There are homes that announce themselves through gesture, and there are homes that prefer the slower work of atmosphere. This duplex within Dubai’s Lana Residences belongs firmly to the second category, a 500-square-metre interior by AN Architect where luxury is measured not in visible spend but in the coherence of surfaces, the calibration of light, and the deliberate hush that settles across each room. The design’s ambition is inward. Its confidence, quiet.
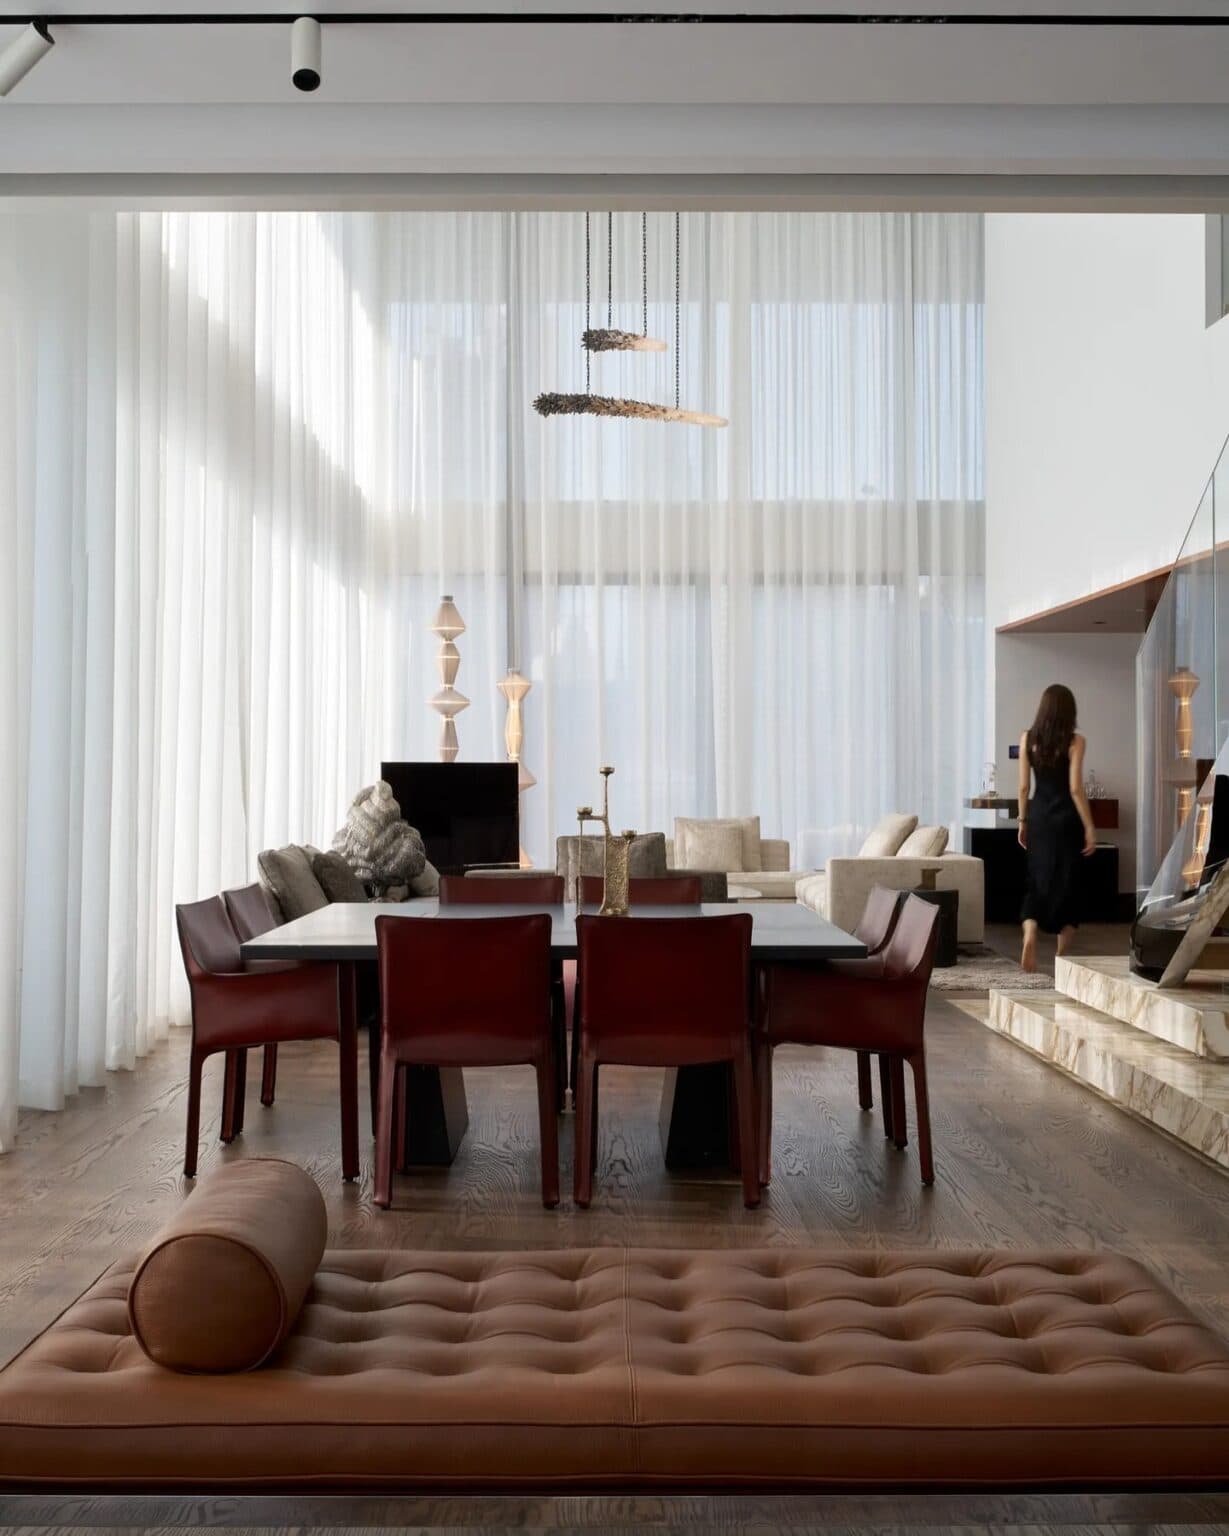
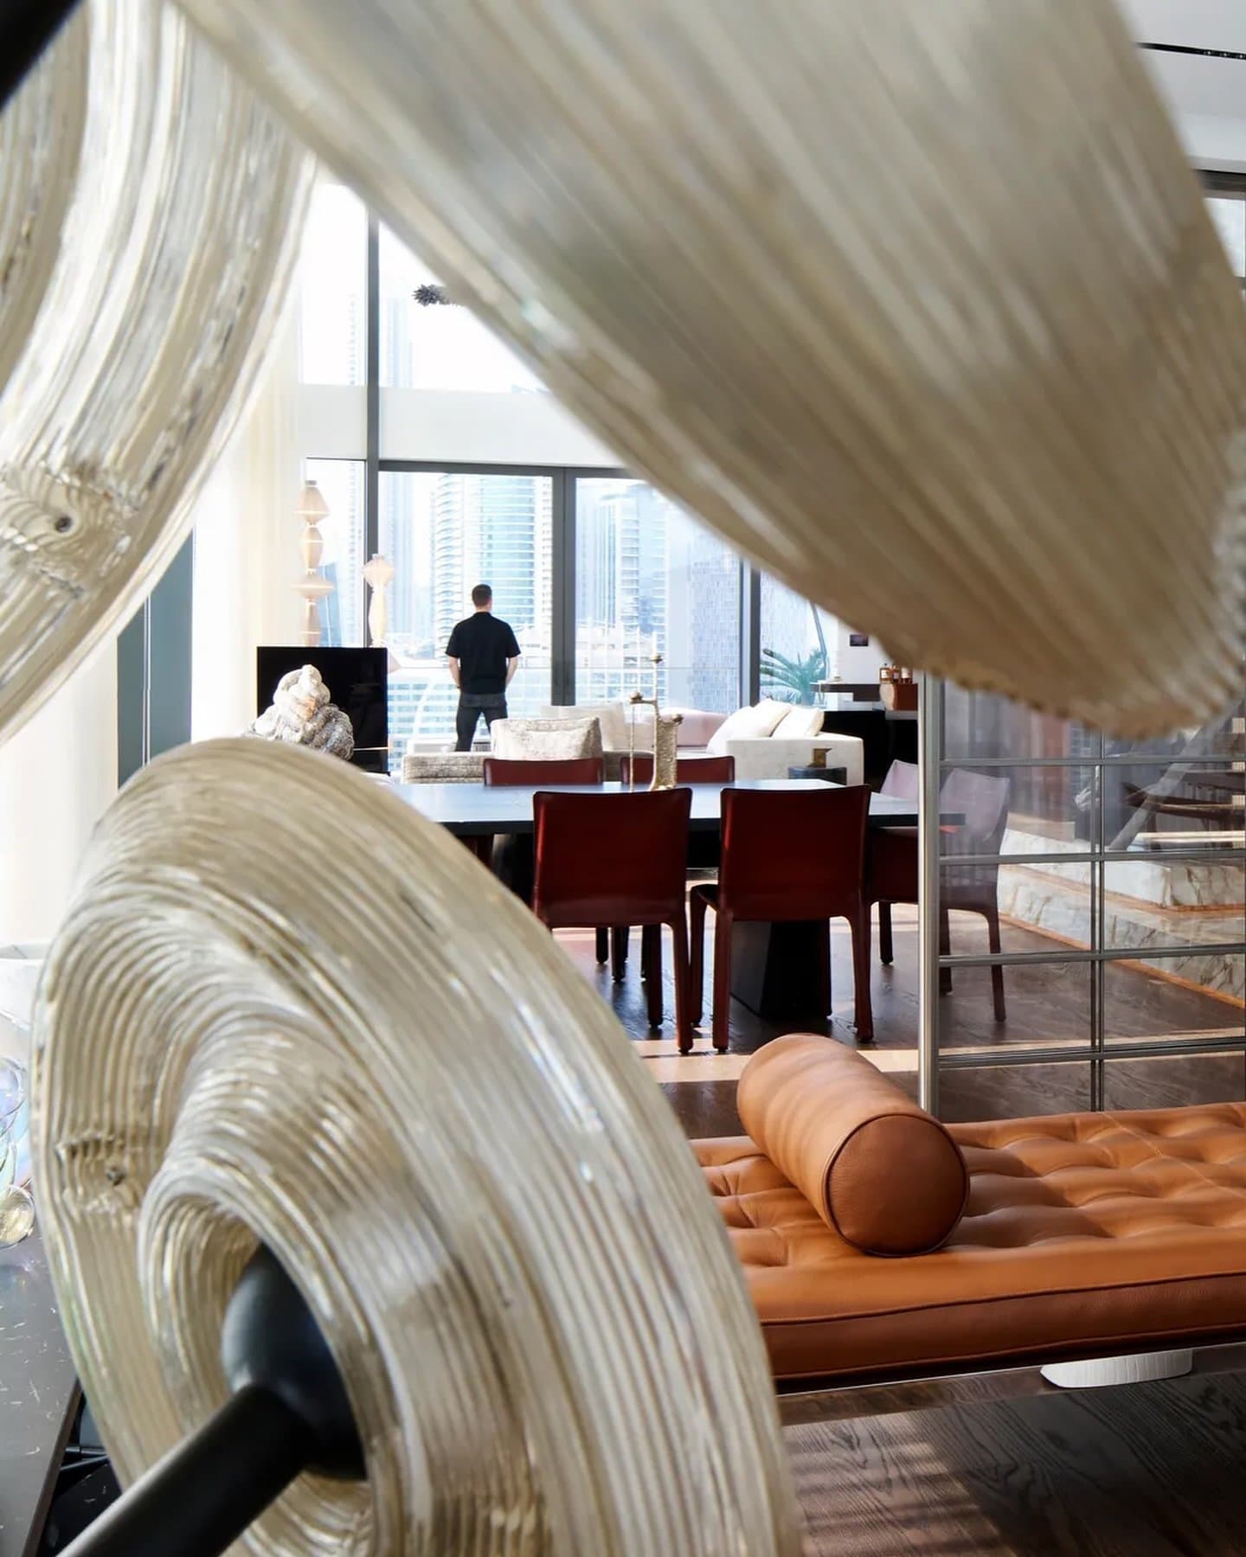
The dining volume announces the home’s temperament without theatrics. A stone-topped table sits beneath low sculptural pendants, surrounded by burgundy leather chairs whose warmth softens the room’s architectural height. A tufted leather daybed stretches across the foreground, its horizontal weight anchoring the double-height space, while sheer floor-to-ceiling curtains diffuse the Dubai daylight into something gentler, almost tactile. Beyond, a stone staircase draws the eye upward. The proportions are generous, but nothing is loud.
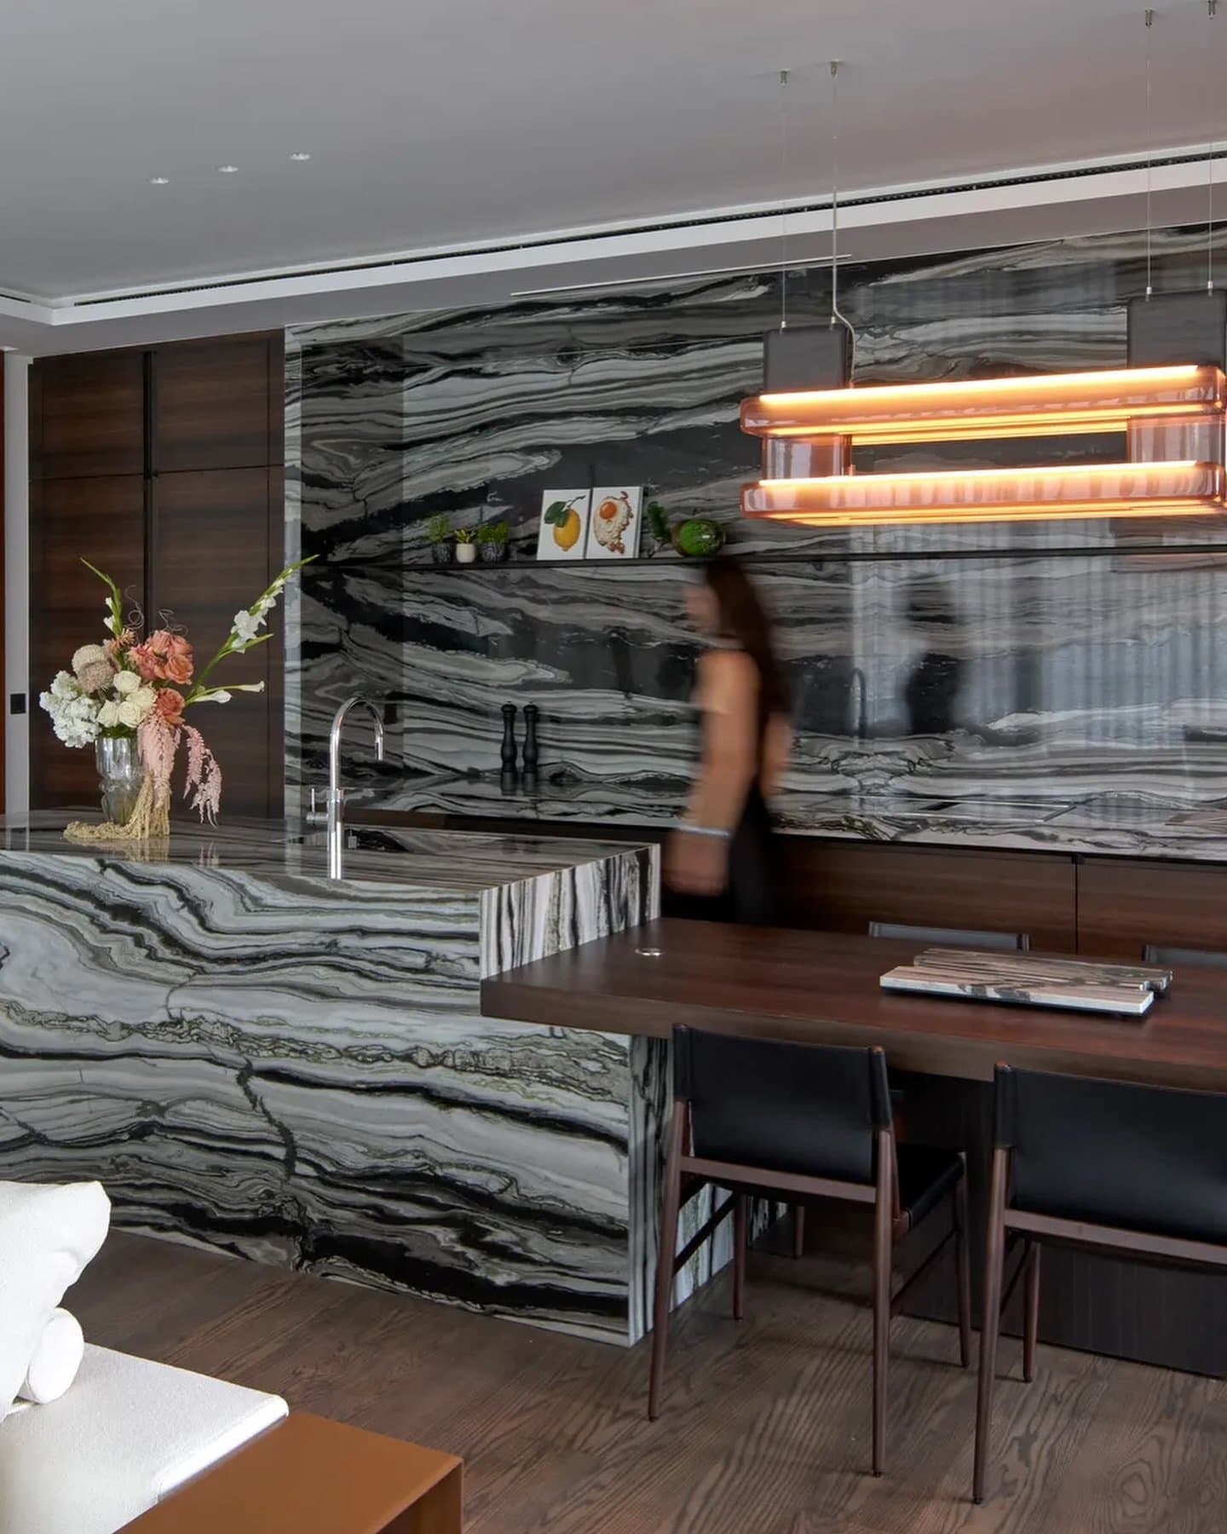
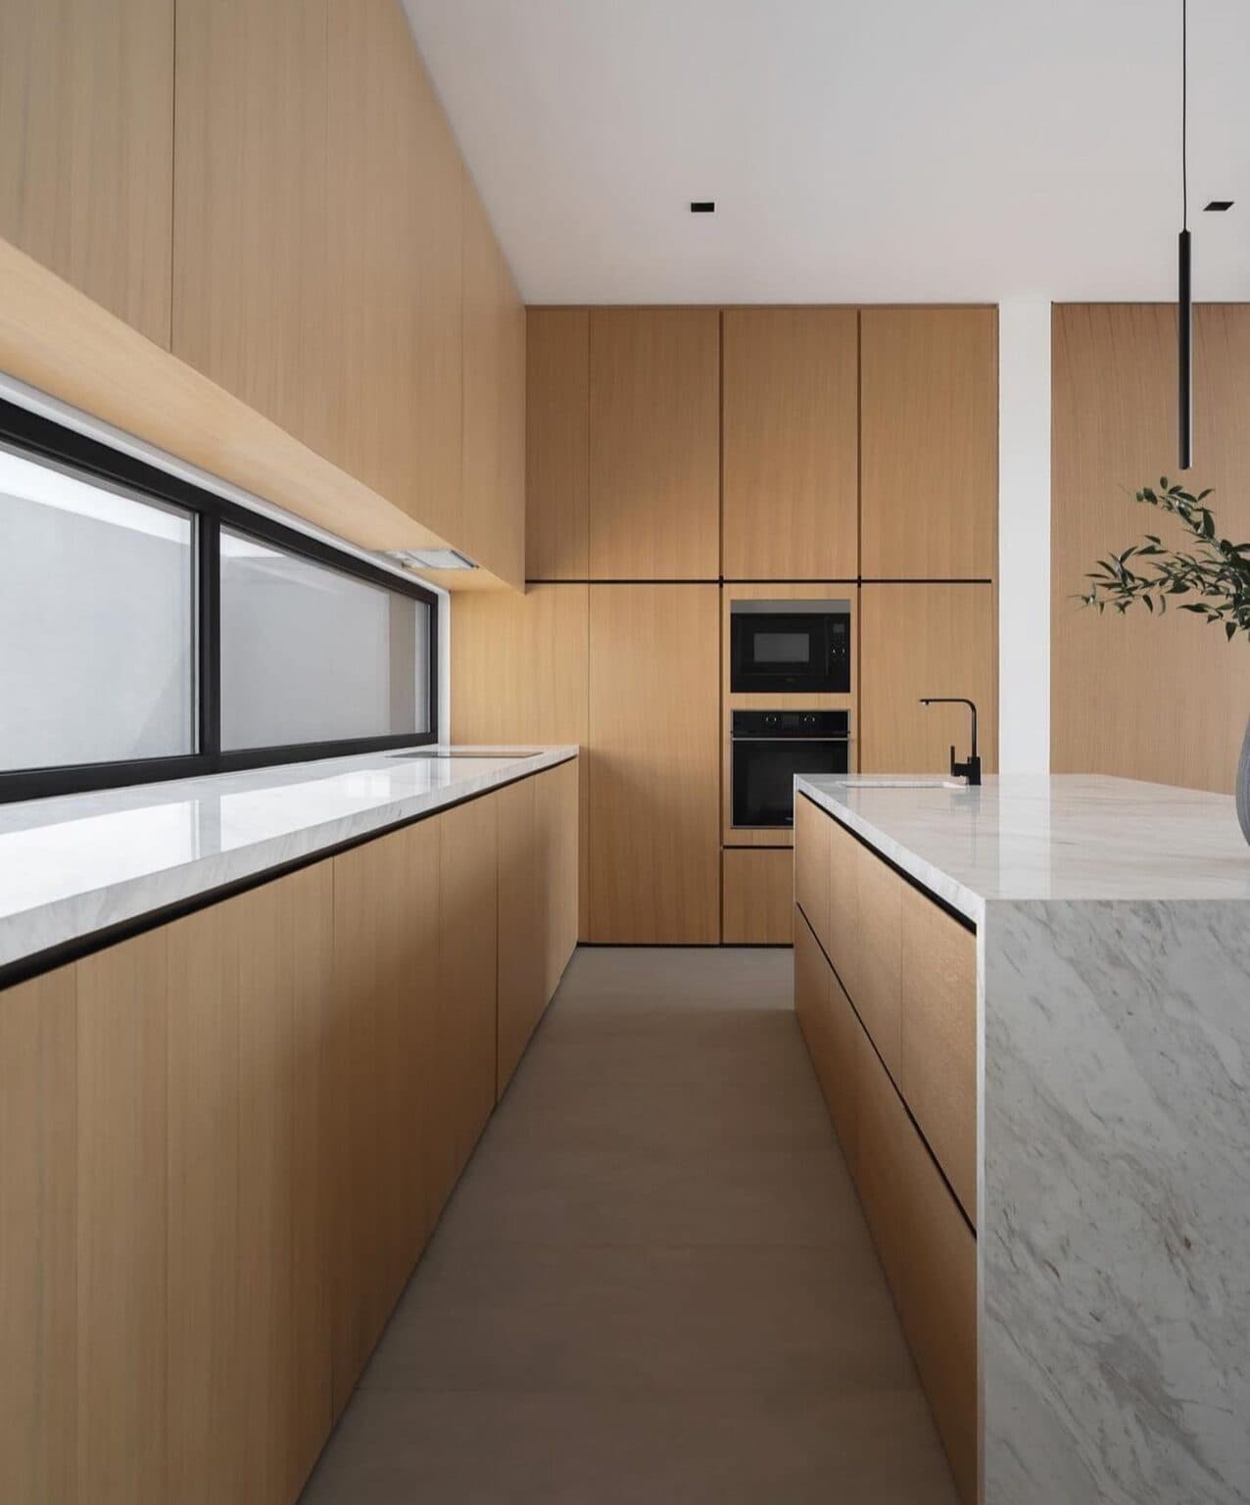
In the kitchen, the material narrative sharpens. A dark veined stone wraps the island and continues, bookmatched, up the backsplash, a single unbroken gesture that gives the room its gravity. Dark wood cabinetry frames the composition in disciplined lines, while a linear pendant hovers above, its amber glow warming the cool minerality below. The palette is charcoal, walnut, and a single note of amber light. Nothing decorative, nothing surplus. The room is built entirely on the intelligence of two materials meeting well.
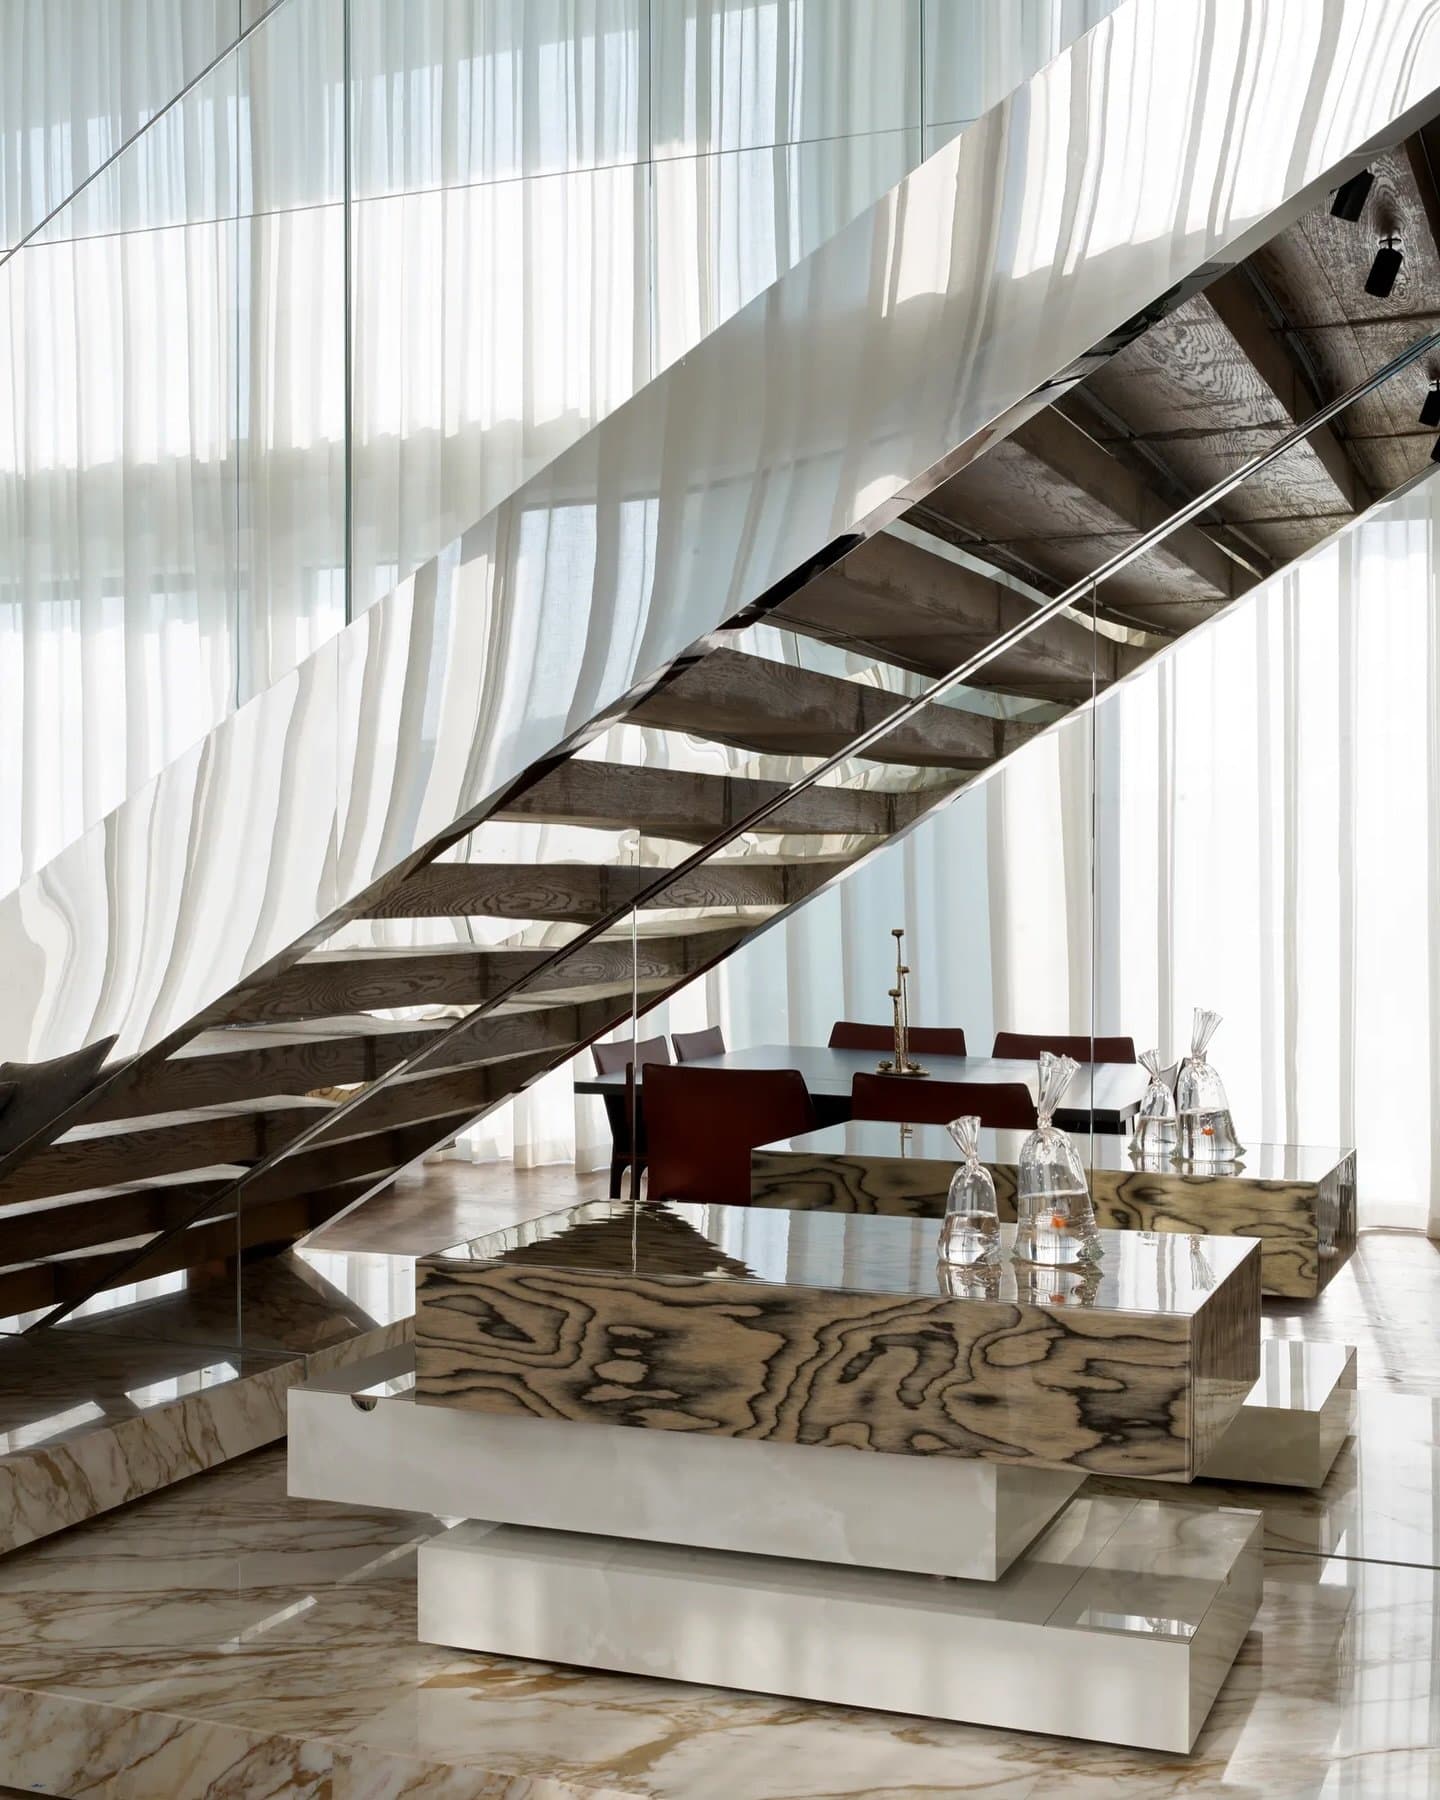
A cantilevered staircase cuts diagonally through the frame, its polished metallic underside catching the dining room in reflection. Below, a low console assembled from stacked slabs of book-matched wood and stone. Sheer curtains soften what would otherwise be a hard interplay of reflective and honed surfaces, and the composition resolves into a layered still life, bronze, beige, marble, wood. It is a moment that rewards a slow eye, a vignette that behaves like architecture.
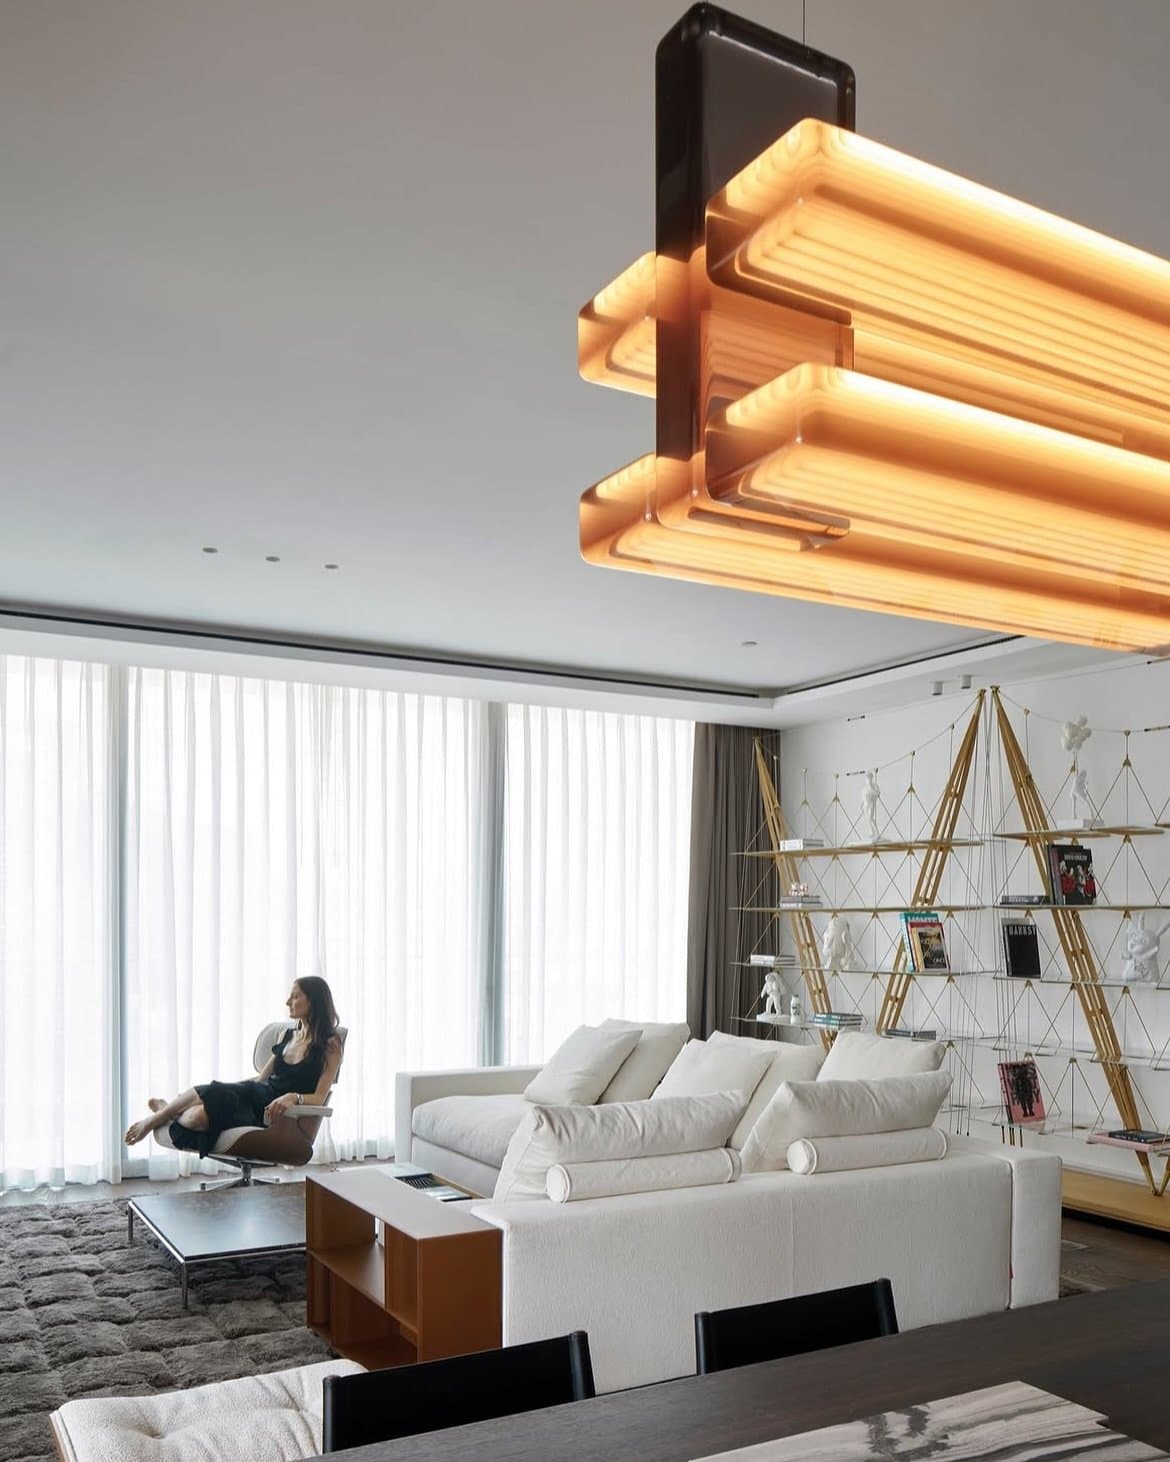
A white sofa with bolster cushions faces a geometric brass-toned shelving unit. A textured grey rug grounds the arrangement. The room resists spectacle; instead, it cultivates a quiet warmth, calibrated so precisely that the pendant reads less as a fixture than as a presence.
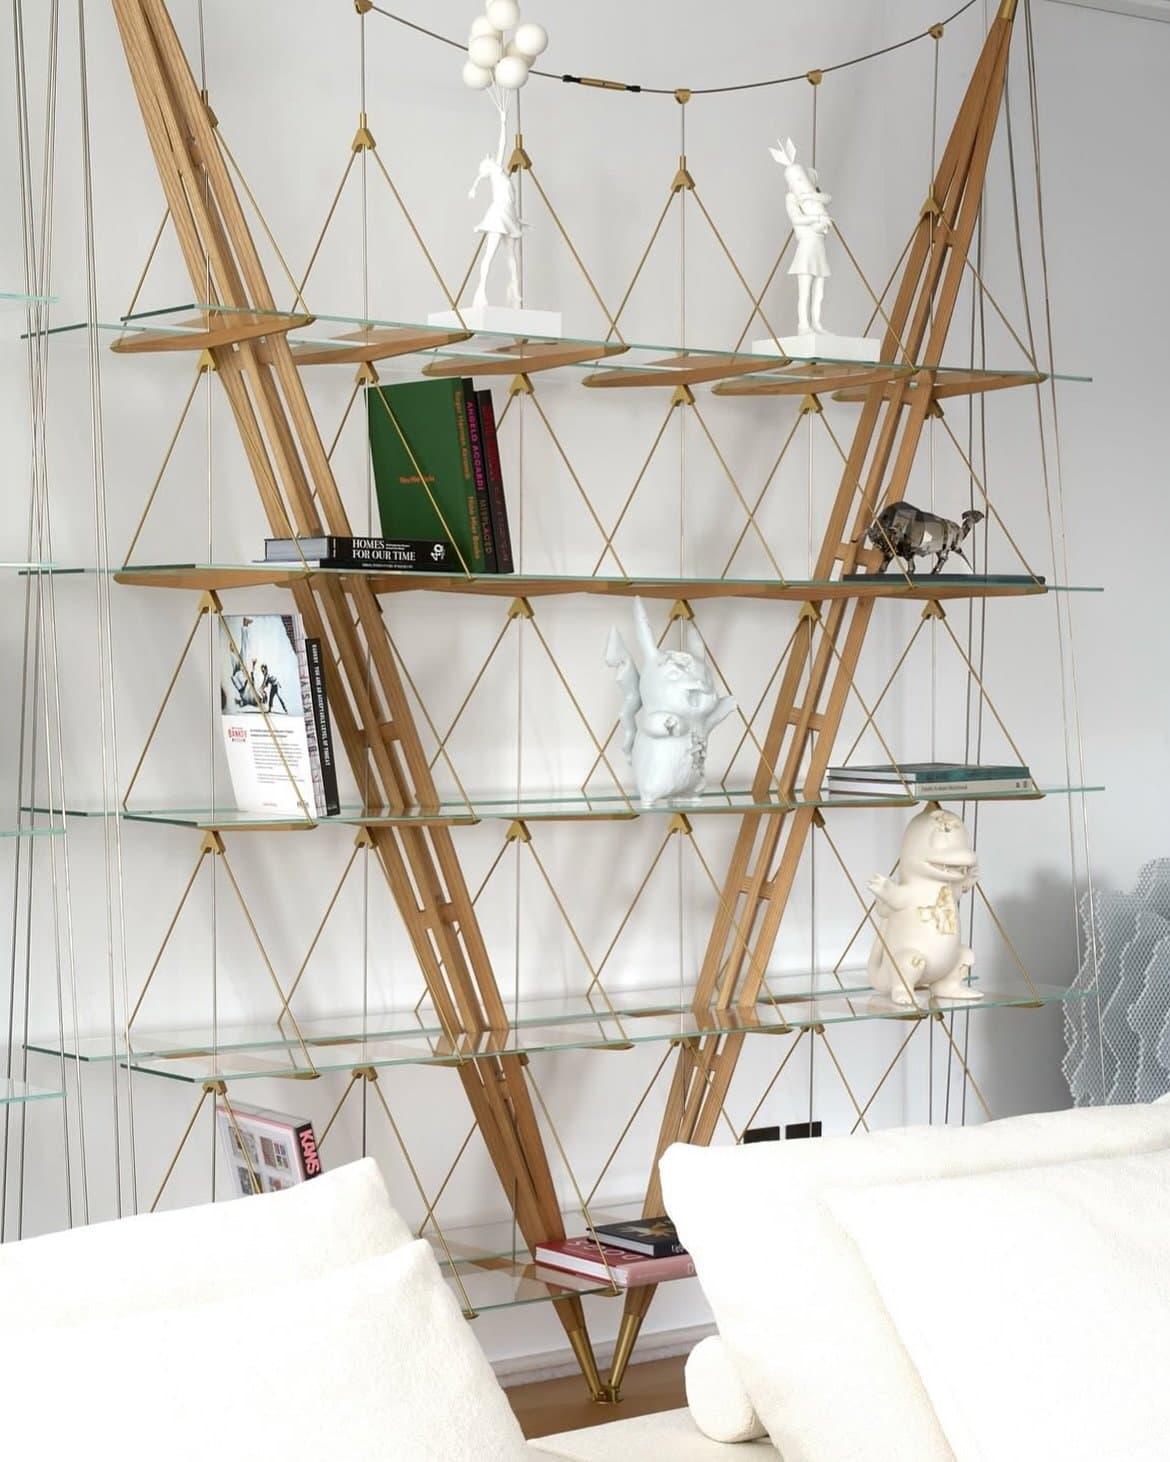
A closer study reveals the shelving structure’s quiet ingenuity. Triangulated wooden struts are held in tension by fine brass cables strung floor to ceiling, with thin glass shelves floating within the lattice. The piece is bespoke, structural, and yet almost weightless, the design’s ethos in miniature.
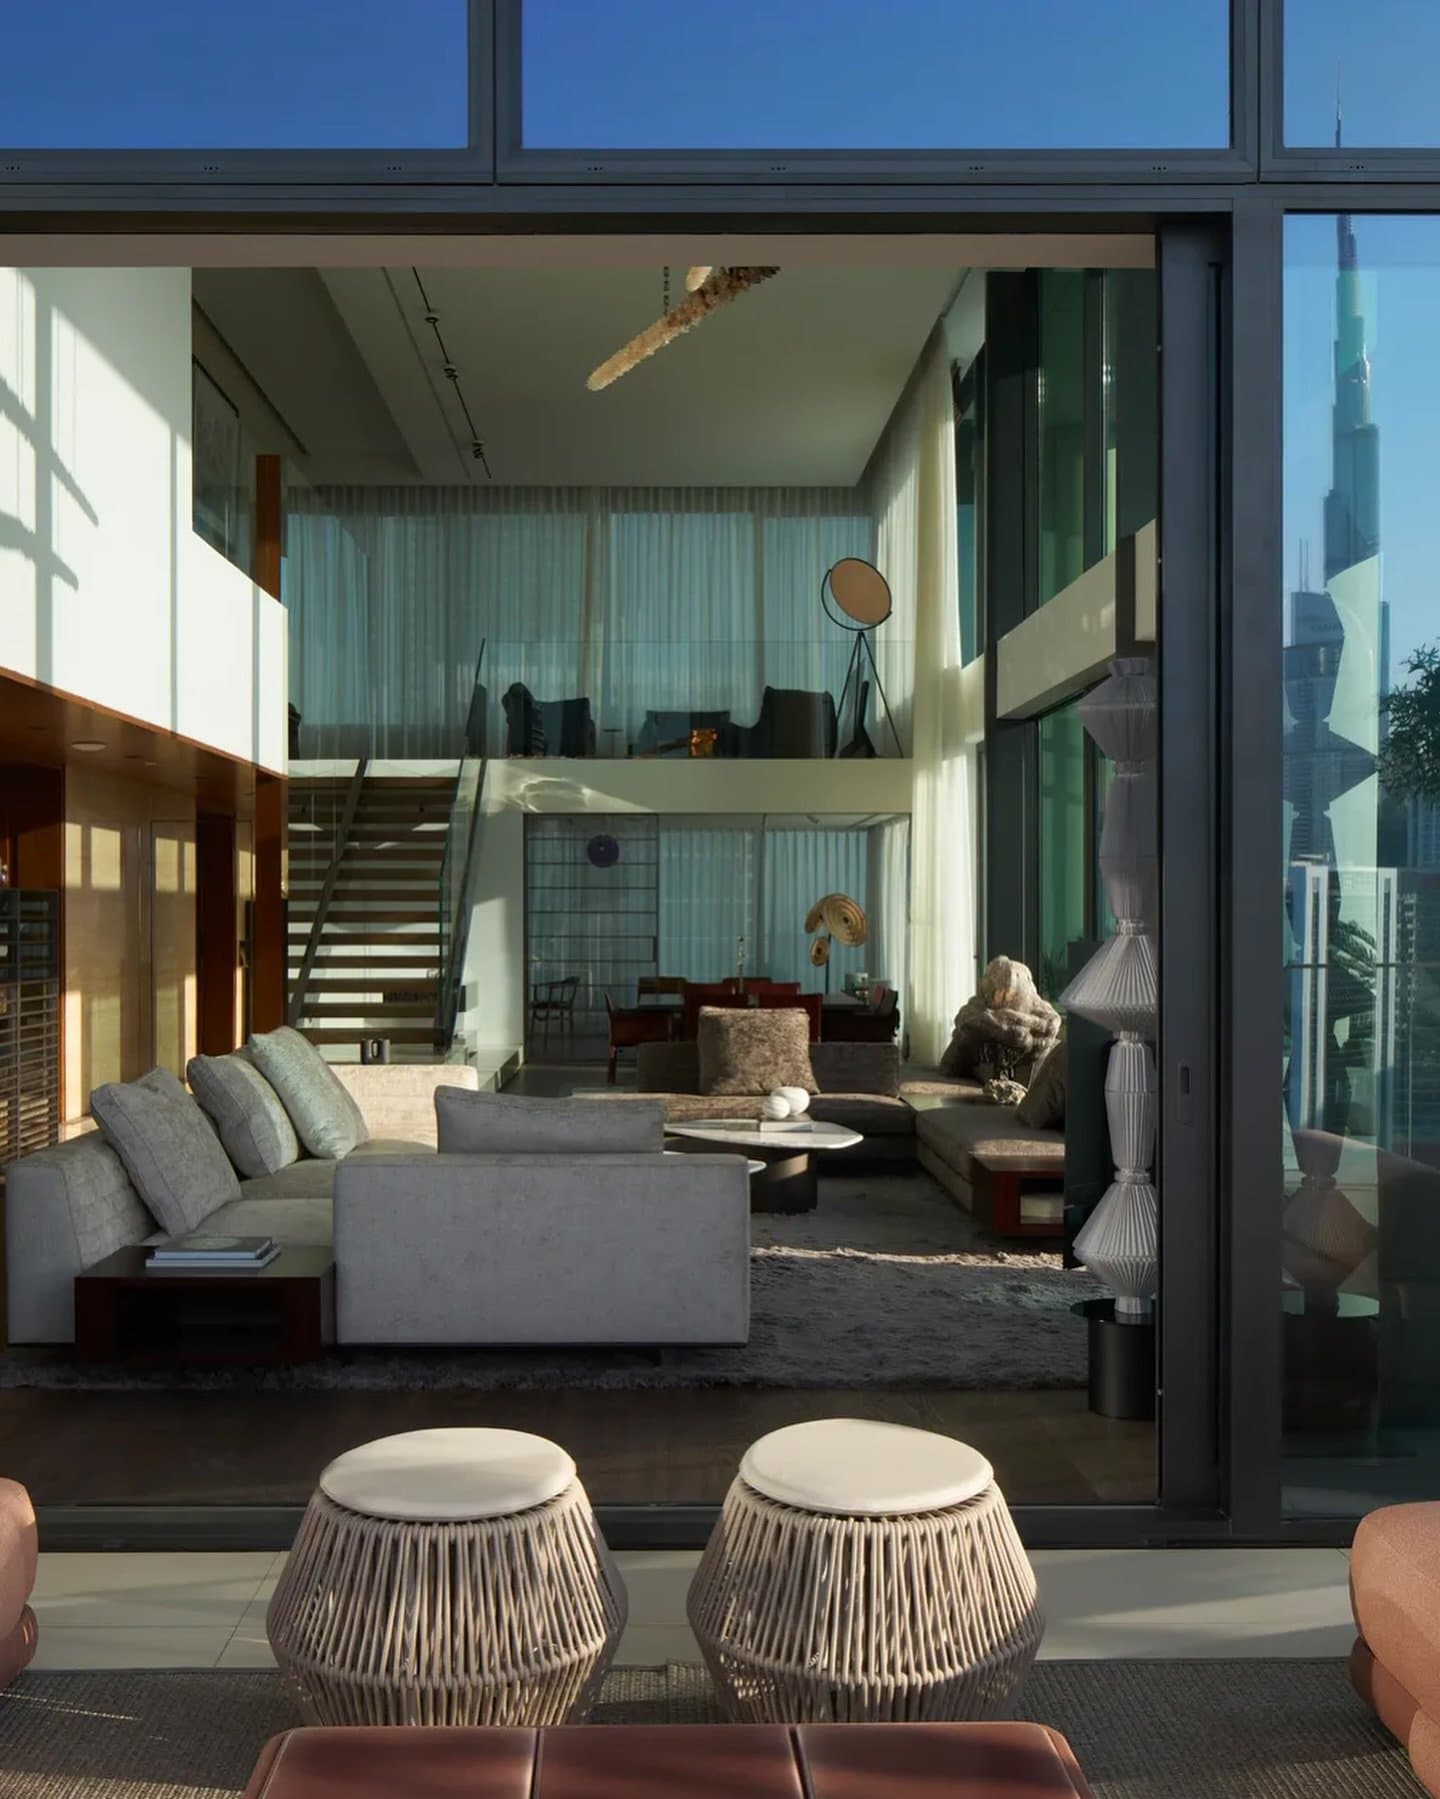
From the terrace, the home reveals its architectural bones. Full-height sliding glass opens onto a double-volume living room, with a mezzanine and staircase legible beyond a grey sectional sofa. Warm wood tones, woven rattan stools, and a plush rug soften the steel-and-glass framing, while afternoon light rakes across the honed stone terrace. The interior looks outward without deferring to the view; the view is simply part of the room’s atmosphere.
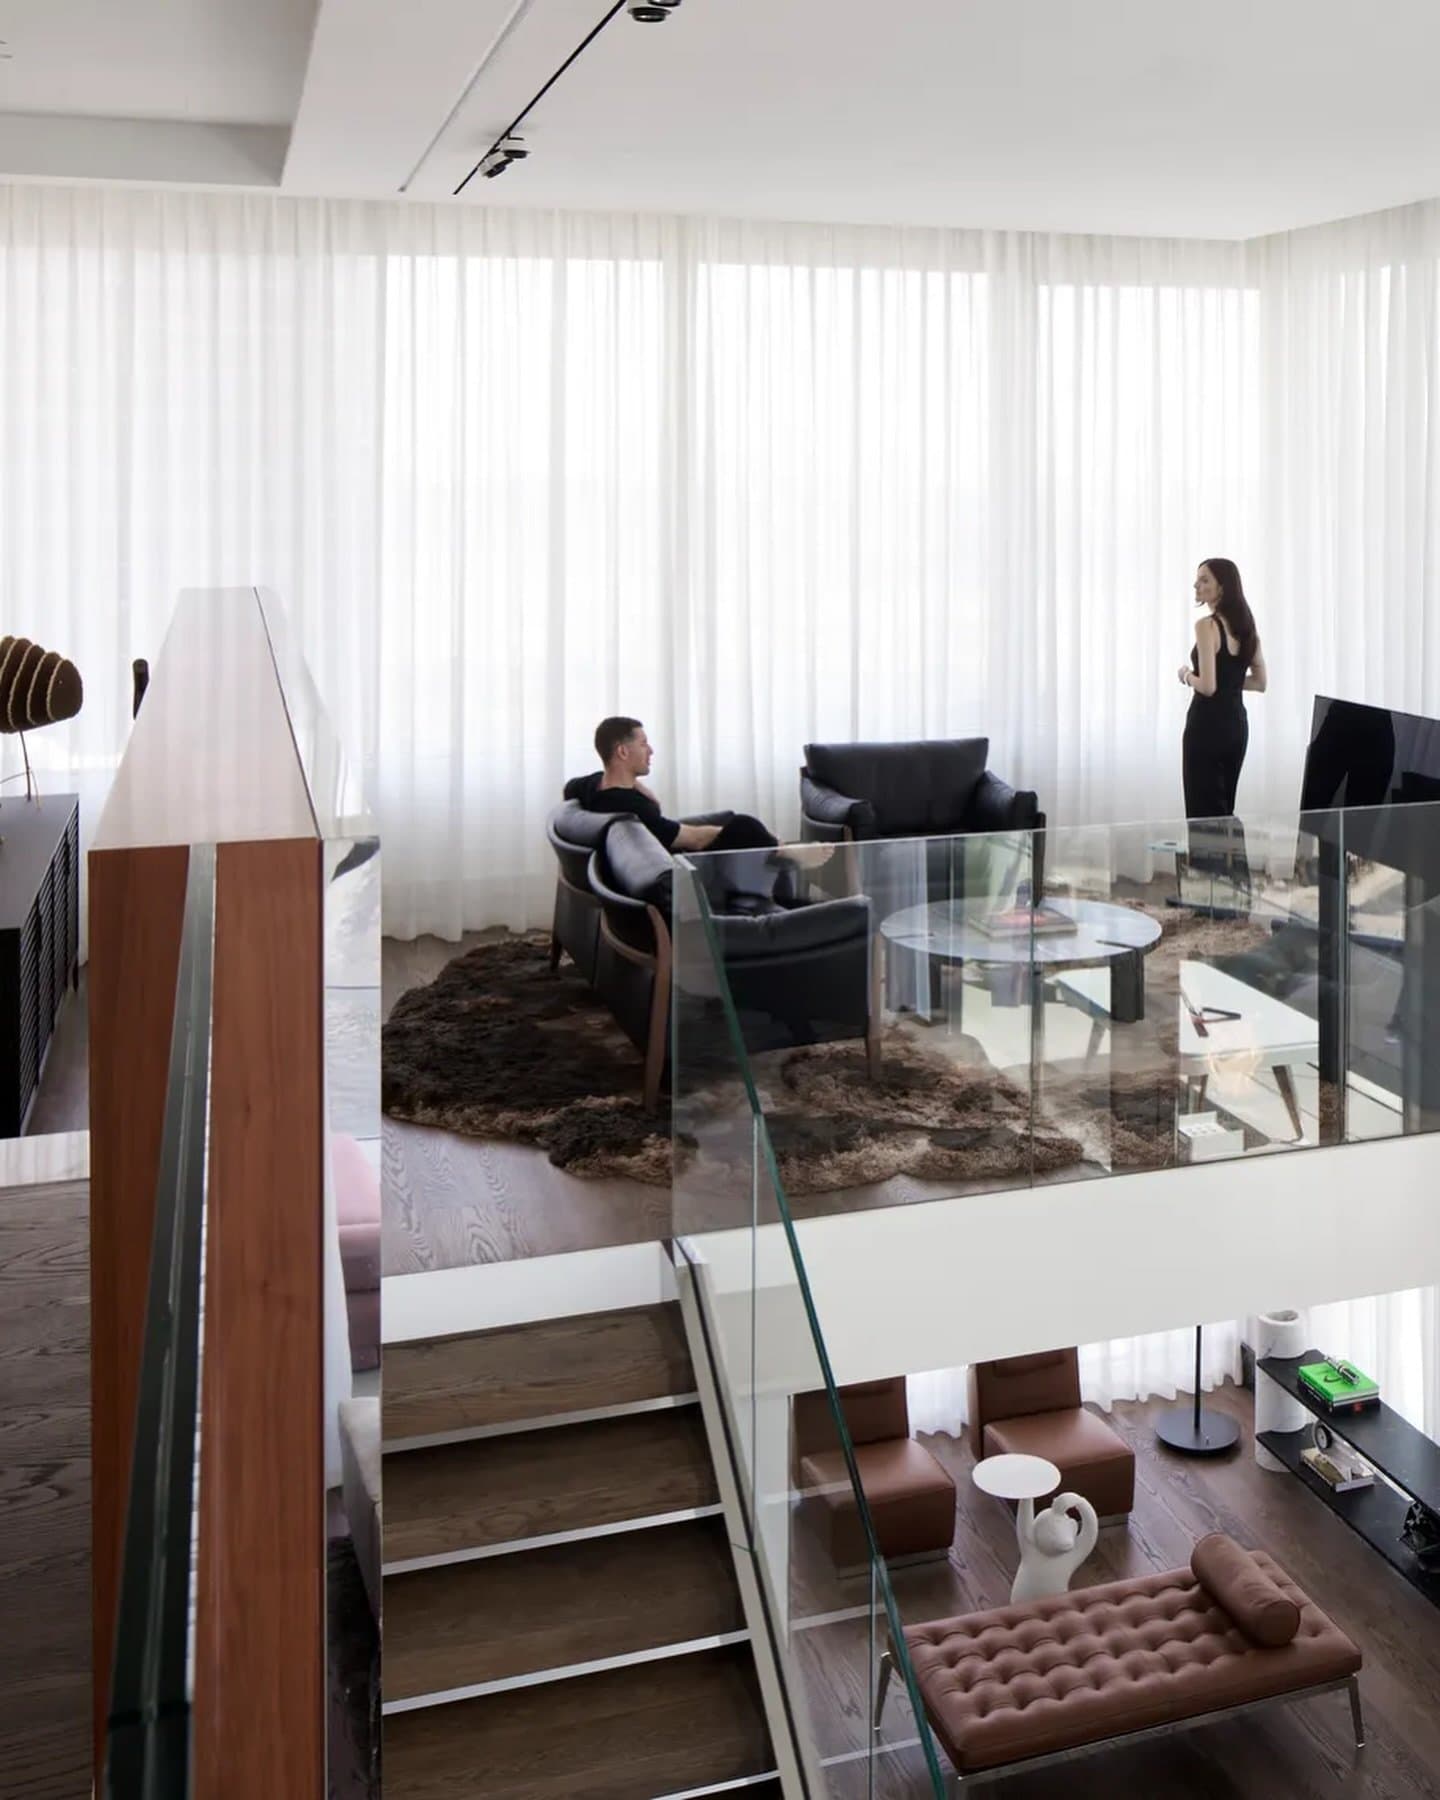
Seen from the mezzanine, the double-height living area resolves into a full portrait of how the two levels converse. Sheer curtains soften the daylight along the far wall; a black leather armchair sits on a rug; a glass-and-wood staircase descends past leather ottomans and the tufted daybed below. The upper and lower volumes are tied together by material continuity rather than architectural drama. This is the discipline that defines the home, a residence that answers only to its occupants, layered, grounded, and quietly self-possessed.