There are renovations that announce themselves, and there are renovations that dissolve into the everyday rhythm of a home until the intervention becomes indistinguishable from the architecture itself. This four-bedroom townhouse in the Al Hamra community of Ras Al Khaimah belongs firmly to the latter category. Conceived by Tunde Hendricks Design as a six-month transformation, the project recalibrates a conventional residence into something more attuned, more considered, more genuinely inhabited.
The design team’s approach was not one of surface refresh but of structural reasoning. Circulation was reworked, the internal layout rewritten, and a new ground floor extension introduced to expand the dining and living areas into a single connected core. The previously semi-enclosed kitchen now opens into this zone, dissolving old boundaries and drawing natural light deeper into the interior. The intent was never spectacle. It was clarity.
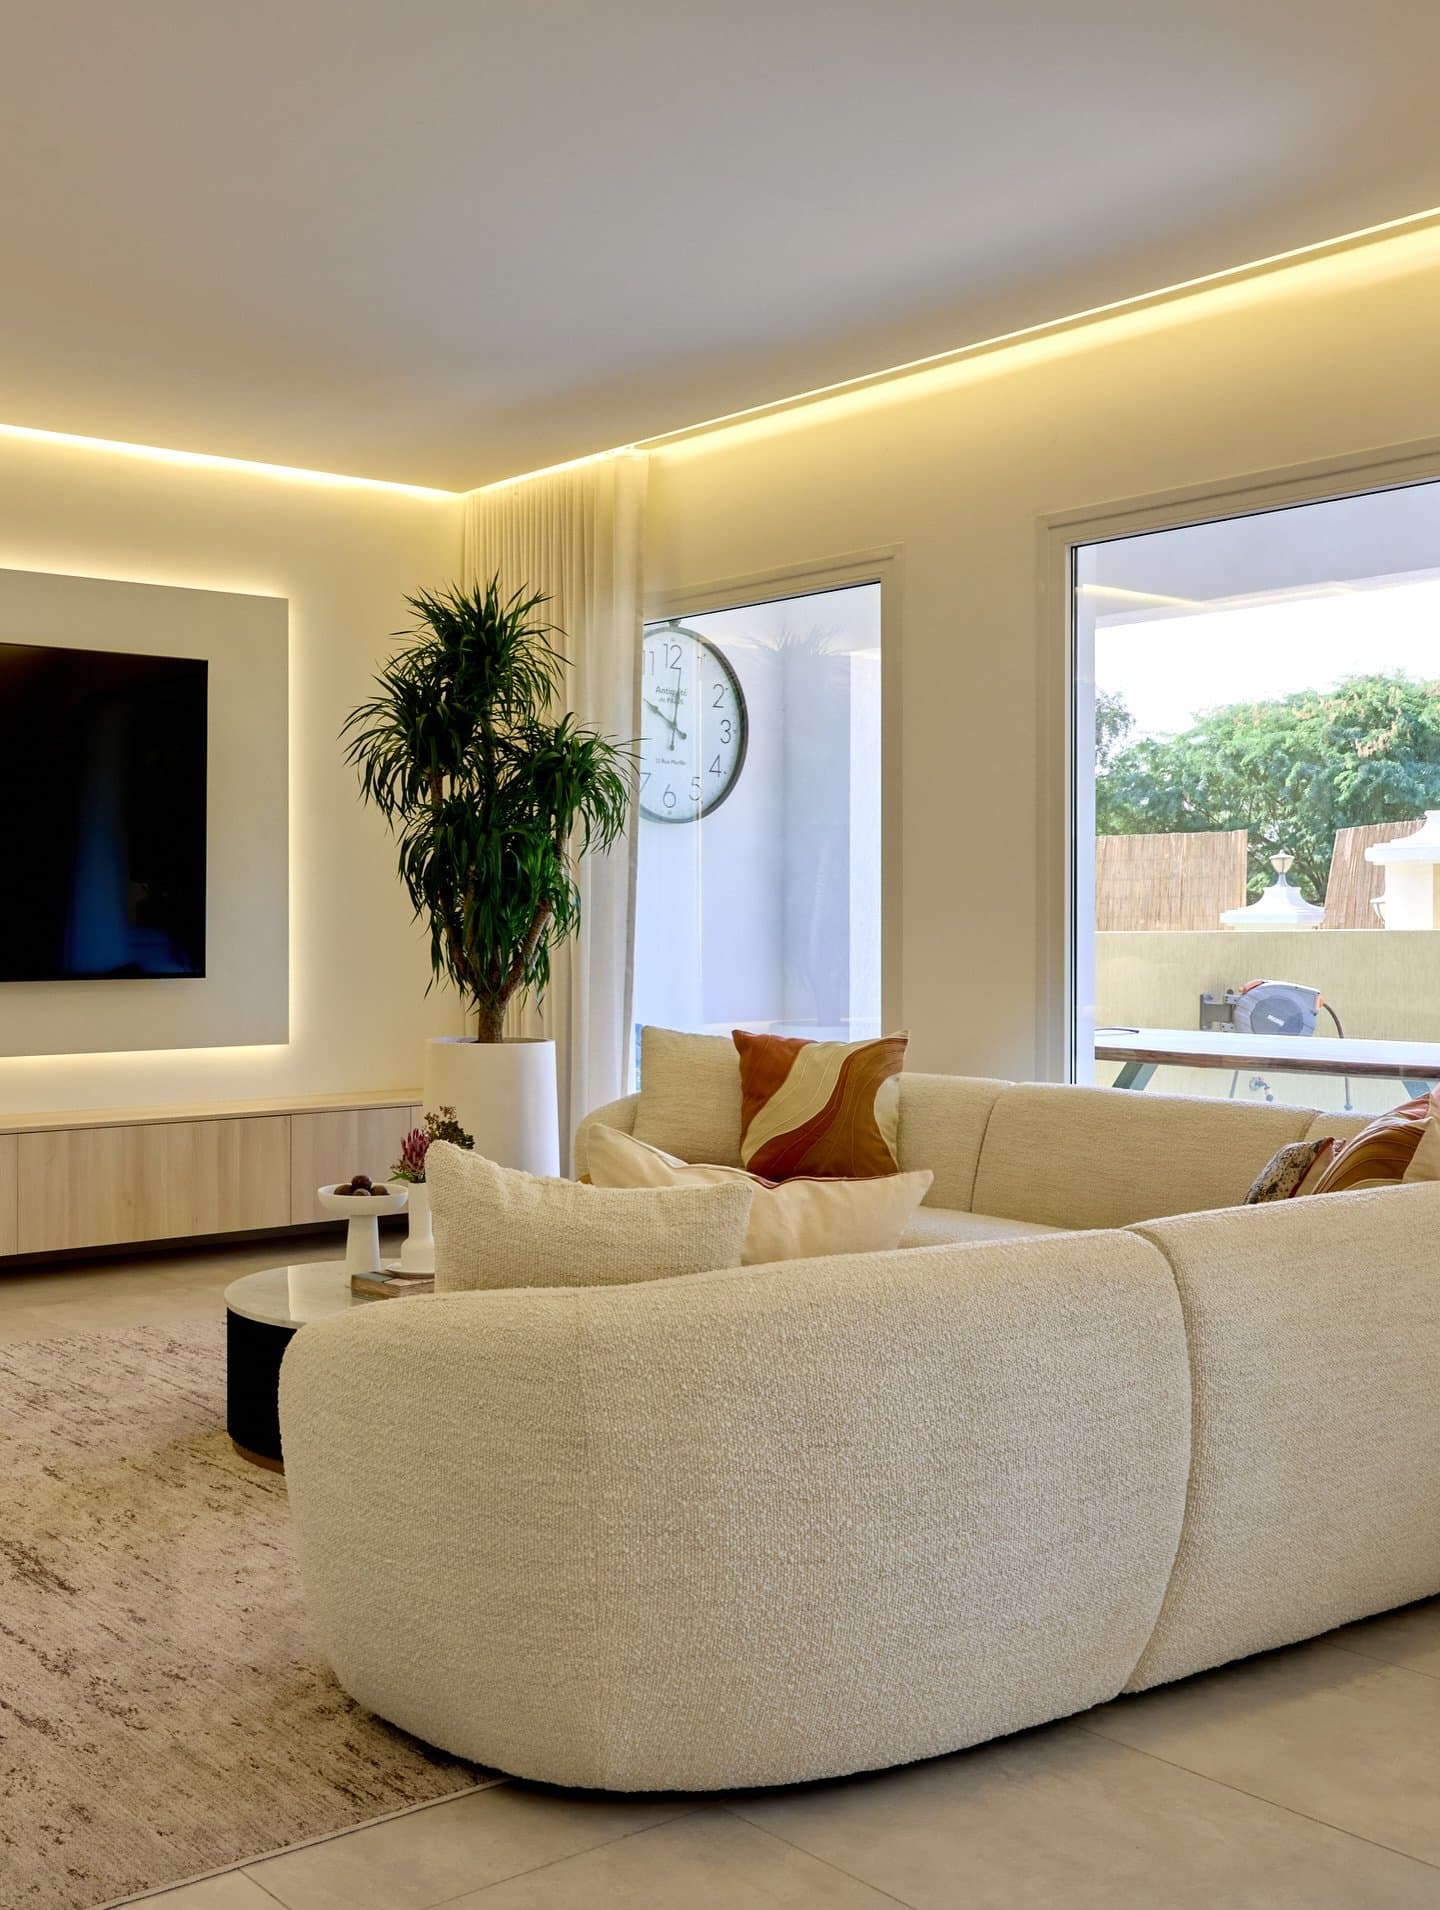
In the living area, a curved boucle sectional anchors the foreground, its rounded geometry softening the linearity of the surrounding architecture. Sliding glass doors open to a terrace and a glimpse of greenery beyond, while warm cove lighting traces the ceiling perimeter, layering artificial warmth against ambient daylight. The room is composed rather than furnished, every gesture measured, every proportion calibrated to reinforce the sense of ease that runs through the home.
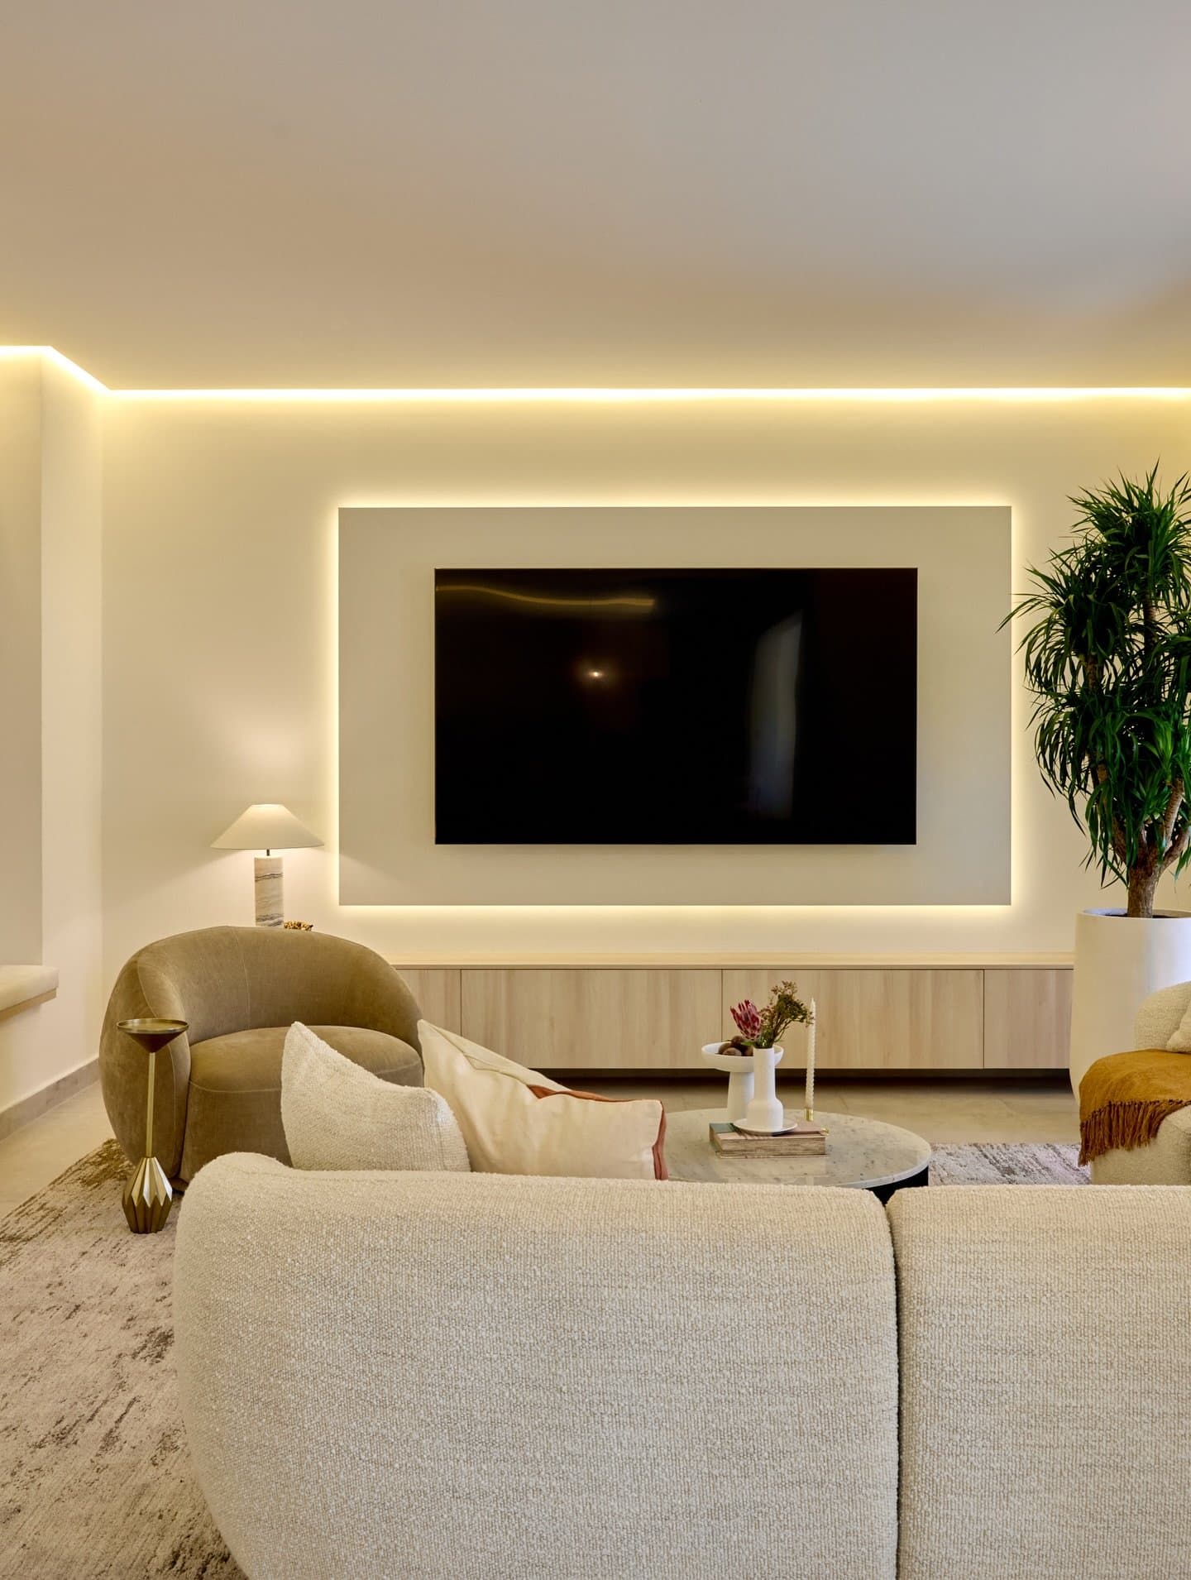
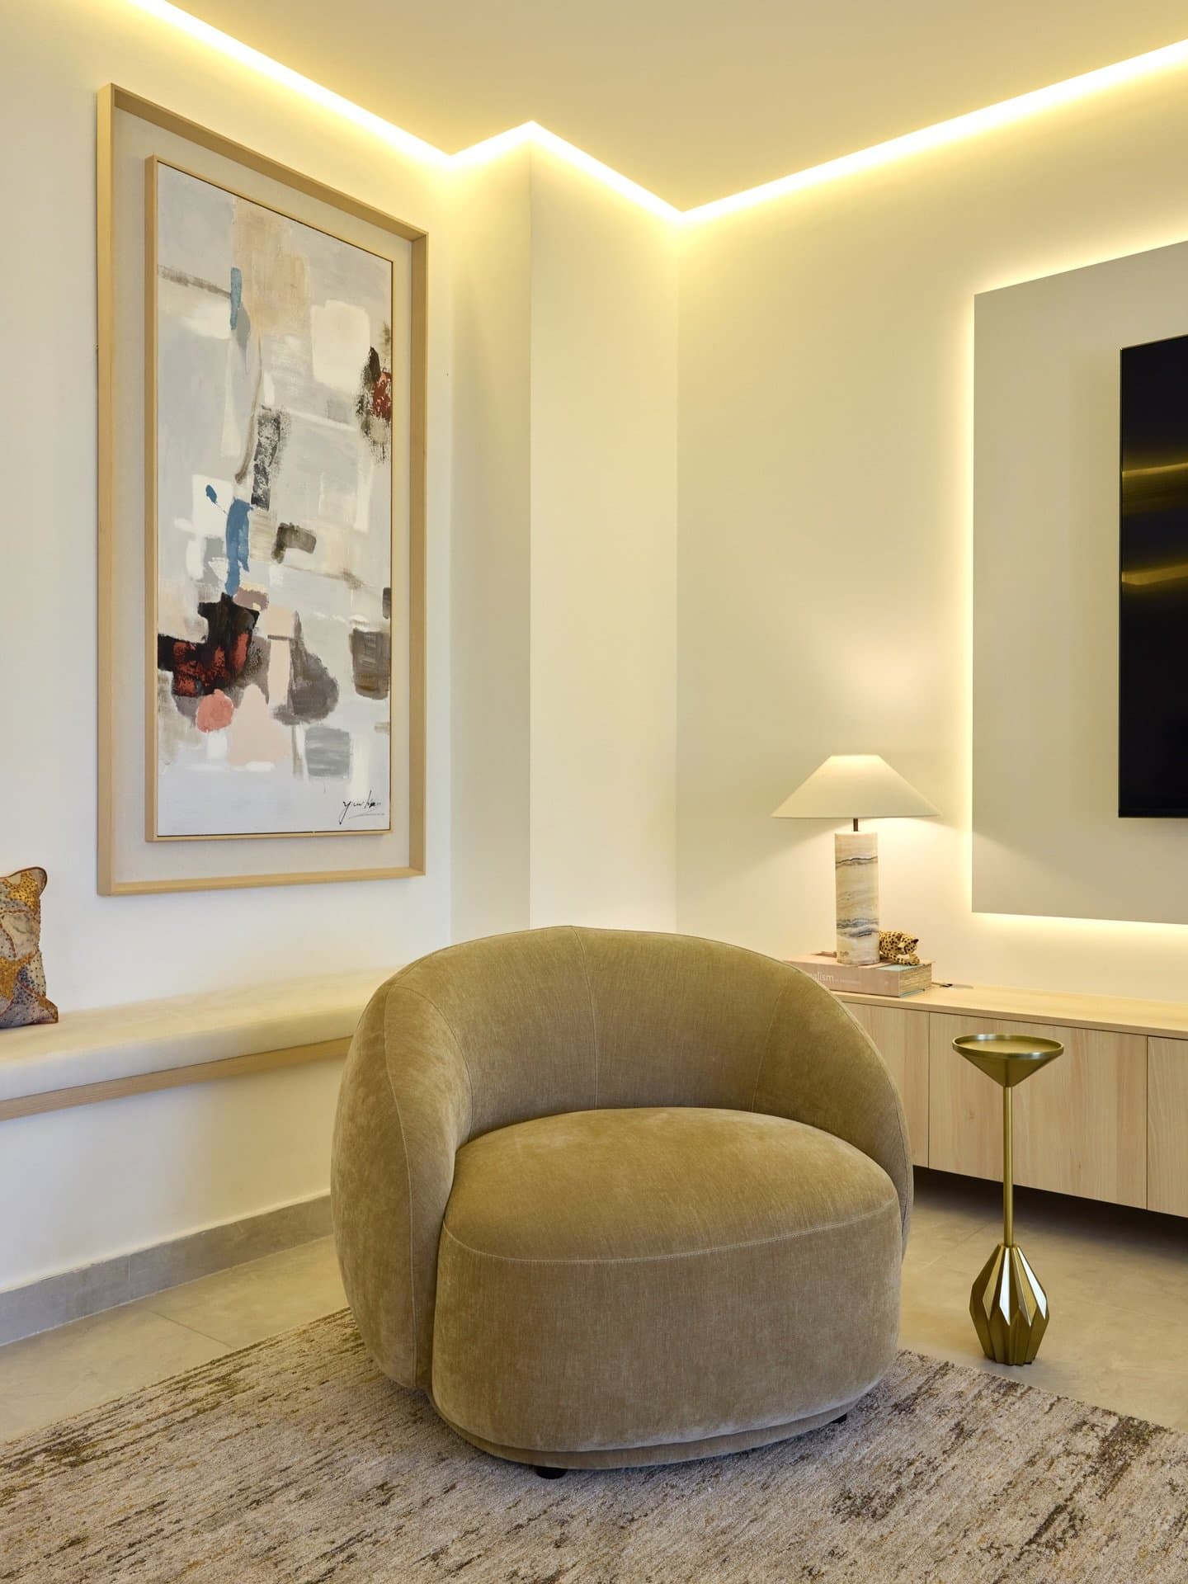
A recessed, backlit wall panel becomes the room’s quiet architectural event, framing the television and glowing softly against the surrounding matte plaster. The gesture is subtle yet decisive. Below it, a low wood console runs the width of the niche, flanked by a tall potted plant that introduces a note of living green into an otherwise tonal palette. A velvet armchair joins the boucle sectional around a round coffee table, the pairing of textures producing depth without visual noise.
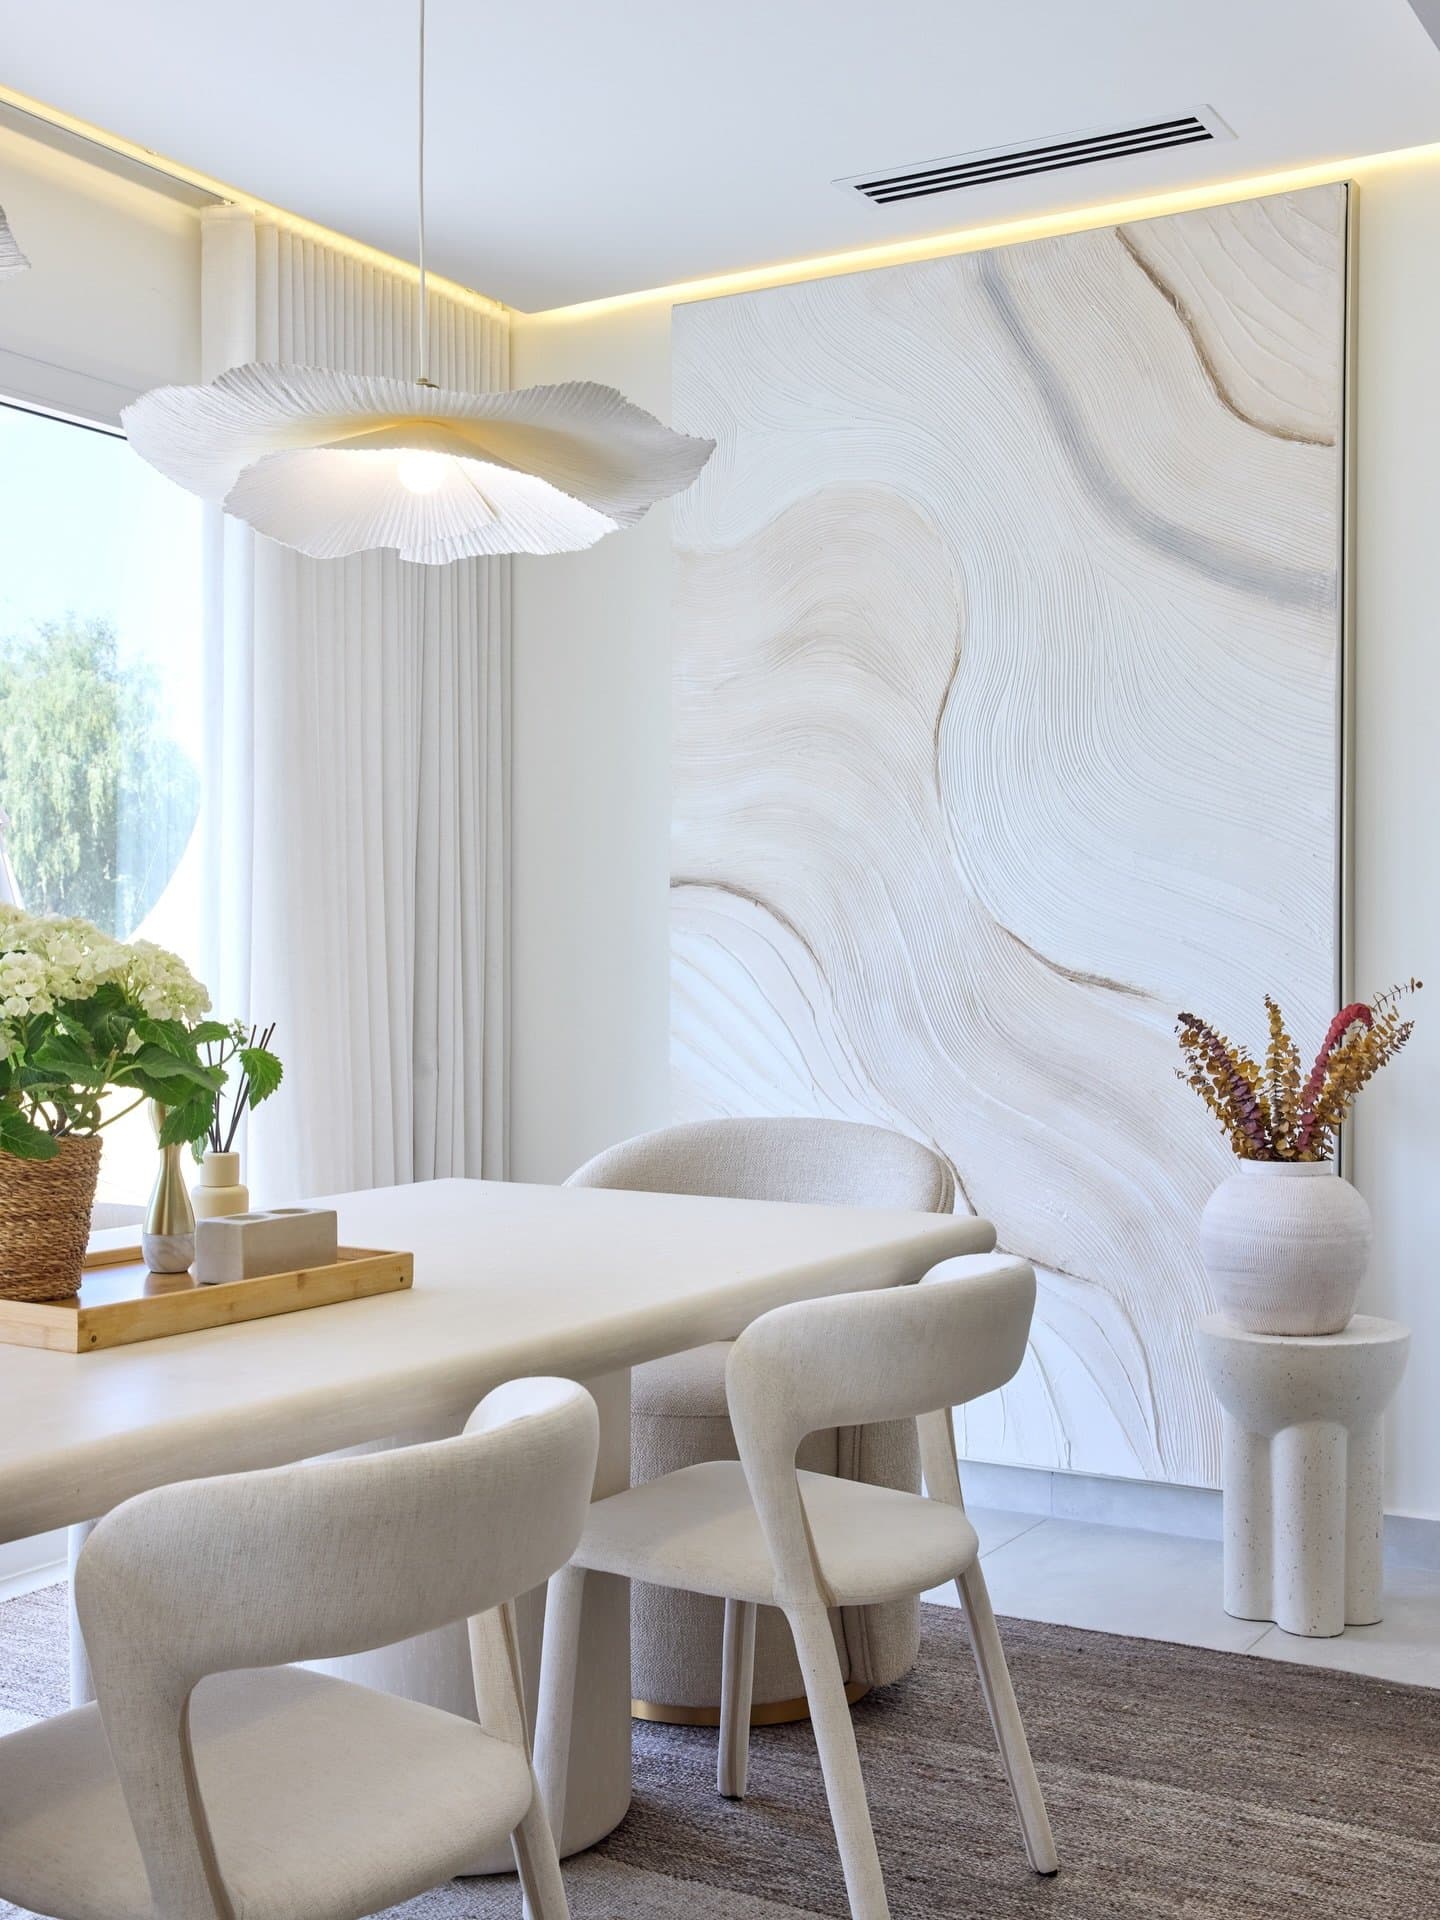
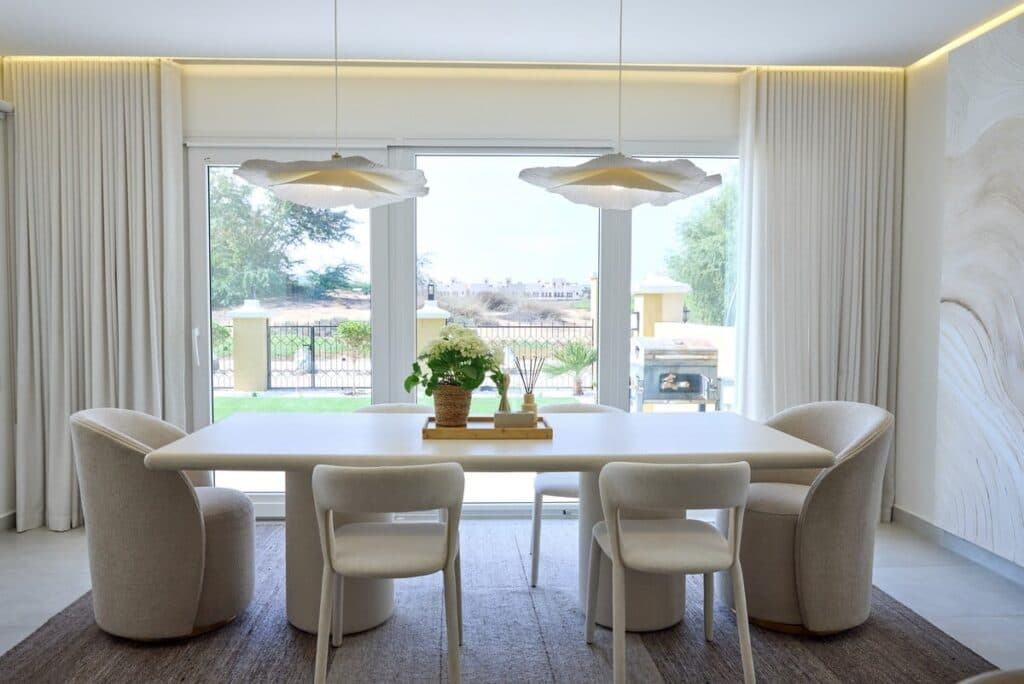
The dining nook operates on a smaller register but with equal precision. A pale wood-topped table sits beneath a petal-shaped woven pendant, surrounded by boucle-upholstered chairs whose curved silhouettes echo the softness found elsewhere in the residence. Behind them, a floor-to-ceiling panel of sculpted plaster swirls in cream and white dominates the wall, not as ornament, but as a tonal extension of the room itself. Soft daylight filters through sheer curtains while a warm cove light traces the ceiling, reinforcing the monochromatic language.
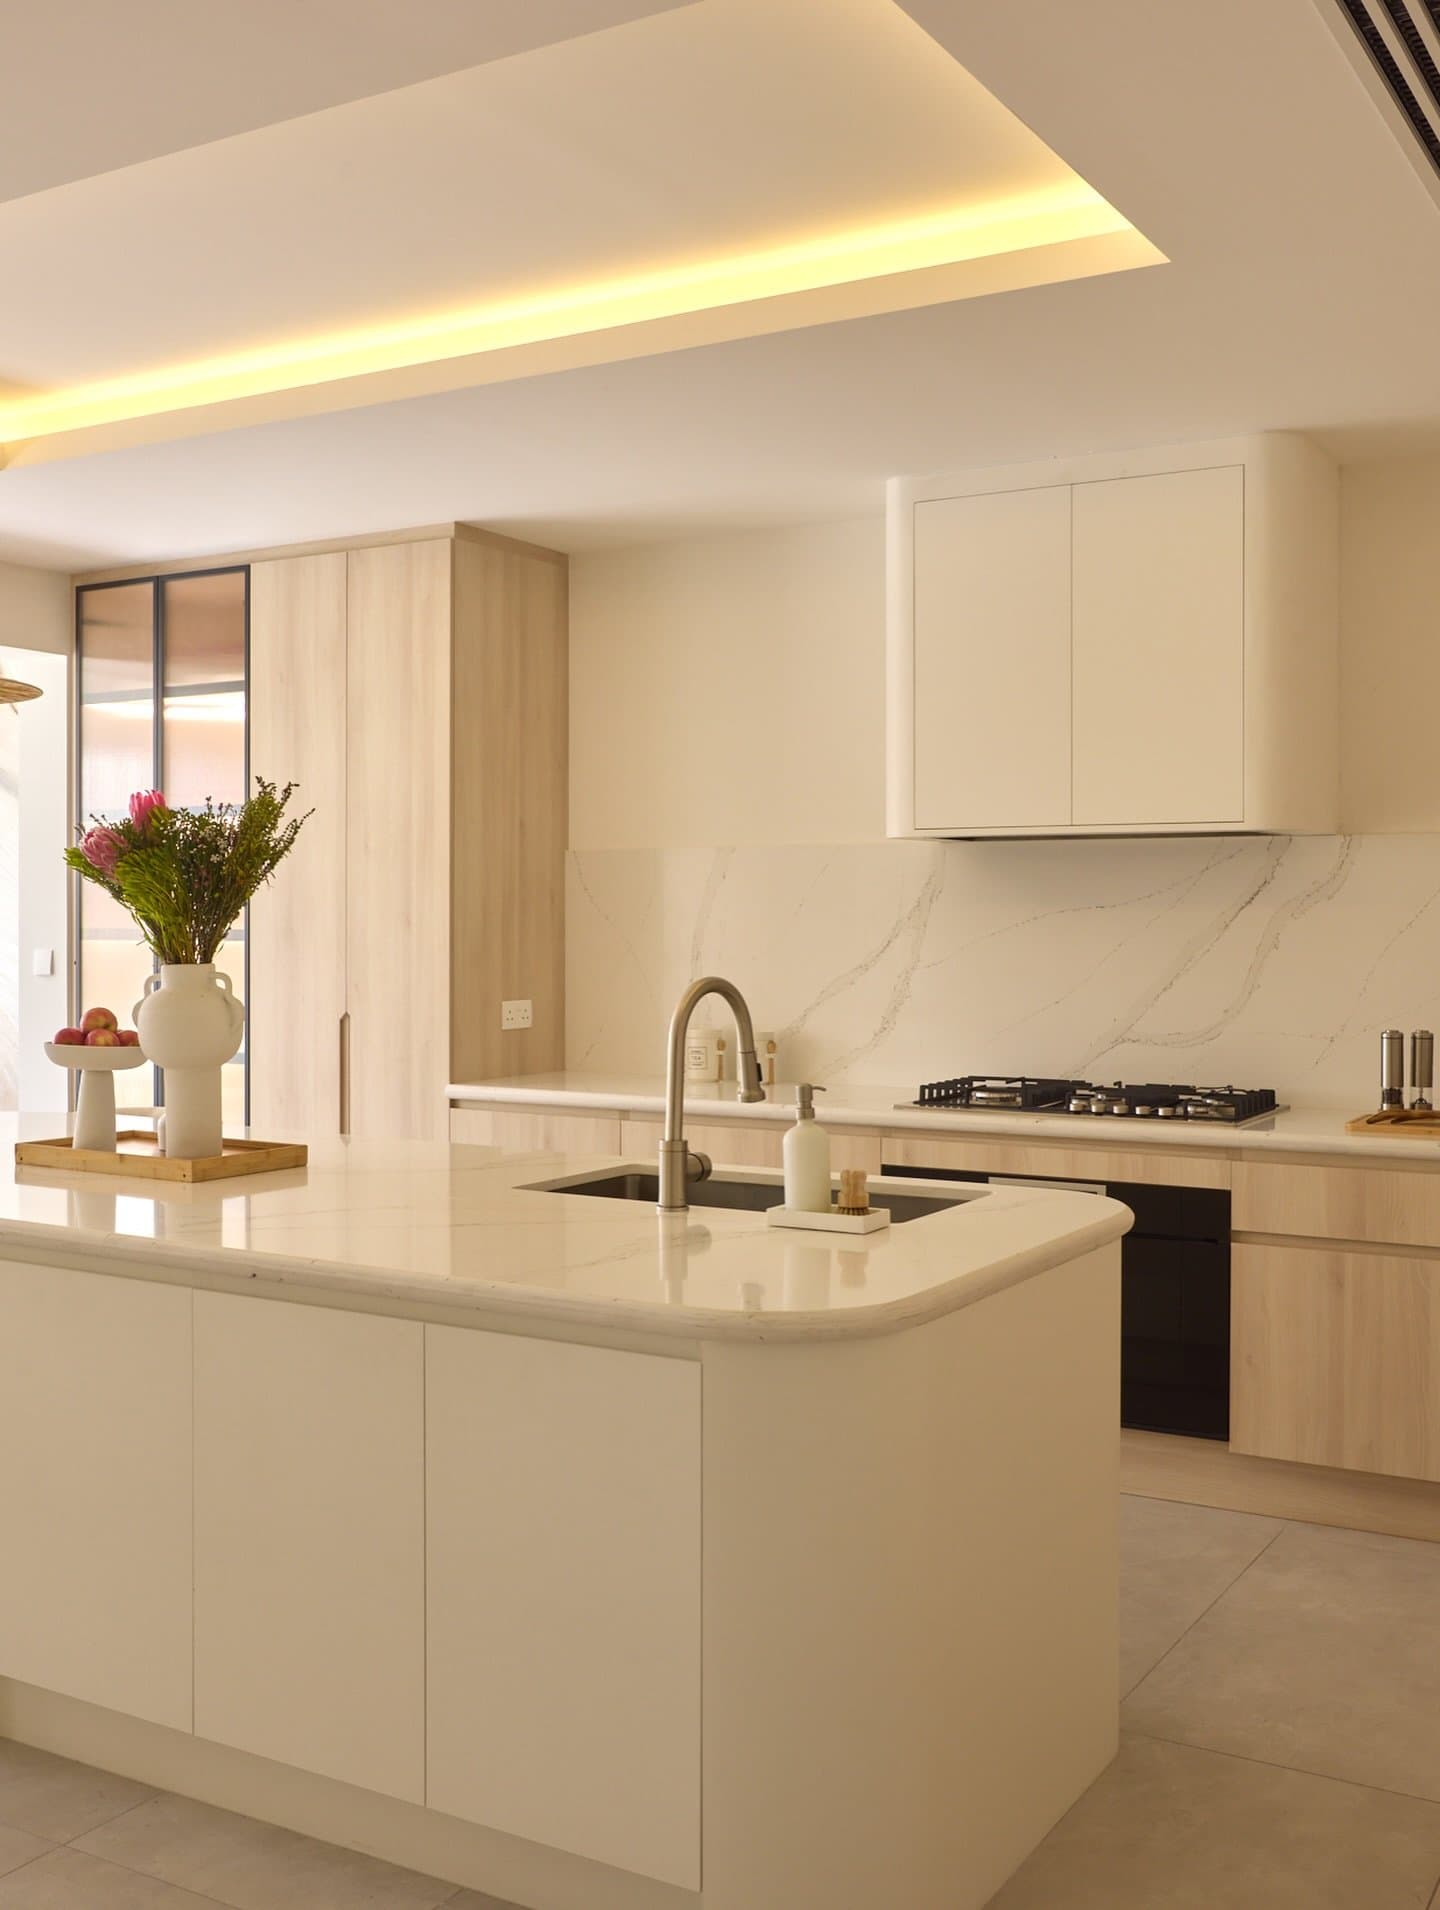
The kitchen is where the transformation’s spatial logic is most legible. A large curved island anchors the foreground, its stone countertop holding a vase of flowers, its geometry easing movement between prep and gathering zones. Light wood cabinetry meets a veined stone backsplash behind the cooktop, the materiality warm without becoming heavy. Overhead cove lighting softens the room with indirect glow, ensuring the kitchen reads as continuous with the social core rather than partitioned from it.
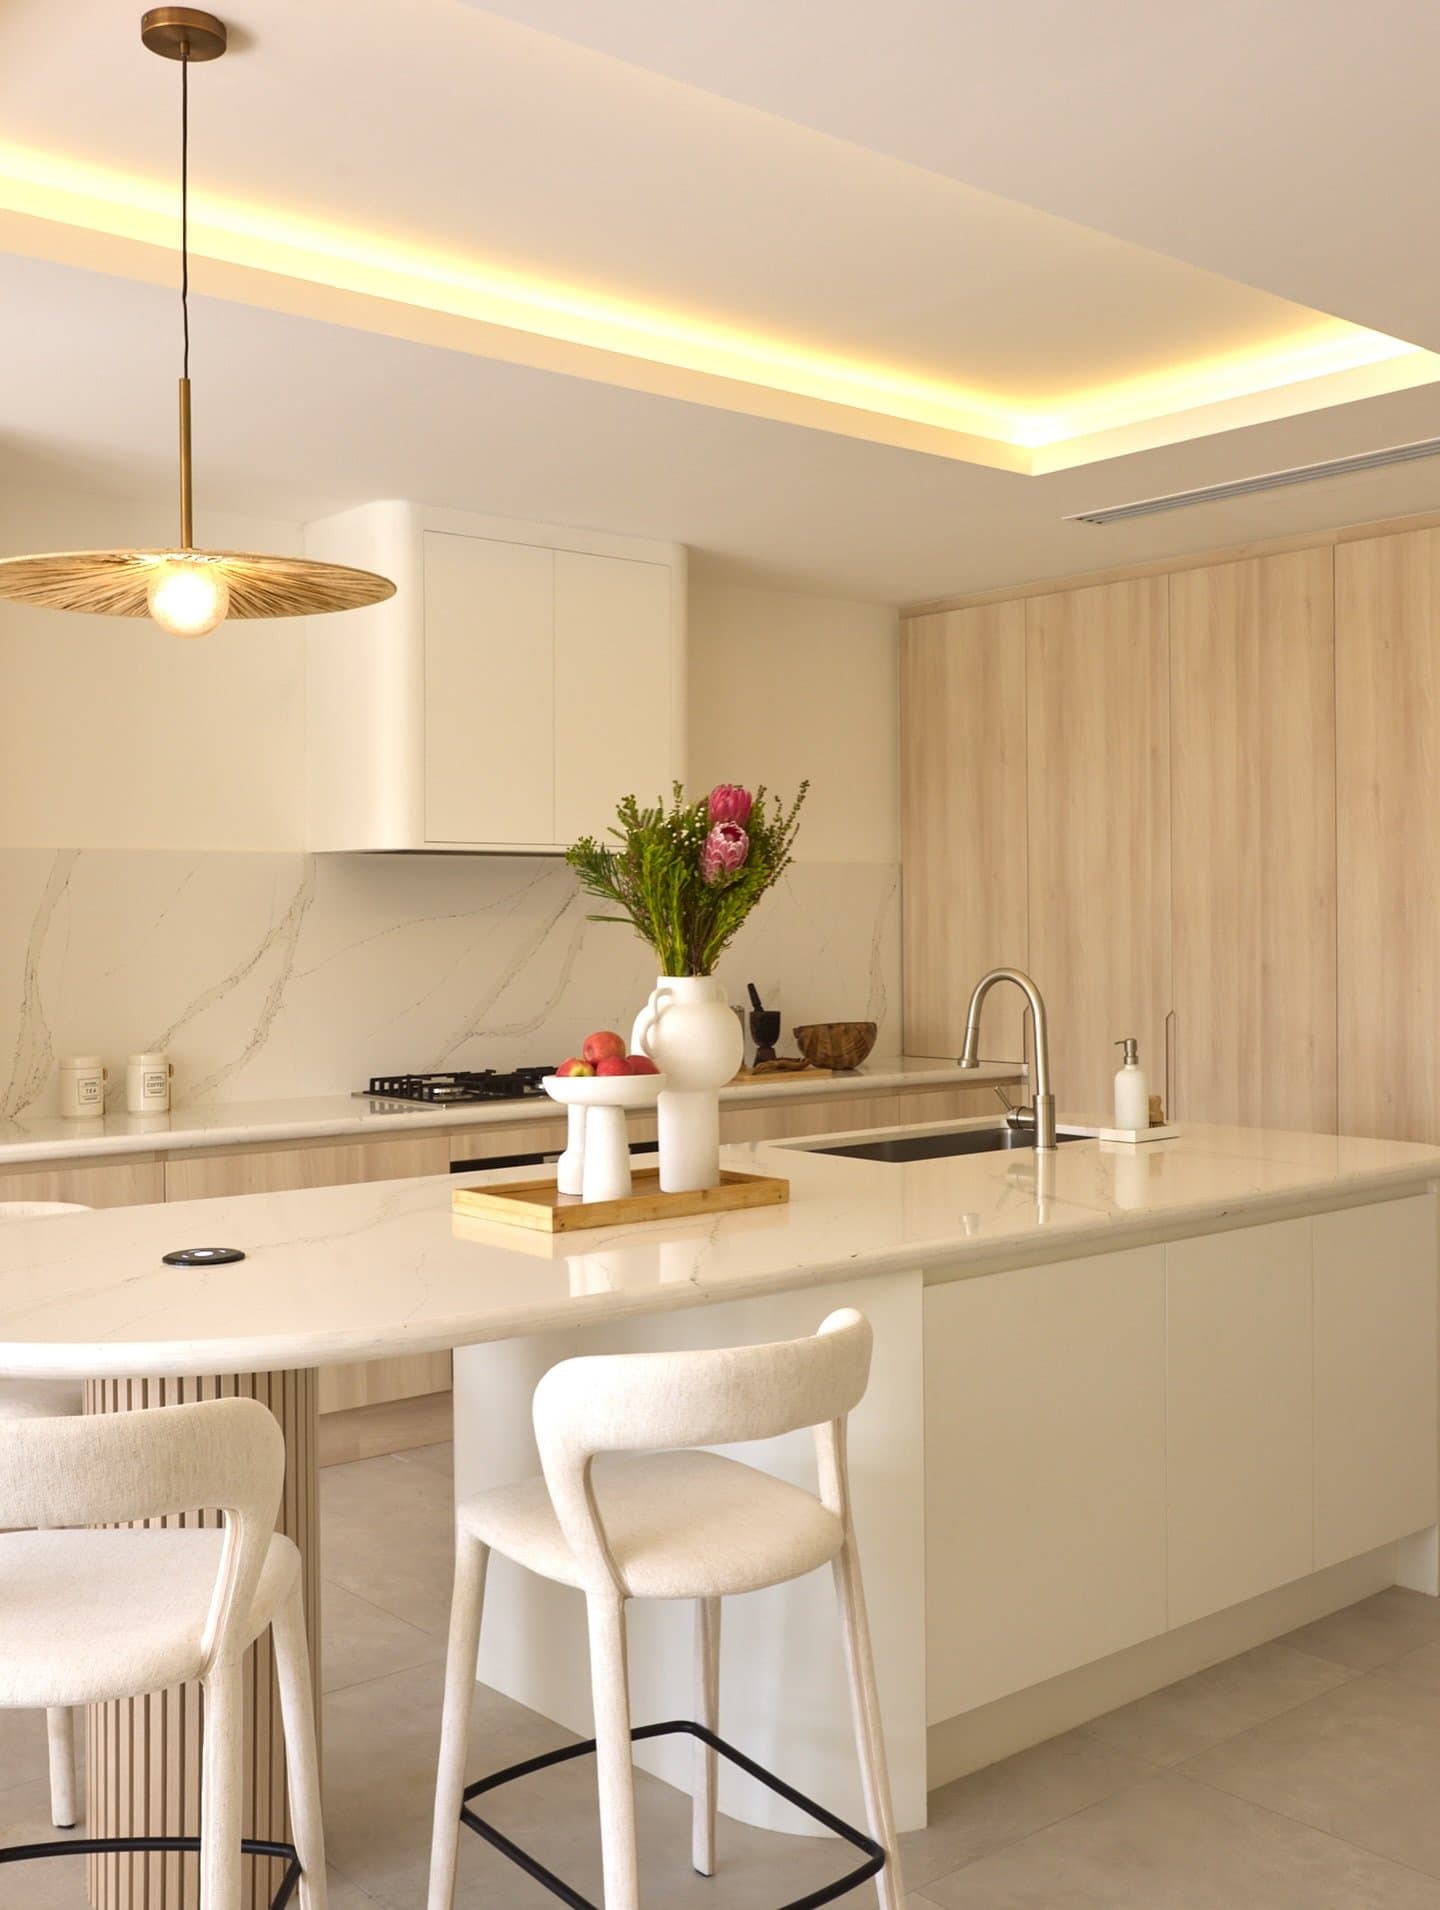
A second view reveals the island’s long waterfall edge and a compact seating counter with boucle-upholstered stools, where a low-hung woven pendant introduces a moment of intimacy at the counter’s near end. Warm-toned wood cabinetry lines the far wall, contrasted against the veined stone, while brass fittings catch the light with quiet precision. The kitchen resists the impulse toward showpiece, instead resolving itself as a place of use and gathering.
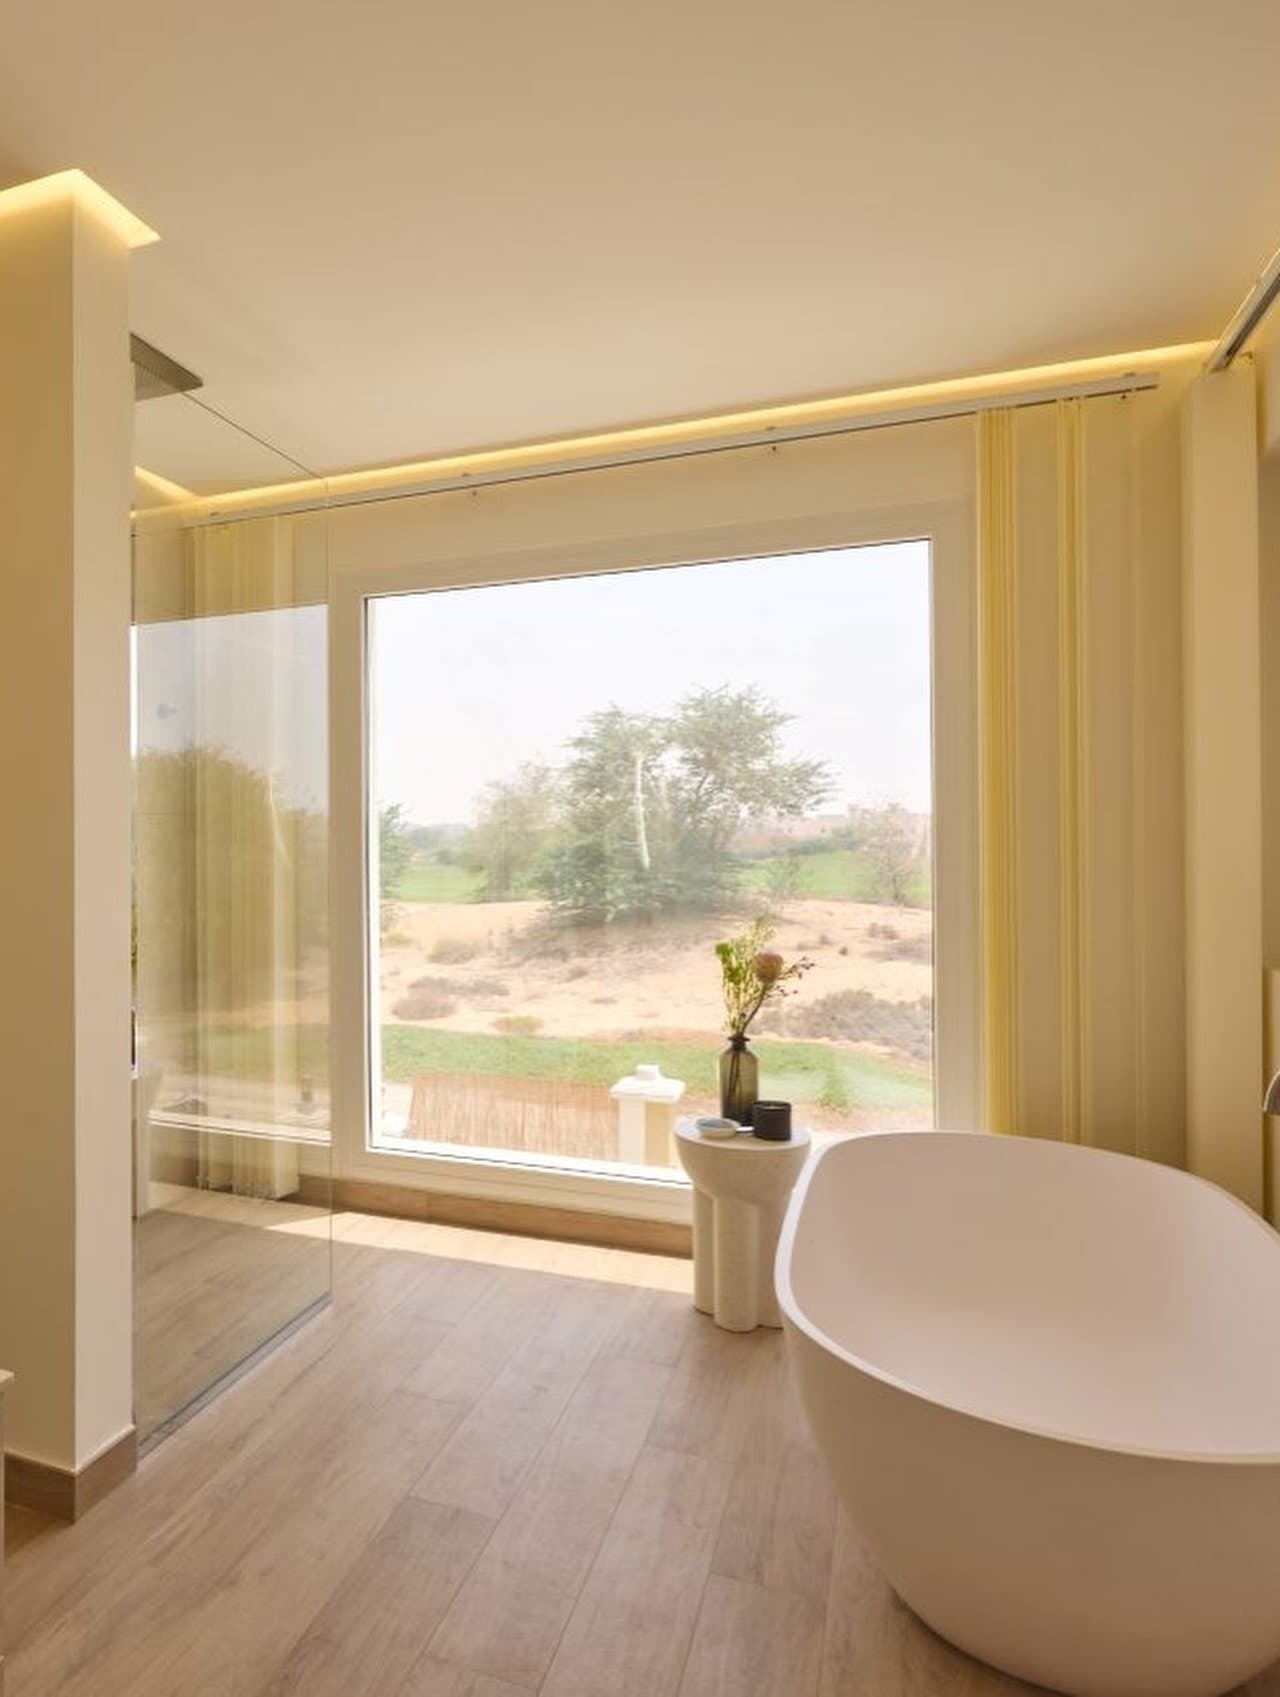
The ensuite carries the same spatial confidence. A sculptural freestanding tub sits positioned alongside a full-height window that frames a view of desert and greenery beyond. Sheer curtains and a glass partition soften the light, while a round pedestal side table holds a vase and a few small objects, a quiet still life.
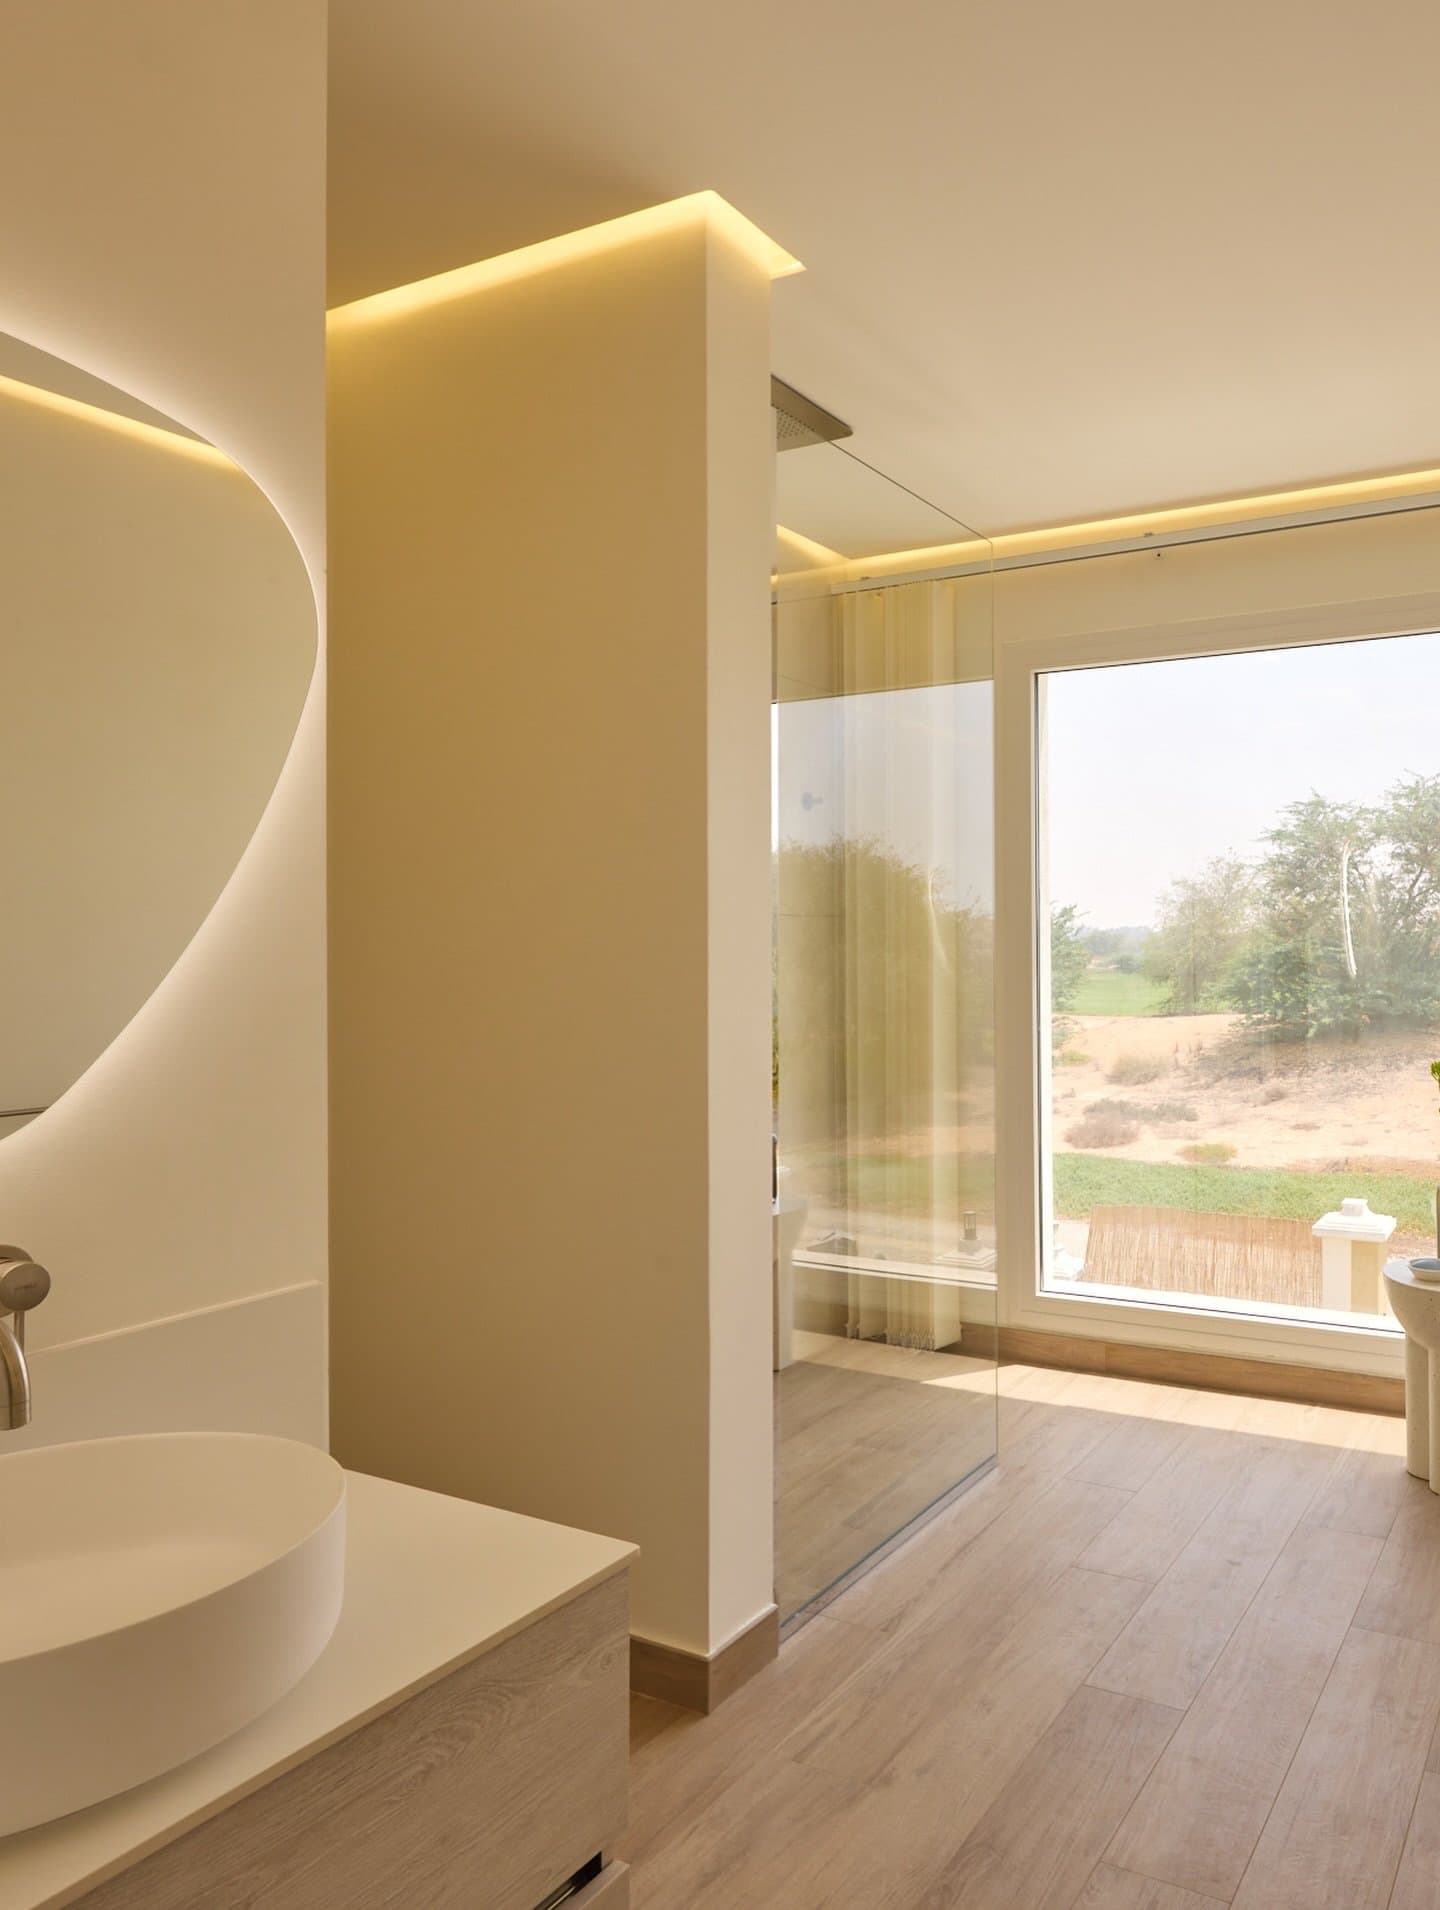
Nearby, a freestanding partition wall organises the bathroom into distinct zones without severing them, a sculptural round-edged mirror and vessel sink on one side, a glass-enclosed shower on the other. Wood flooring runs continuously beneath, unifying vanity and shower and grounding the space in tactile warmth. What emerges across both levels is a residence that moves with ease, a home in which every decision reinforces clarity, comfort, and a beautifully considered way of living.
What this Al Hamra townhouse demonstrates is the value of renovation as an exercise in refinement rather than reinvention. Tunde Hendricks Design works with proportion, circulation and material continuity to give an otherwise conventional residence greater spatial coherence, allowing the architecture to feel more generous without relying on overt gestures. Curves, warm timber, textured surfaces and restrained lighting are deployed with discipline, creating softness while preserving a distinctly contemporary character.
More importantly, the project makes a case for interiors shaped around how a home is actually lived in. The expanded social core, open kitchen and quietly resolved private spaces are not conceived as isolated design moments, but as parts of a continuous domestic experience. It is this consistency that gives the residence its strength: an interior where comfort and architectural clarity are treated not as opposing ambitions, but as the foundations of enduring design.