There is a quiet distinction between a villa that has been decorated and one that has been recomposed from its structural logic outward. No. 218, a full-villa renovation in Dubai by The Design Edit, belongs unambiguously to the latter. Drawing on the restraint of European and Mediterranean traditions, the project treats proportion, materiality, and the choreography of movement as its primary vocabulary. Decorative gesture is deliberately withheld. What remains is atmosphere, calm, timeless, and unusually coherent for a residence of this scale.
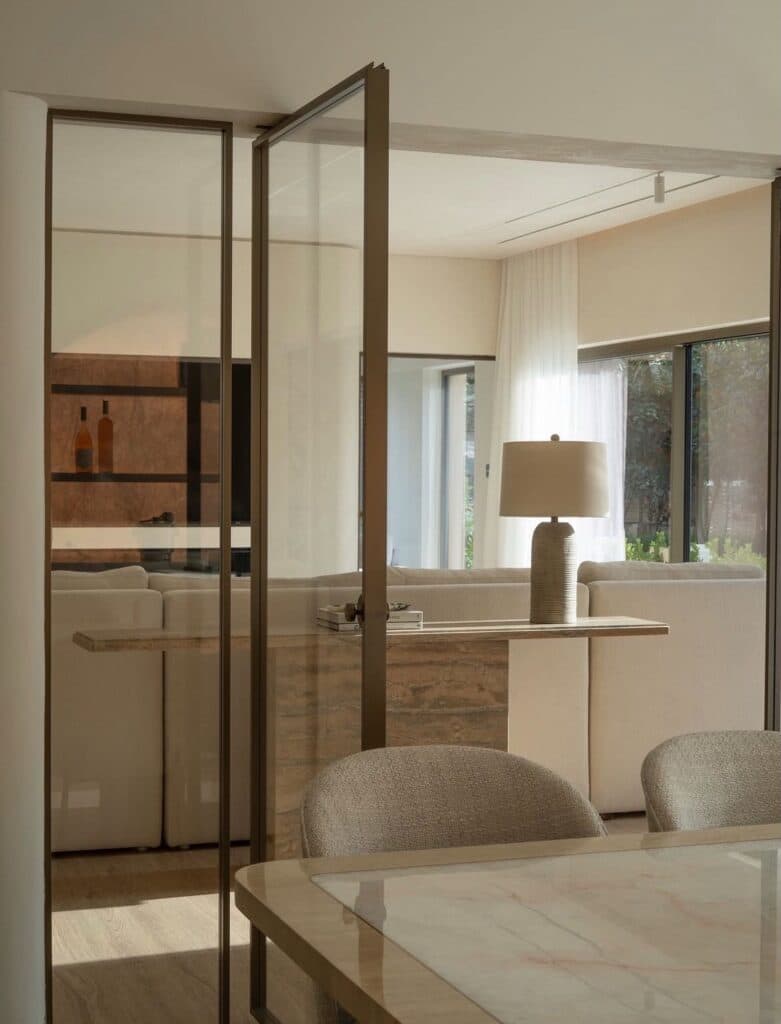
The dining room opens the narrative with a study in layered depth. A marble-topped table, its veining caught in soft daylight, anchors the foreground; beyond it, bronze-edged glass pivot doors dissolve the threshold into the adjacent living room, where a travertine console and cream sofas settle beneath sheer-curtained windows. The gesture is not one of transparency for its own sake, but of spatial continuity, a way of drawing the eye through hard stone into softer light, so that the rooms read as a single, unfolding sequence rather than discrete compartments.
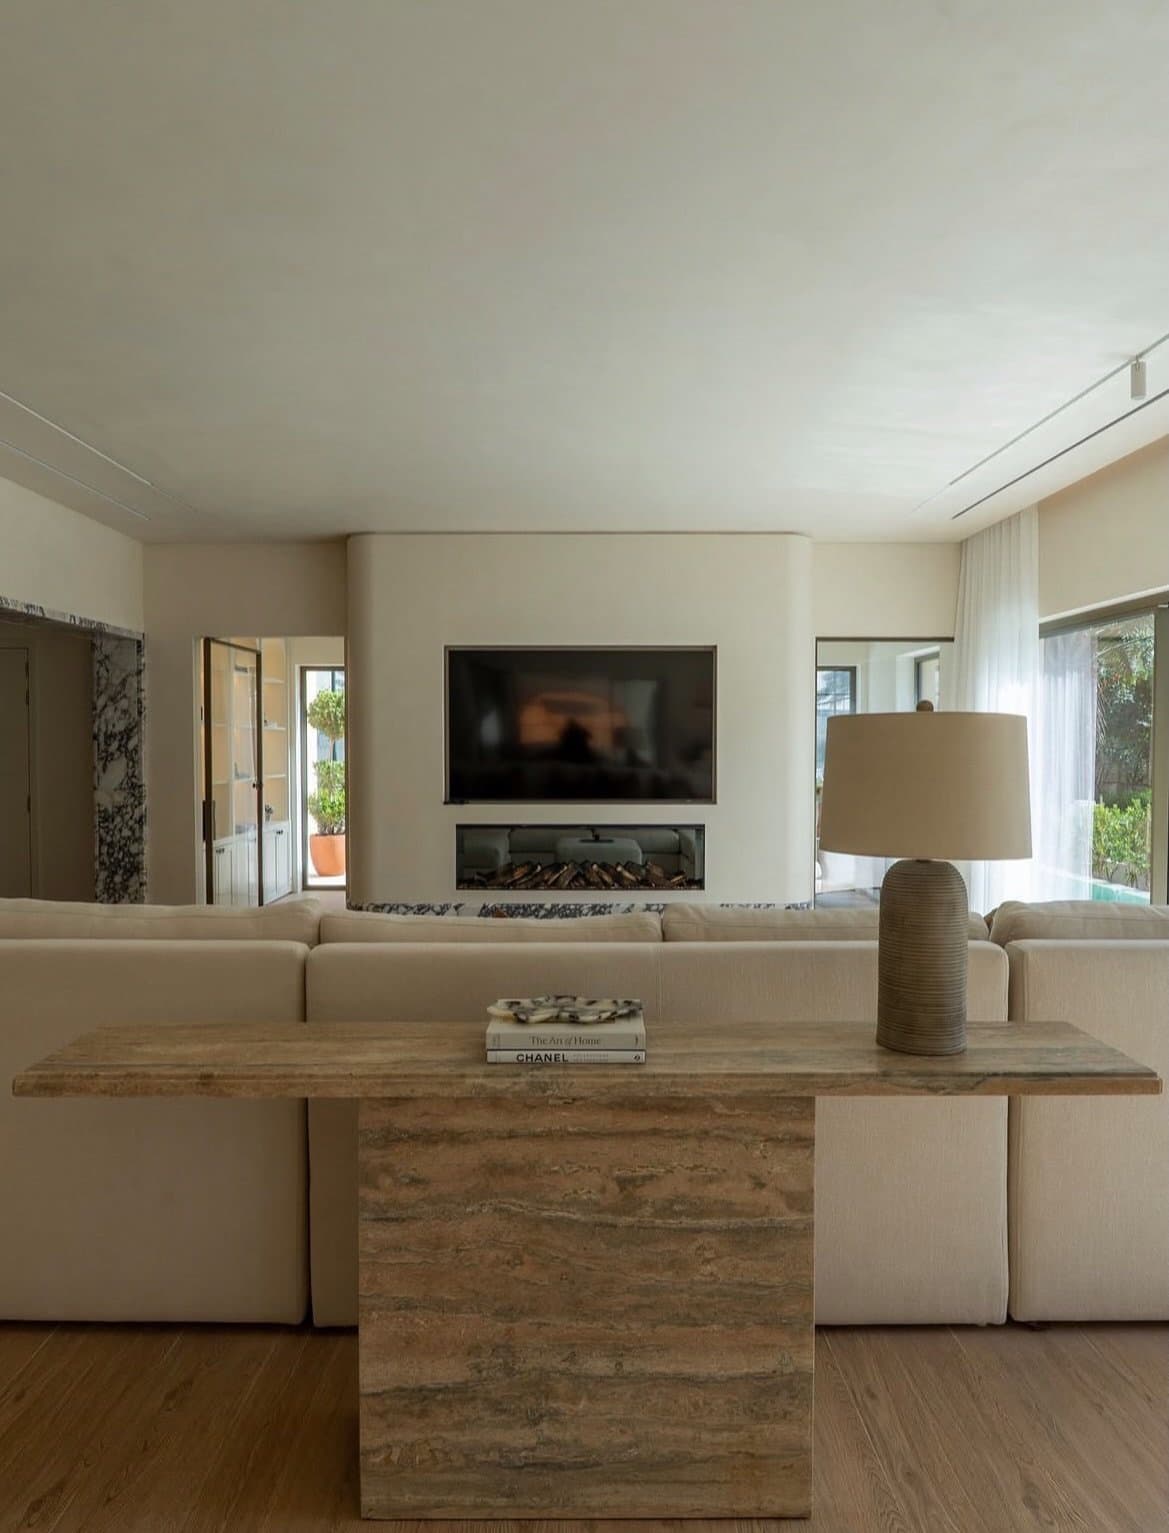
In the living room , a curved plaster wall organises the space around a recessed linear fireplace and a flush-mounted screen, refusing the usual hierarchy of feature walls and focal furniture. A bookmatched travertine console rests behind the beige sectional, its veining picking up the daylight that filters through sheer curtains at the far window. Wide-plank timber grounds the composition. The room’s confidence lies in what it withholds, nothing competes, and the calibrated warmth of stone, plaster, and linen is allowed to carry the atmosphere on its own terms.
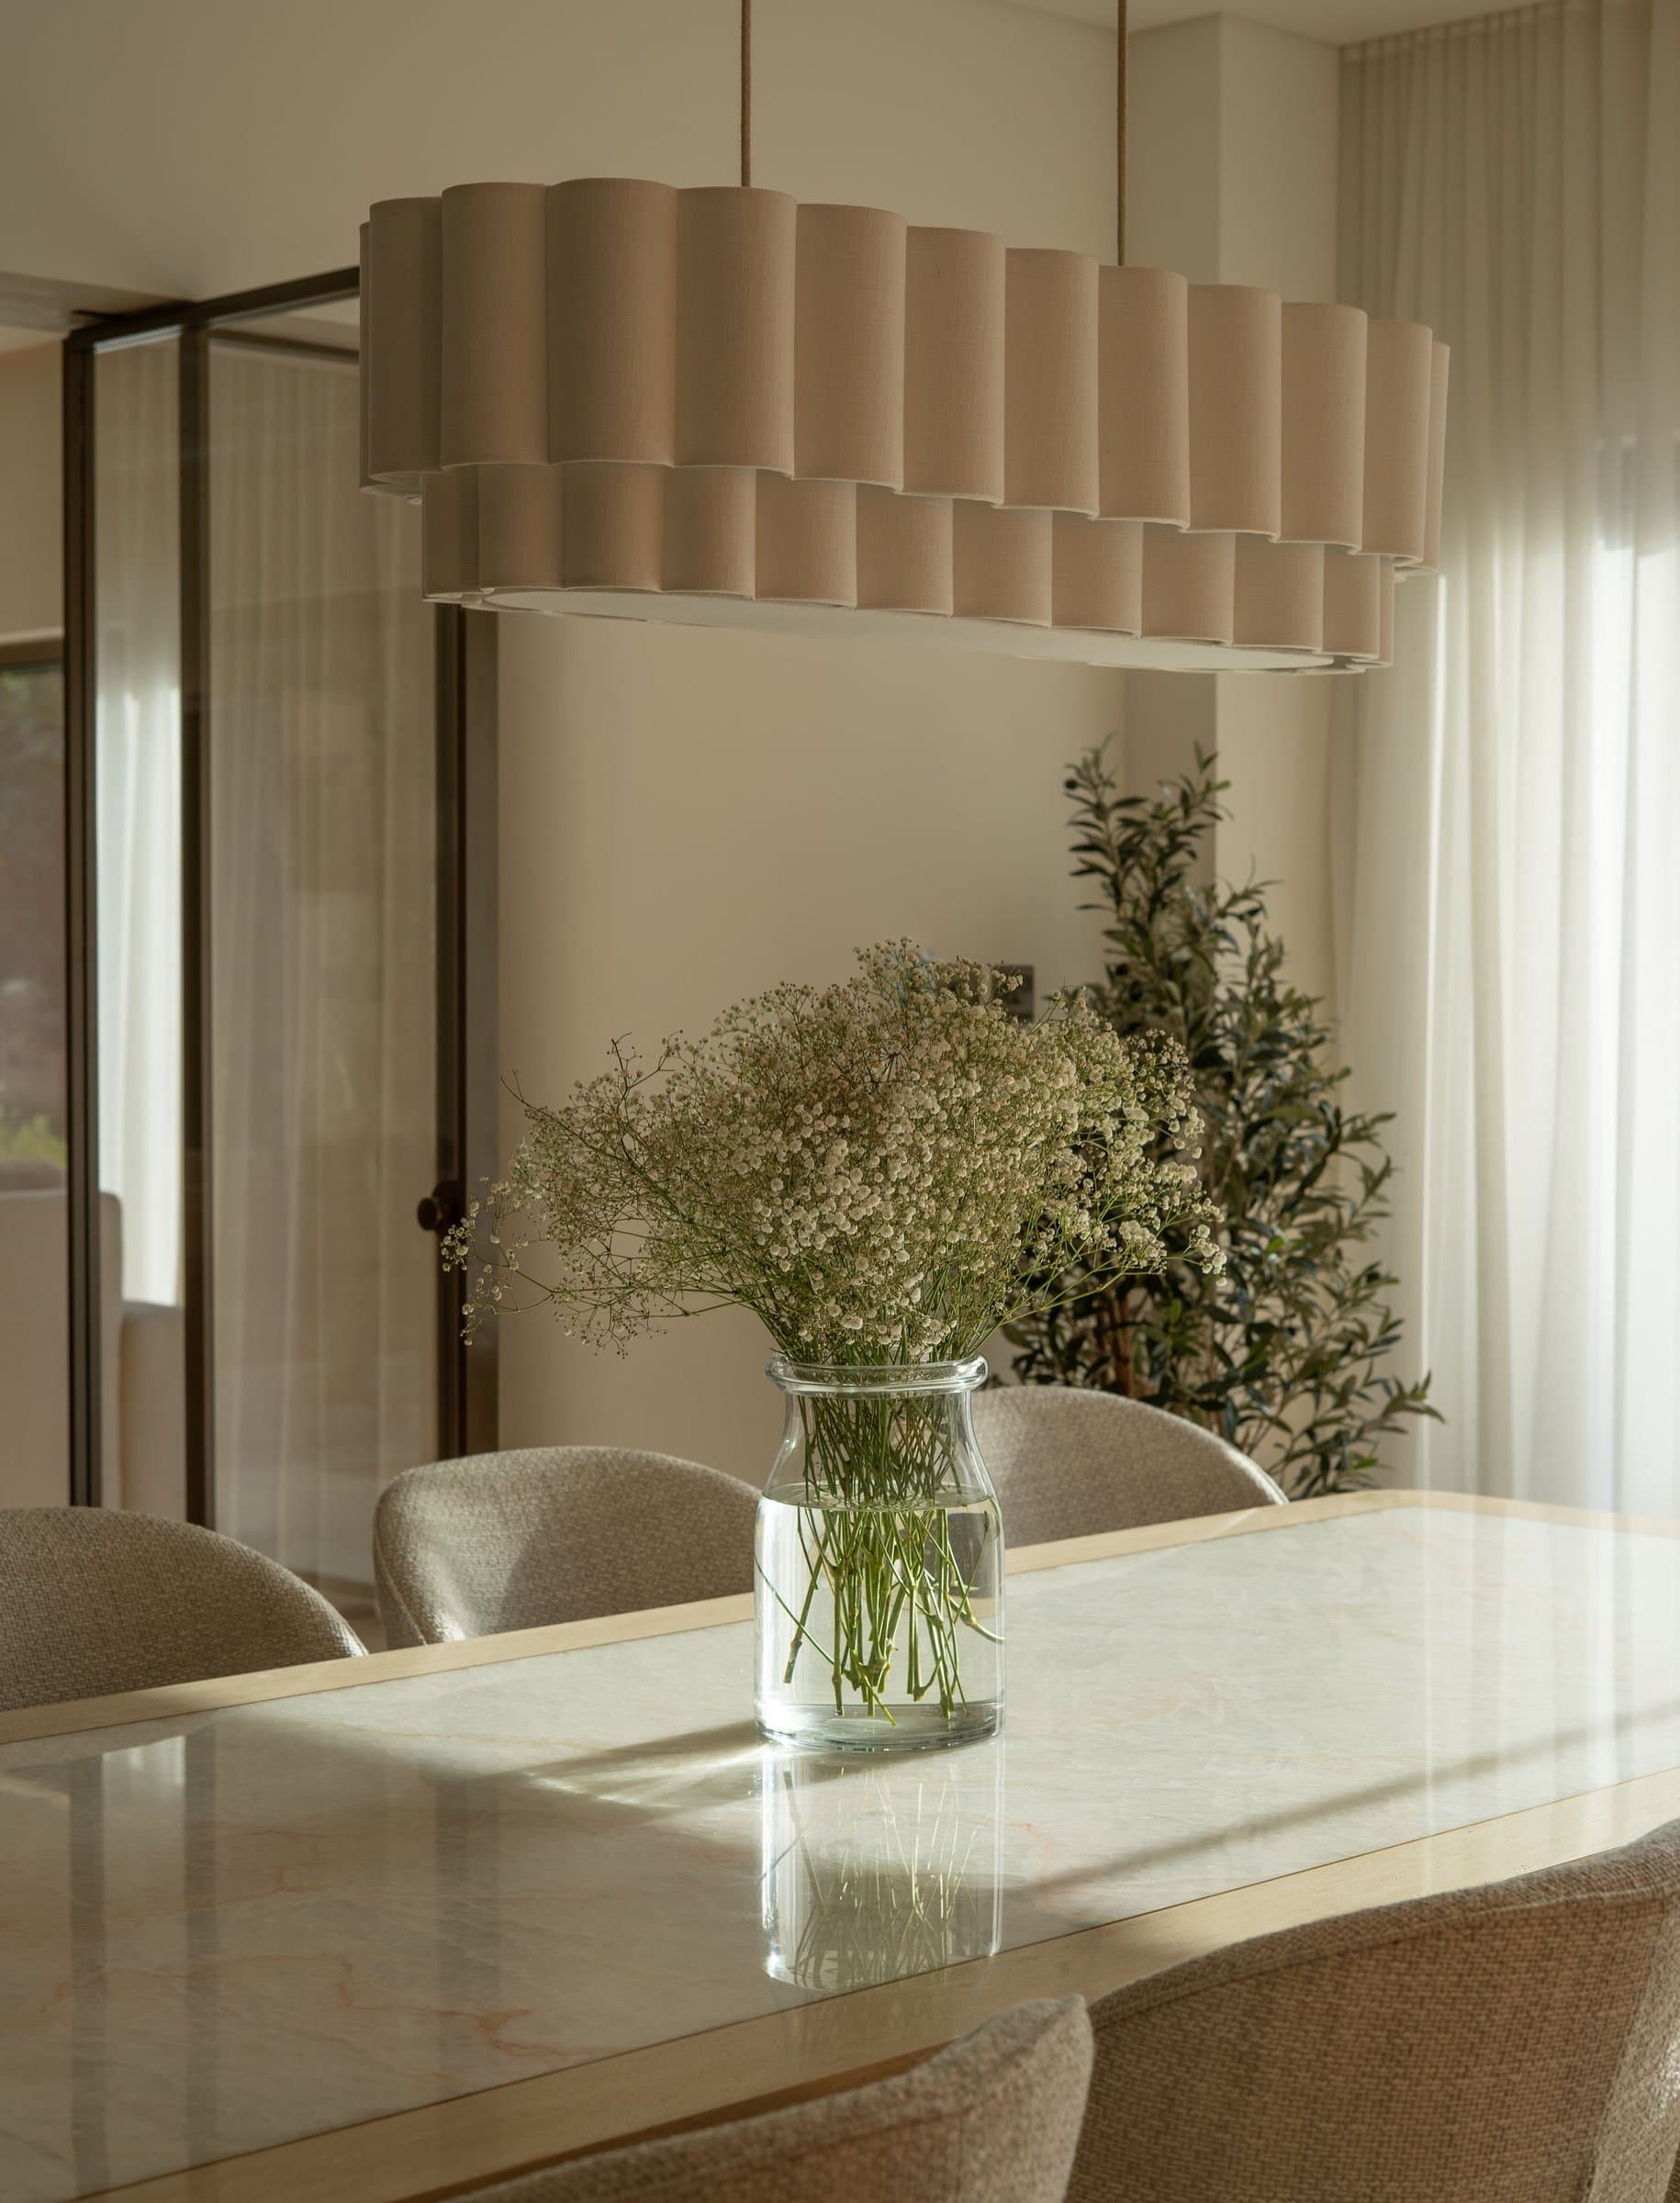
A corner of the dining room reveals how quietly the interiors are staged. A pale stone tabletop sits beneath an oversized pendant with deep pleated shades, their scalloped edges catching light with an almost domestic softness. The vignette is not styled so much as observed, a demonstration of restraint understood as a compositional discipline.
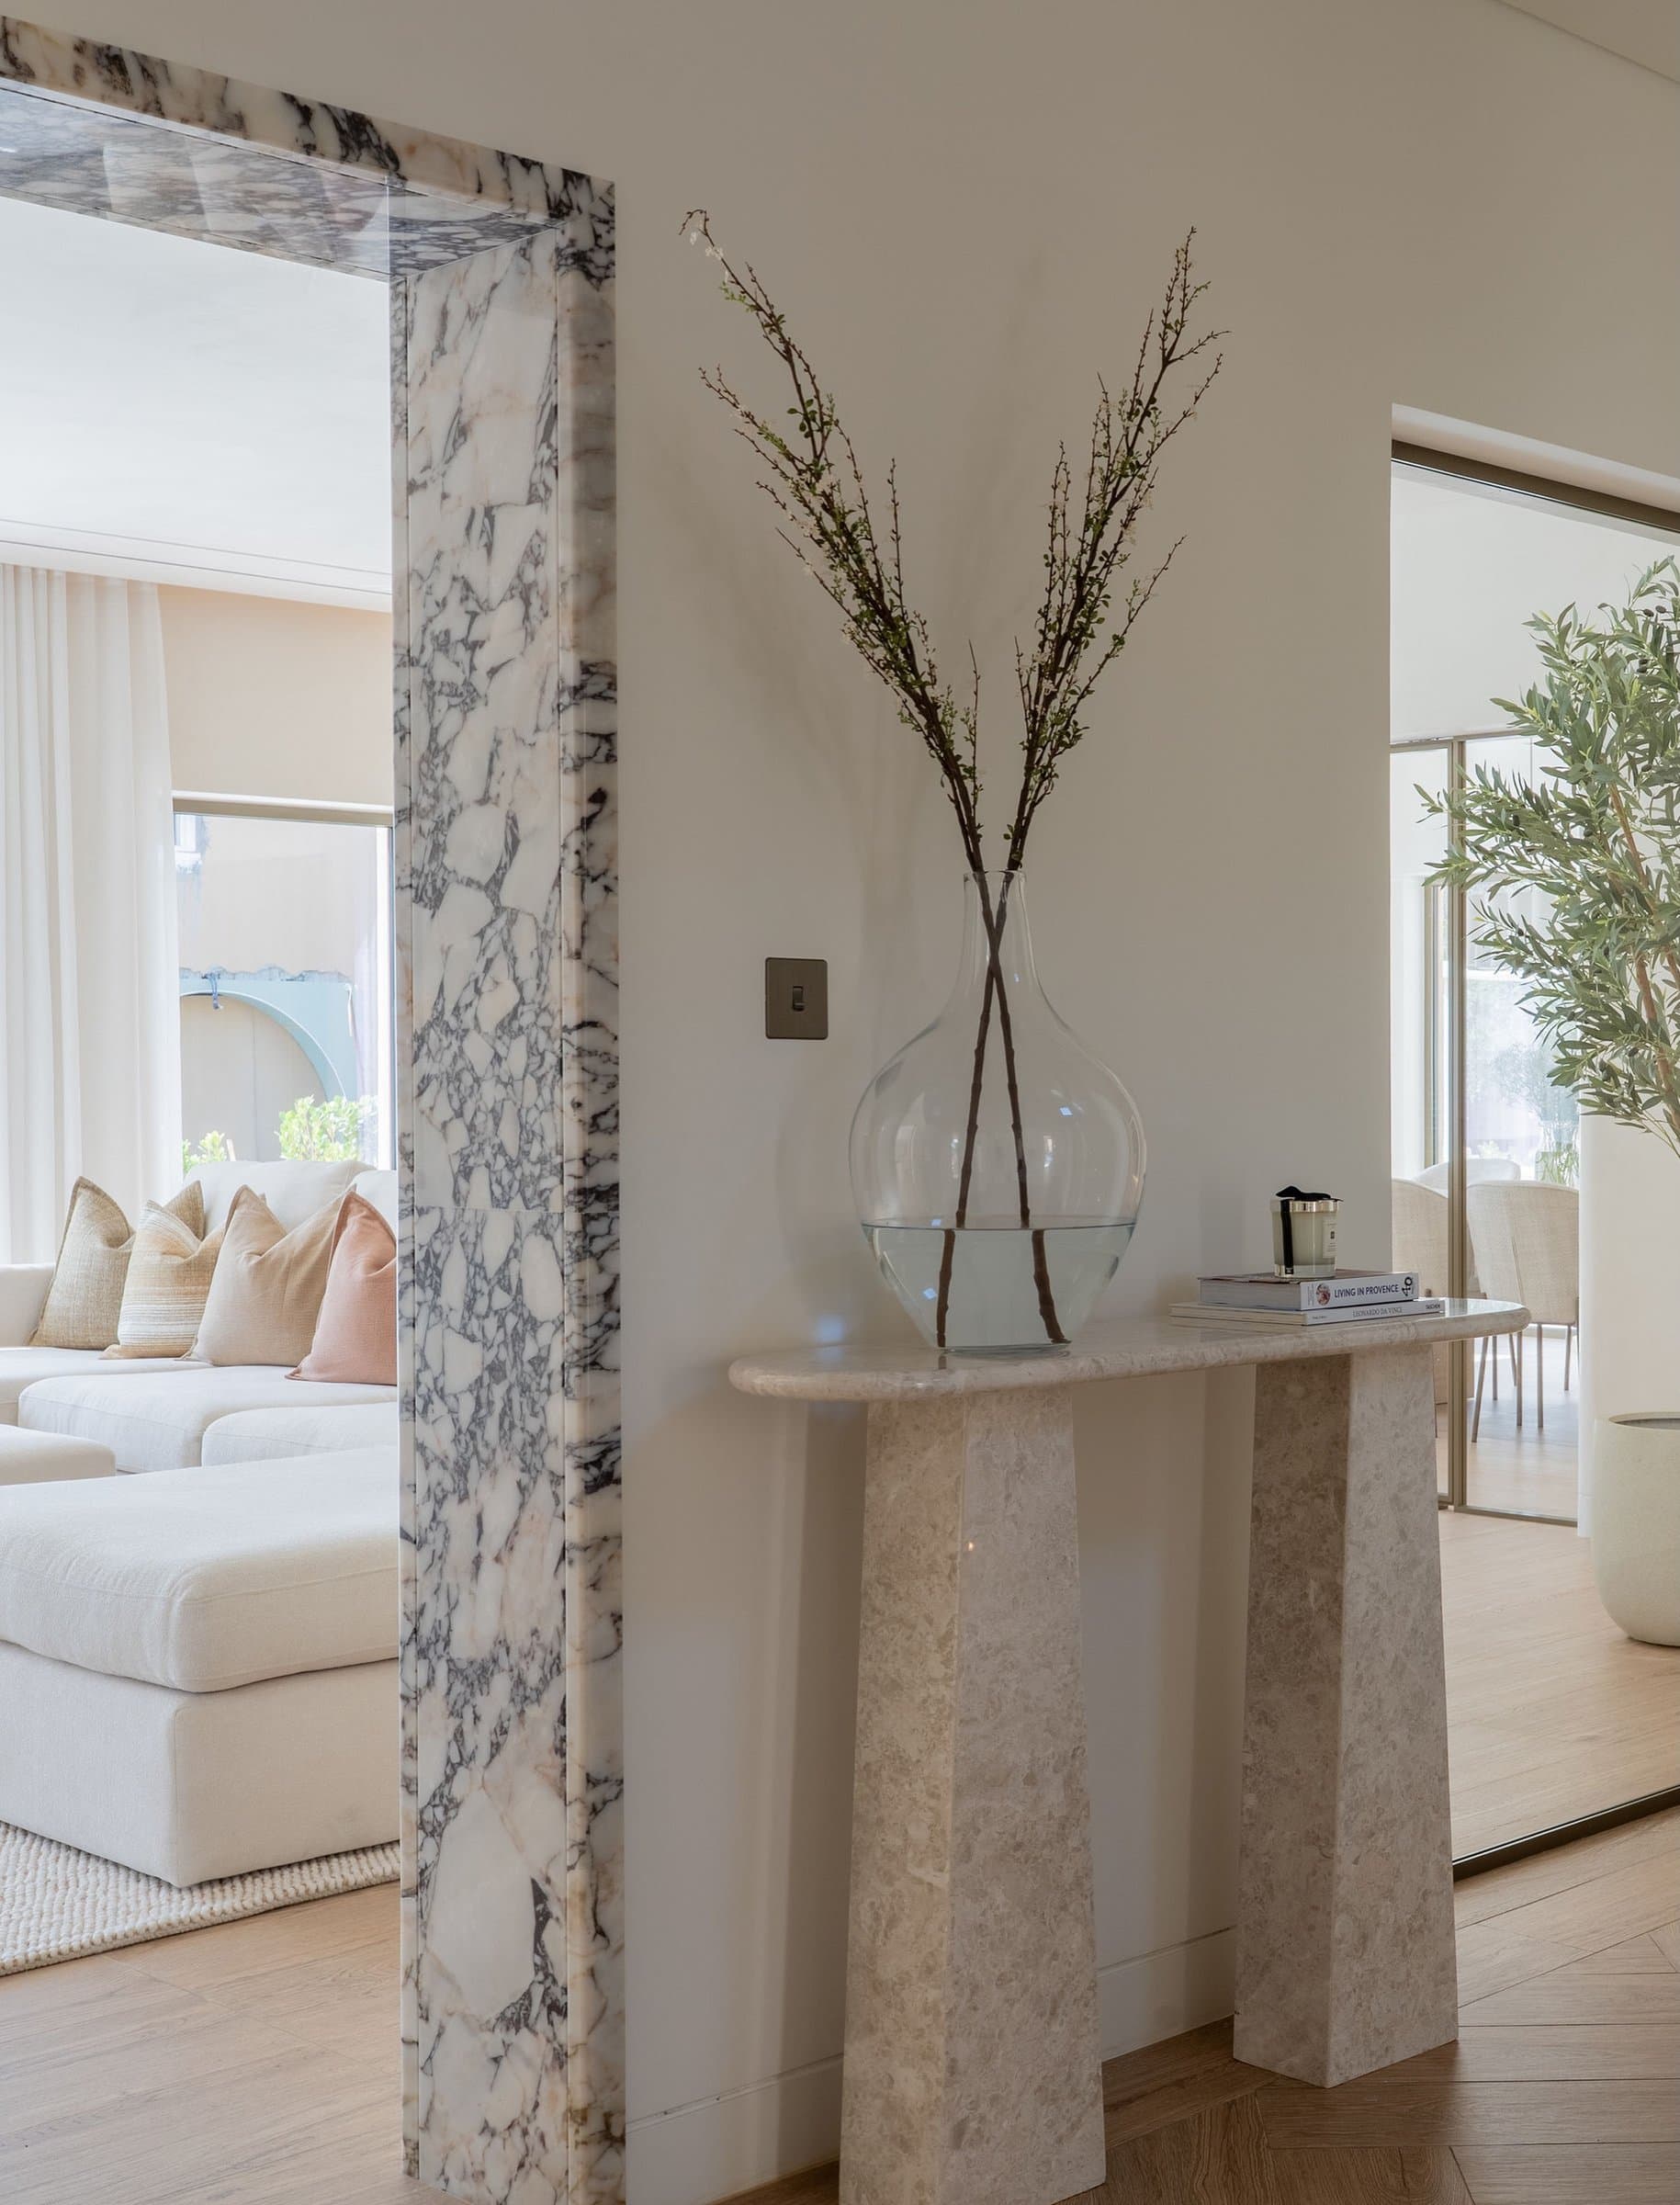
The foyer distils the project’s material thesis into a single threshold. A slab of veined marble wraps the doorway, its bookmatched pattern flowing without interruption from jamb to lintel, and stands beside a pale stone console with broad, angled slab legs. A rounded glass vase holds bare flowering branches beside a small stack of books. It is a threshold that thinks in terms of anticipation rather than announcement.
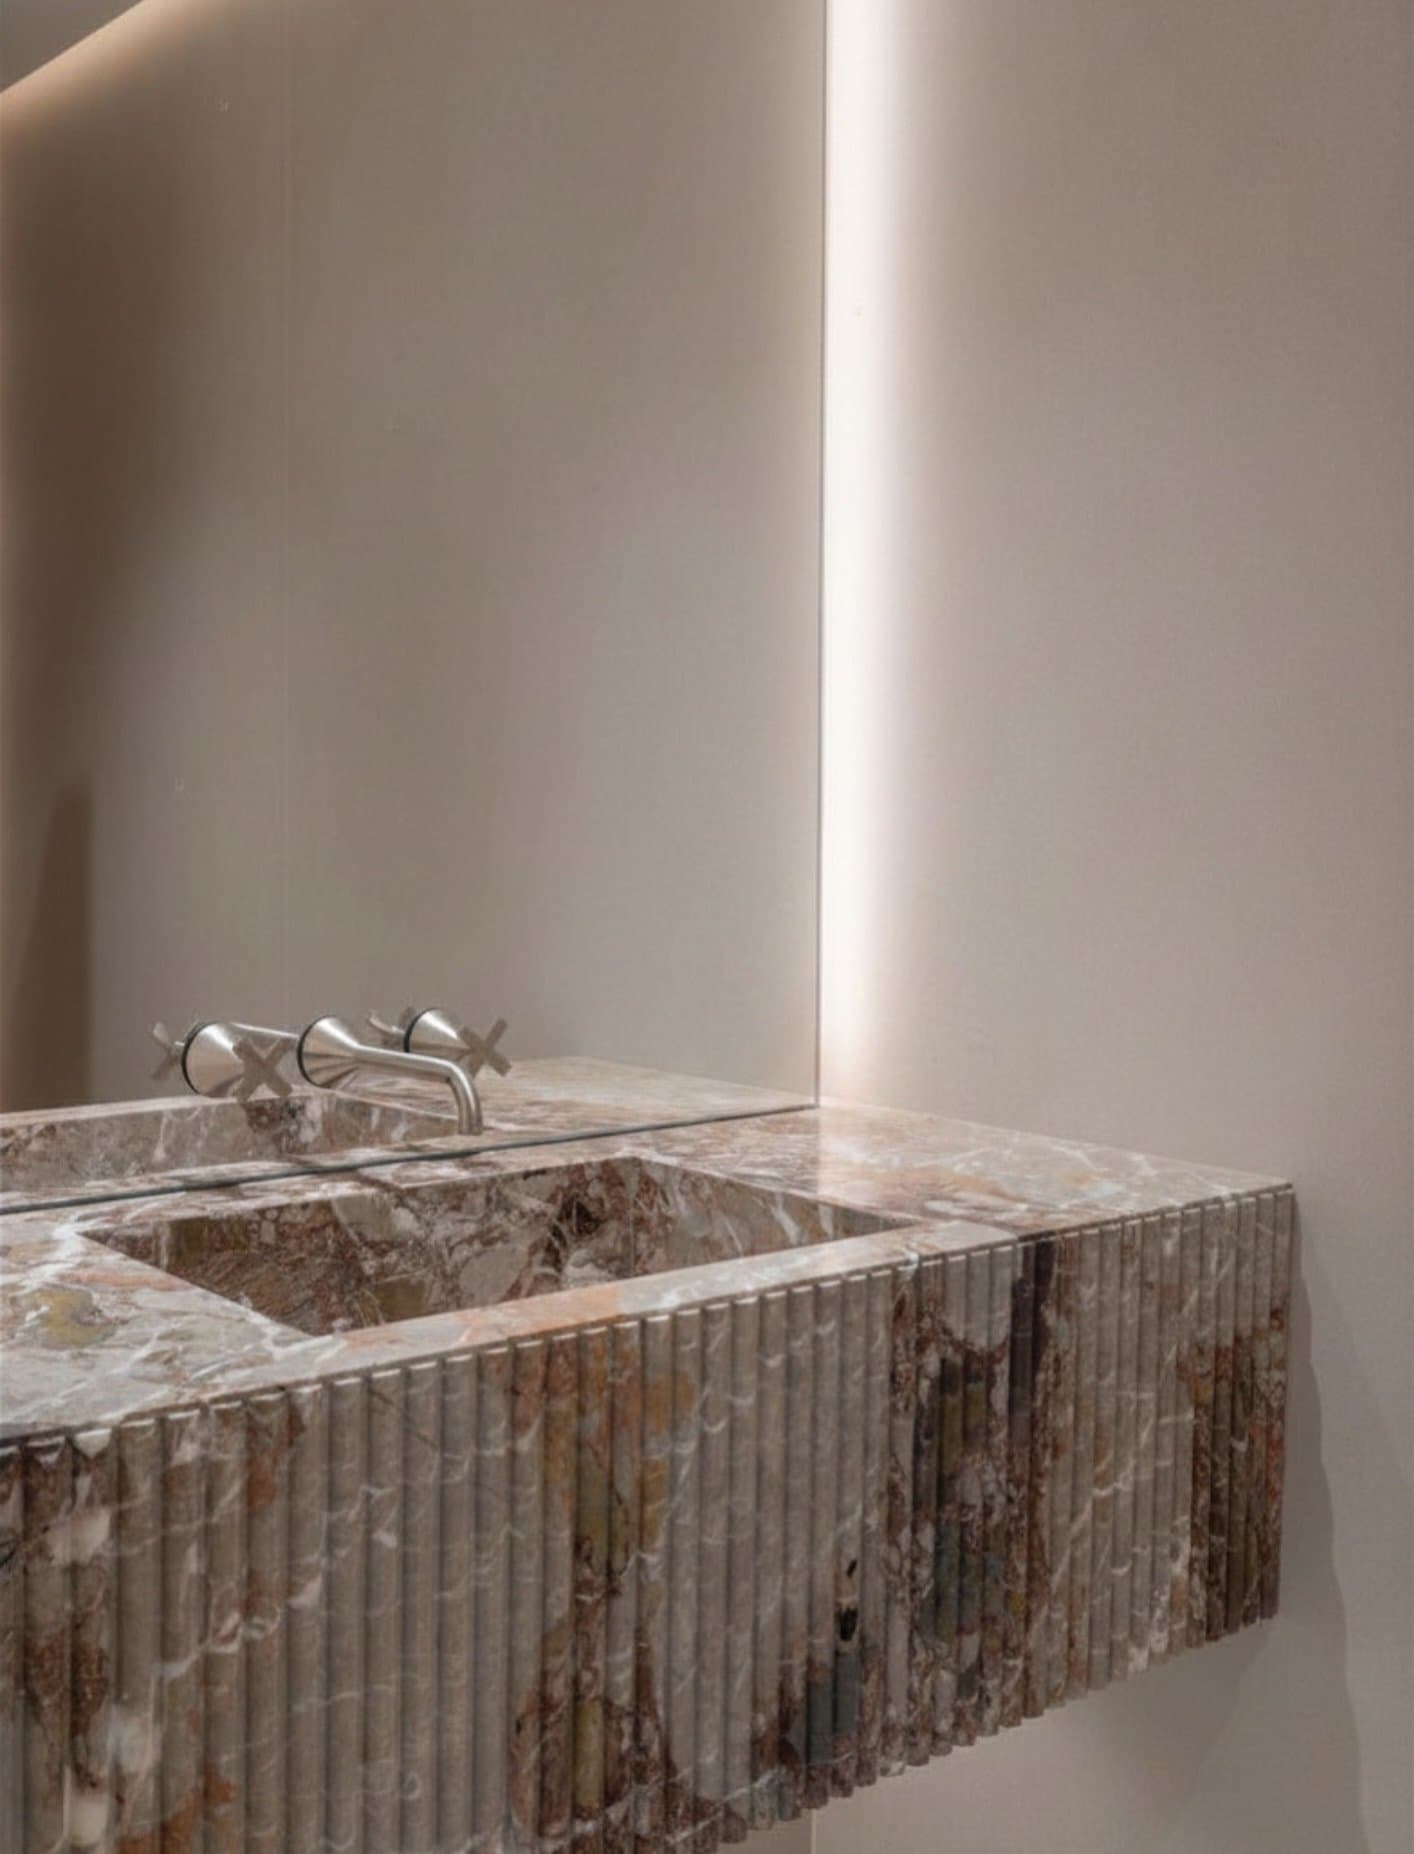
In one of the bathrooms, a wall-mounted vanity distils the palette to its essentials. A heavily veined stone slab is cut with a fluted edge that catches light in narrow vertical ribs, a detail so tactile it almost invites the hand. A polished cross-handle faucet rises against a soft plaster wall lit by a slim vertical strip that runs floor to ceiling. The composition is tight and deliberate, letting the contrast between the smooth top and grooved edge carry the frame. Ornament, here, is a function of geometry.
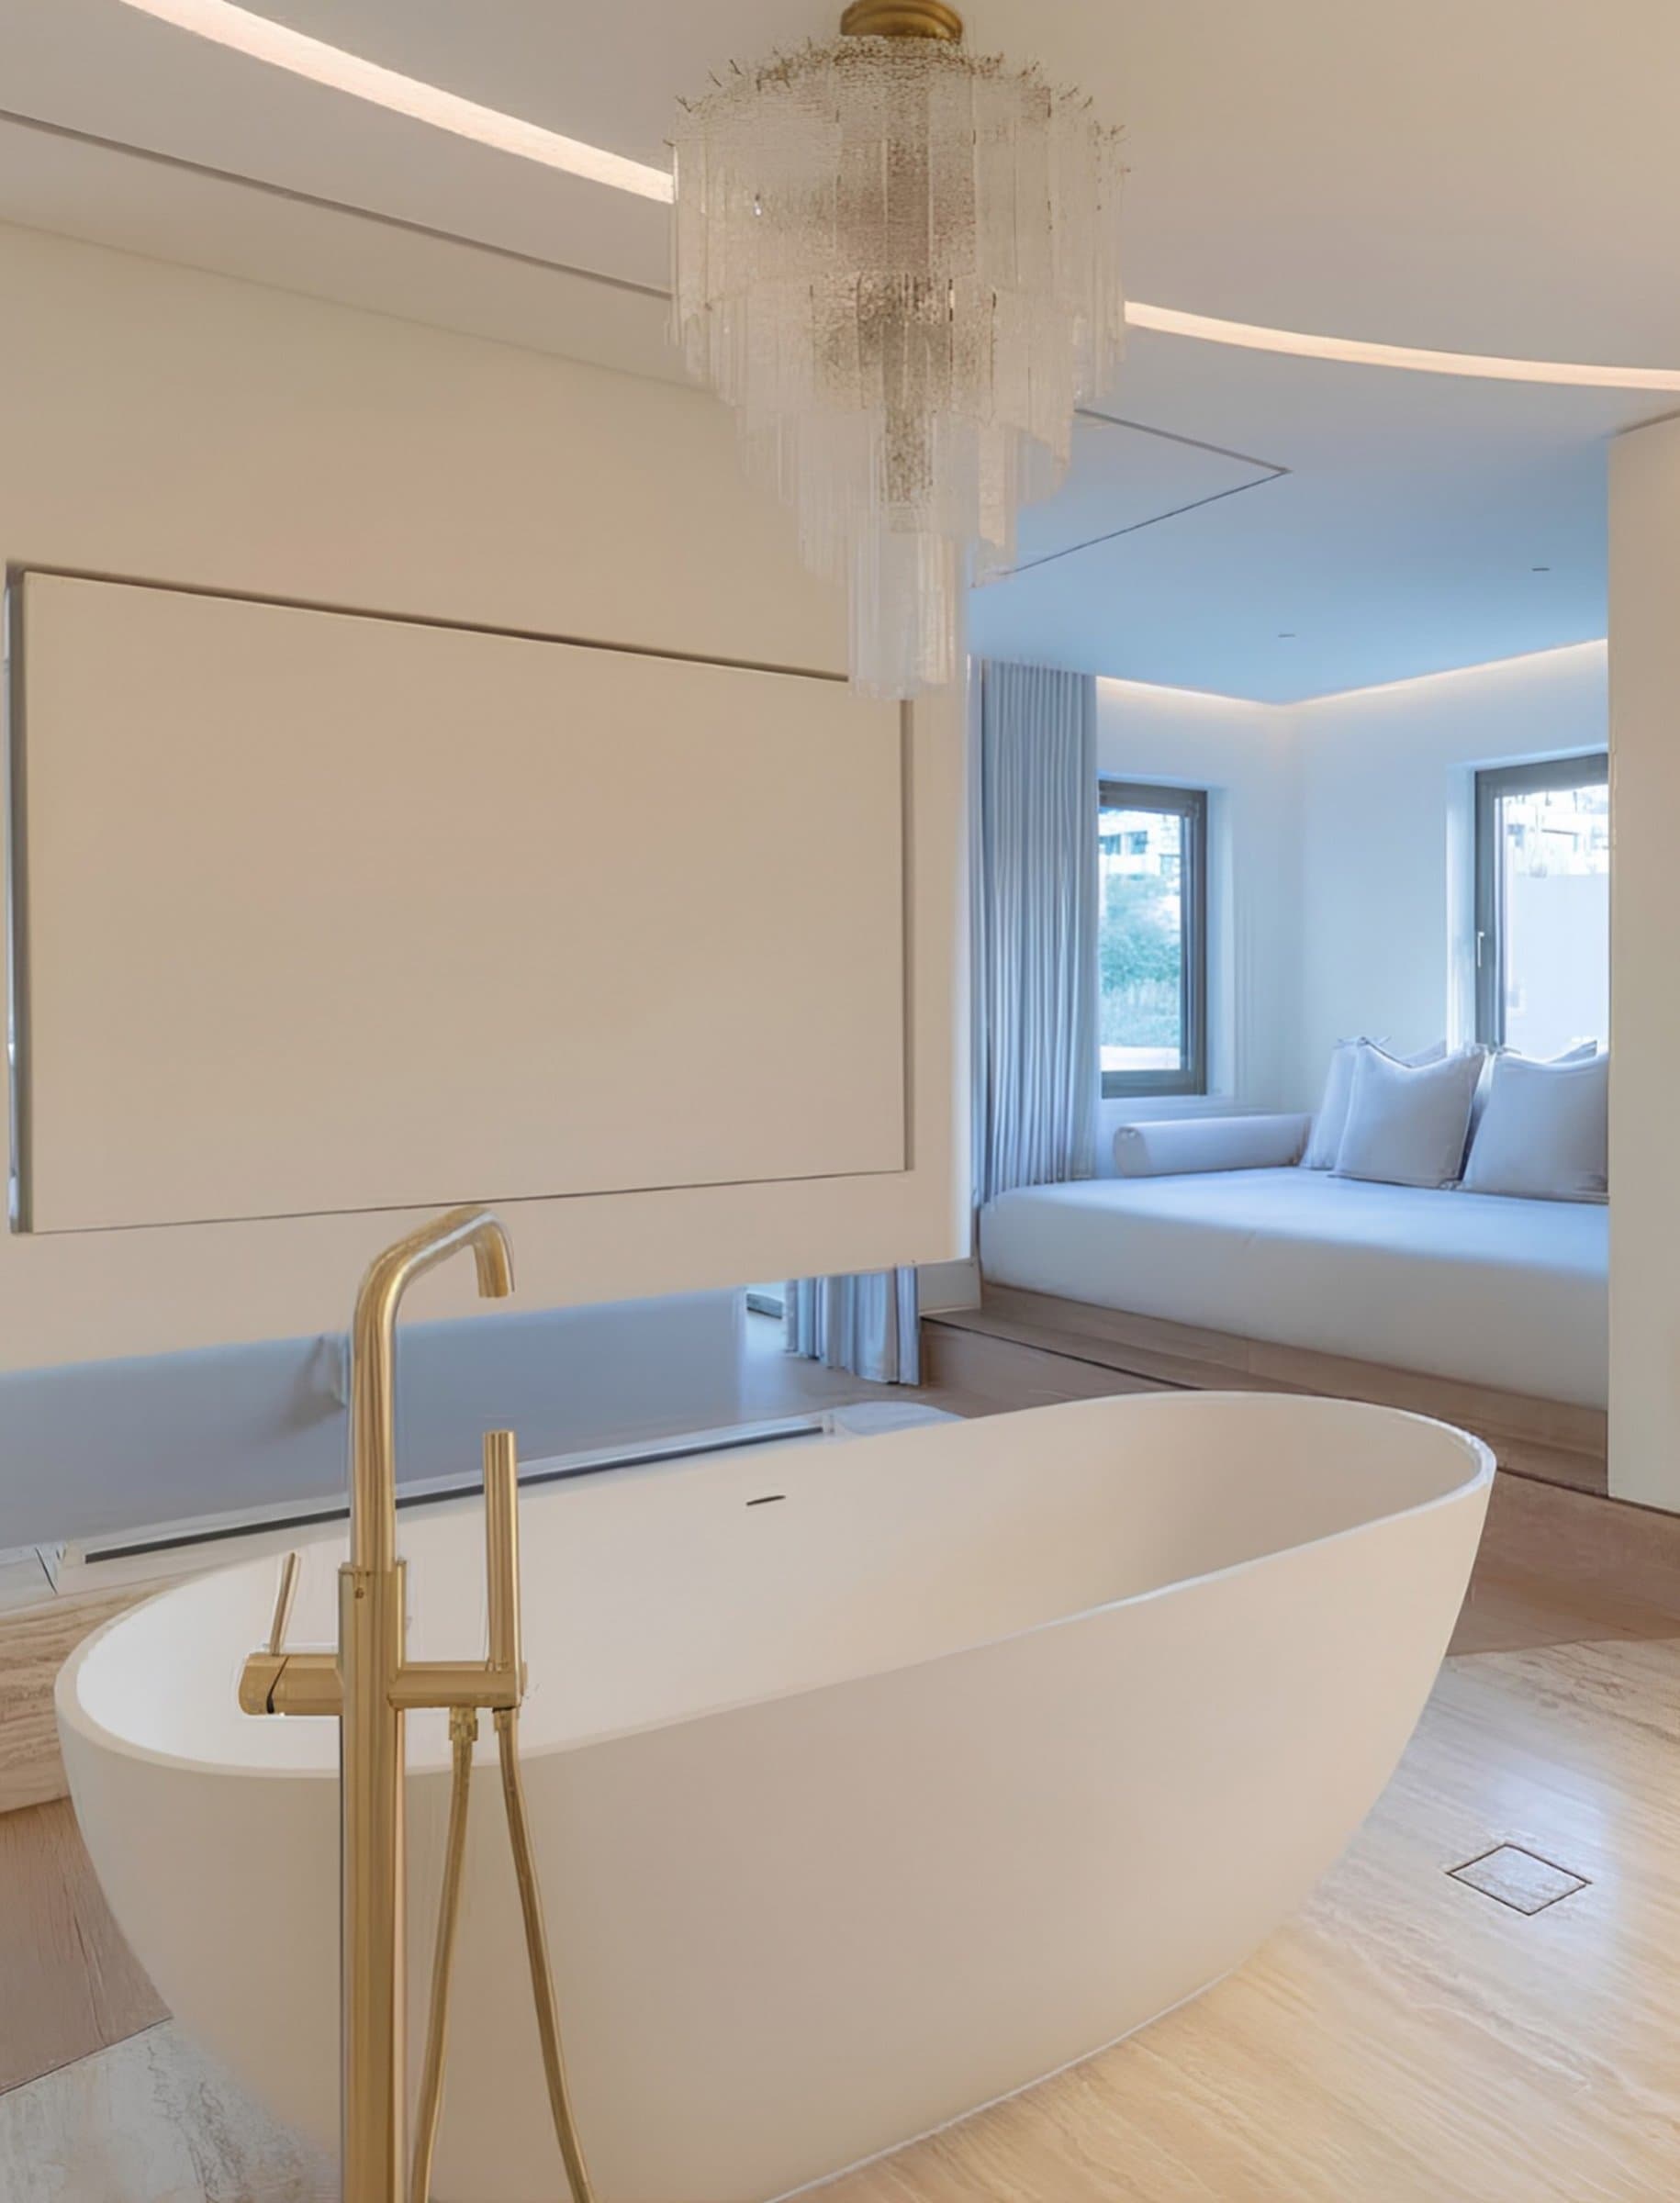
The principal bathroom reads as an exercise in calm geometry. An oval freestanding tub sits beneath a tiered glass chandelier, its brushed brass filler answering the brass canopy overhead. Behind it, a daybed set into a corner of two windows makes a quiet transitional zone, its pale sheer curtains and white cushions washed in daylight. A curved cove of ceiling light echoes the tub’s rounded silhouette, reinforcing the room’s considered rhythm. Nothing is loud, yet the space carries a quiet ceremony, a room that treats bathing as an architectural moment.
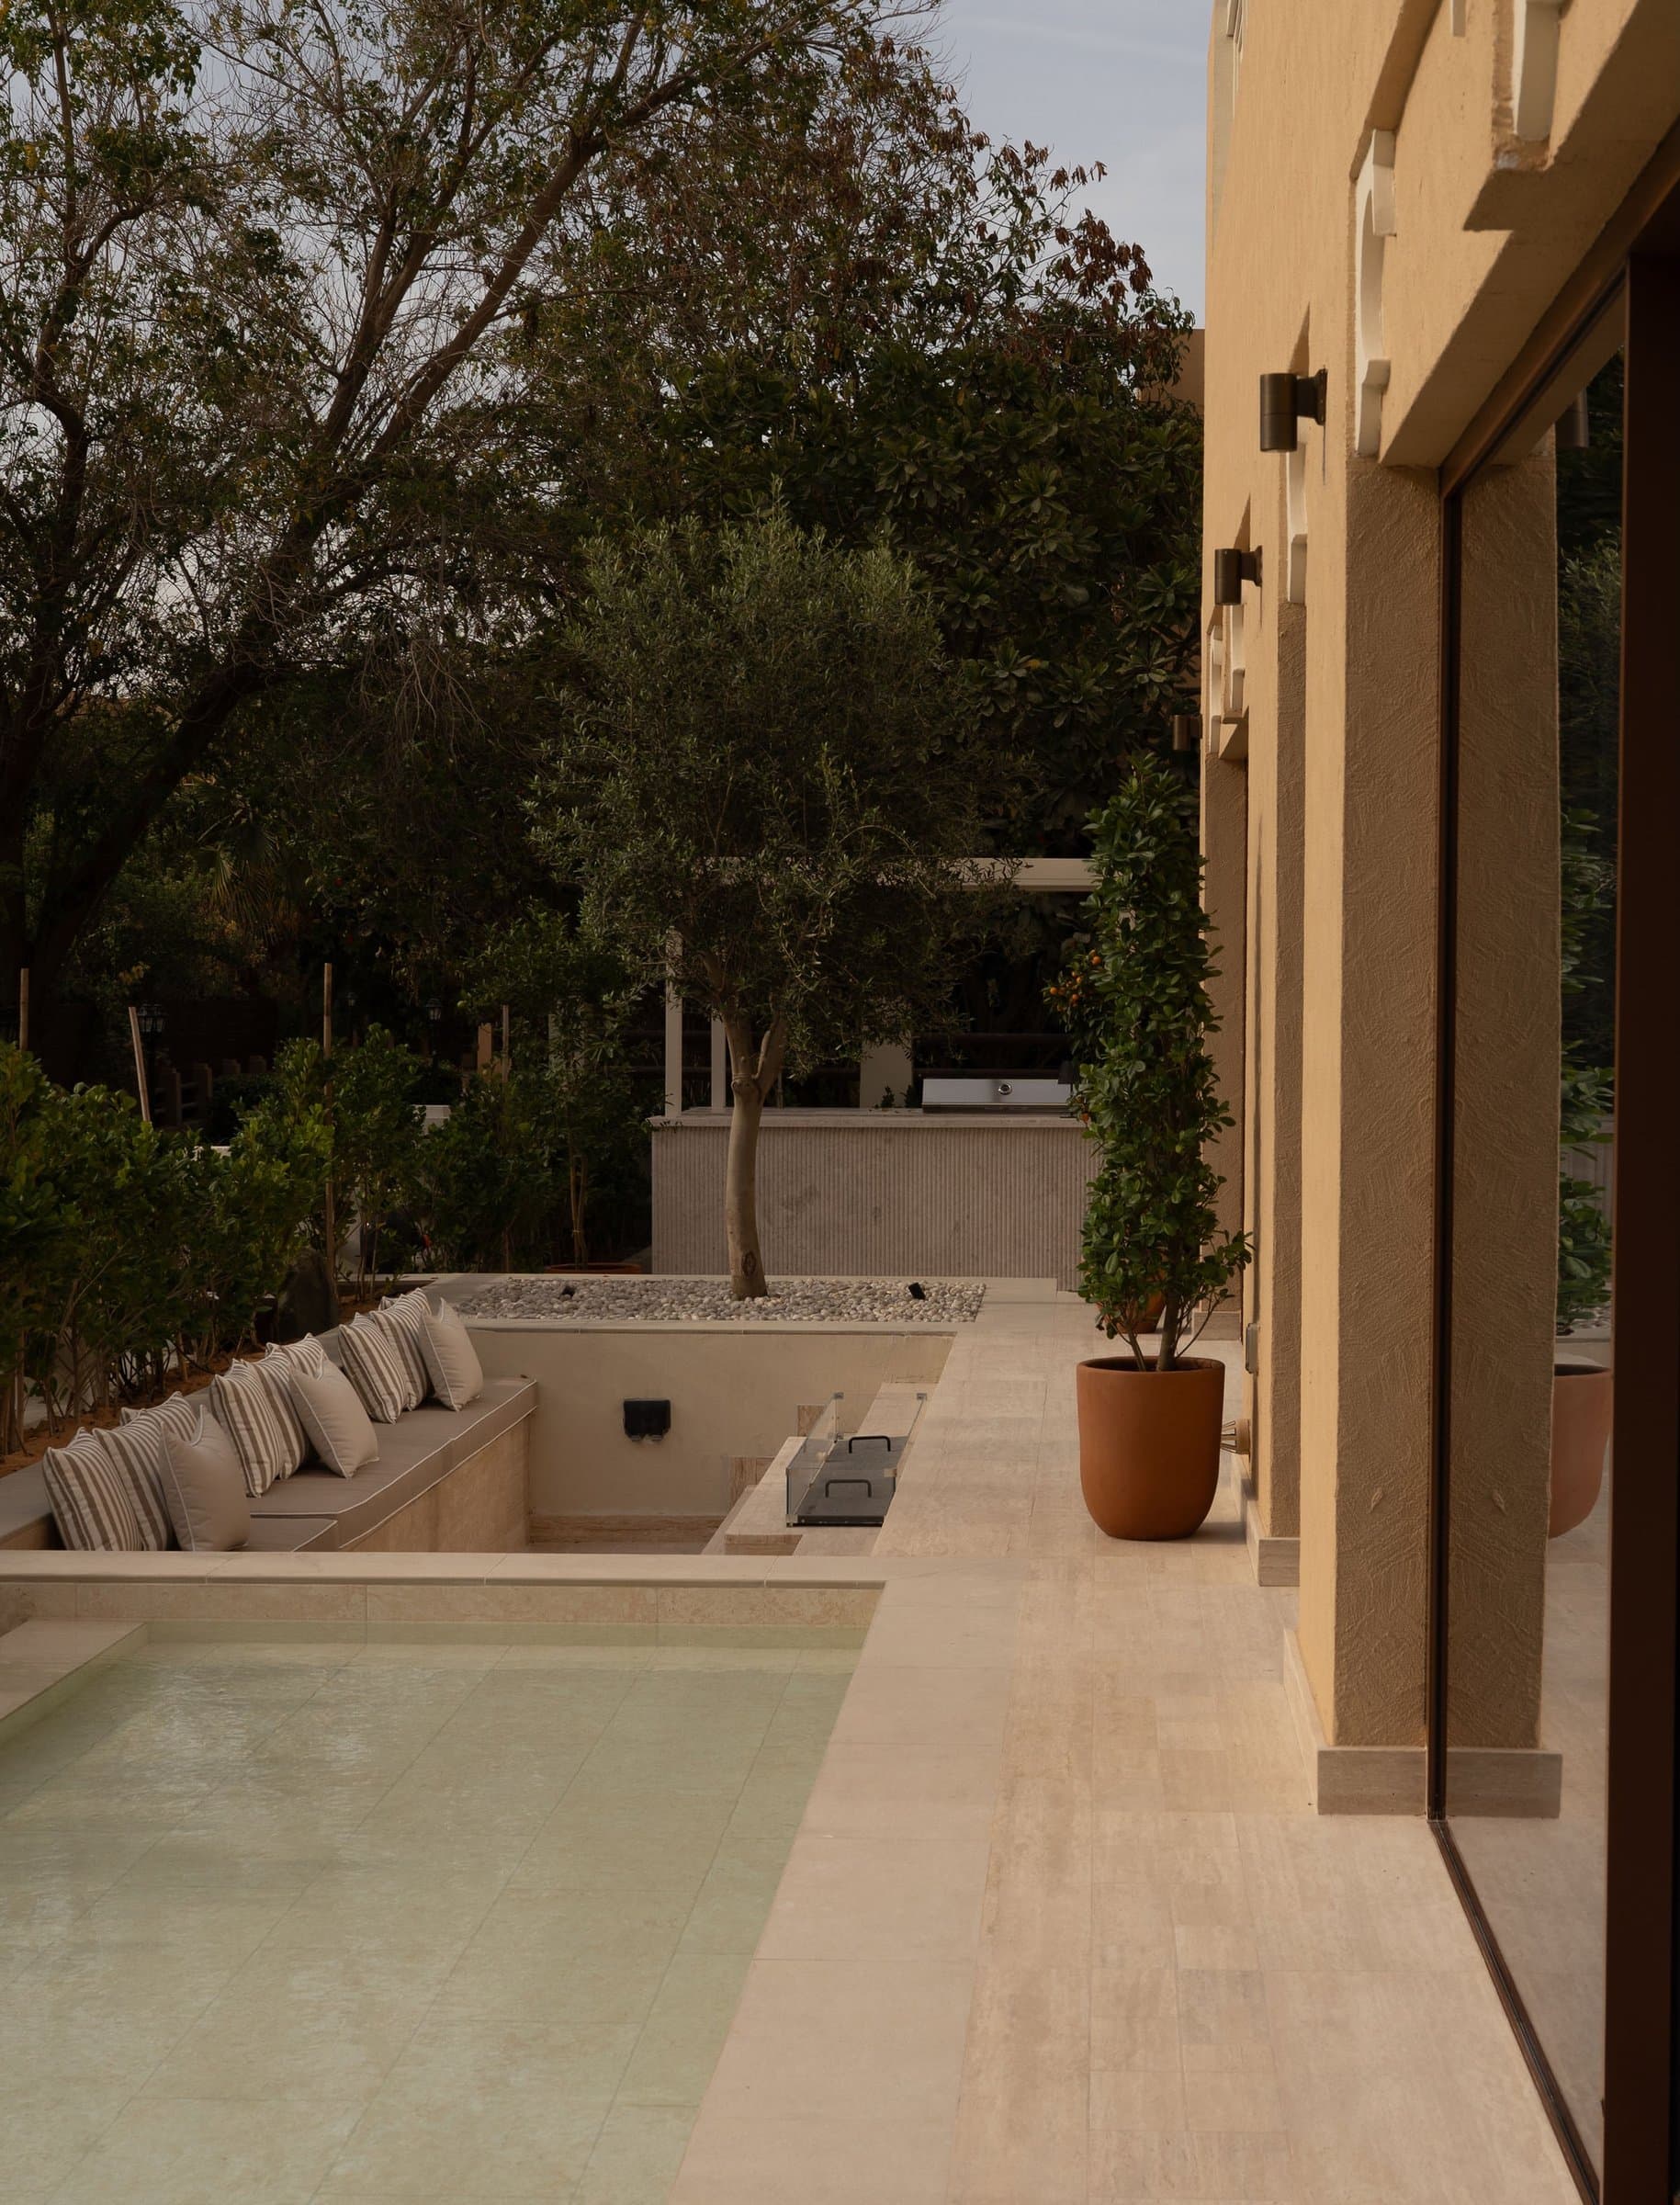
Outside, the material language extends without interruption. A long stone-paved terrace runs alongside the plastered villa facade, leading the eye toward a rectangular pool set at a lower, sunken level. A built-in bench, lined with striped cushions, occupies the recessed edge beside the water, sheltered by an olive tree rising from a gravel-topped planter. Late-day light rakes across the textured plaster, throwing long shadows and giving the stone a soft golden cast. The Mediterranean reference is atmospheric, not literal, a matter of proportion and light rather than pastiche.
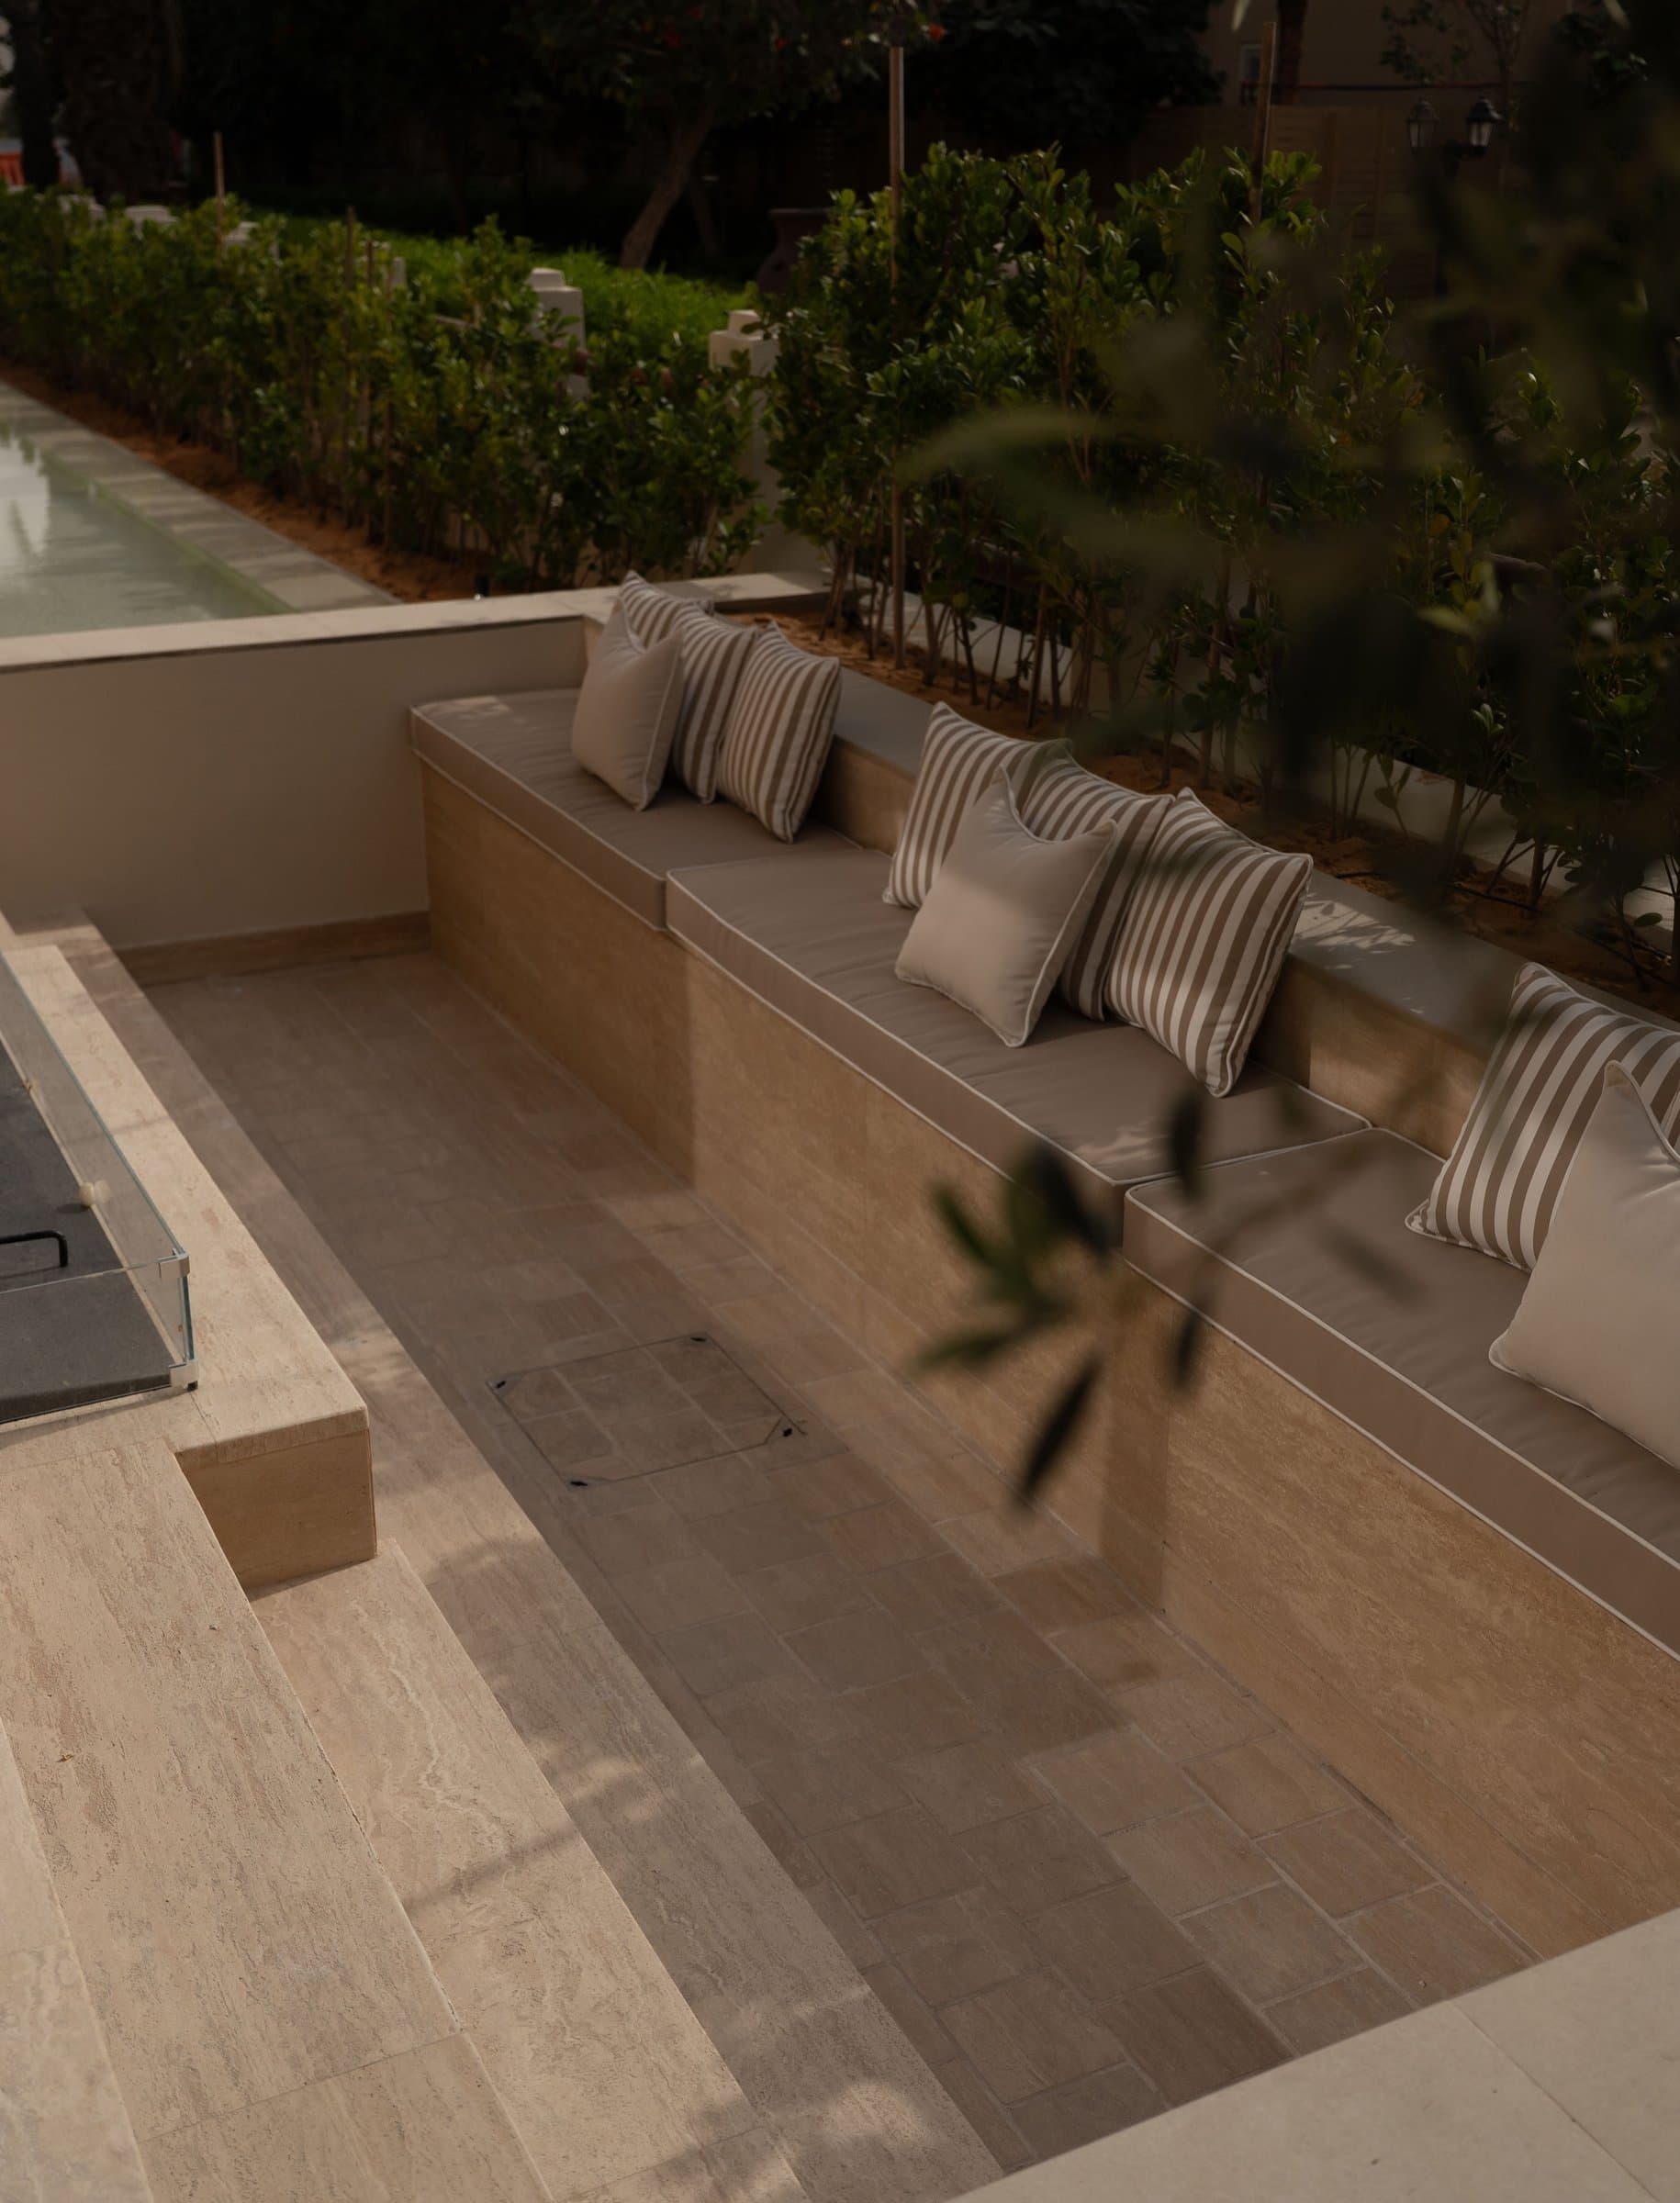
The garden closes the sequence on a note of quiet retreat. An elevated view looks down into a sunken outdoor seating nook, its stone-clad bench wrapping in an L-shape and piled with taupe and striped cushions. Beyond the low wall, a trimmed hedge and slender trees form a dense green backdrop, with a sliver of pool visible at the upper edge. More than a renovation, No. 218 is an argument for the enduring proposition at the heart of the studio’s work, that thoughtful architectural detailing and honest materials shape, over time, the way a home is truly inhabited.