Compact urban apartments in Indian metros have often followed a predictable logic: maximise storage, minimise clutter, arrive at a look. What is rarer, and considerably harder, is a small home that reads as generous without ever pretending to be larger than it is, one where every architectural decision quietly serves the way a family actually lives together.
This 720 sq. ft. two-bedroom residence in Sanpada, Navi Mumbai, designed by architects The ND Design Studio for the Patil family, embraces that quieter ambition. Led by Ar. Nimisha Doshi, the studio approached the brief as a study in warmth, spatial intelligence, and the choreography of daily routine, treating a modest footprint as an opportunity to design with precision rather than compromise.
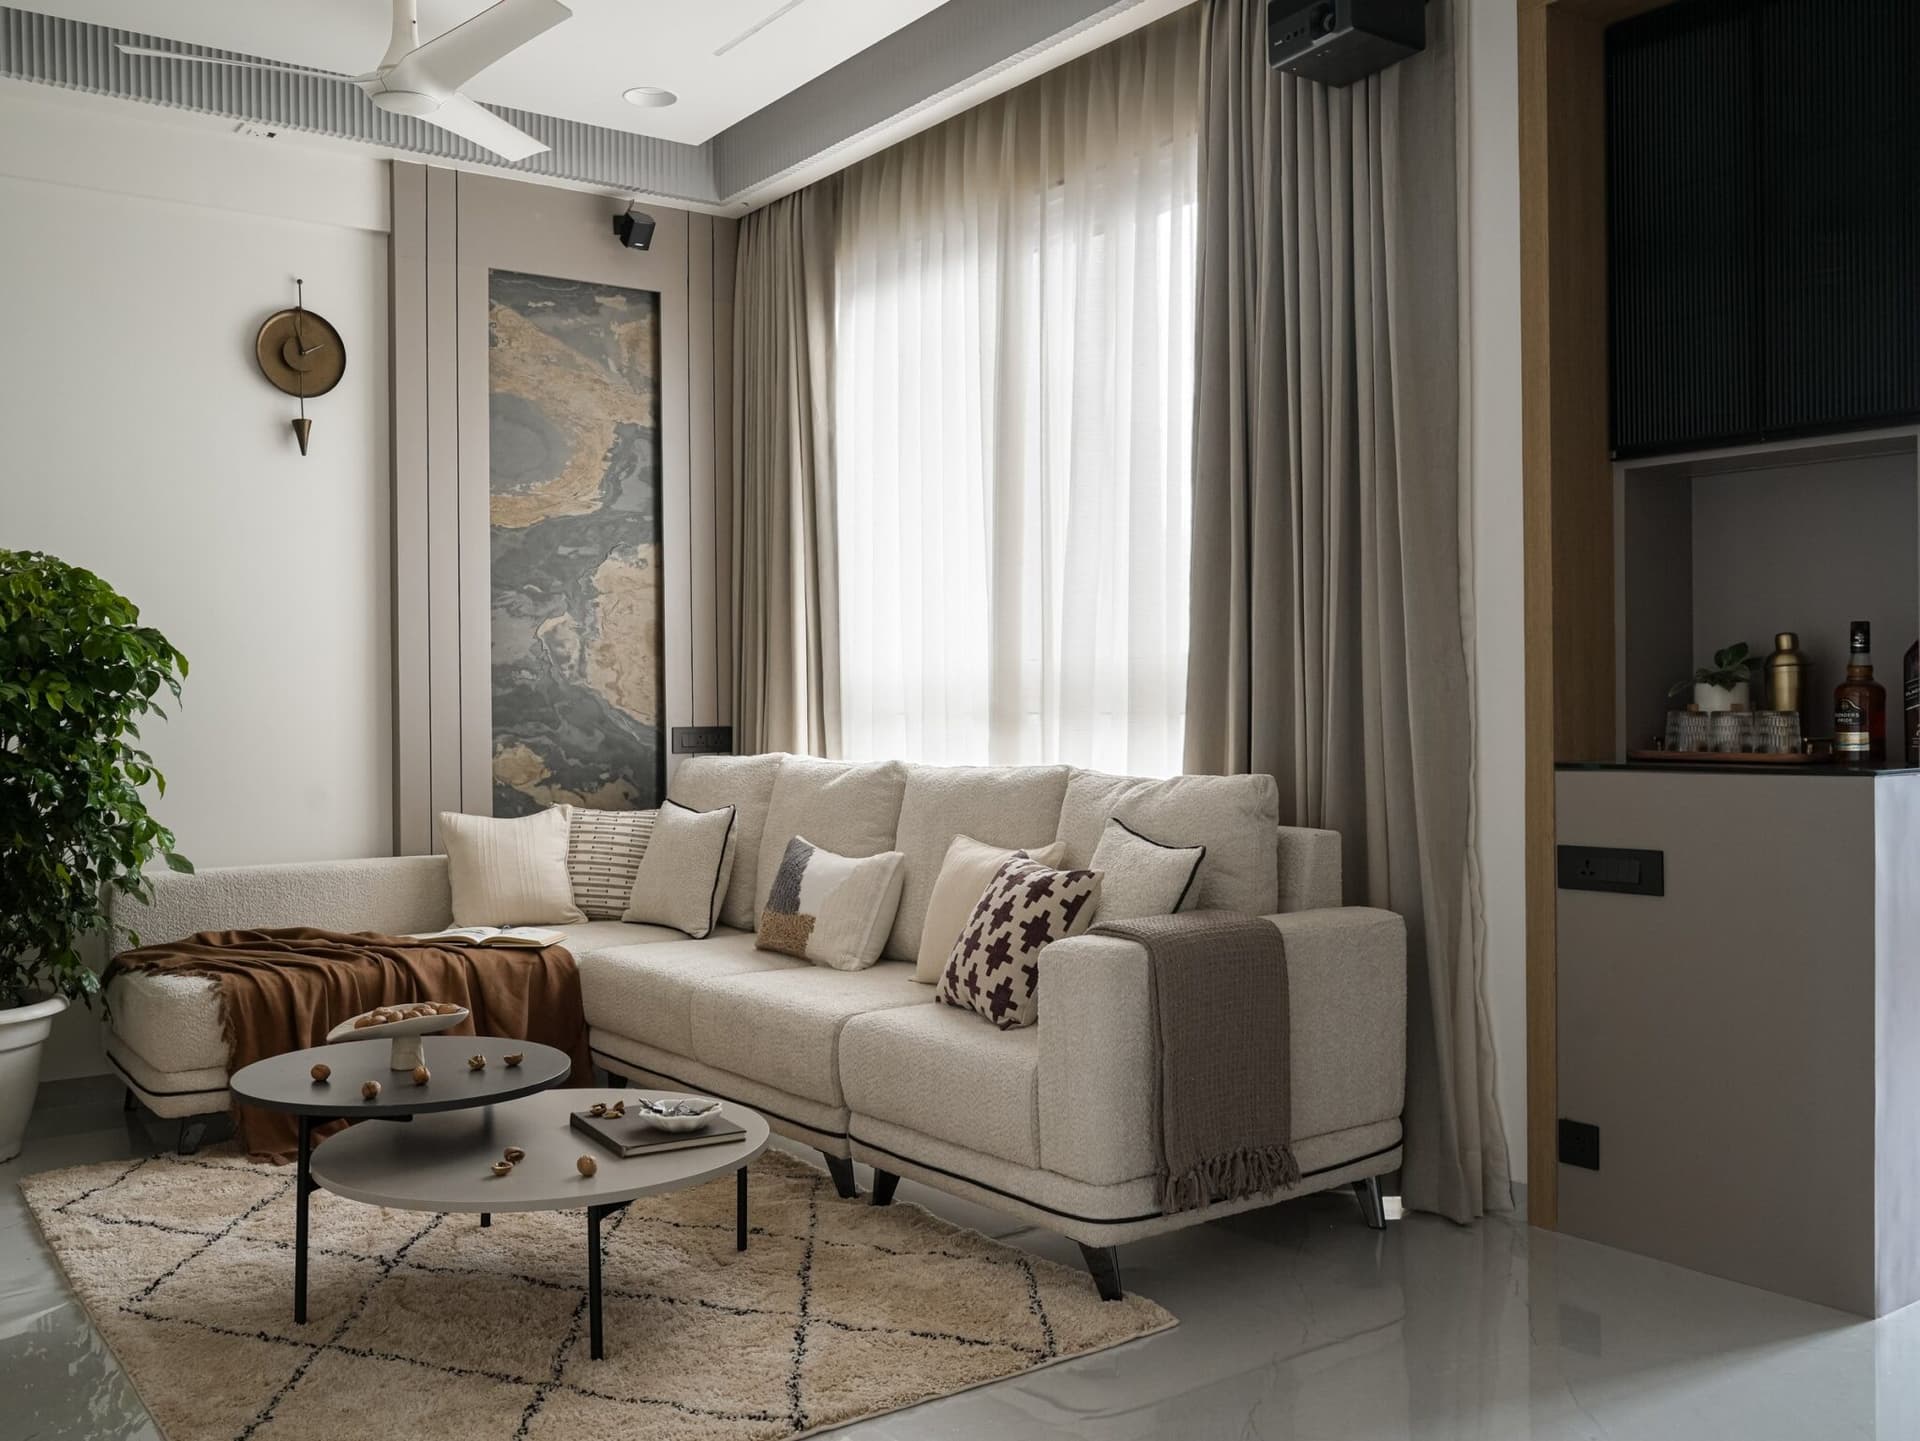
The living room is the social heart of the residence, and its composition rewards a longer look. A pale bouclé sectional anchors the seating group, softened by a caramel throw and a layered arrangement of cushions that introduce quiet pattern into an otherwise restrained palette. A slender vertical artwork in stone-and-ink tones, framed within a taupe panelled recess, gives the room its most pronounced vertical gesture, while natural light filters through sheer drapery to keep the atmosphere unhurried.
Concealed within the ceiling is a large projector screen, one of the family’s most cherished requests. As Ar. Nimisha Doshi describes it, the room was imagined as a setting where movie nights become family rituals, a place where architecture recedes and shared time takes precedence.
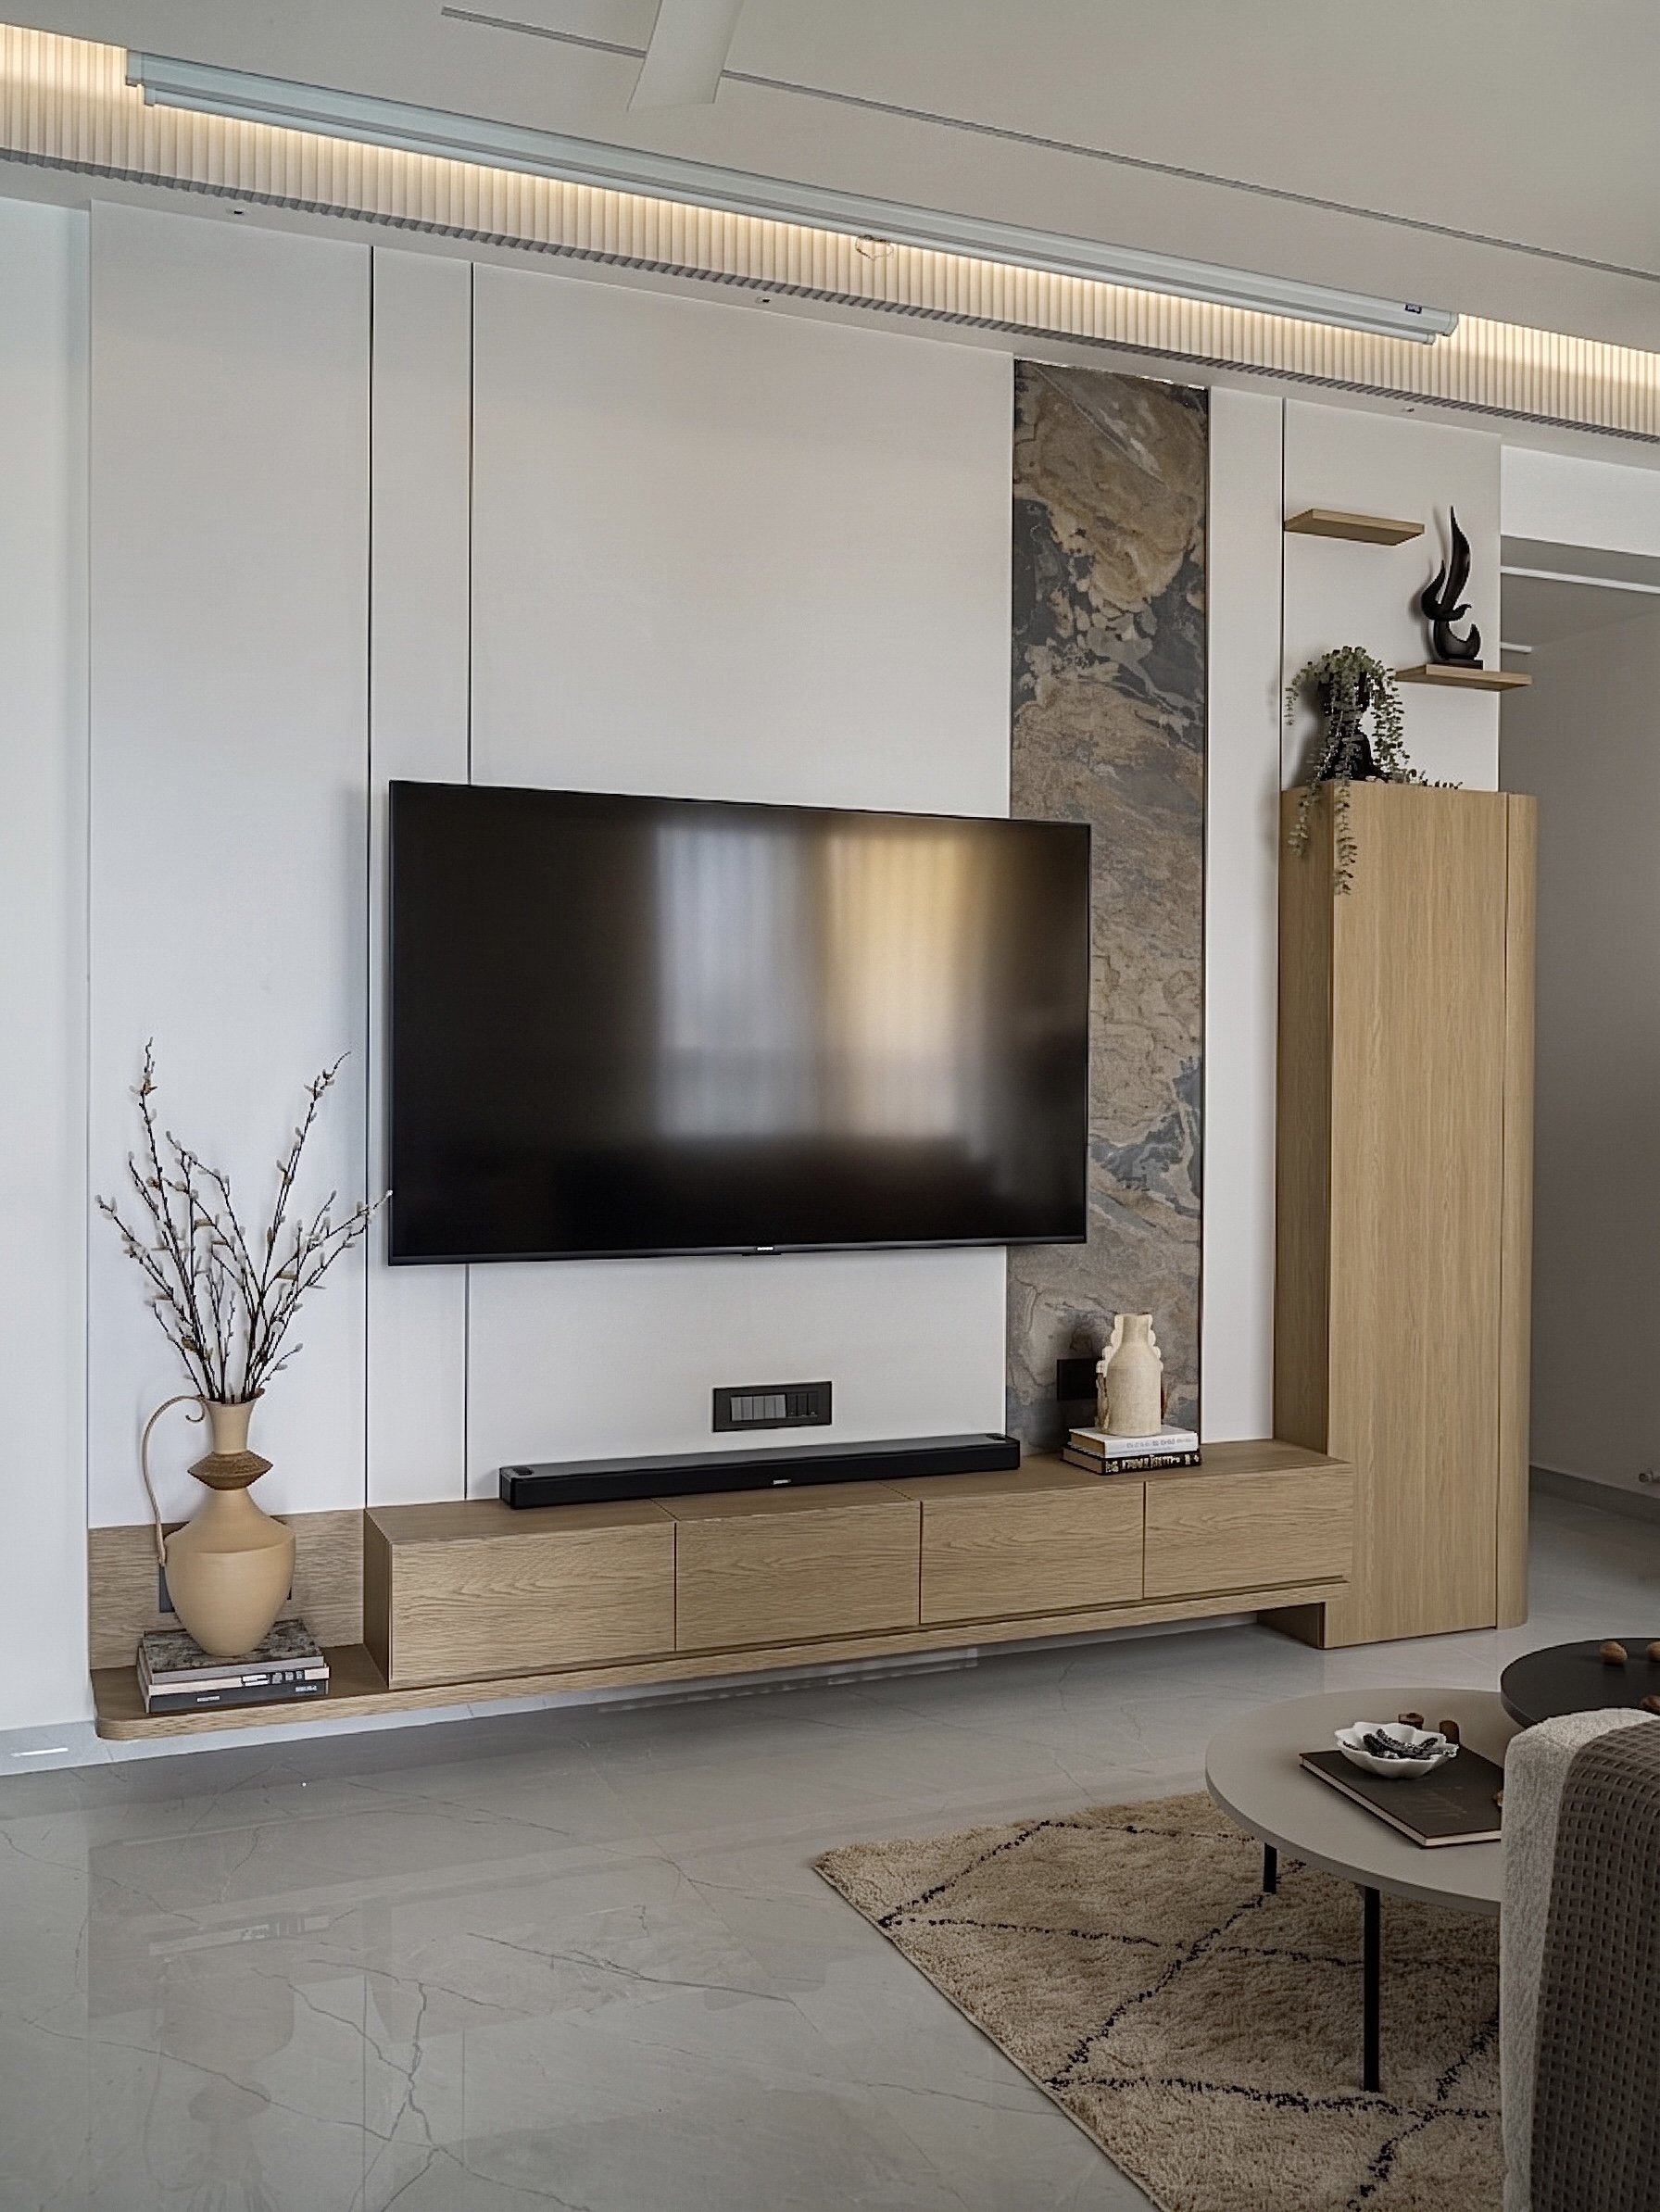
Opposite the seating, the media wall is treated as a piece of integrated joinery rather than a display surface. A floating light-toned wooden console runs the length of the wall, flanked by a slim tallboy in the same finish, its restraint interrupted by a single vertical inlay of stone veneer whose grey and ochre veining picks up the tones of the artwork across the room. A recessed cove of warm lighting above a fluted ceiling band softens the composition and gives the joinery its architectural weight.
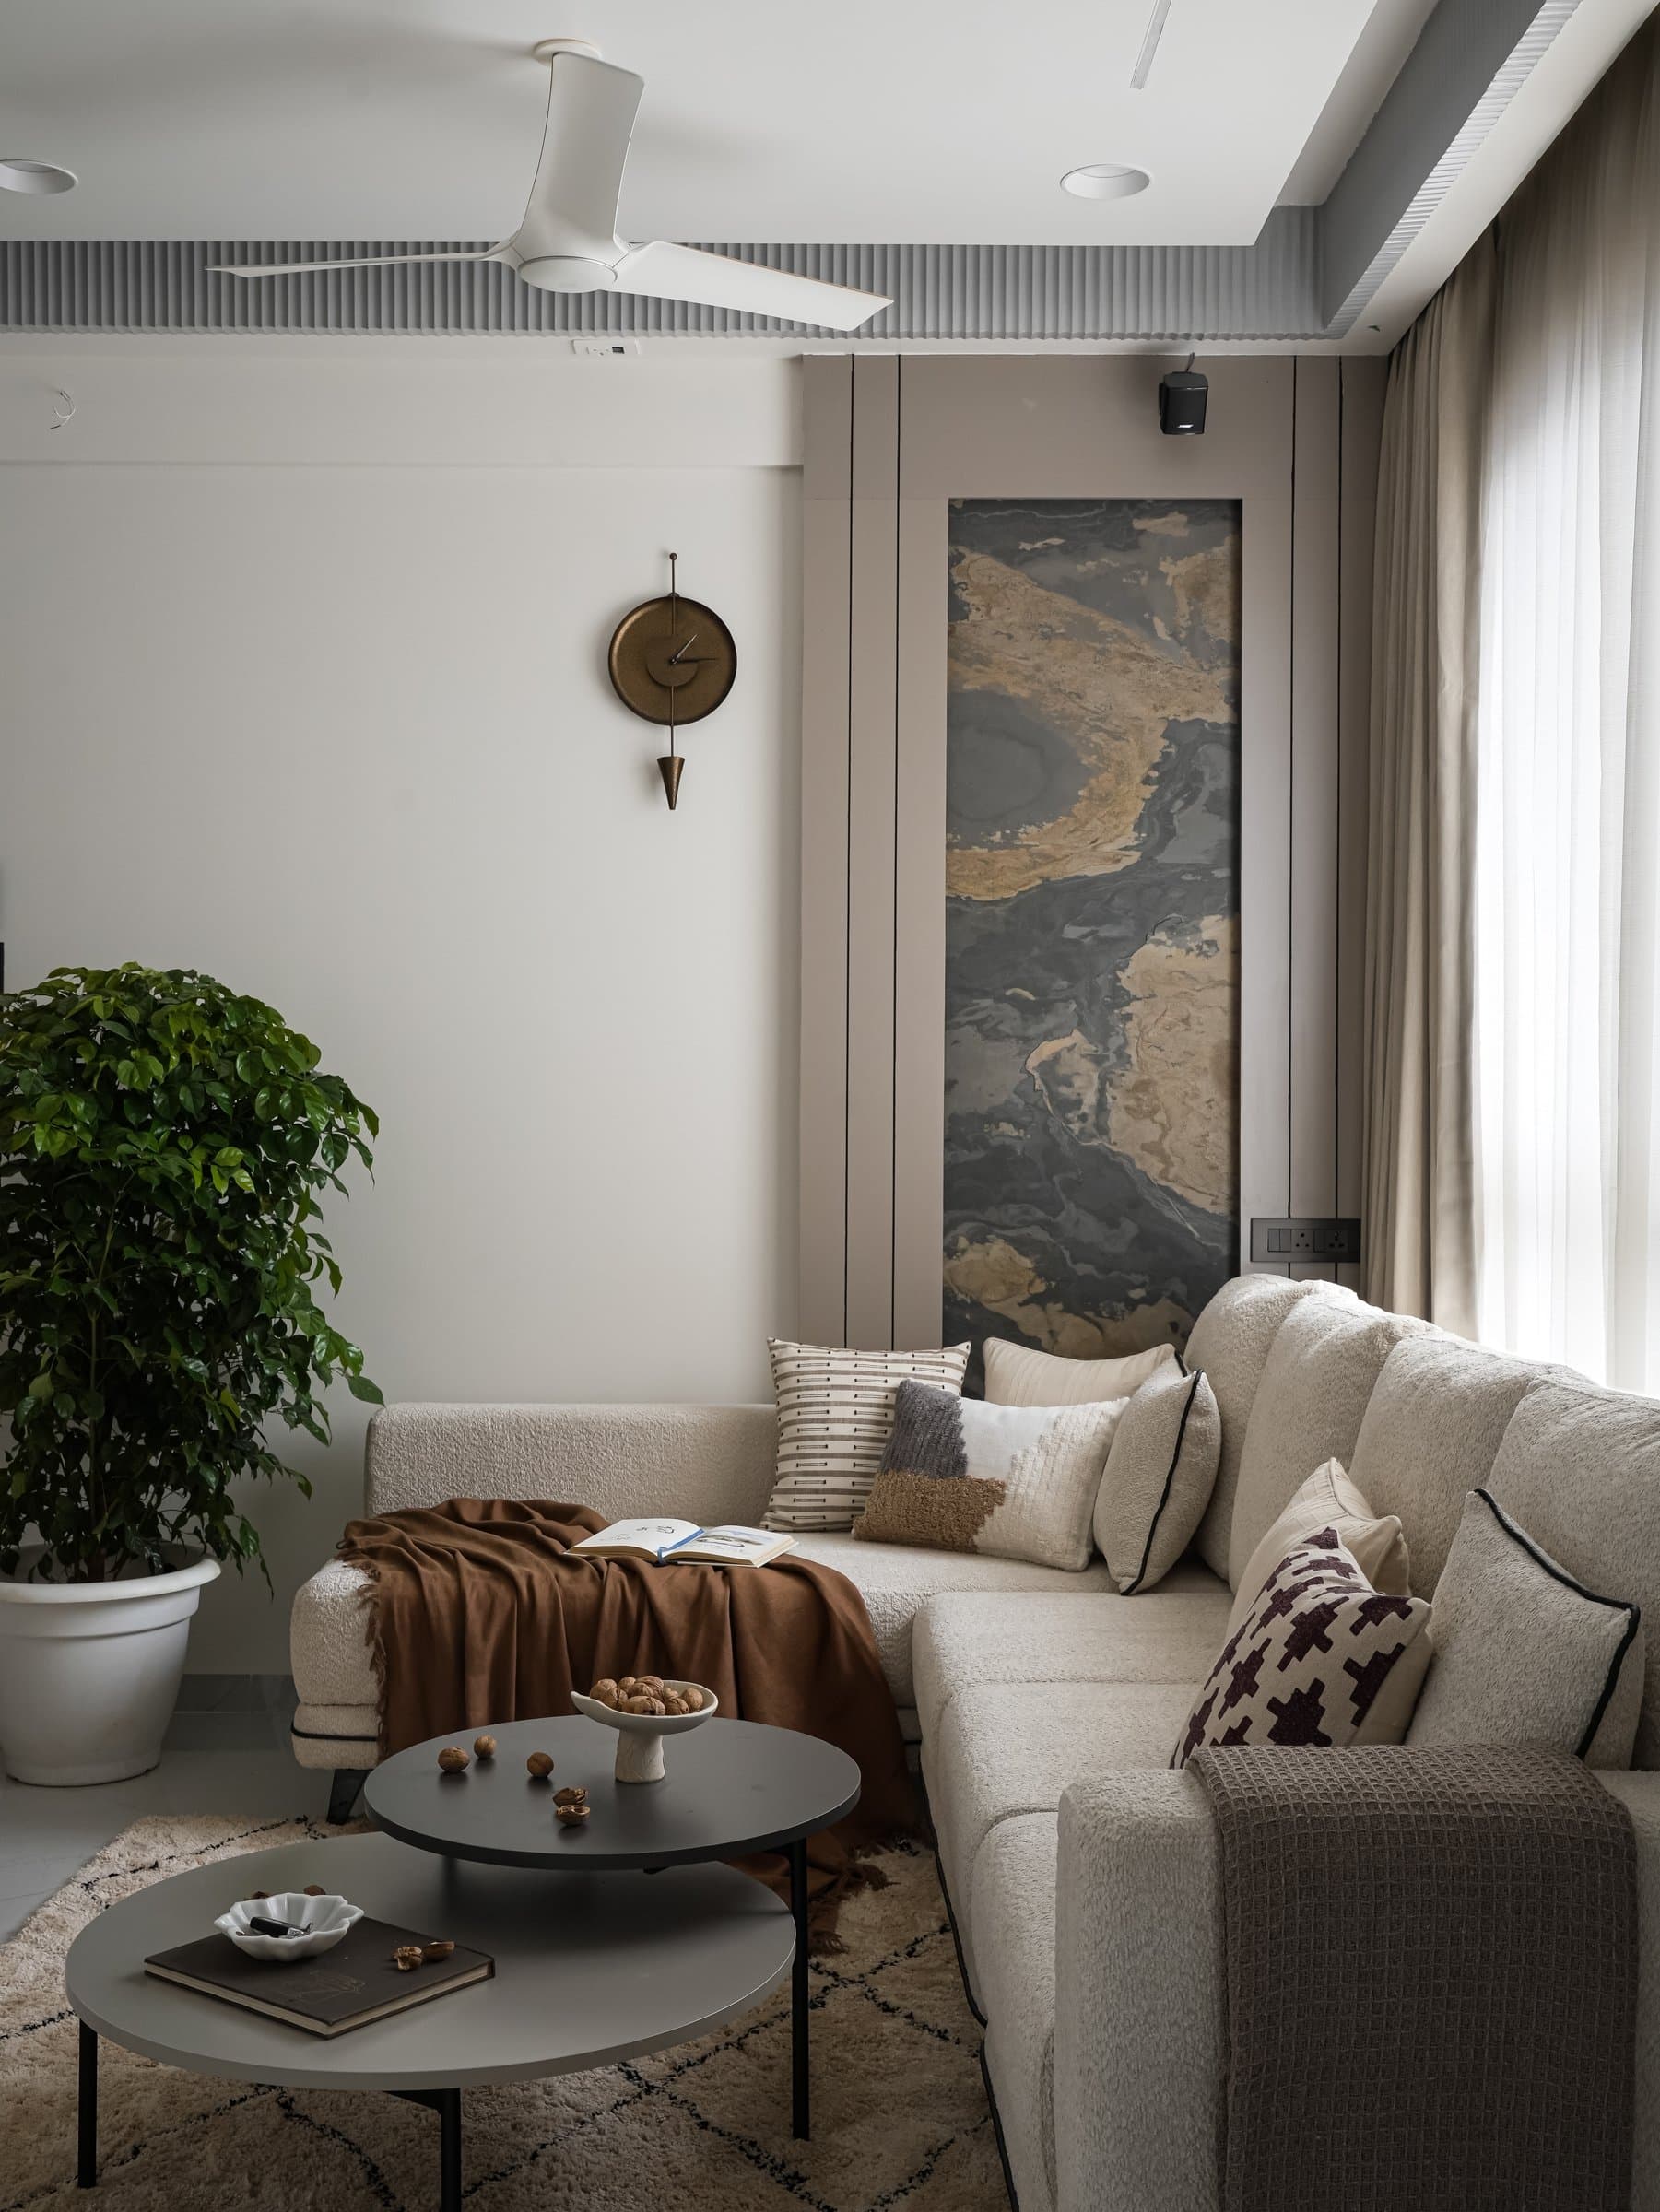
Seen from another vantage, the living room reveals how carefully the palette has been calibrated. Panelled taupe millwork frames the artwork, a small brass wall clock introduces a warm metallic note, and a generous indoor plant softens the corner where the sectional meets the wall.
The paired round coffee tables in graphite grey establish a quieter counterpoint to the bouclé and layered textiles, while a fluted ceiling band running along the perimeter conceals air-conditioning and lighting within a single architectural gesture.
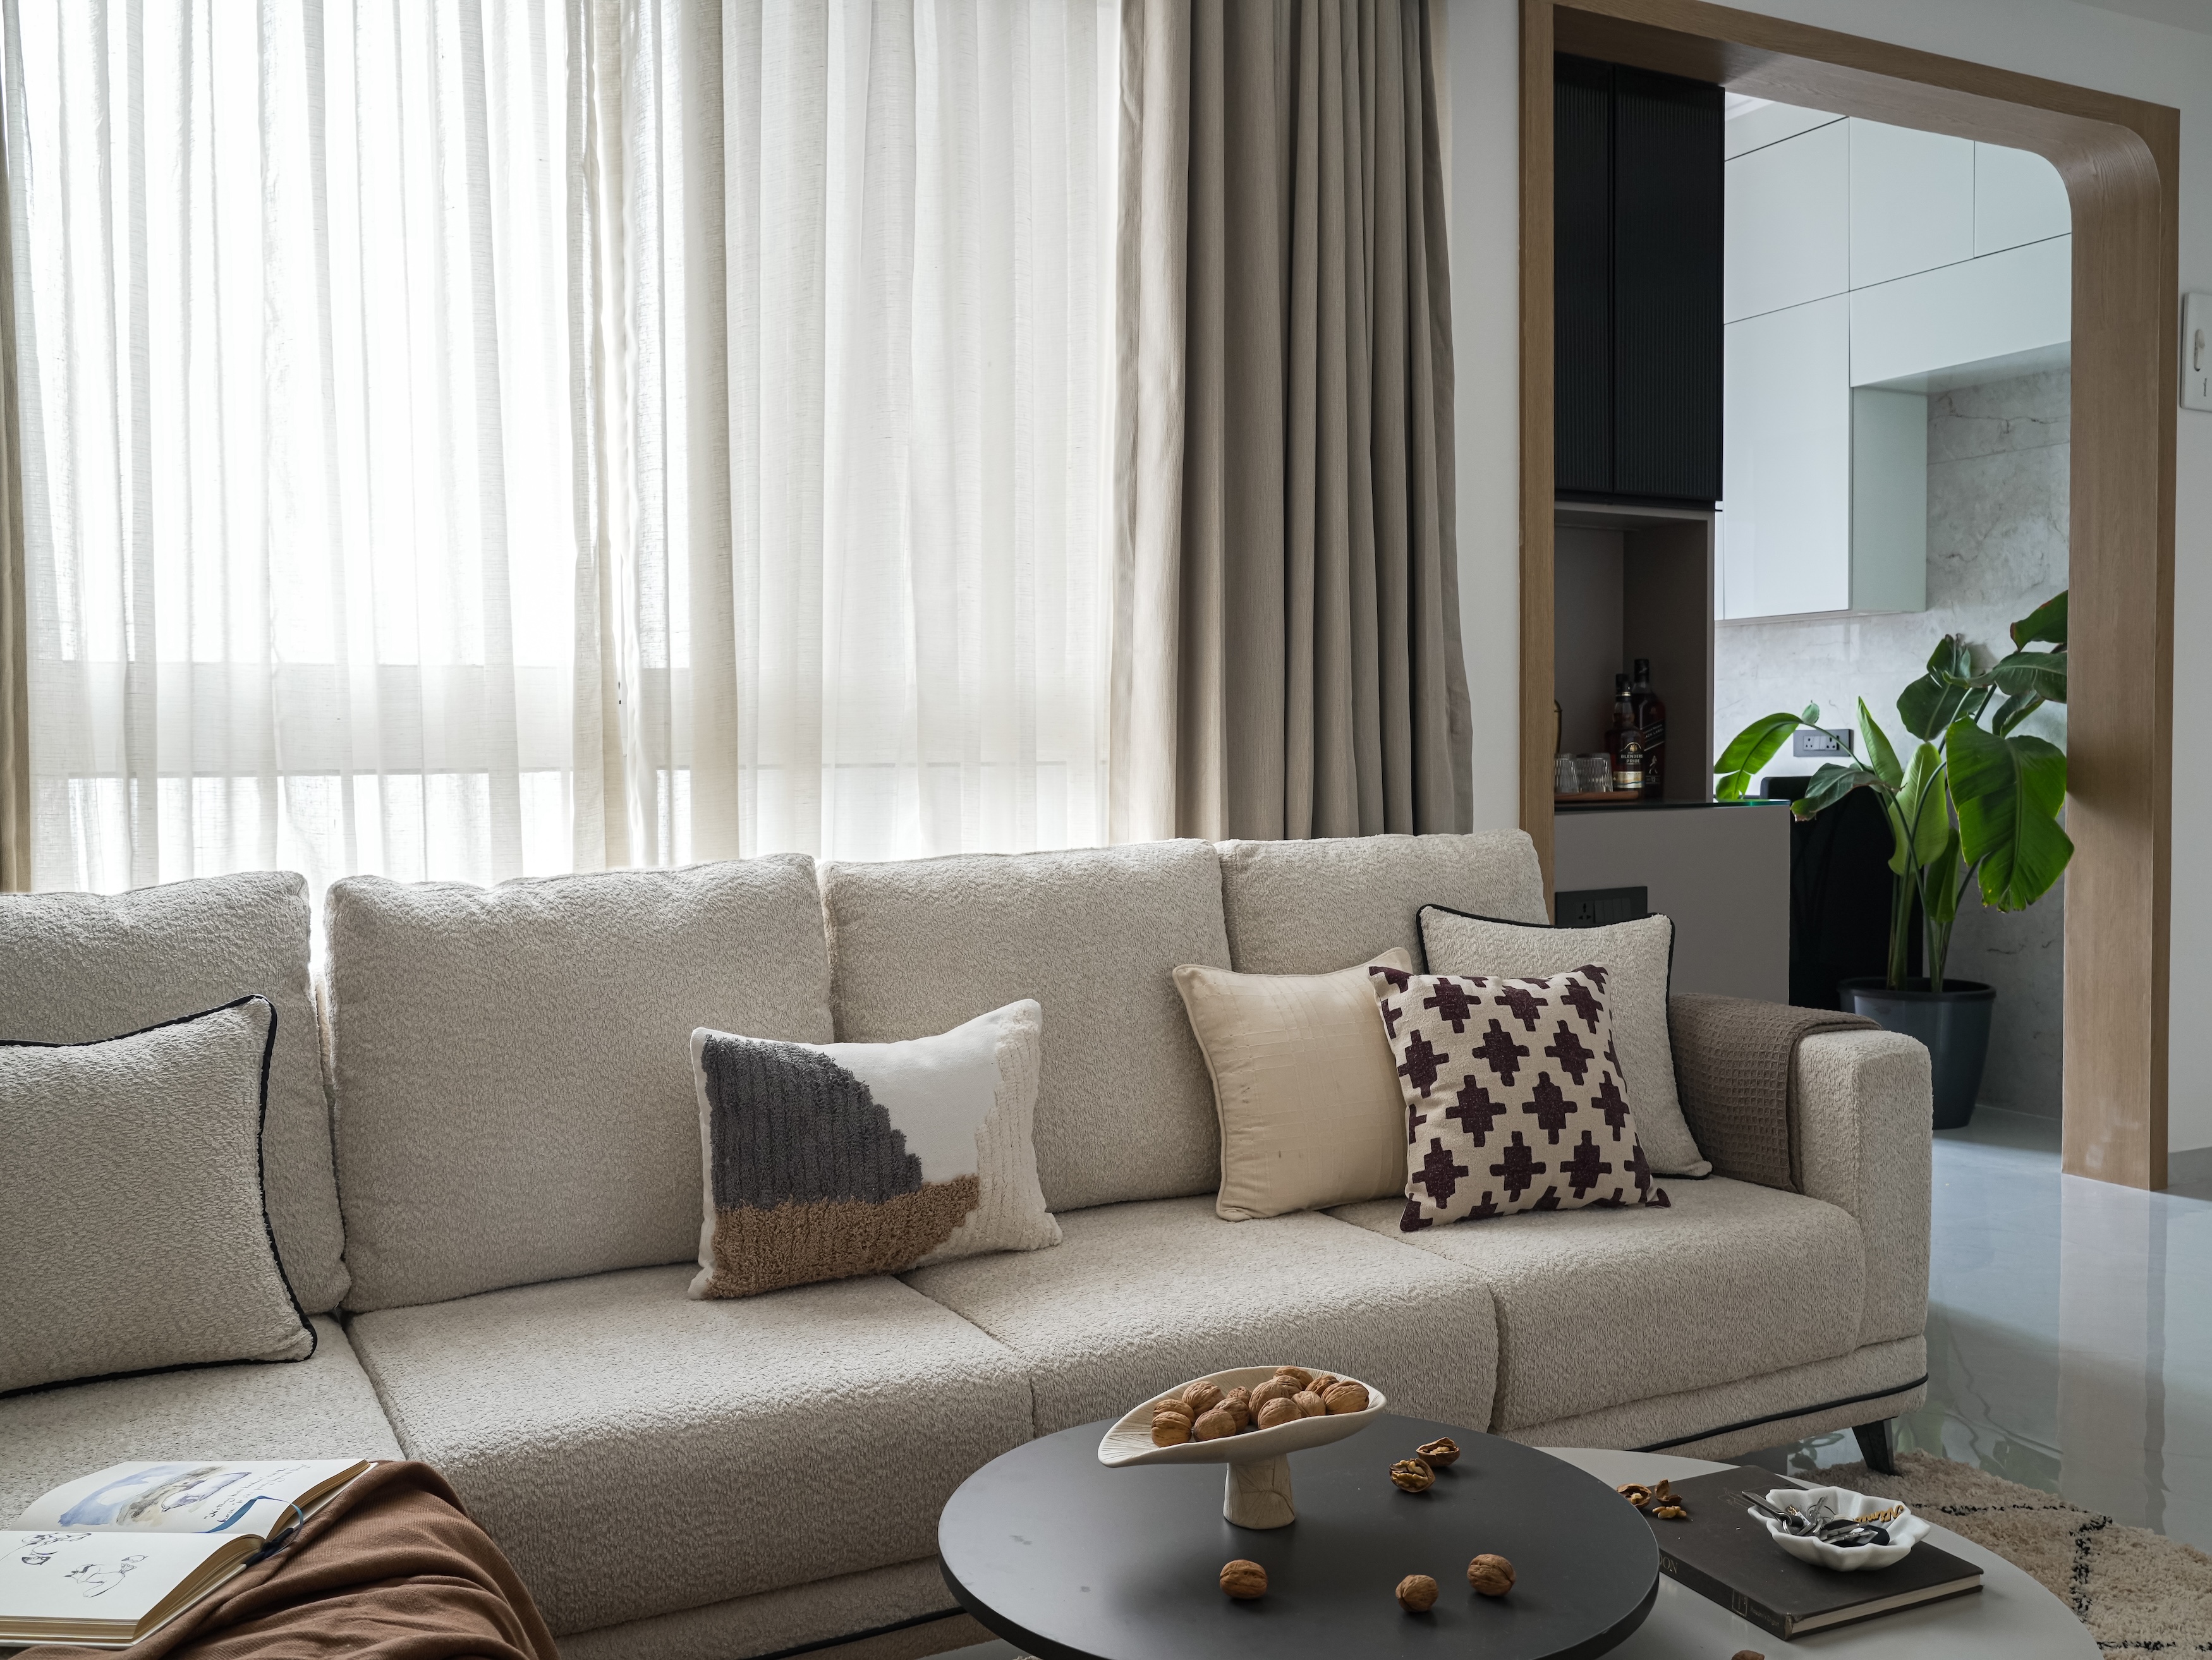
The sofa itself carries much of the room’s material argument. Its softly textured upholstery, piped in a fine dark trim, and its low, unhurried profile allow the window wall behind it to remain the room’s principal source of light and calm. Beyond the framed opening, a glimpse into the adjoining space reveals how the residence is composed as a sequence of connected volumes rather than discrete rooms.
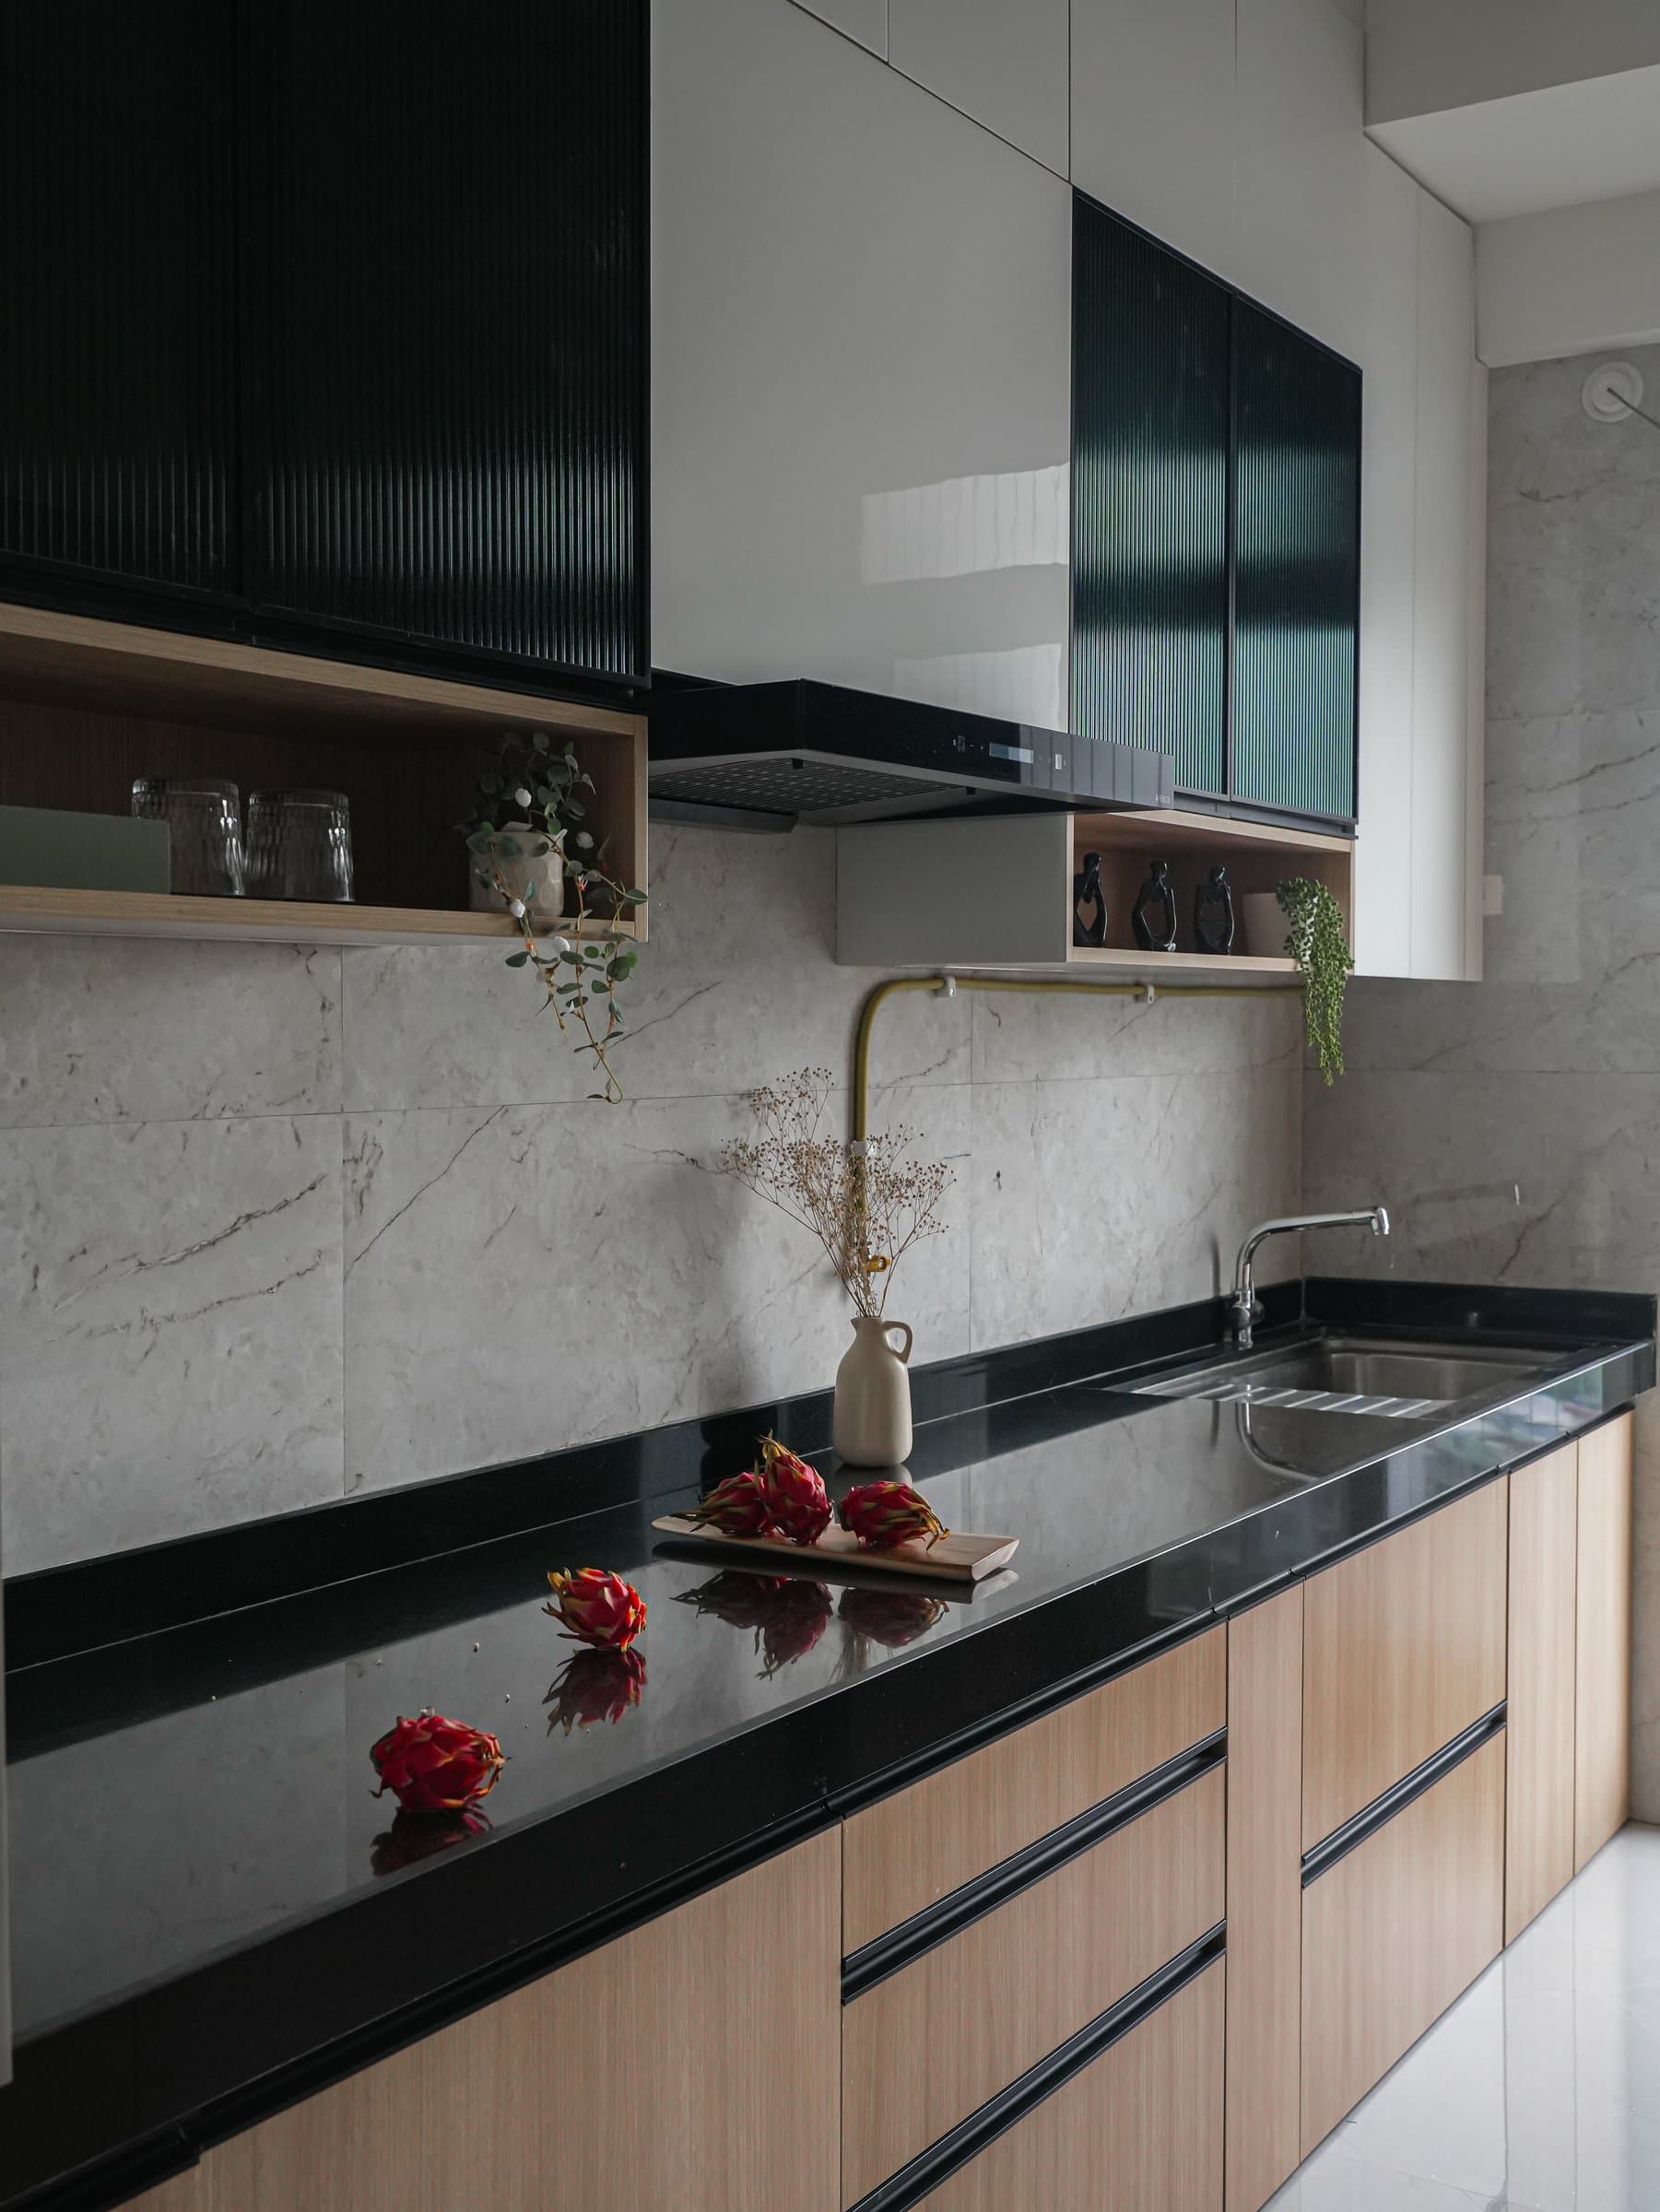
The kitchen operates as a disciplined, working extension of the same material language. A dark stone countertop runs the length of the galley, meeting a marble-look tiled backsplash and warm-toned base cabinetry with recessed black channel pulls. Upper cabinetry alternates glossy white shutters with reeded dark-glass fronts, introducing depth without visual noise.
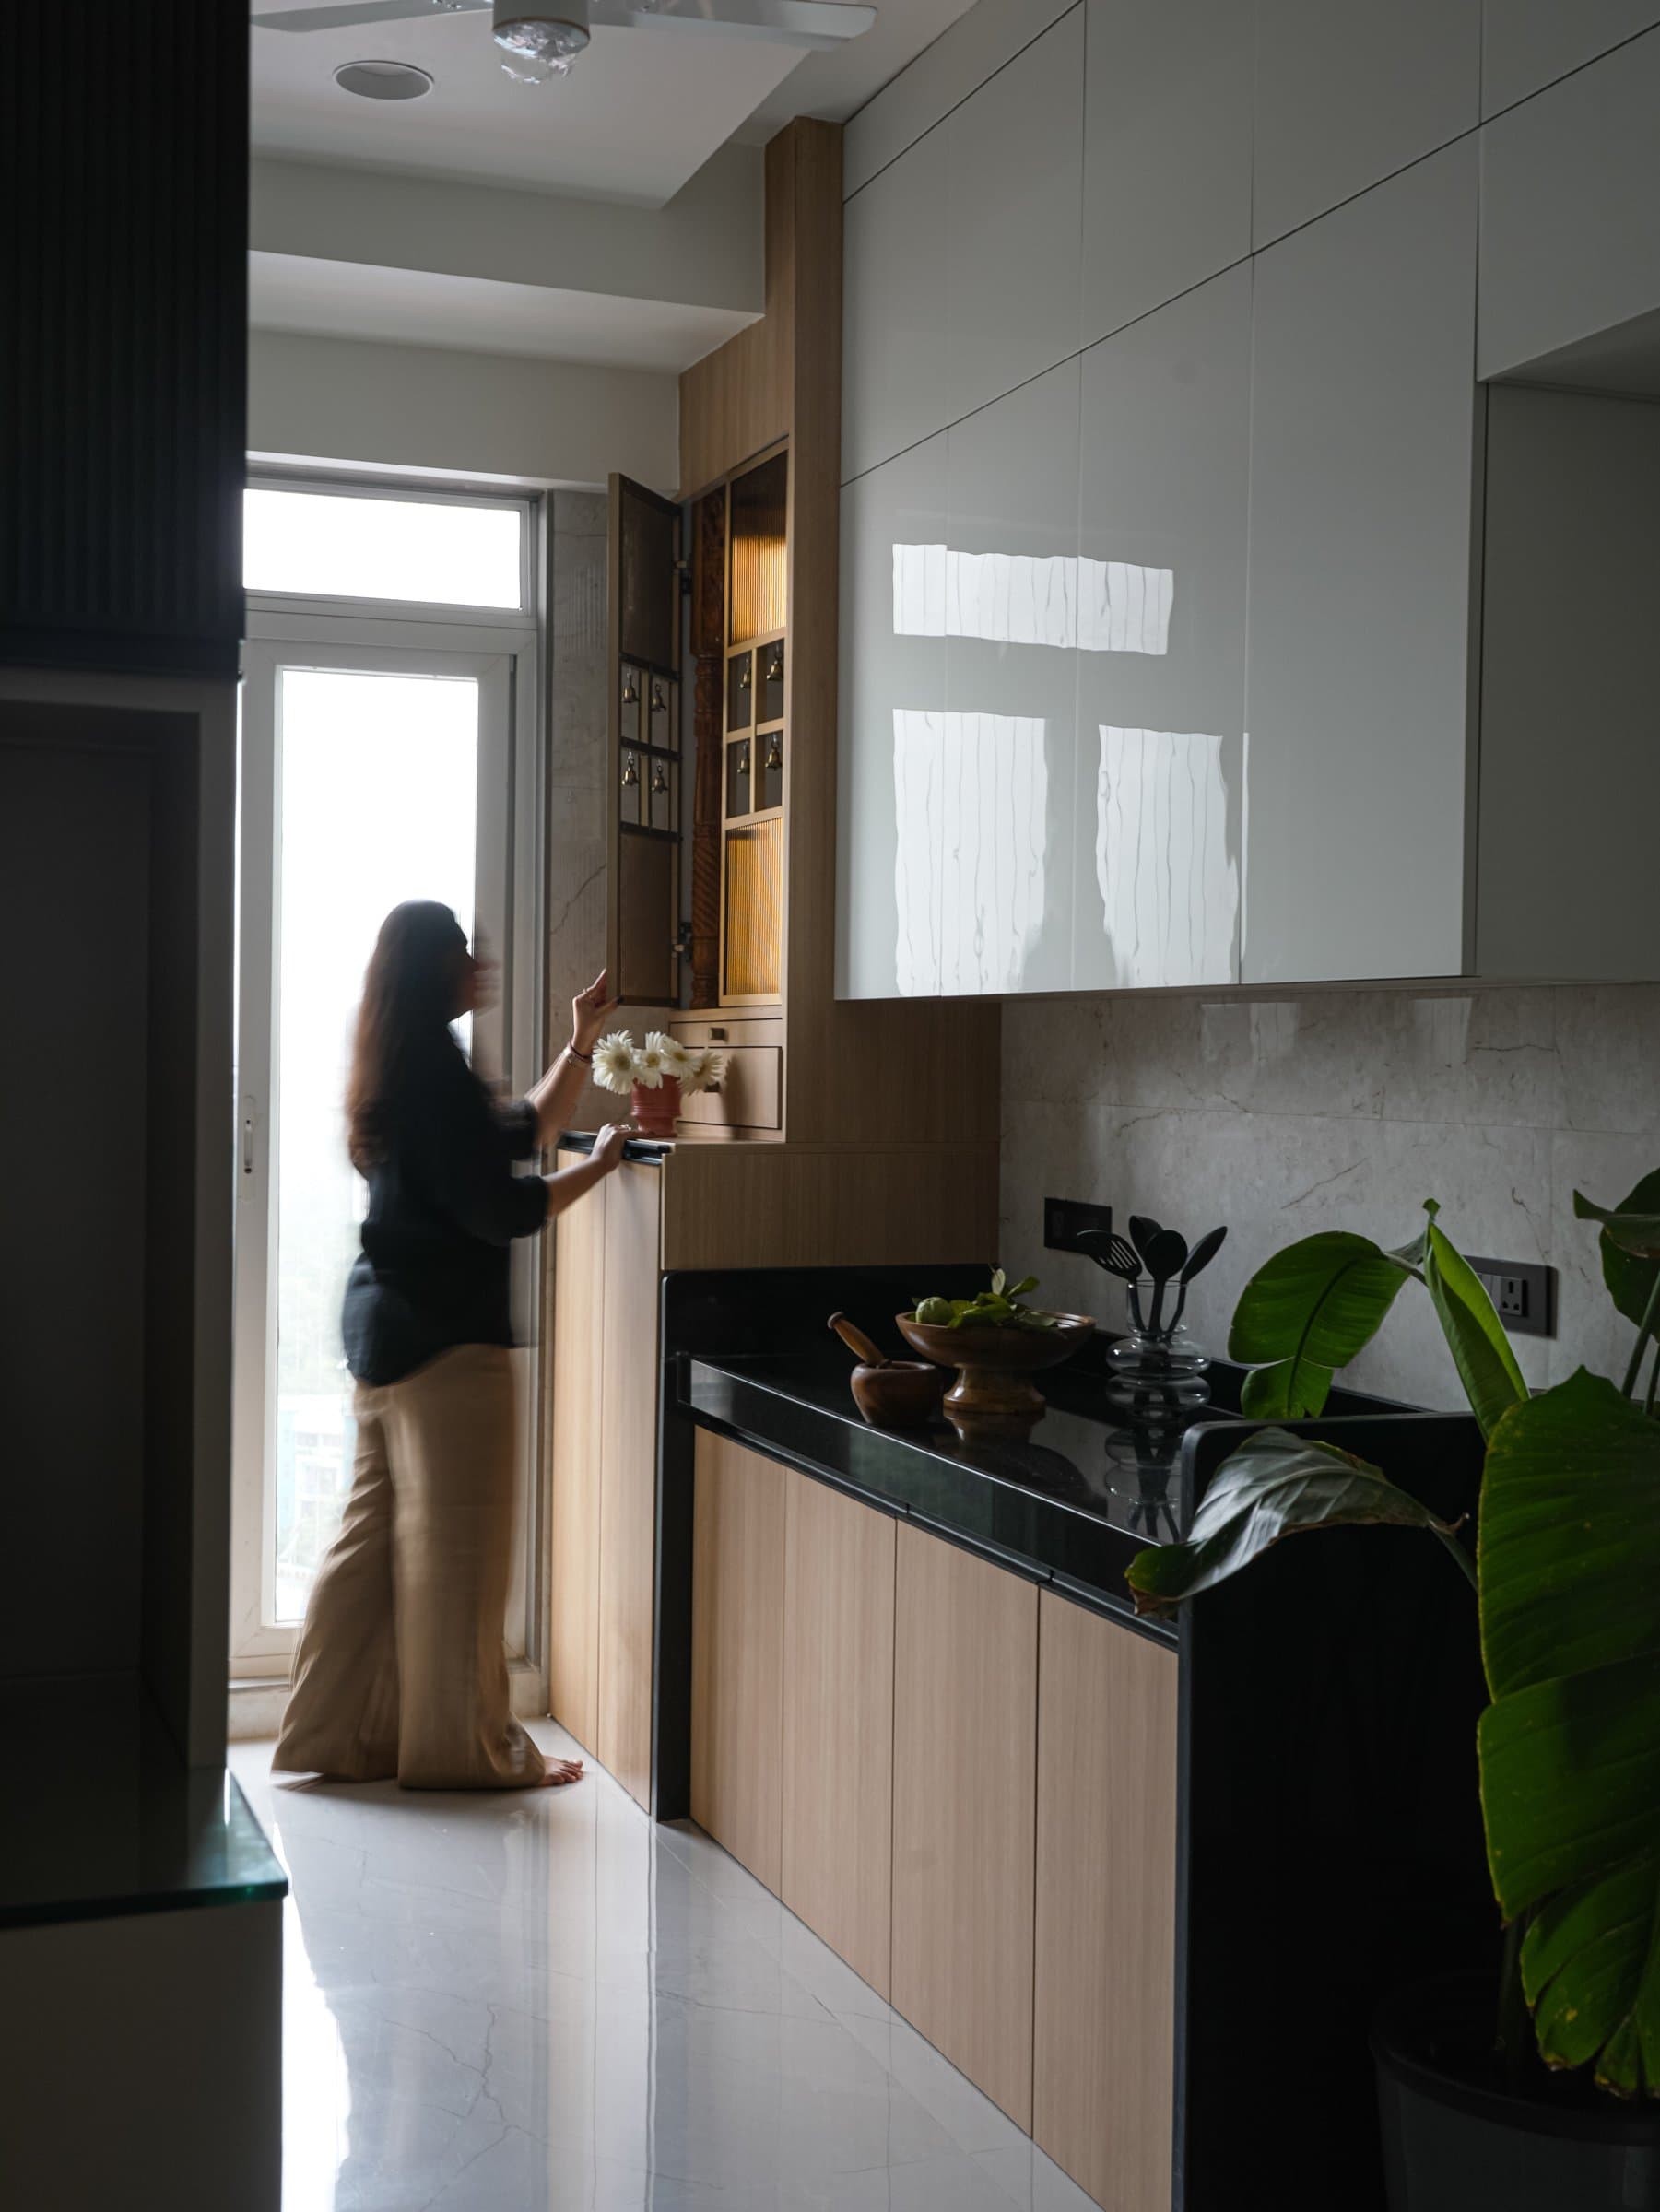
At the far end of the kitchen, a compact prayer niche has been integrated into the joinery, its carved timber shutters folding open to reveal a small illuminated interior. It is a considered inclusion in a home this size, spiritual ritual absorbed into the everyday plan rather than displaced to a separate room, and speaks to how the studio has treated storage and function as continuous with the family’s rhythms.
““A home is most meaningful when it is designed not just around spaces, but around the people who inhabit them.””
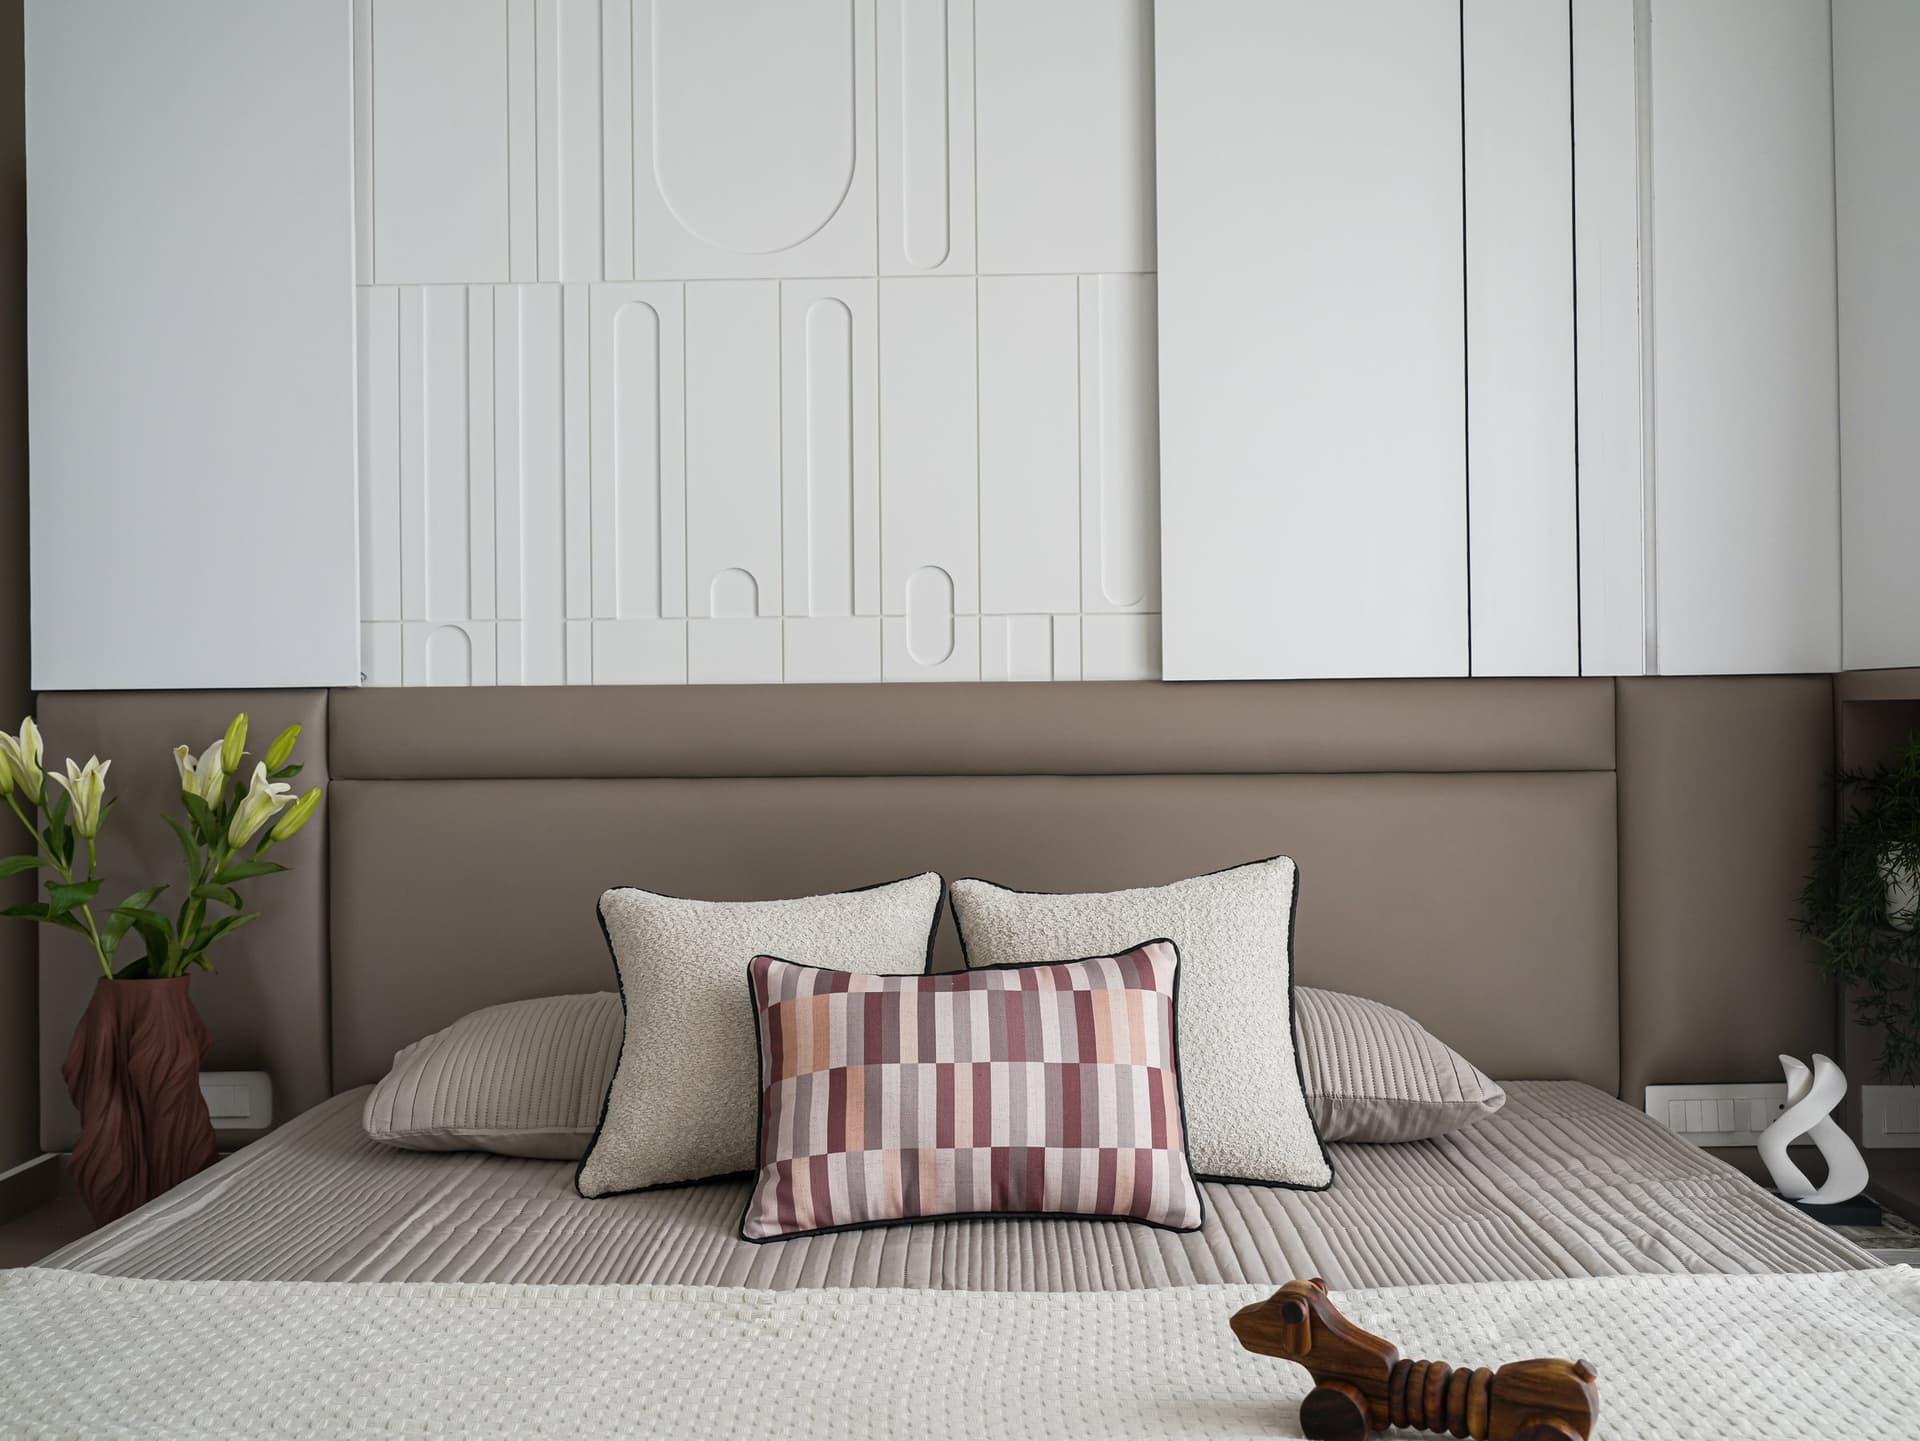
The primary bedroom translates the home’s restrained palette into something closer to the body. A wide upholstered headboard in a soft taupe leatherette extends across the wall, its low horizontal line balanced above by a sculpted white panel of arches and channels, a quiet piece of relief work that serves as the room’s principal architectural gesture.
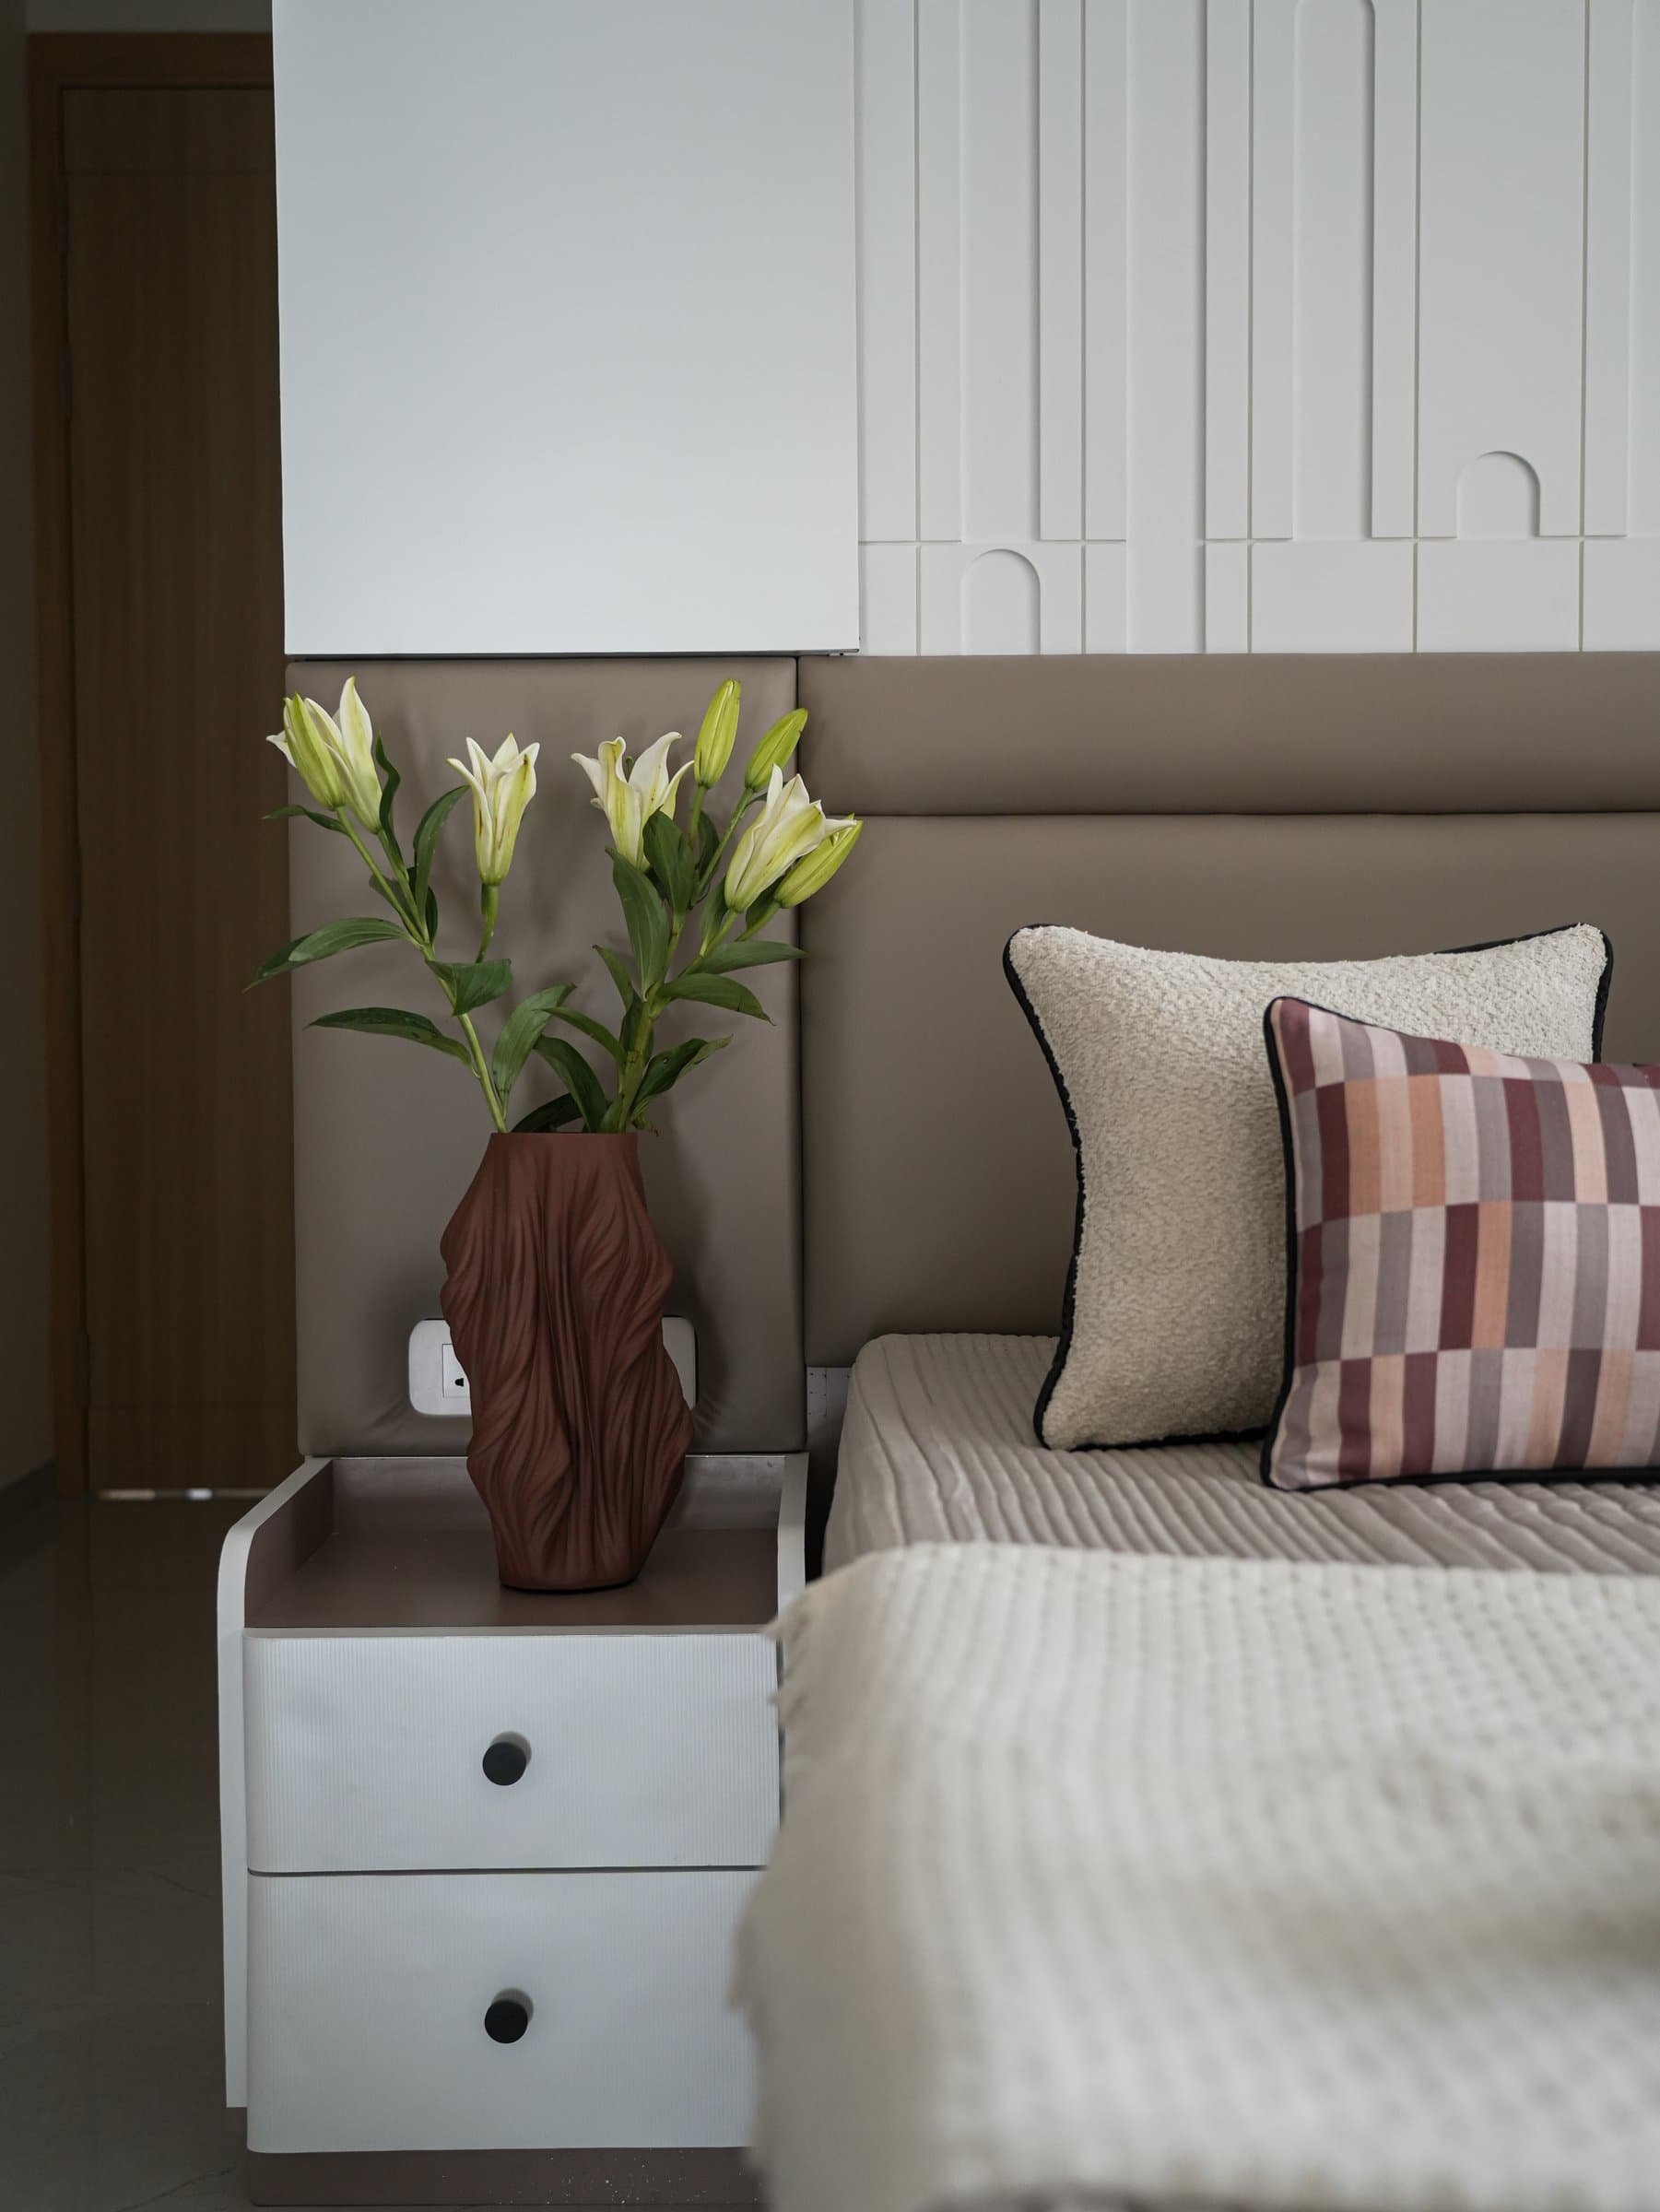
The bedside detail confirms the room’s calibrated register: a compact drawer unit in ribbed white, and the soft edge where the upholstered headboard meets the sculpted panel above. Each element earns its place, and nothing crowds the composition.
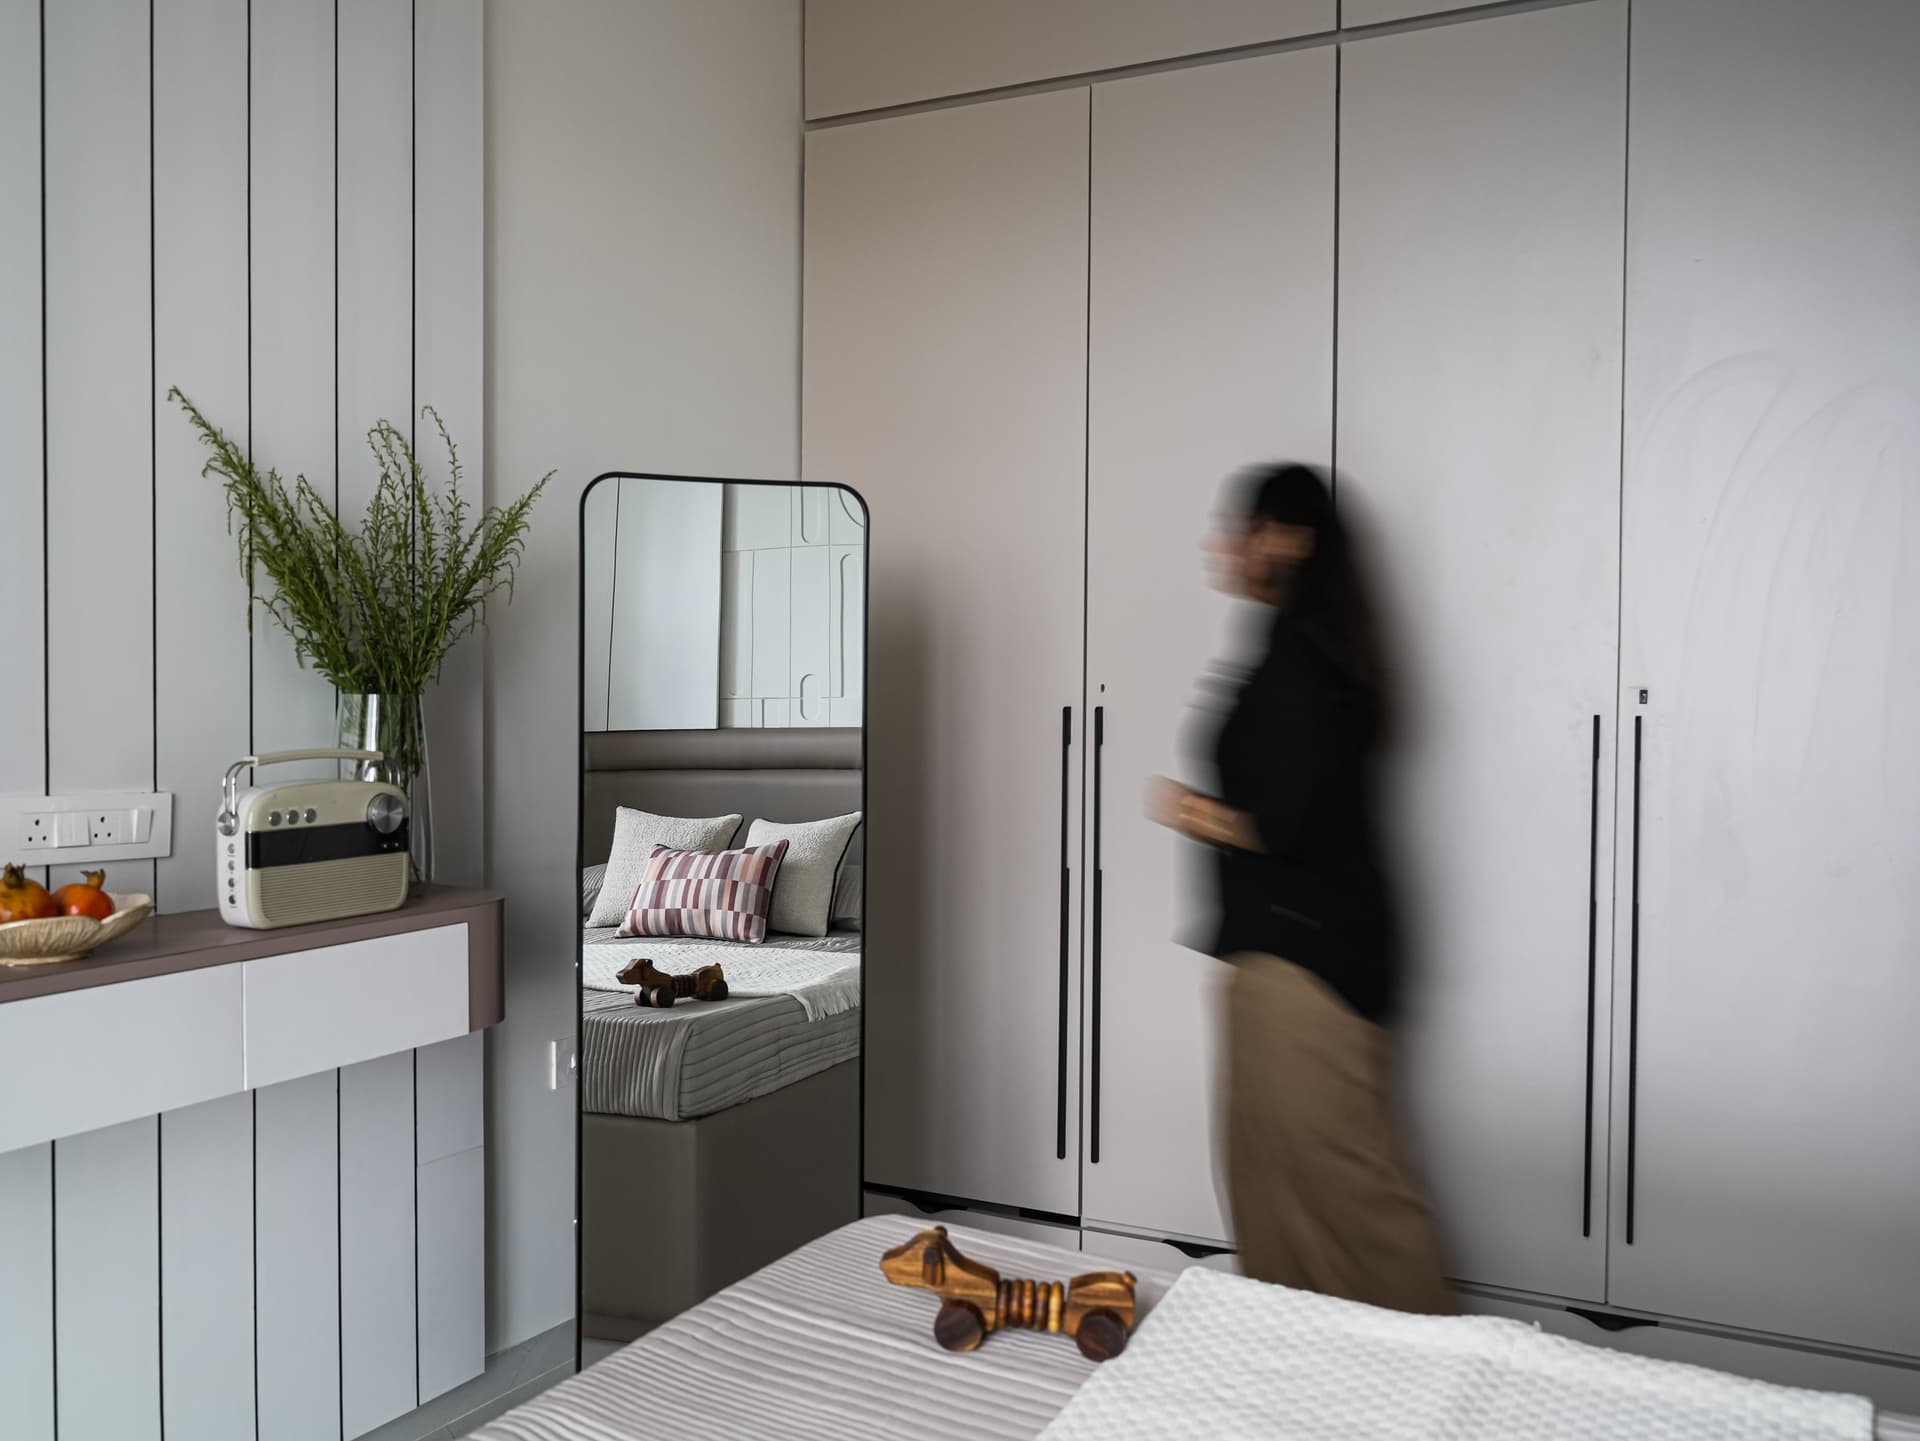
Opposite the bed, a full-height wardrobe in a warm off-white finish runs floor to ceiling with slim vertical black pulls, its scale calibrated to disappear into the wall plane rather than dominate the room.
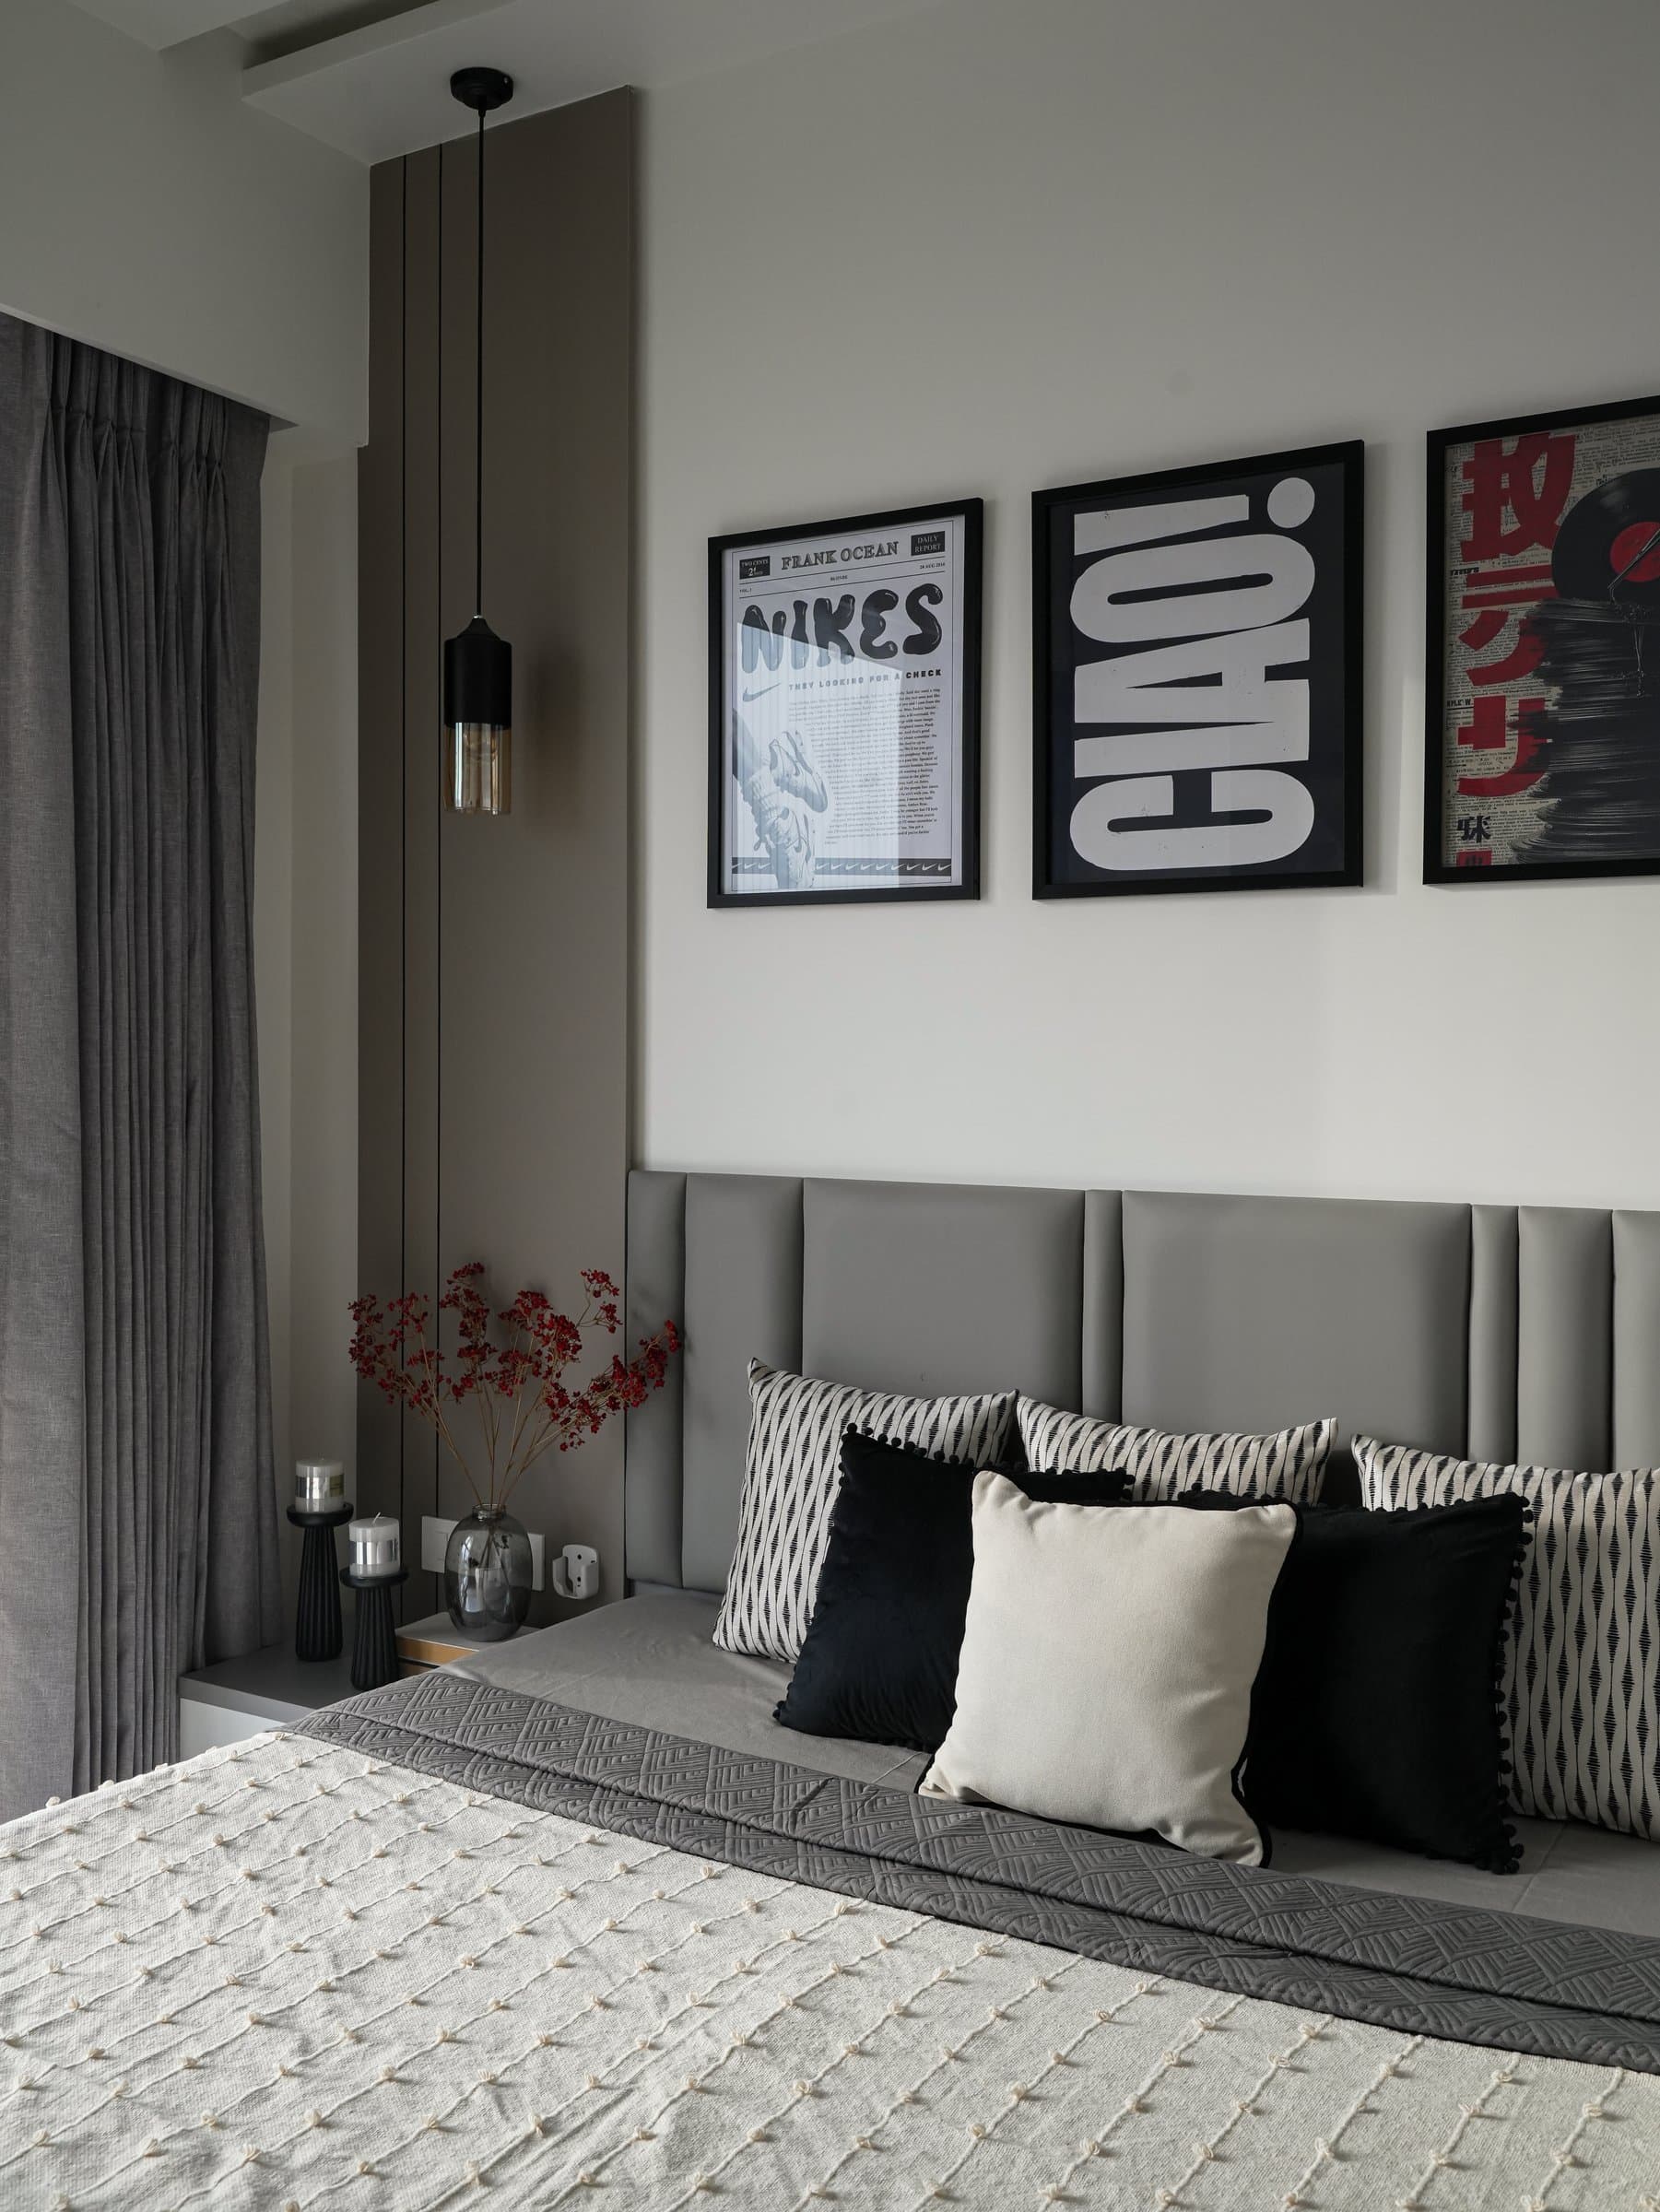
The second bedroom shifts register entirely, exchanging the primary suite’s neutrals for a graphic, monochrome sensibility. A channel-tufted grey upholstered headboard runs the width of the bed, above which three framed graphic prints, establish the room as a space with a distinct personality.
A slim black pendant lamp drops beside the bed in place of a conventional lamp, and a narrow niche holds artefacts against the muted taupe wall panel.
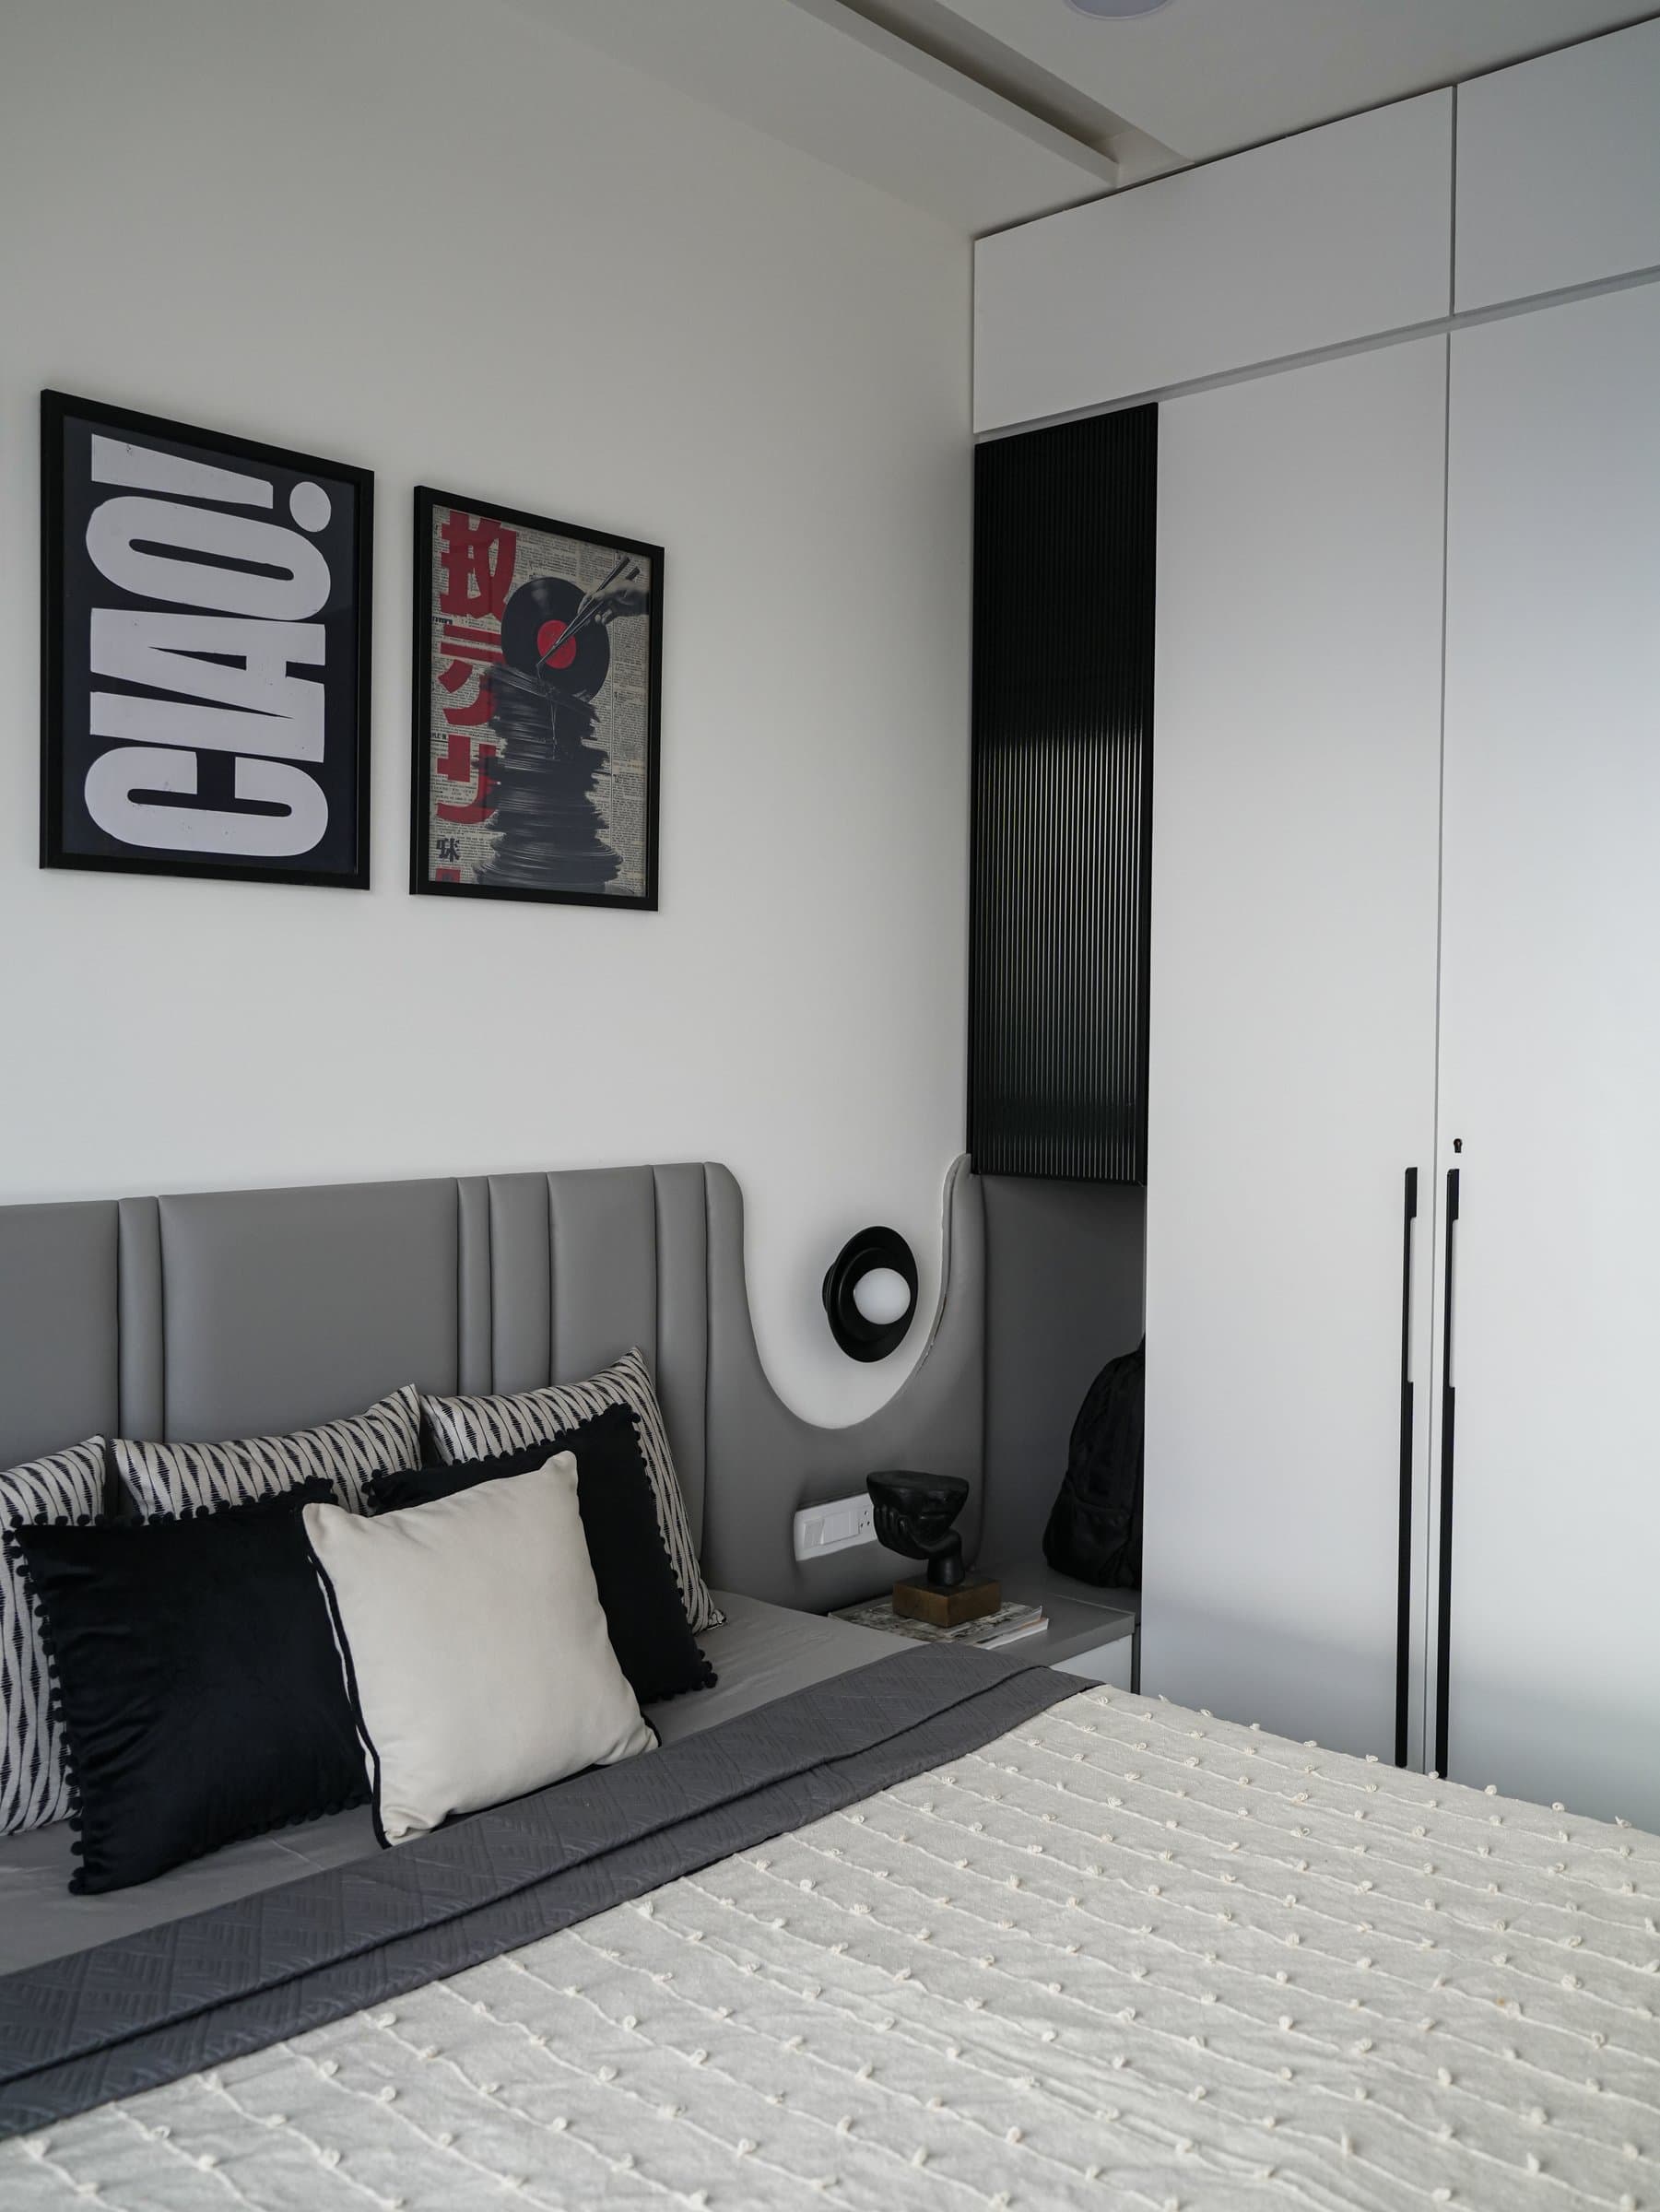
From another angle, the room’s spatial logic becomes clearer. The headboard wall extends into a curved side detail that holds a small sculptural sconce and a niche shelf, resolving the transition to the full-height wardrobe beyond. The curve is a recurring softening move throughout the residence, and here it eases the meeting of two otherwise rectilinear planes.
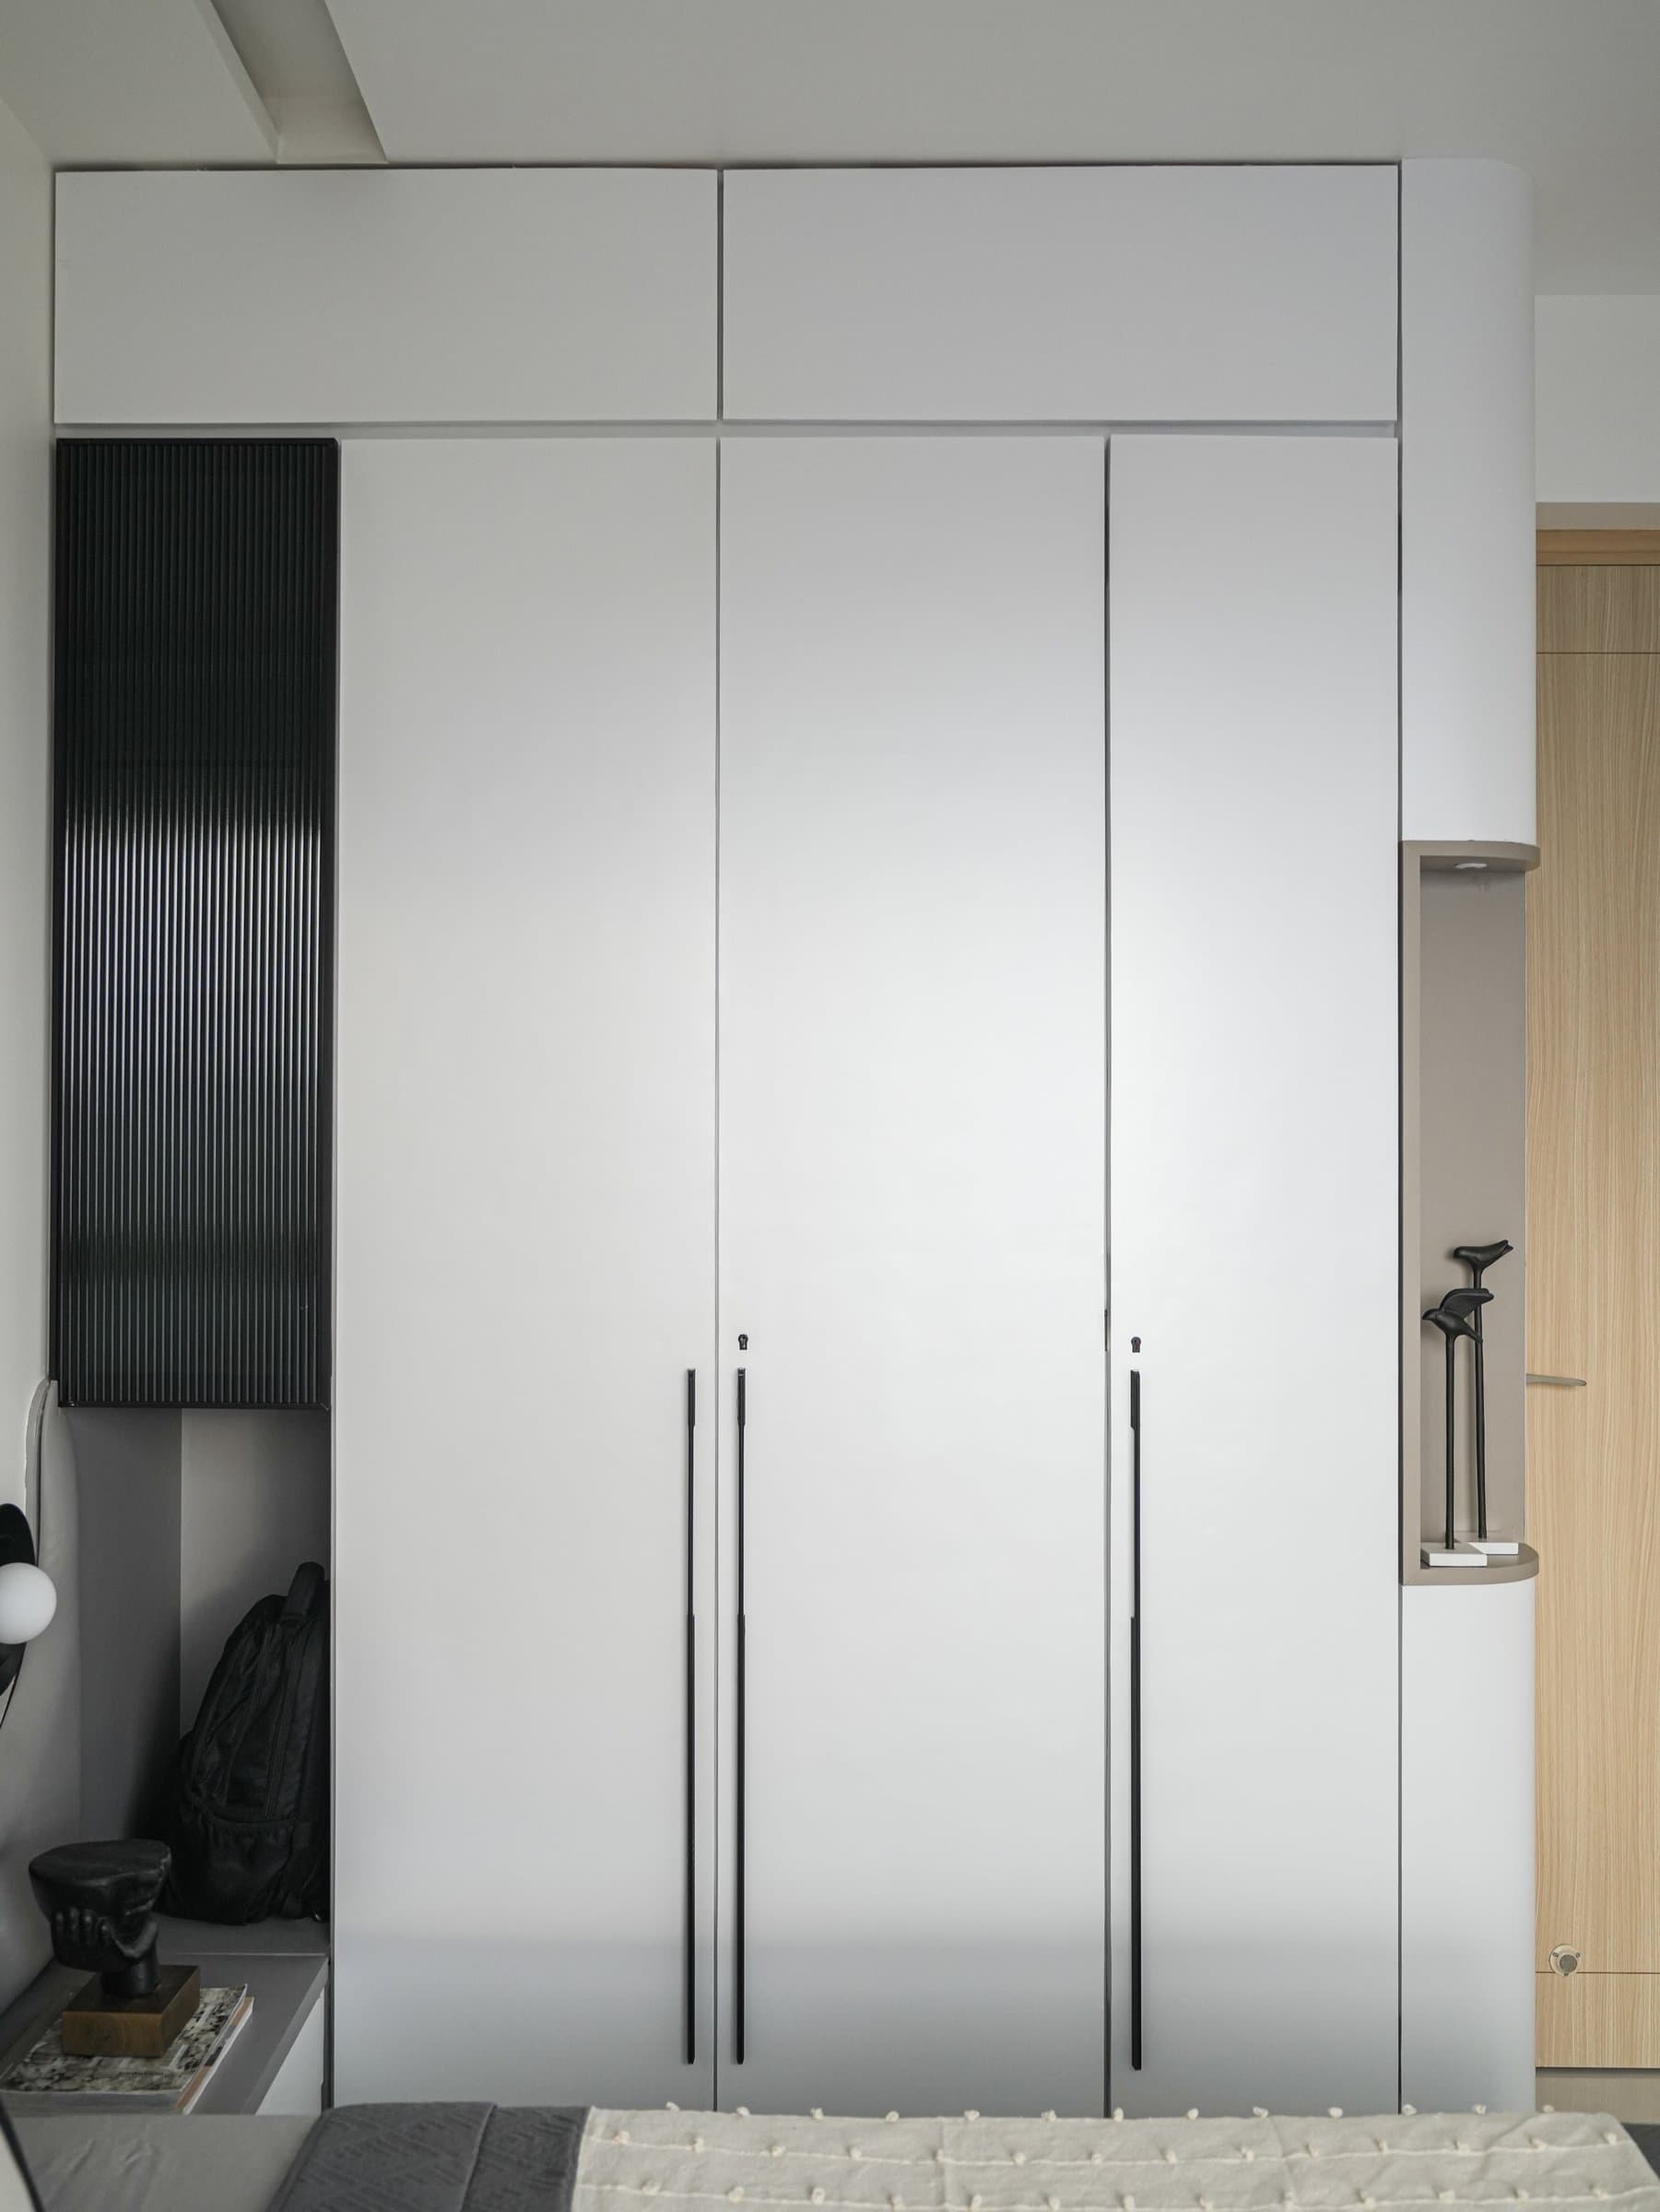
The wardrobe itself is a study in how much can be achieved by doing very little. Three tall matte panels in a warm off-white finish, articulated by slim vertical black pulls, sit alongside a slender reeded black cabinet and a small curved niche at the far edge.
The Patil House sits within a broader shift in how compact urban homes in Indian metros are being conceived, moving away from the visual gymnastics of pretending to be larger, toward a considered honesty about scale and how a family actually inhabits it. The residence draws on a contemporary material vocabulary that feels international in reference, but grounds it in details that respond to Indian domestic life: the concealed projector for shared movie nights, the integrated prayer niche, the generous seating that prioritises conversation.
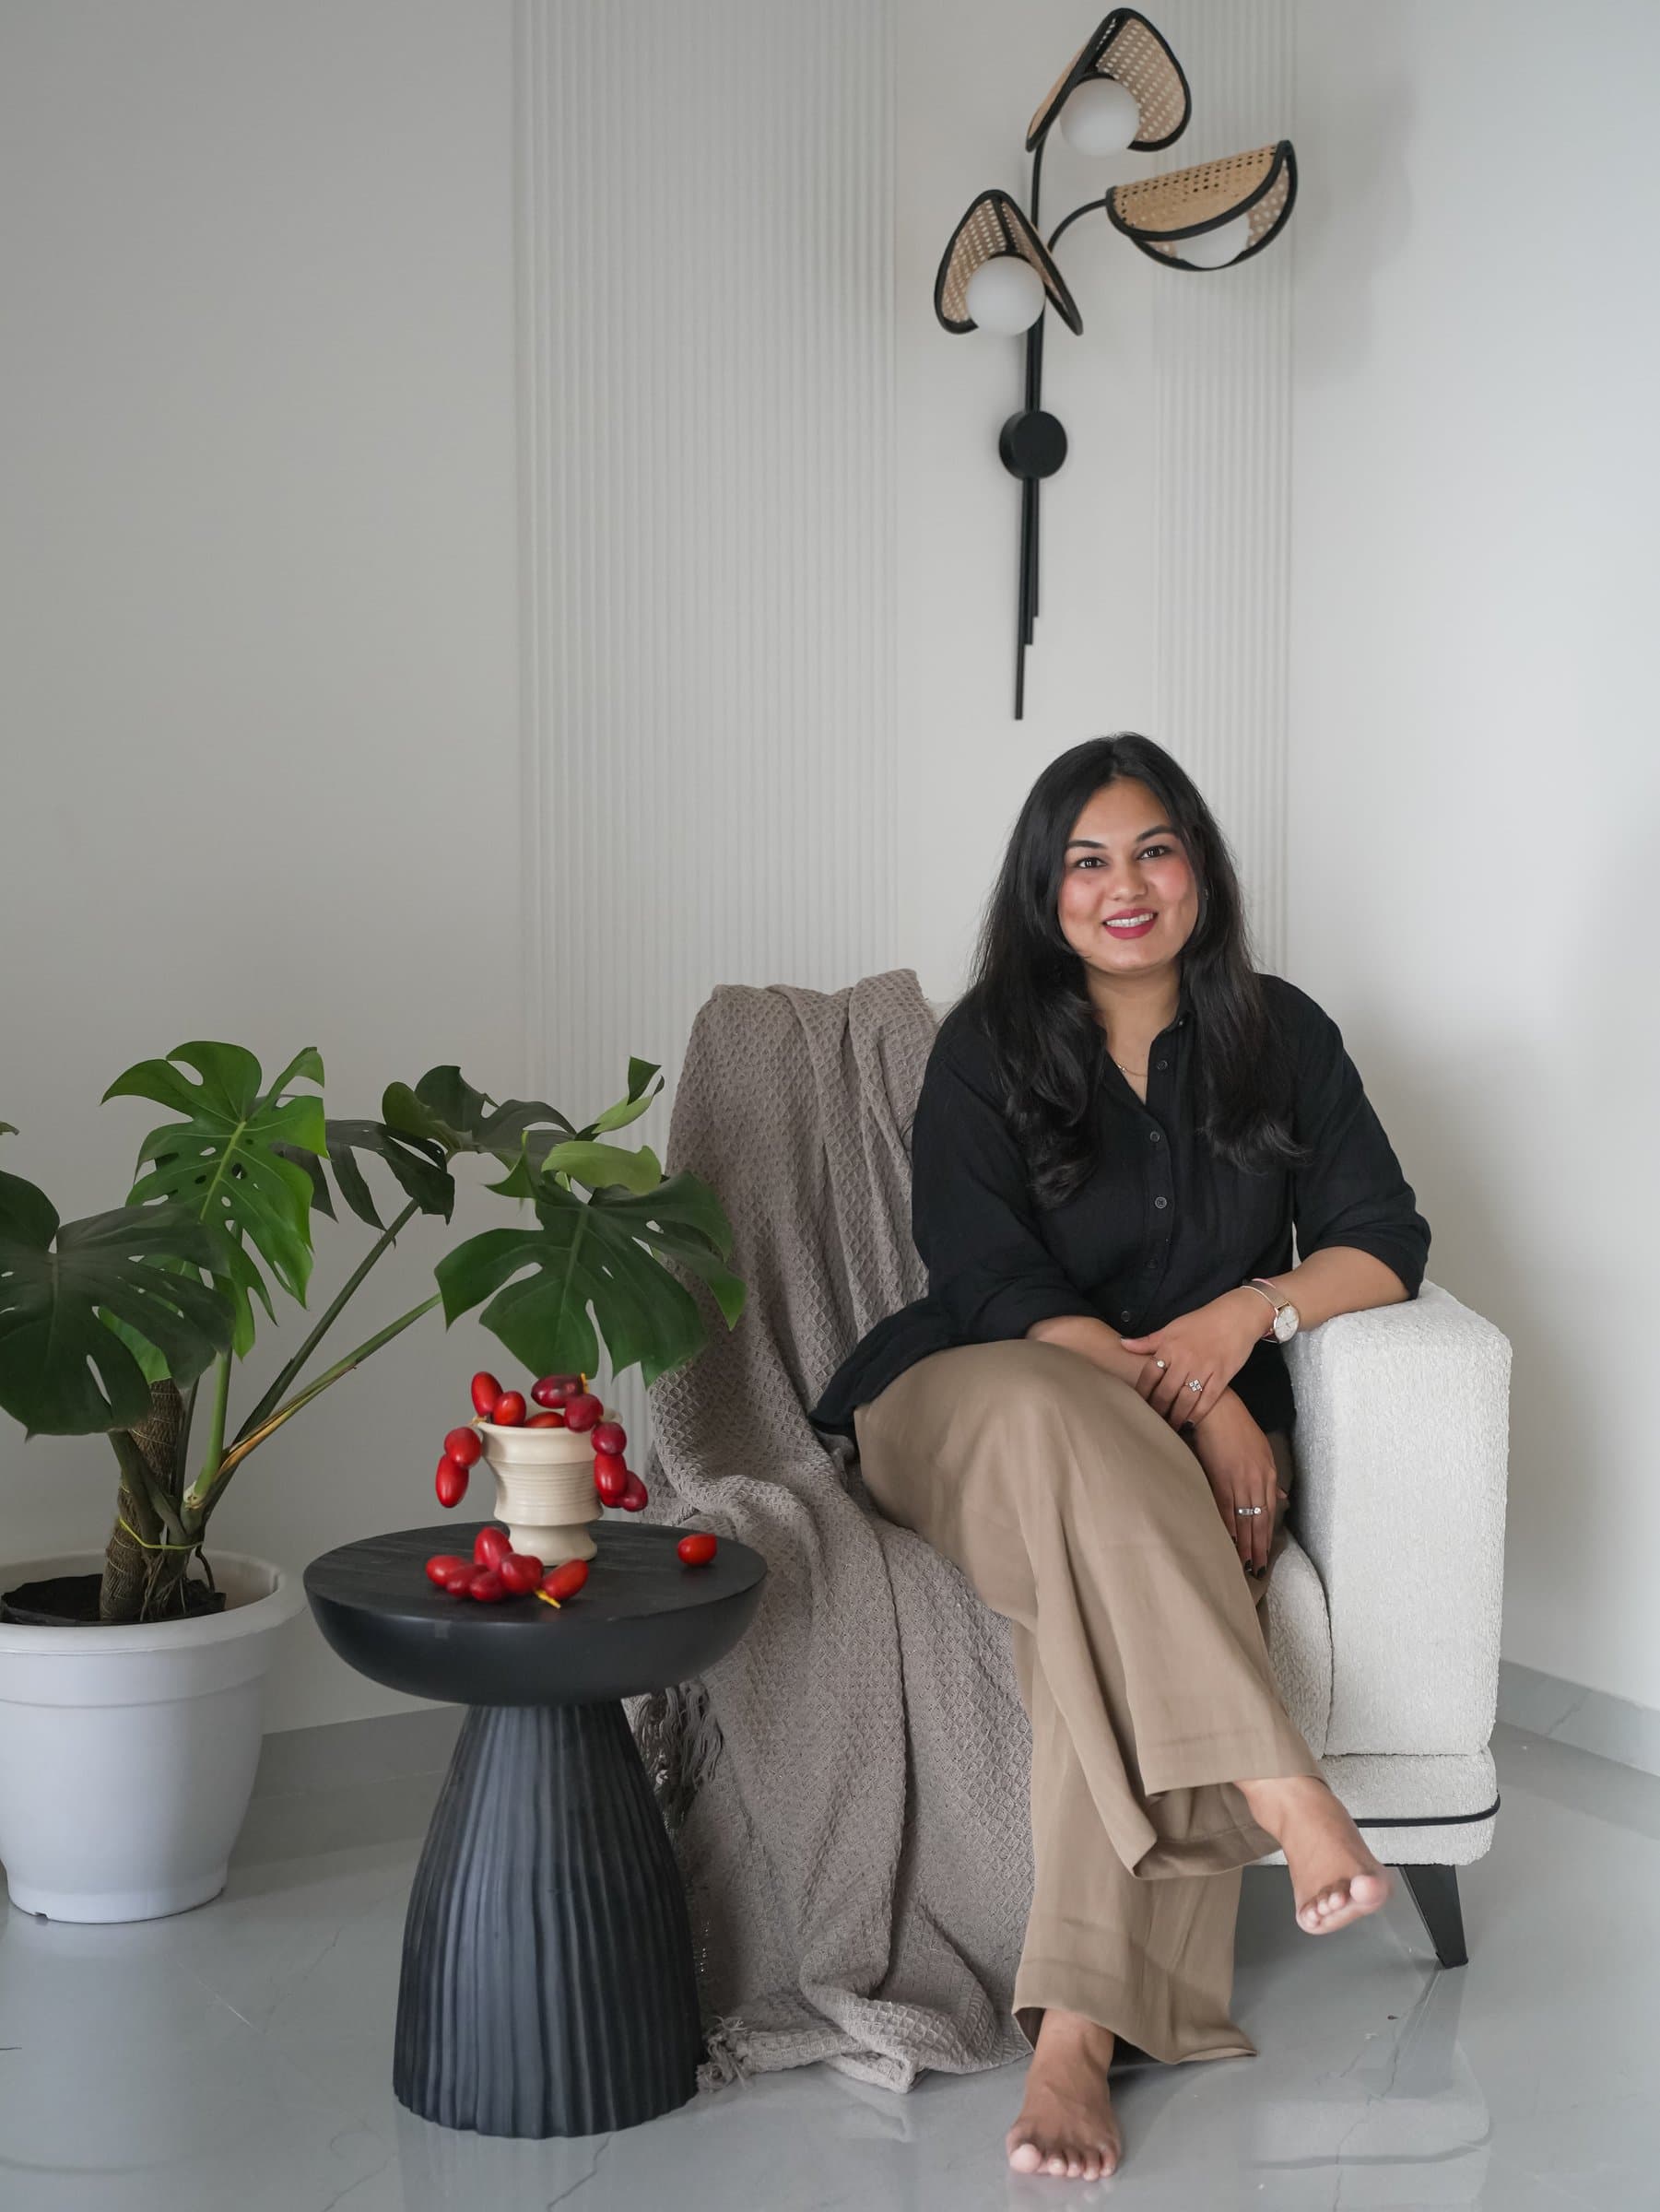
What the residence ultimately demonstrates is that thoughtful planning, material clarity, and carefully resolved details can transform a modest apartment into a refined and deeply personal living environment. For Ar. Nimisha Doshi and The ND Design Studio, Patil House reads as a confident articulation of a working philosophy: that design at this scale is less about statement than about attention, and that a home earns its warmth through the accumulation of small, considered decisions rather than any single gesture.