There is a particular kind of restraint that reveals itself slowly, in the way light settles across a limewashed wall or traces the fluted edge of stone. On Dubai’s Palm Jumeirah, within a 130-square-metre Shoreline apartment, Urjowan Alsharif has replaced the tired language of an outdated interior with something quieter and more deliberate. The renovation resists the spectacle its address might invite, instead shaping a residence around the rhythms of its returning inhabitant, where luxury is expressed through tactility, continuity and considered detail rather than grand gestures.
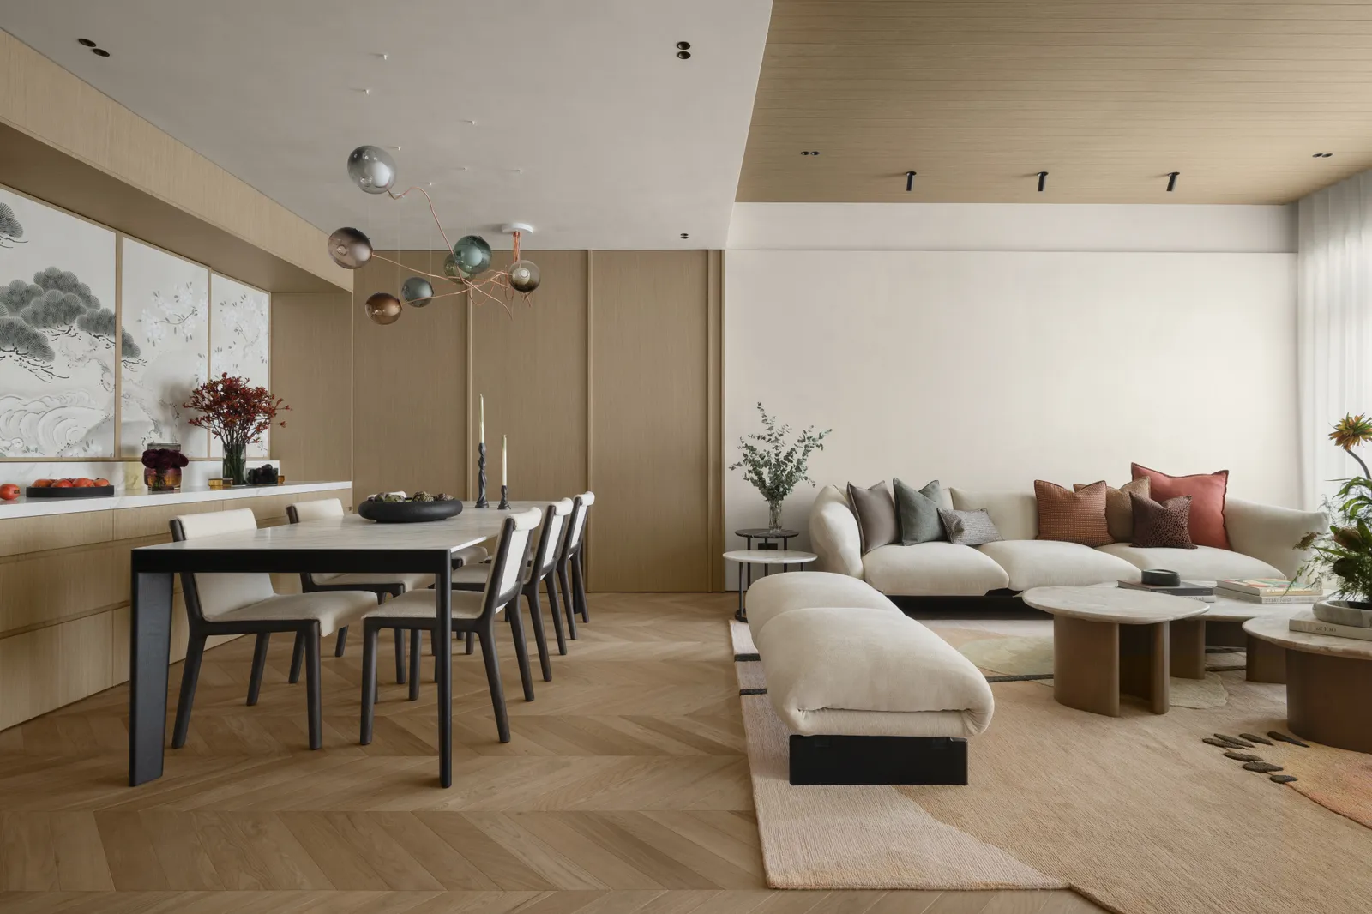
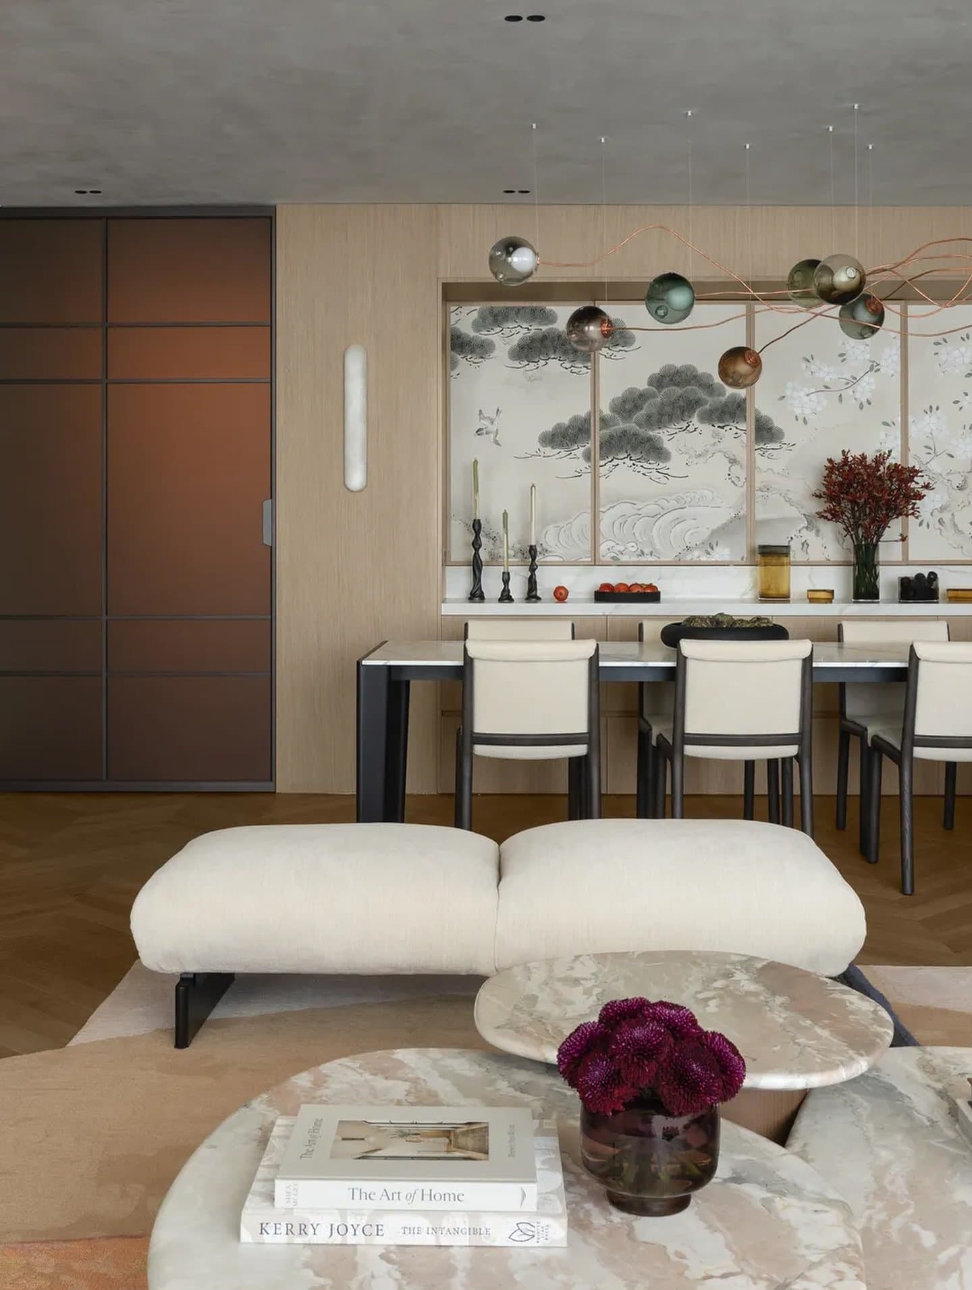
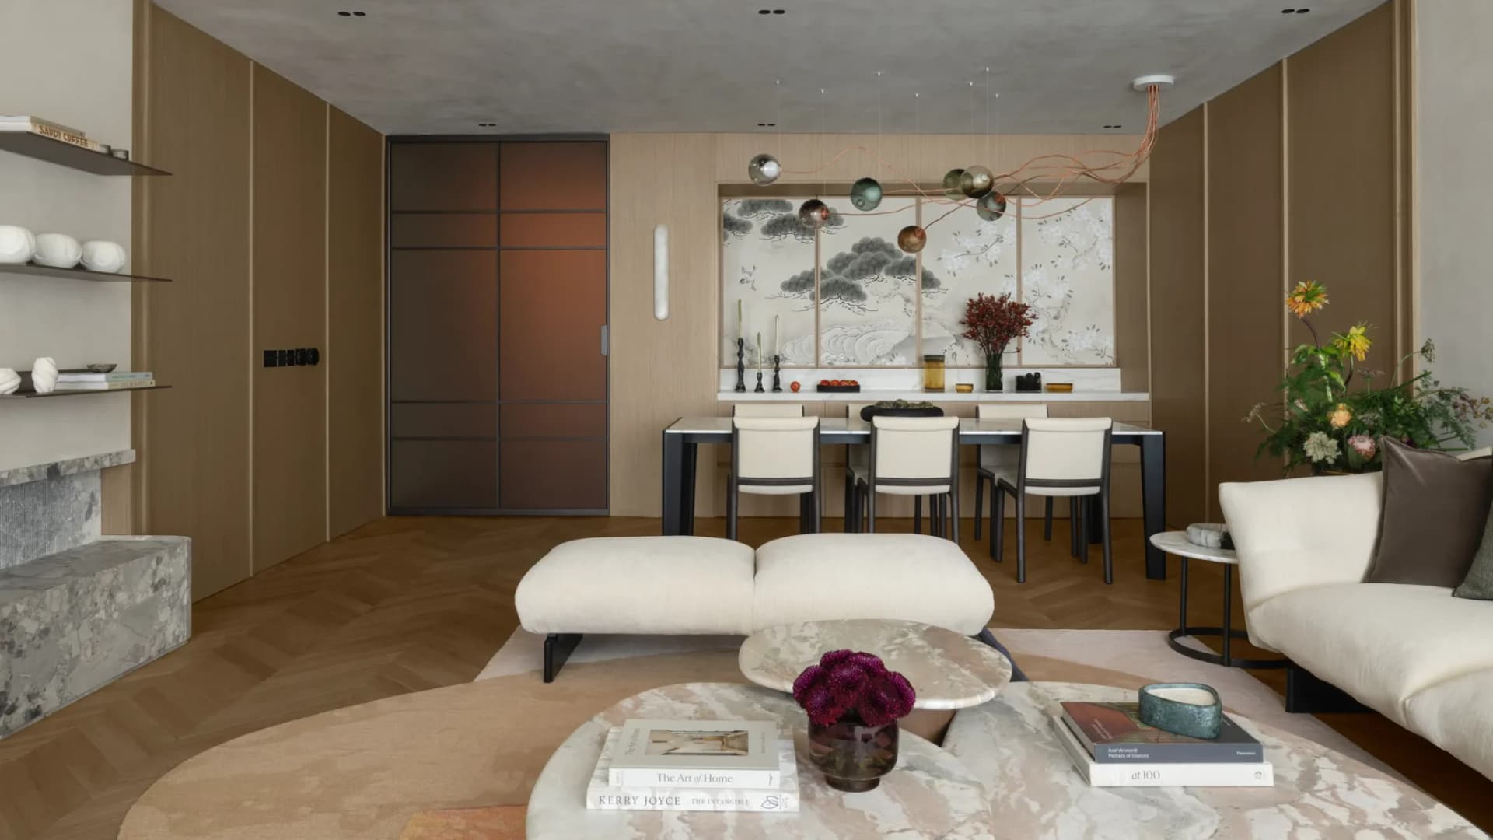
The living and dining areas unfold as a single, layered composition rather than a series of defined zones. Low marble tables gather around a cream bench in the foreground, drawing the eye across herringbone flooring towards a dining table framed by a muted chinoiserie panel. Overhead, spherical pendants in mixed metallic finishes are suspended at varying heights, visually connecting the two spaces without the need for partition. To one side, an amber-toned sliding door introduces a richer note of warmth, subtly marking the transition from the home’s communal spaces to its more private rooms.
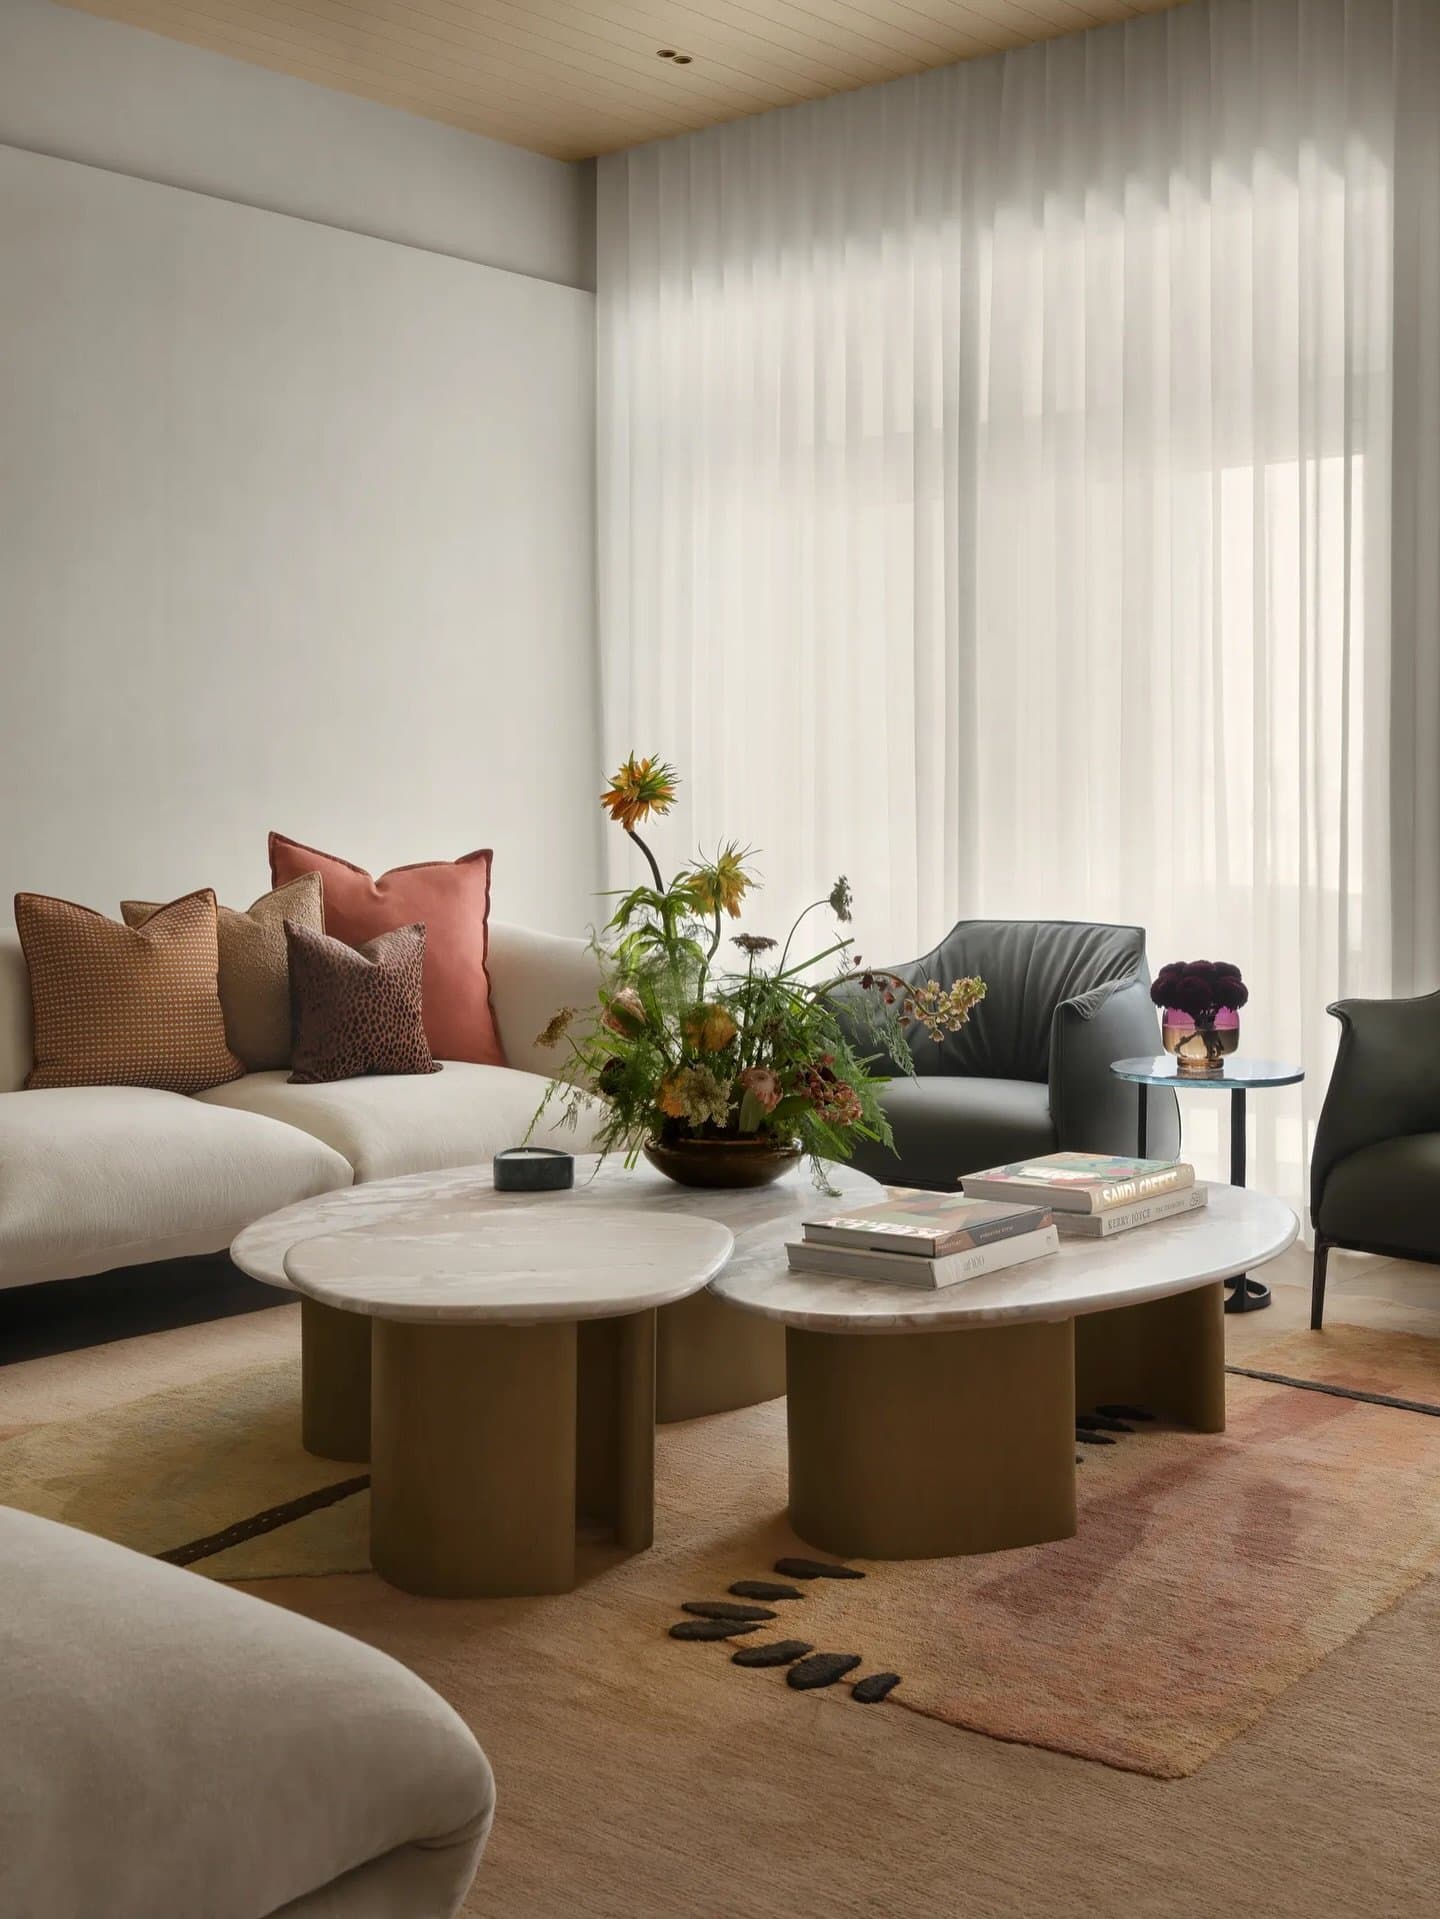
In the living area, the palette deepens into something warmer and more lived-in. Two oval marble-topped coffee tables on fluted olive bases sit before a deep cream sectional layered with rust, dusty pink and patterned cushions. Sheer floor-length curtains soften the Gulf daylight, filtering it across a dark grey leather armchair and a compact marble-topped side table. Underfoot, a sand-toned rug with subtle blush accents anchors the composition. Nothing competes for attention; each element settles into place with a quiet, tonal ease.
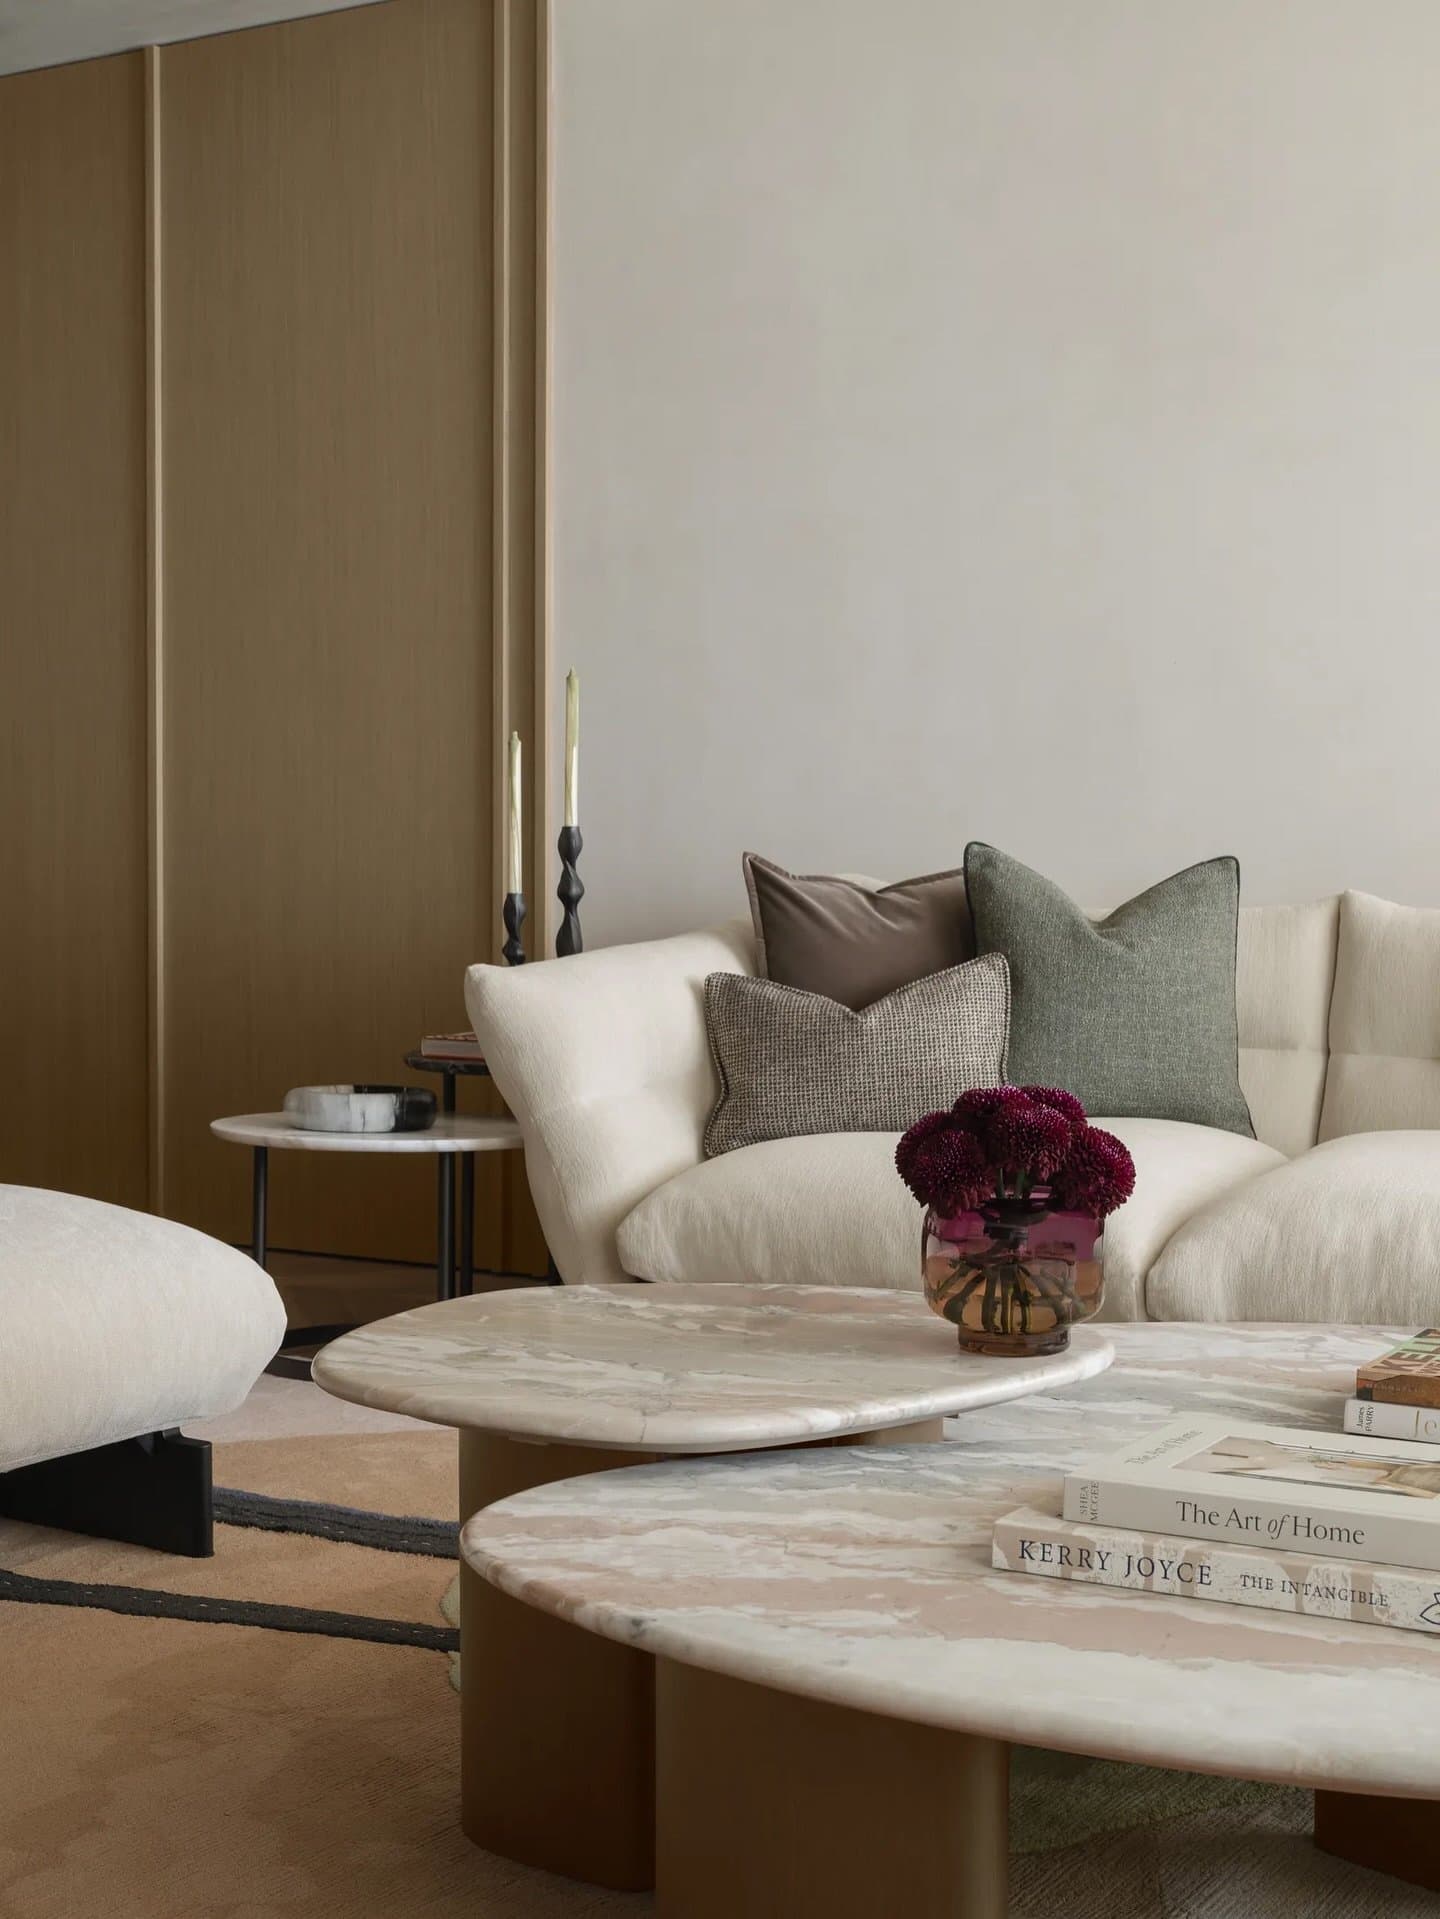
A corner vignette distils the room’s material language to its essentials. A softly upholstered cream sofa curves against a limewashed wall, while wood-toned panelling with rhythmic vertical reveals conceals storage within its geometry. Two overlapping marble coffee tables anchor the foreground, topped with books and a deep magenta floral arrangement that brings a measured note of colour. Diffused light draws out the veining of the stone and the texture of a bouclé ottoman at the edge, giving the composition the quiet precision of a still life.
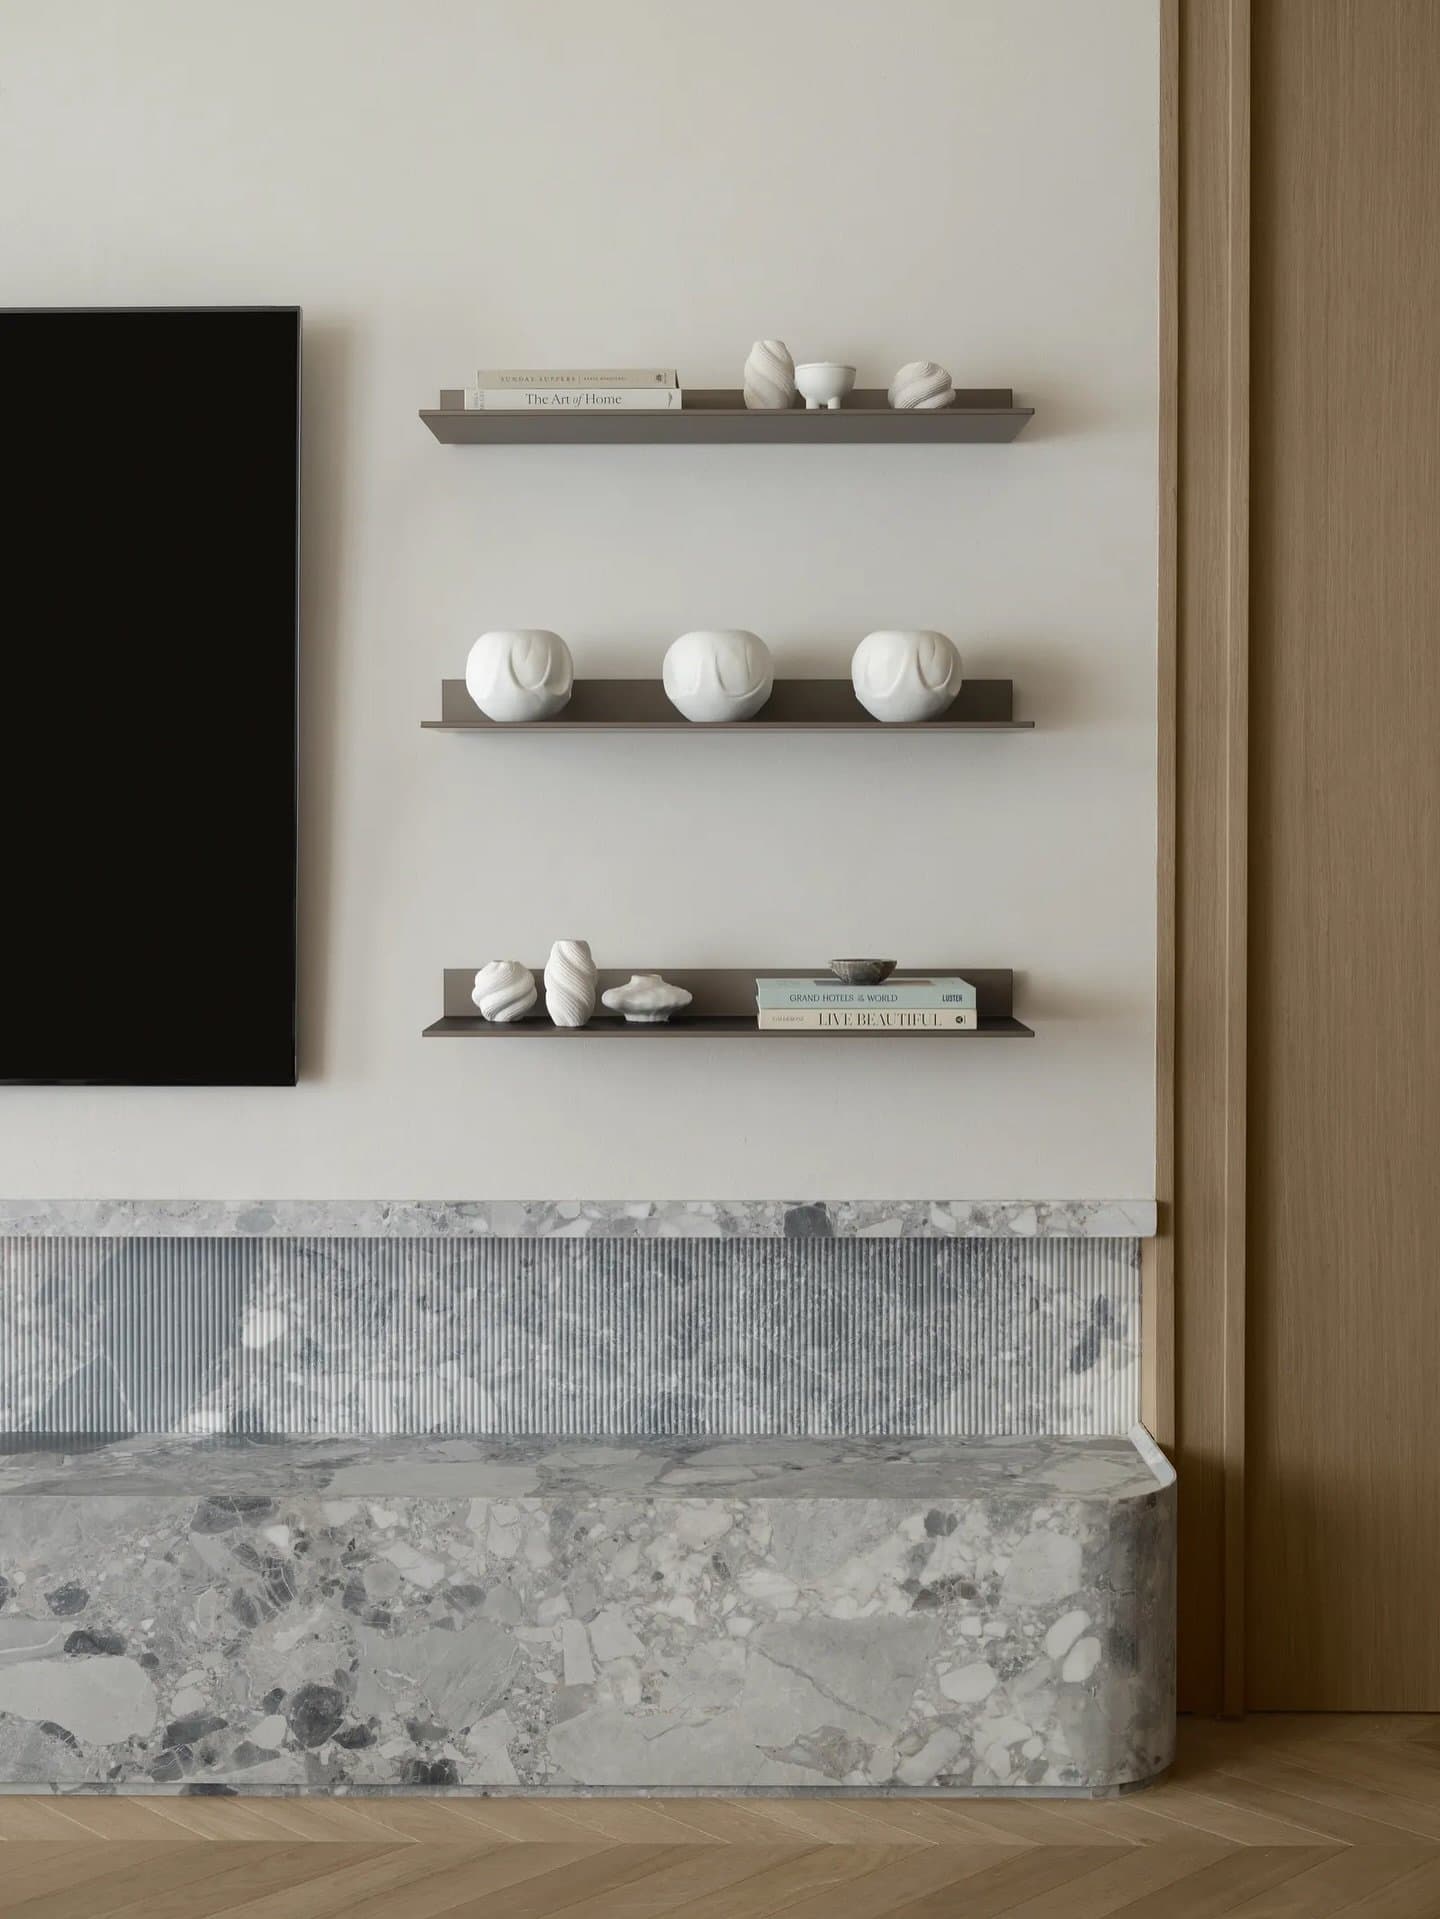
The media wall demonstrates how architectural continuity can absorb function without allowing it to dominate. A flat-screen television sits above three slim shelves displaying matte ceramic forms and a considered selection of books, while below, the wall transitions into fluted stone and a substantial waterfall-edge bench. Its grey terrazzo surface, flecked with light aggregate, catches the softened daylight against the warm off-white plaster. An oak door frame anchors the composition at one end, its natural grain offering a subtle counterpoint to the cooler geometry of the stone.
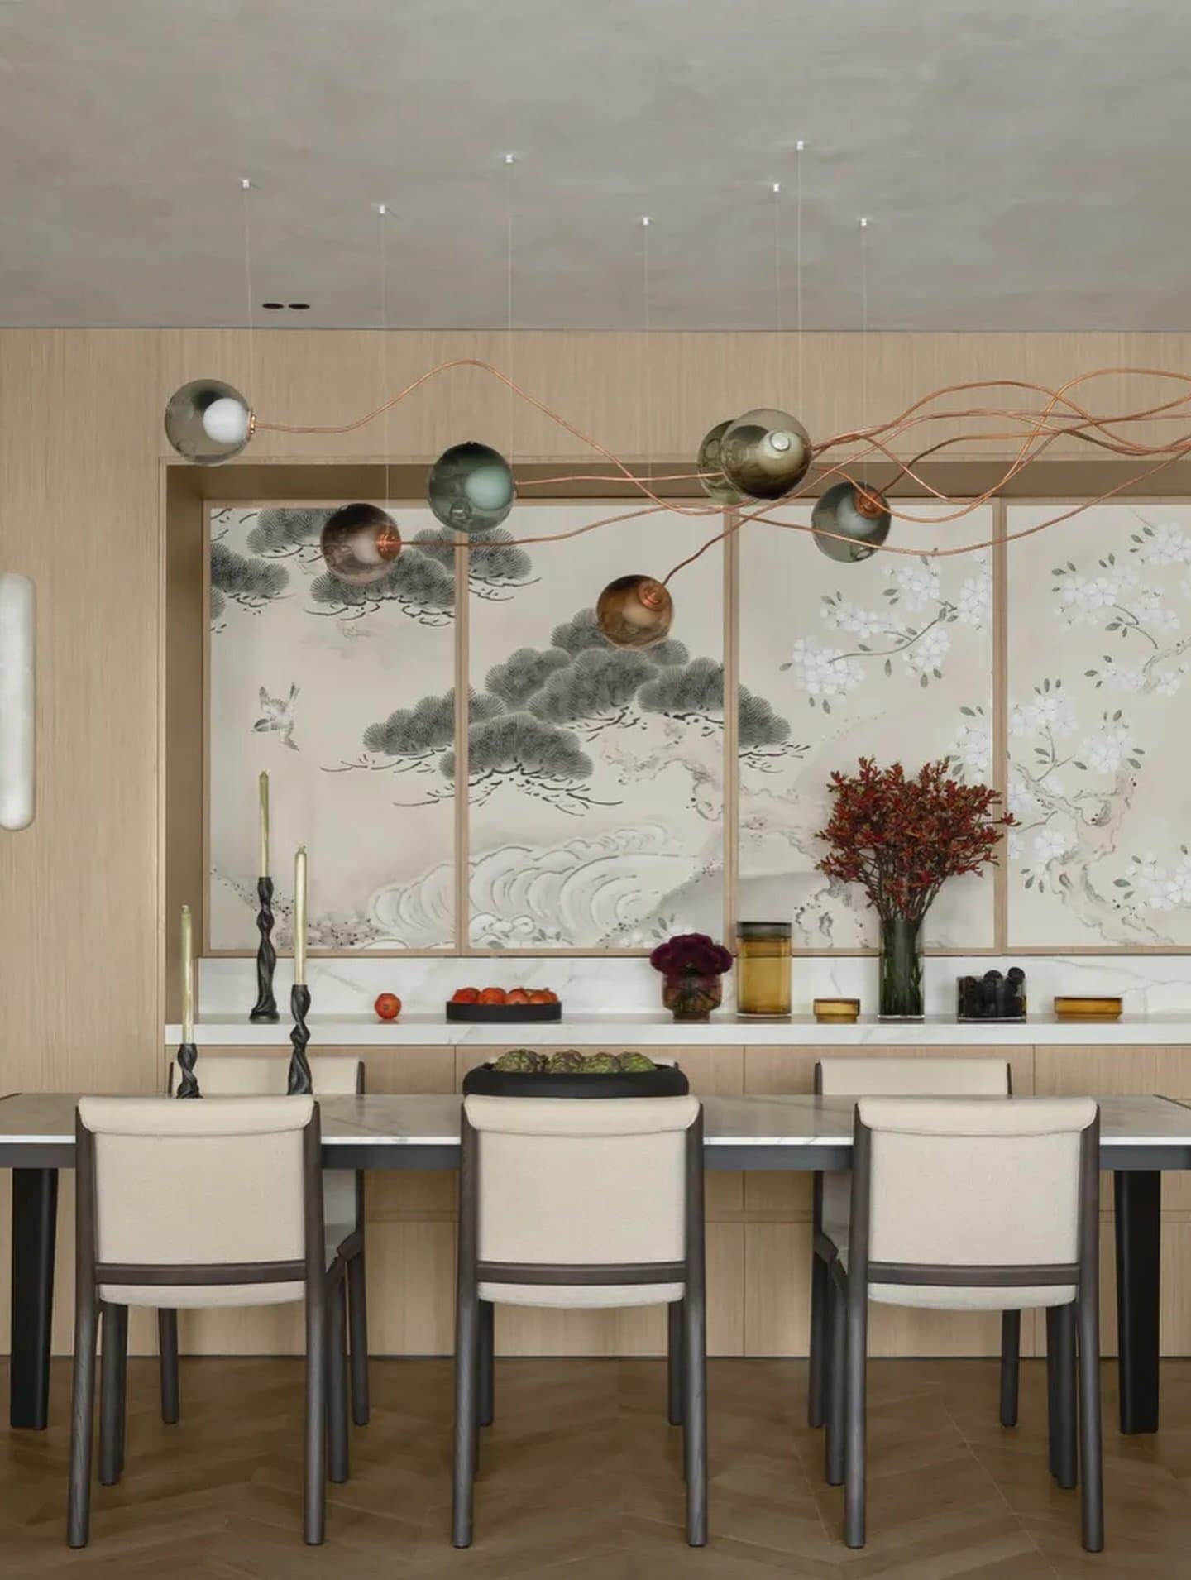
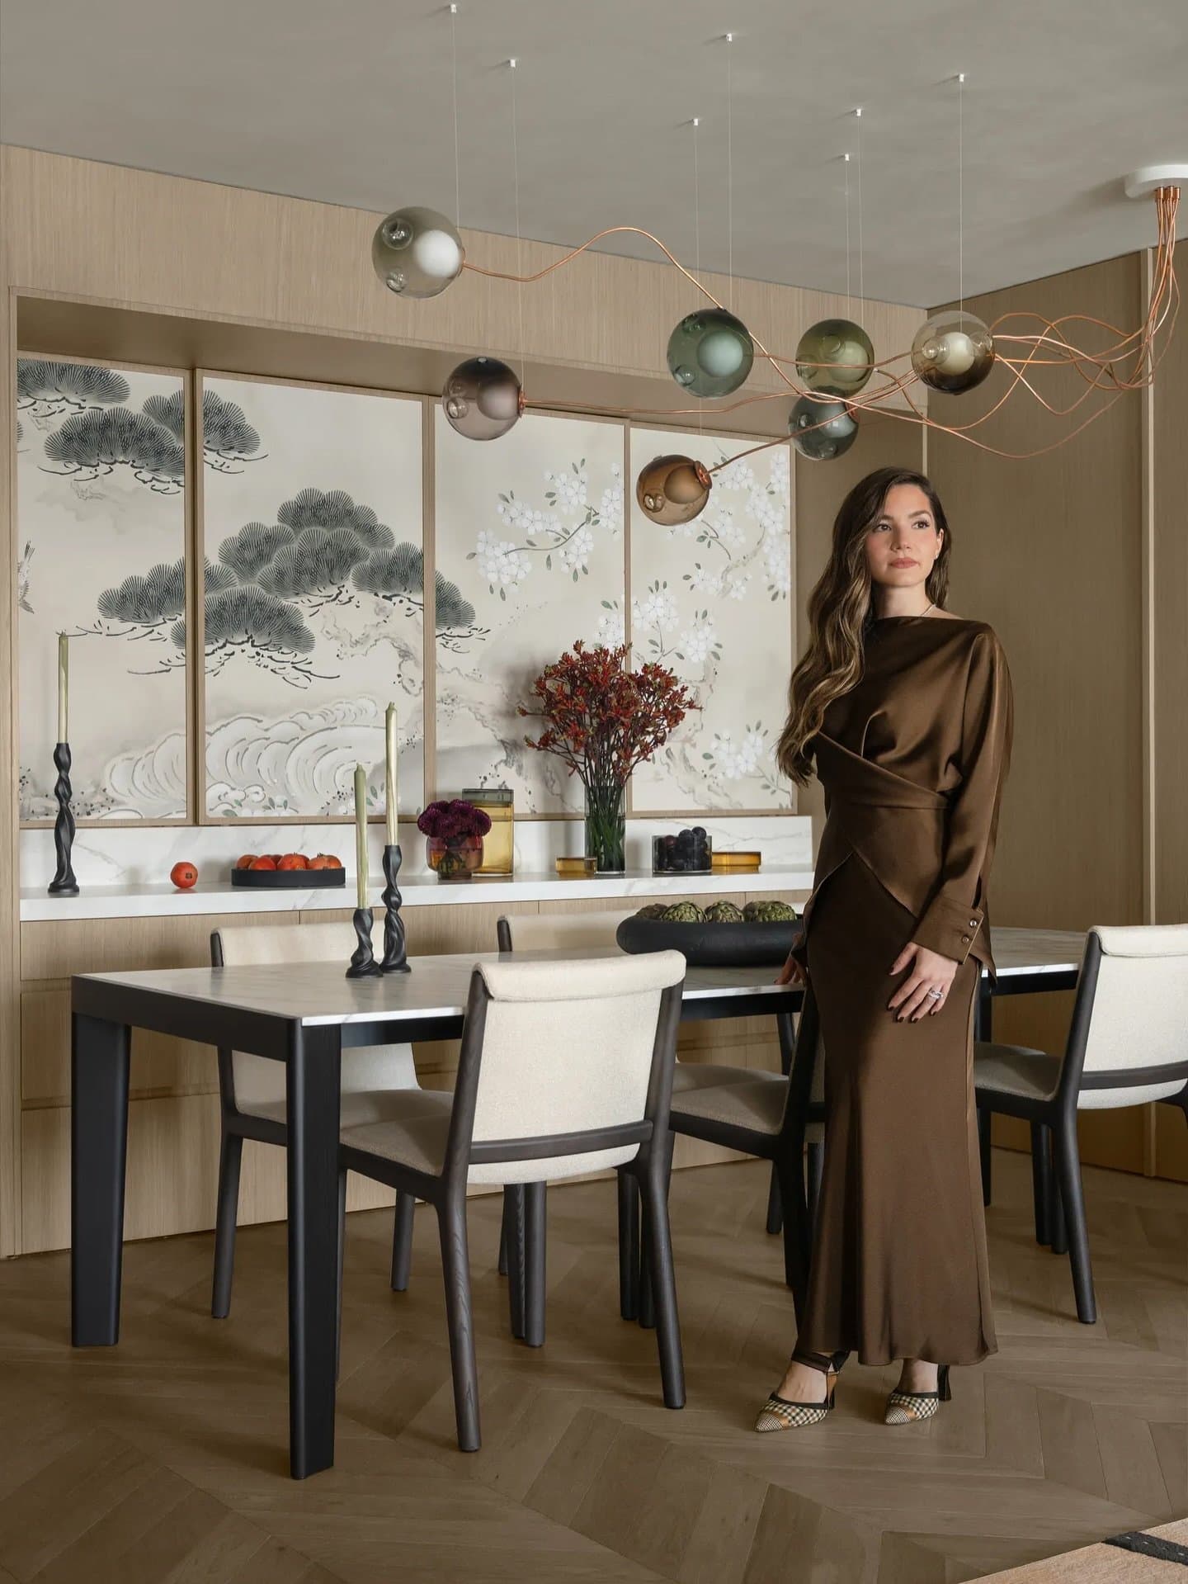
The dining room carries the home’s strongest narrative layer, though with characteristic restraint. A wall-length screen depicting pine and blossom forms the backdrop, its muted, ink-wash tones balanced by a polished stone ledge below. Overhead, a cluster of glass and metal orbs is suspended at varying heights, with copper-toned wires tracing loose arcs across the ceiling. Candlesticks, fruit bowls and a single vase of red blooms punctuate the ledge, bringing small moments of colour and detail to an otherwise quiet composition.
The dark-legged table with its pale stone-like top pairs with cream upholstered chairs in boucle, the chevron floor drawing the eye across the room’s length.
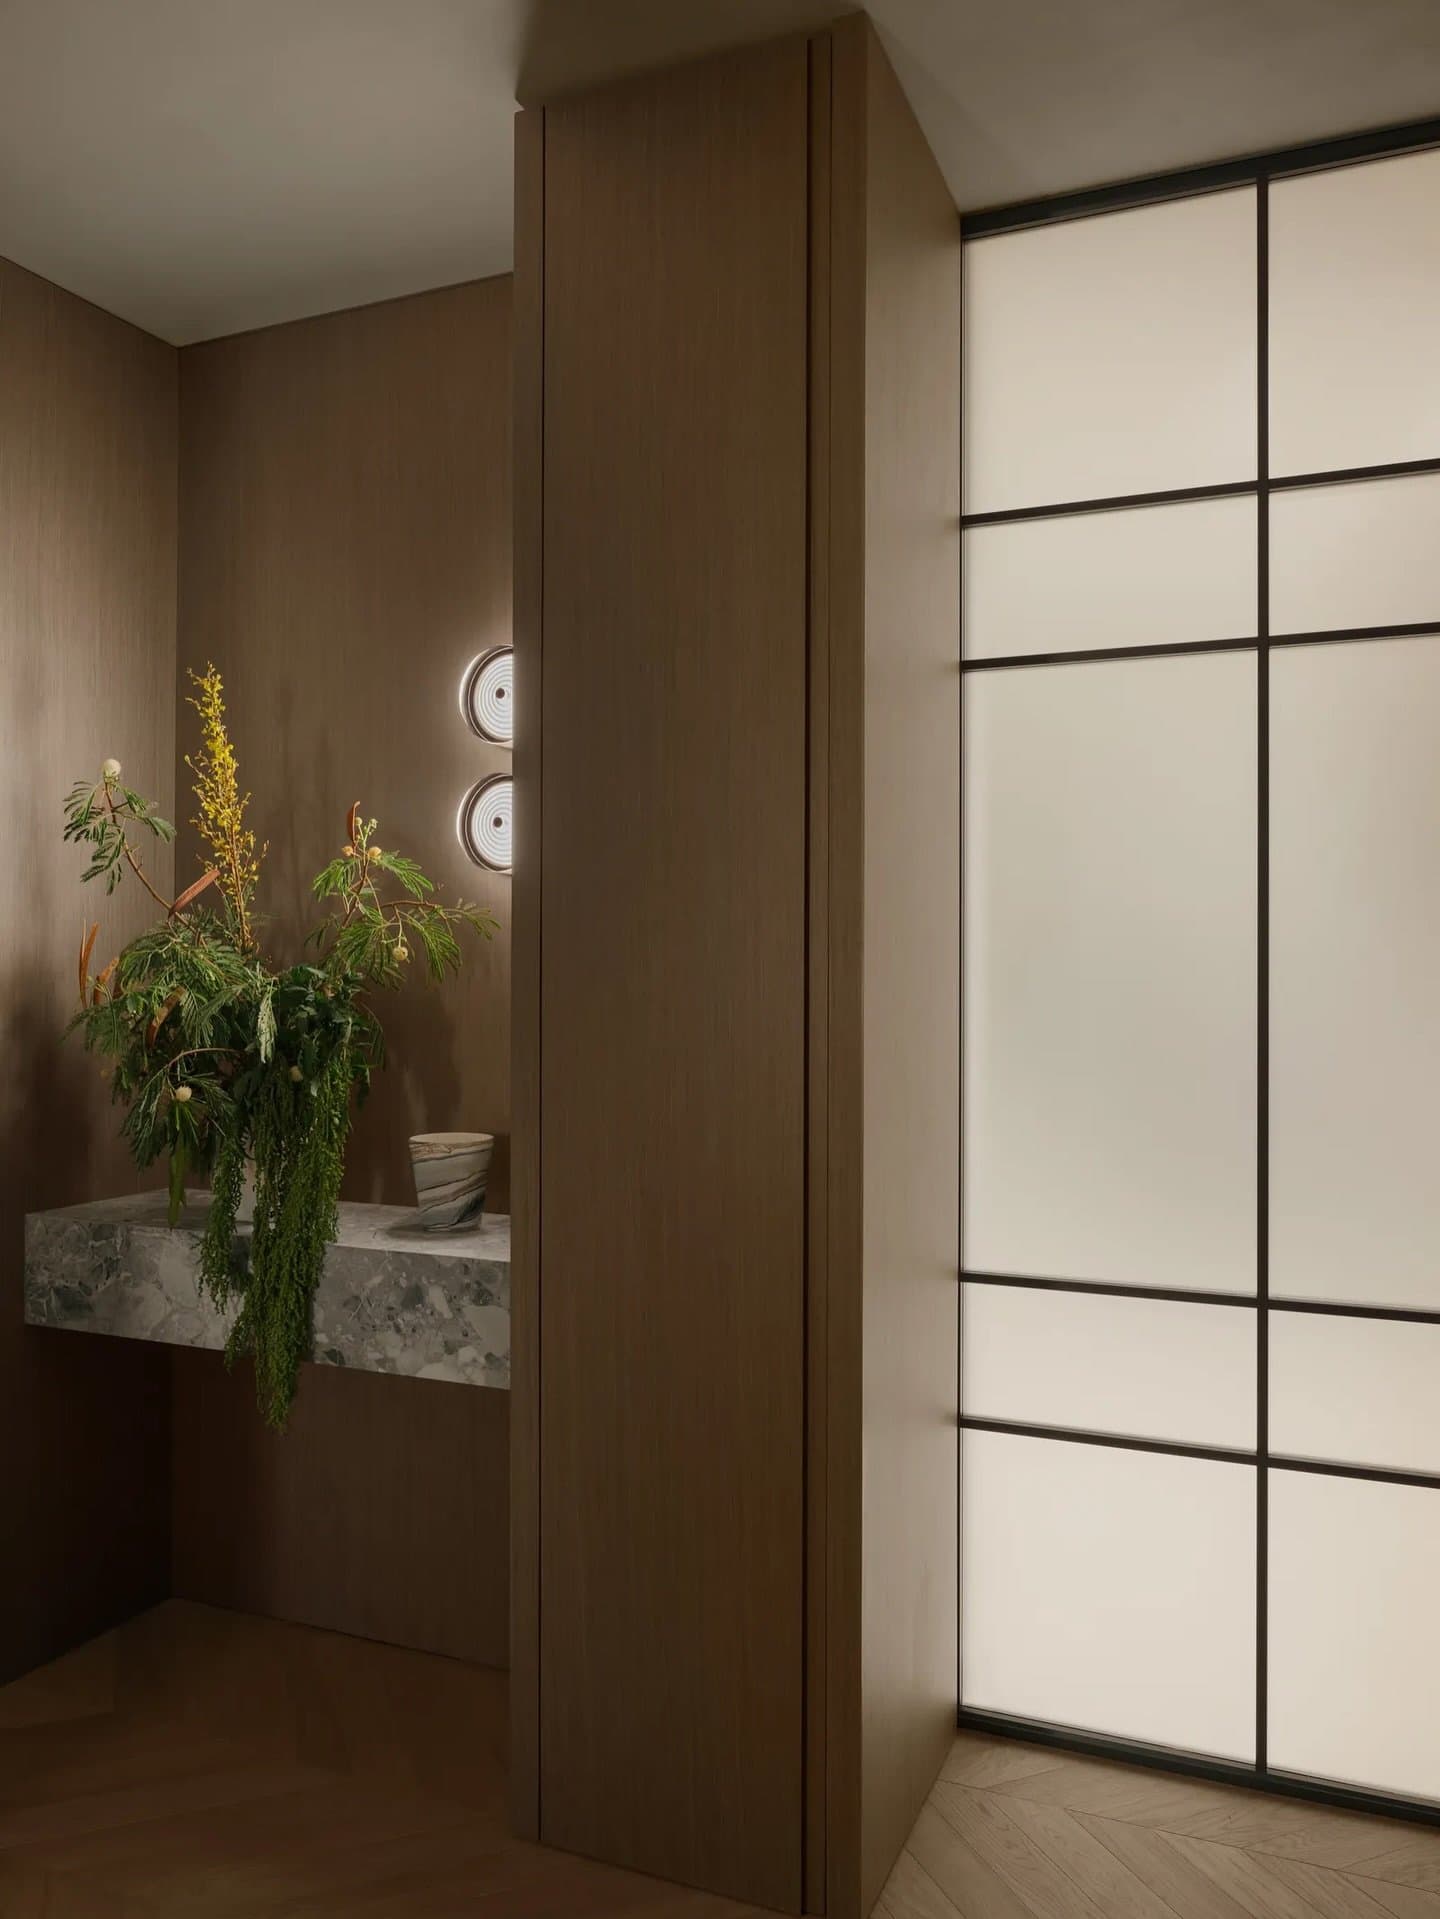
The foyer translates the same material language into a more architectural composition. A projecting wood-clad column defines the corner, separating a warm-toned alcove from a luminous grid-patterned glass partition, where a frosted Rimadesio pivot door discreetly separates the staff quarters from the communal spaces. To the left, a slender stone shelf sits beneath two circular sconces, holding a loose arrangement of foliage. The backlit glass, framed by dark metal mullions, casts a cool, diffused glow across the herringbone floor, creating a measured contrast with the warmer wood surfaces around it.
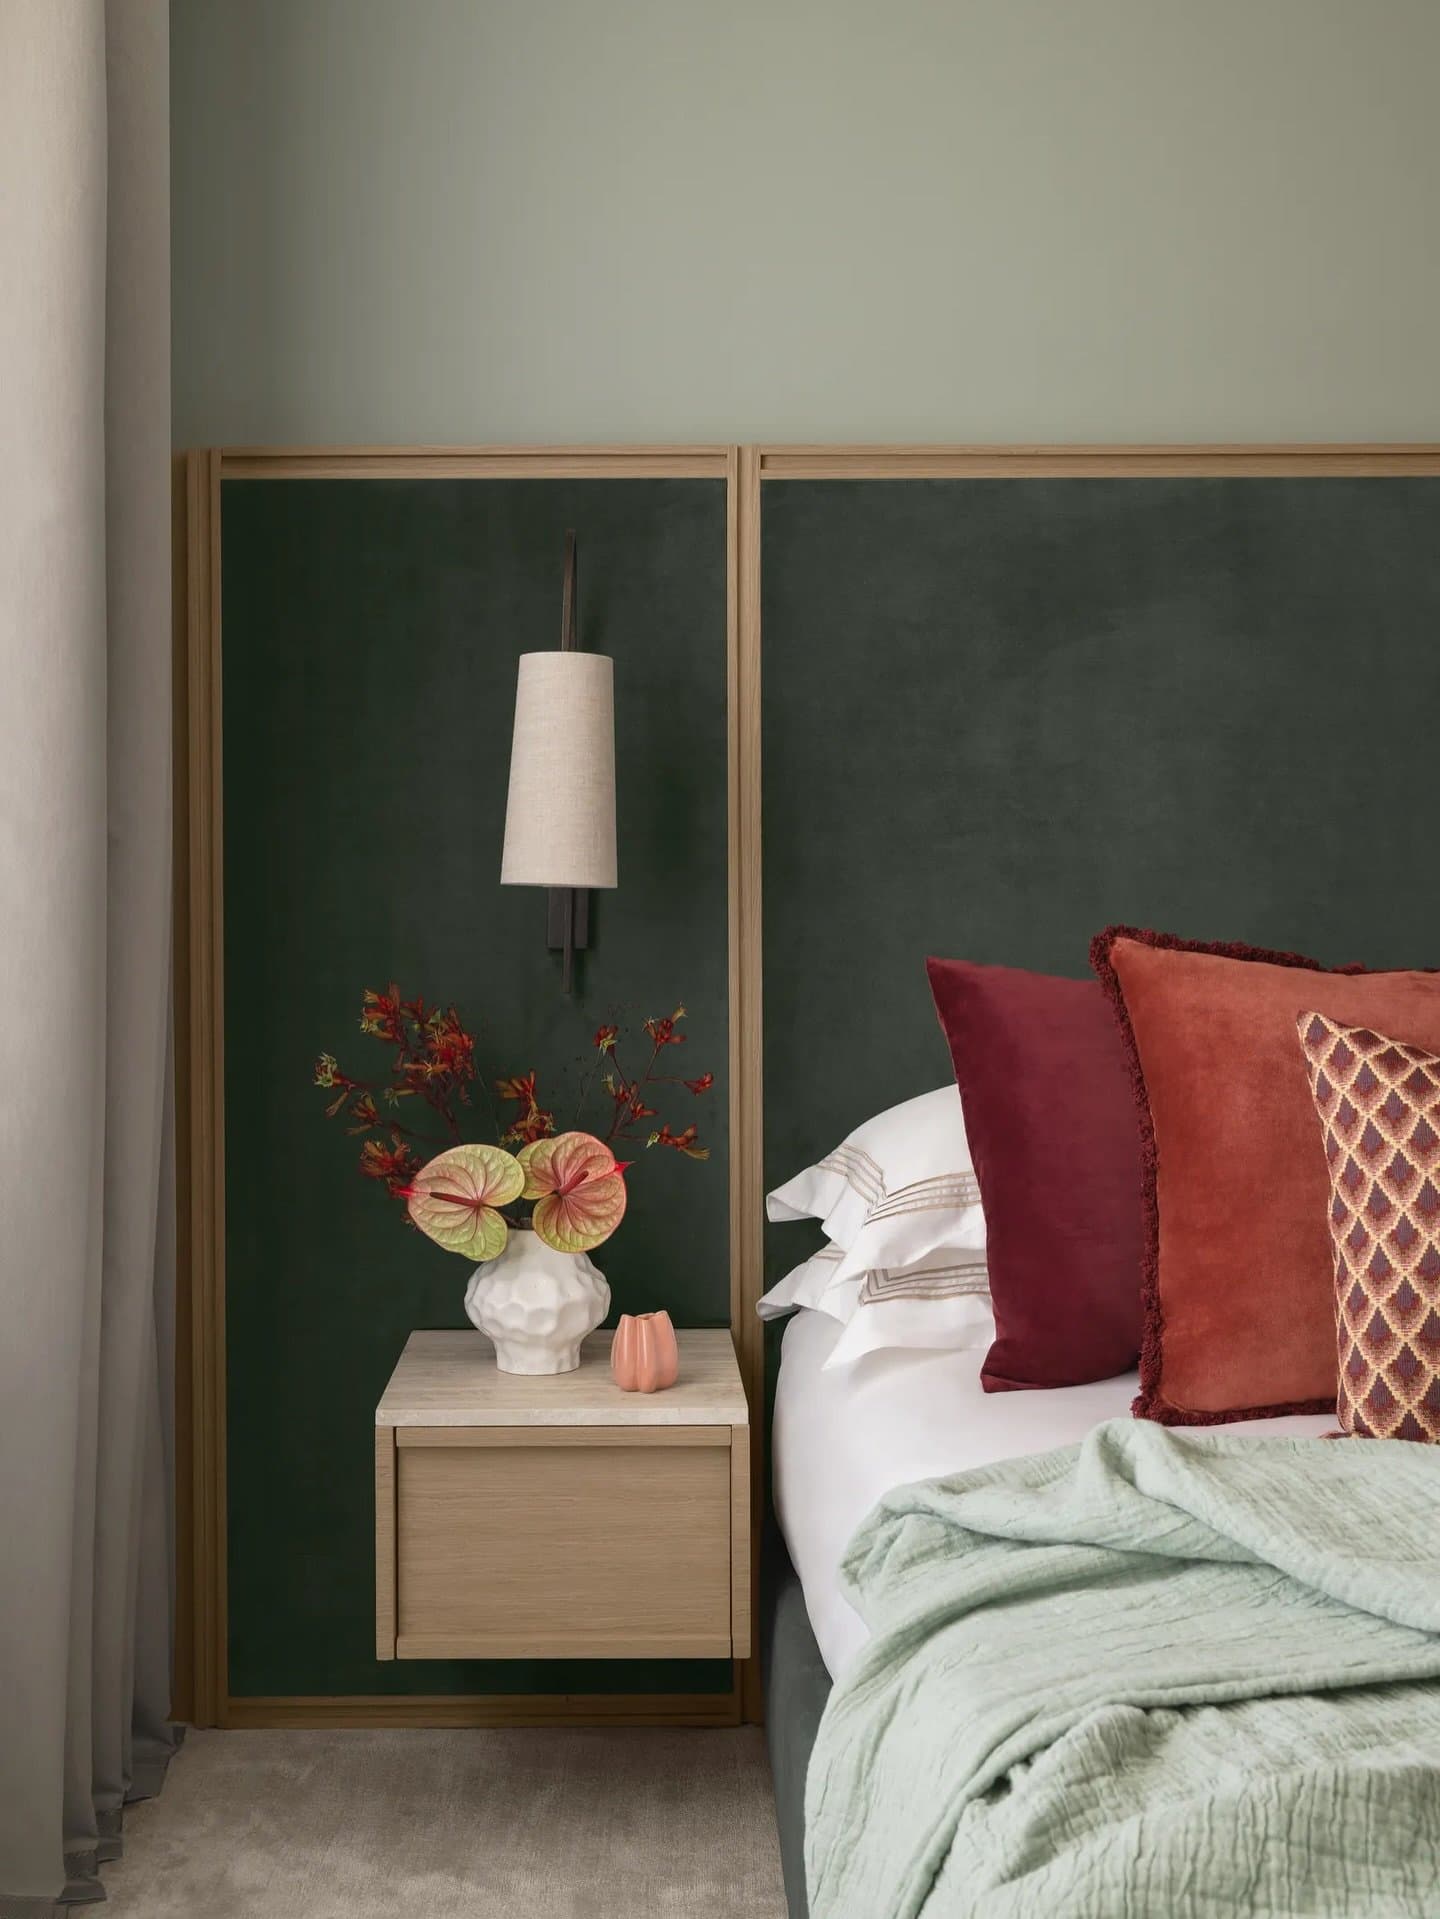
In the bedroom, the design shifts into its most tactile register. A wood-framed dark green velvet headboard extends down the wall to meet a floating wood-and-stone nightstand, forming a continuous composition beside the bed.
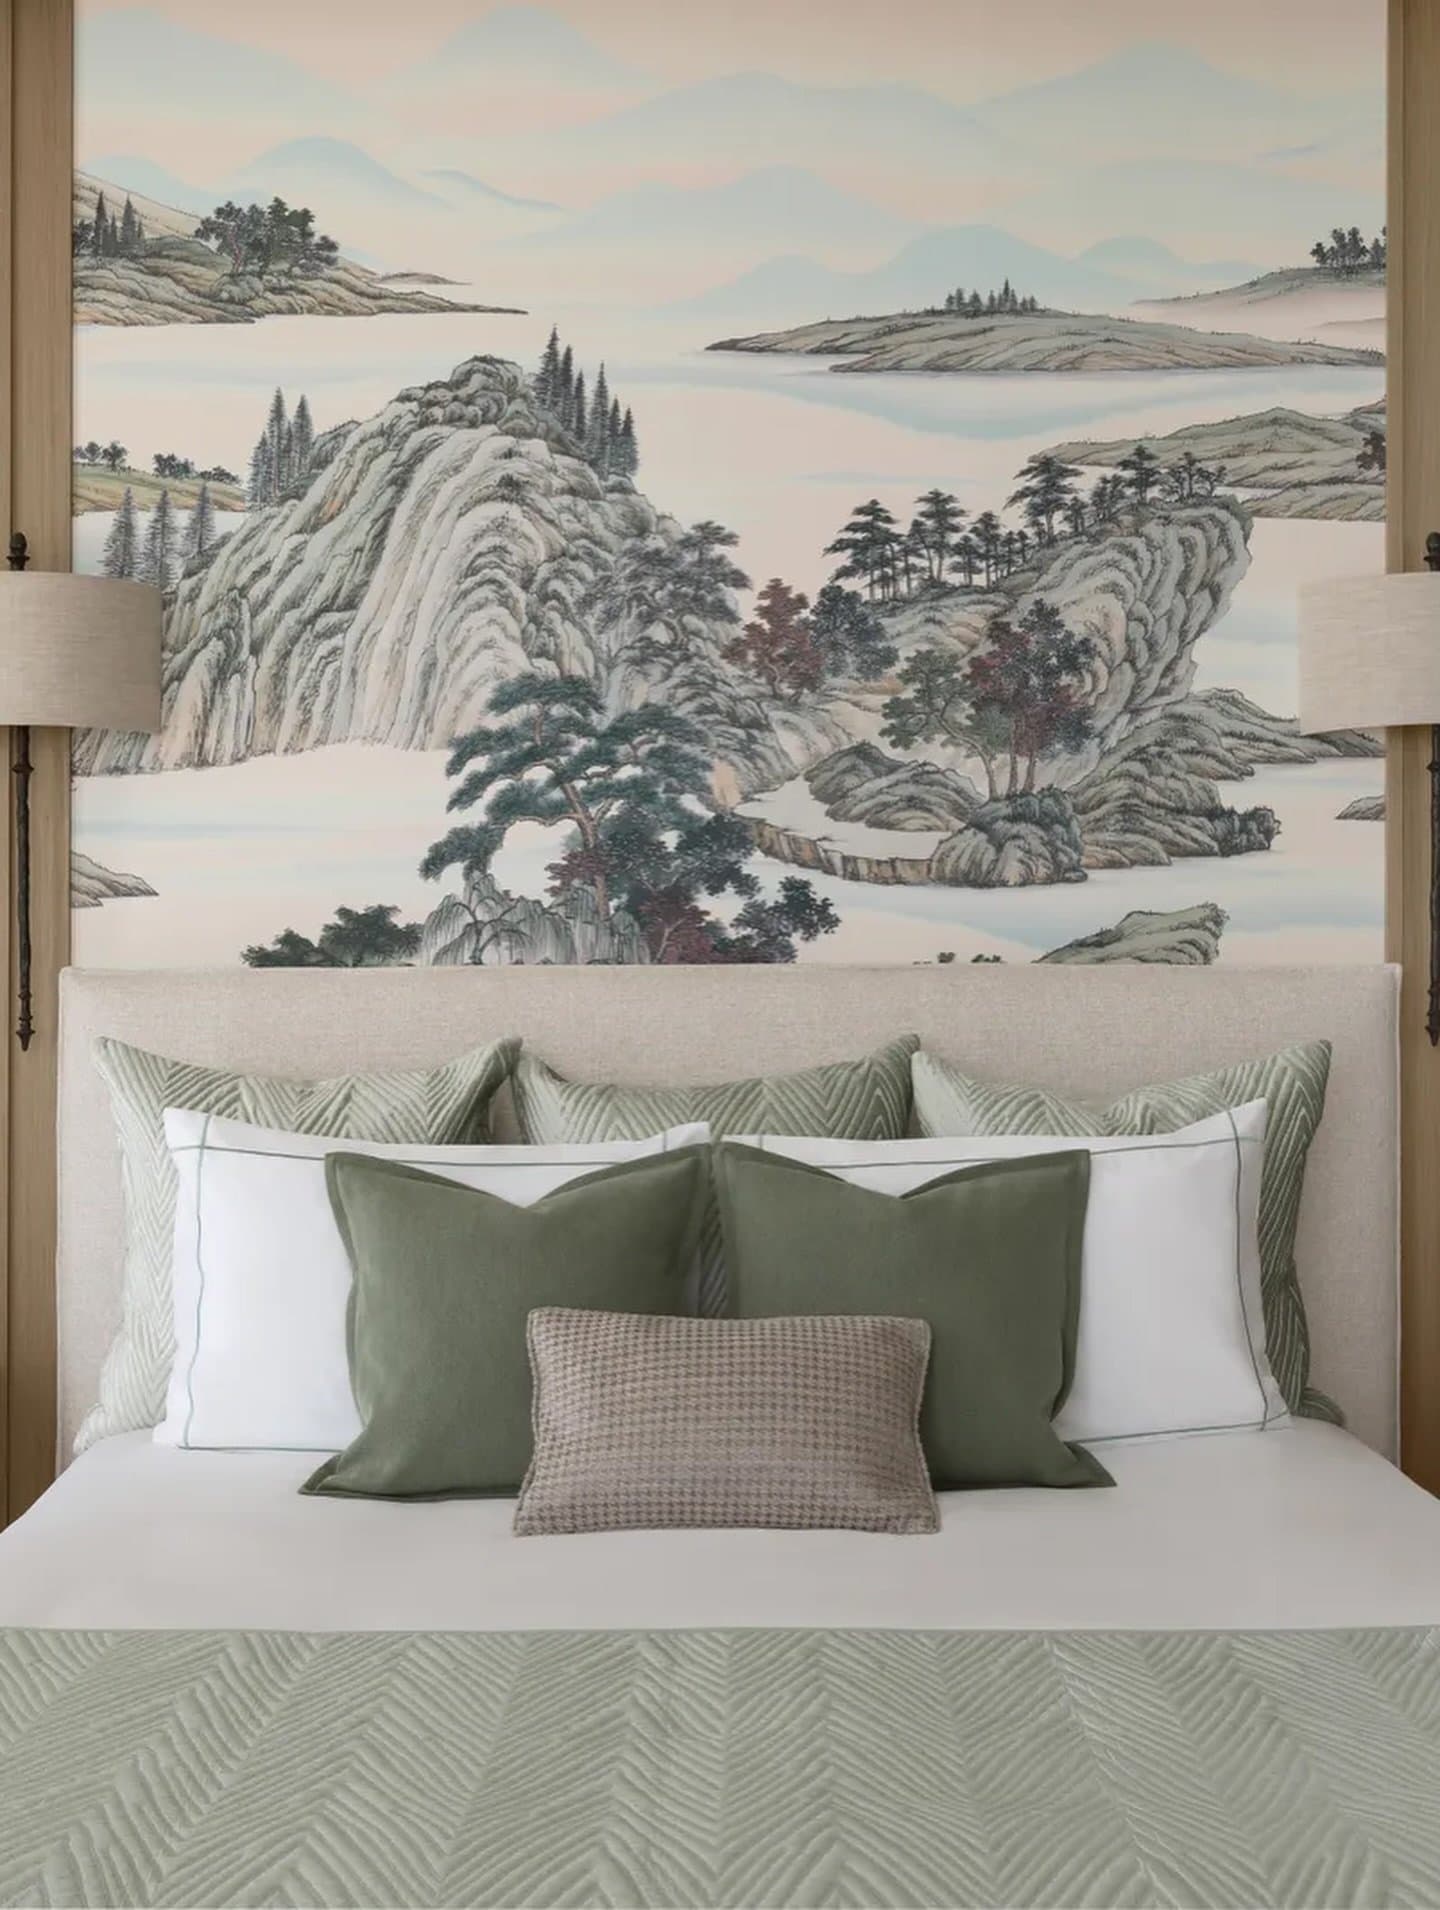
A second bedroom takes a more atmospheric approach. A linen-upholstered bed sits against a Fromental wallcovering depicting a muted mountain-and-water landscape, its soft greens and earthy tones echoed in the layered cushions below.
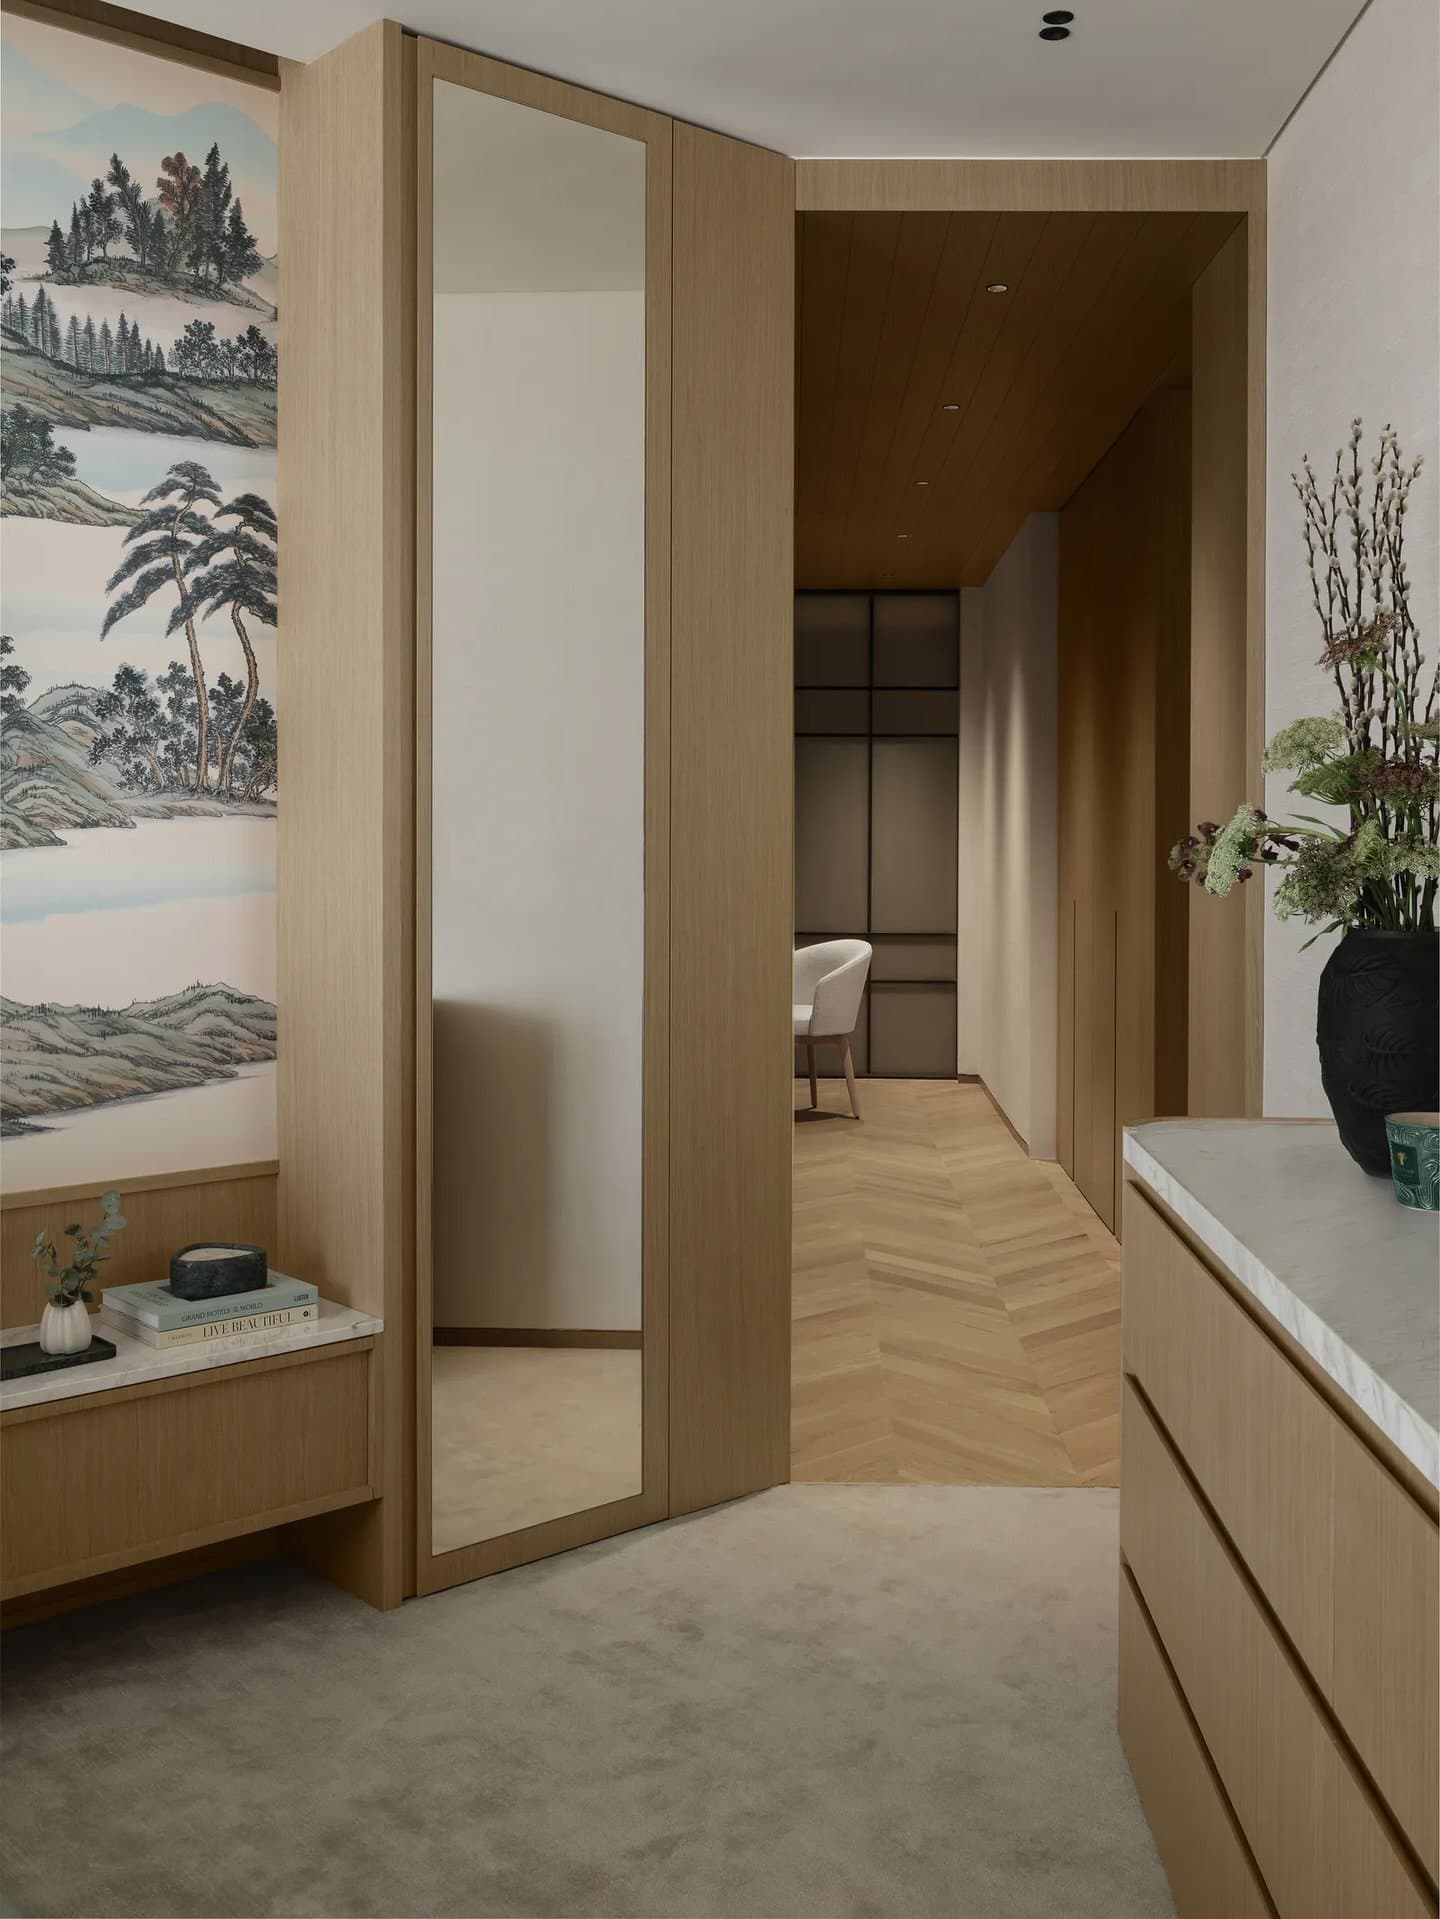
A dressing passage wrapped in warm wood veneer opens onto a herringbone-floored corridor. A tall mirrored door sits flush within the panelling, reflecting softened light and preserving the visual continuity of the space. The transition is quiet and layered, allowing material and detail to define the threshold without ceremony.
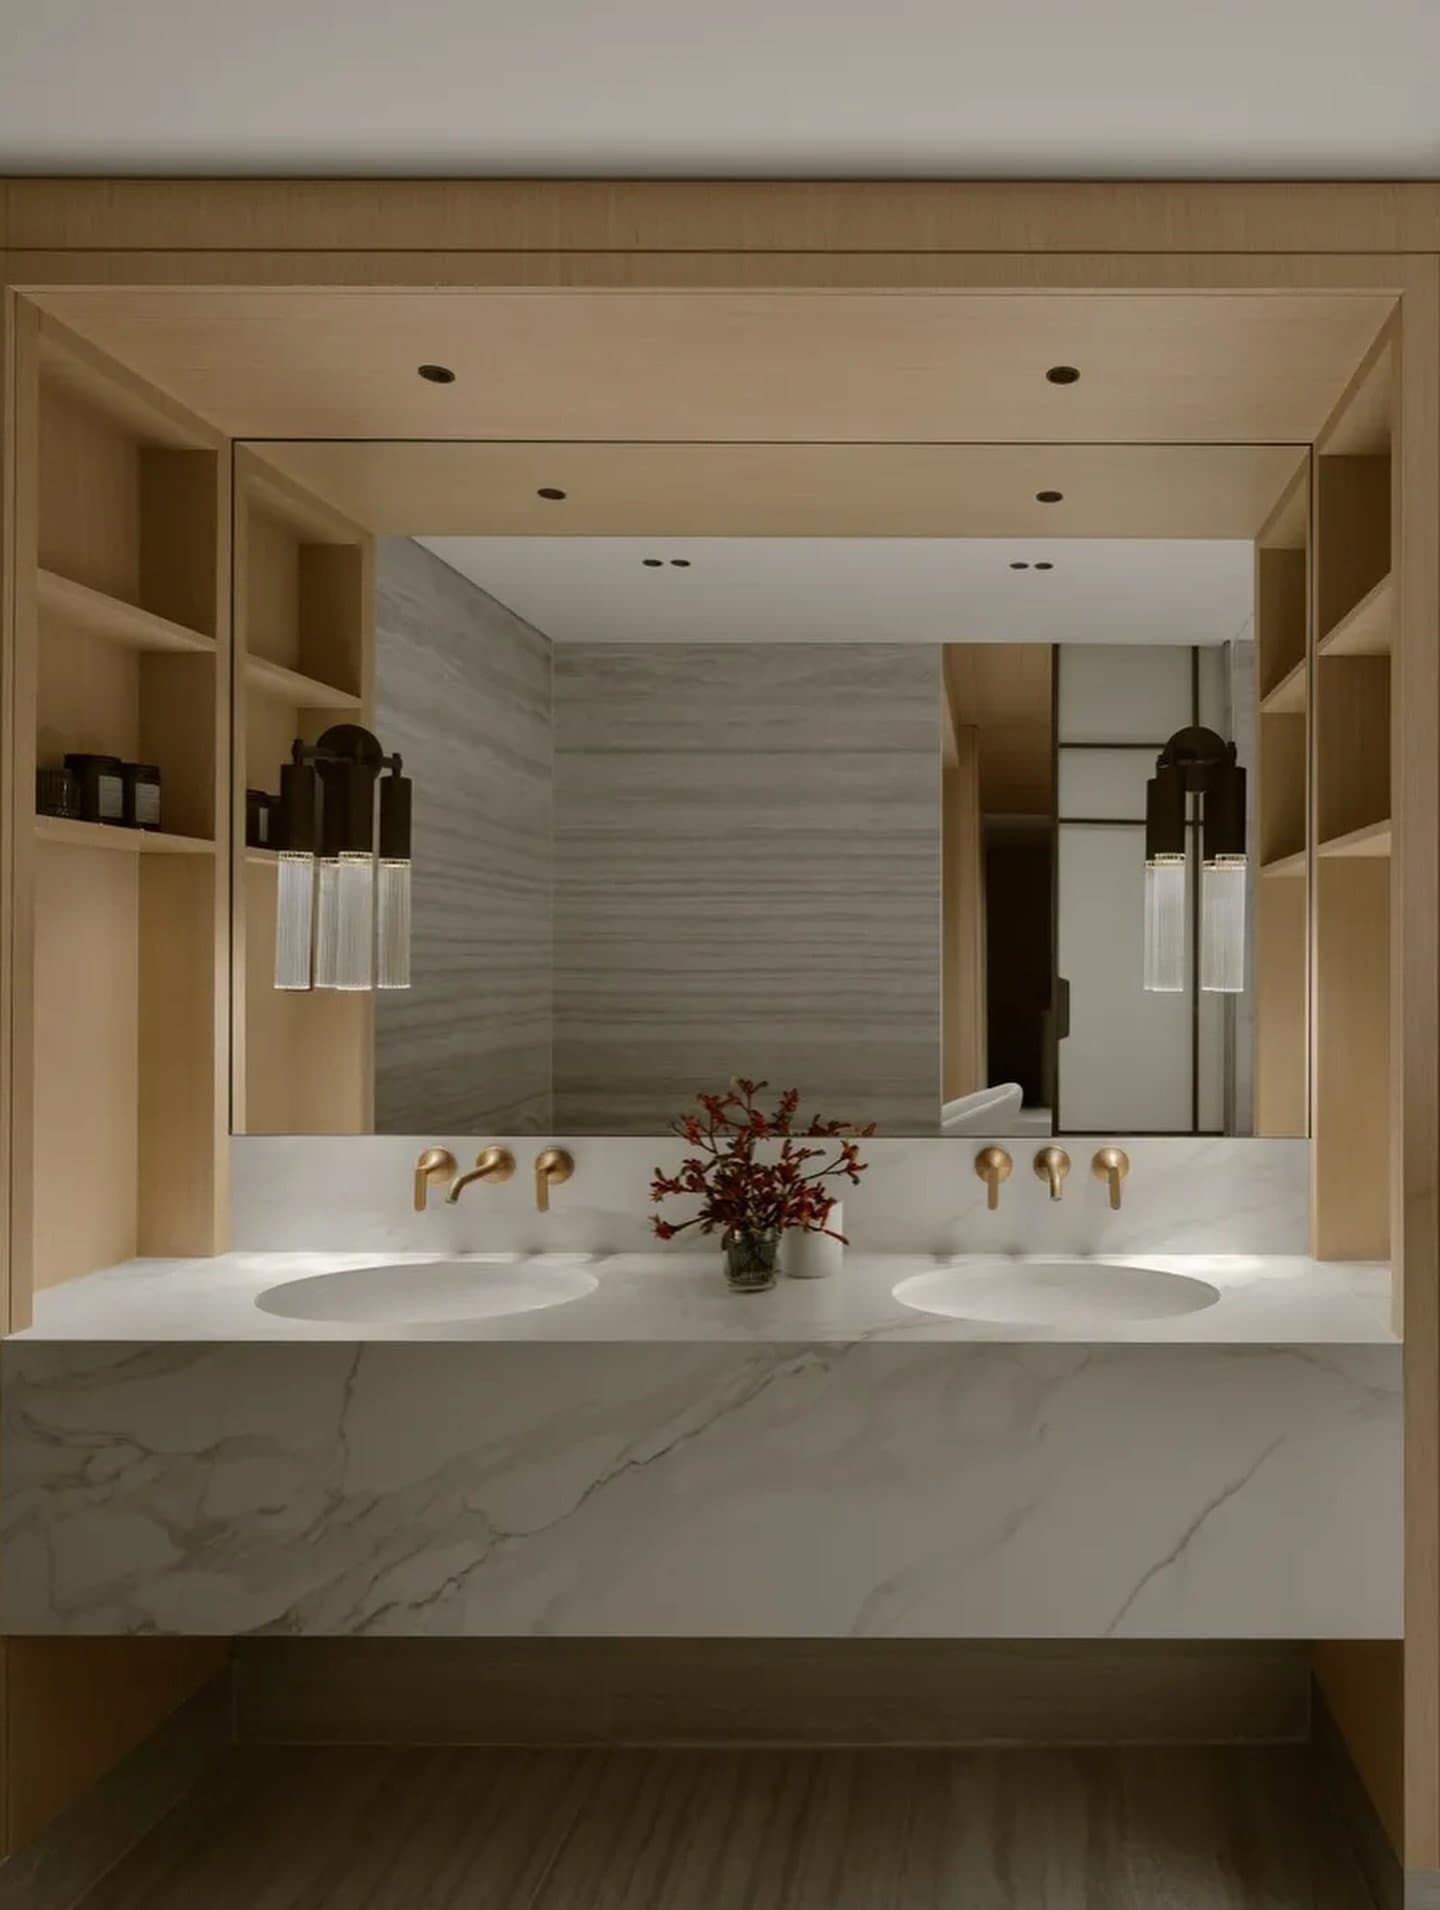
The bathroom closes the sequence with the home’s material vocabulary distilled to its essentials. A double vanity anchors the space, its waterfall-edge marble countertop extending towards the floor in soft grey veining. The mirror is framed by a deep wood surround with integrated open shelving, while slender brass sconces introduce a subtle warmth against the stone. Between the basins, a small arrangement of red branches provides the only concentrated note of colour, completing a space defined by the same measured balance of wood, stone and restrained detail found throughout the apartment.
What Urjowan Alsharif has created on the Palm is less a cosmetic renovation than a reconsideration of what a compact apartment can become when material, proportion and rhythm are allowed to lead. The continuity of stone, wood, texture and tone gives its more sculptural moments room to register without competing for attention. Designed around the habits and rituals of a single inhabitant, the apartment feels deeply personal yet remarkably composed. Here, refinement is not expressed through excess or ornament, but through the quiet consistency with which every element belongs.