Designing a home around ease rather than spectacle requires a considered approach, one where proportion, materiality and a restrained palette take precedence over dramatic gestures. The result is an interior that finds its character in subtle details, thoughtful compositions and the everyday experience of living within it.
Located in Hiranandani Estate, Thane, The Quiet Grove is a 1,300-square-foot, three-bedroom residence designed by Spaces by Nayan. Conceived as a warm and welcoming family home, the apartment brings together natural wood, muted colours, curved silhouettes and carefully introduced patterns. Each room develops its own distinct character while remaining connected through a cohesive material palette and a contemporary design language that prioritises comfort, functionality and understated elegance.
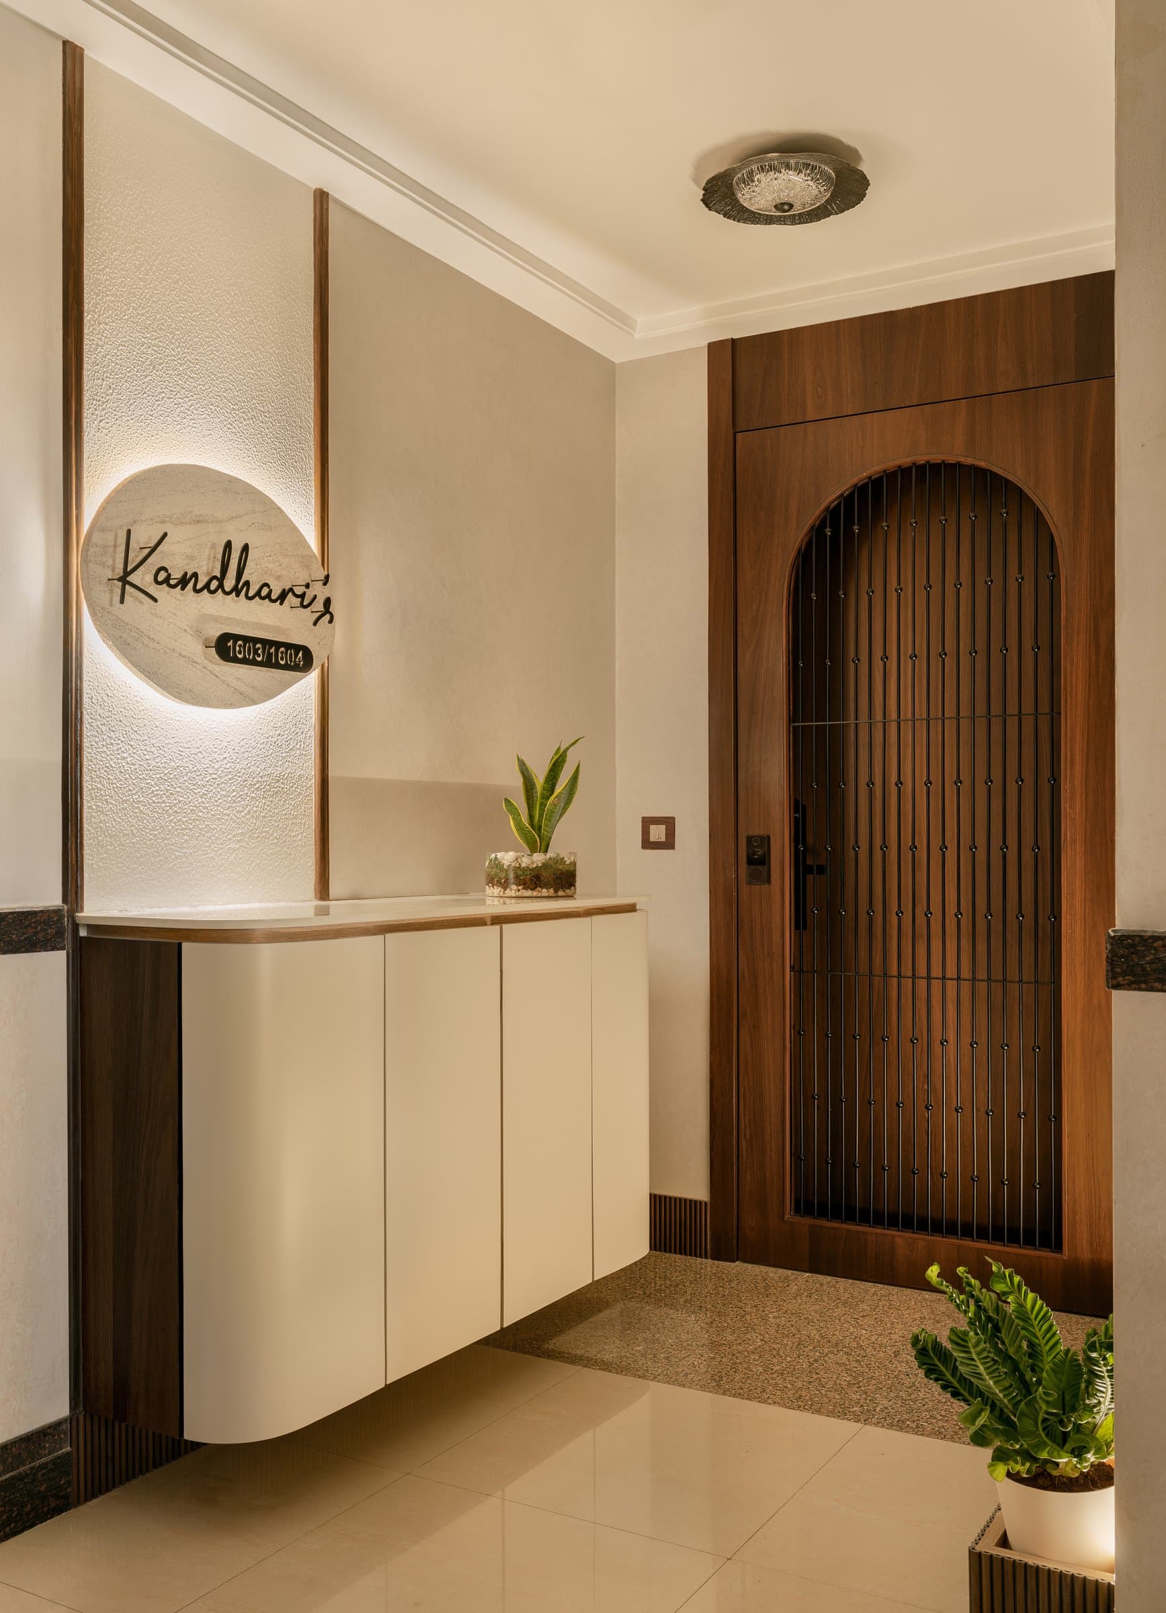
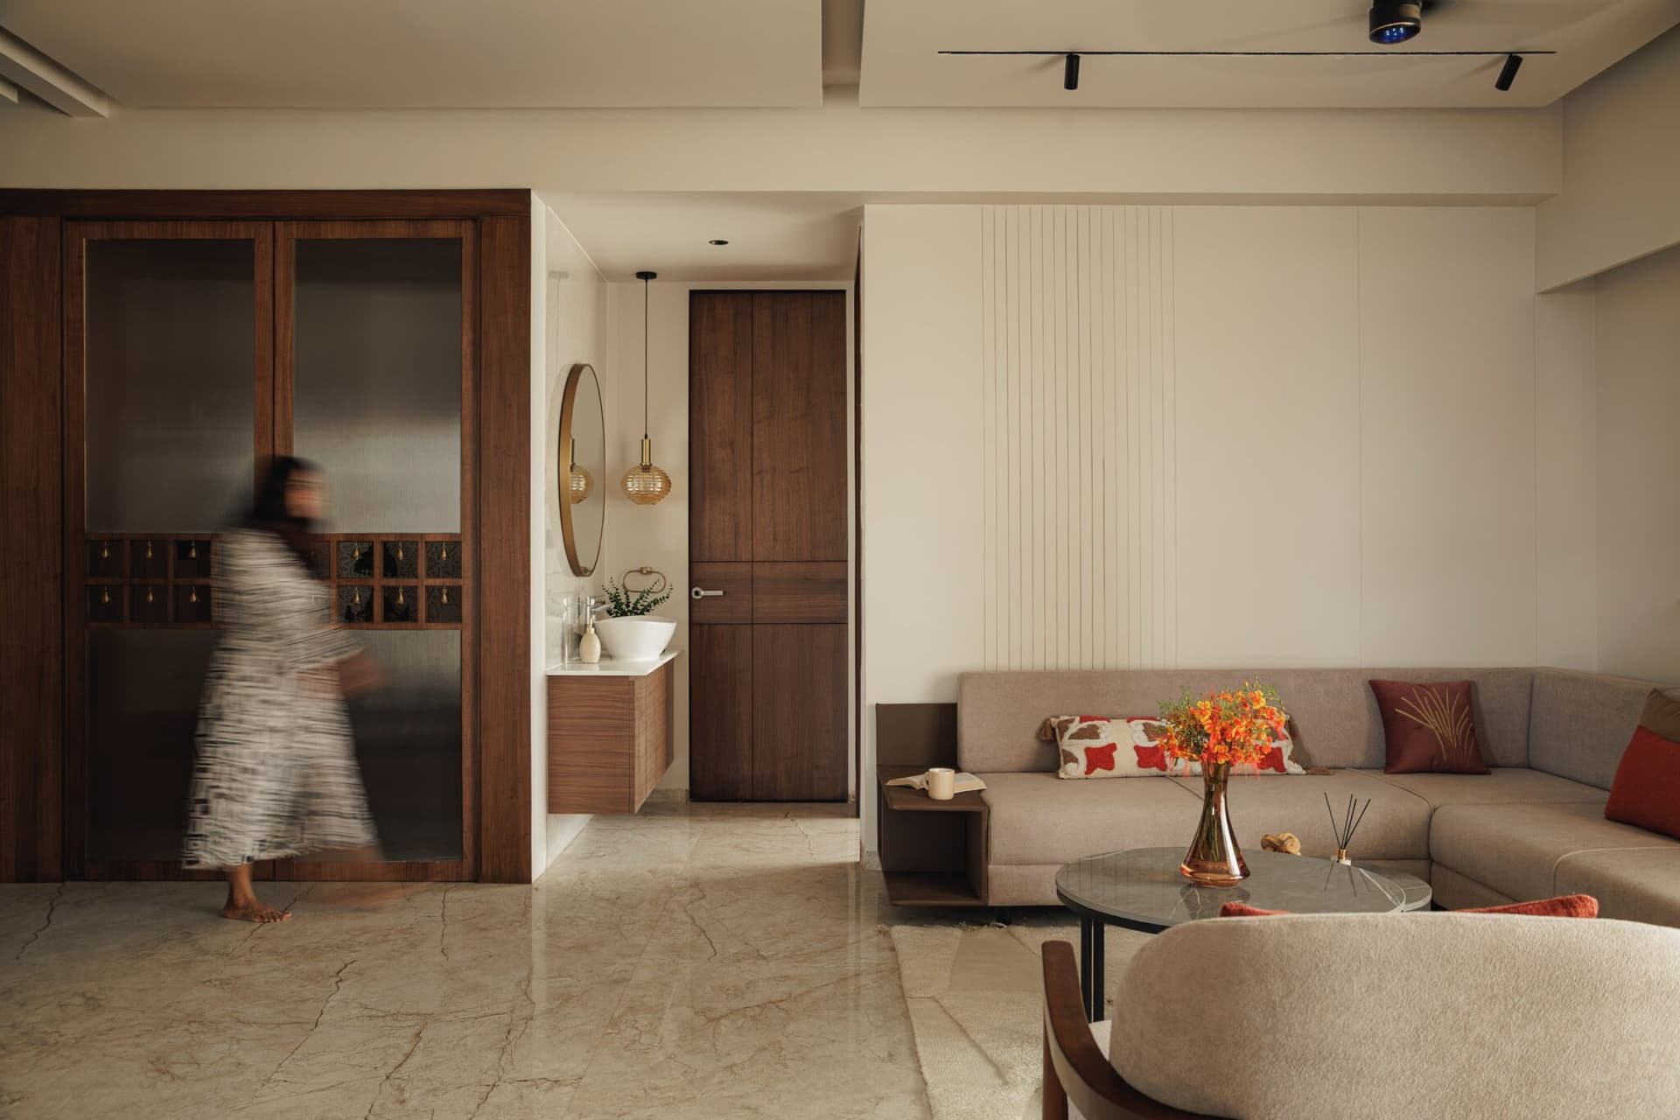
The entrance establishes the home’s design language through a restrained interplay of material, texture and form. A circular travertine nameplate, softly illuminated against a textured plaster wall, introduces a subtle focal point. A floating shoe cabinet with a curved cream finish complements the arched wooden door, where slender vertical detailing adds depth and rhythm. Together, these elements create a welcoming transition into the residence, balancing contemporary detailing with a sense of warmth and familiarity.
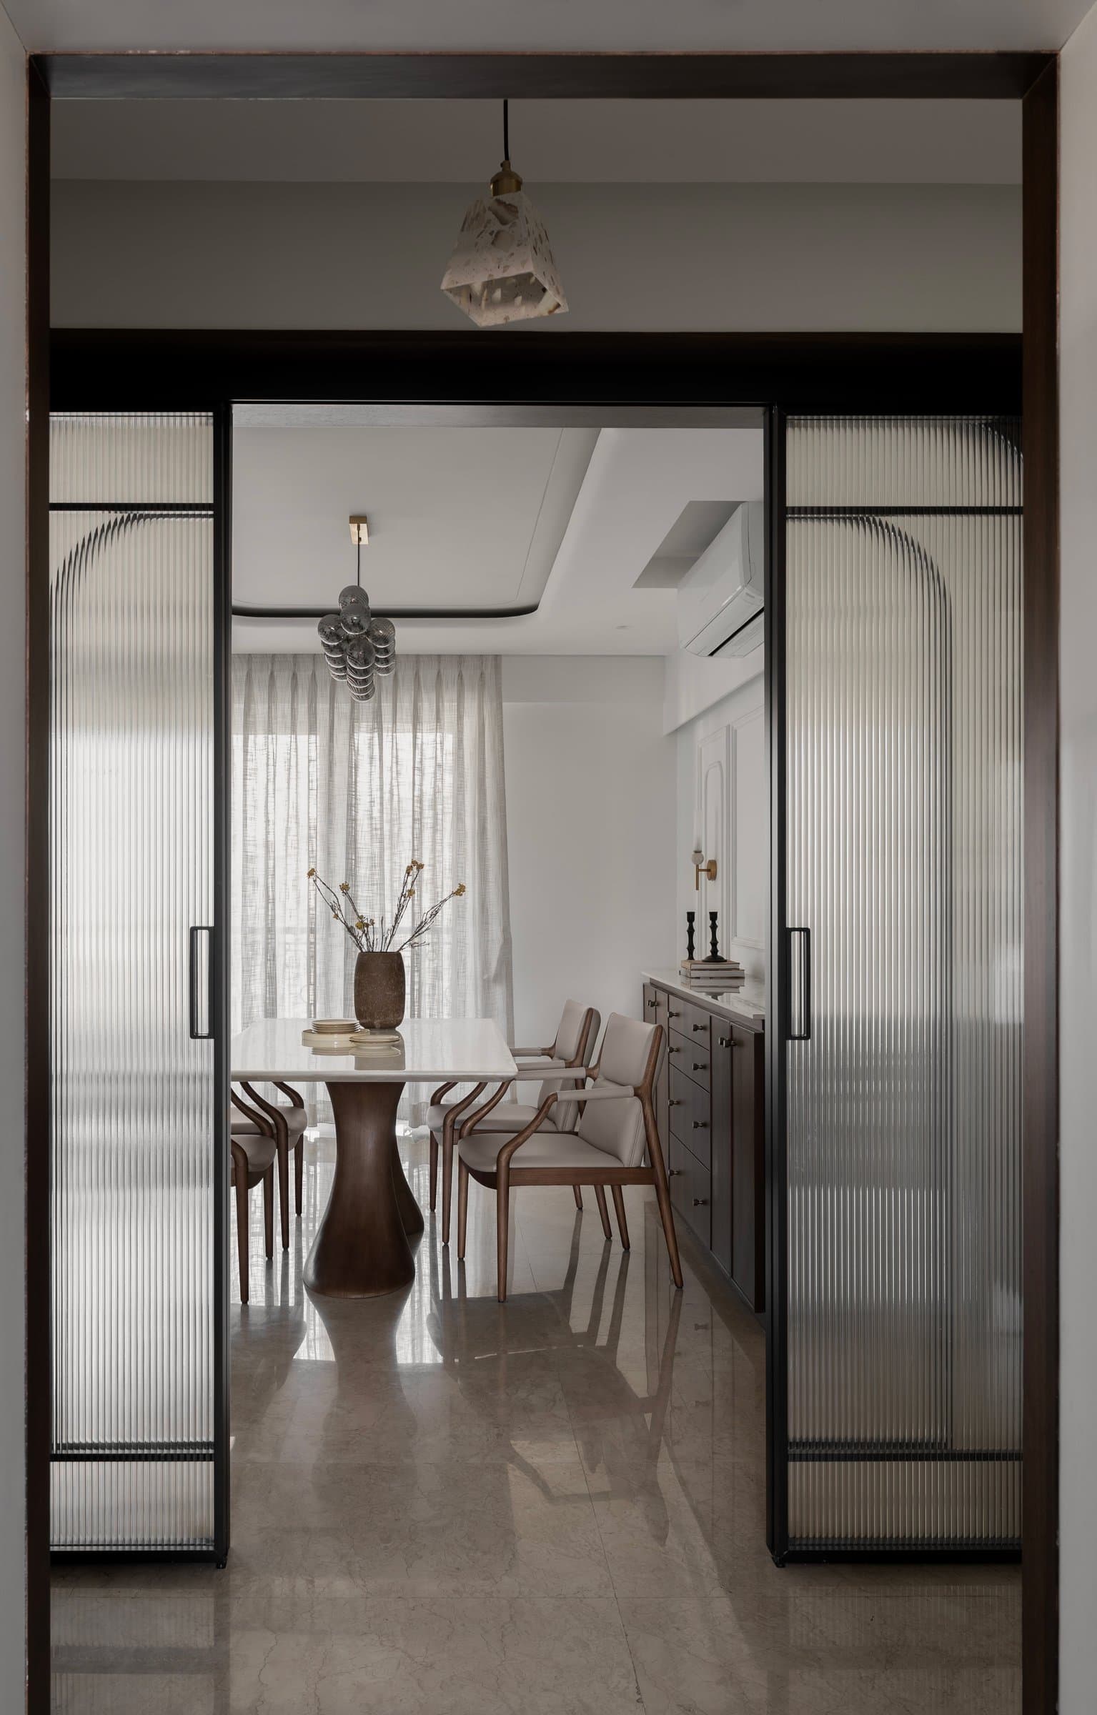
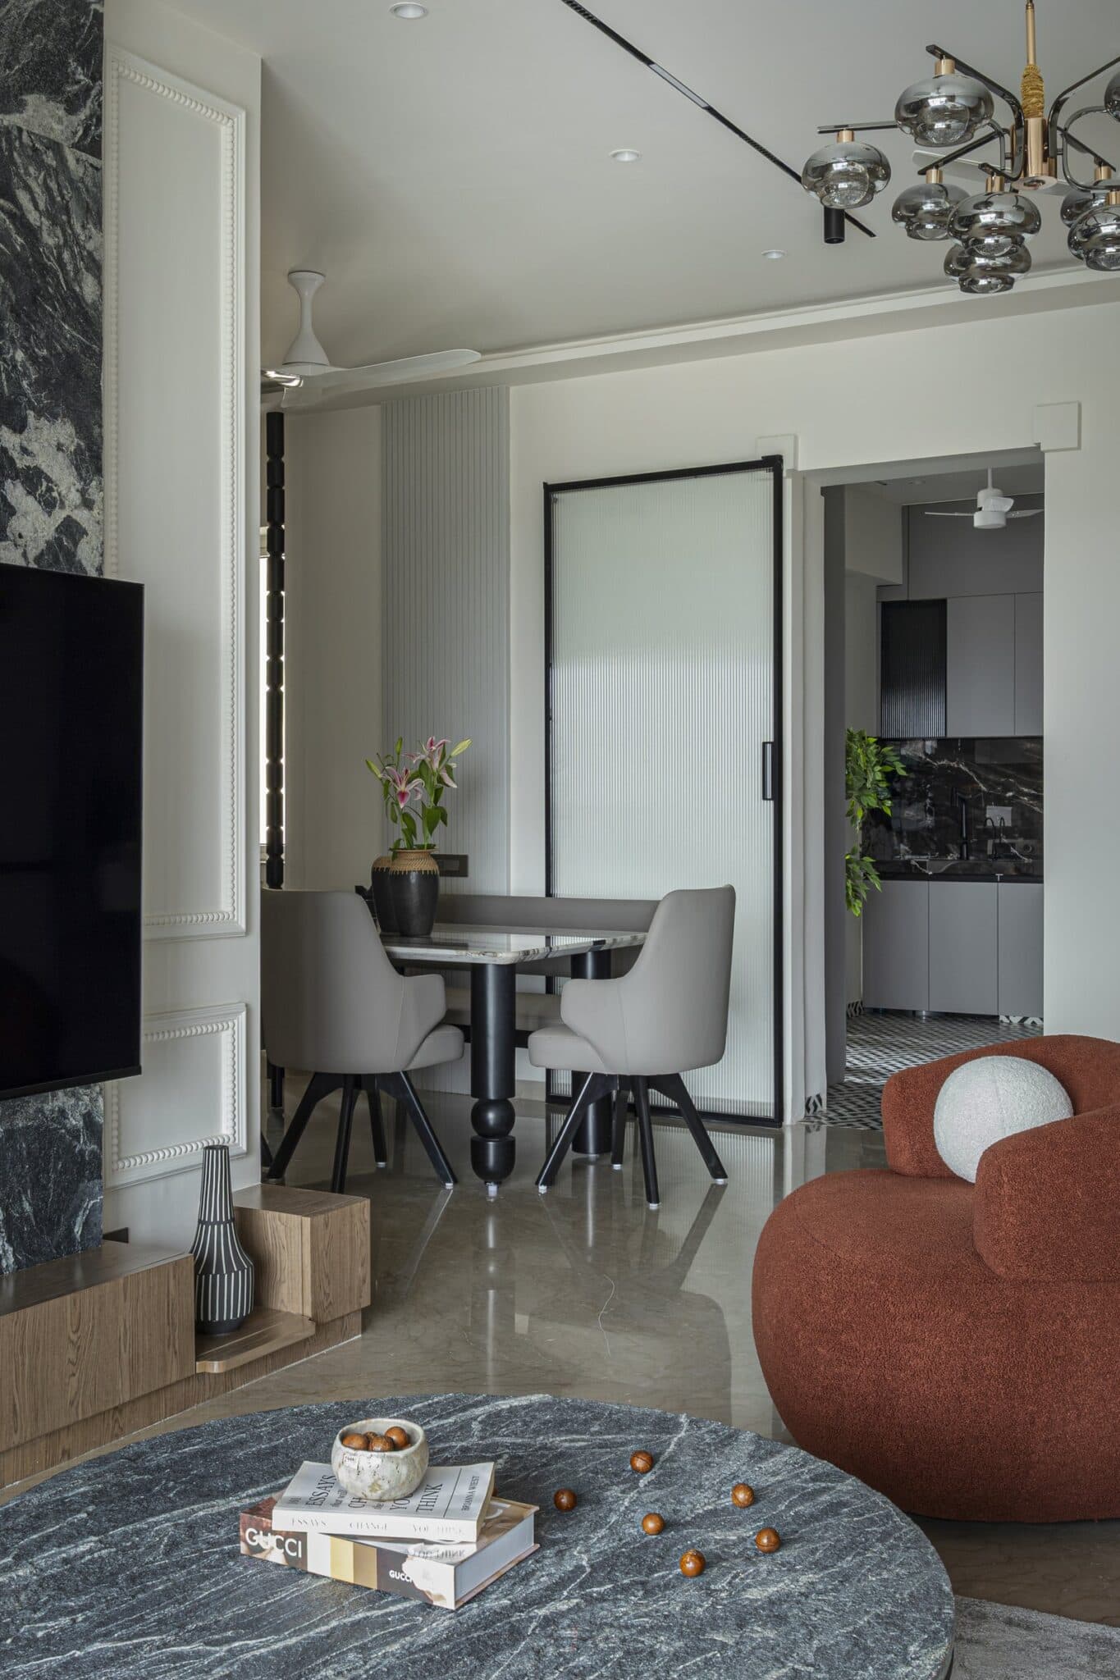
Beyond the entrance, fluted-glass sliding doors offer a filtered view into the dining area, their vertical texture diffusing light while maintaining a sense of visual connection. A sculptural pedestal dining table anchors the space, complemented by a pendant light overhead and a darker wooden sideboard that introduces depth and contrast. The glass partition lends definition without compromising openness, creating a balanced composition of form, material and light.
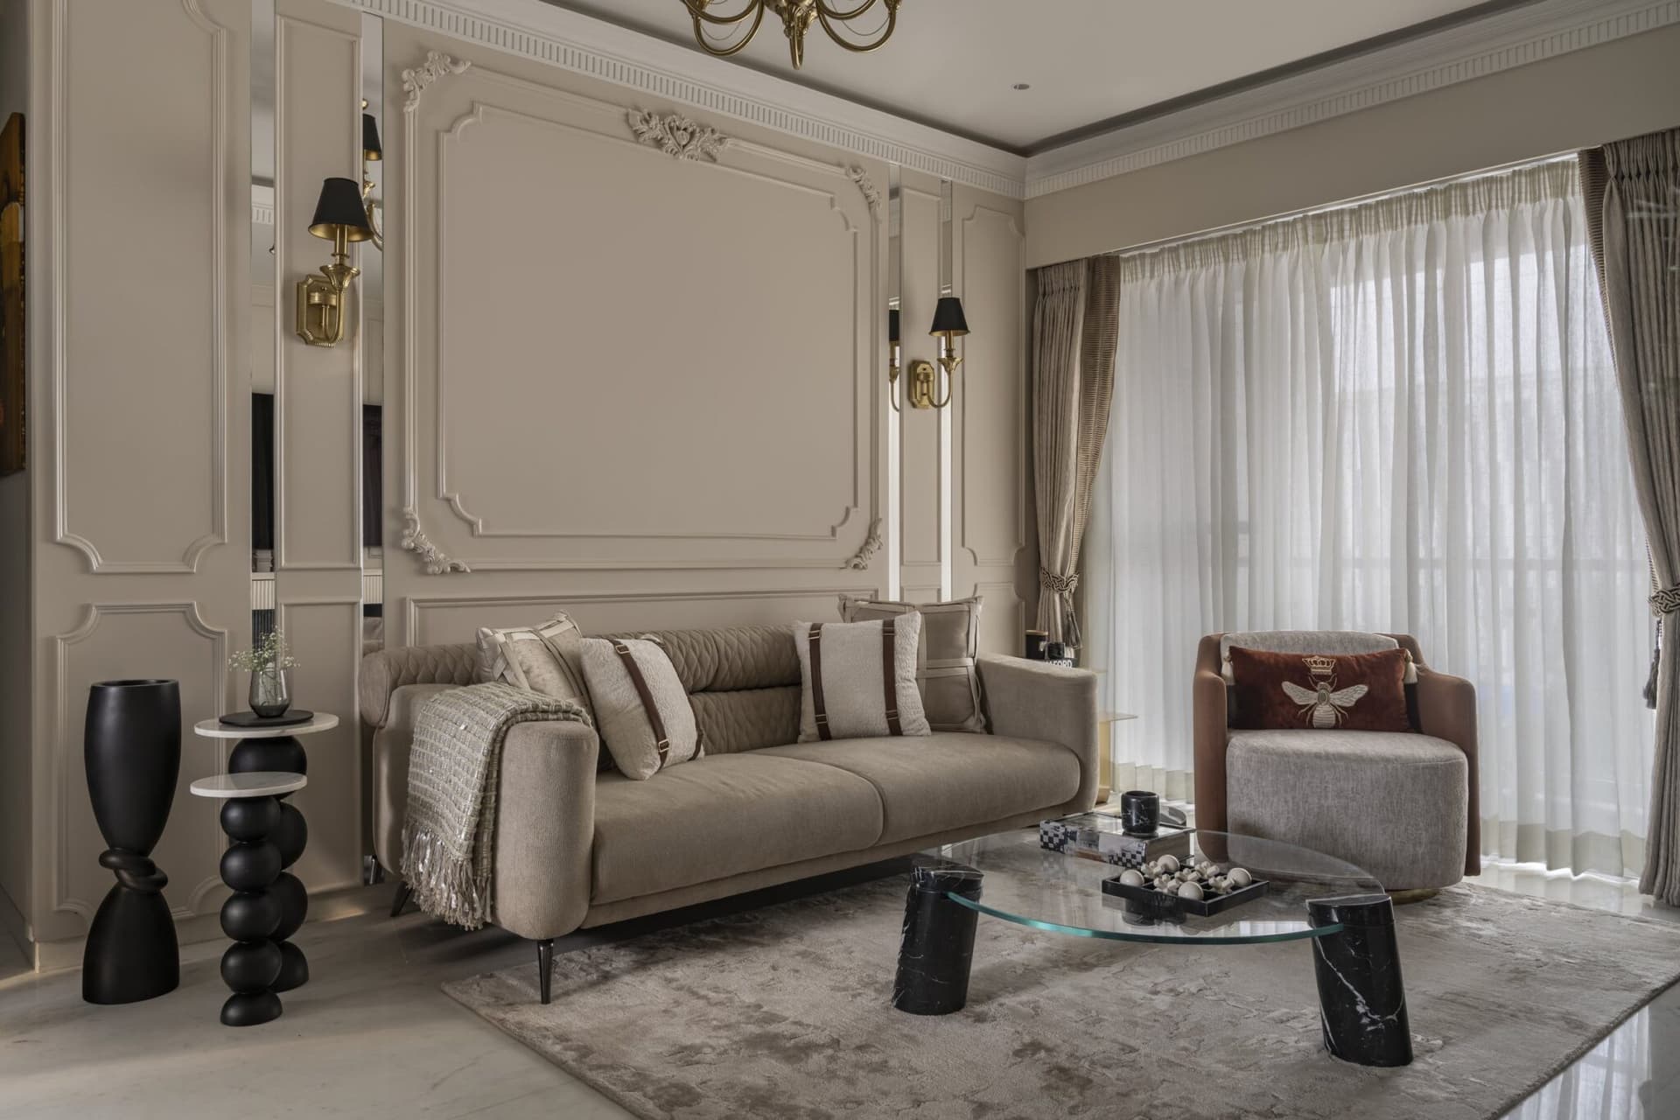
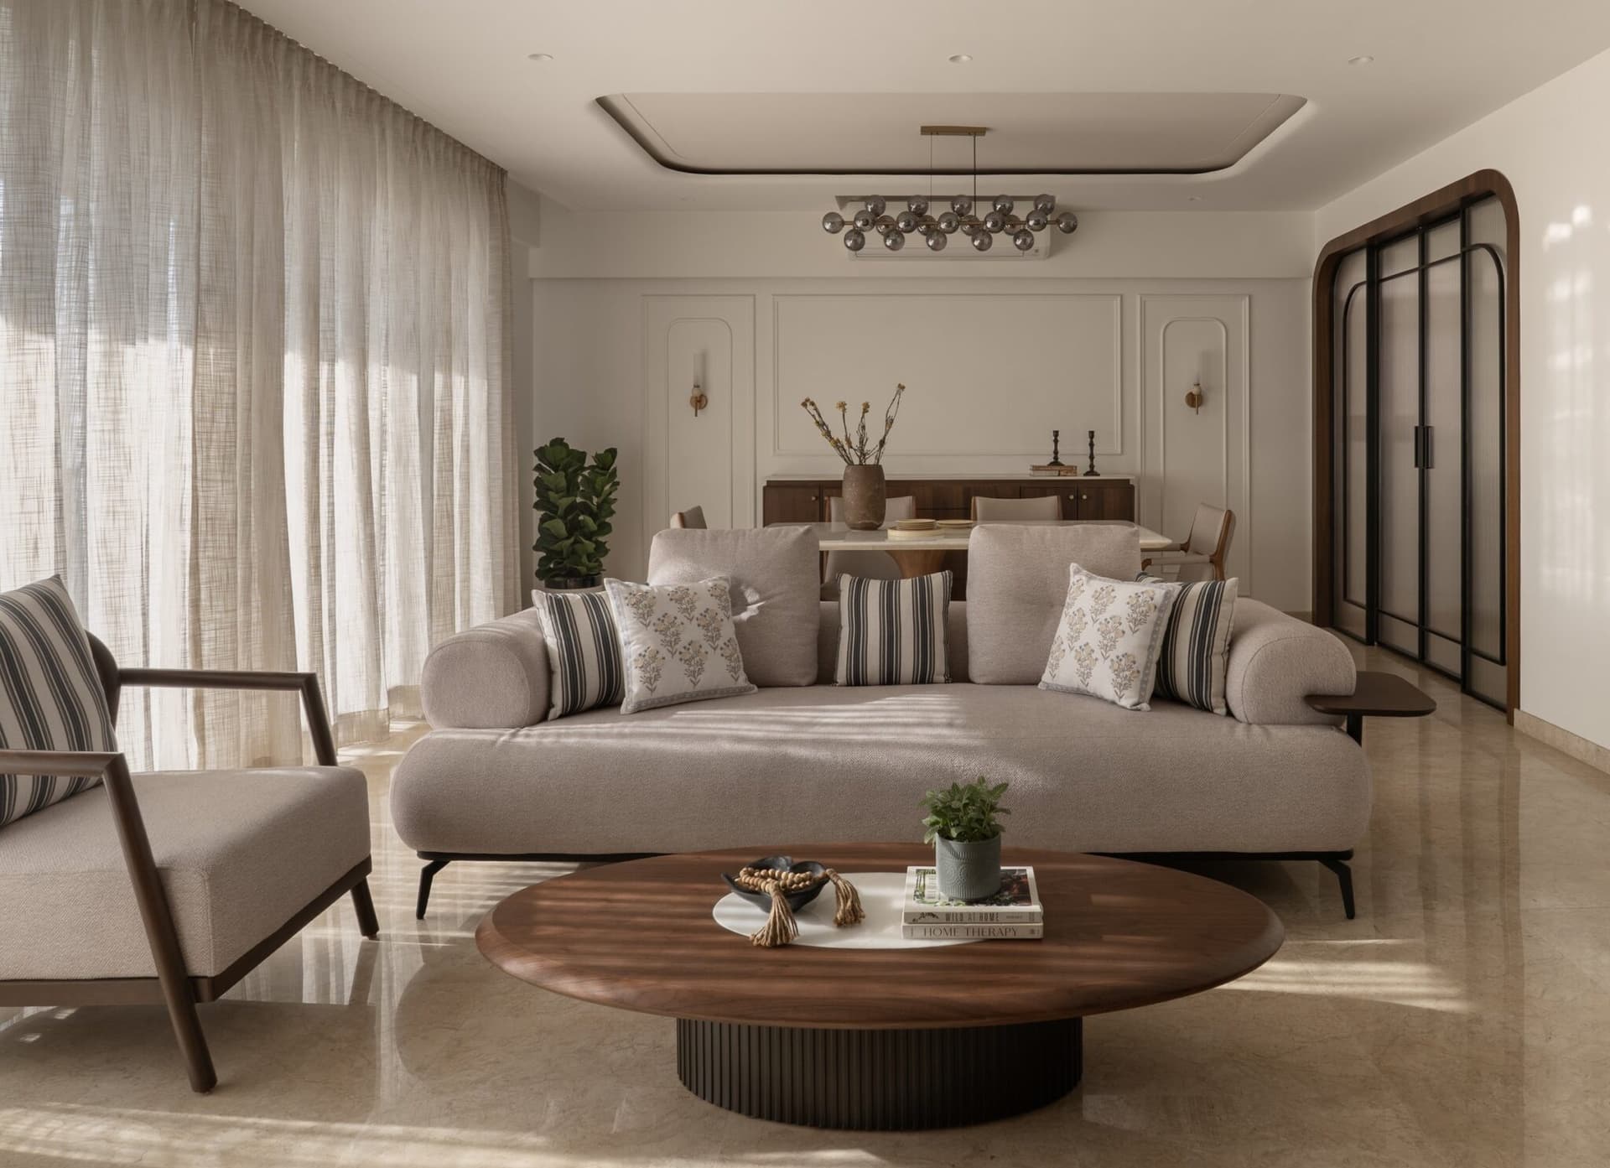
The living room is defined by a warm, neutral palette, with a generously proportioned sofa in oatmeal upholstery anchoring the space. Subtle wall panelling and natural wood finishes introduce texture and depth, while the adjoining dining area maintains a seamless visual connection.
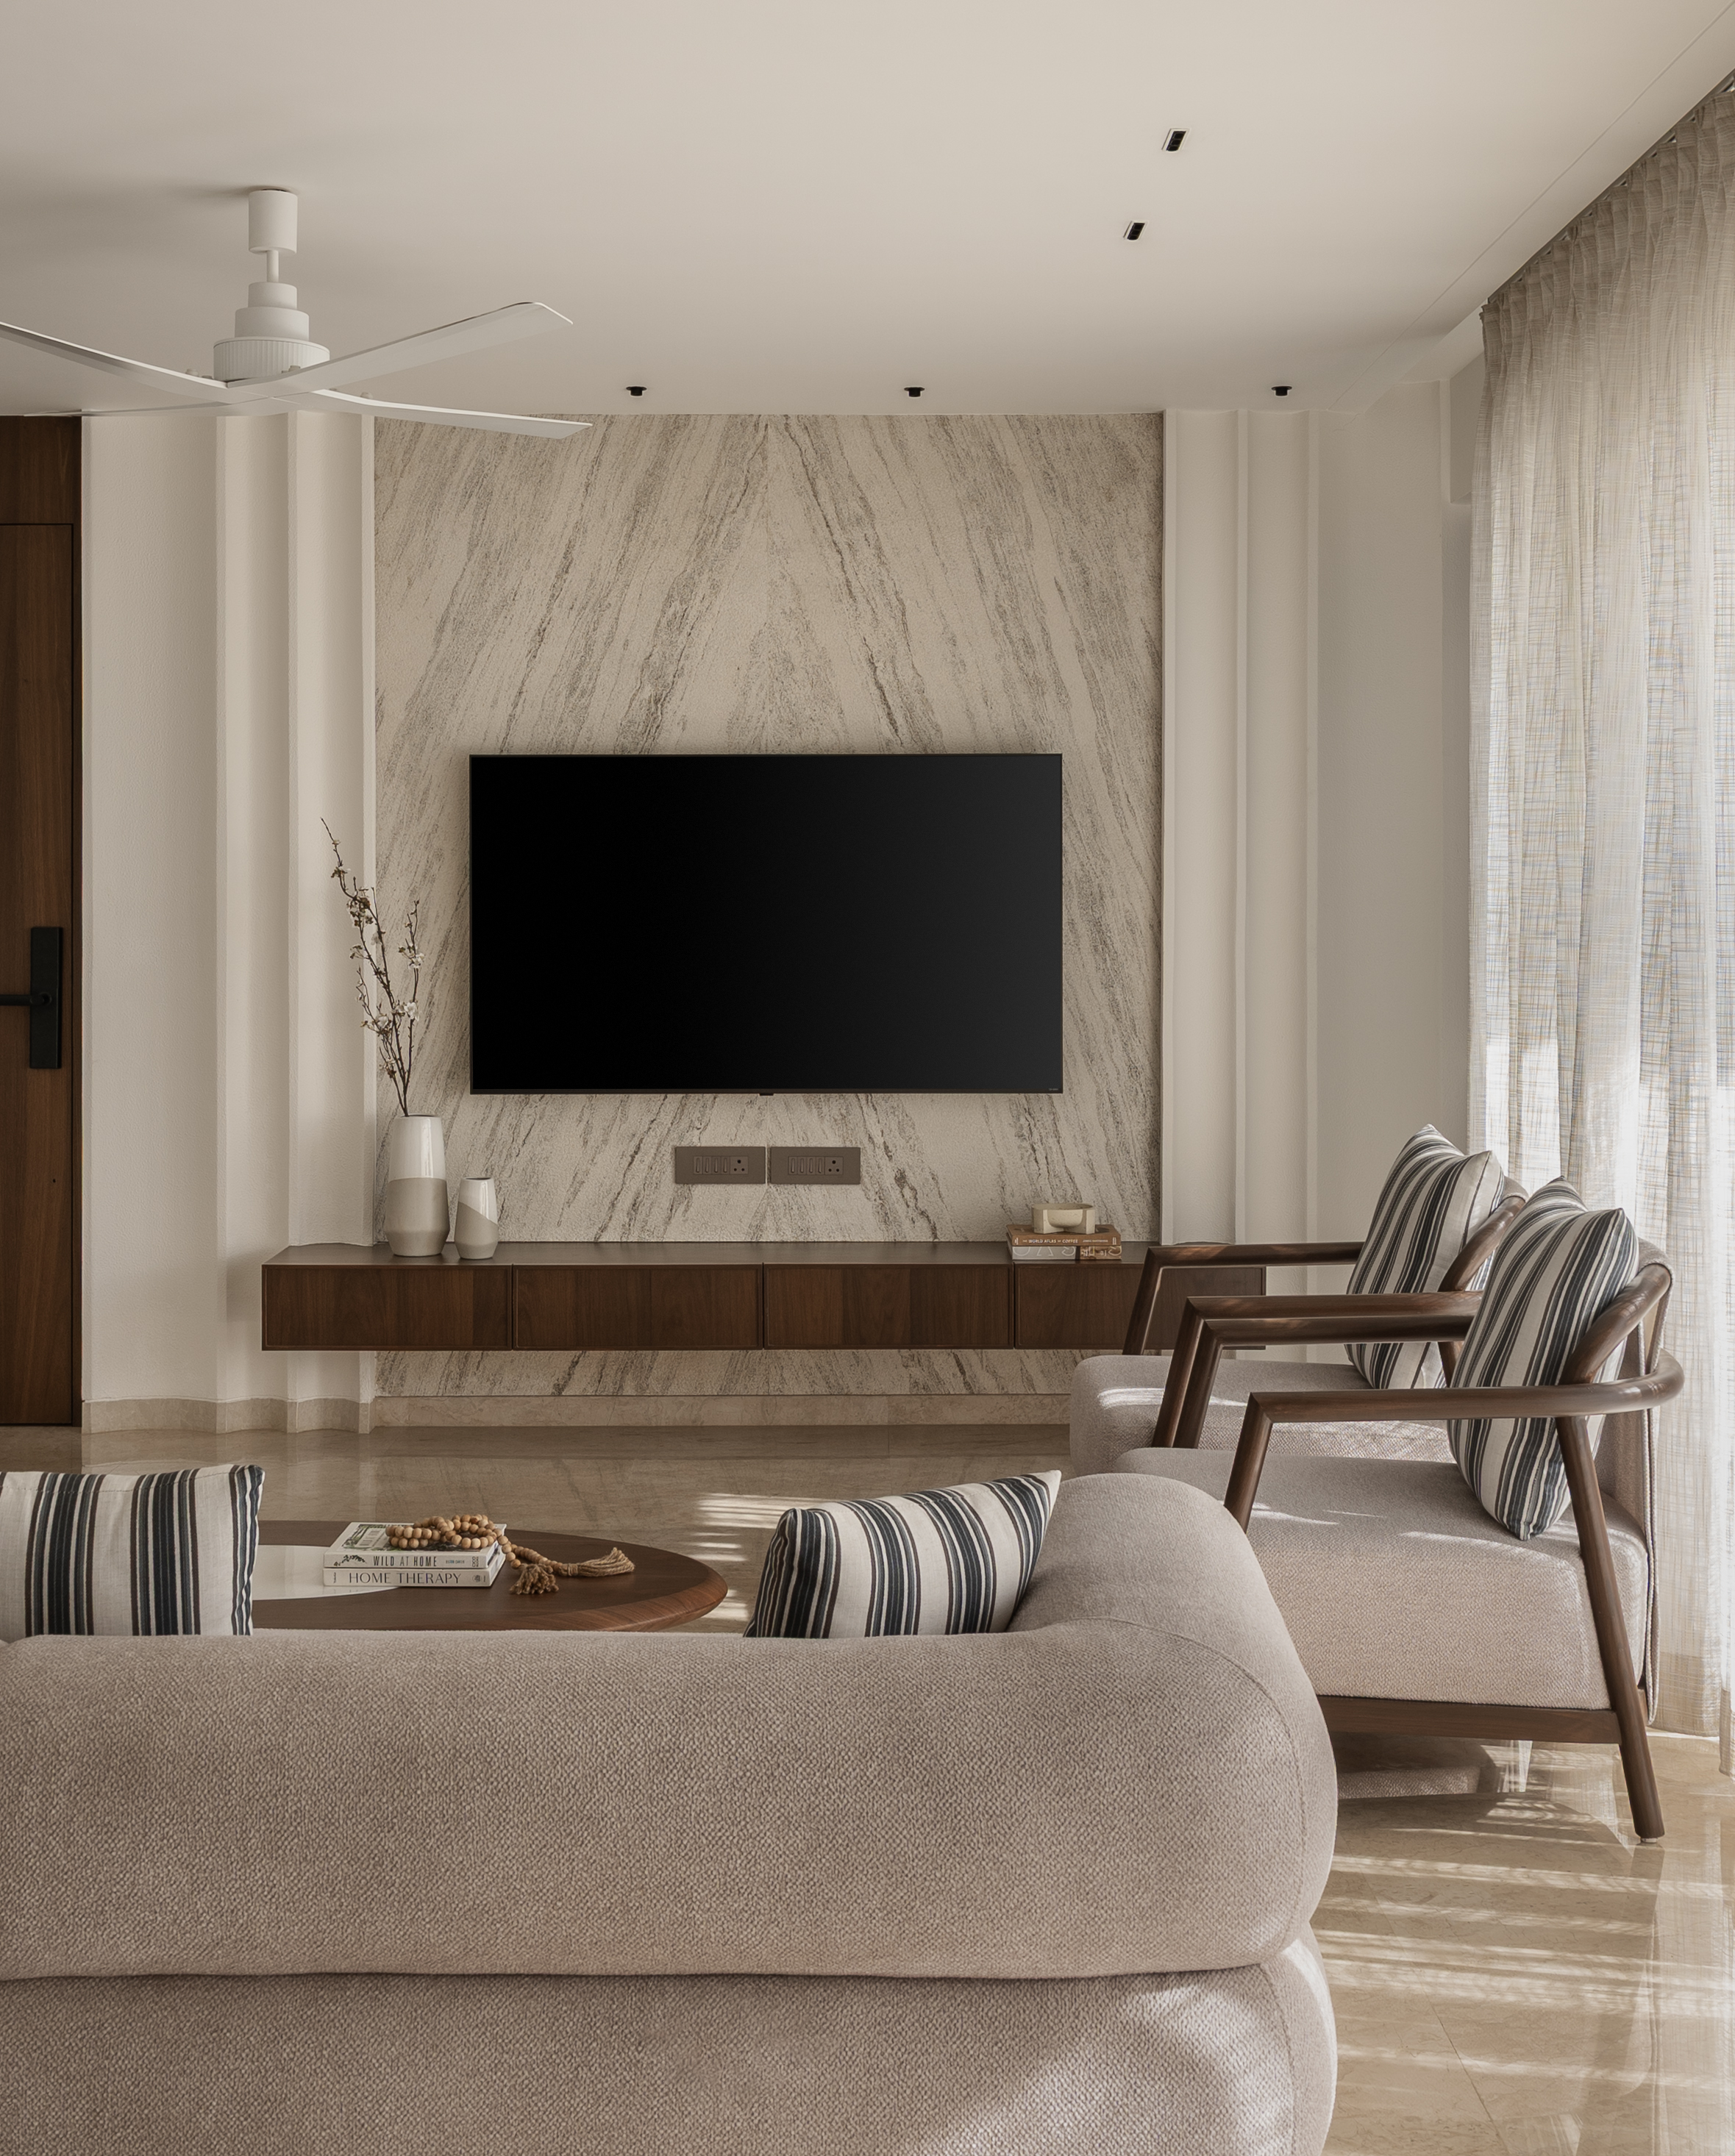
The media wall introduces a restrained material composition, with naturally veined stone cladding adding texture and visual interest. A floating wooden console beneath brings warmth and contrast, while a selection of carefully placed objects completes the arrangement without overwhelming it. The result is a balanced interplay of stone and timber that complements the living room’s understated aesthetic.
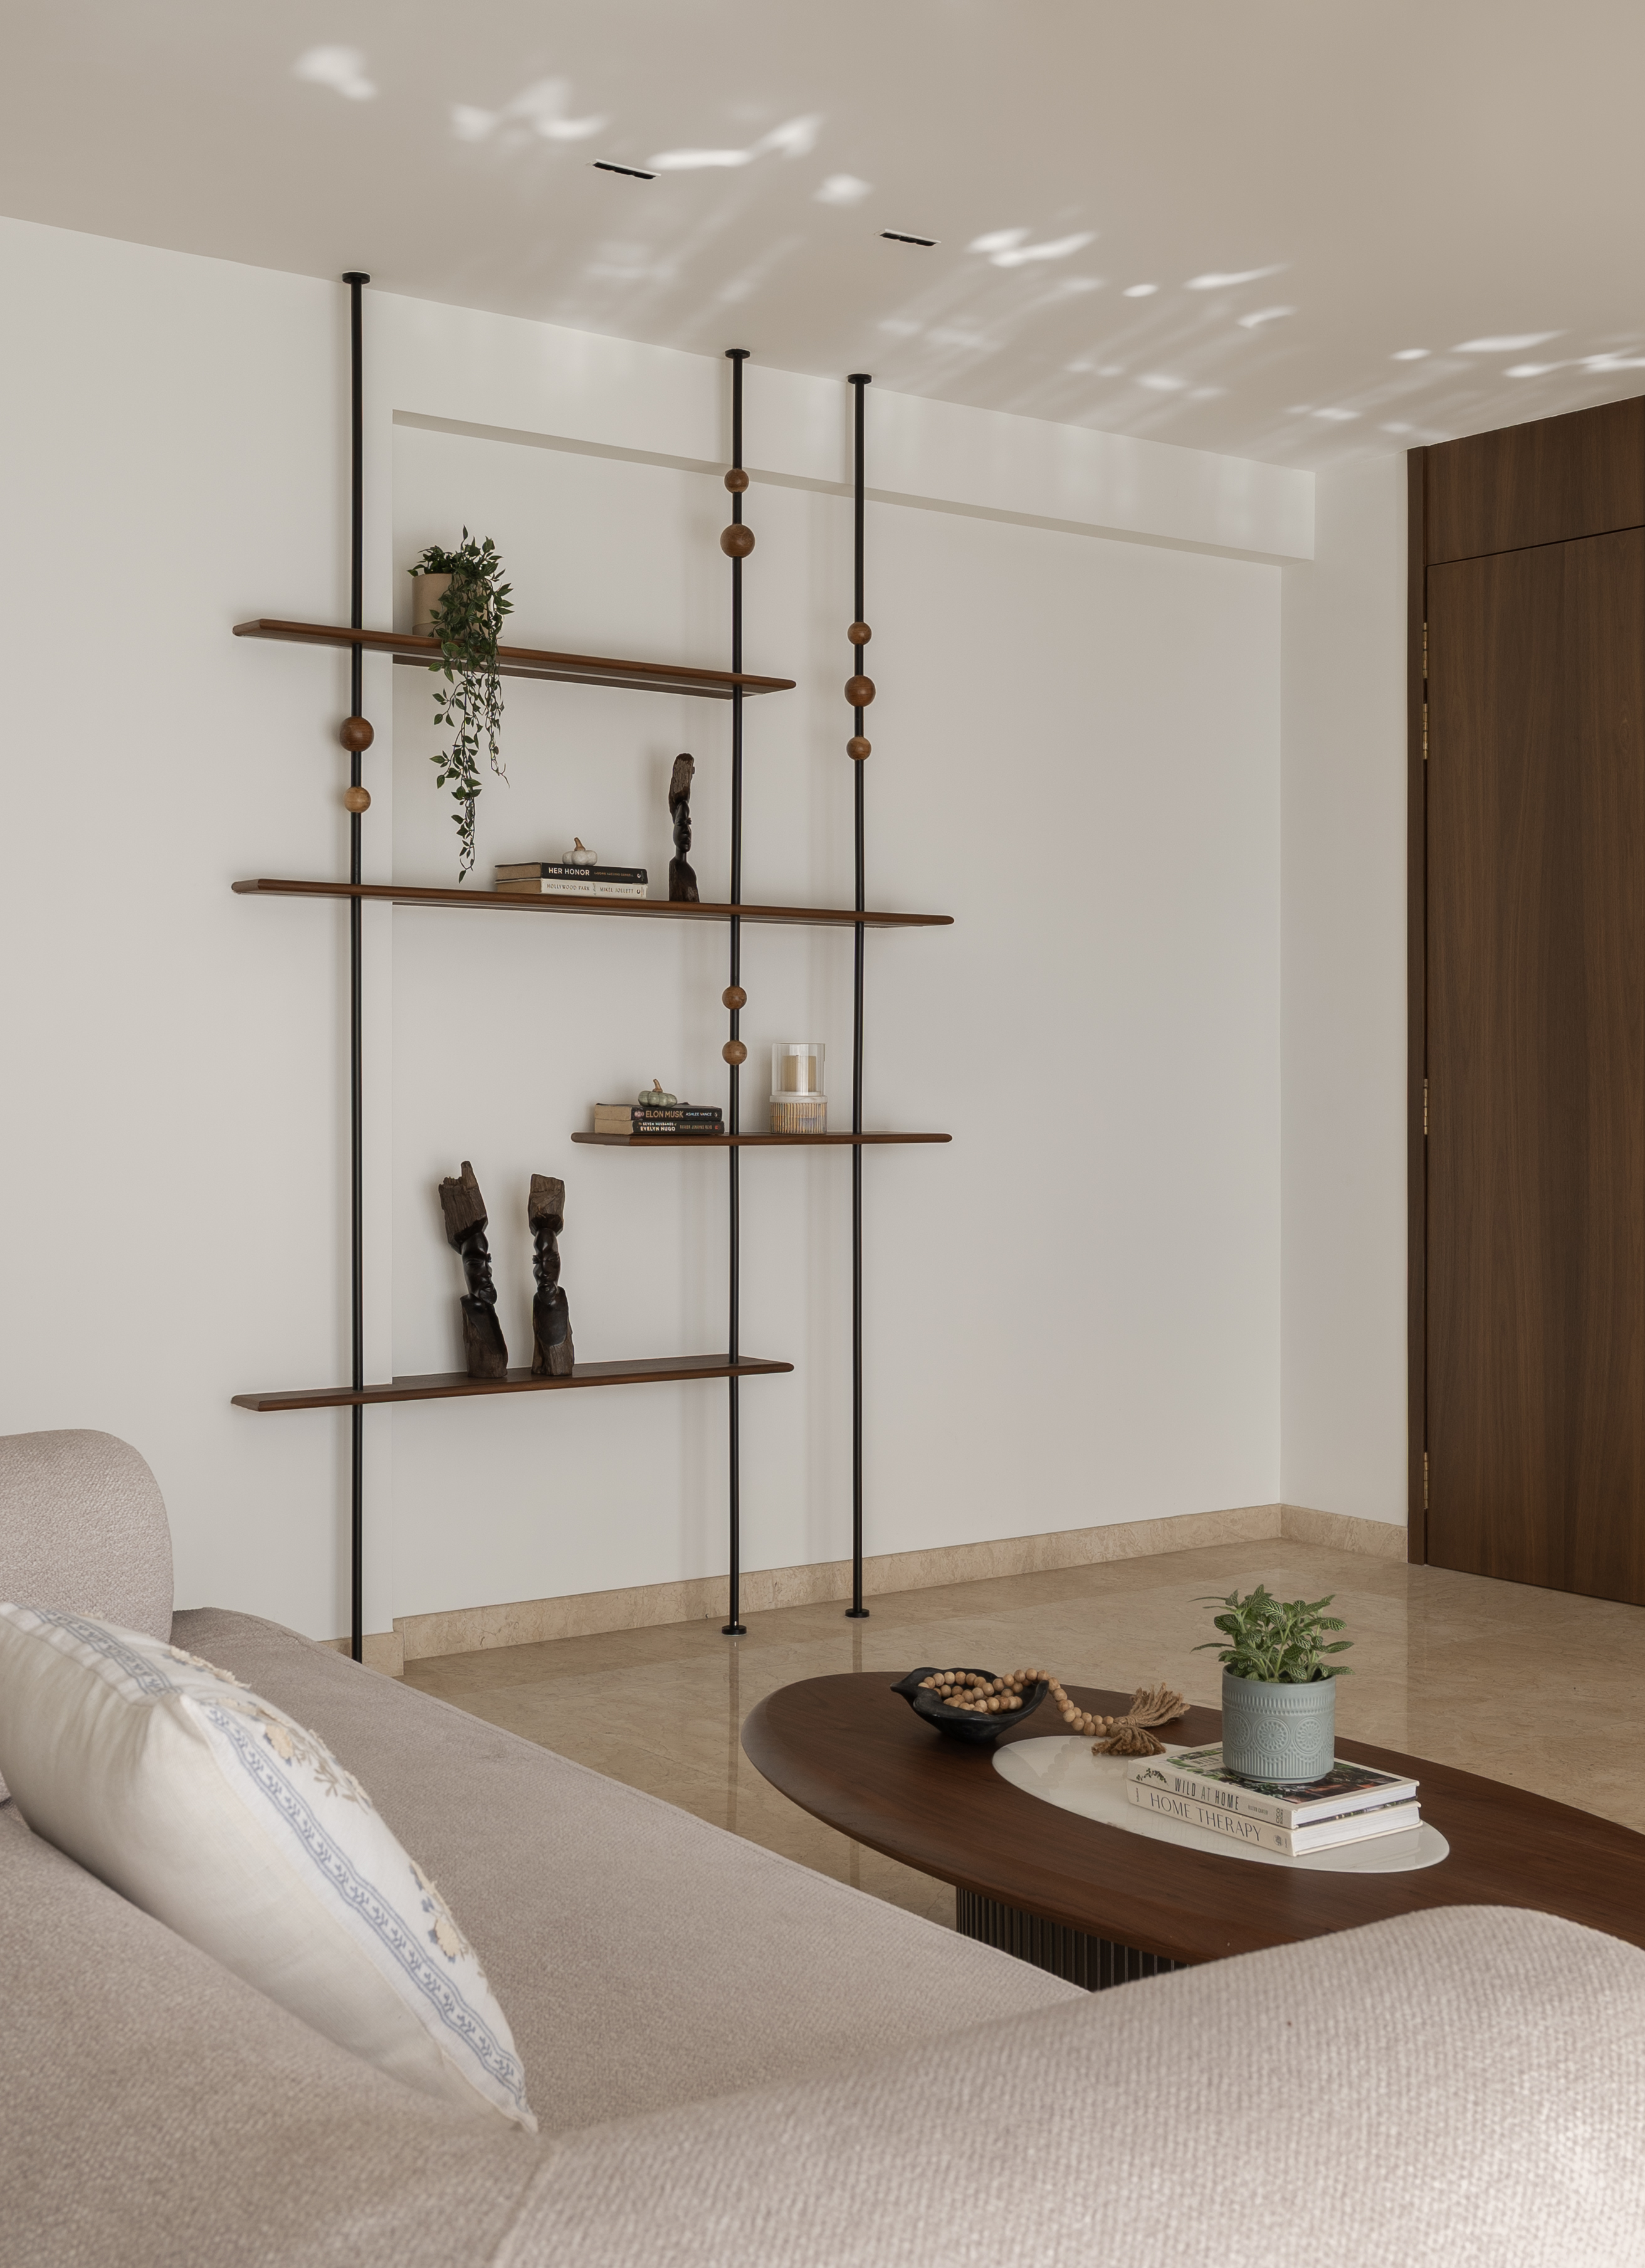
Opposite the seating area, a slender shelving unit supported by dark metal uprights introduces a graphic contrast to the room’s softer palette. The composition balances functionality with visual interest, reinforcing the home’s cohesive material language through a thoughtful interplay of timber, metal and decorative accents.
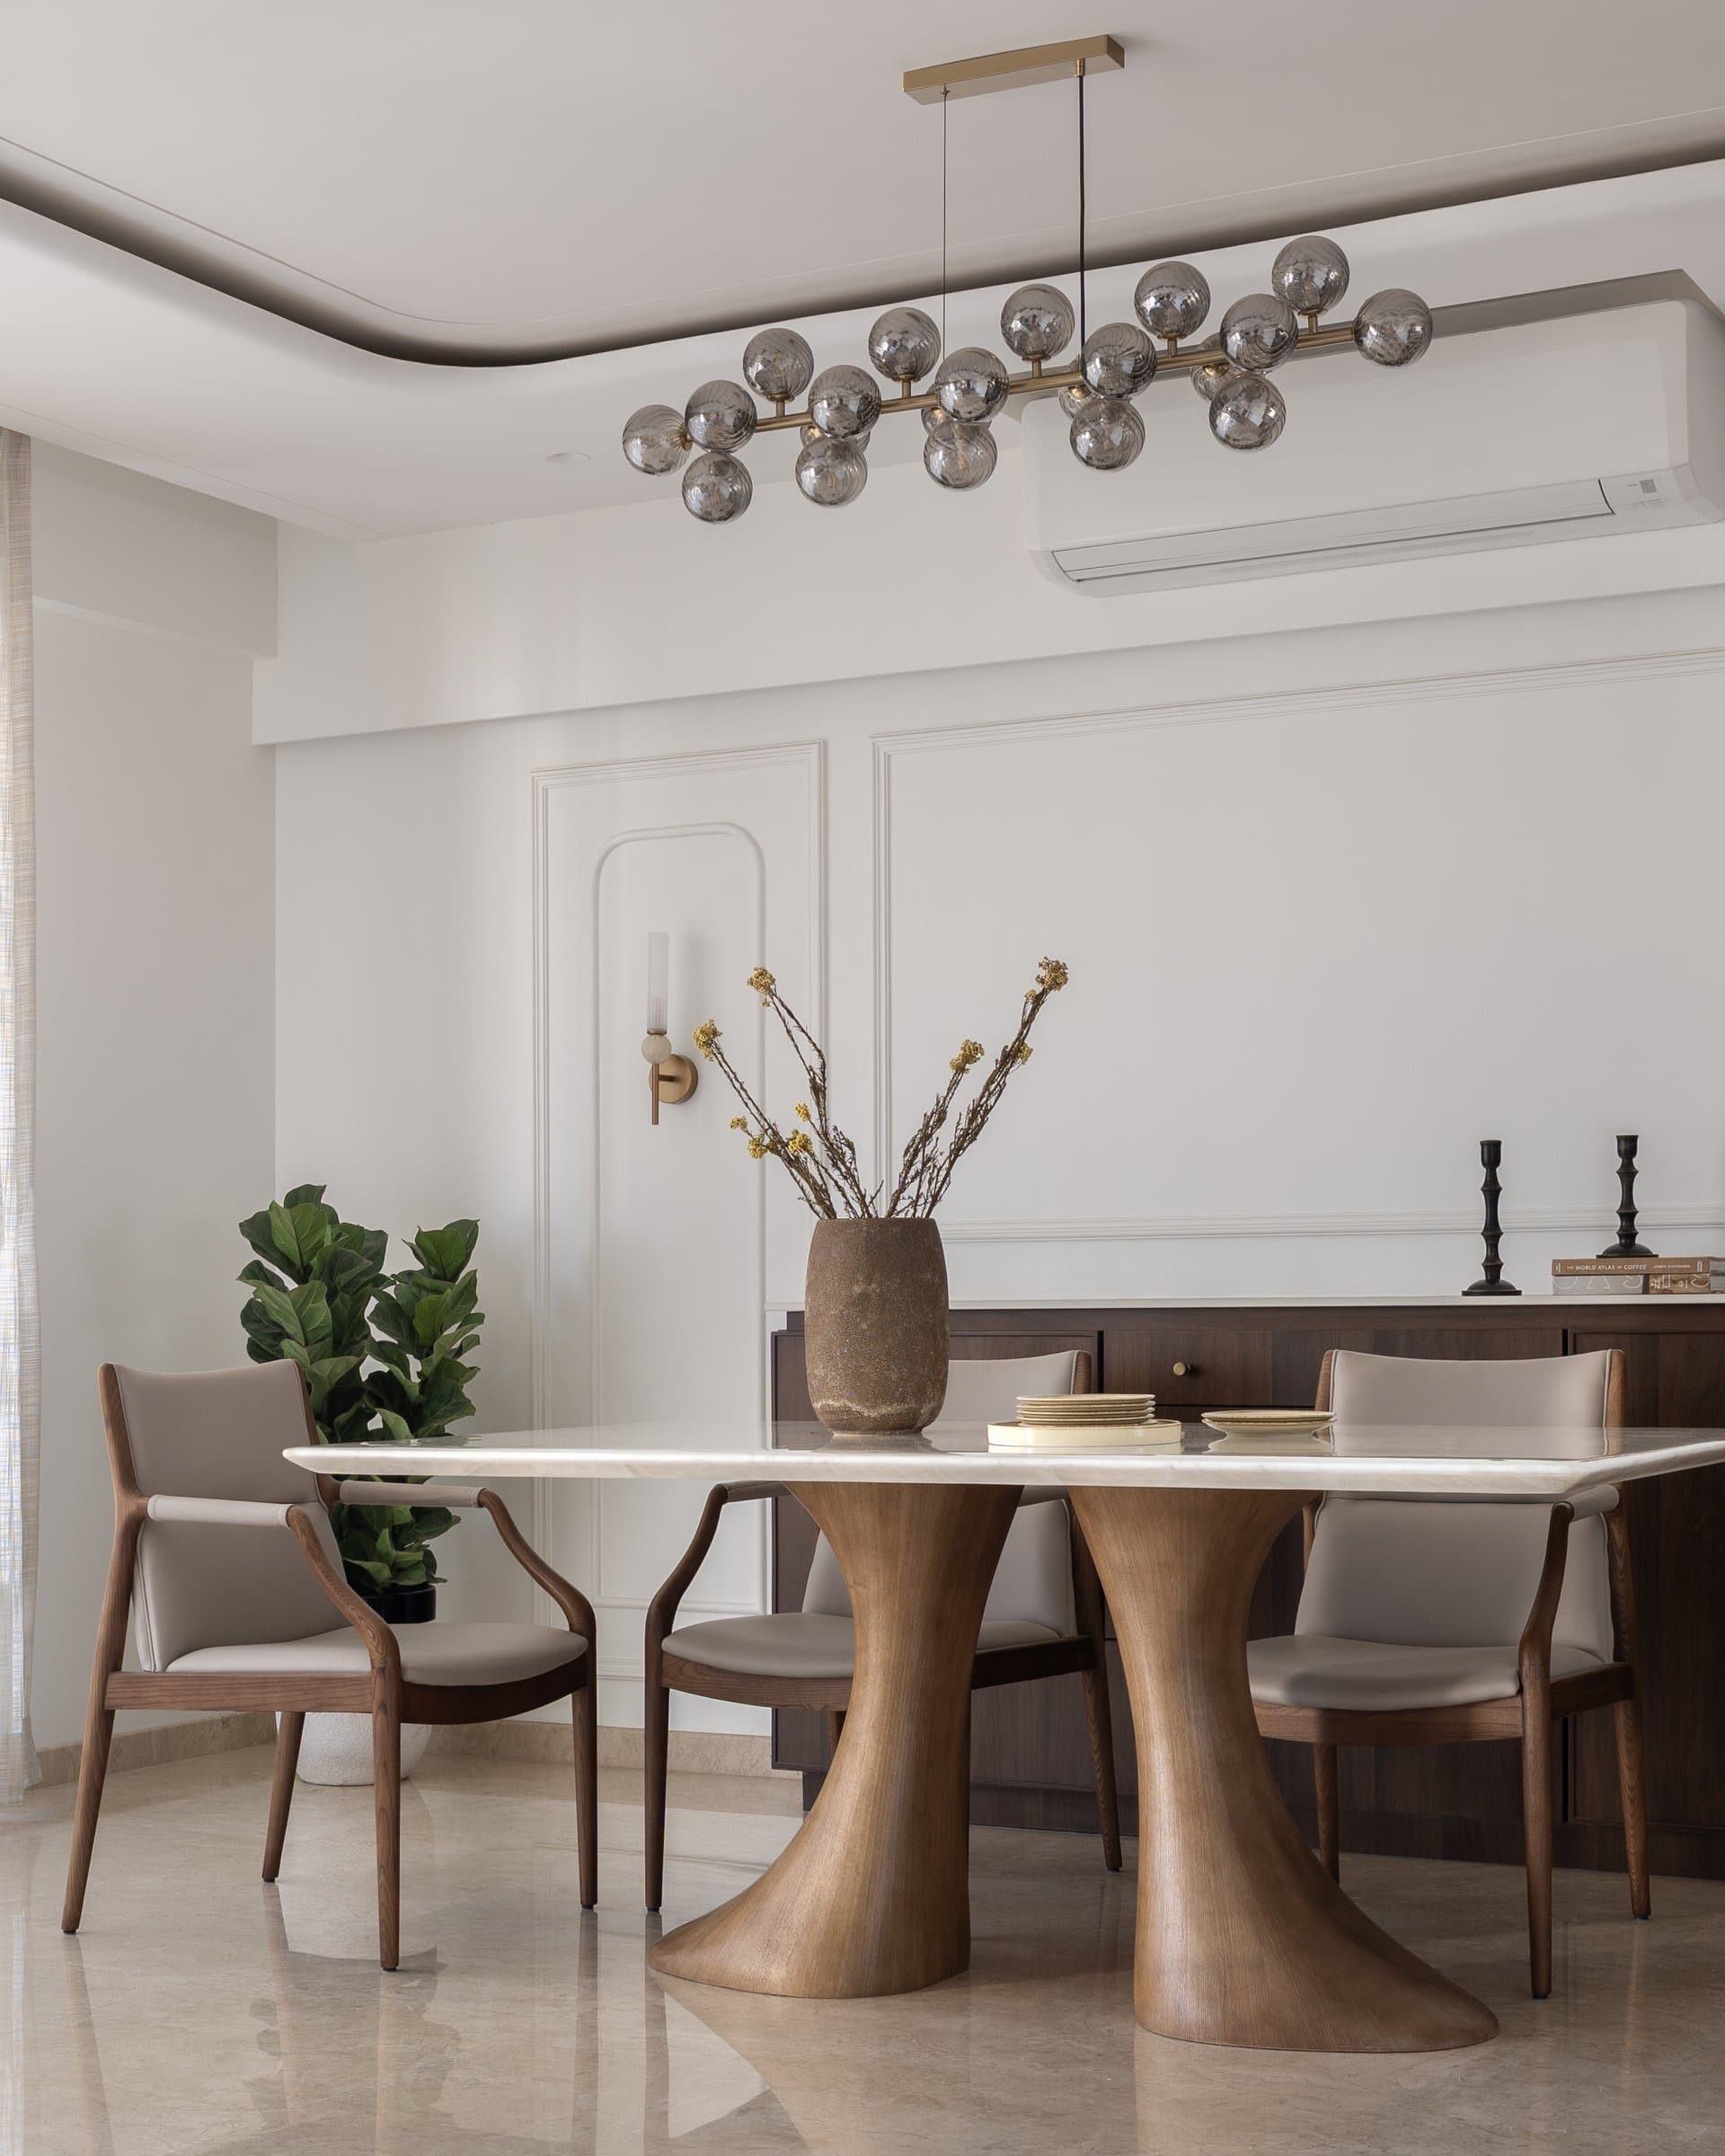
The dining area is organised around a sculpted twin-pedestal table whose sculpted wooden bases bring a quiet confidence to the composition. Overhead, a linear chandelier of smoked glass globes traces the length of the table, while classical wall panelling and a brass sconce lend the space its restrained European note.
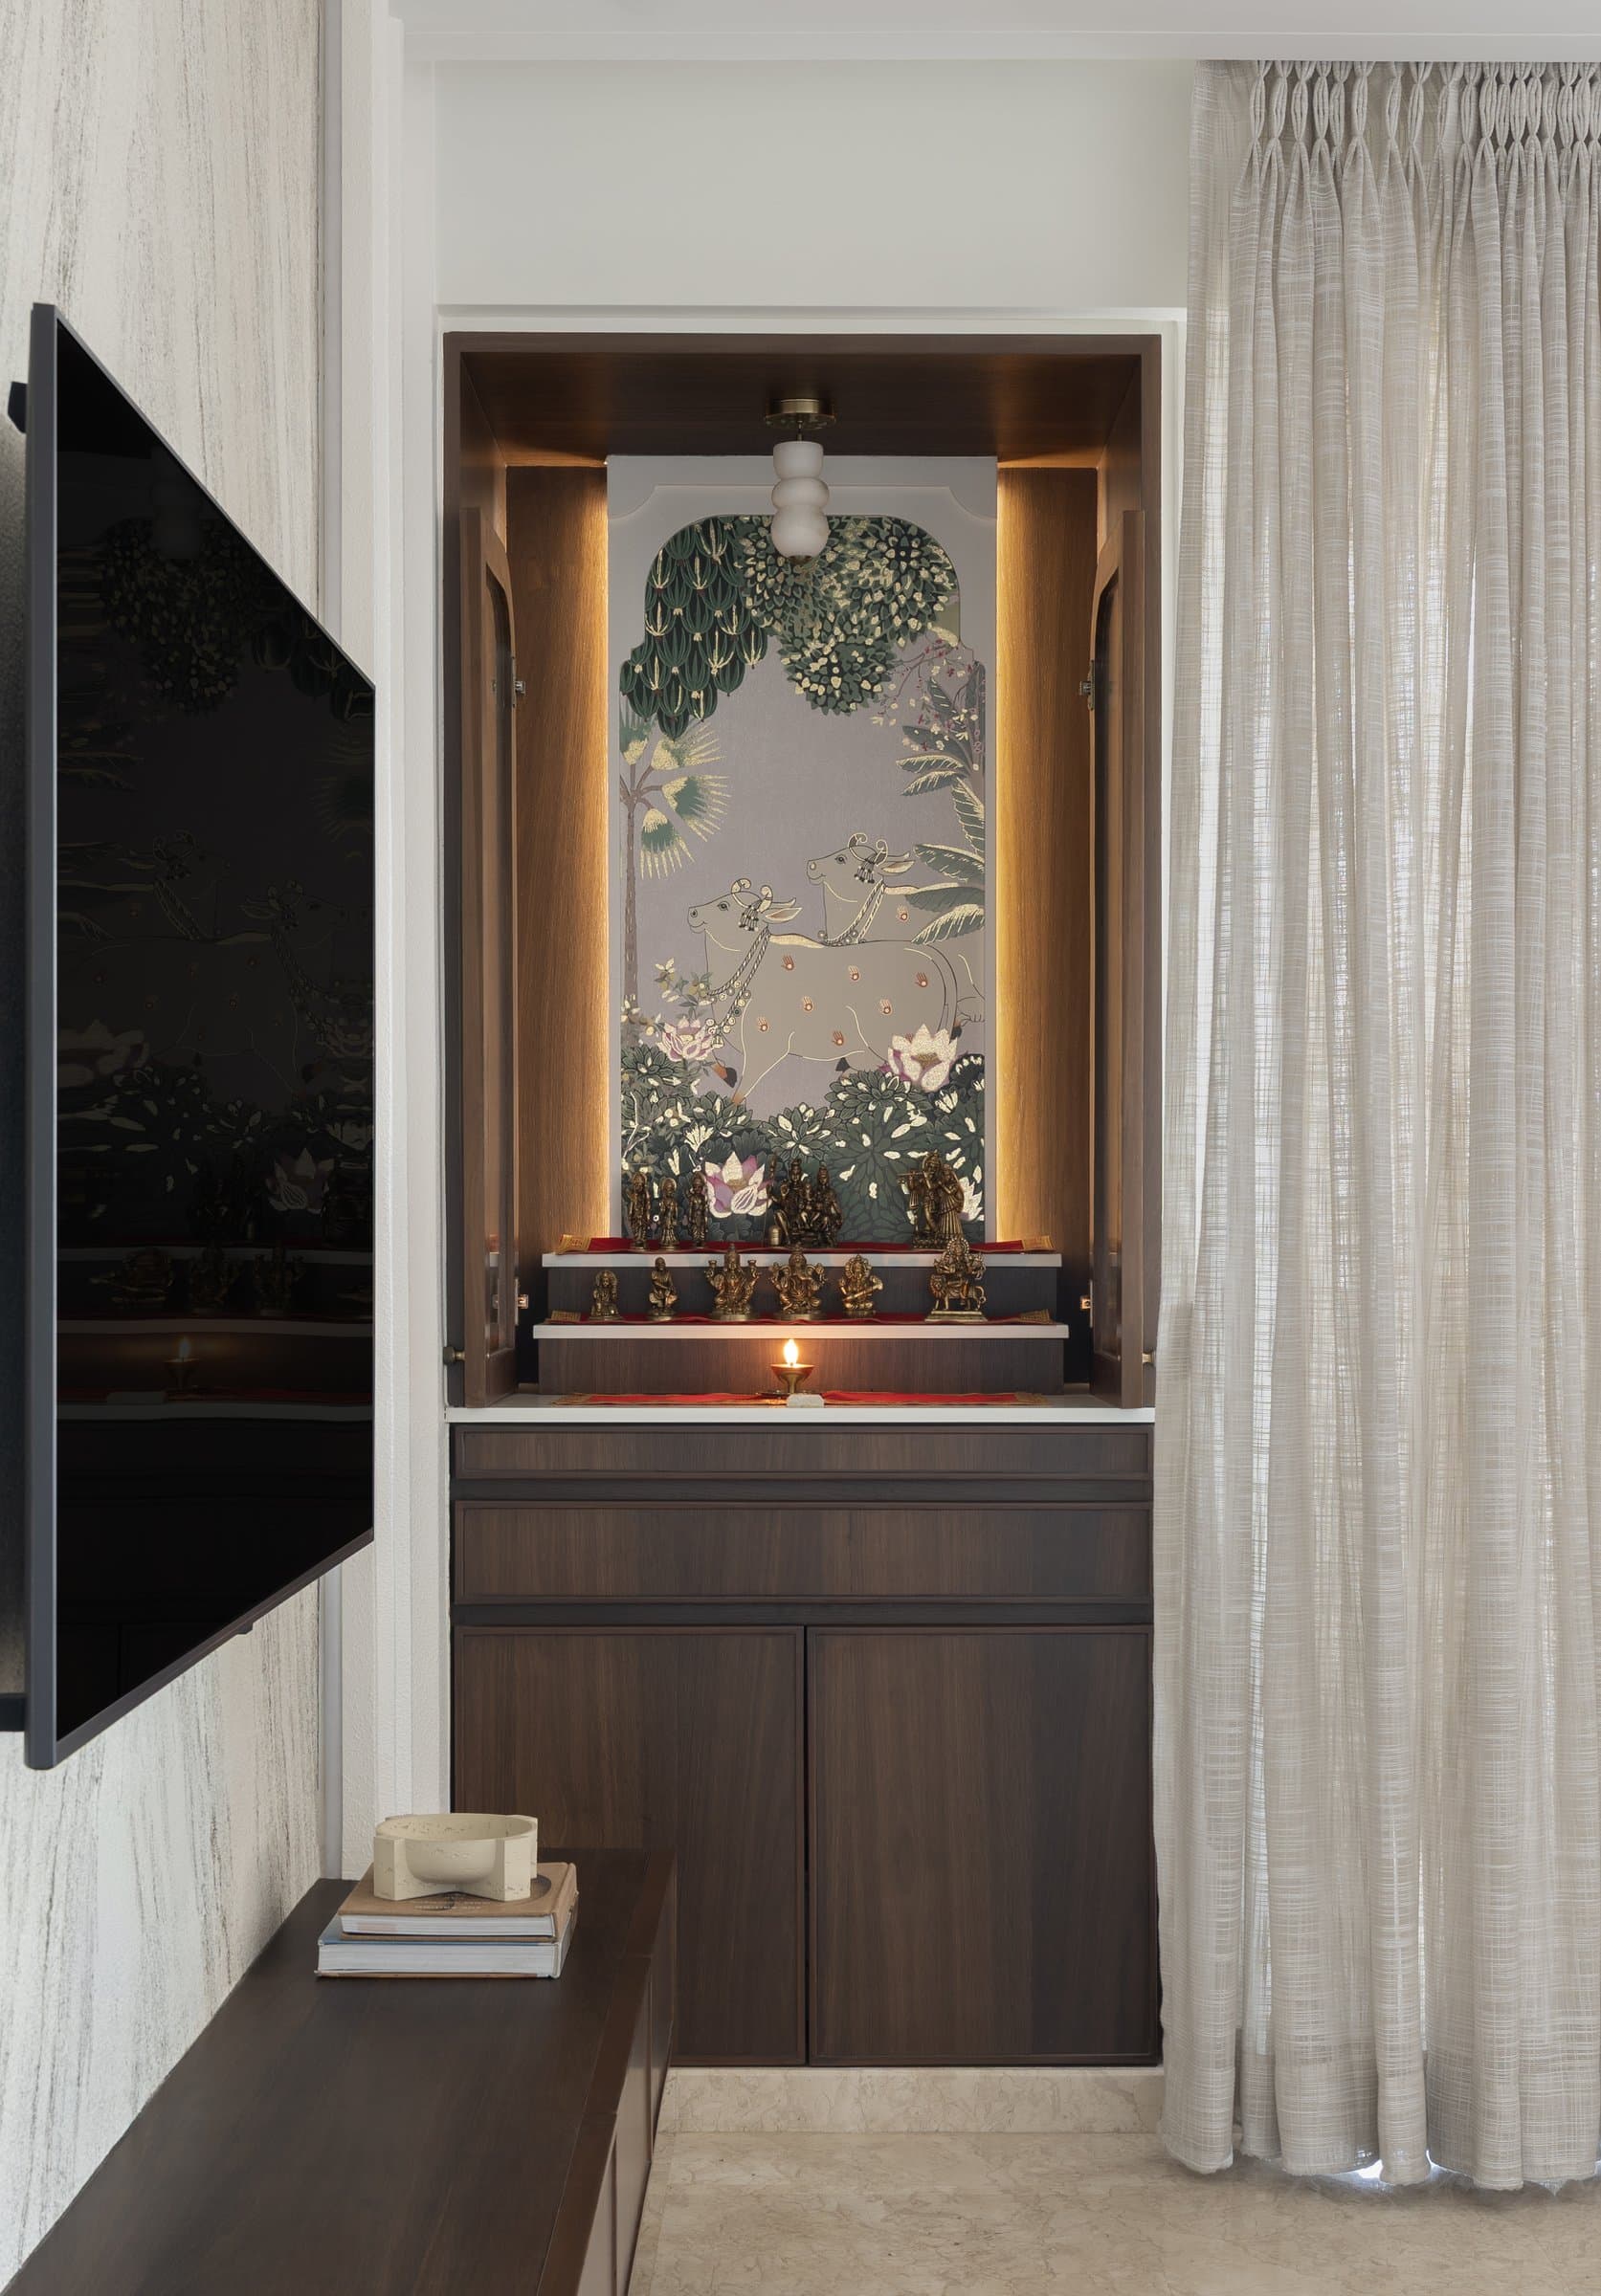
Tucked beside the dining area, the puja alcove is treated as a quiet composition in its own right. A richly detailed pichwai-style artwork sits within a wooden-framed niche, lit from within and flanked by considered joinery, integrating devotion into the daily geometry of the home without theatricality.
The Master Suite
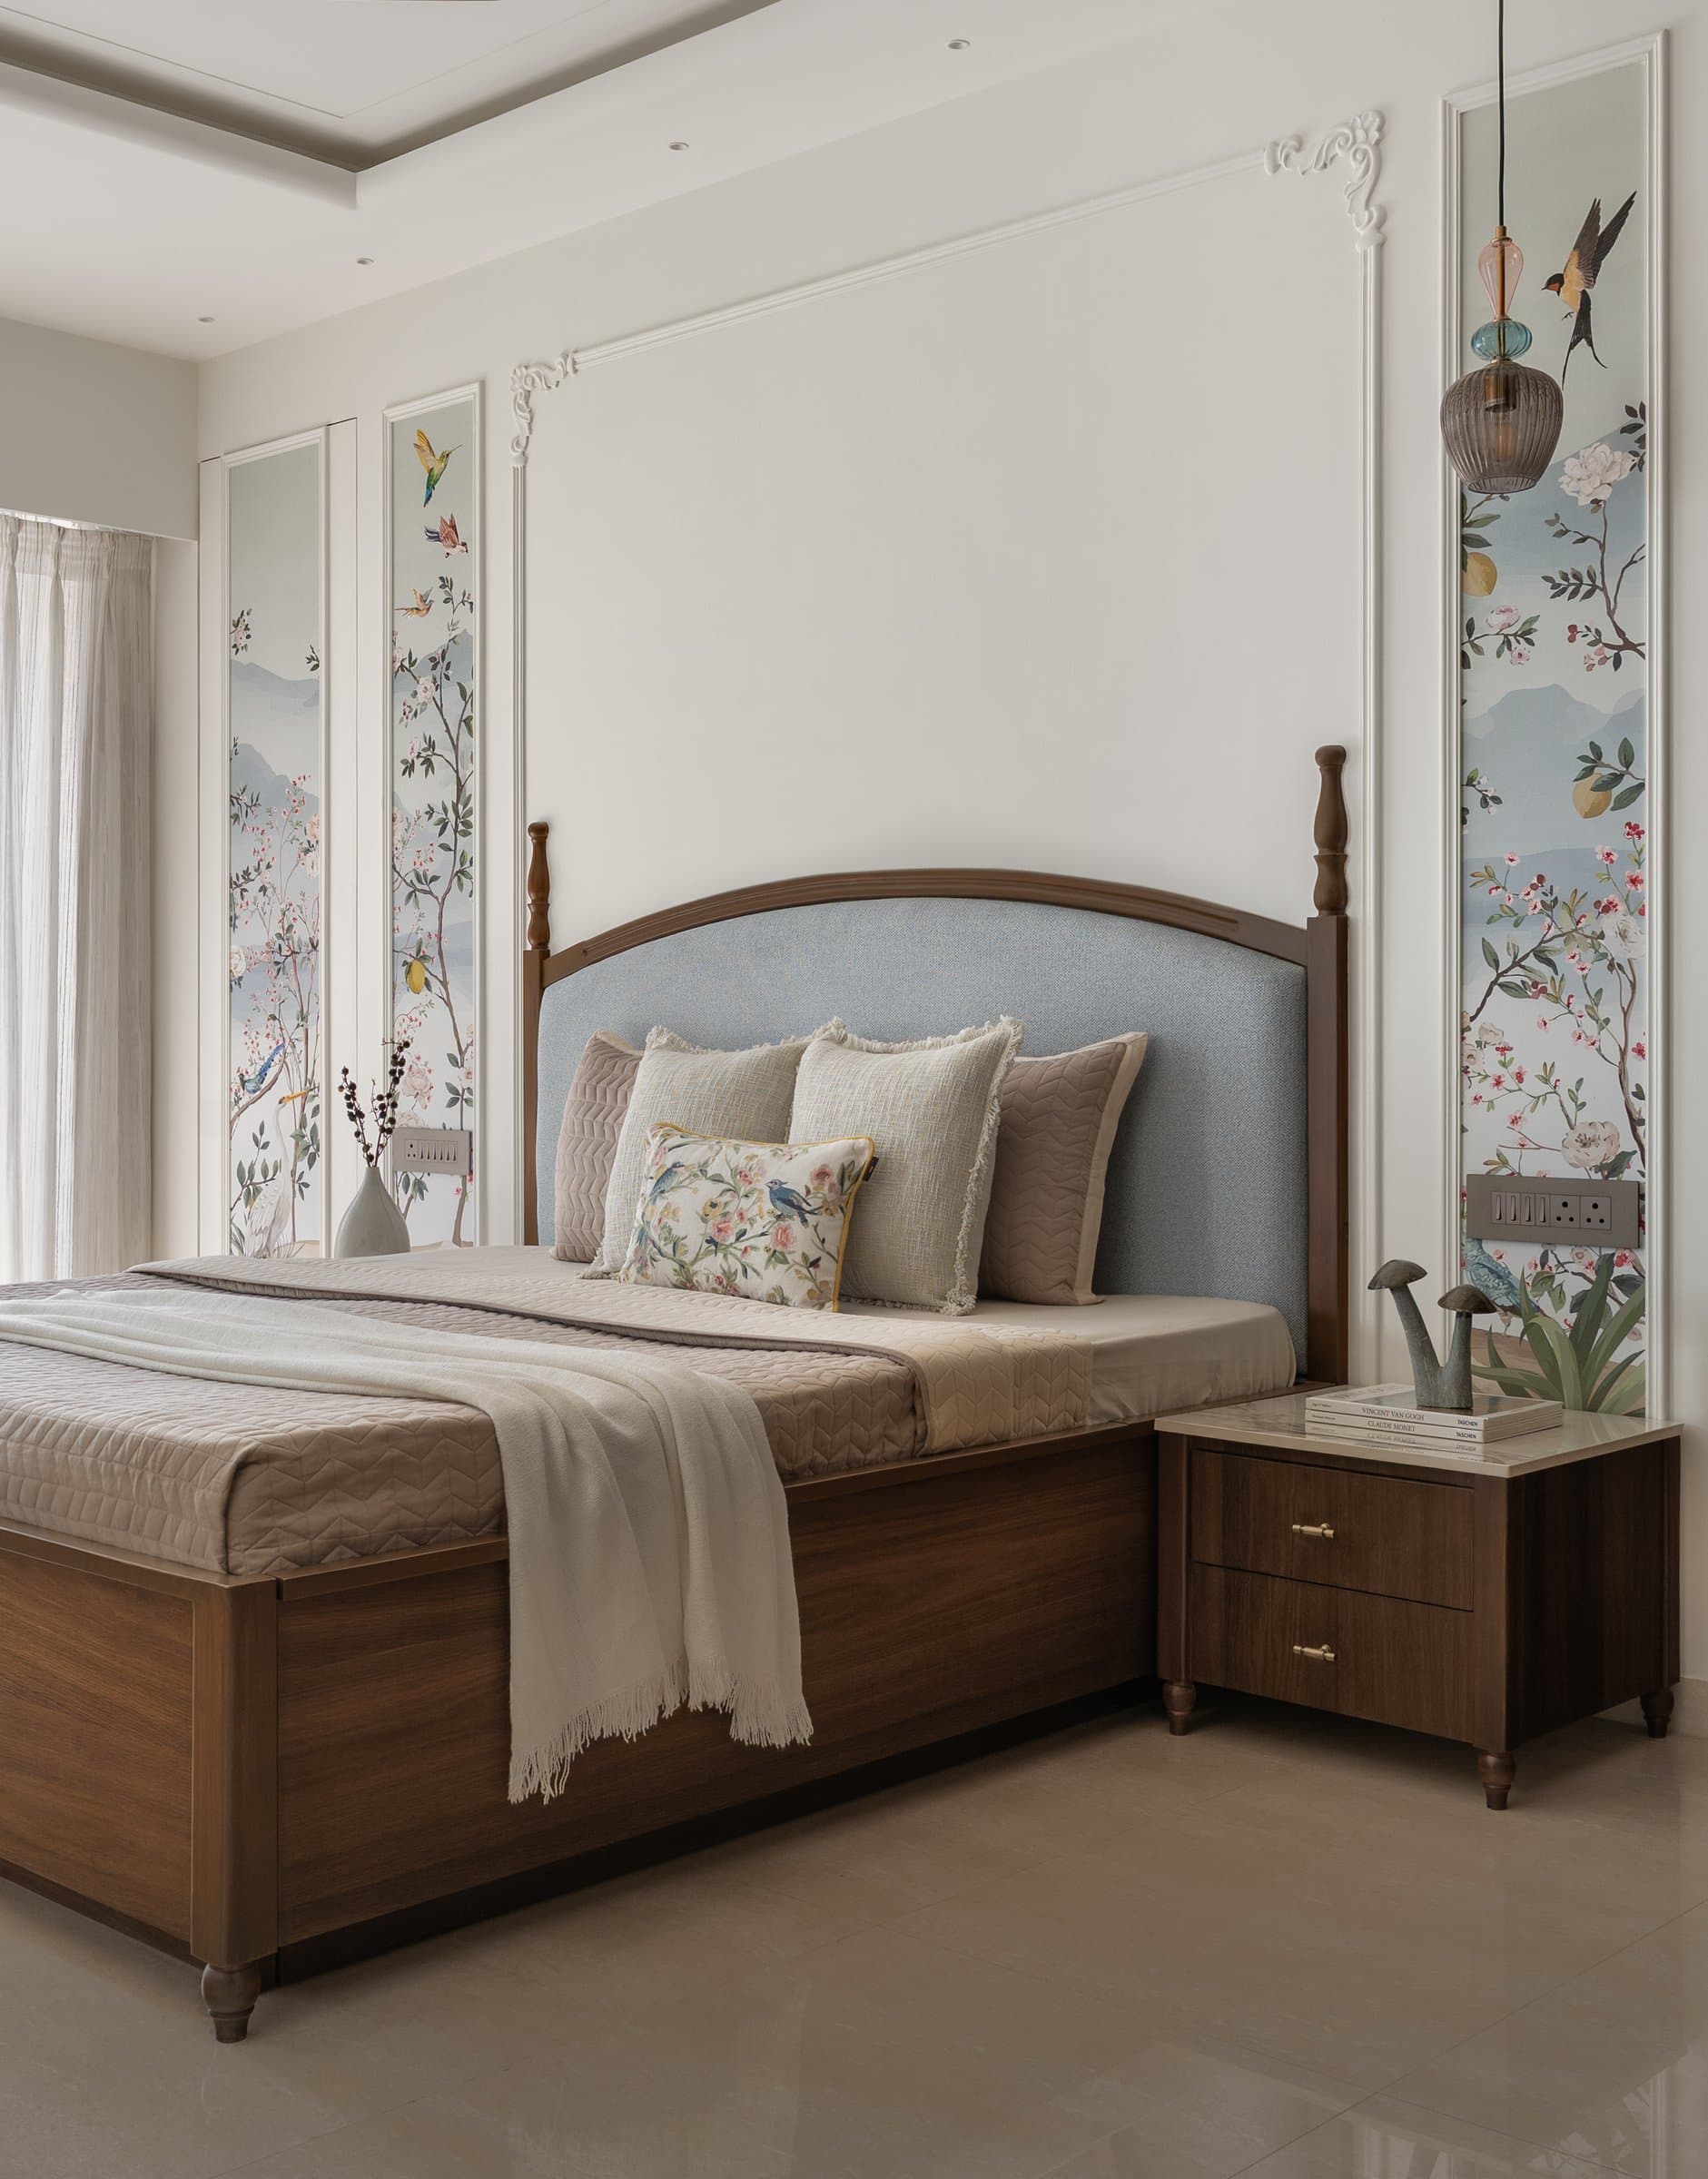
The master bedroom adopts a softer, more layered design language, combining classical influences with contemporary restraint. A wooden bed with elegantly sculpted posts and a powder-blue upholstered headboard forms the focal point, framed by decorative wall panels and subtle moulding. Walnut-toned joinery introduces warmth and depth, balancing the room’s European-inspired detailing with a sense of comfort and understated elegance.
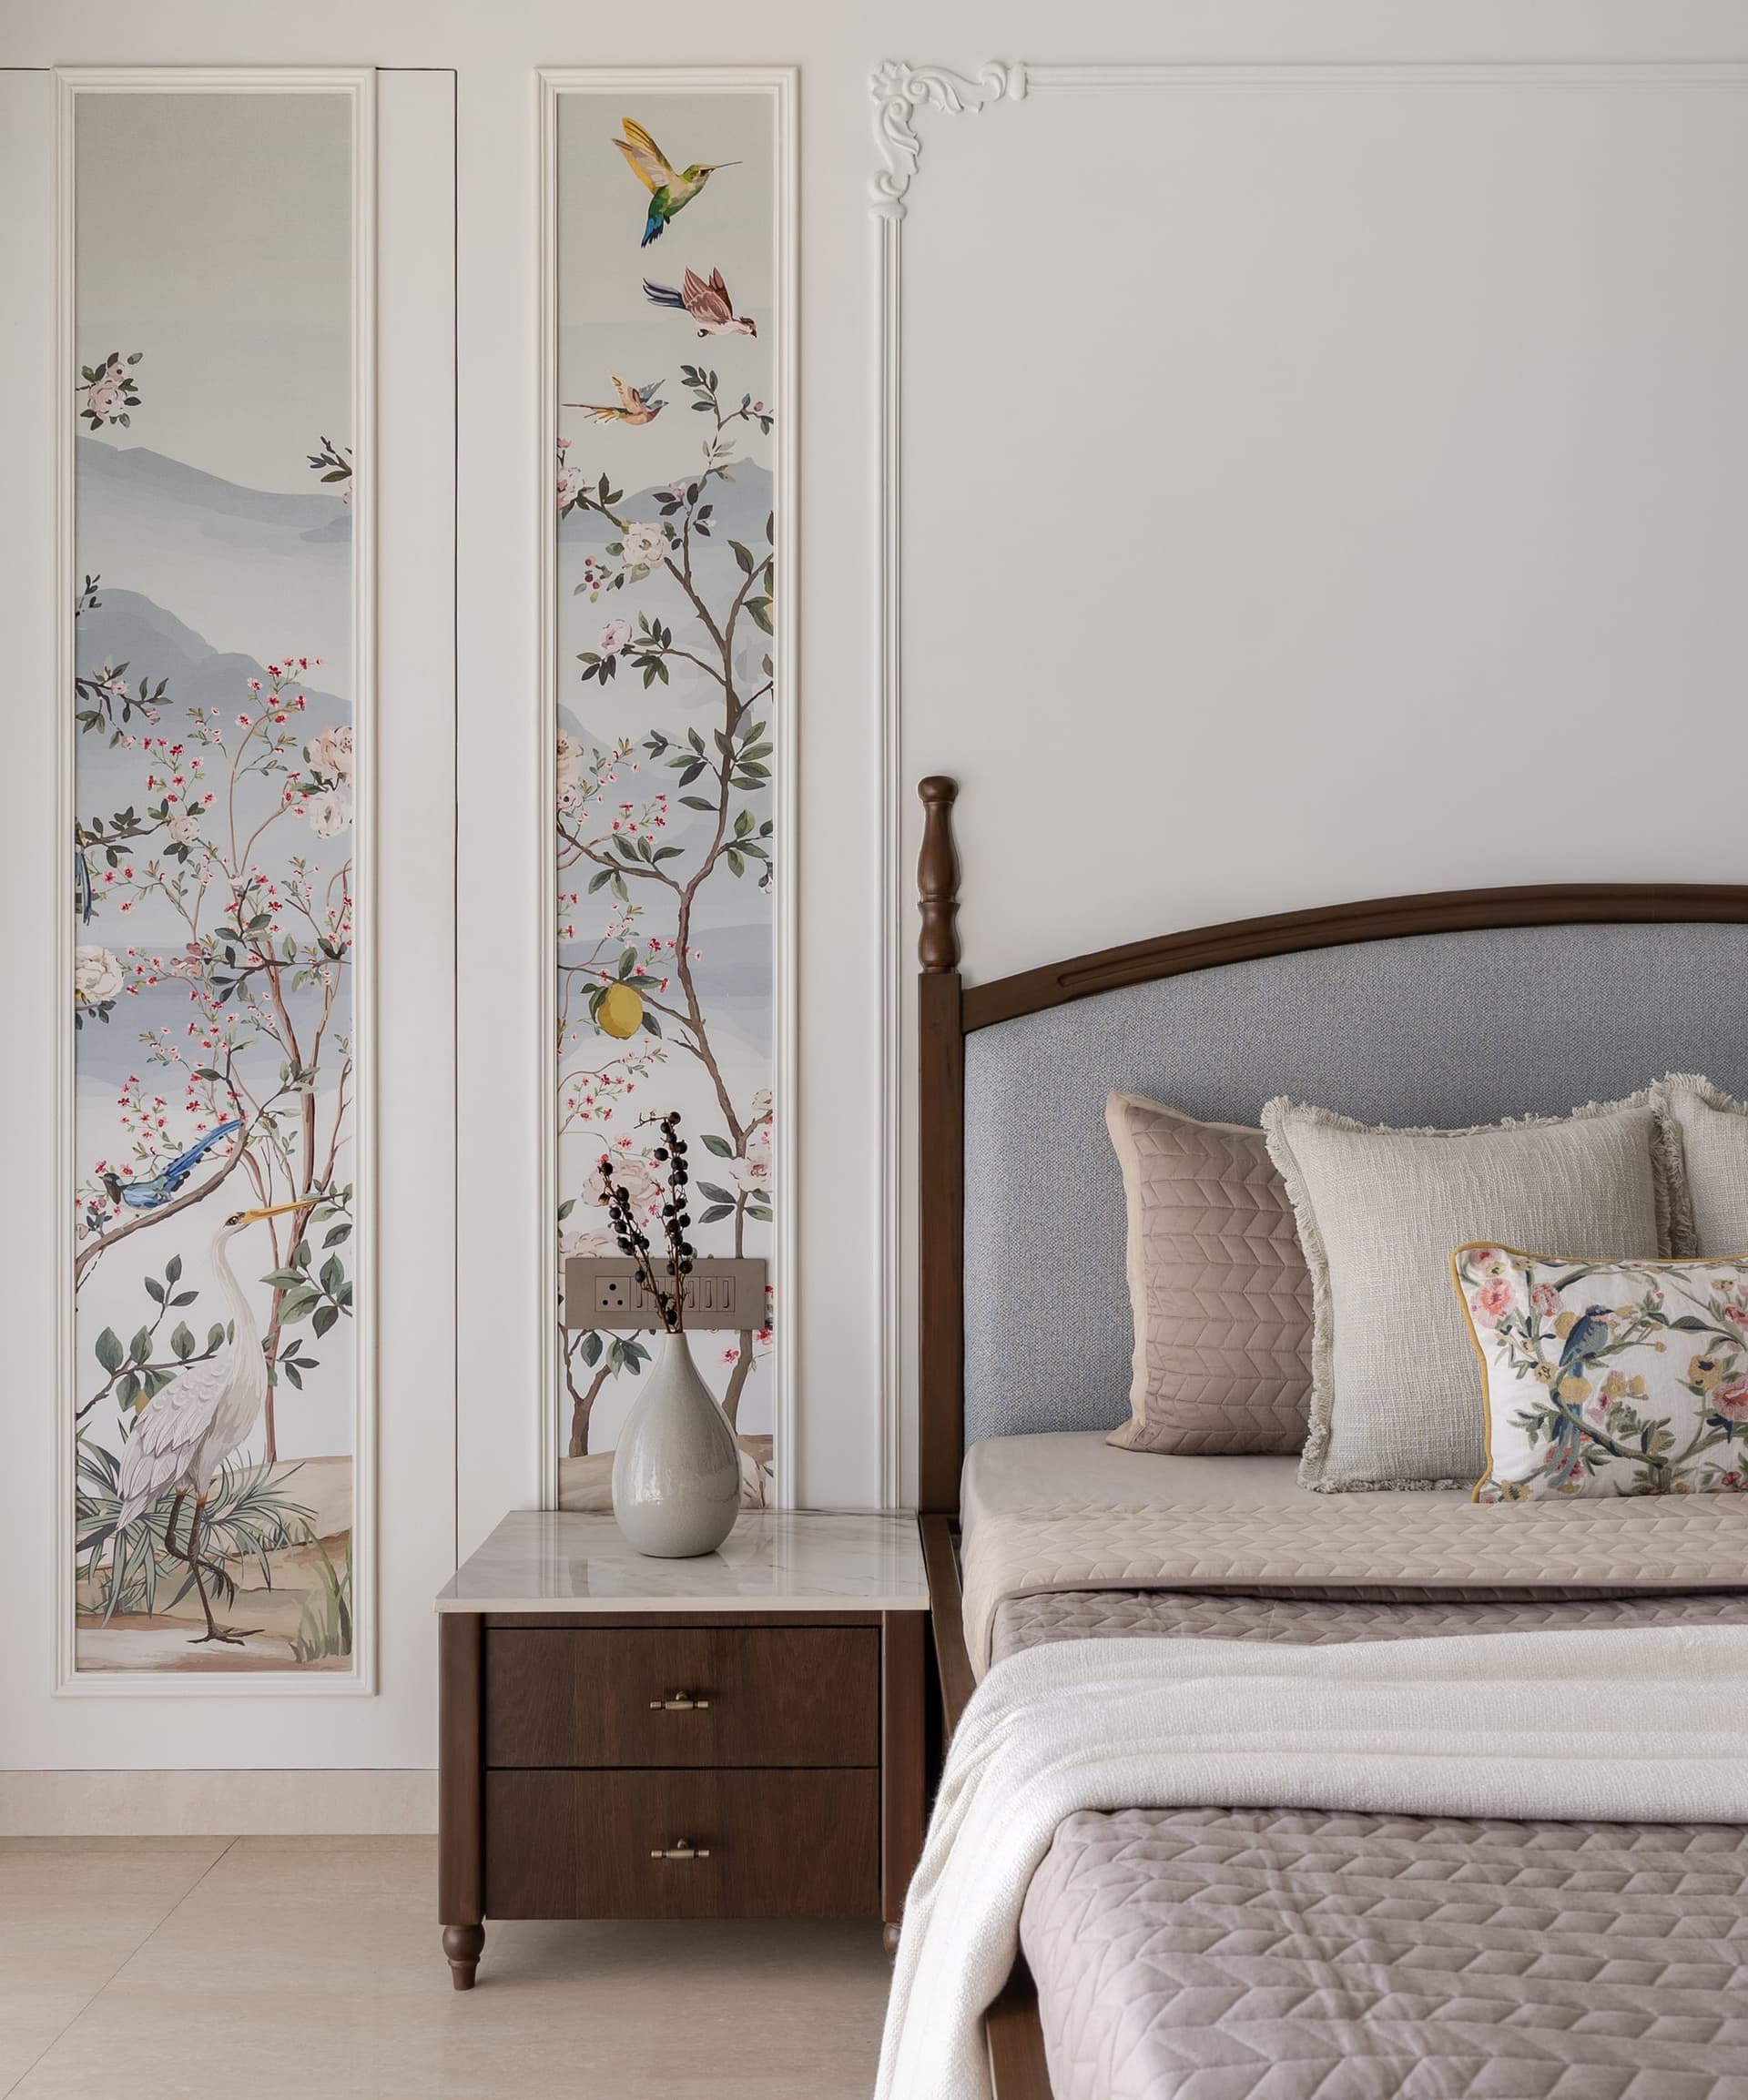
The botanical panels become the room’s quietest form of ornament, contained within slim mouldings that give them the weight of framed artwork rather than wallpaper. A wooden bedside chest with a stone top and brass pulls continues the room’s classical note while keeping the overall composition restrained.
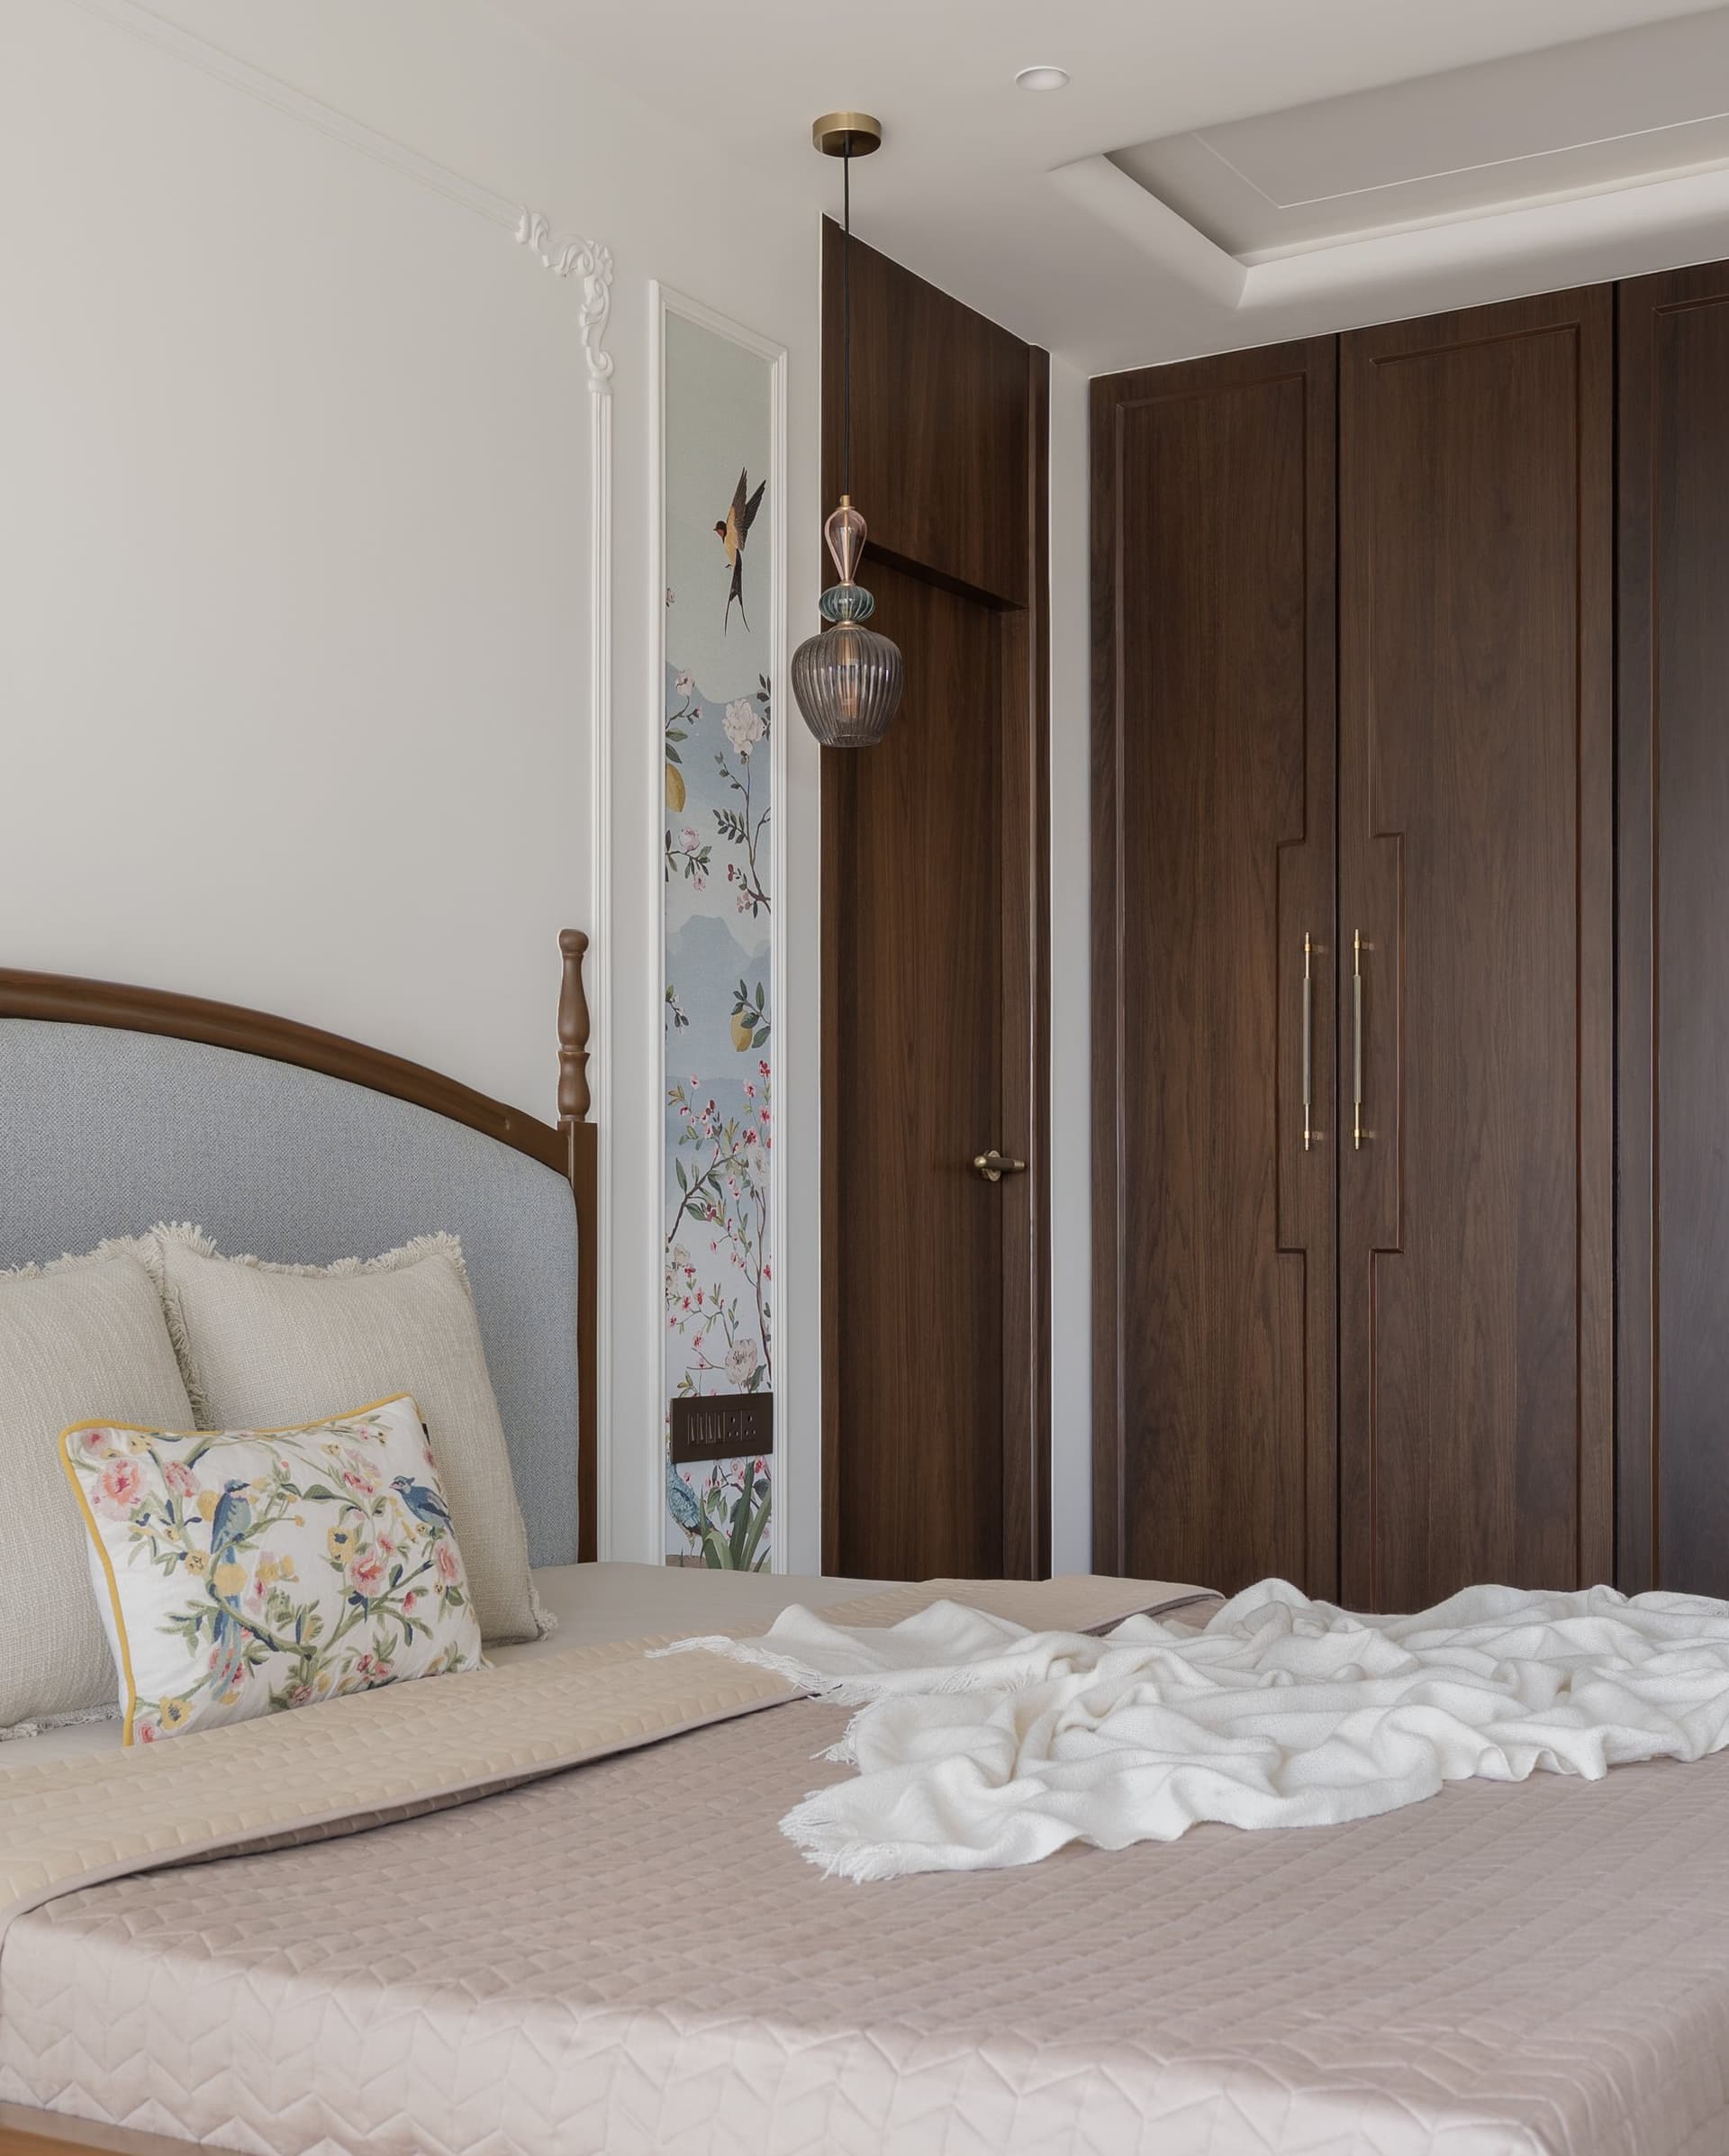
The wardrobe wall extends the walnut vocabulary with panelled shutters and slender brass pulls, closing the room’s material family. A small pendant in muted glass tones hangs beside the wardrobe, offering a point of warmth against the darker joinery.
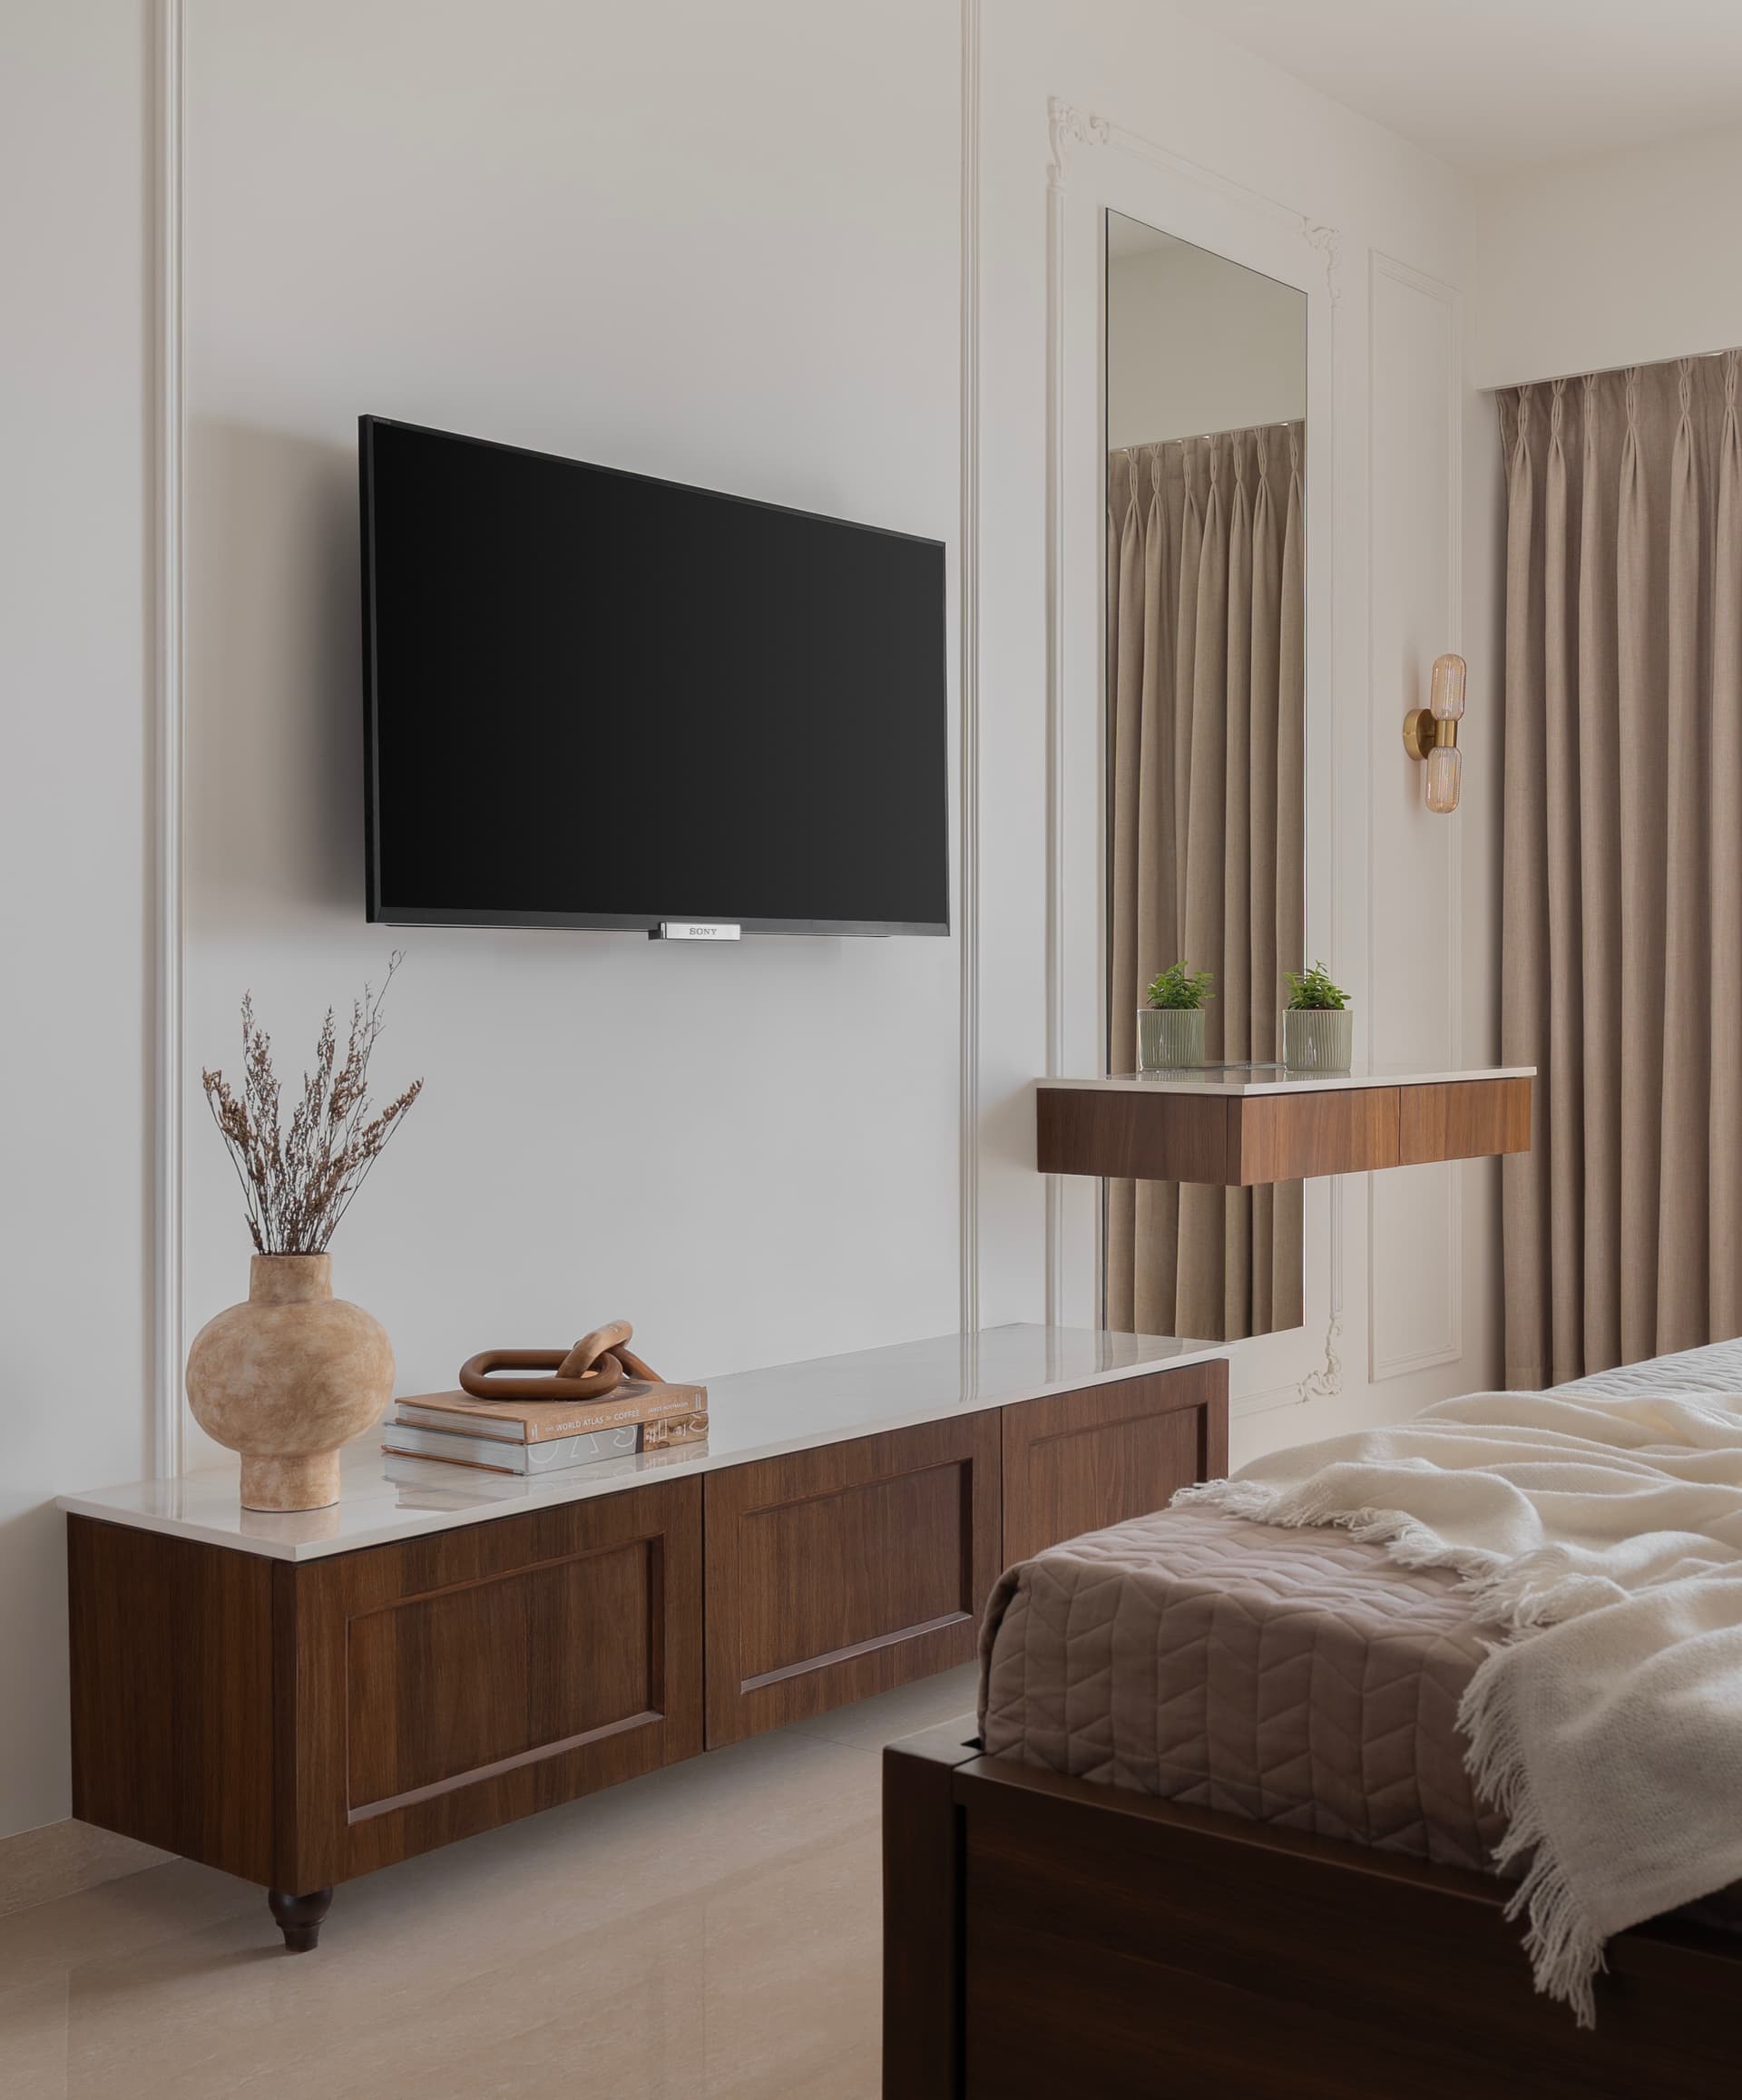
Facing the bed, a wooden media console with a stone top carries the suite’s quieter functional moments. A slim floating dressing shelf set within an ornate moulded frame provides a vanity moment without a dedicated piece of furniture, demonstrating the apartment’s considered use of its compact footprint.
The Second Bedroom
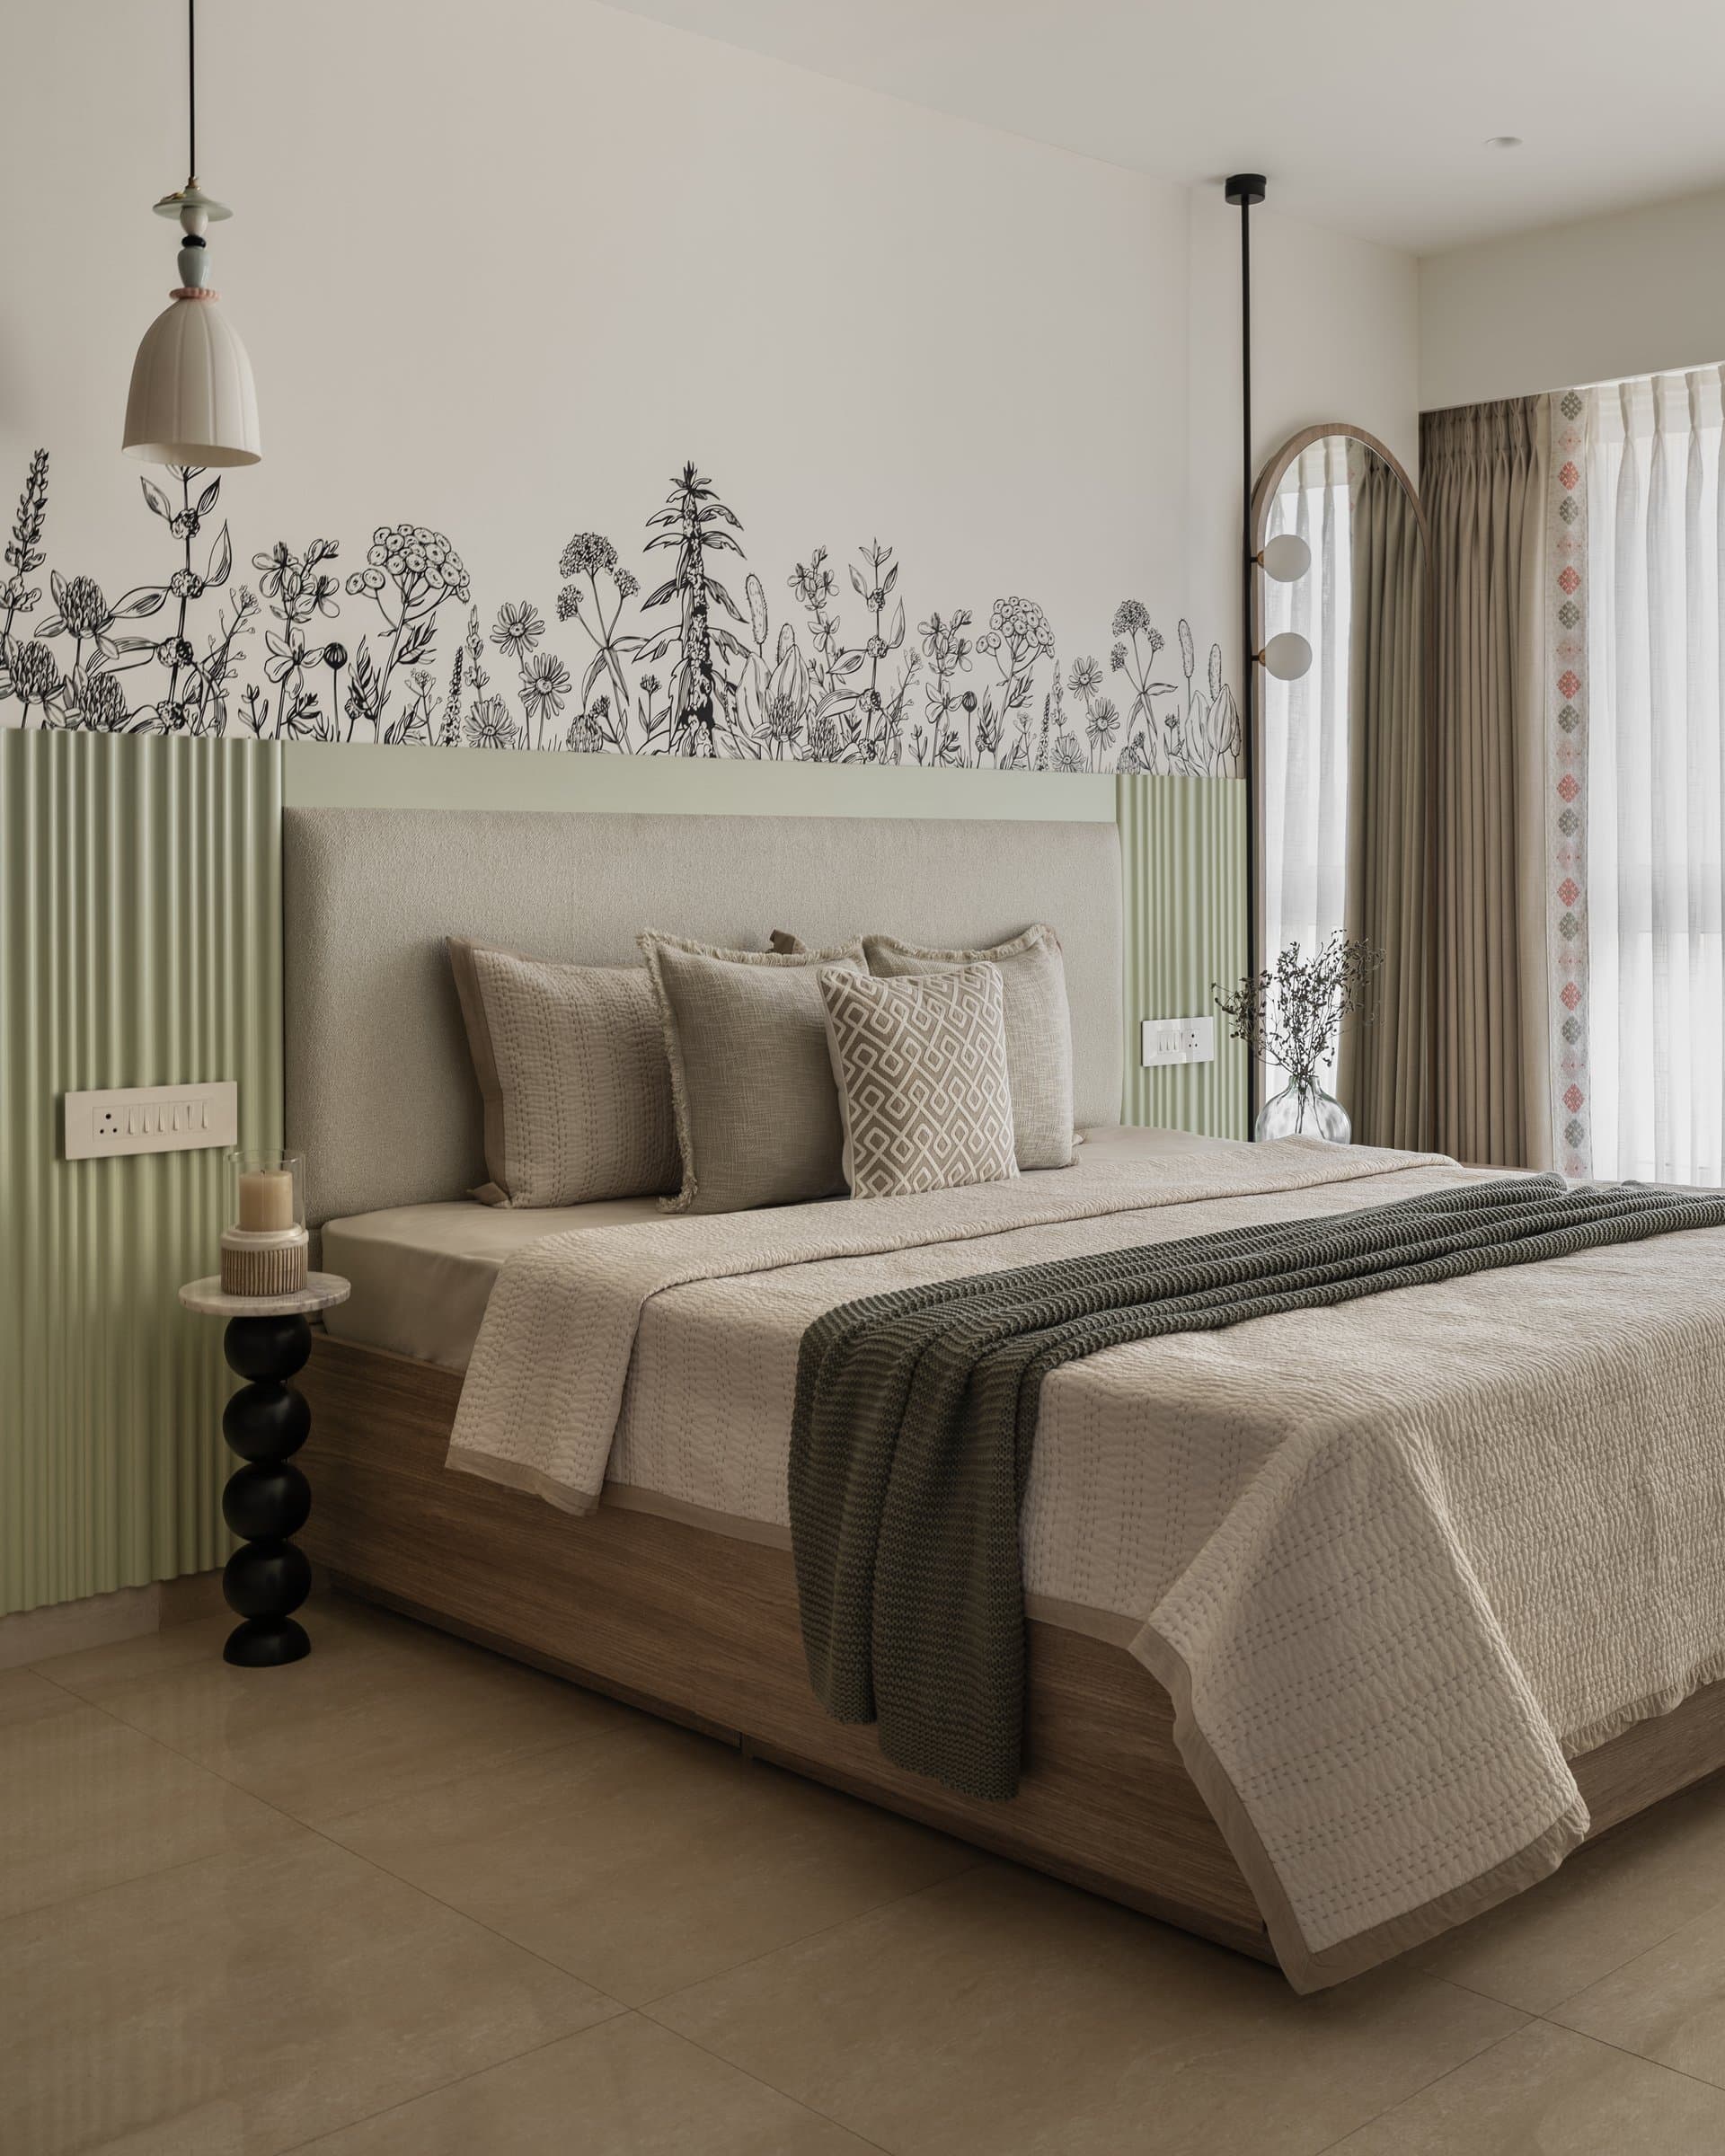
The second bedroom moves towards muted greens and natural textures. A patterned wallpaper runs across the upper wall, meeting an upholstered headboard framed by fluted sage-green panels. The result is a room that feels both playful and composed, its palette gentled by the surrounding neutrals.
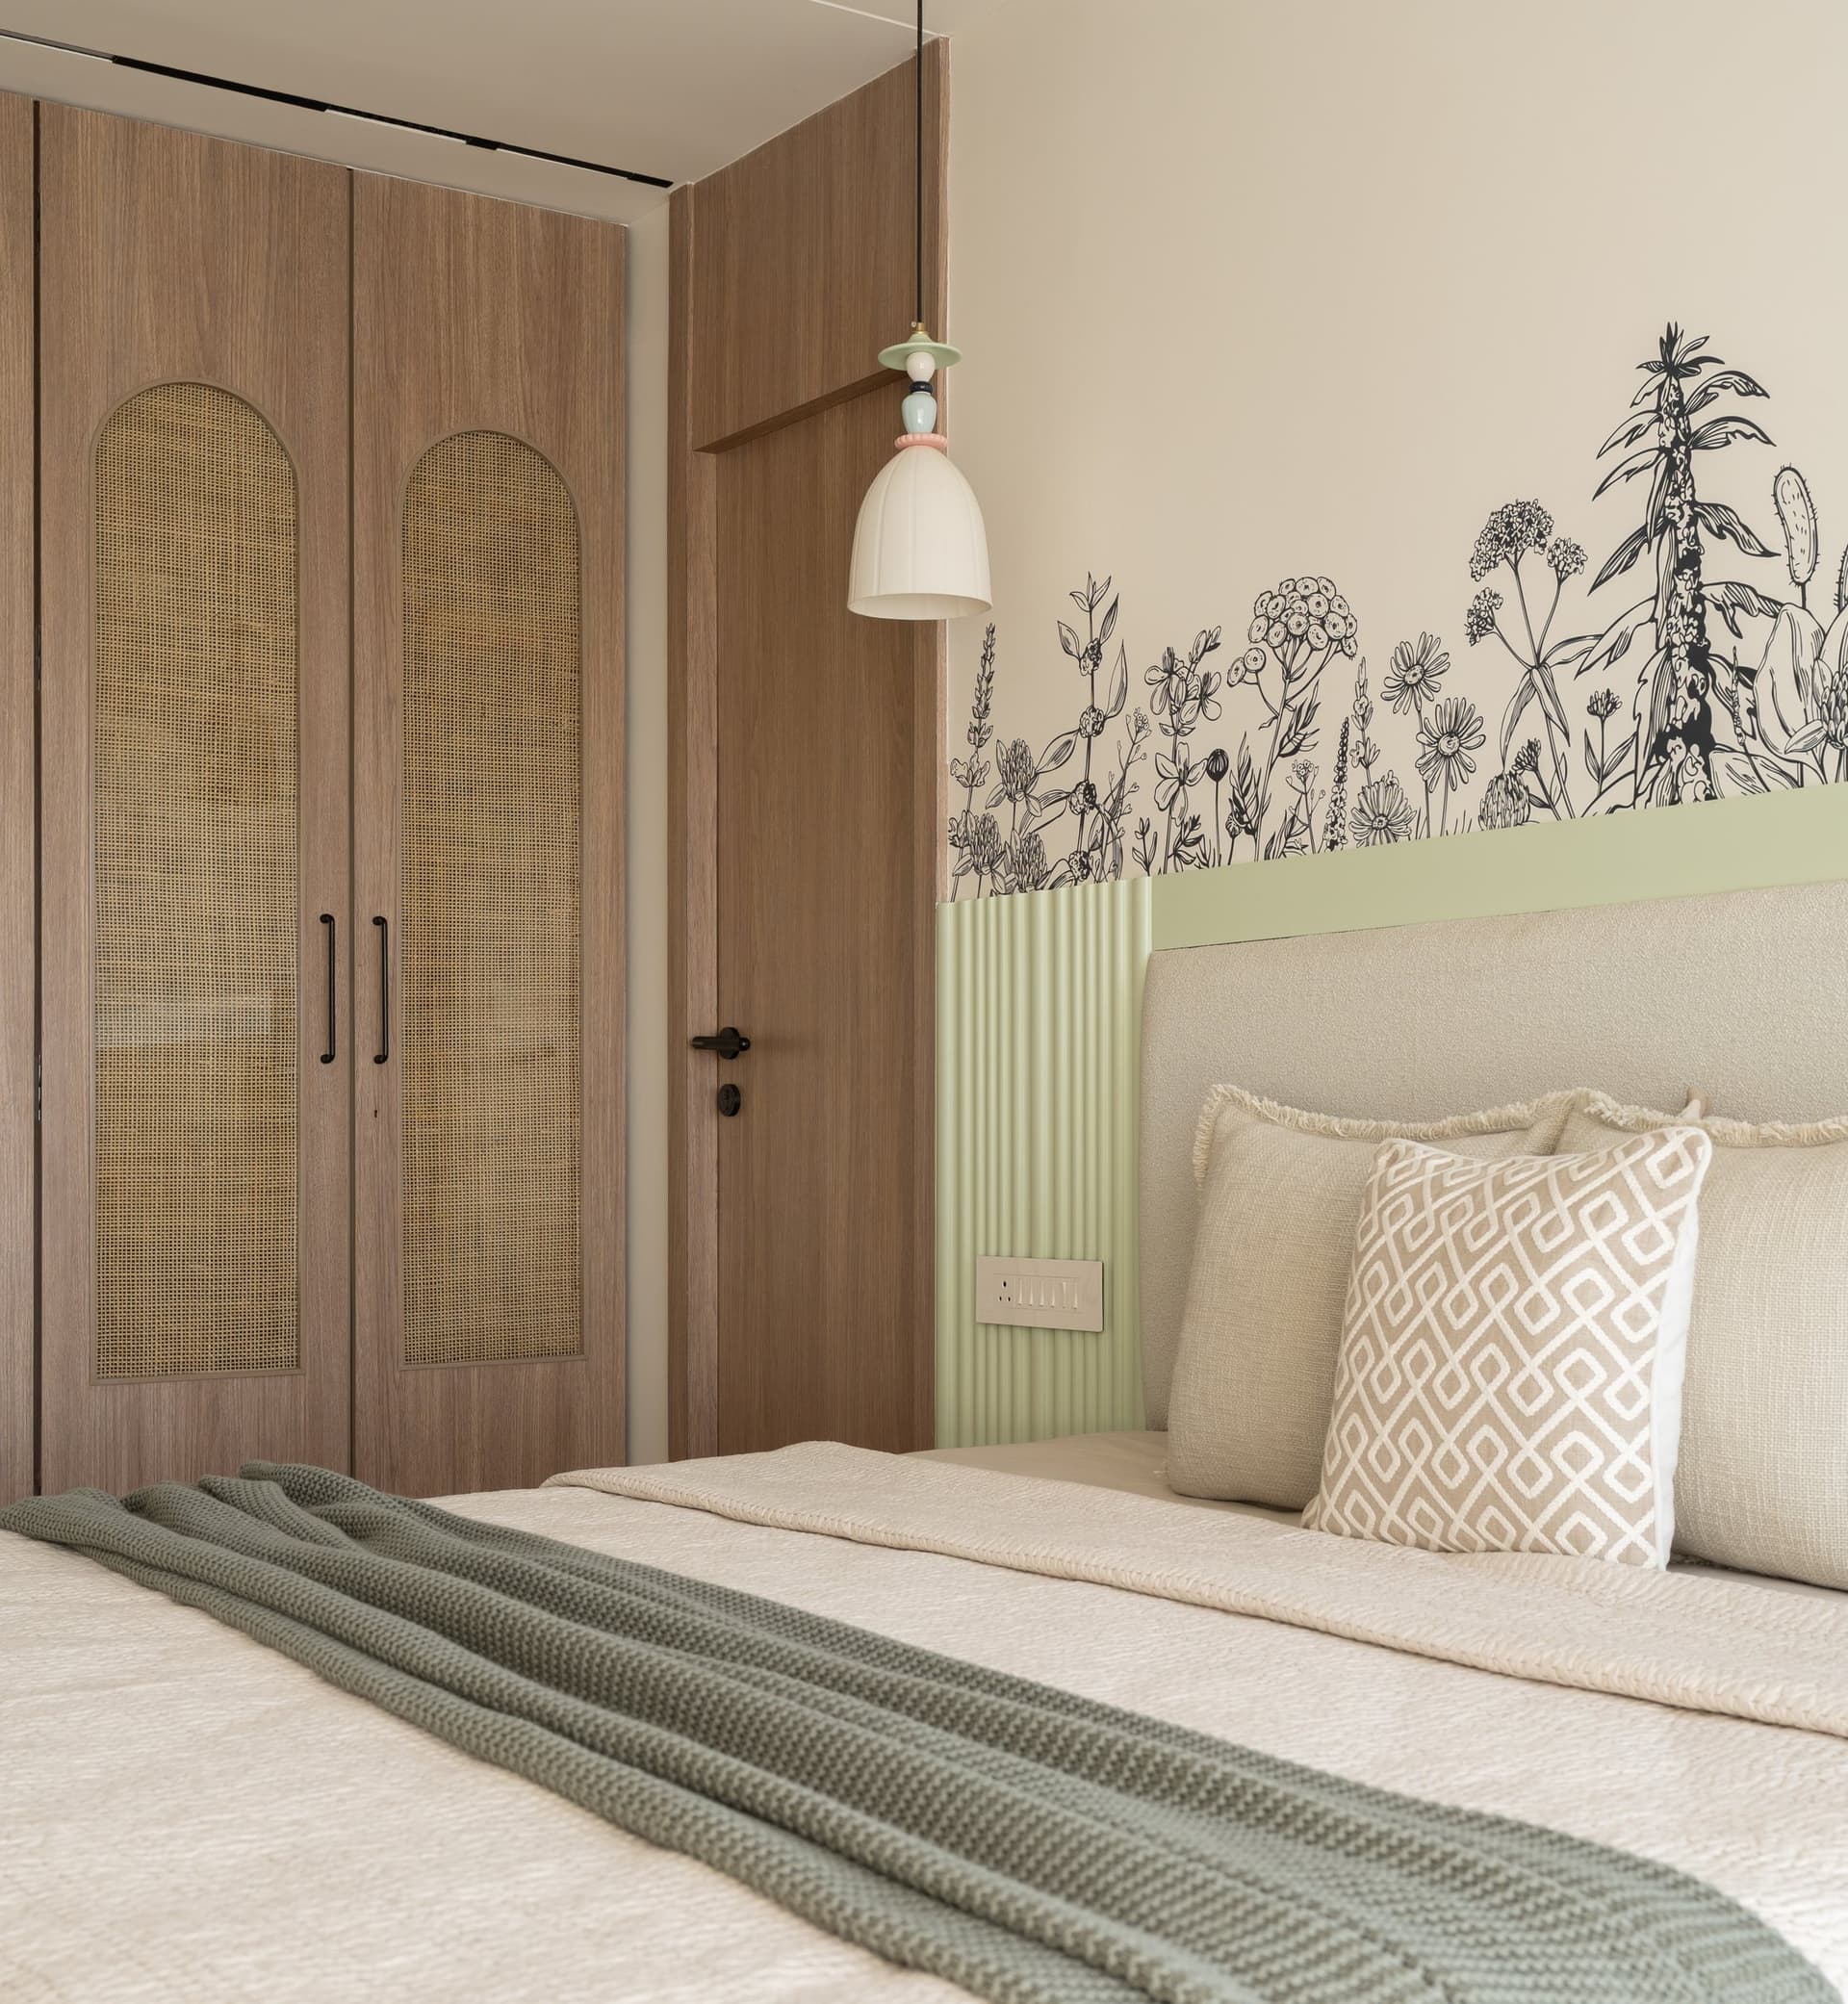
The wardrobe wall picks up the same wooden tone, with arched cane-fronted panels adding texture and a hint of lightness. A small ceramic pendant in muted tones hangs beside the bed, its playful form a quiet counterpoint to the room’s otherwise measured palette.
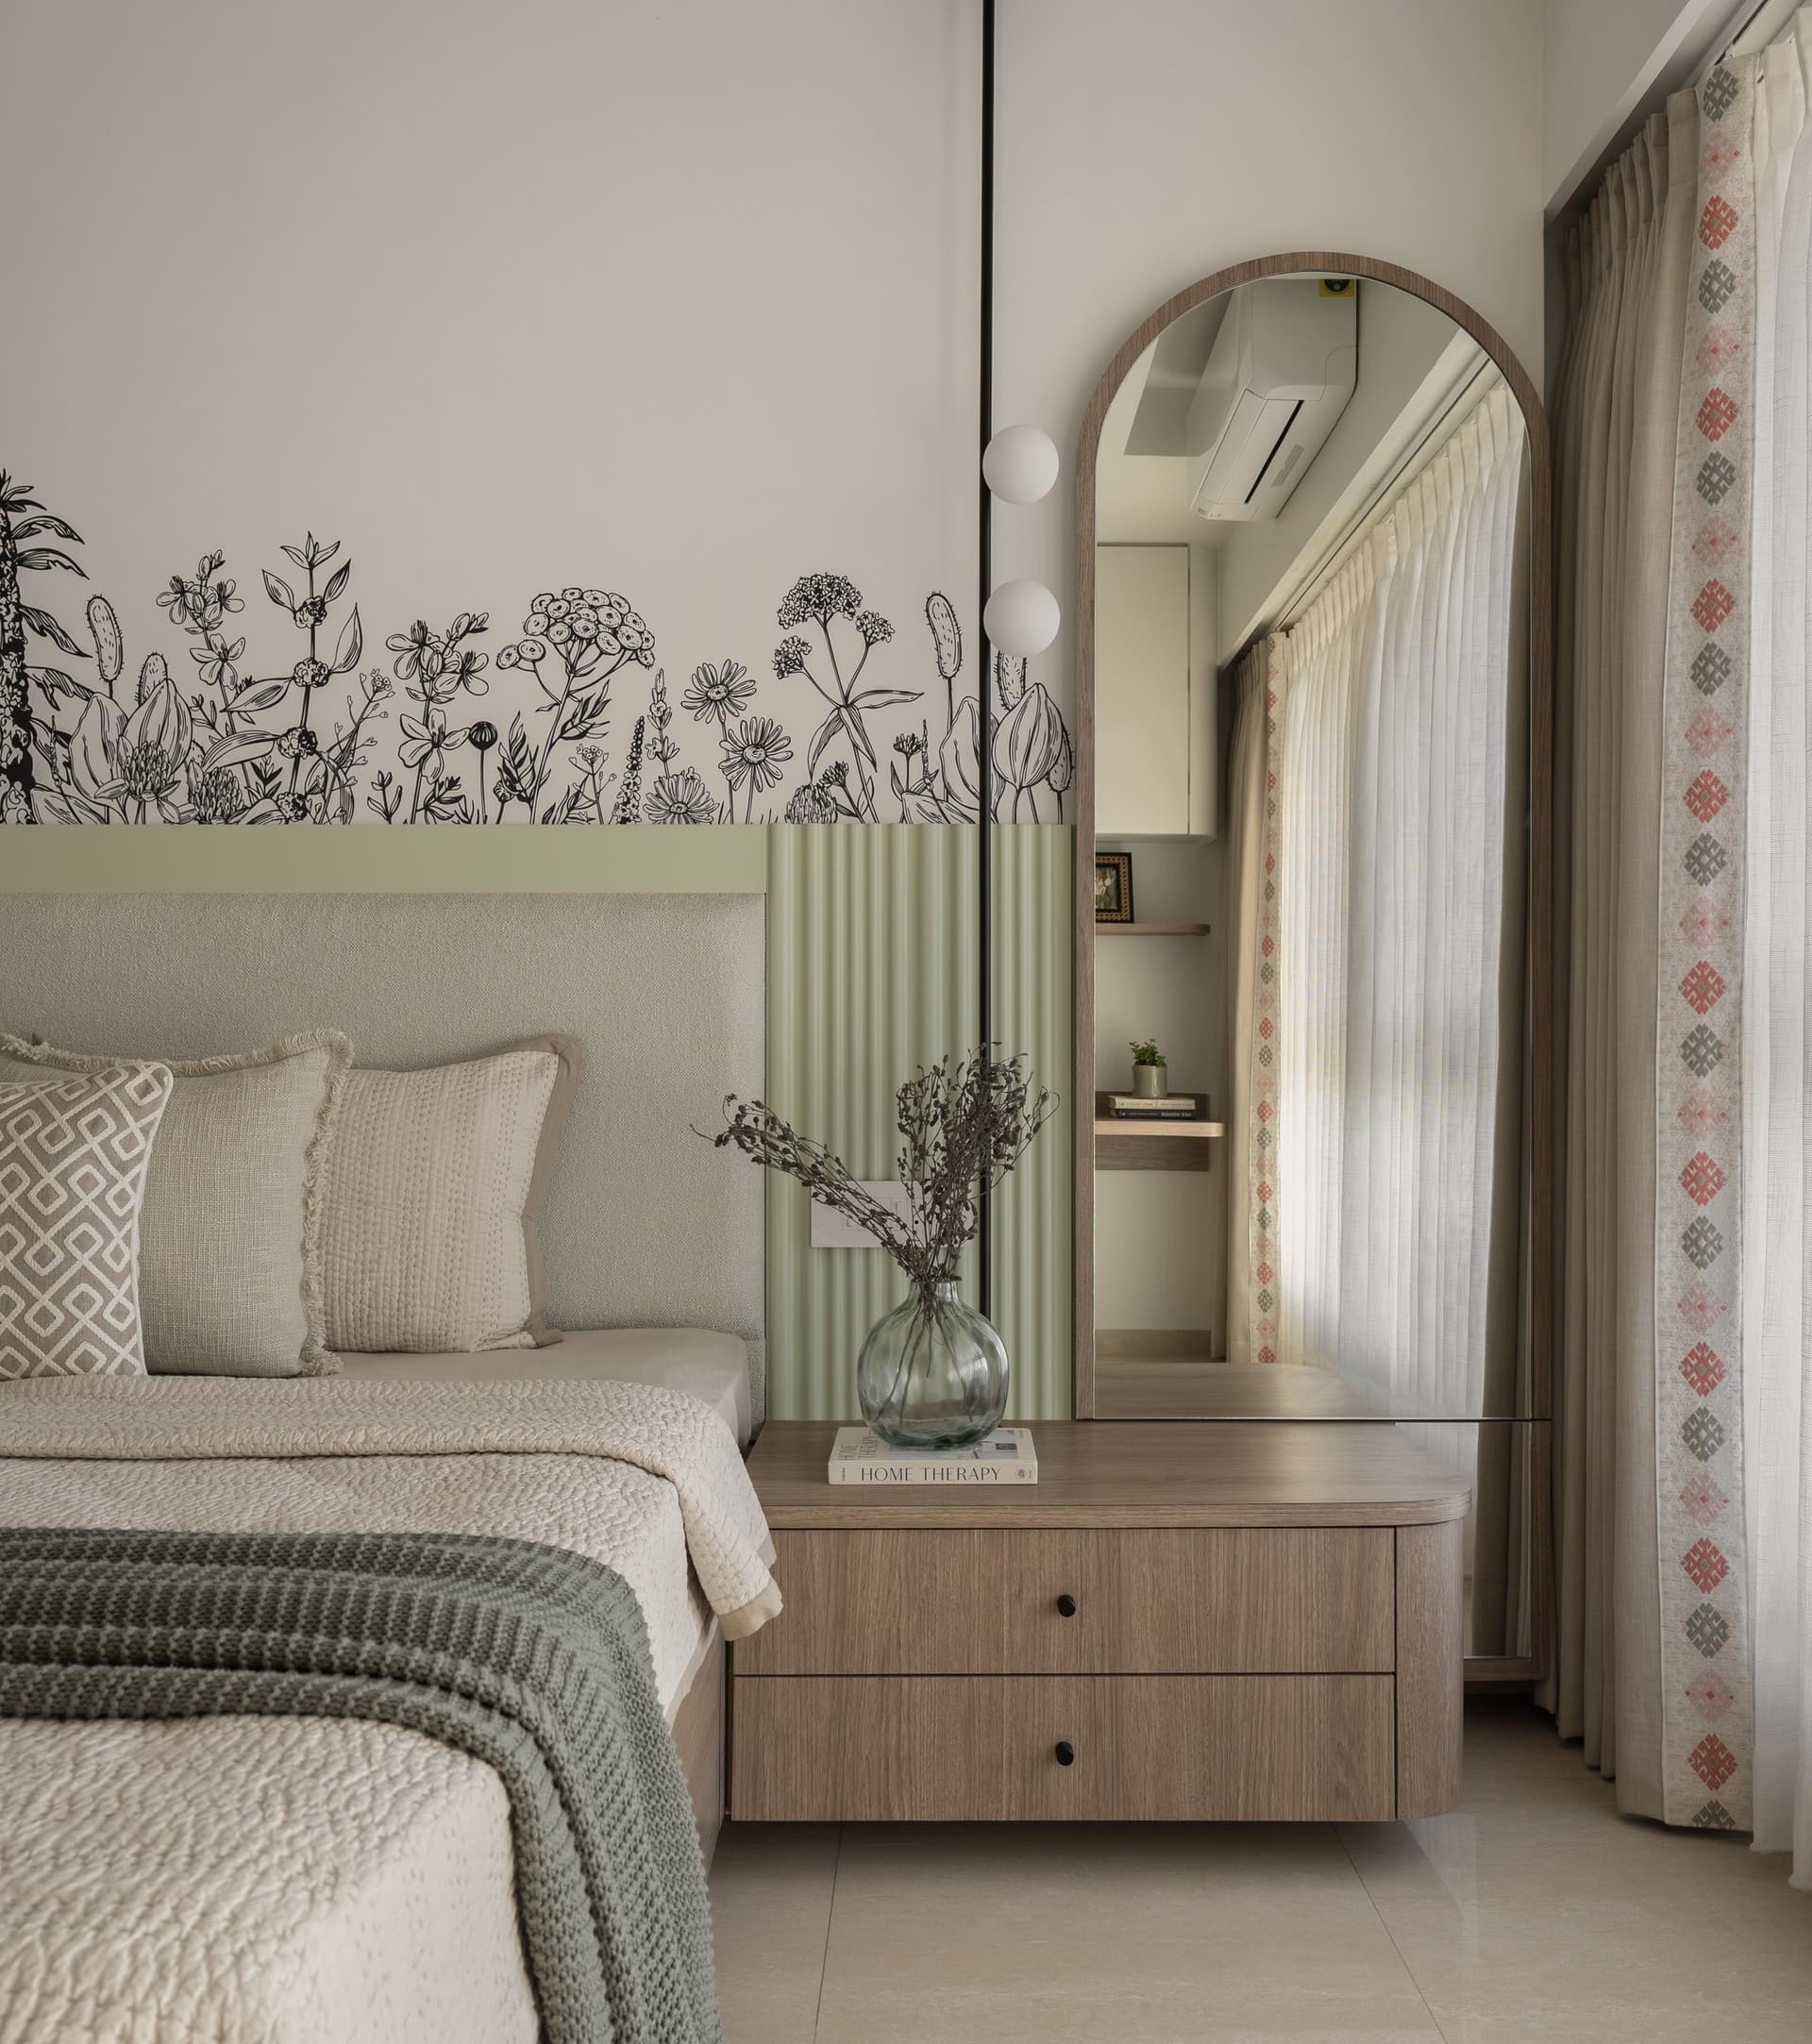
An arched floor mirror and a wooden bedside chest complete the composition, continuing the home’s recurring vocabulary of curves and warm wood. Together they anchor the corner quietly, extending the room’s measured rhythm without insistence.
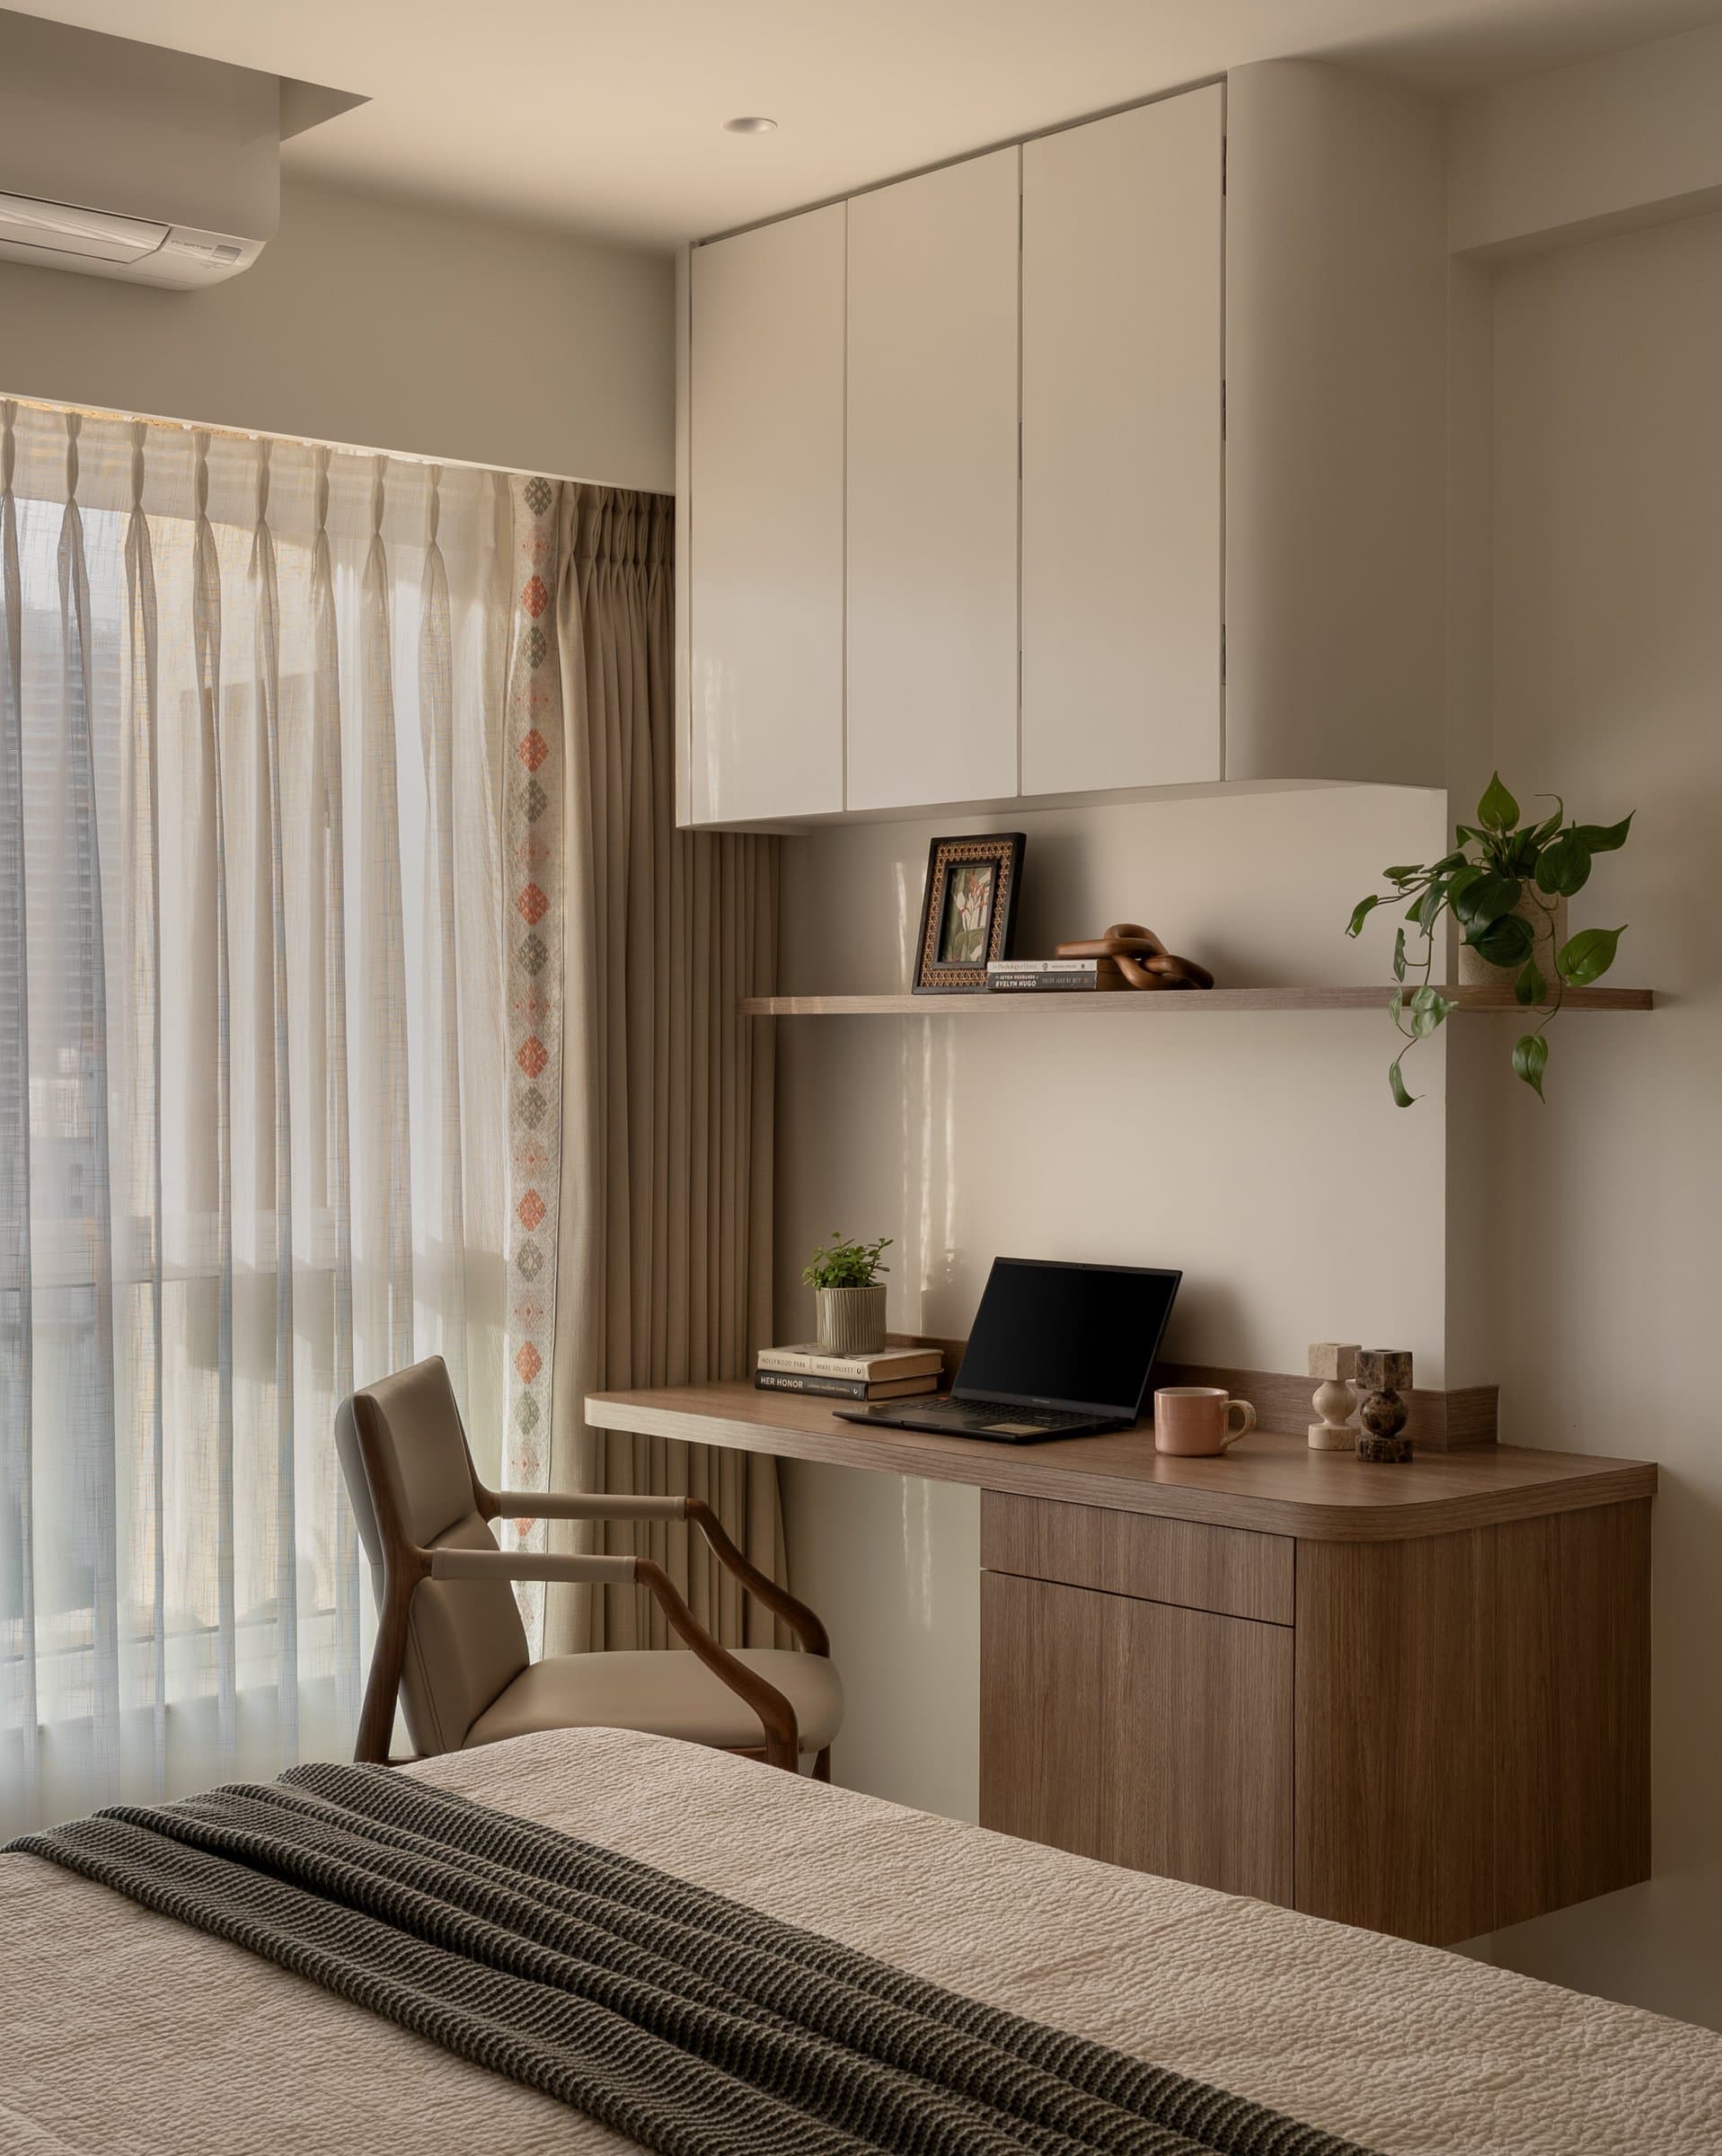
A compact study nook is folded into the same room, with a wooden desk and cream overhead cabinetry carved from the available wall. A simple wooden armchair with upholstered seat sits beside sheer drapery, allowing the corner to function as both workspace and quiet retreat.
The Third Bedroom
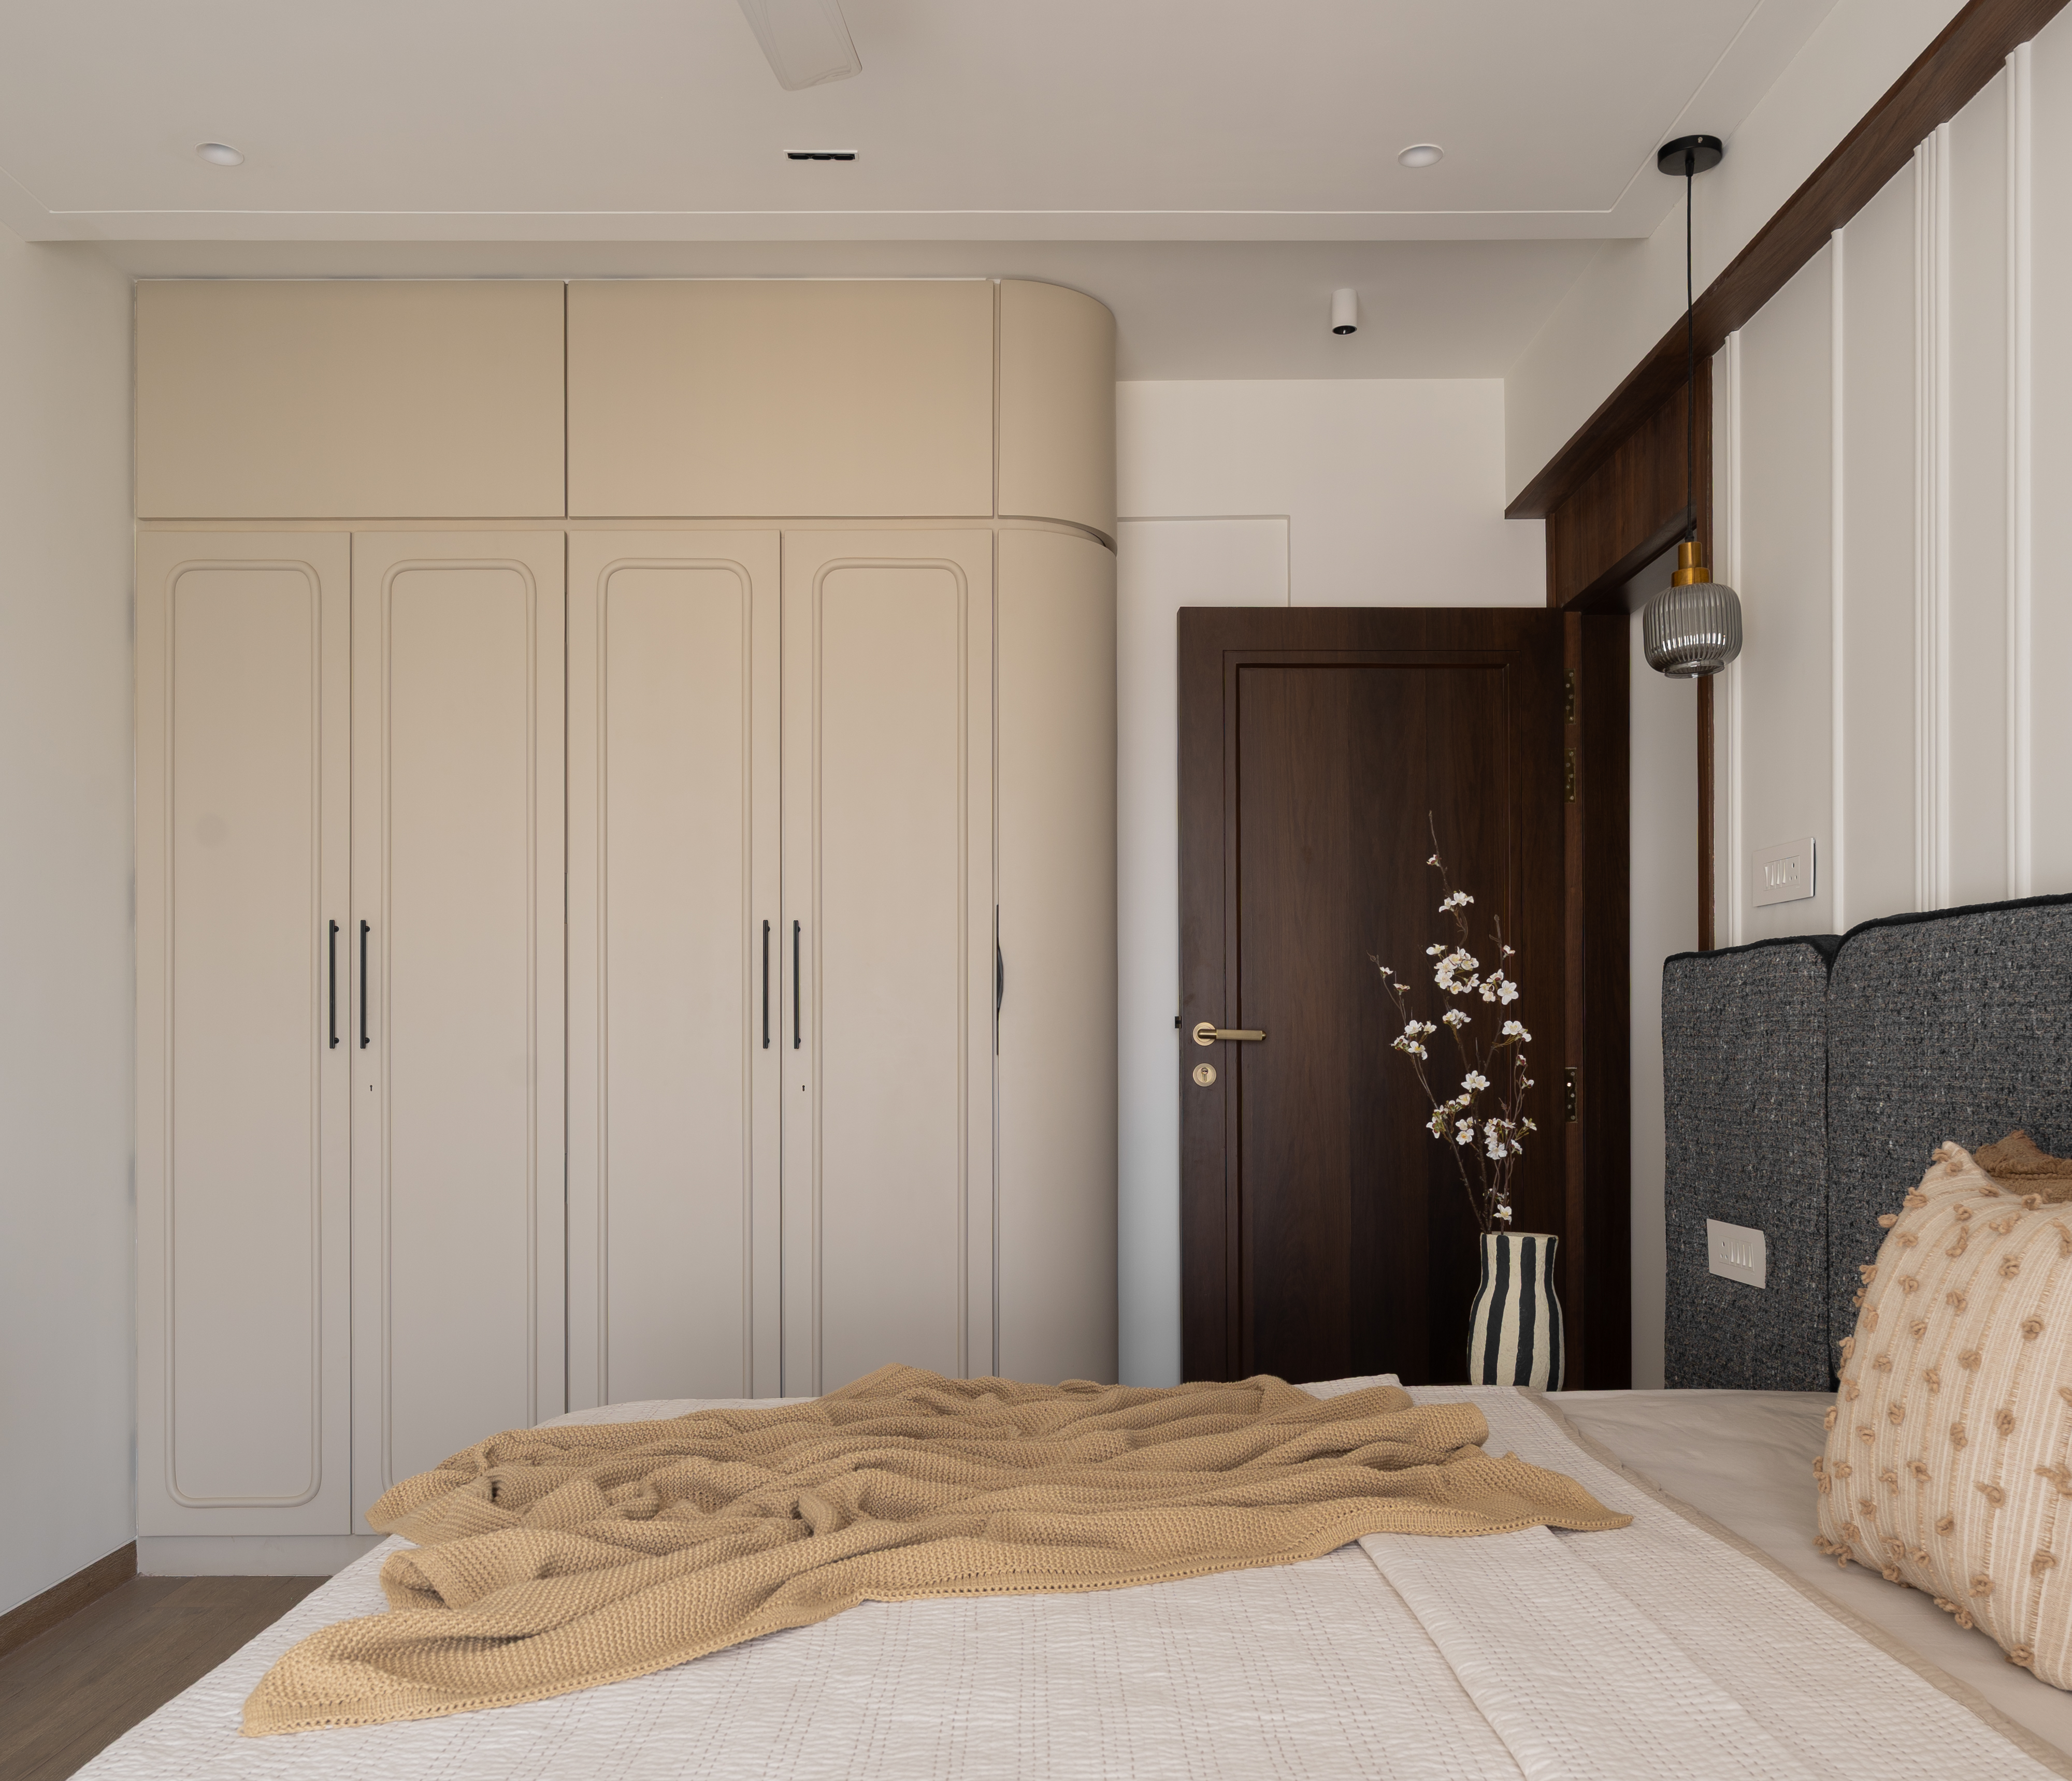
The third bedroom takes a more grounded character, pairing a curved wooden headboard frame with a panelled upper section above a darker woven upholstered base. A sculptural organic-form mirror hangs beside a cream chest of drawers with rounded wooden edges, continuing the home’s language of softened silhouettes within a more intimate palette.
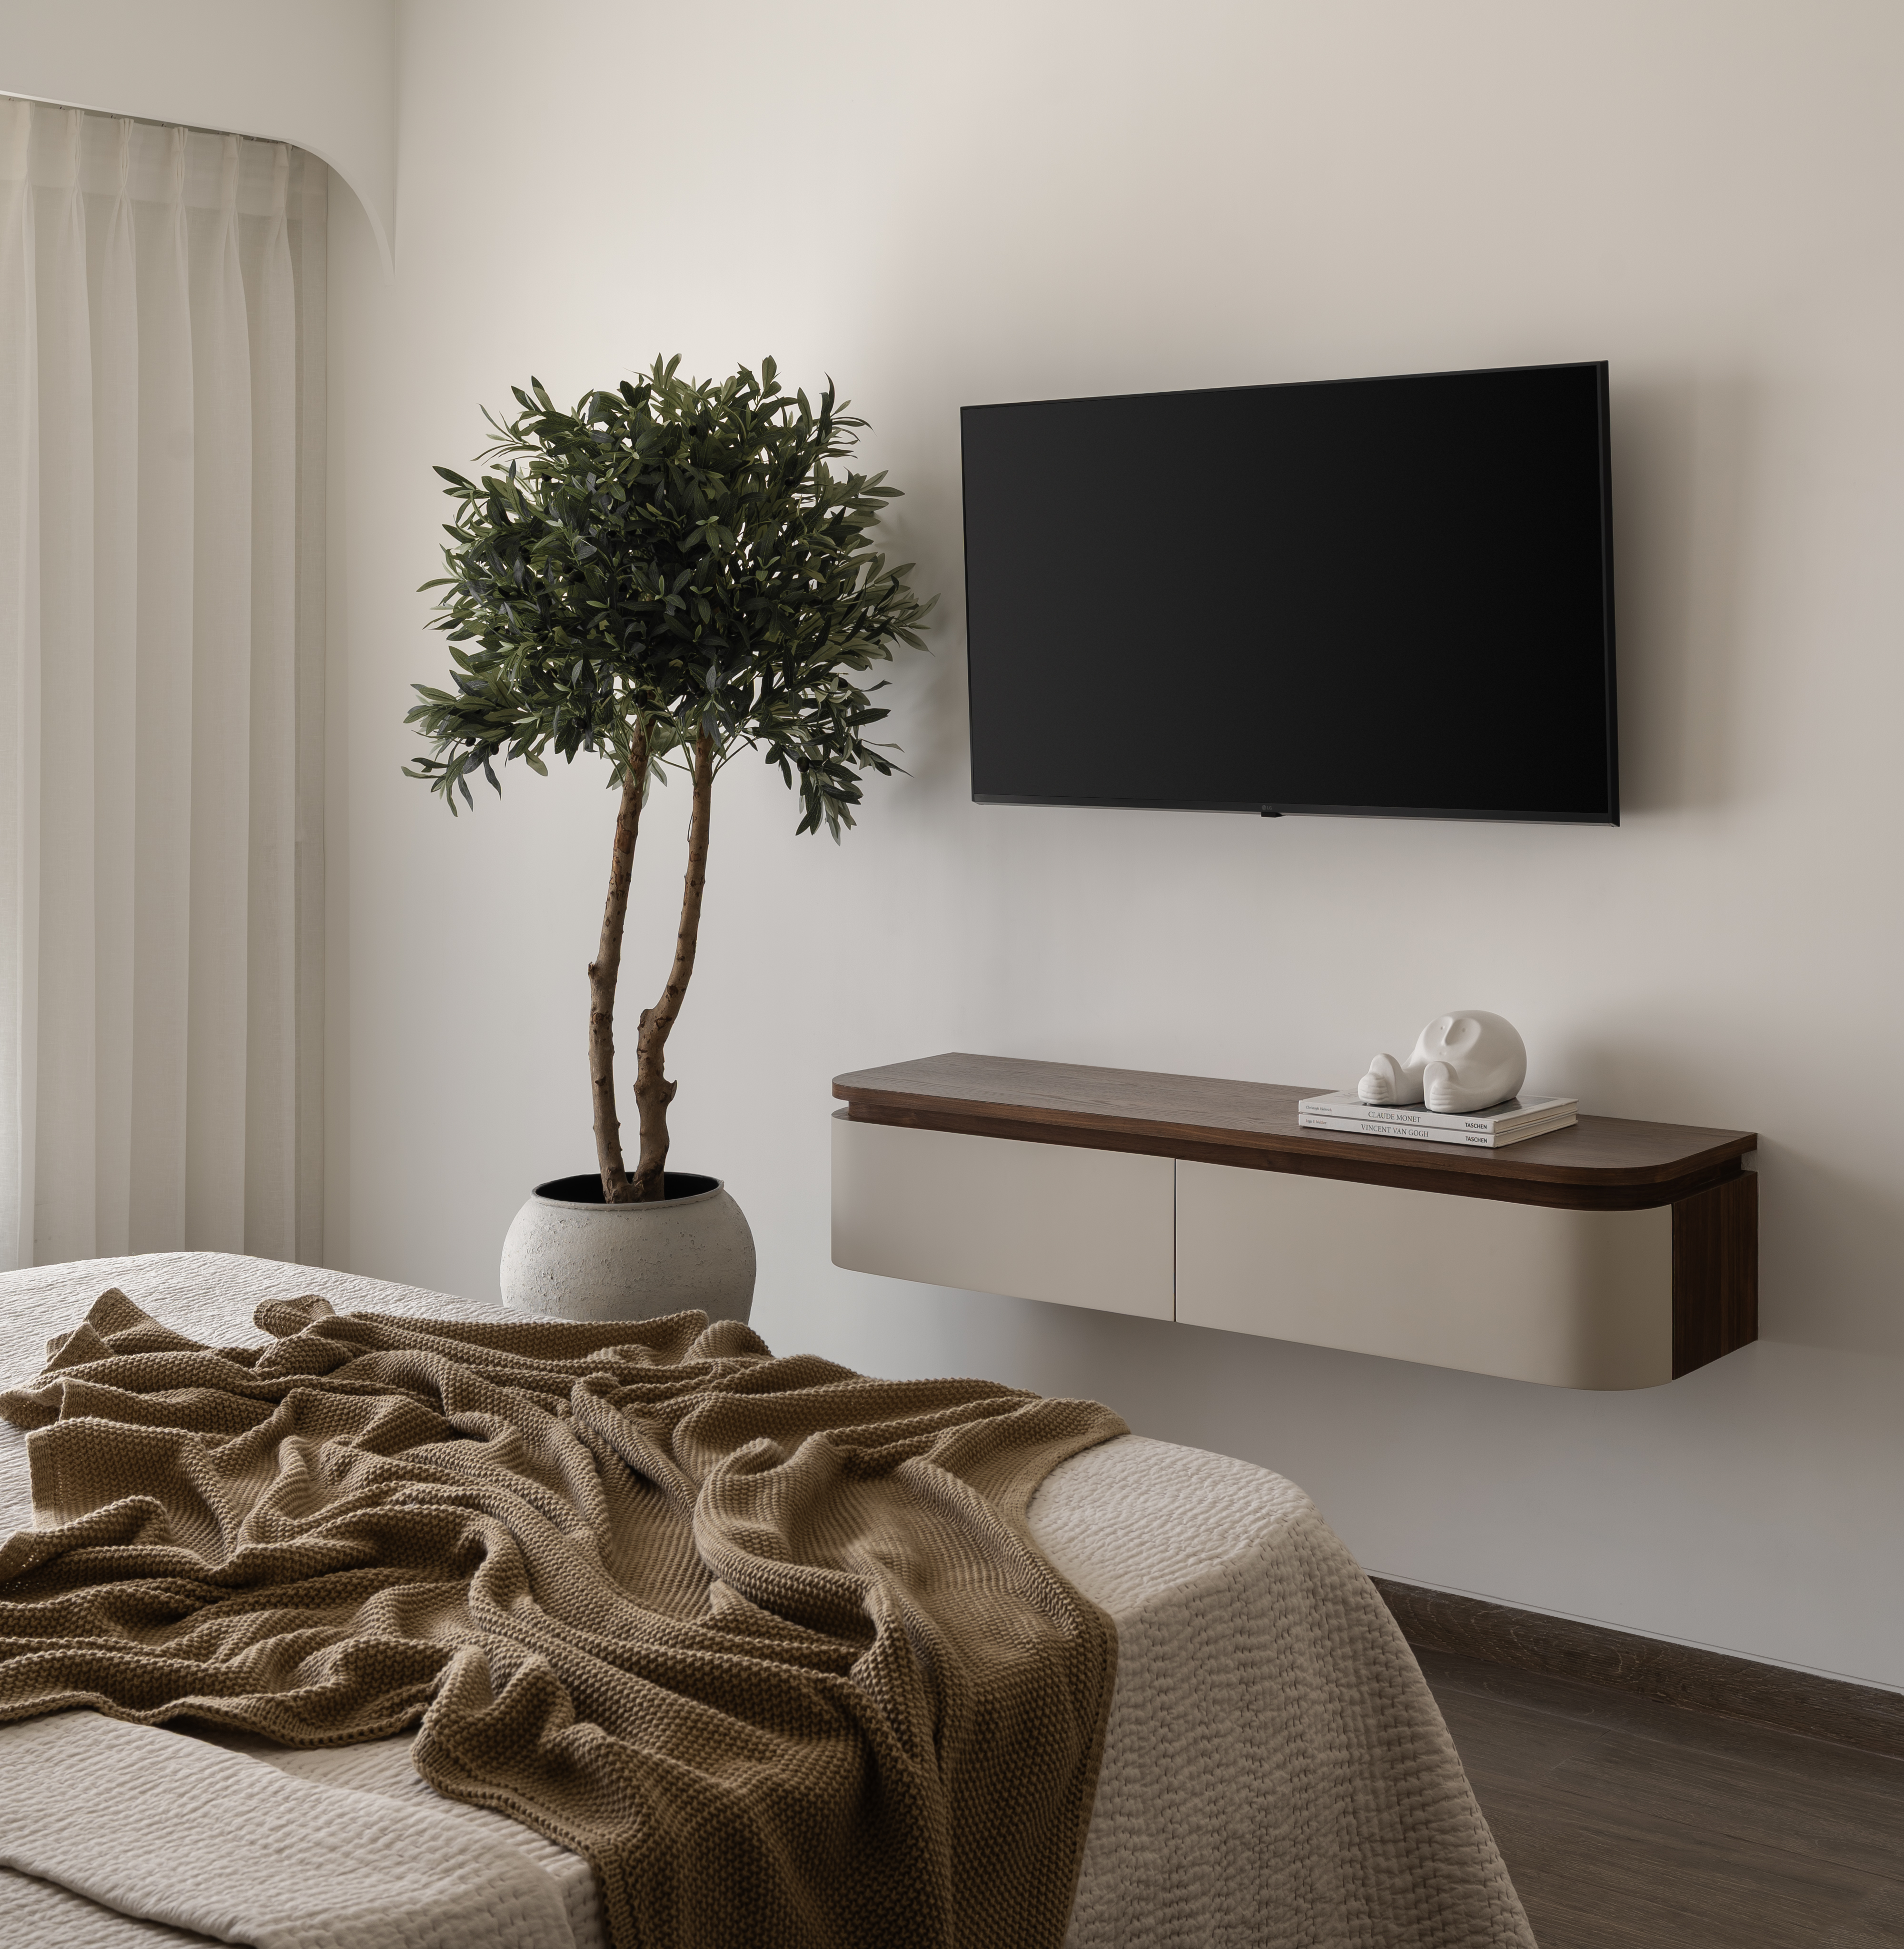
Opposite the bed, a floating console pairs a wooden top with a cream drawer below, sitting beneath a wall-mounted TV that anchors the composition and carries the room’s two-tone vocabulary in miniature. The arrangement is deliberately pared back, allowing the room’s quieter mood to settle without competing elements.
What distinguishes The Quiet Grove is the consistency of its design language, where warm wood, gentle curves, muted upholstery and carefully introduced patterns create continuity across the residence. Each room develops its own character while remaining connected through a cohesive material palette and thoughtful detailing. Rather than relying on elaborate interventions, the design prioritises balanced proportions, visual clarity and a considered use of space.
The result is a contemporary family home that feels both refined and welcoming, where functionality and aesthetics are equally considered. Through its restrained approach to materiality, colour and form, The Quiet Grove offers an understated interpretation of modern Indian living, one that places comfort, individuality and everyday experience at the centre of its design.