There is a particular kind of interior that resists the finality of a single design gesture, one that accepts time as a collaborator, and treats the act of living as a slow accumulation rather than a completed transaction. In Beirut’s Clemenceau district, a four-bedroom apartment by architect Elie Riachi proposes exactly this idea. The renovation preserves the home’s original layout while replacing dated finishes with a quieter architectural language, one that reads less as decoration and more as a considered framework for the objects and memories that will inhabit it.
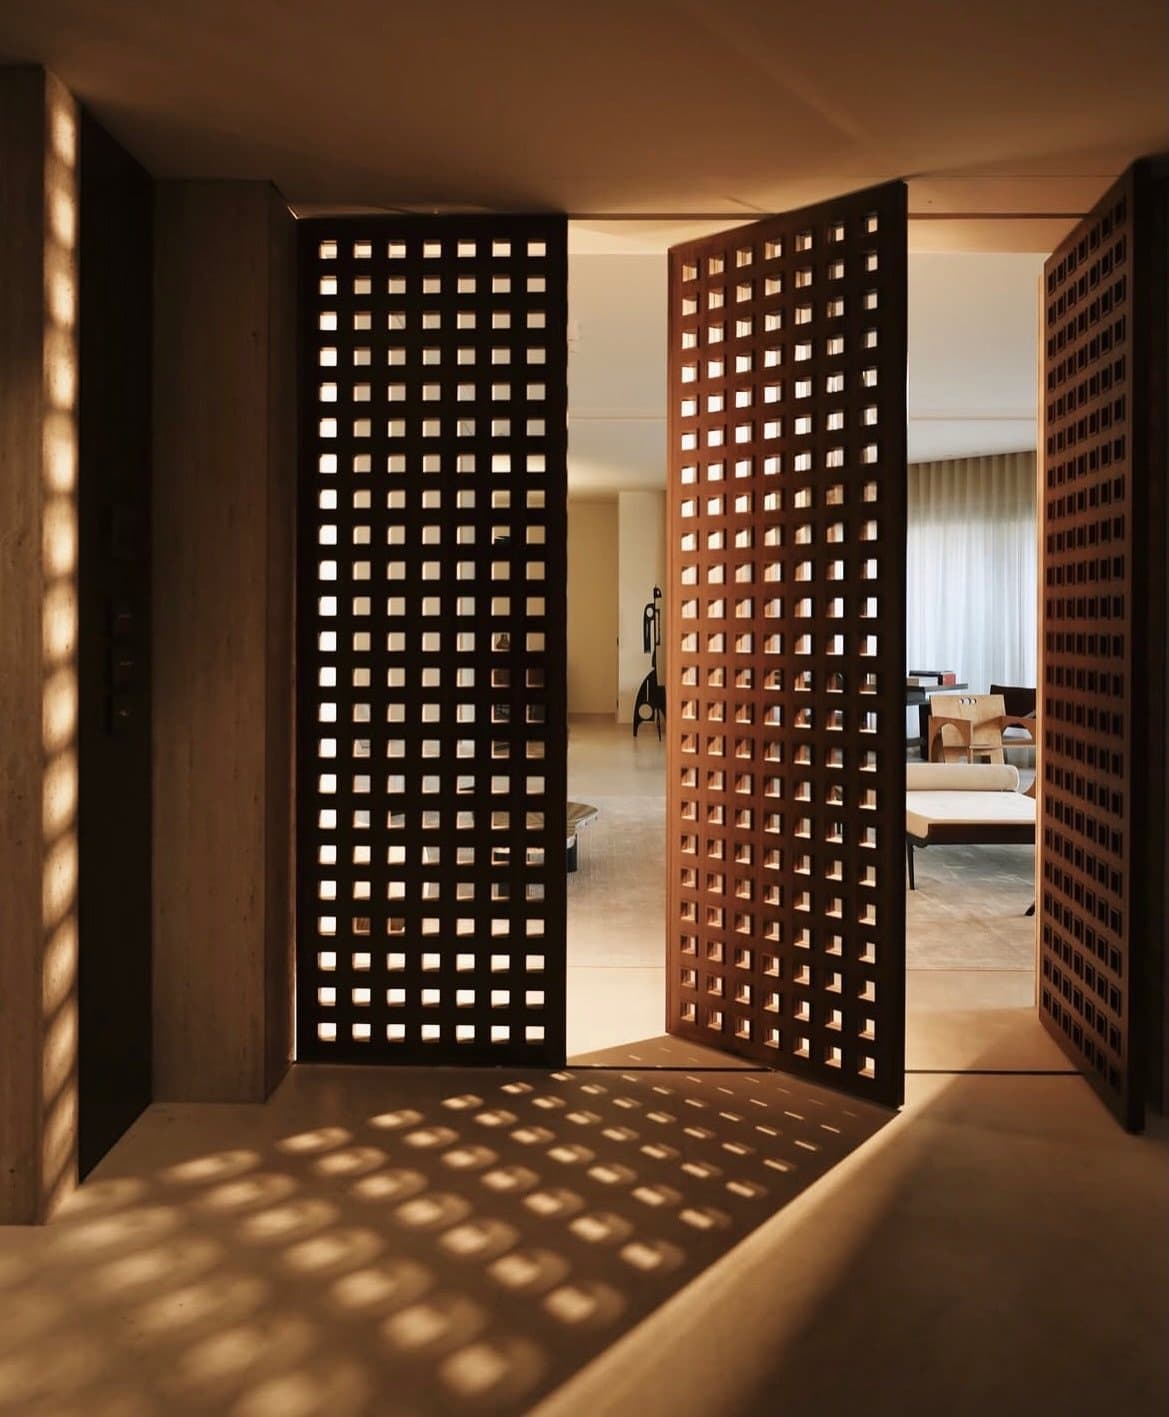
The threshold sets the tone. A pair of deeply perforated wooden doors, cut with a dense grid of square openings, stand ajar at the entry, throwing a lattice of light and shadow across the stone floor. Rather than announce arrival with ornament, the mashrabiya-inflected screens turn light itself into pattern, allowing a first glimpse of the living room beyond as a softly lit composition of curtain, bench and console. The gesture is subtle yet decisive.
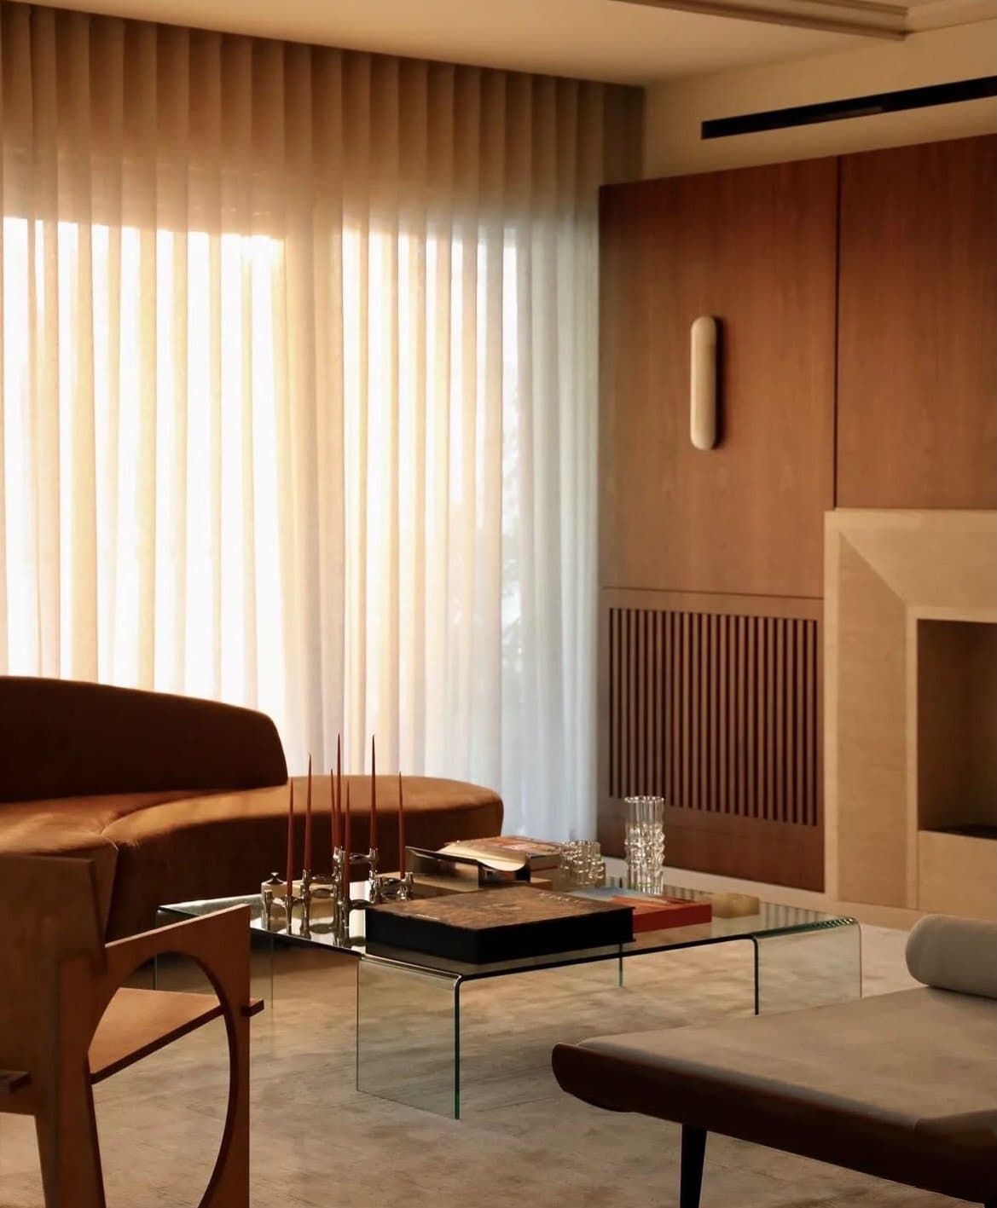
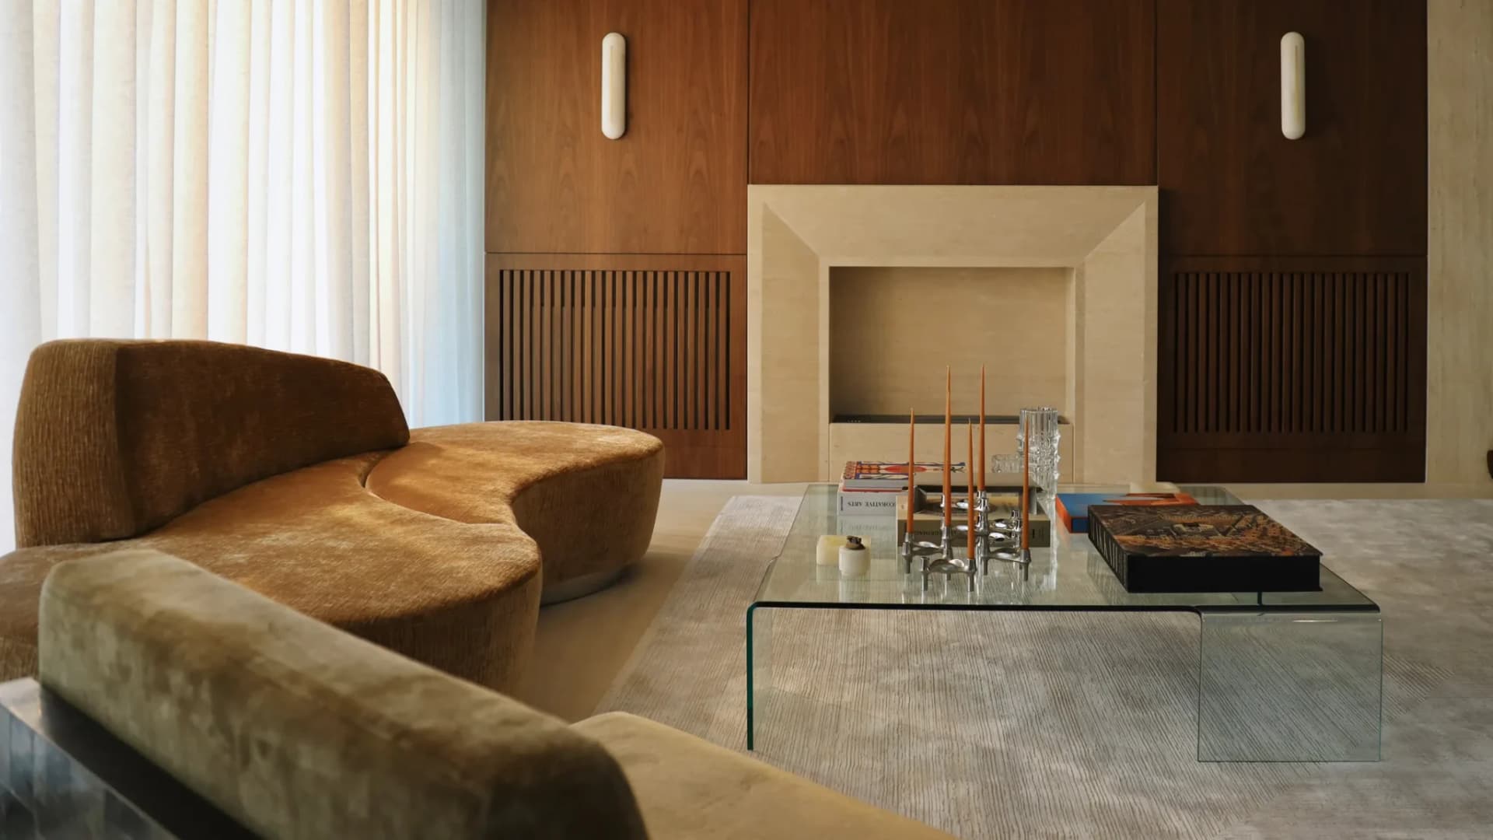
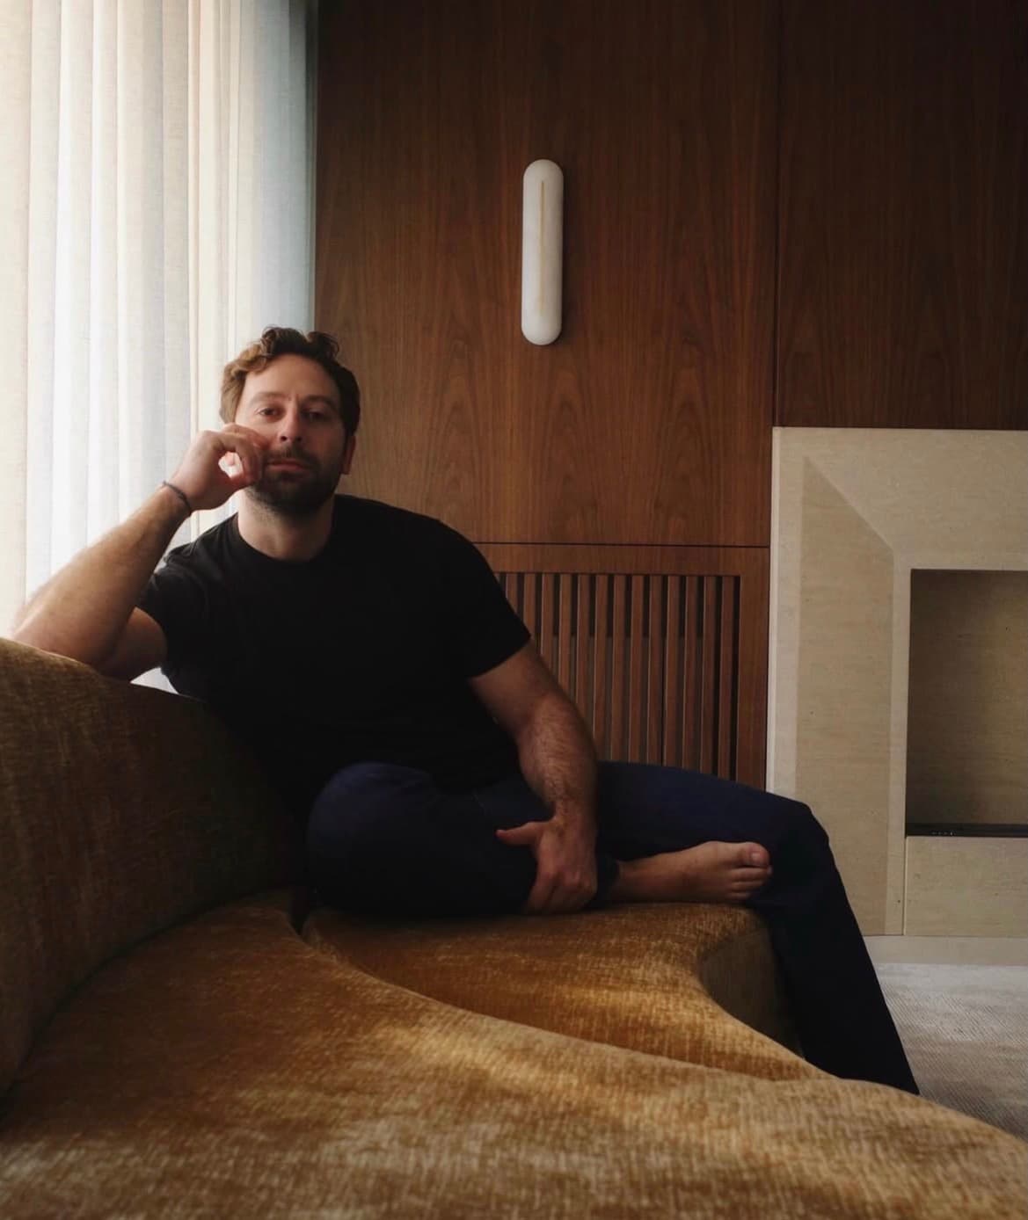
Conceived as a pied-à-terre for a businessman with an appreciation for regional art and collectible design, the apartment approaches its own architecture with restraint. American walnut, travertine, matte plaster and finely detailed screens establish a backdrop calibrated to recede. The living room reads first as atmosphere, vertical sheer drapery washing the space in amber, a curved rust-orange velvet sofa anchoring the foreground beside a glass coffee table, and only then as a set of material decisions. Softness and structure are held in equal measure.
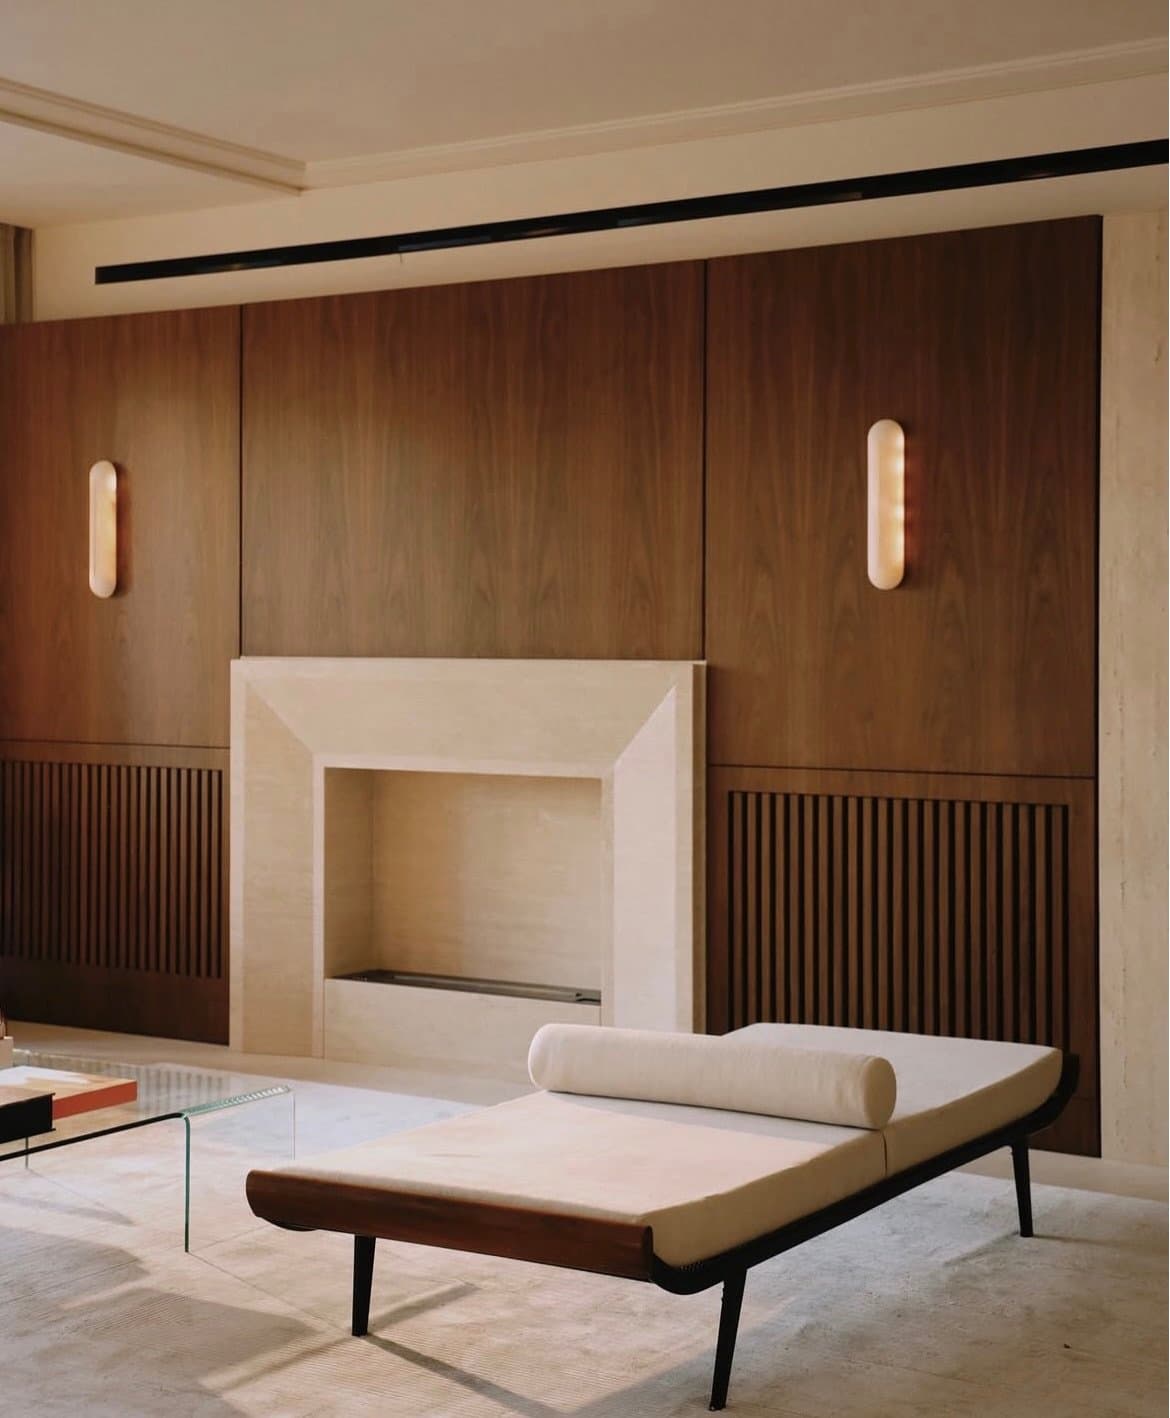
A wide walnut-clad wall anchors the room, broken by a travertine-framed fireplace insert flanked by fluted grille panels. Two vertical capsule sconces cast warm pools against the grain, echoing the fireplace’s centred symmetry. The composition resists spectacle in favour of proportion; the eye is drawn not to a singular object but to the quiet rhythm between smooth and fluted, warm timber and pale stone. Texture becomes the protagonist.
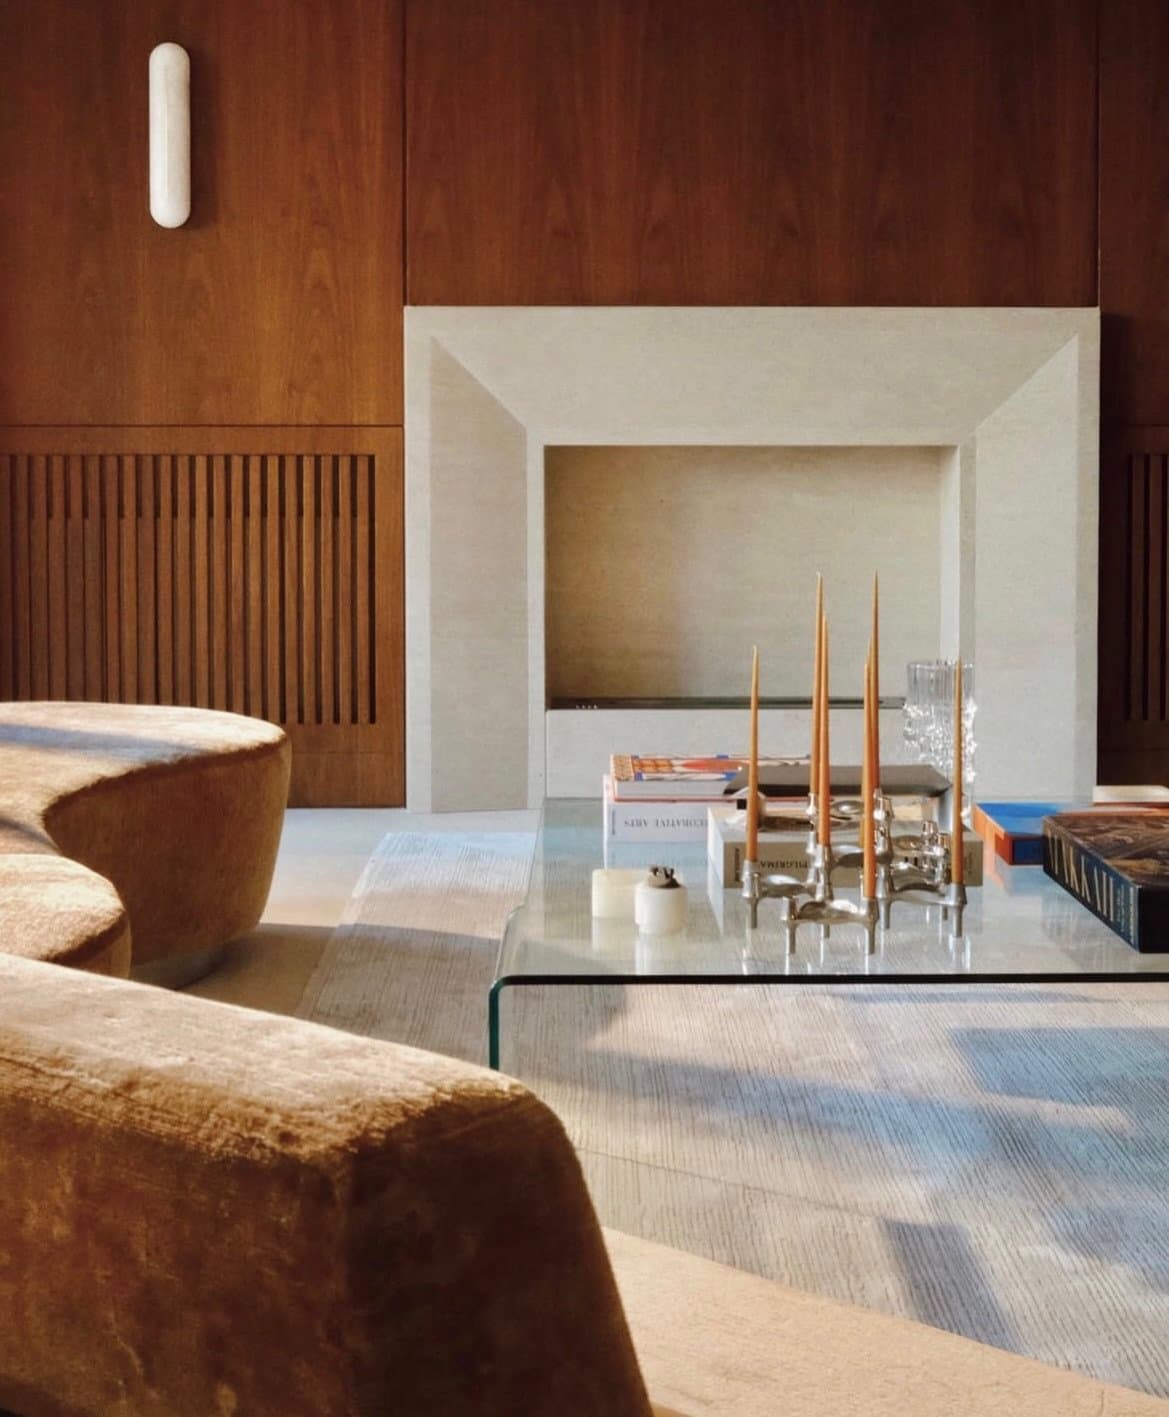
What gives the apartment its unmistakable identity, however, is its layered collection of vintage pieces sourced from across Paris and London. Curved velvet ottomans in camel tones frame a glass coffee table. A 1950s Cleopatra daybed, sculptural brass furniture, contemporary regional artworks and handcrafted objects sit comfortably alongside custom joinery, not as trophies, but as fragments of a longer personal narrative. The interior feels accumulated rather than designed in a single gesture.
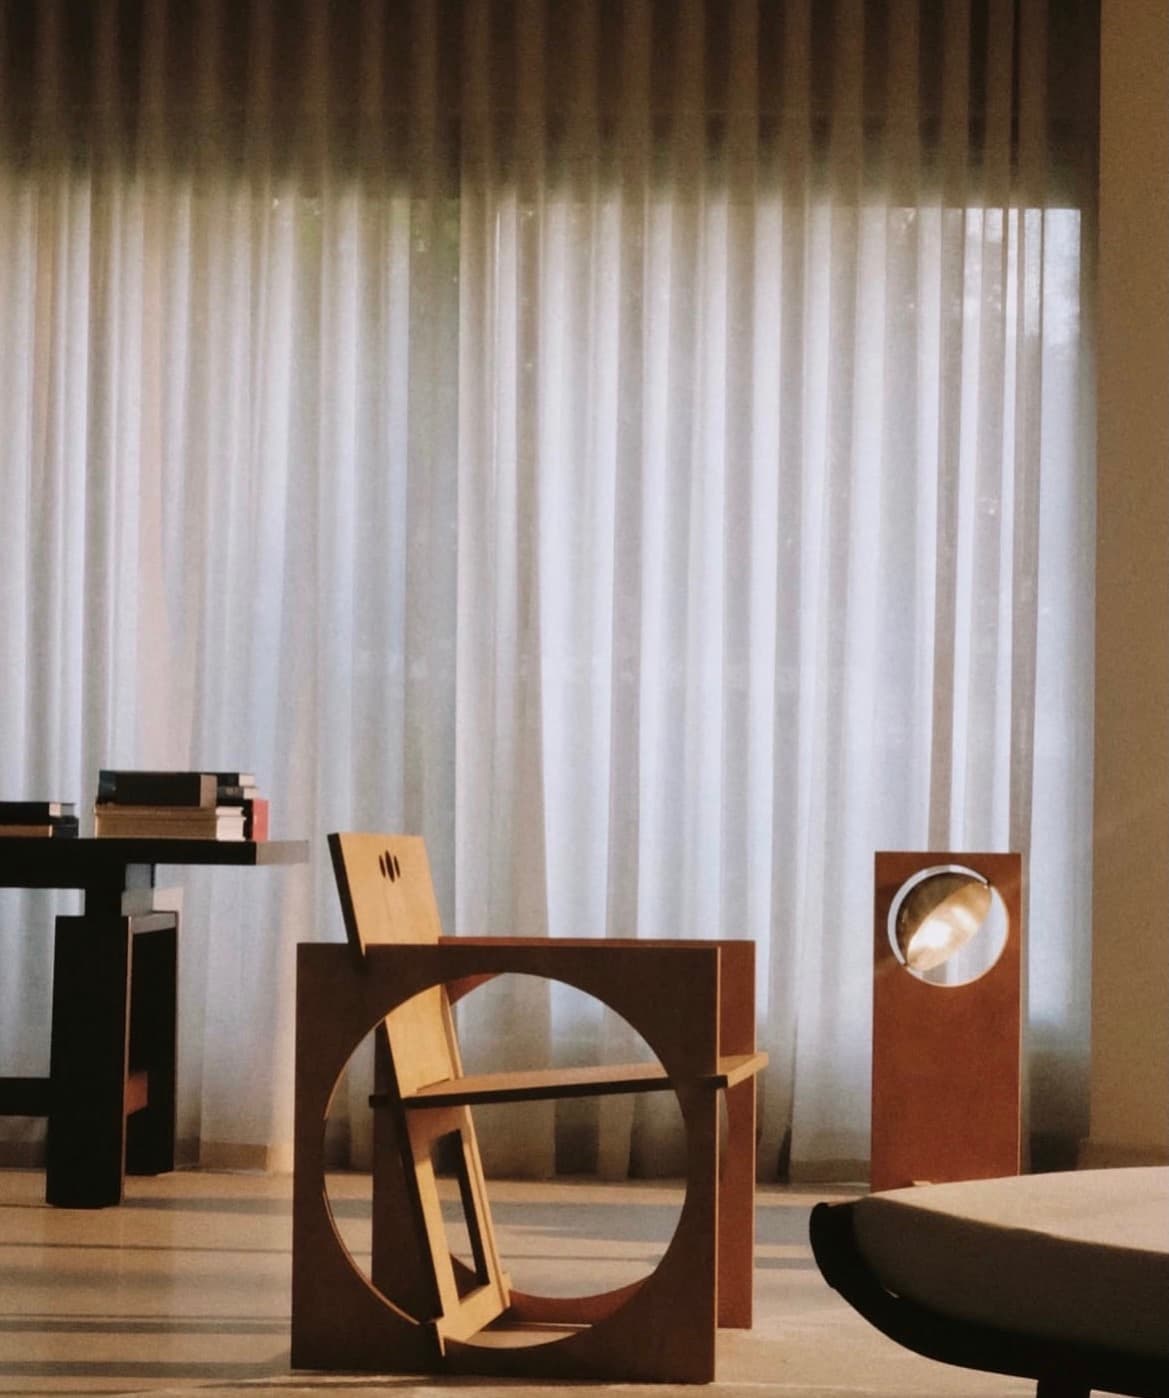
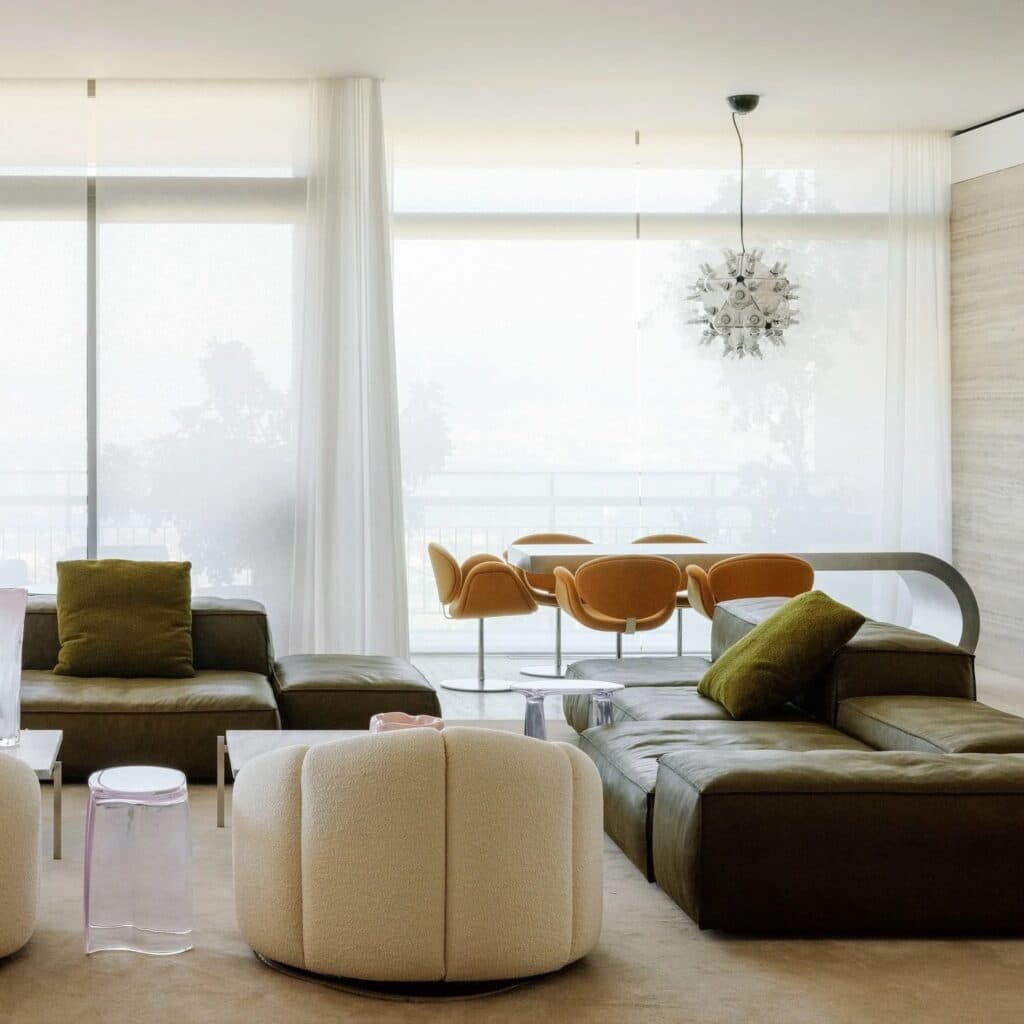
Elsewhere in the living quarters, furniture is treated almost as sculpture. A chair built around a bold circular void sits low in the frame, its plywood-like construction catching soft daylight through floor-to-ceiling sheer curtains. The composition trusts empty space to do the work that ornament would elsewhere claim.
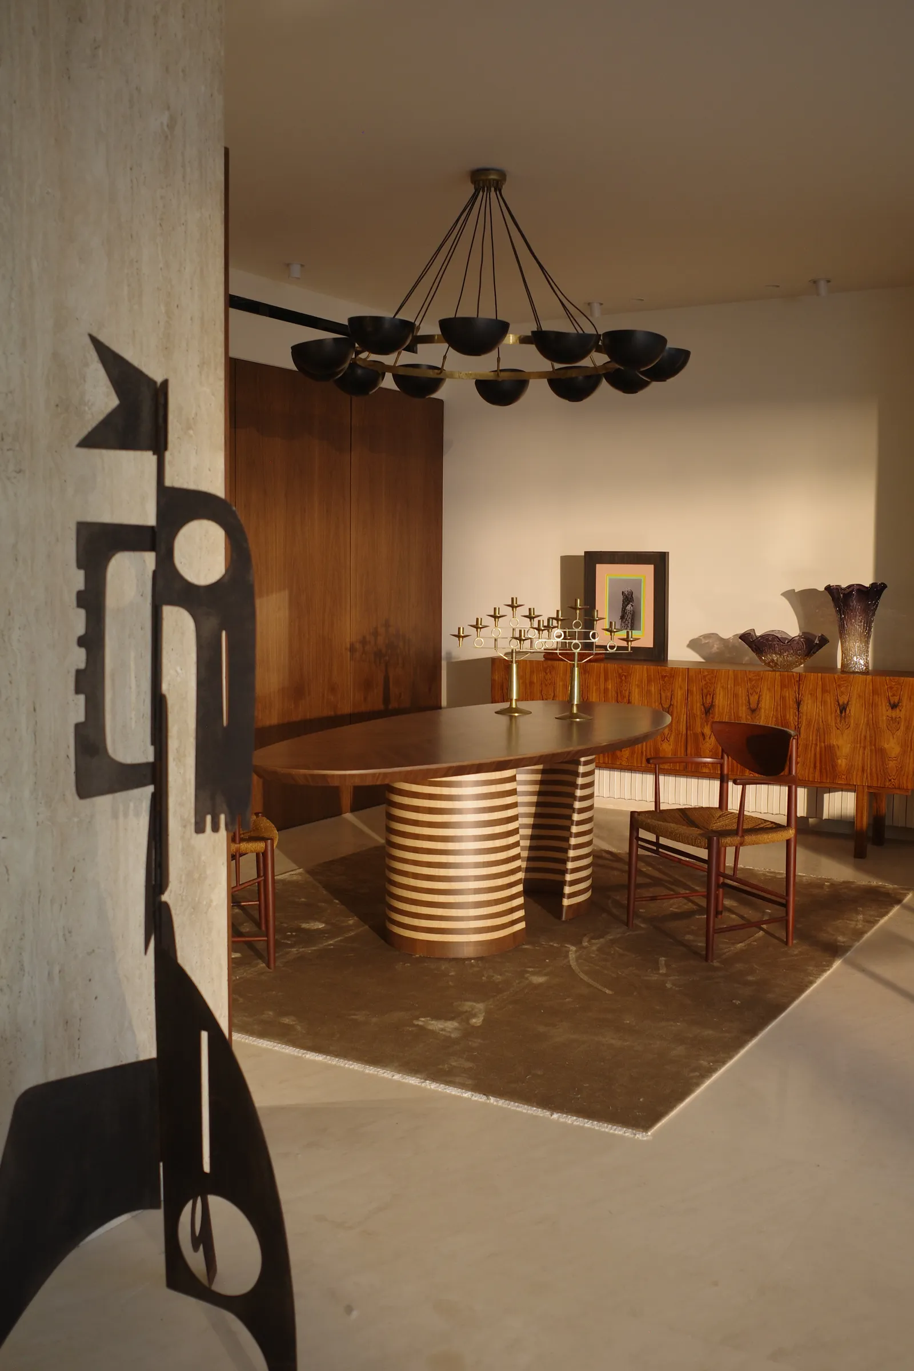
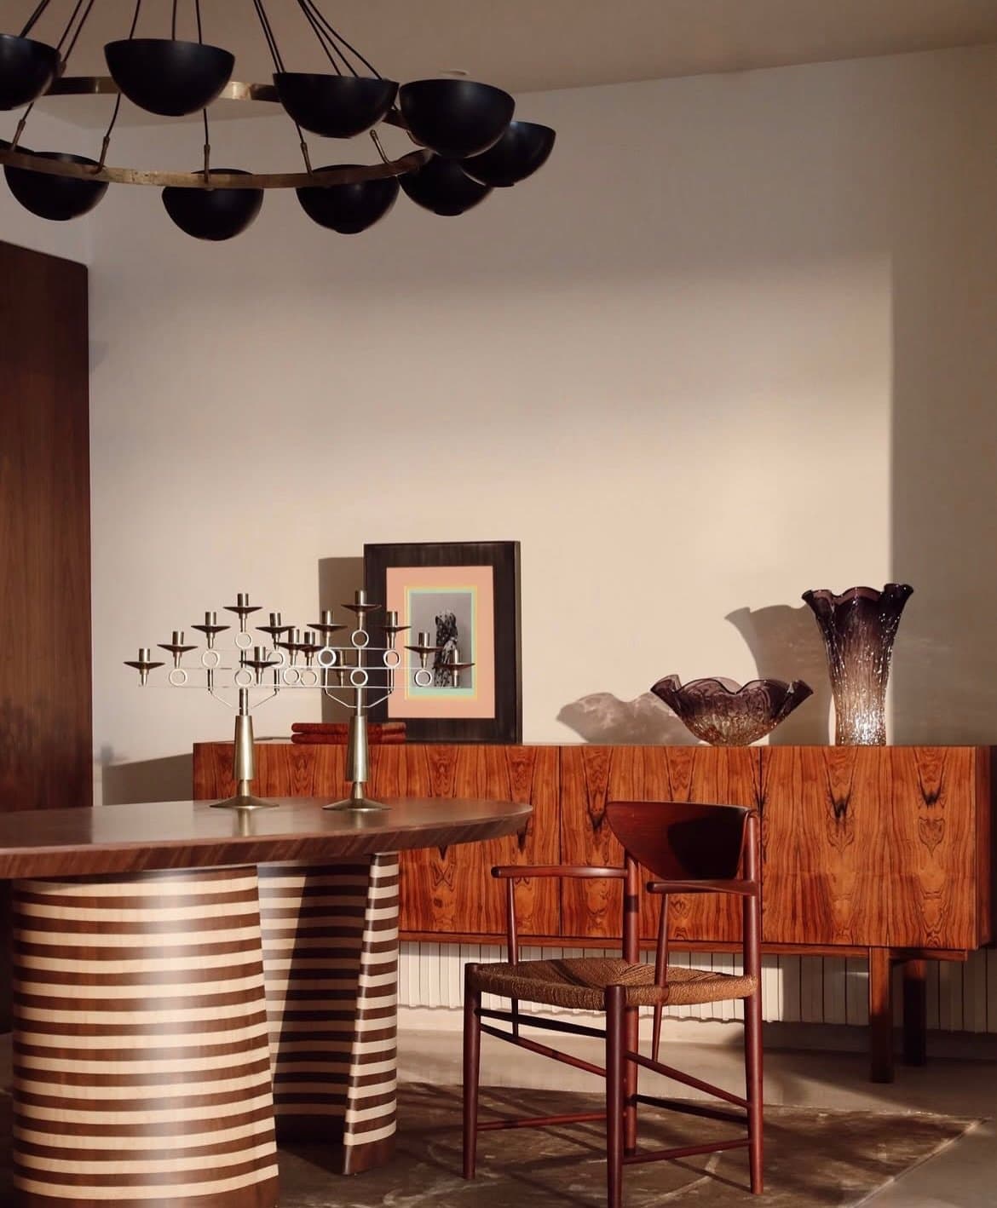
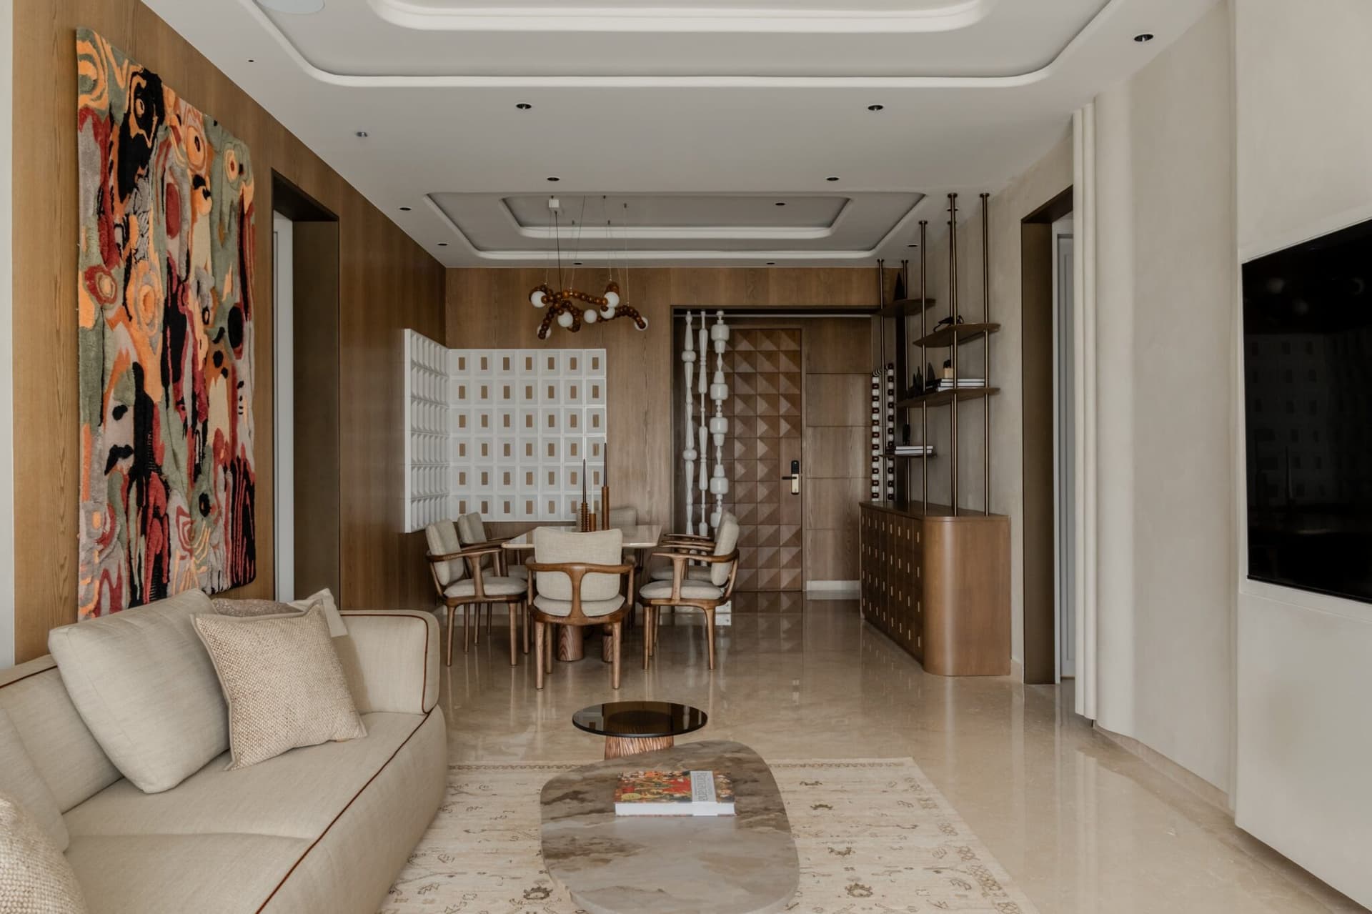
The dining corner extends the same instinct. A low-hung chandelier of blackened domes strung along a brass ring casts its shadows across a plain plaster wall, above a round striped-base table, beside a book-matched wood sideboard. A round table with a striped pedestal base pairs with a slim chair whose woven rush seat and cross-stretchers throw geometric shadows onto the rug.
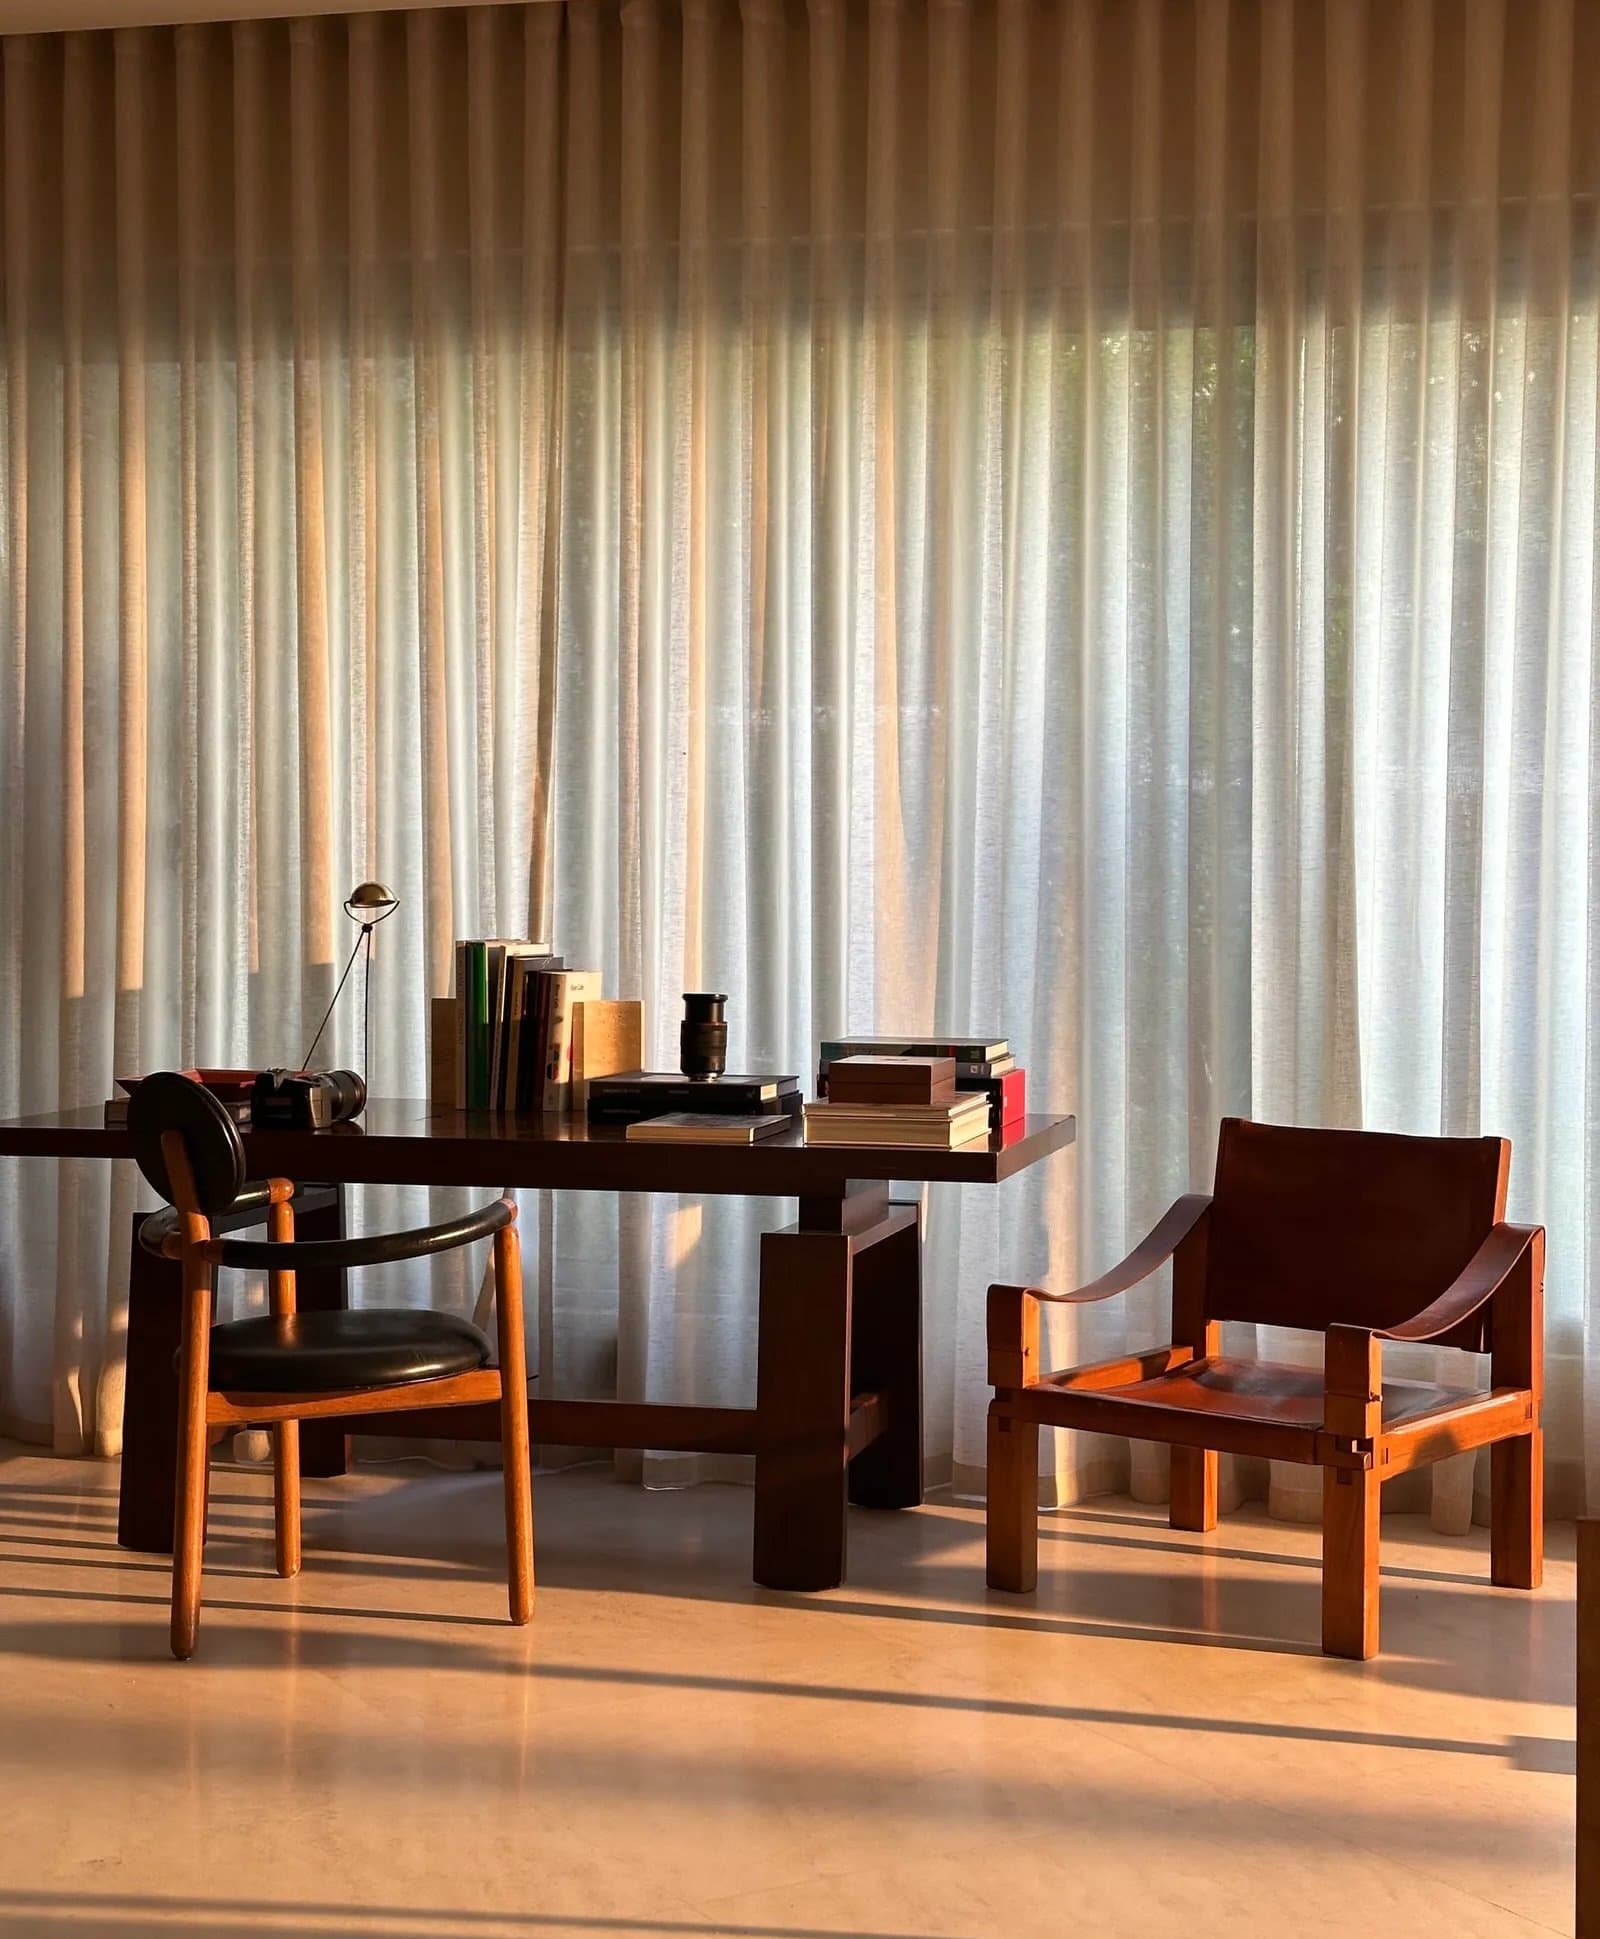
The study reads as the most quietly inhabited room of all. A writing desk with solid block wooden legs sits centred before a wall of sheer curtains, flanked by a warm wood-framed leather safari chair and a wooden armchair with a black leather seat and rounded backrest.
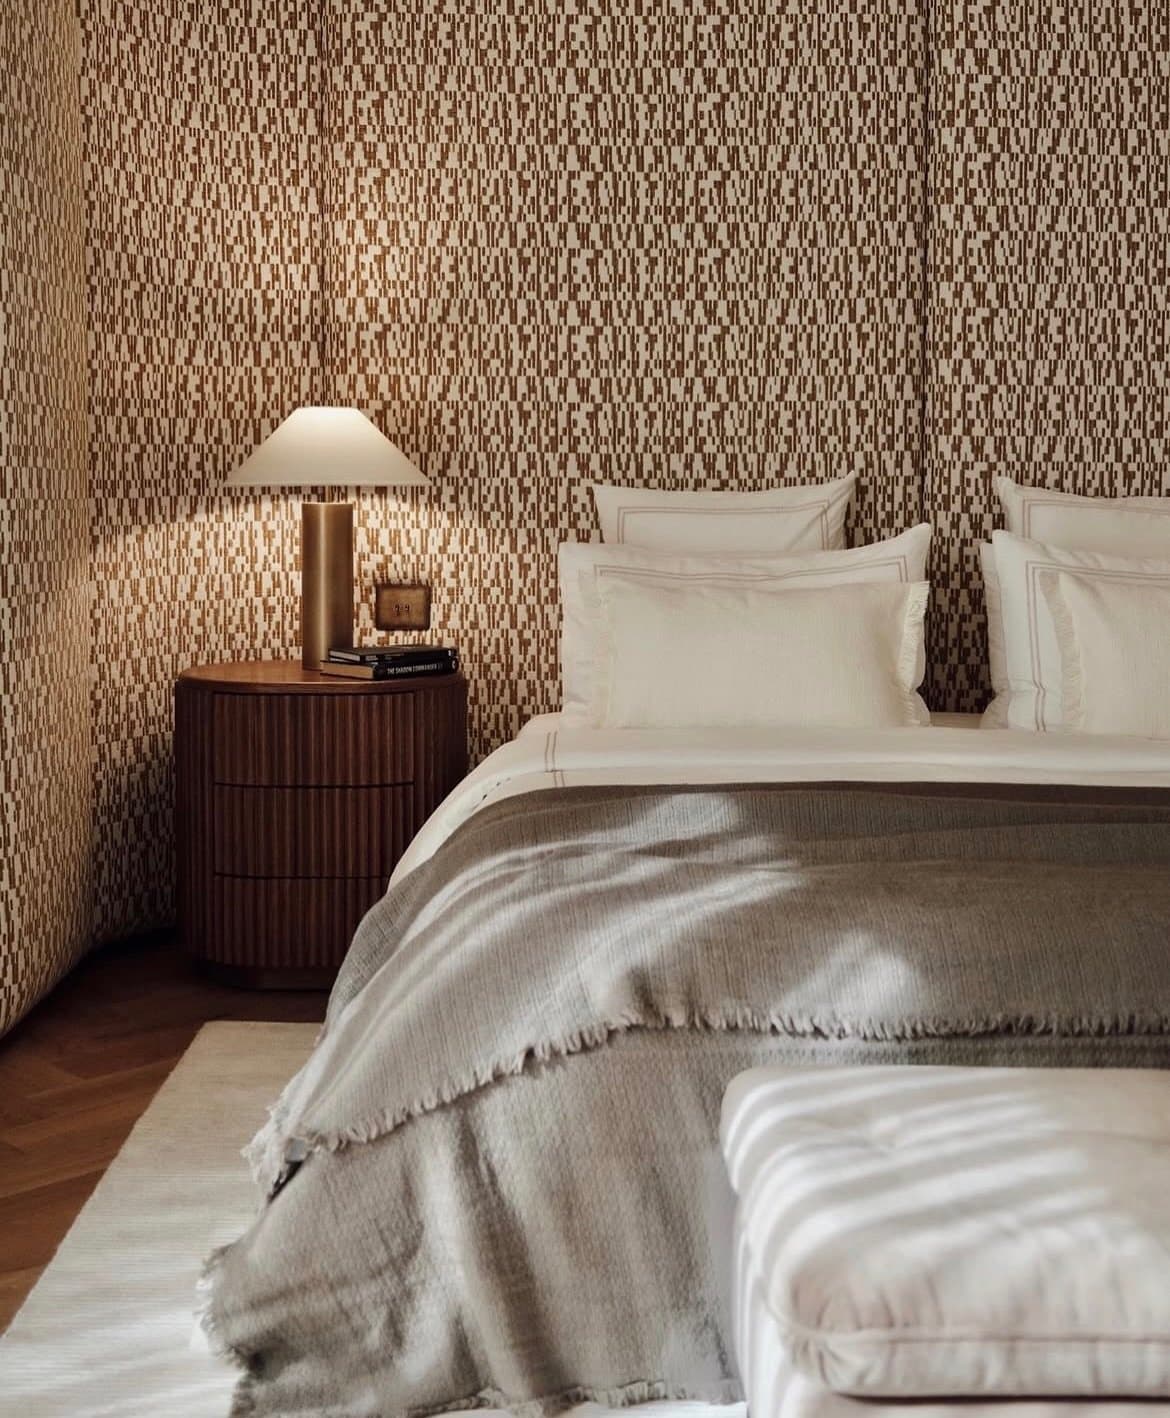
In the private quarters, the same restraint carries into softer territory. A rounded, fluted nightstand sits against a floor-to-ceiling upholstered wall whose geometric weave repeats in warm browns and creams, while layered linens and a fringed grey wool throw dress the bed. The result is a home that resists trends in favour of personal narrative, where architecture becomes the quiet framework for a lifetime of collecting, travel and cultural memory.
What makes Riachi’s intervention compelling is its refusal to overstate architecture’s role. The apartment is meticulously resolved, yet never so complete that it leaves no room for change. Walnut, travertine and plaster provide continuity, while vintage furniture, regional art and singular objects introduce the irregularity and character that prevent the interior from becoming overly composed. It is precisely this tension between discipline and looseness that gives the home its depth.
More significantly, the project makes a case for interiors that are allowed to remain unfinished in the best sense of the word. Here, collecting is not an accessory to the architecture but an ongoing part of it, with space deliberately left for future discoveries and shifting arrangements. In an era of interiors often designed for immediate visual impact, this Beirut apartment offers a more enduring proposition: a home whose richness is intended to emerge gradually, through use, memory and time.