There are apartments that assert themselves against their surroundings, and there are those that quietly defer to them. This Beirut residence, reworked by Carl Gerges Architects, belongs firmly to the latter. Set among the city’s period and mid-century buildings, the home is oriented toward a horizon that stretches from port to mountain to Mediterranean, and every interior decision seems calibrated to keep that horizon in view. The design does not compete with the landscape; it recedes into it.
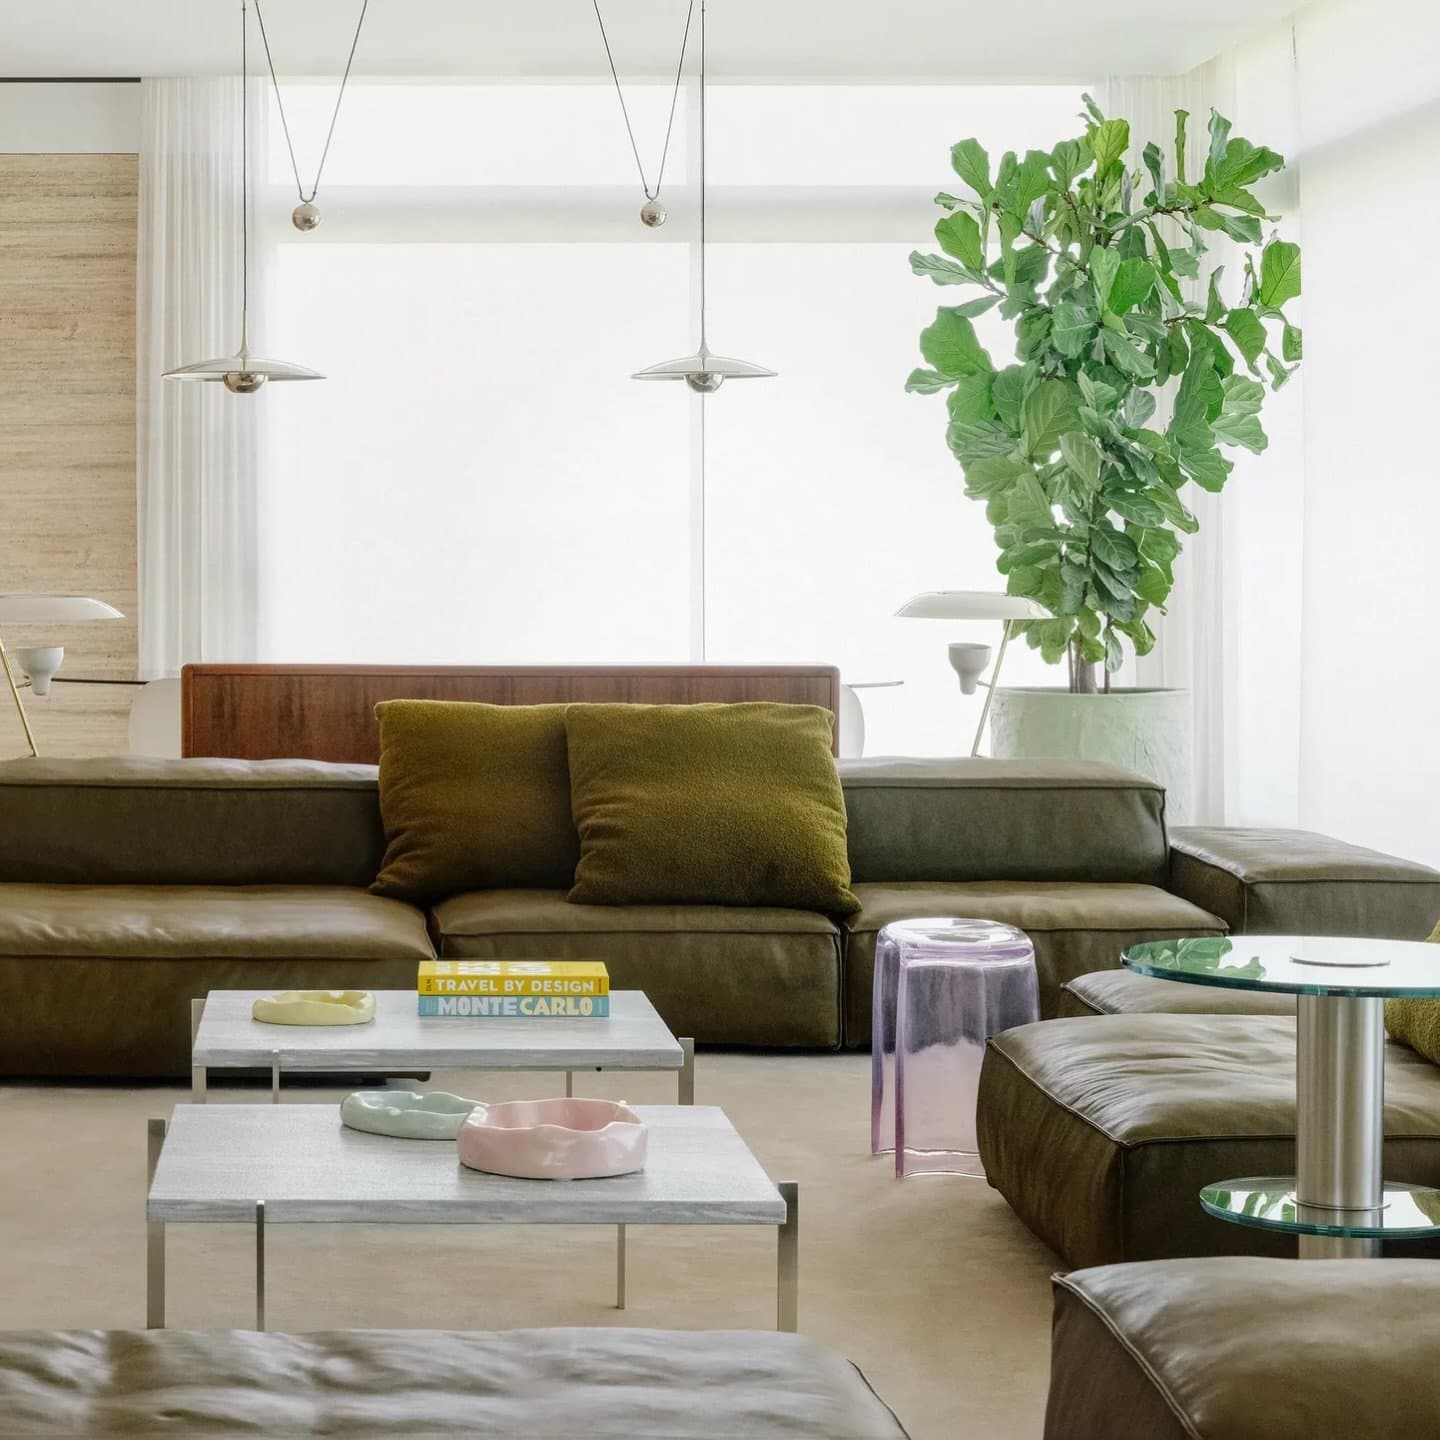
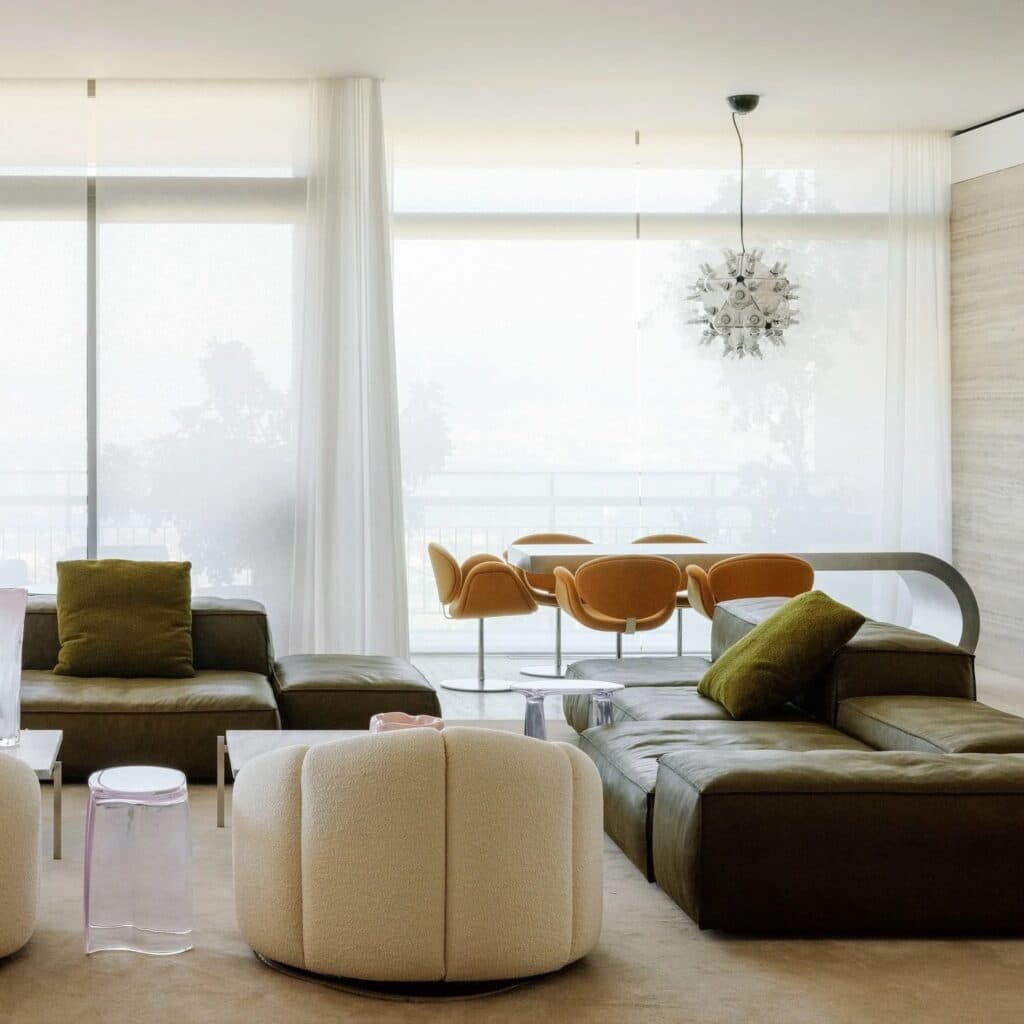
The living area unfolds as a sunken composition of olive leather sofas gathered around a cluster of low stone-topped tables, the whole arrangement drawn toward a full wall of sheer-curtained glass. A potted fig tree stands sentinel against the diffused daylight, its silhouette part of the room’s quiet furniture. The green of the upholstery, the single request the client made of the architects, grounds an otherwise pale, airy composition, while soft pink glass and translucent side tables introduce moments of transparency without disturbing the calm. Nothing here raises its voice.
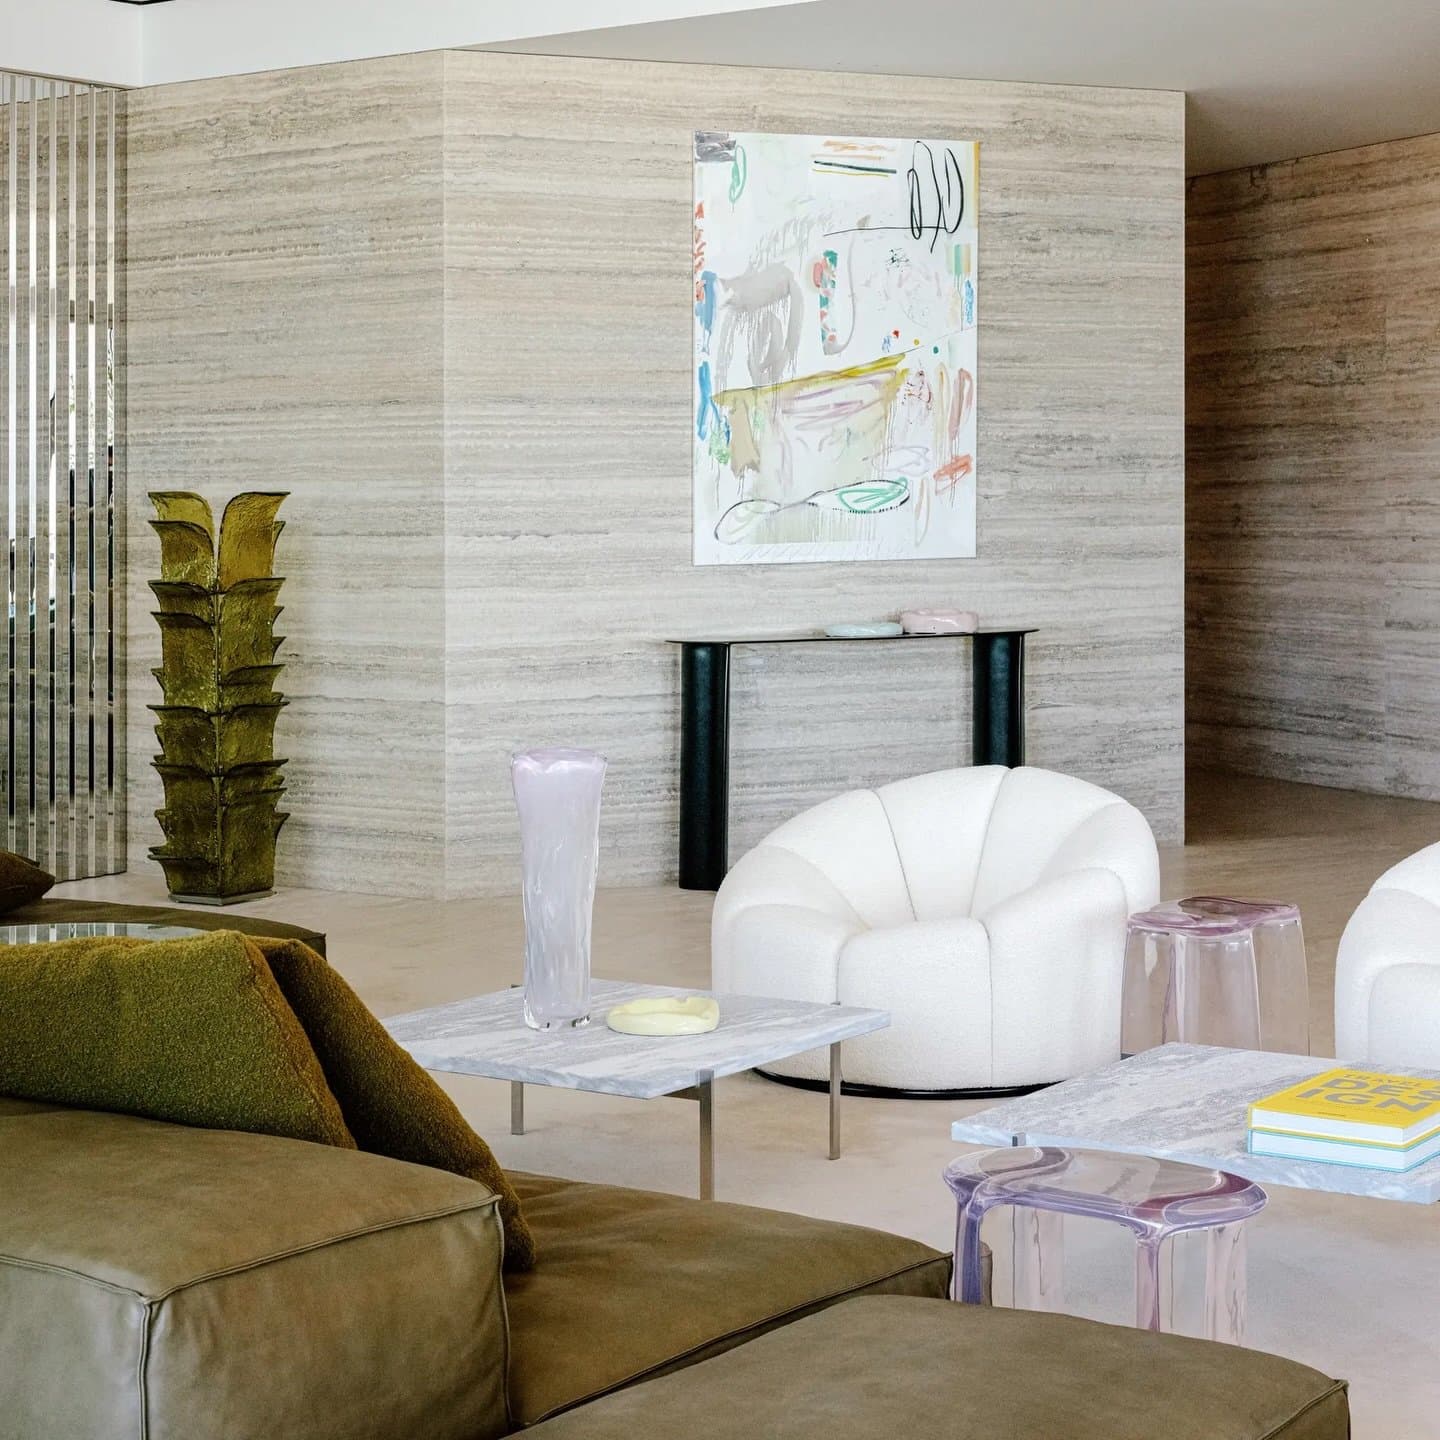
Behind the seating, a travertine-clad wall runs its horizontal grain across the room, holding a slender black console. The stone is not treated as a backdrop but as a participant, its texture carrying the composition where a bolder gesture might have. A rounded bouclé armchair and marble-topped coffee tables strike the room’s central balance, softness against structure, matte against polish, with the kind of restraint that reads as instinct rather than decision.
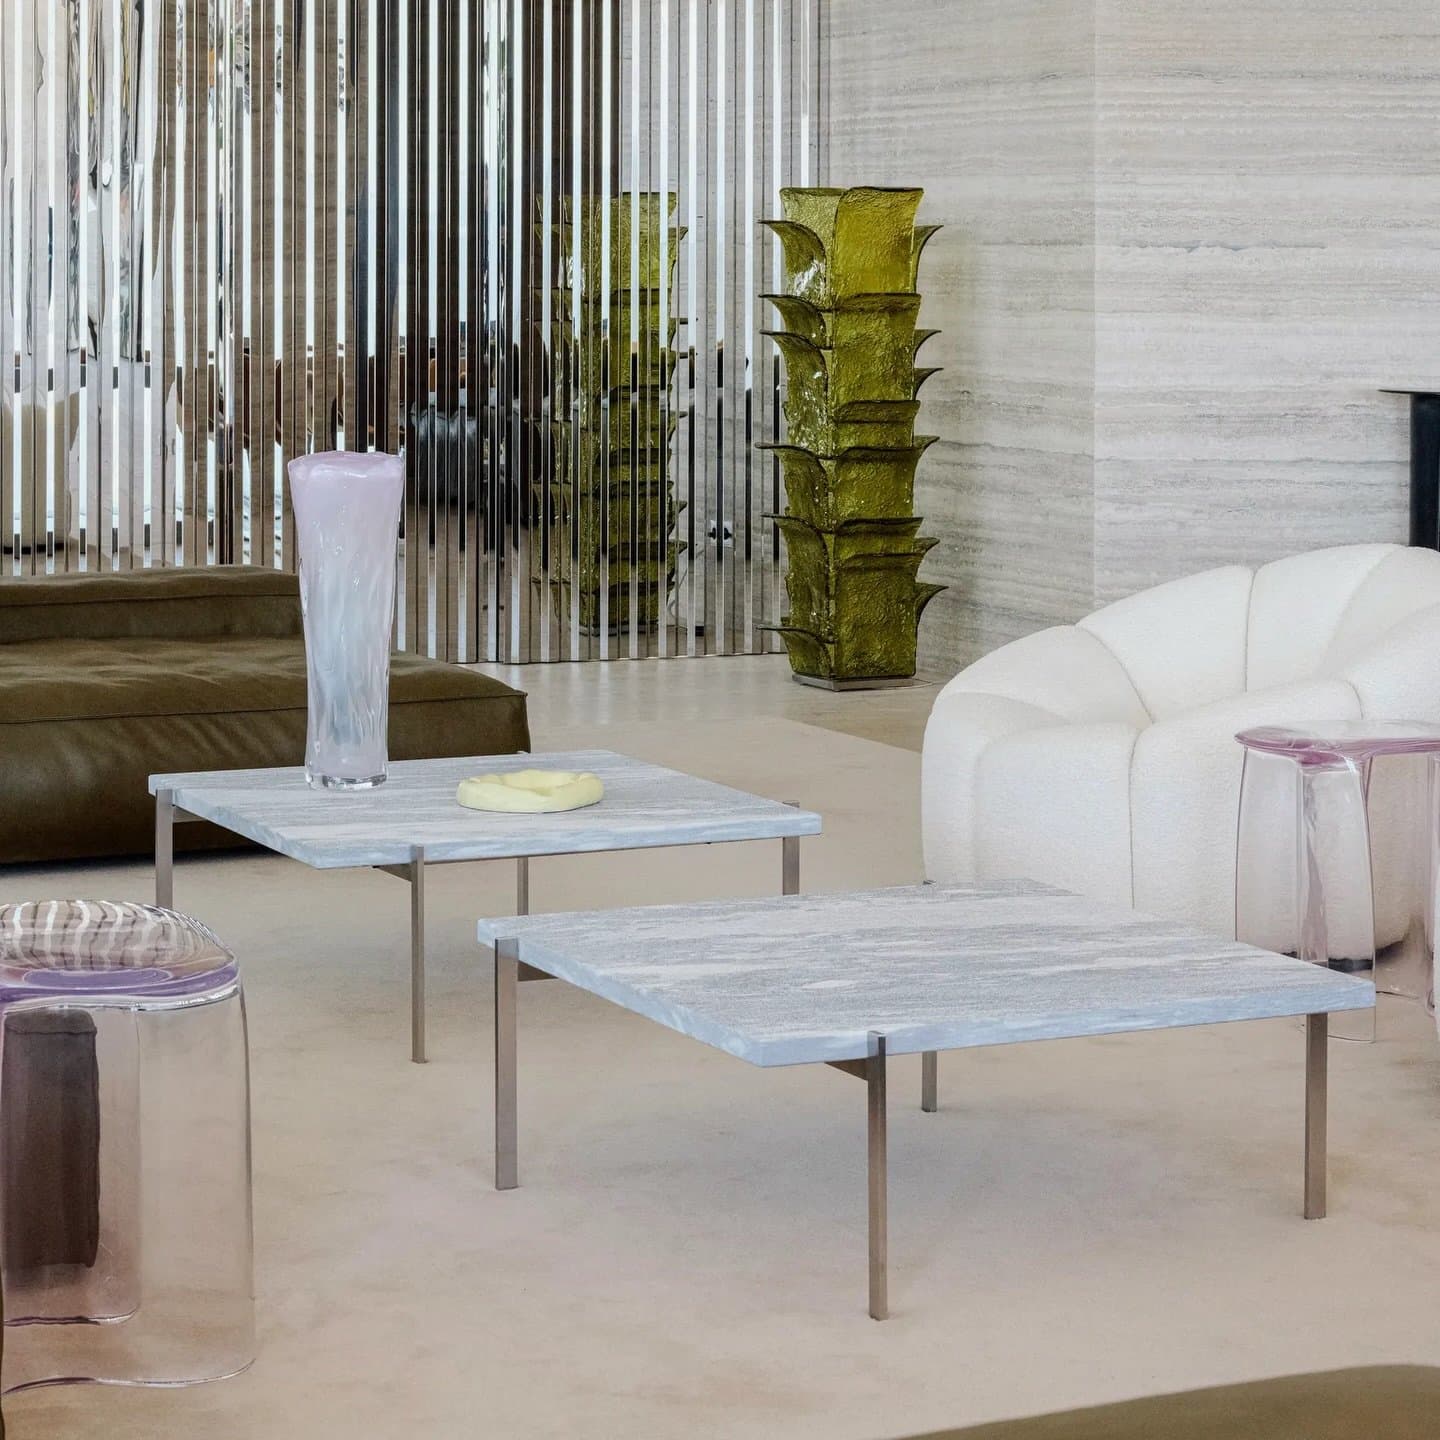
Elsewhere in the same space, a vertical metal slat screen filters the light, partially revealing an olive-glass floor sculpture and a lavender vase behind it. These sliding partitions, including a ribbed stainless steel screen used elsewhere in the home, layer privacy and flexibility into the plan without visually crowding the rooms. The gesture is quiet but decisive. Two monolithic travertine volumes anchor the layout, eliminating corridors and letting light travel slowly from one zone to the next.
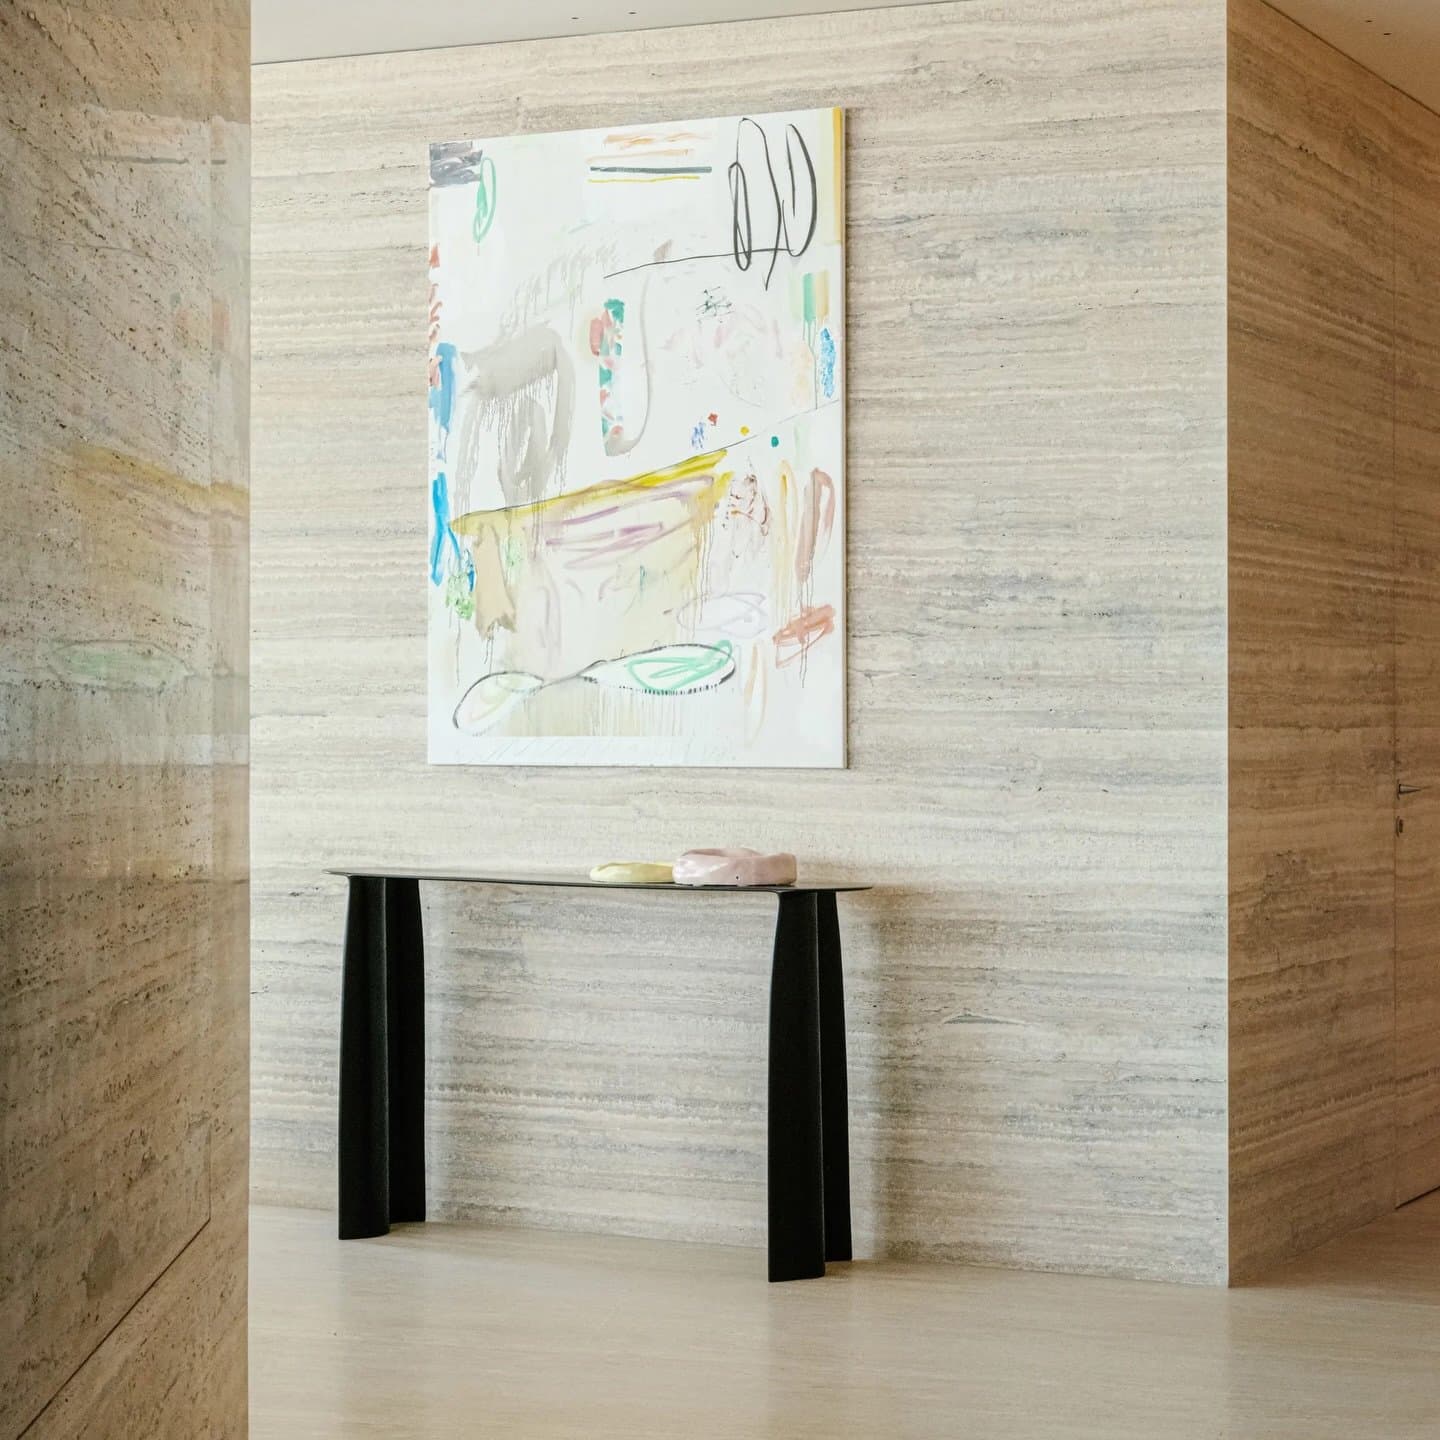
The foyer offers the clearest expression of this material logic. Book-matched stone lines the walls and floor, its soft horizontal veining broken only by a single abstract painting hung centered on the far wall. A black console with wide sculptural legs holds a small sculptural object on its top. The composition is symmetrical and restrained.
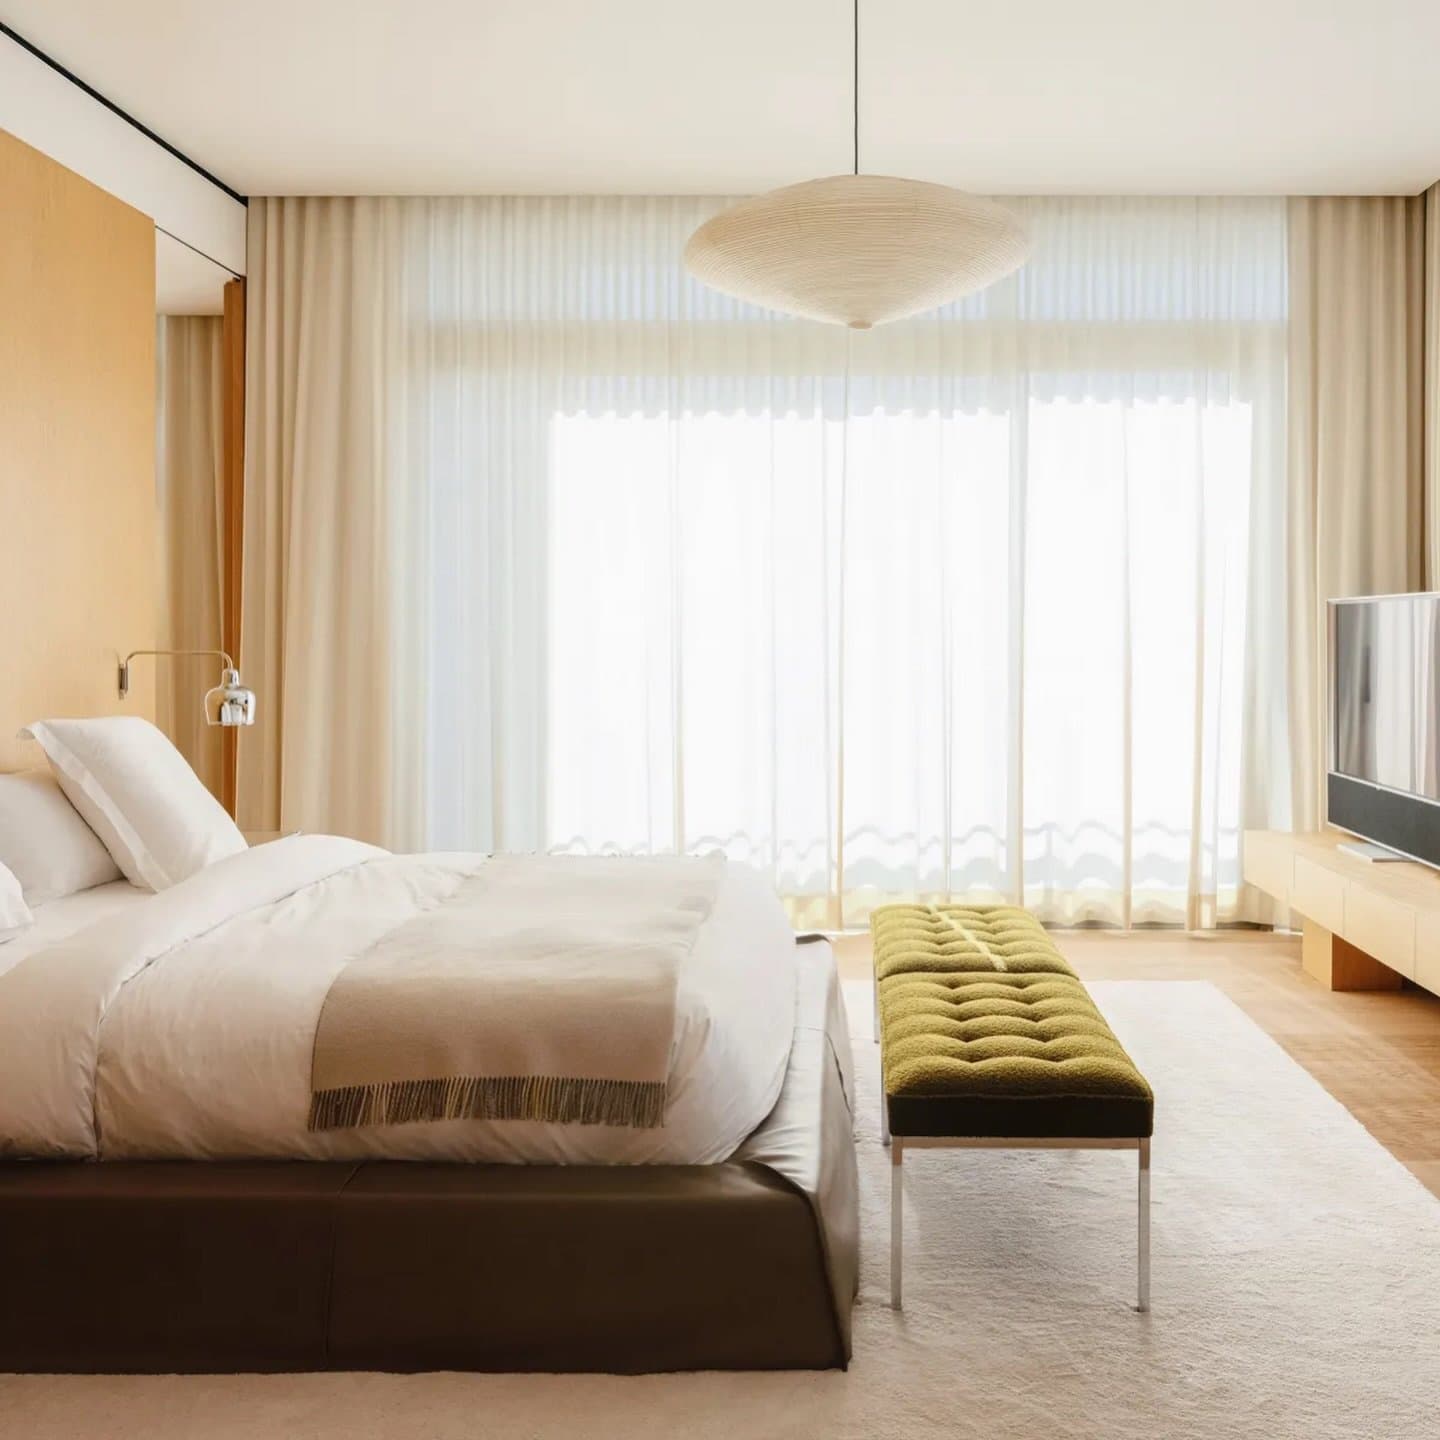
The master suite, reimagined by combining two smaller rooms, is wrapped in pale French oak that softens the light rather than reflecting it. A low leather-upholstered platform bed anchors the space, with an olive tufted bench at its foot as the room’s single strong colour note. A woven pendant hangs at mid-height, and linen curtains diffuse the daylight into something almost tactile. The mood is cocoon-like without being heavy.
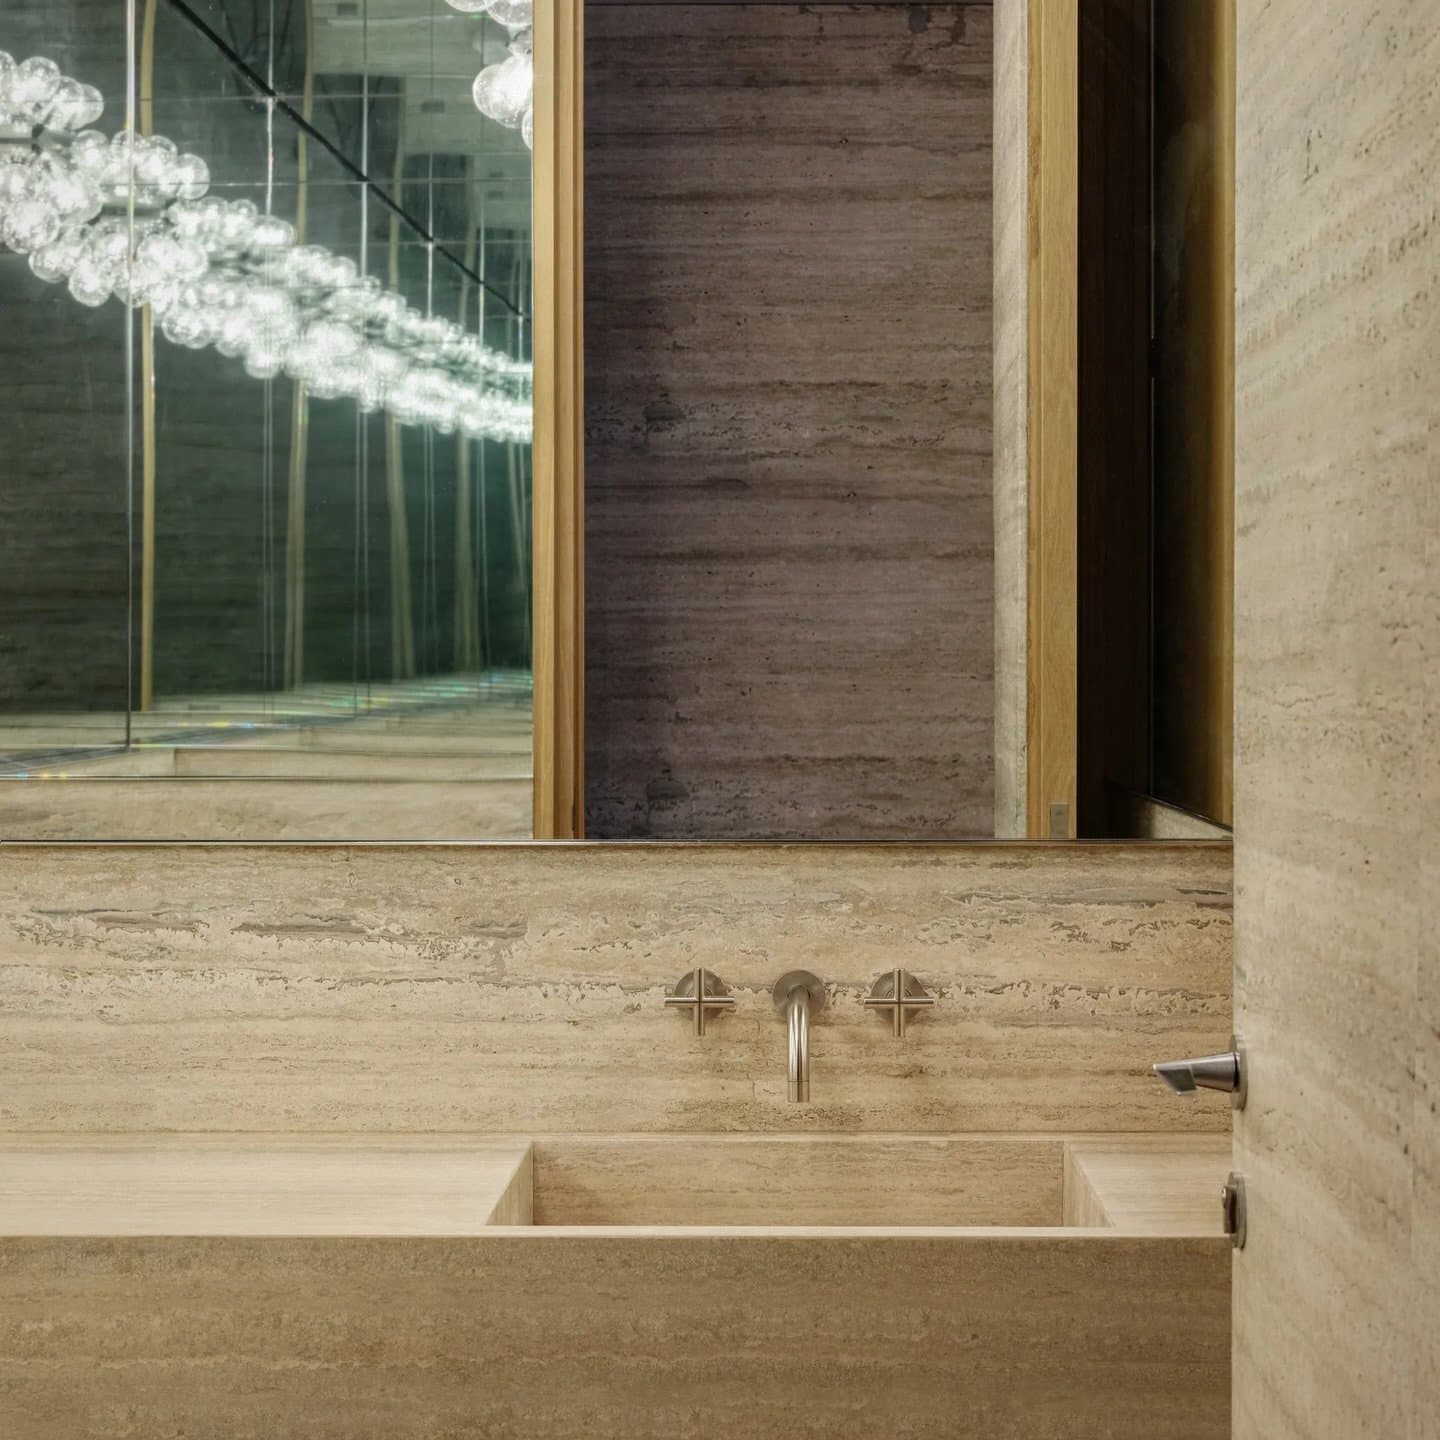
In the bathroom, a travertine vanity dominates the frame, its horizontal veining catching soft directional light across the carved basin and backsplash. A bubble chandelier, reflected in the mirror, adds a small sparkle to an otherwise tightly tonal composition. The room feels warm rather than lavish, a distinction the entire home seems to insist upon.
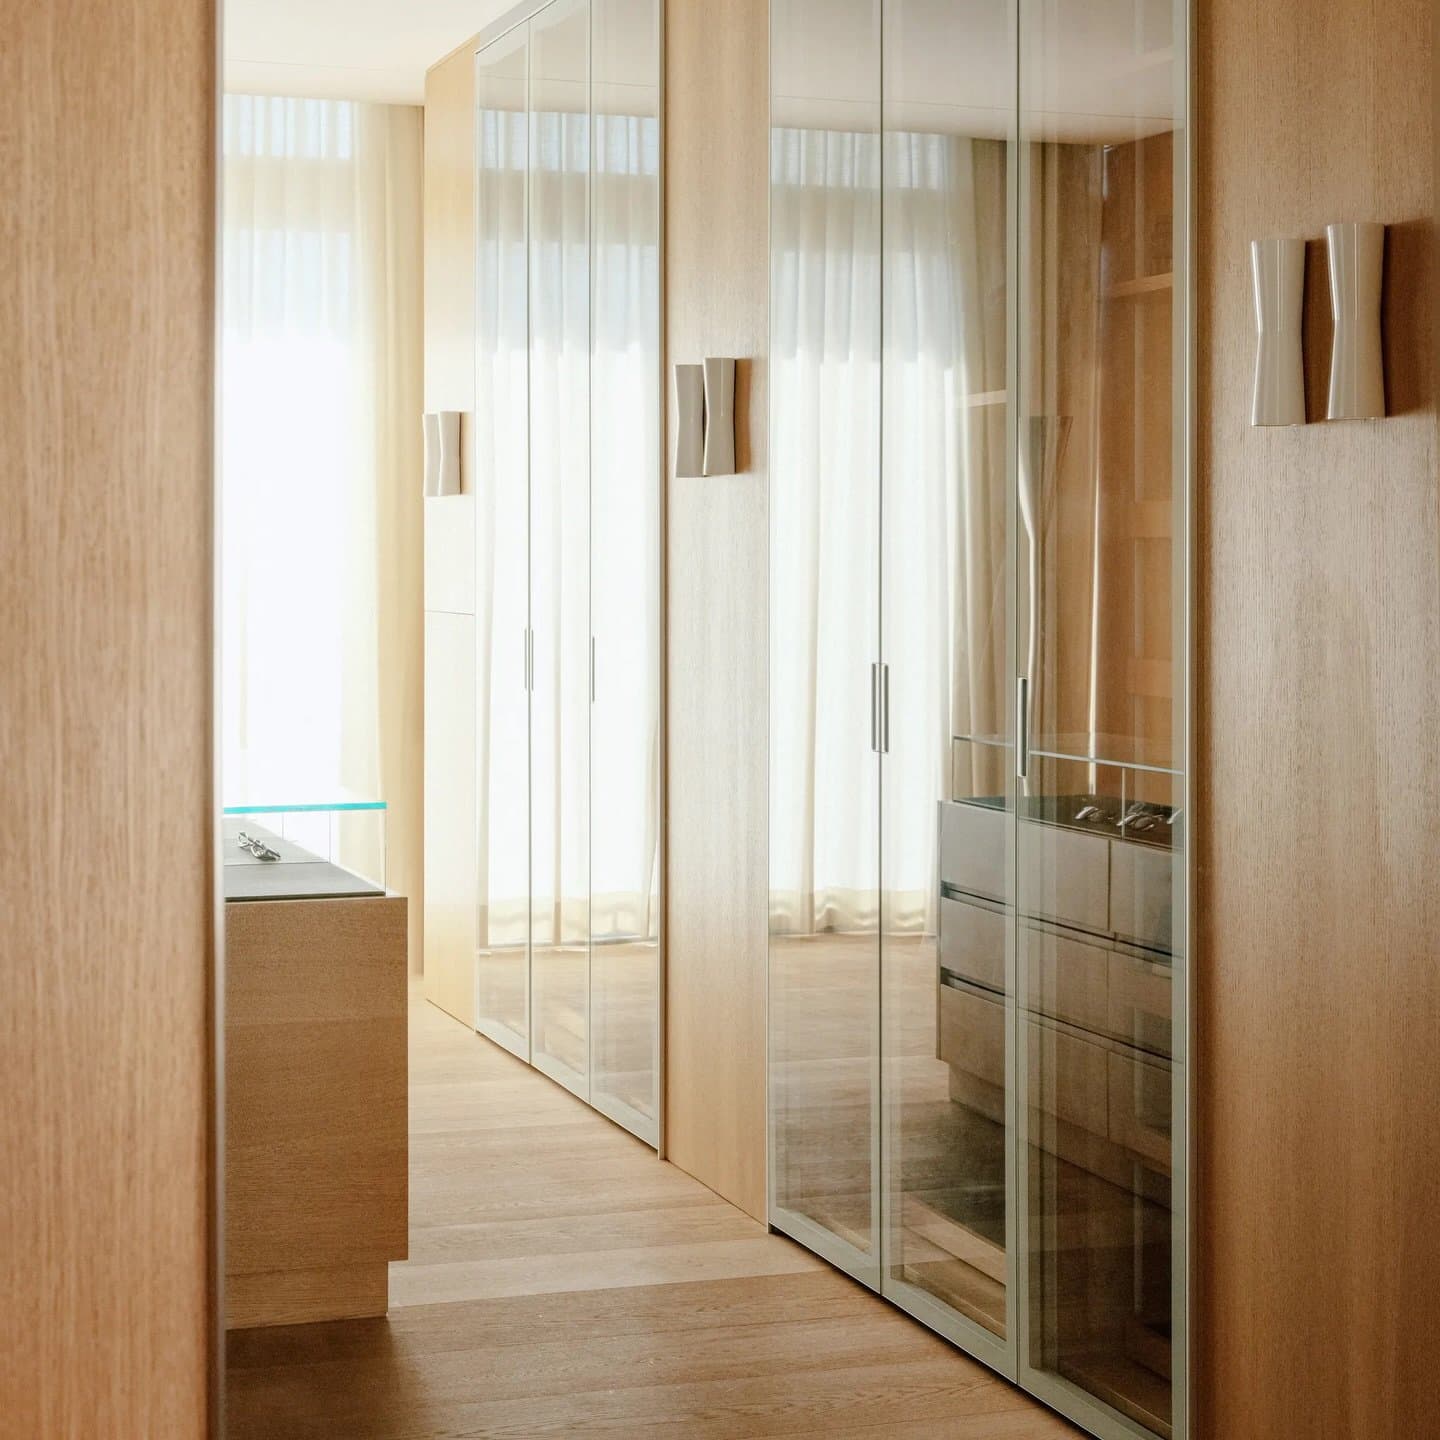
A wood-lined passage opens onto glass-fronted wardrobe doors set into pale oak paneling, their panes filtering and diffusing the daylight and lengthening the sense of space. Slim metal handles and sculptural sconces punctuate the rhythm of the doors. It is a small detail, but it captures the project’s larger intent: that transitions be considered, unobtrusive, and complete.
What emerges is a home that answers not to spectacle, but to stillness. The olive green threading through the interiors is less a colour scheme than a tether, to the landscape beyond the curtains, to the client’s single quiet request, to the idea that luxury might be measured in proportion and pause rather than performance. The views remain the true protagonist. The rooms simply hold the space for them to arrive.