Bringing two existing apartments together is as much an exercise in rethinking space as it is in renovation. Existing walls, thresholds and circulation must be reconsidered to create a home that feels cohesive rather than simply combined. At Sprasa, this process becomes the starting point for an interior shaped by material warmth, spatial clarity and restraint.
In Mumbai, the 1,500-square-foot residence, designed by Interiors by Krupa under principal designer Krupa Shah, reconfigures two adjoining apartments into a generous 3.5-bedroom home for a young couple with an affinity for nature. Rather than relying on an expansive palette, the project finds its character through materiality. Travertine, warm wood veneers and carefully orchestrated light form the interior’s core vocabulary, with texture taking the place of ornament and restraint lending the home its sense of quiet luxury.
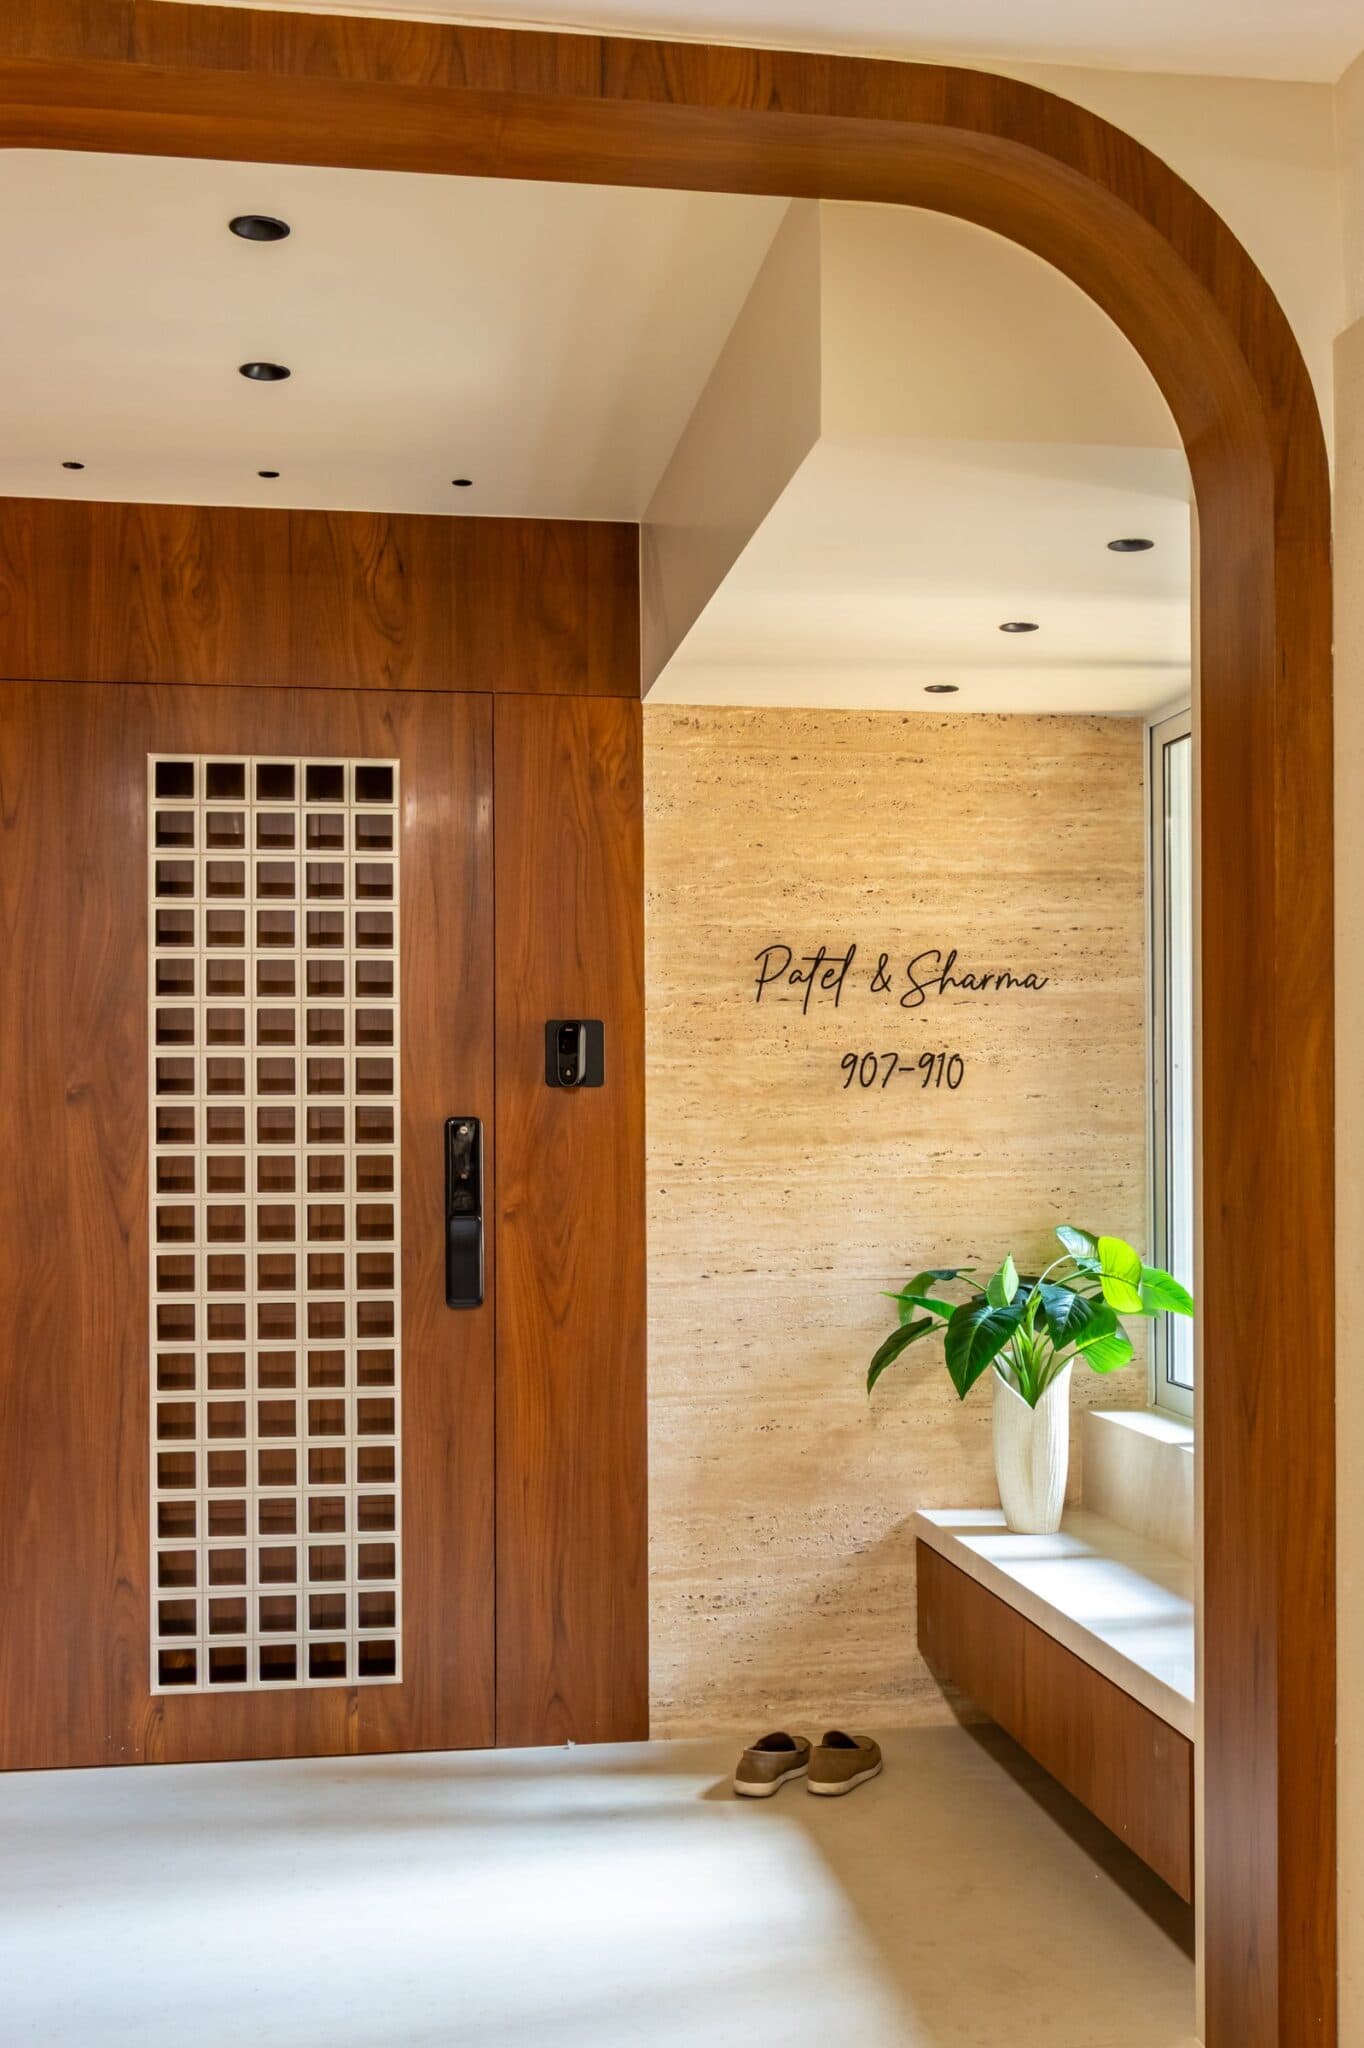
Arrival at Sprasa is defined by a generous walnut-toned arch that curves overhead, framing the entrance and introducing the warmth that continues through the home. A travertine wall bears the residents’ names in a handwritten script, adding a subtle personal detail to the otherwise restrained composition. Beneath the window, a built-in bench completes the threshold, establishing the home’s material language of natural stone, warm wood and considered detailing before the interiors unfold.
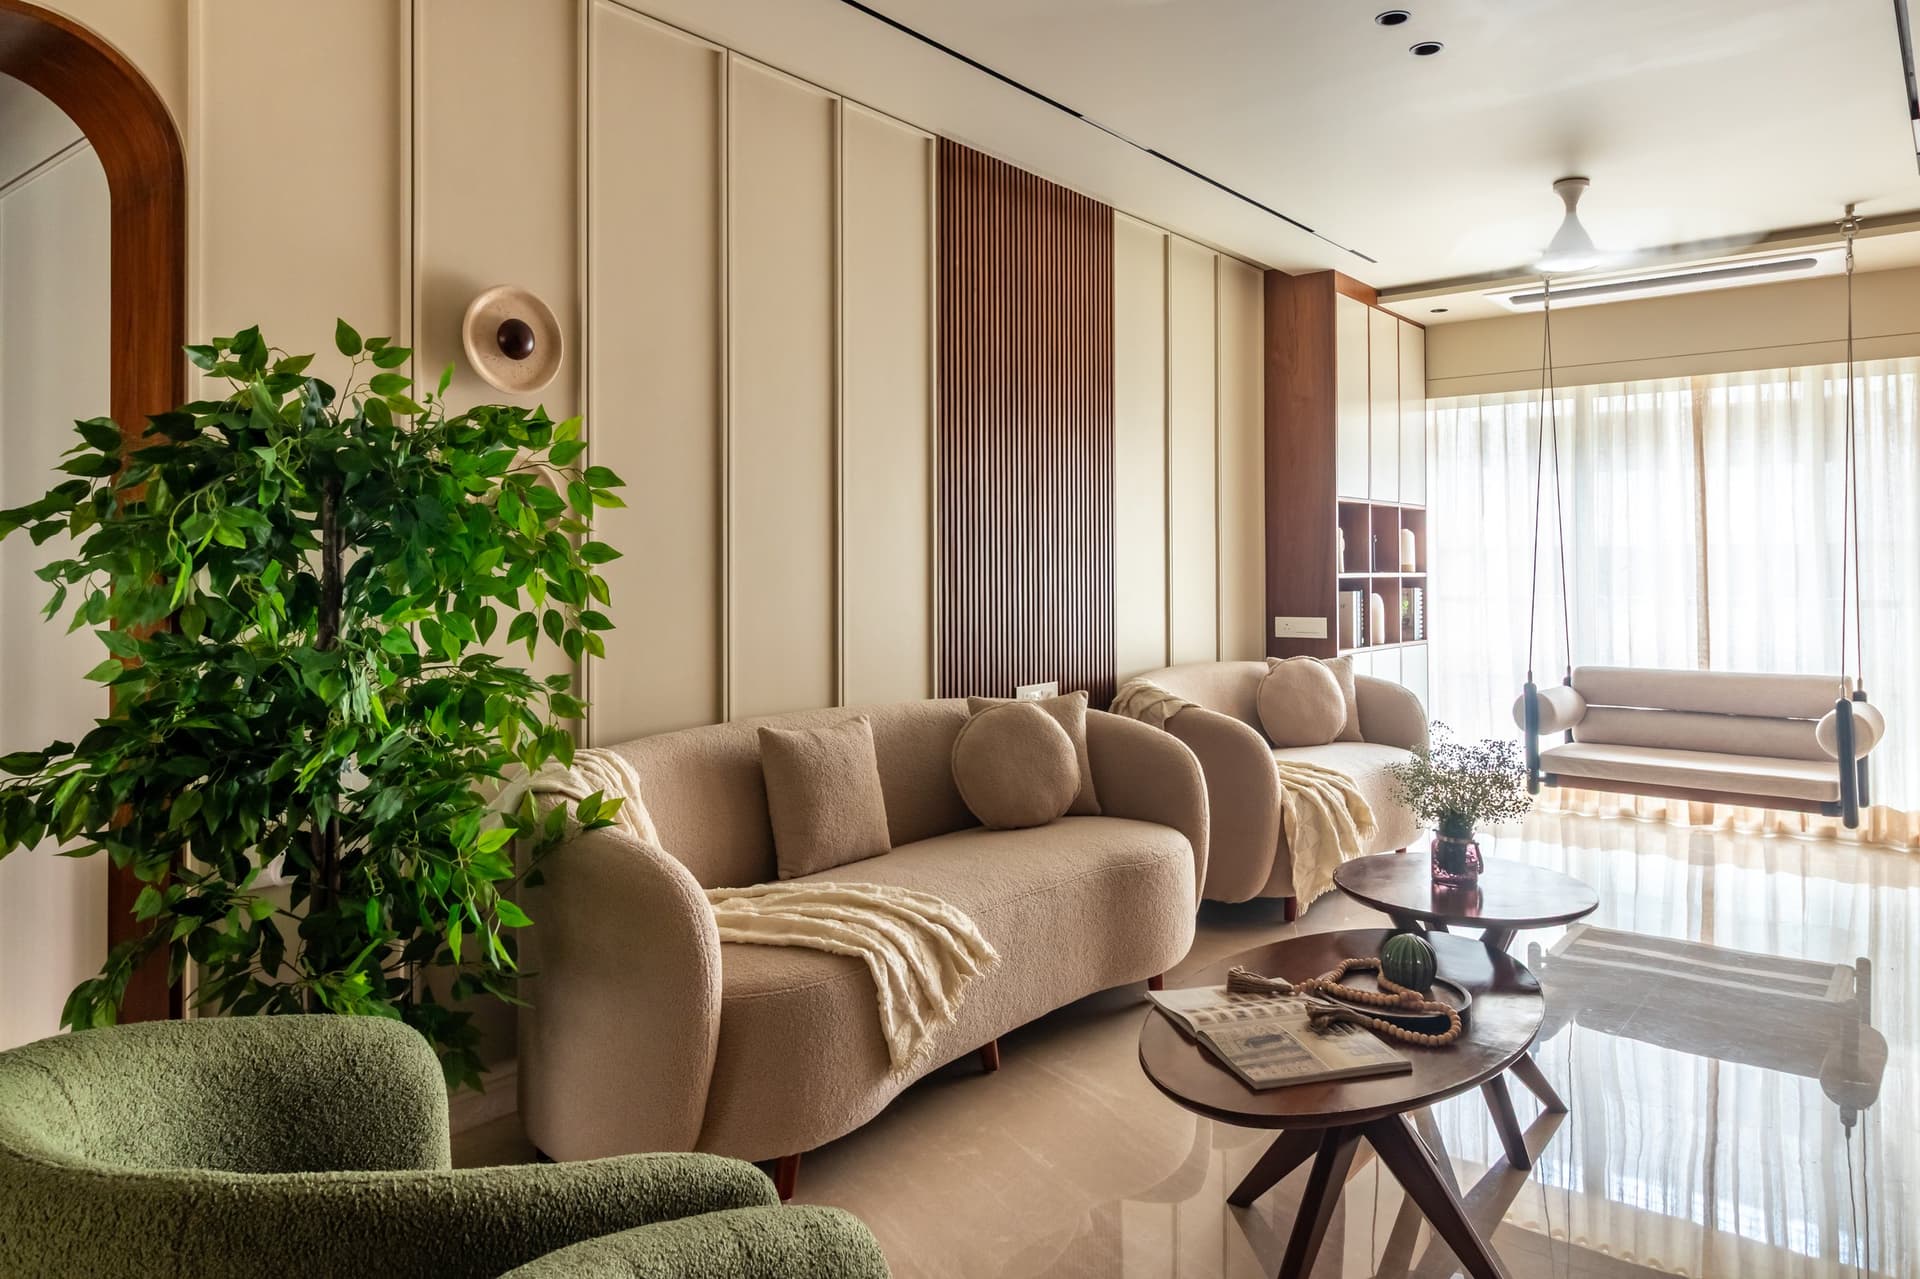
The living room is anchored by a full-height panelled wall in muted ivory, its vertical rhythm interrupted by a slender fluted insert in warm wood. Curved bouclé sofas shape the seating arrangement, complemented by moss-green upholstered armchairs that introduce a measured note of colour. The palette remains deliberately restrained, allowing the sculptural forms of the furniture, layered textures and warm material accents to give the space its character.
““At Sprasa, texture takes the place of ornament, light becomes atmosphere, and simplicity becomes an expression of luxury.””
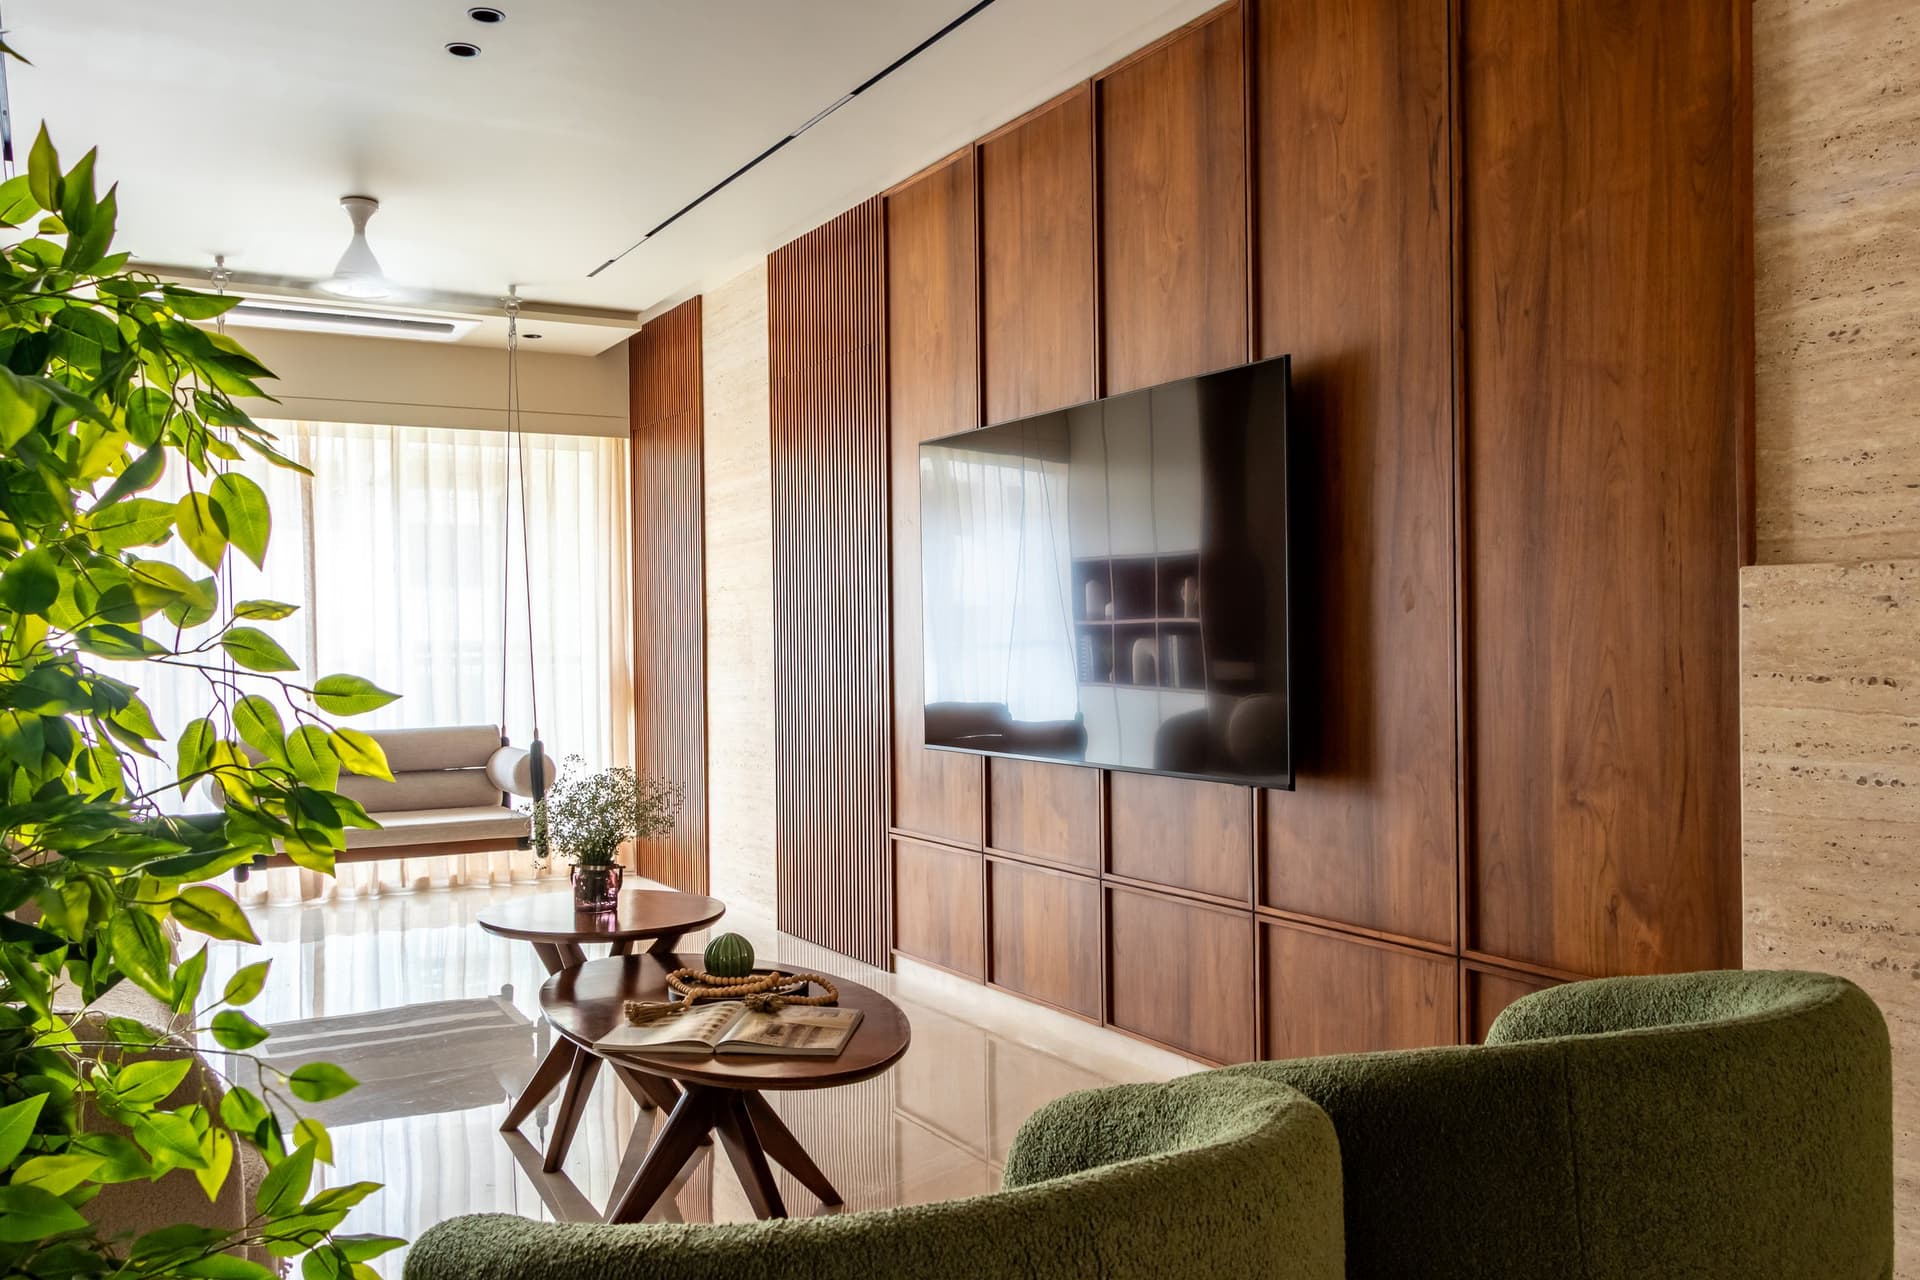
The media wall continues the living room’s material language through a composition of warm walnut-toned veneer, slender fluted inserts and a travertine return. The television is integrated into the panelling rather than treated as a standalone element, allowing the warmth of the wood to define the wall while the fluted detailing introduces subtle rhythm and depth. Together, the layered materials create a cohesive backdrop that feels integral to the architecture of the room.
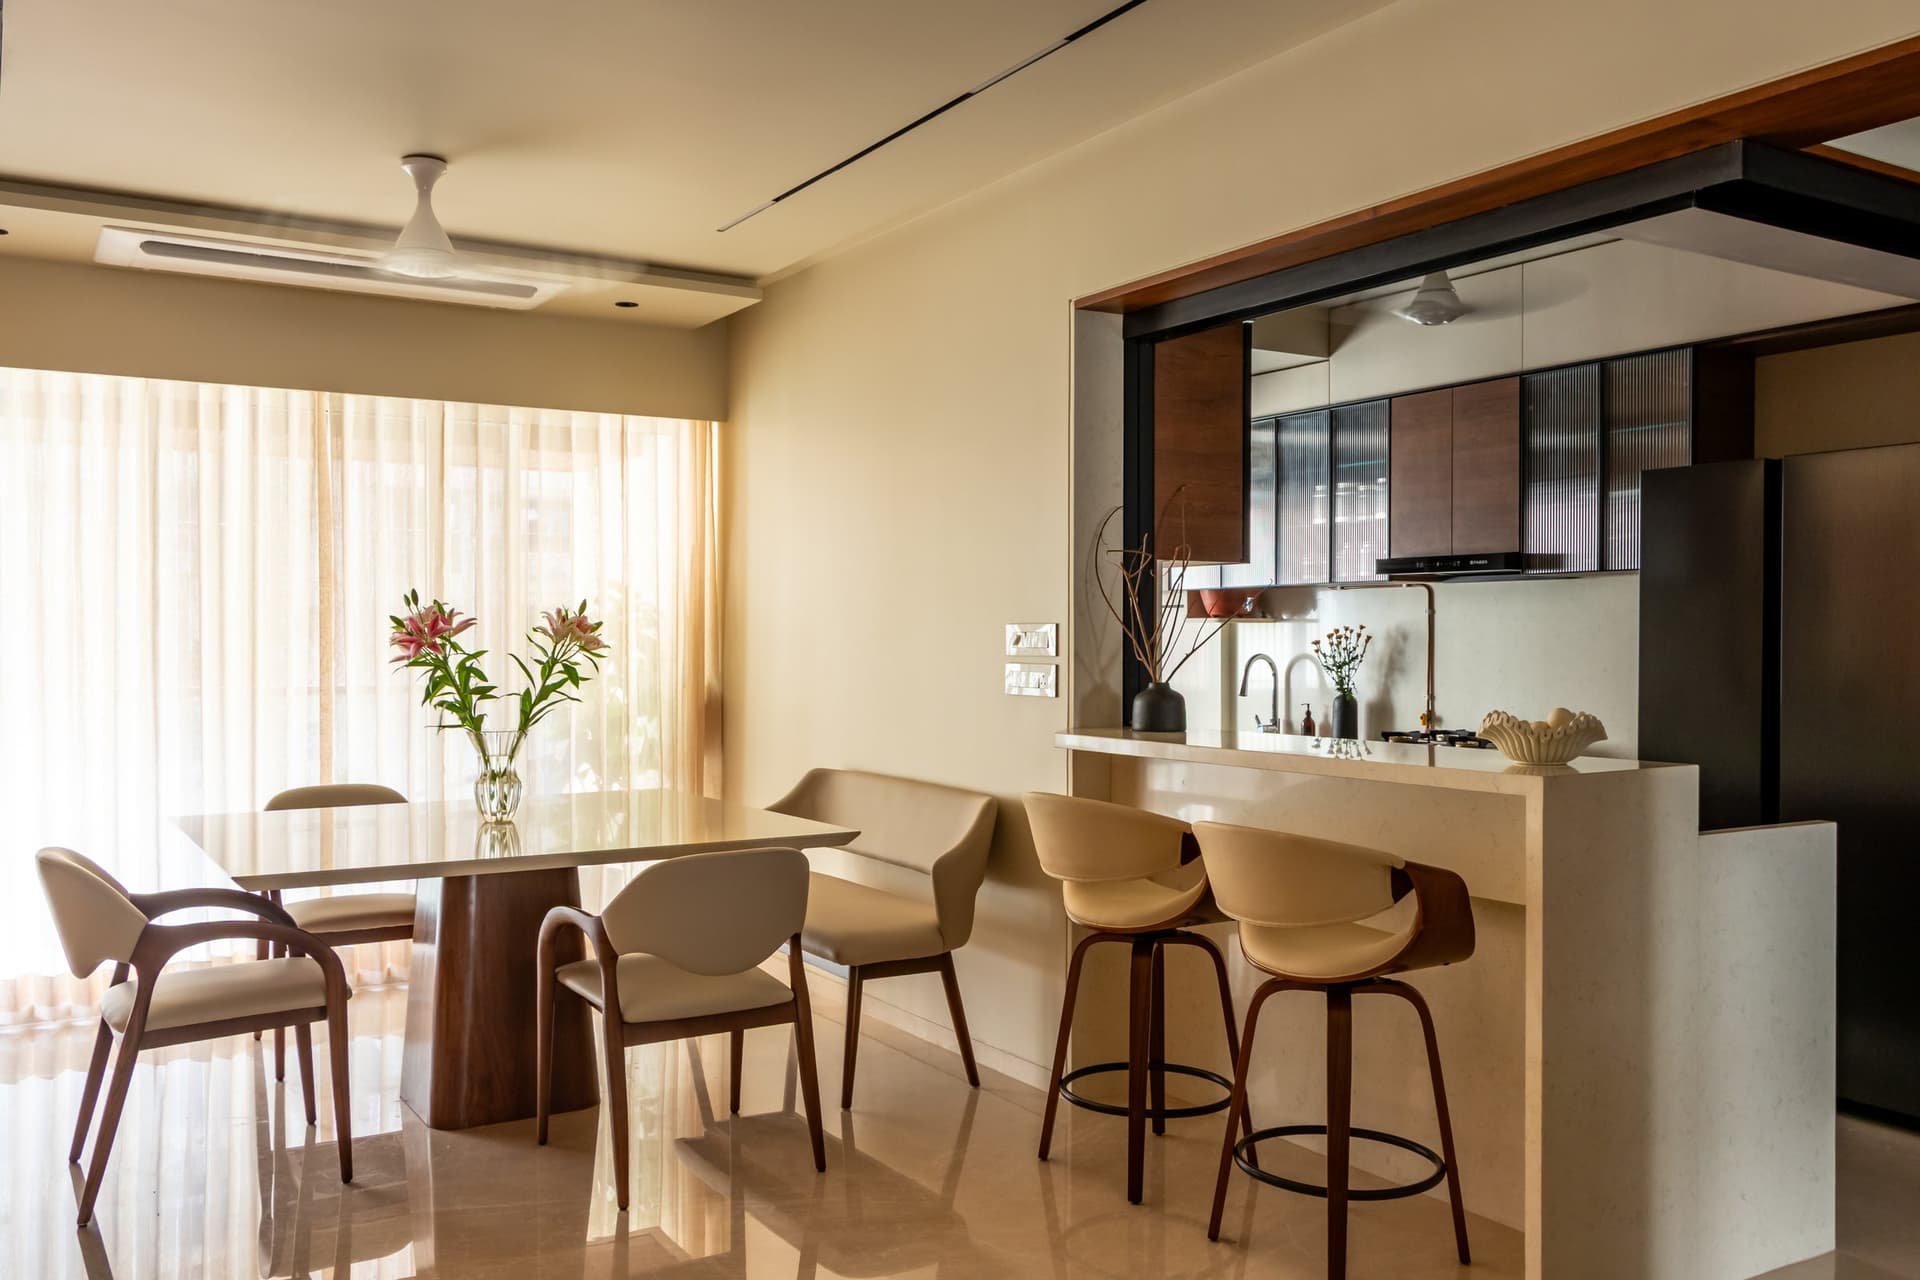
The dining area unfolds as a natural extension of the living space, with sheer curtains filtering daylight across the pale stone flooring. A rectangular dining table with a sculpted wood base anchors the setting, paired with curved-back upholstered chairs whose timber frames echo the warm joinery used throughout the home. Alongside, a stone-clad breakfast counter extends from the open kitchen, creating an informal transition between the two spaces while offering an additional setting for everyday dining.
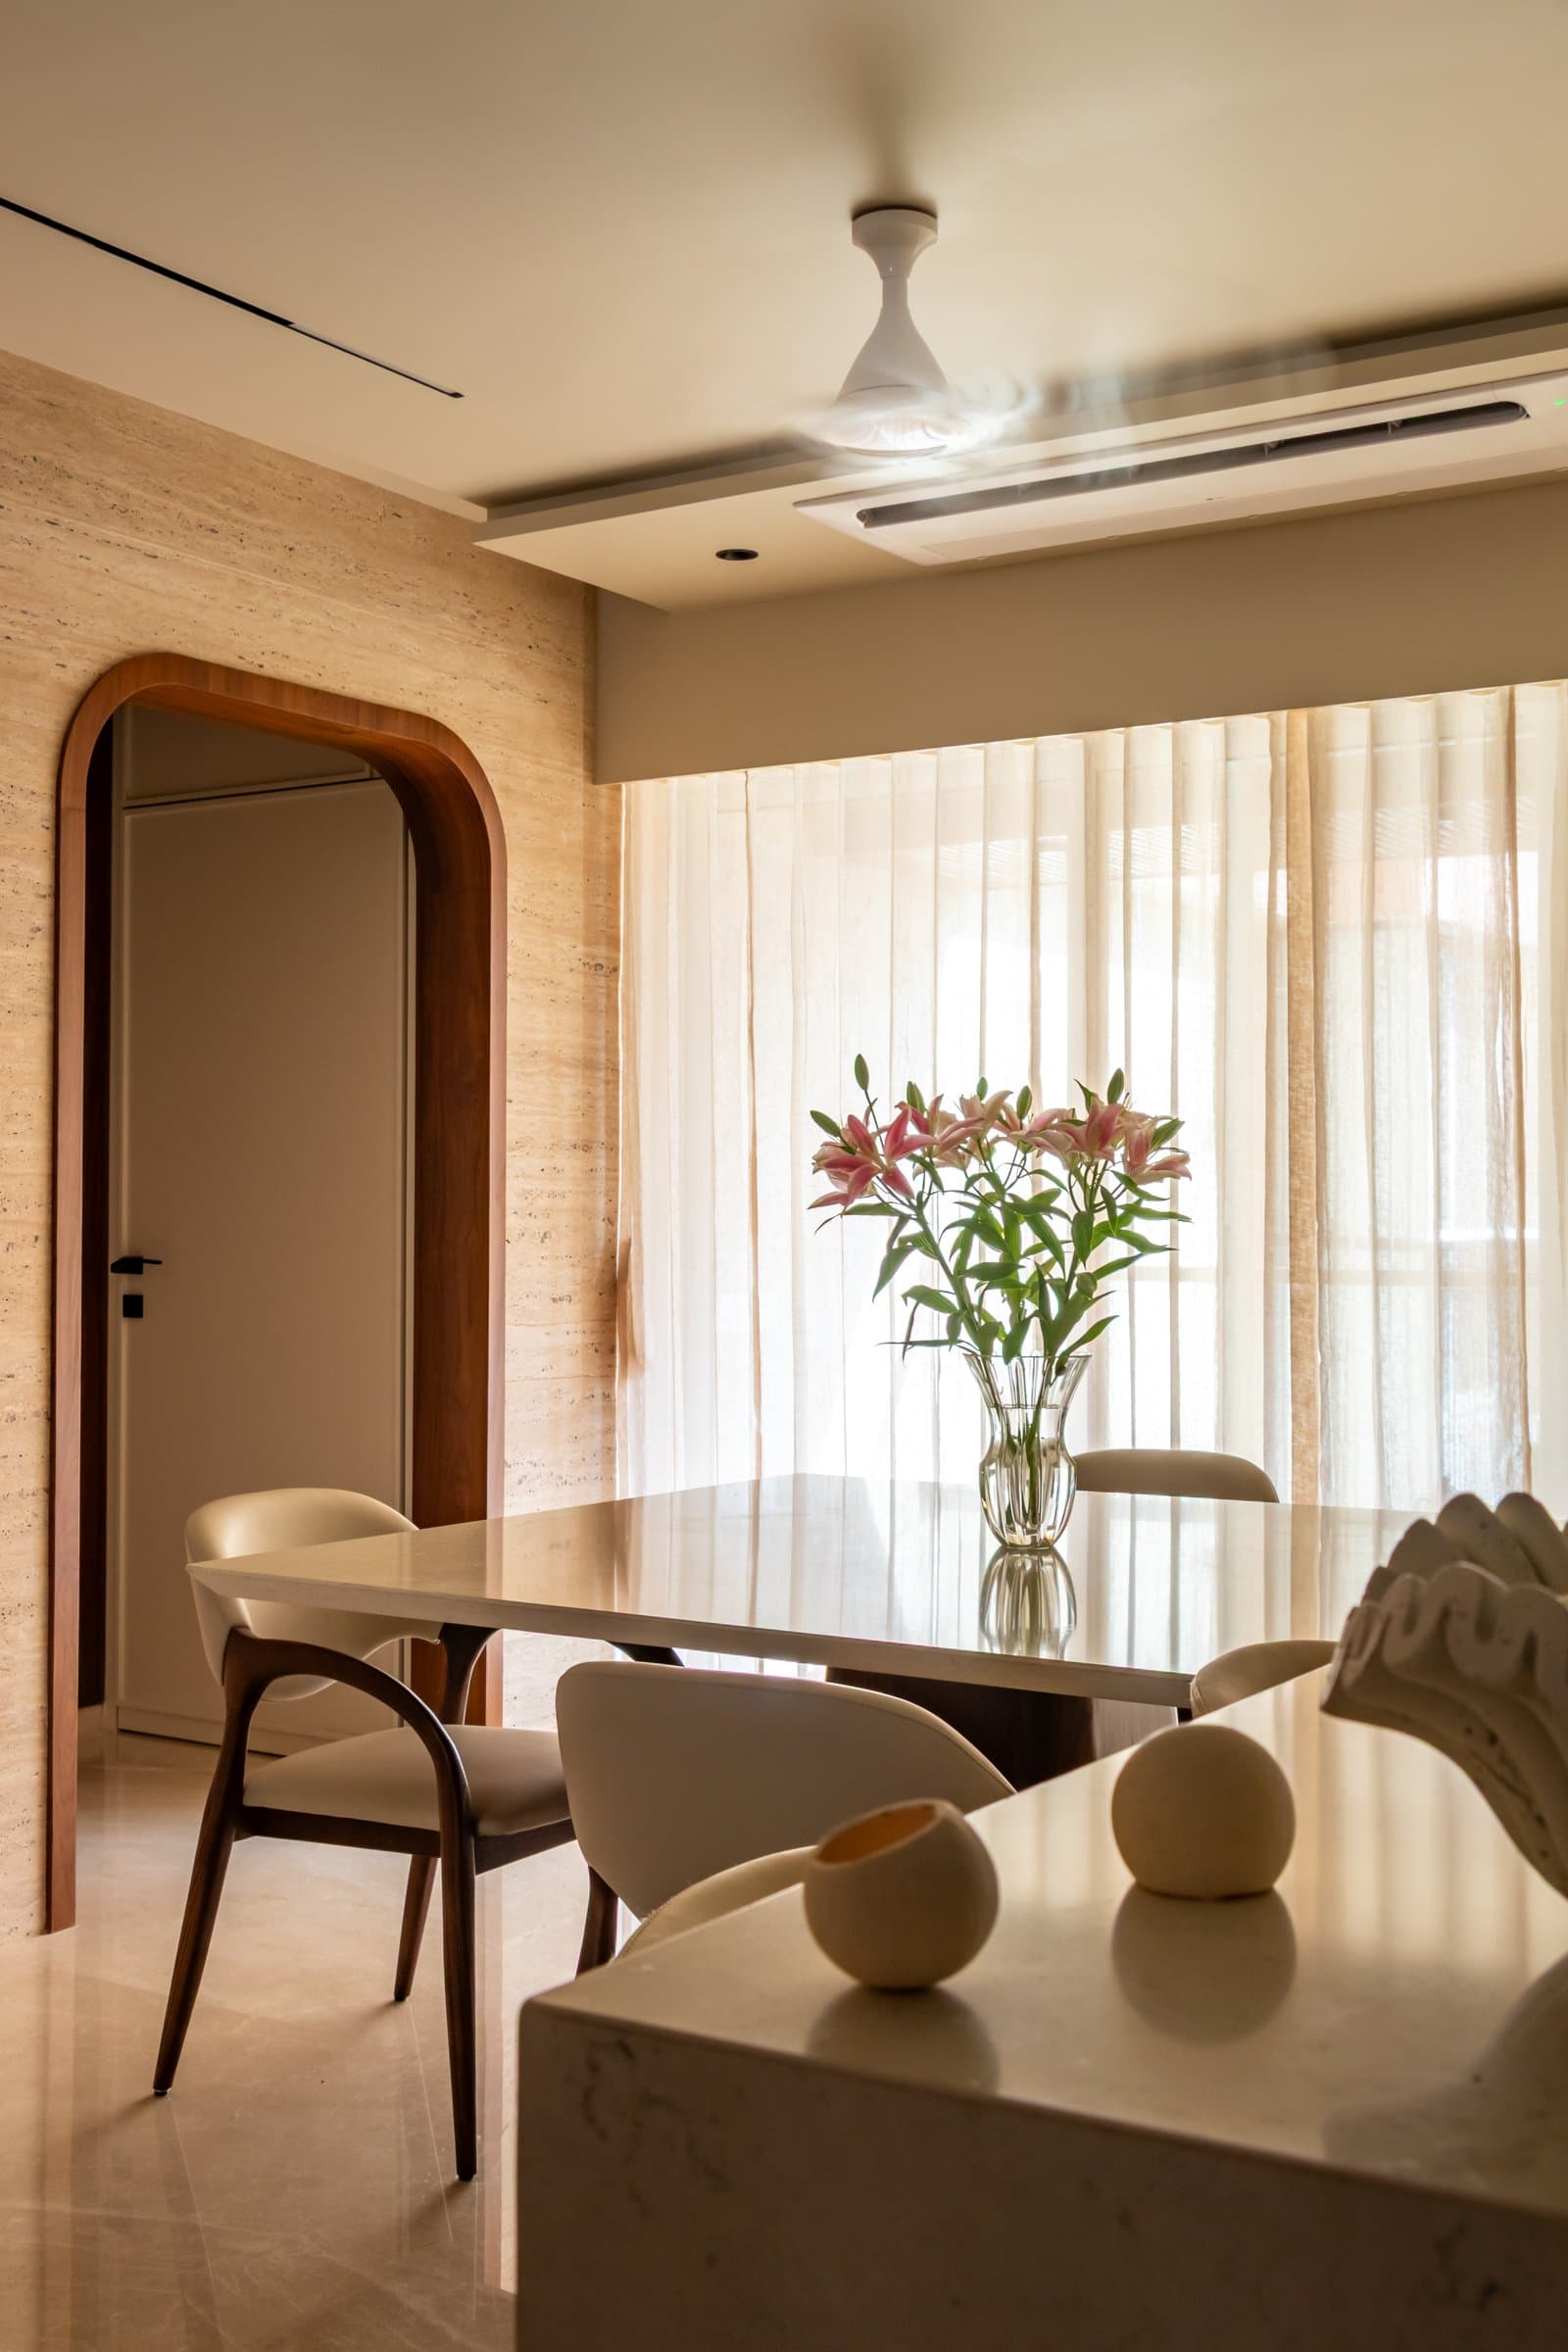
From the dining area, a walnut-framed arched doorway marks the passage towards the bedrooms, its curved form recalling the entrance and creating a sense of continuity across the home. A travertine-clad wall wraps this side of the room, bringing natural variation and texture to the restrained material palette. Together, the stone surface and curved timber frame give architectural definition to what might otherwise have remained a purely transitional passage.
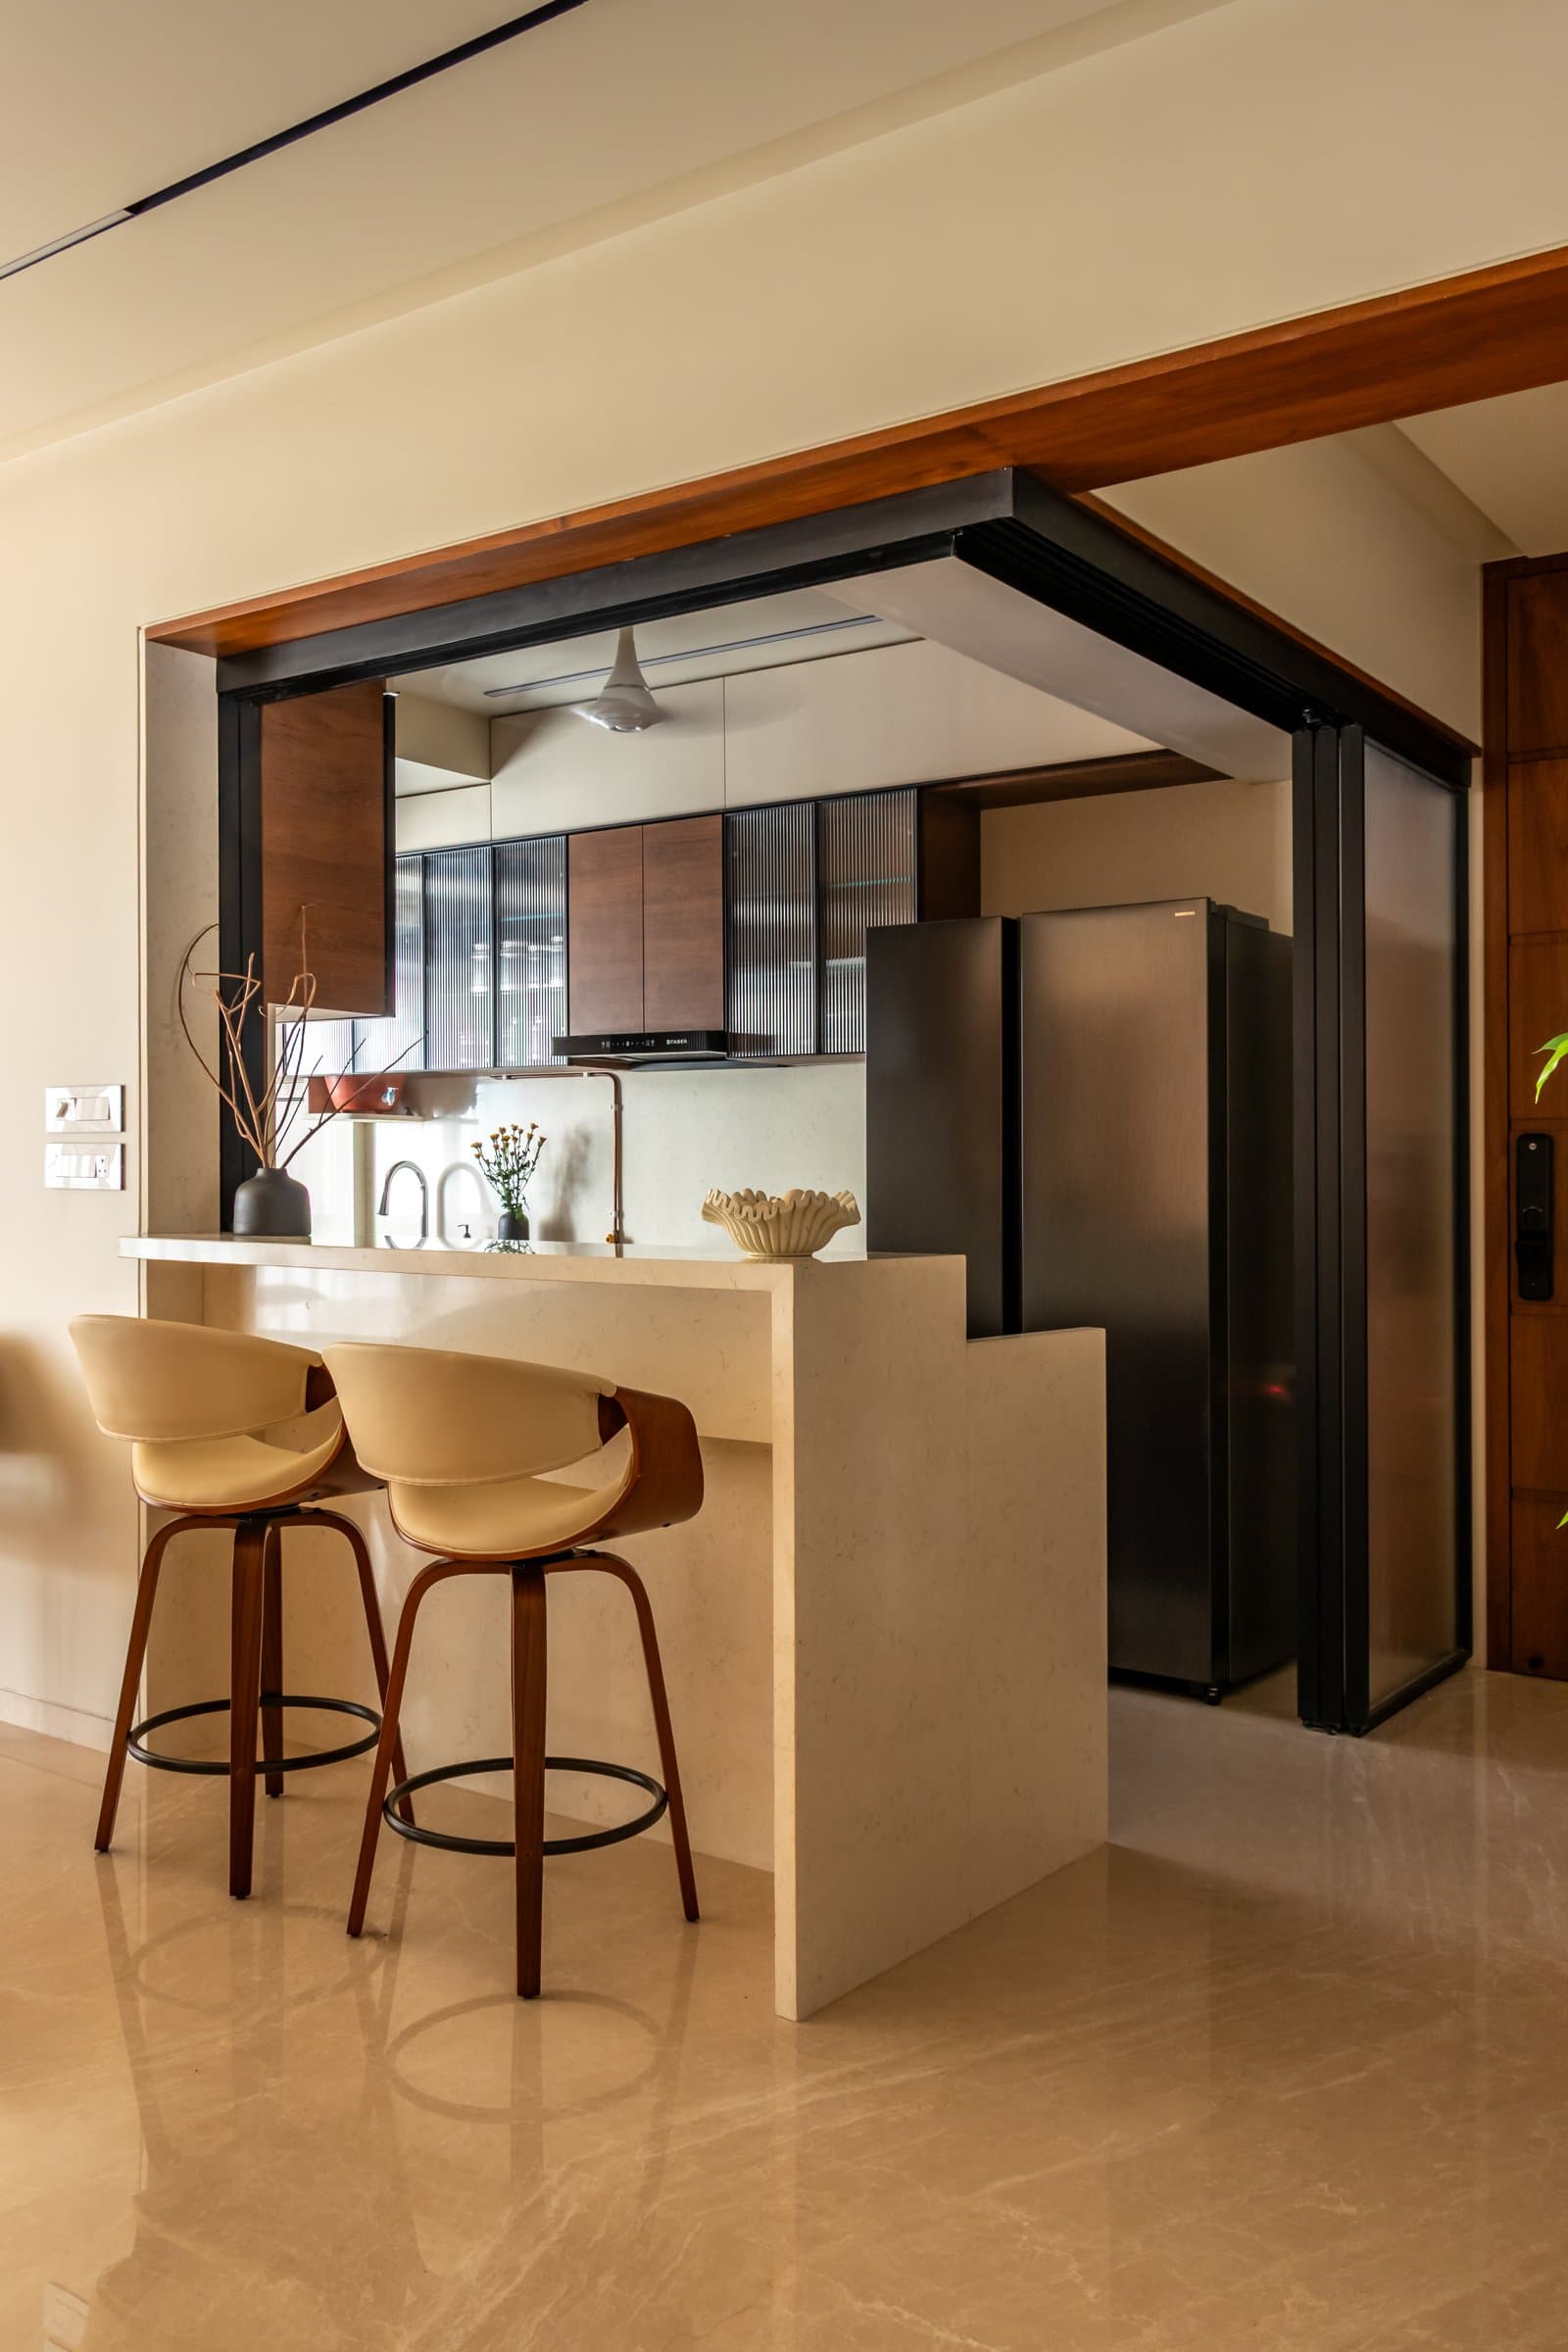
The kitchen is framed by a slim metal-and-wood portal that gives the transition from the dining area a clear architectural presence. Reeded-glass upper cabinets are paired with warm veneered shutters, balancing transparency with the richness of natural wood. Sliding partitions allow the kitchen to be closed off when required, offering functional flexibility while maintaining a visual connection with the adjoining dining space.
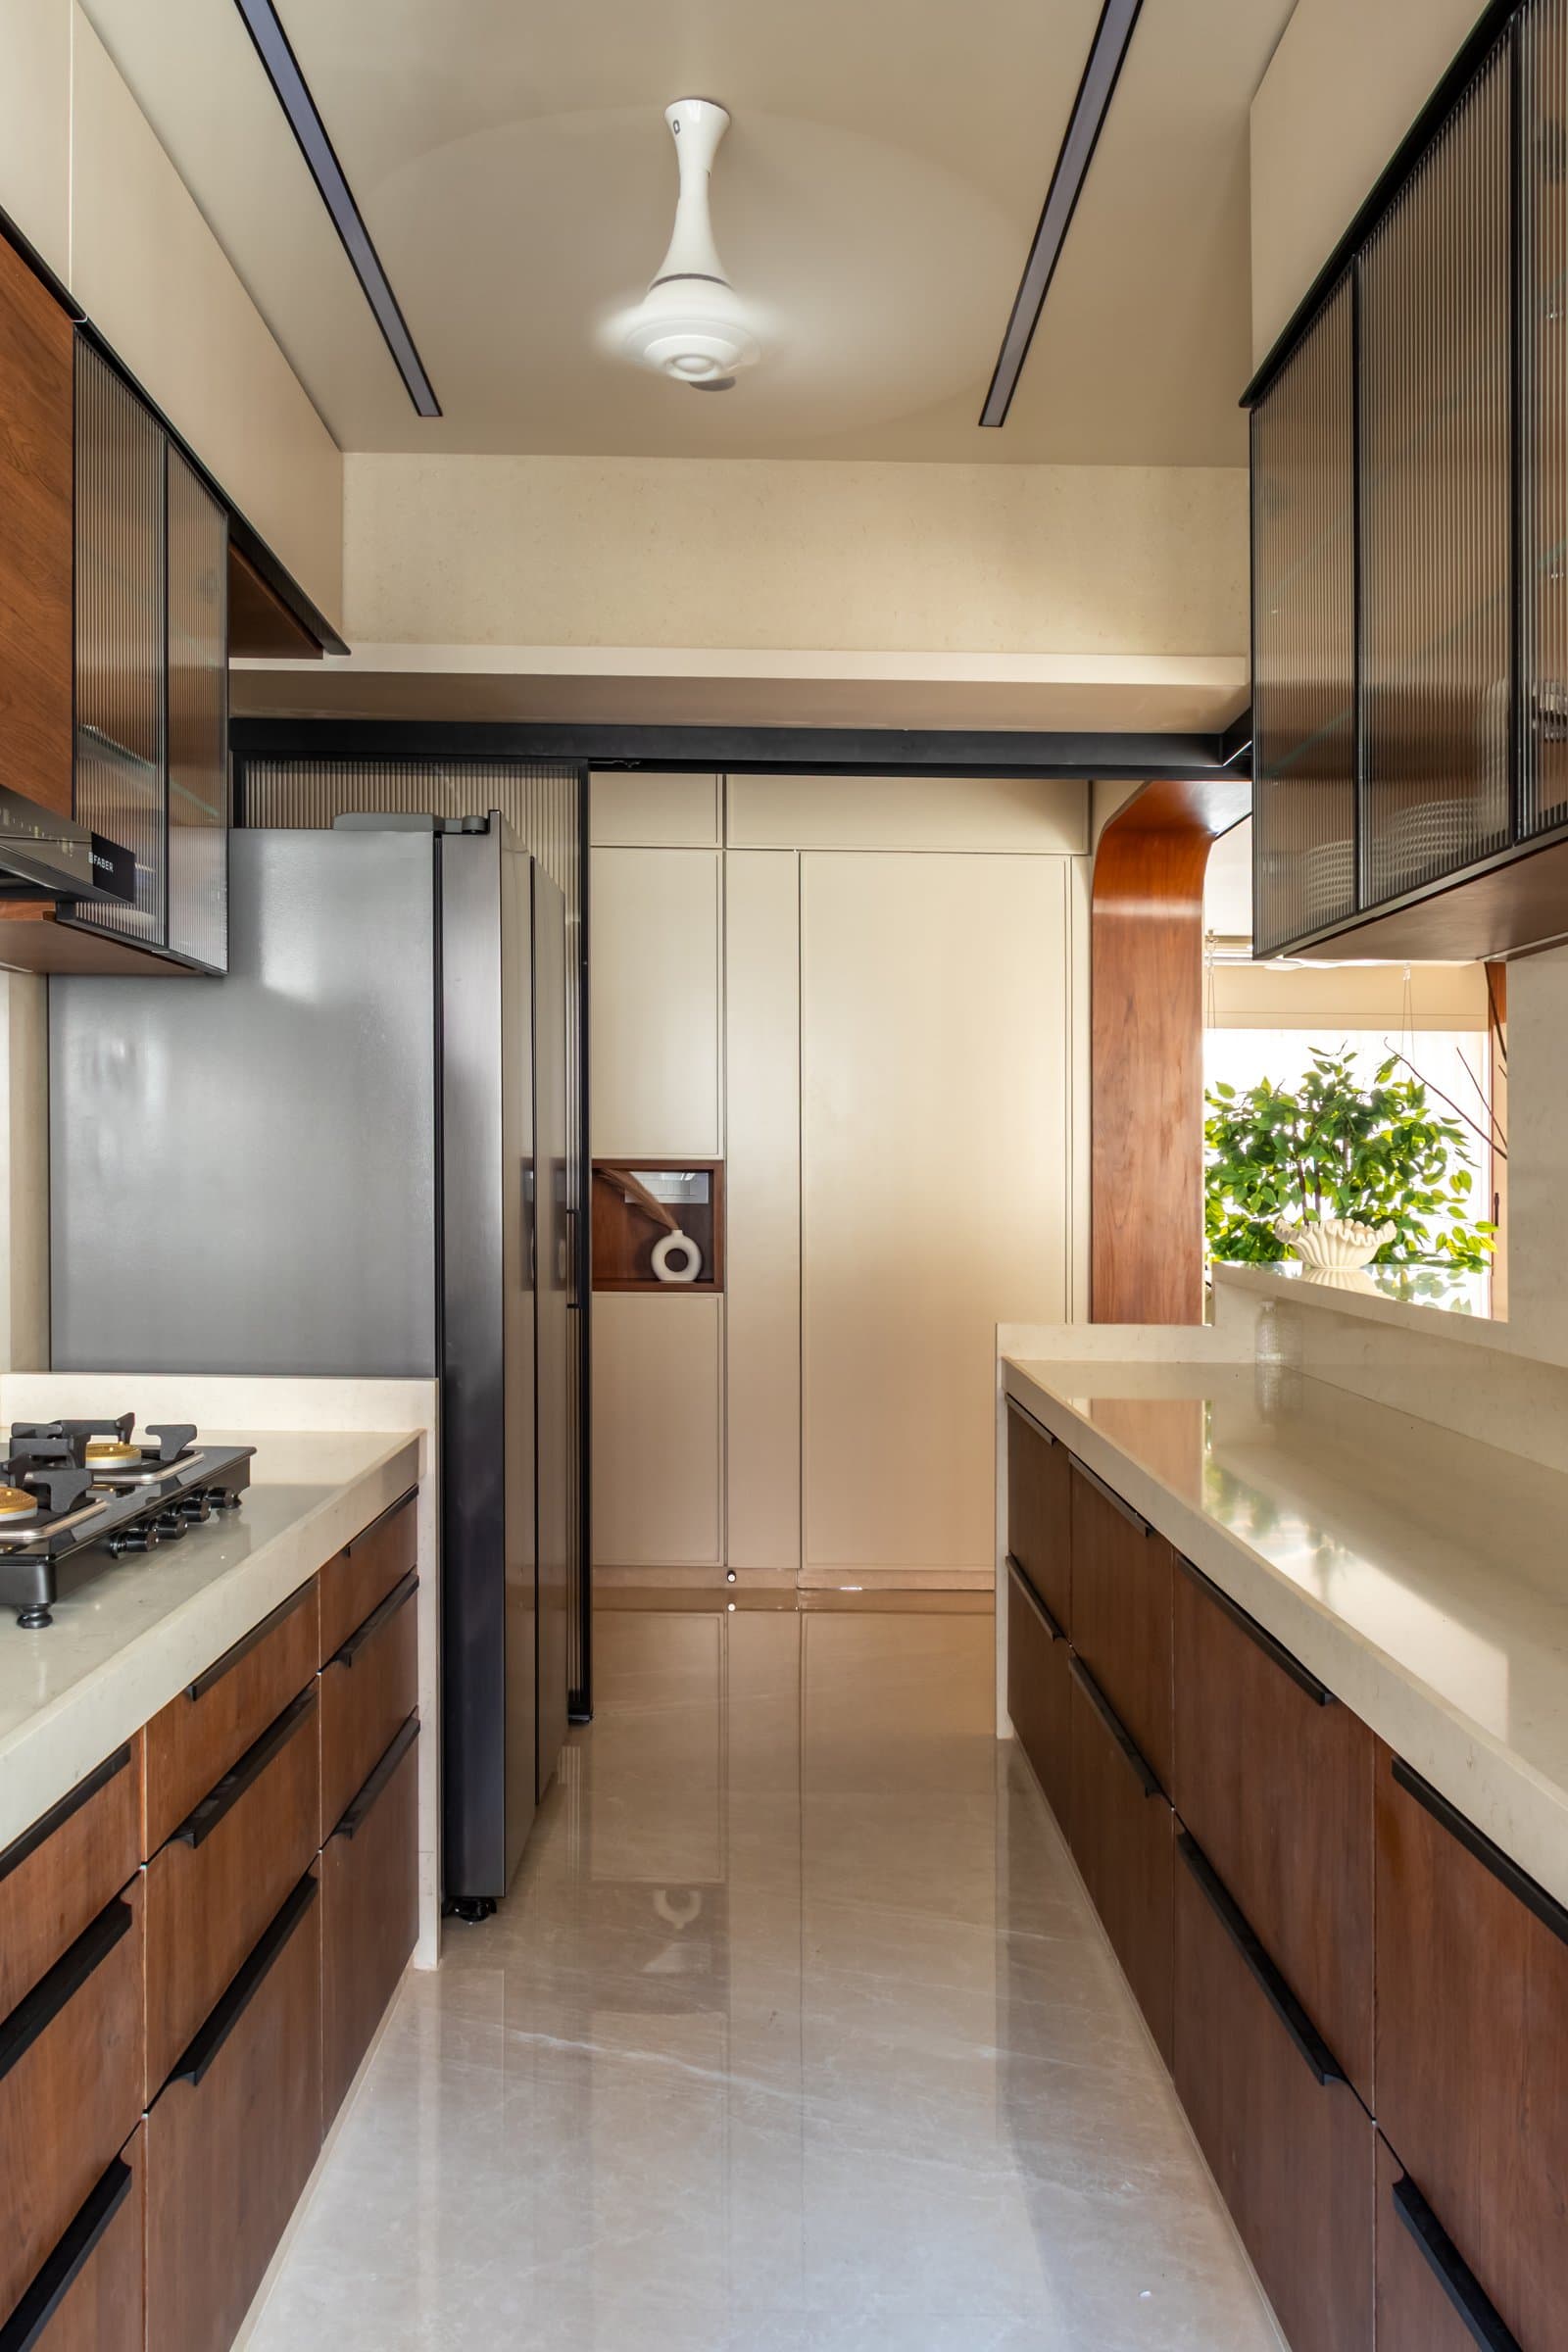
Inside, the kitchen follows a practical galley layout, with parallel work surfaces creating an efficient workflow. Warm walnut-toned cabinetry runs along both sides beneath pale stone countertops, while reeded-glass upper cabinets bring visual lightness to the compact space. At the far end, a softly arched service window draws in natural light and frames a glimpse of greenery, extending the home’s recurring use of curved forms into this functional zone. light.
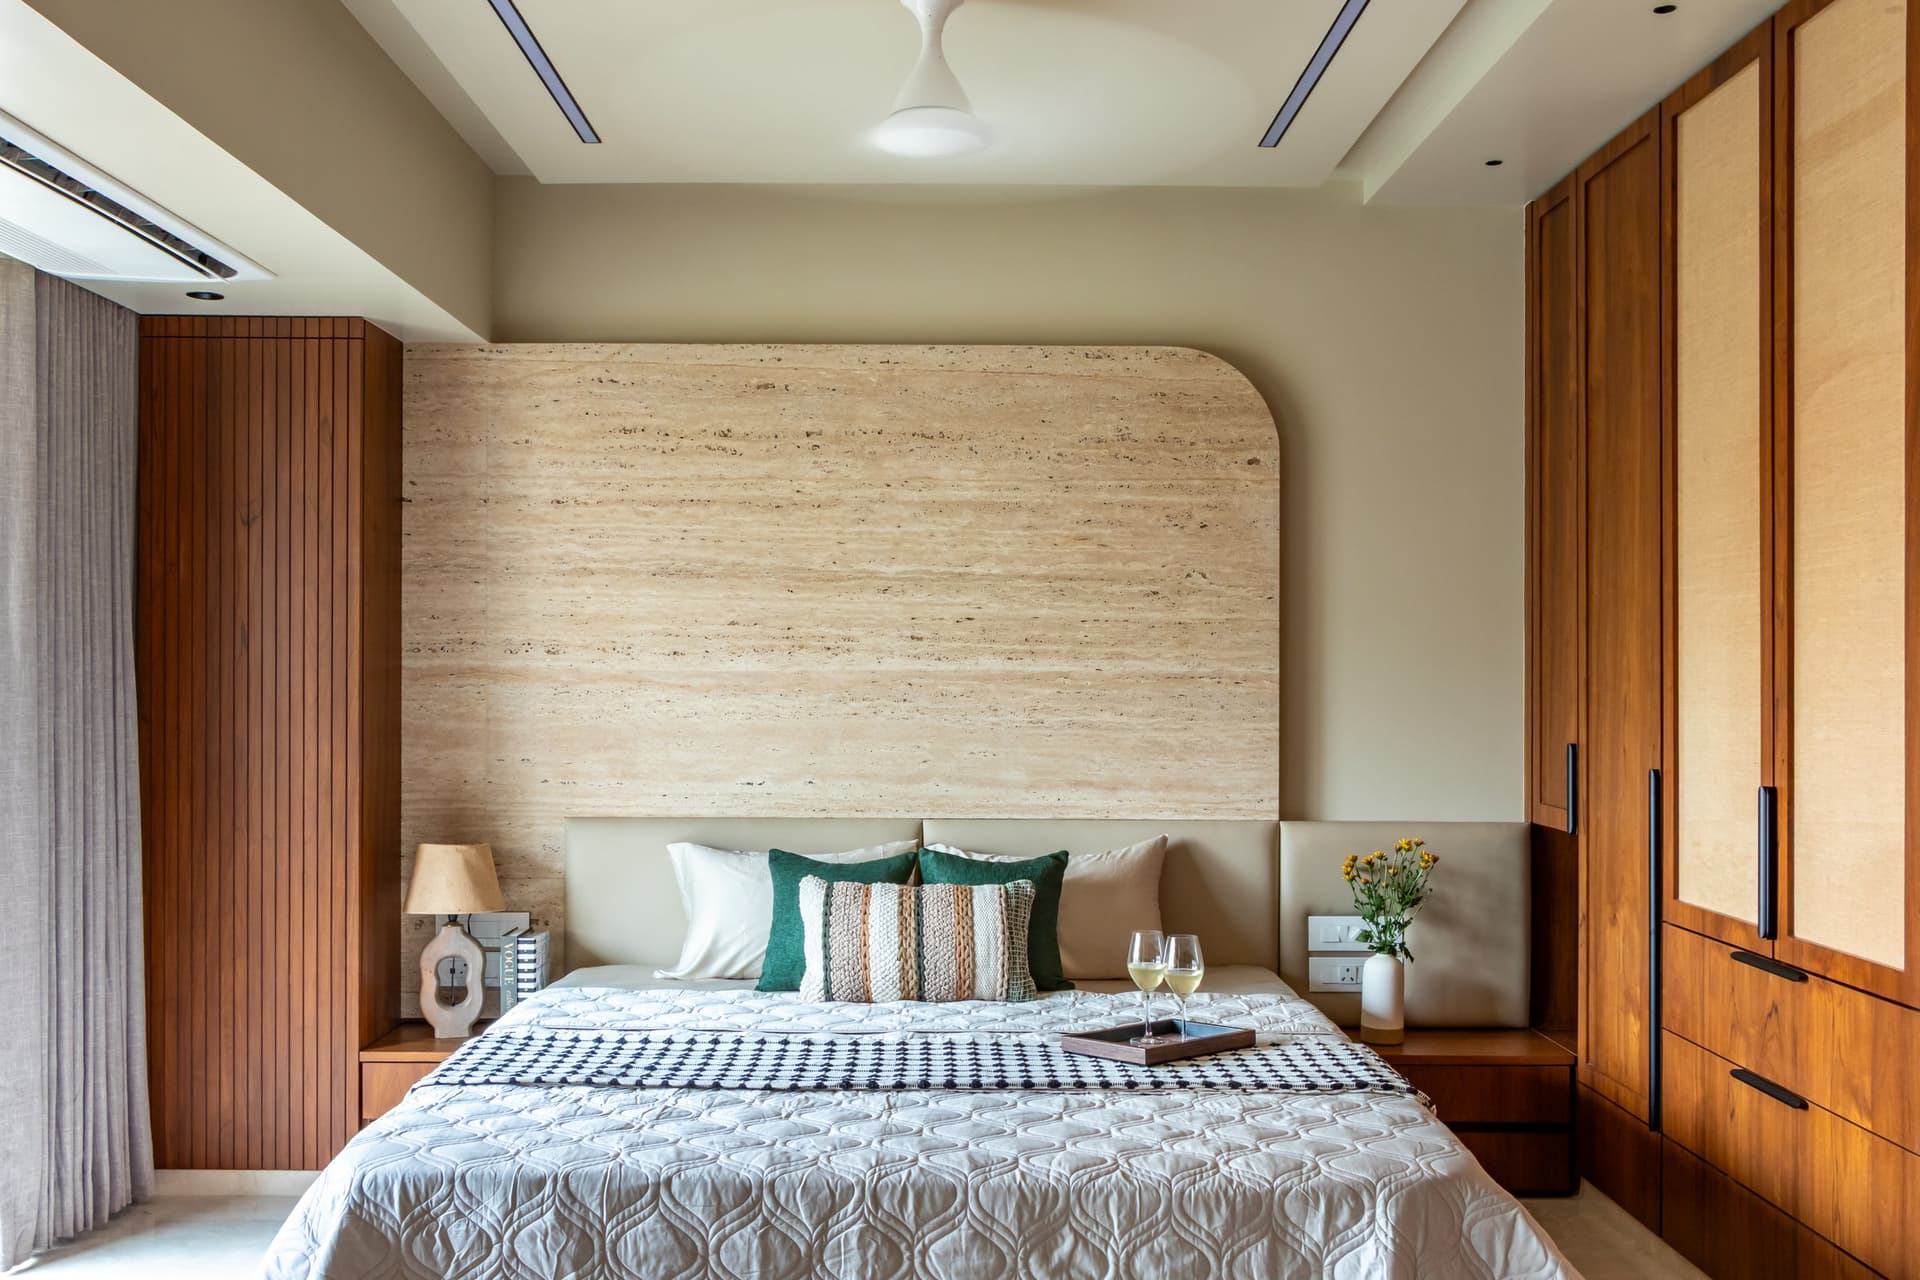
The principal bedroom is anchored by a travertine feature wall, its upper edge shaped into a gentle arch that continues the curved language seen throughout the home. The stone’s natural grain establishes an earthy, understated palette, softened by an upholstered headboard and warm wood bedside tables. Slatted wood panelling on one side and full-height wardrobes on the other bring depth and definition to the composition while maintaining the room’s restrained character.
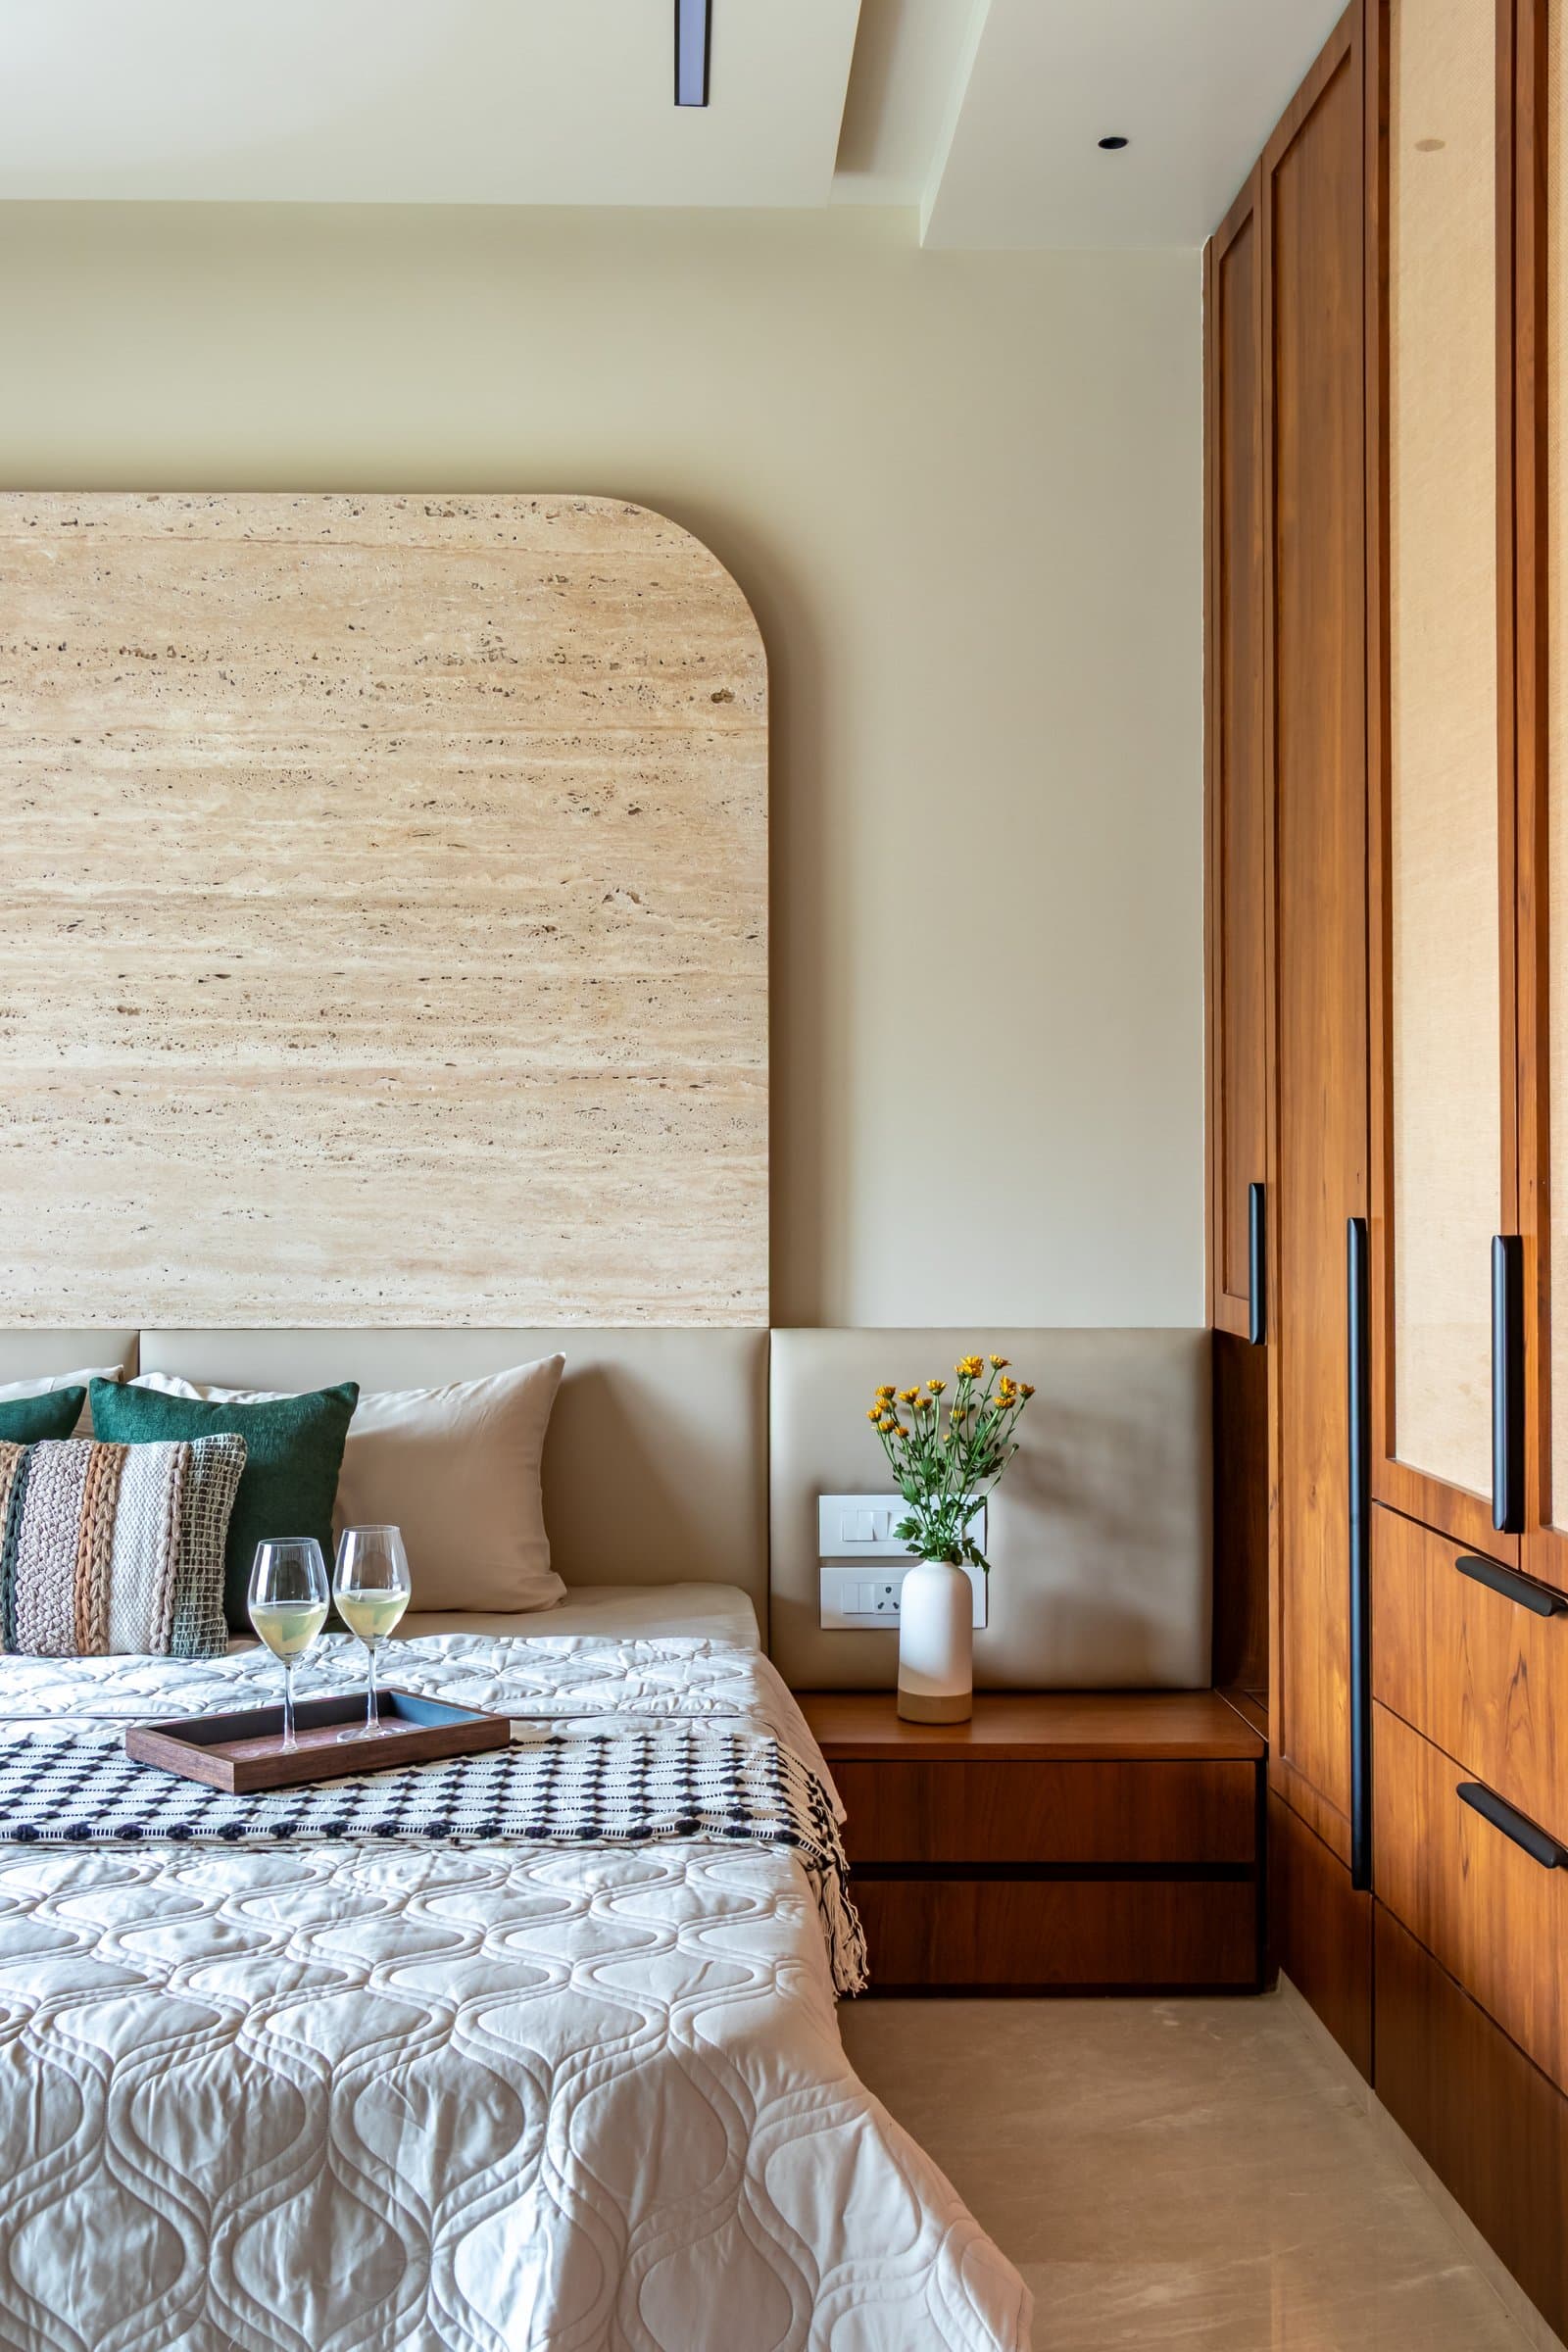
Opposite the bed, full-height wardrobes combine warm walnut-toned frames with fabric-panelled inserts, softening the visual weight of the storage. The bedside surface is integrated into the same joinery, creating a continuous composition that gives the wall a more cohesive and considered presence.
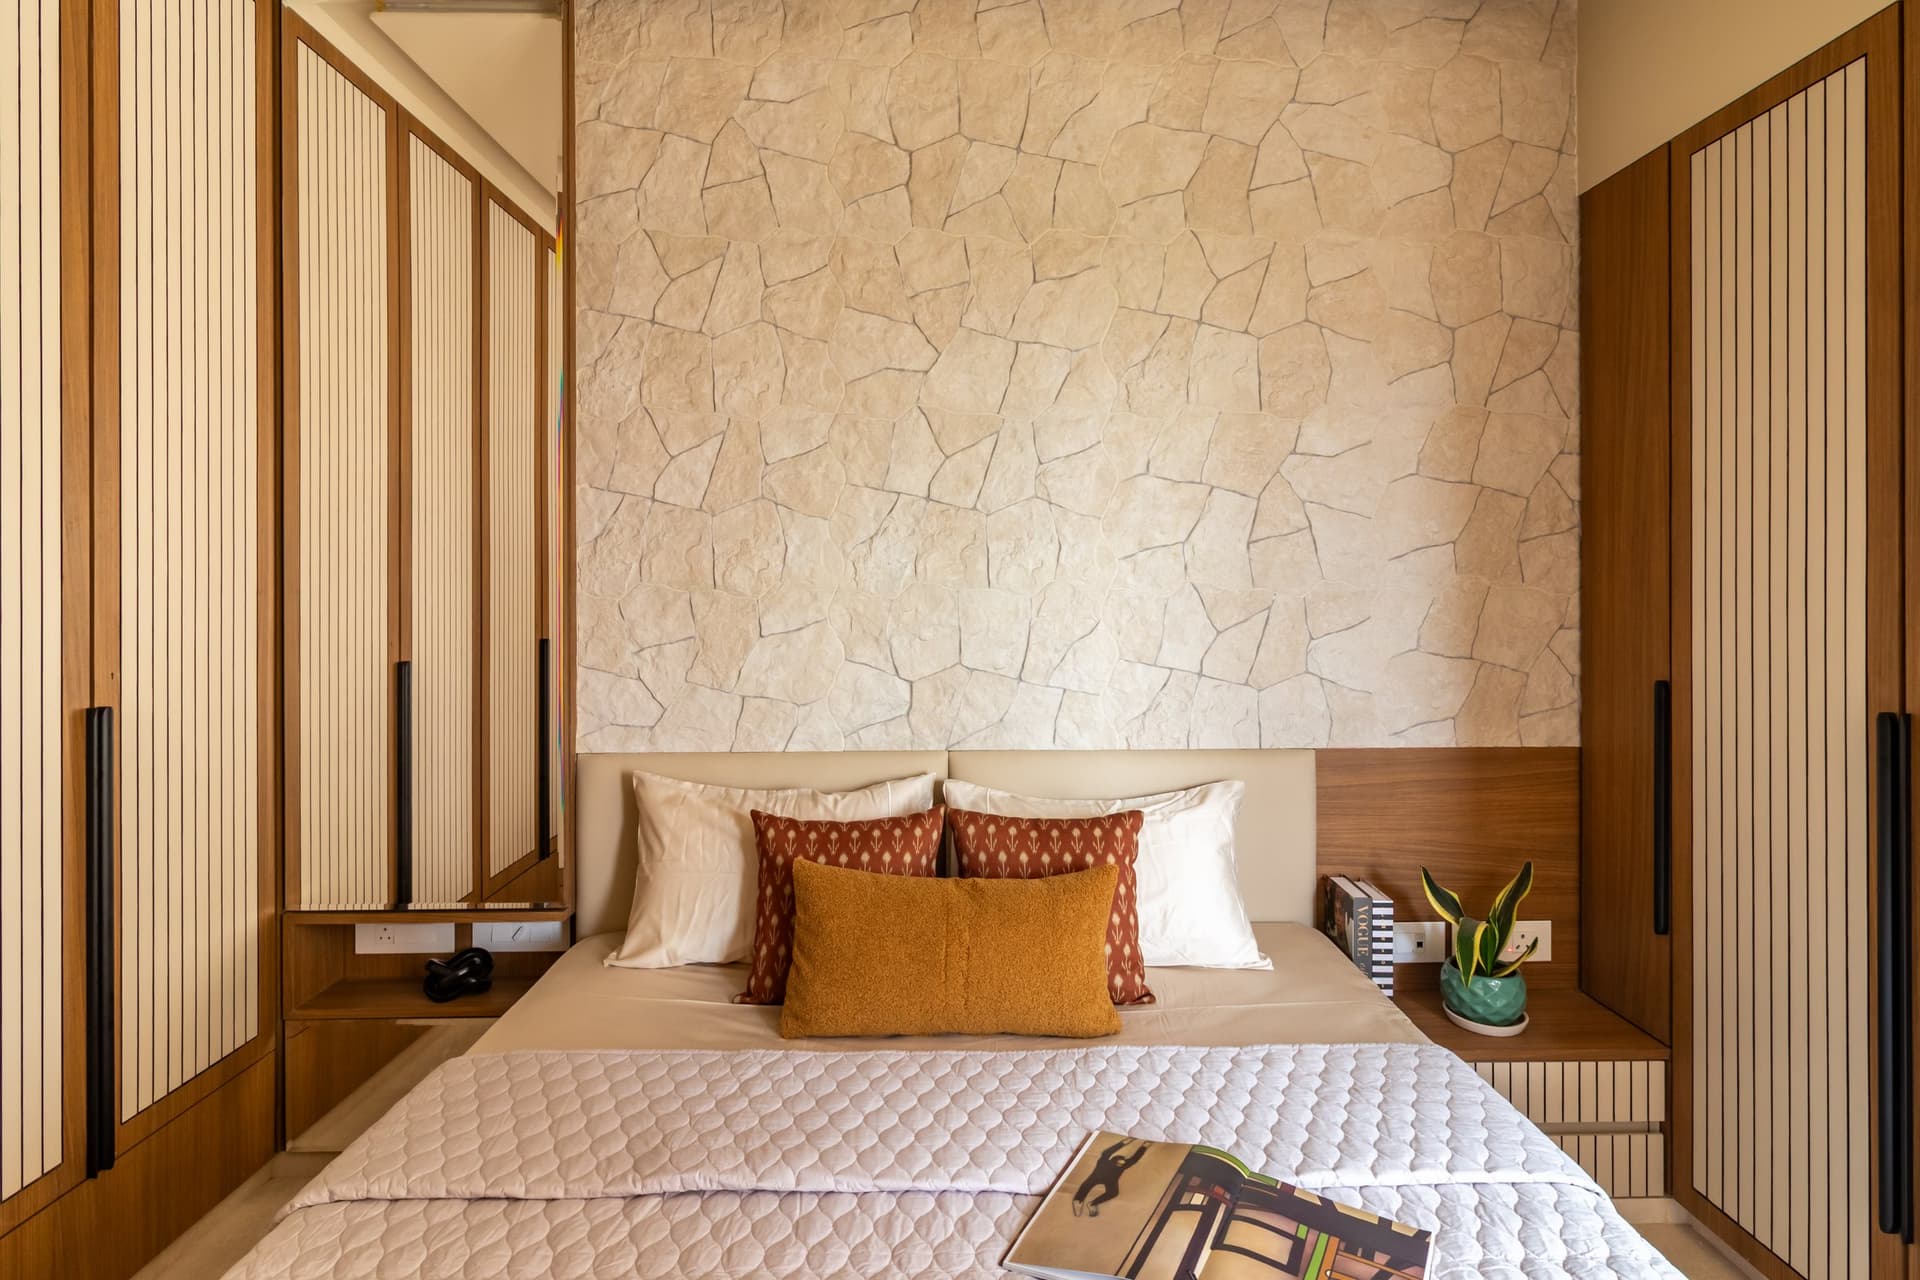
The second bedroom takes a more tactile material direction, with a crazy-paved stone wall behind the bed creating a textured focal point. Warm wood wardrobes with slatted inserts frame the composition, their vertical lines providing a measured contrast to the irregular geometry of the stone.
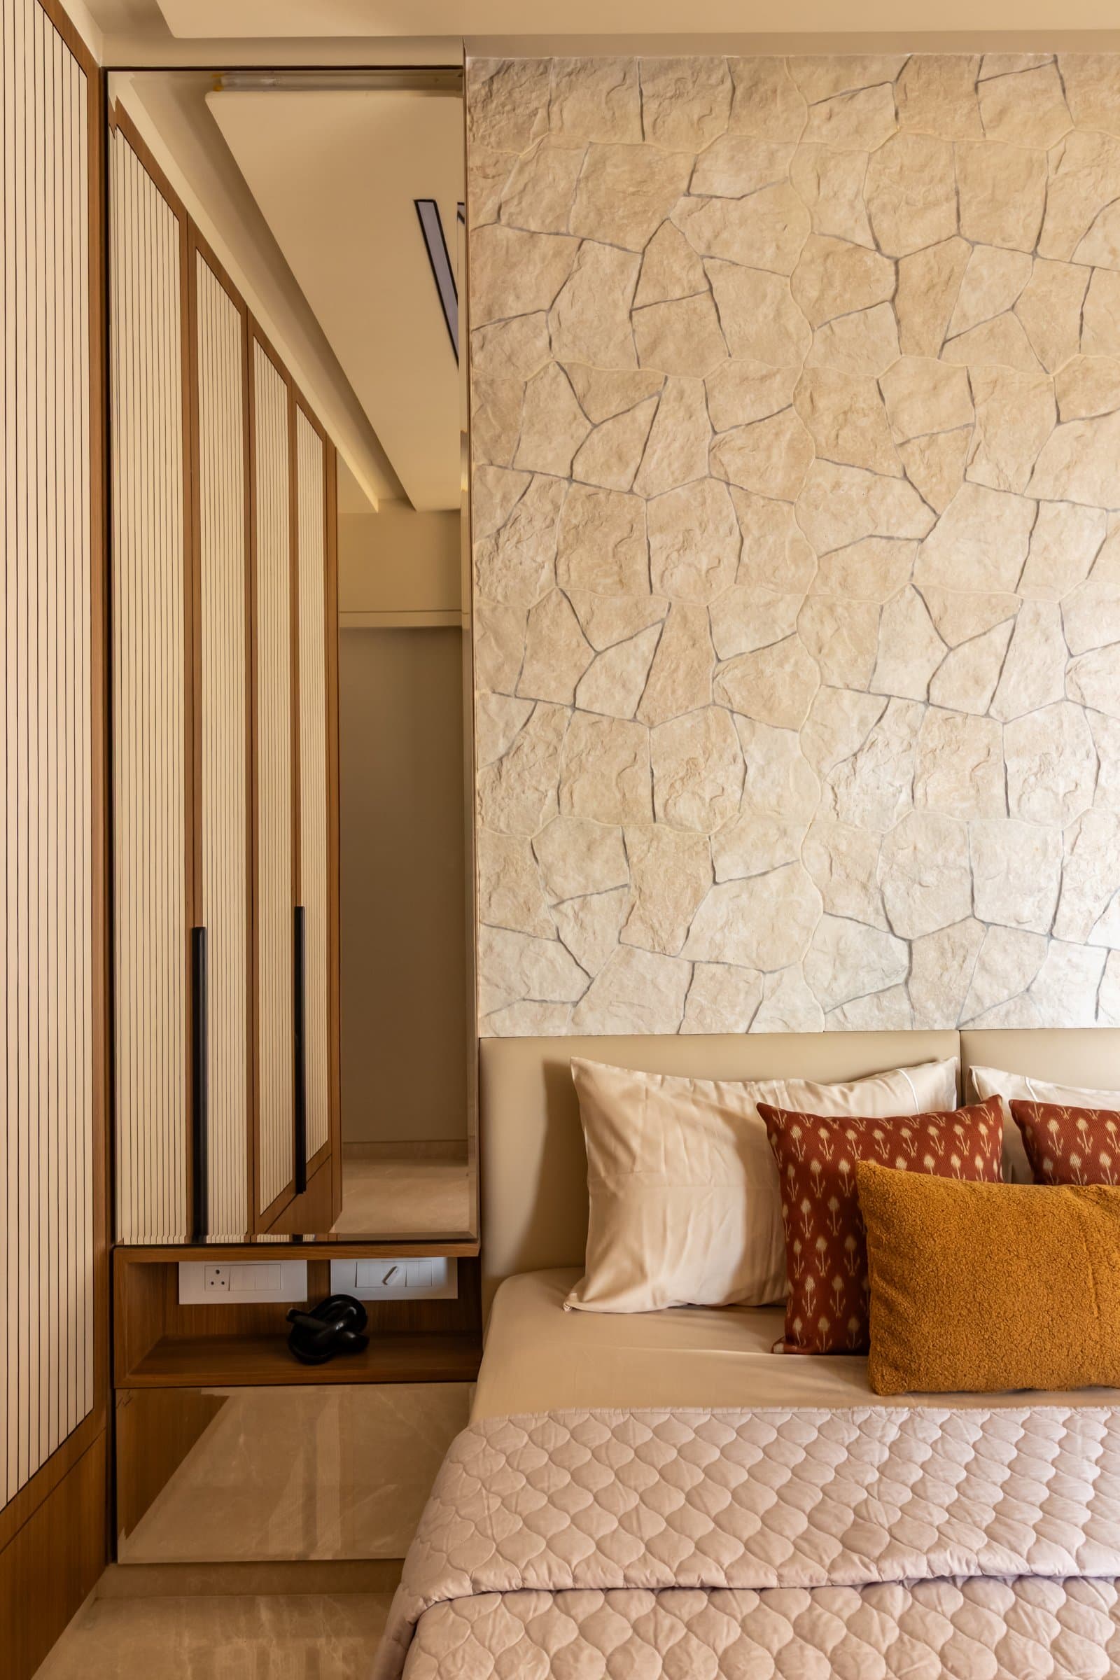
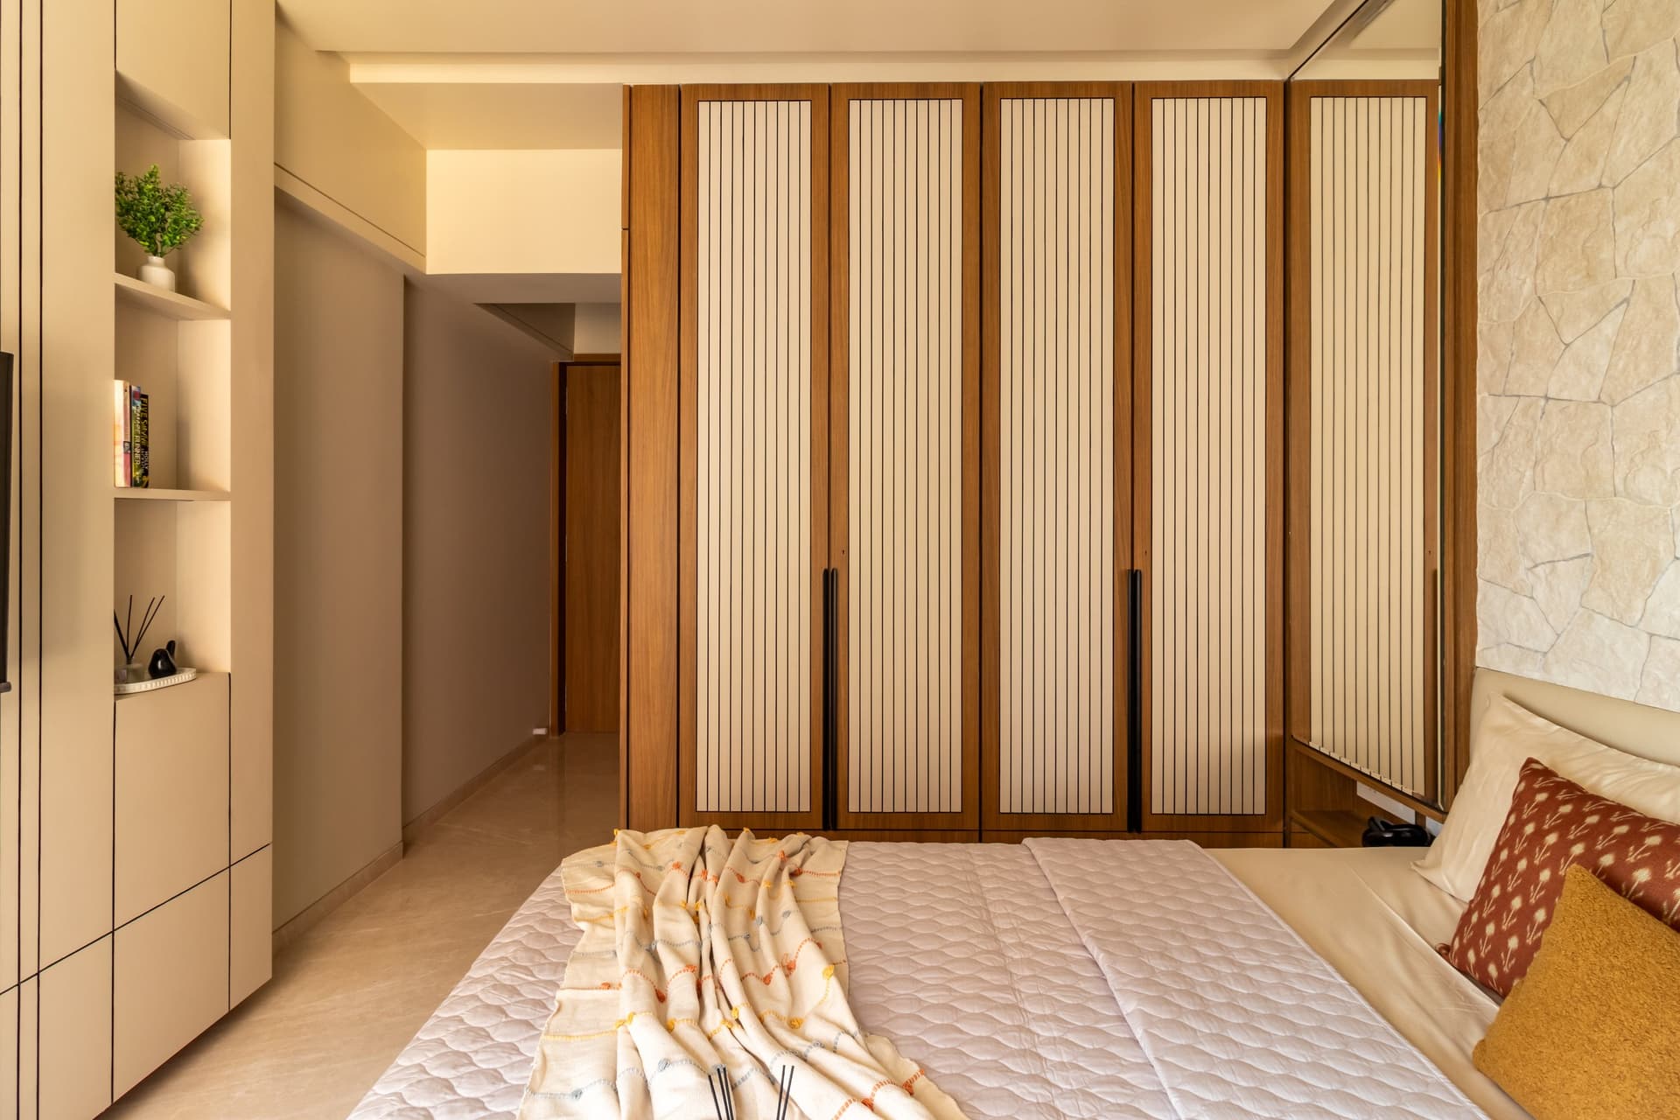
From the foot of the bed, the full-height wardrobe wall is defined by warm wood frames and vertically slatted inserts, bringing rhythm and order to the room. A recessed niche with open shelving breaks the continuity of the cabinetry, offering space for books, objects and greenery while maintaining the clean geometry of the composition.
Across Sprasa, travertine, warm wood veneers, filtered light and considered joinery create a consistent material language, allowing individual spaces to develop their own character while remaining connected to the larger composition. More importantly, the coming together of two existing apartments feels resolved rather than apparent, with circulation, material transitions and recurring architectural details establishing a sense of continuity throughout the 1,500-square-foot home.
Sprasa finds its strength in this restraint. Rather than relying on ornament or an expansive palette, Interiors by Krupa builds richness through texture, natural materials and carefully resolved details. The result is a home that feels warm and contemporary, where the original constraints of renovation have been transformed into a cohesive and enduring interior.