French interiors have long held a particular place in the Indian design imagination: ornate, formal, and often used as shorthand for aspiration rather than atmosphere. More interesting, however, is what happens when that vocabulary is stripped of its formality and approached instead through proportion, moulding, and architectural rhythm, allowing its elegance to settle naturally into the everyday life of a family home.
Elan House, a 2,000 sq. ft. residence in Andheri West, Mumbai, is Mahek Aga Design Studio’s response to that idea. Designed by Mahek Aga over eight months, the apartment draws from the language of French interiors through panelled walls, plaster mouldings, arched niches, and chinoiserie, reinterpreting these elements within the compact framework of a contemporary Mumbai apartment. The result is an interior built through measured layering, where architectural detailing carries much of the visual weight and the furnishings bring softness, warmth, and an ease suited to everyday living.
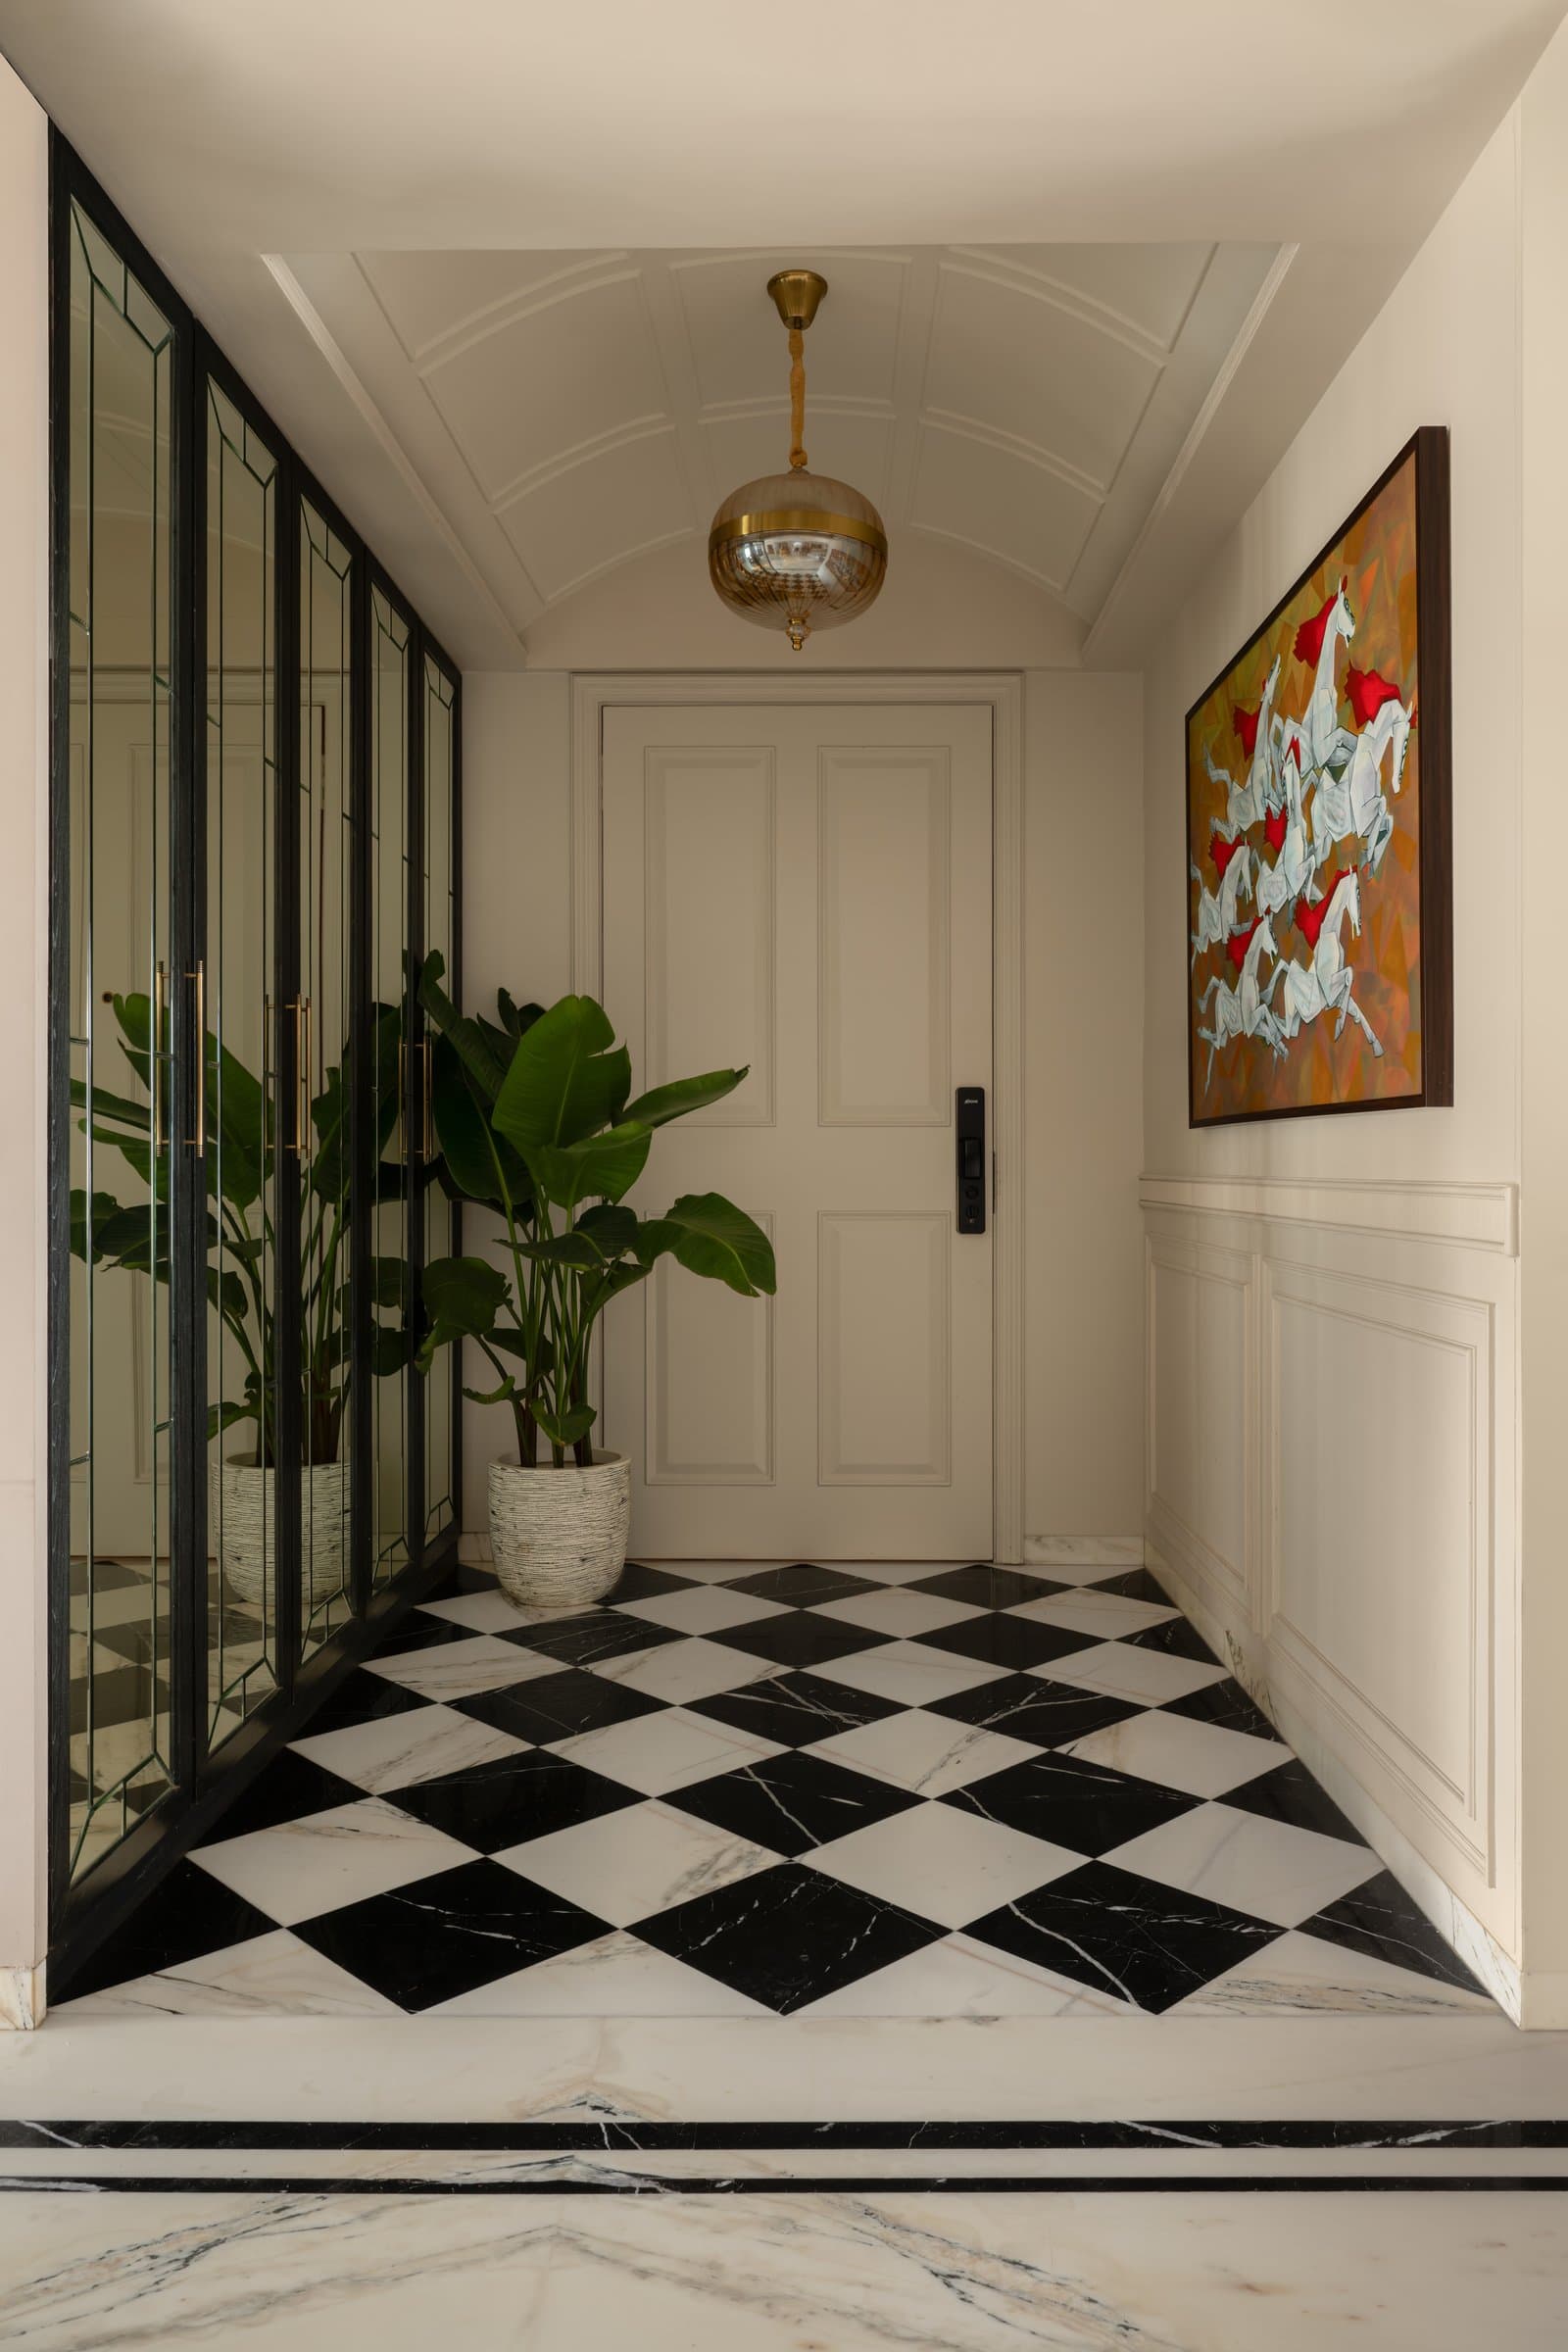
The foyer establishes the home’s material language before furniture enters the conversation. A chequered floor in book-matched black and white marble, framed by a slender inlay border, sits beneath a shallow vaulted ceiling and a brass-collared pendant. Along one side, a mirrored, leaded-glass wardrobe reflects and extends the geometry underfoot, adding depth to the compact entrance while reinforcing the home’s classical vocabulary.
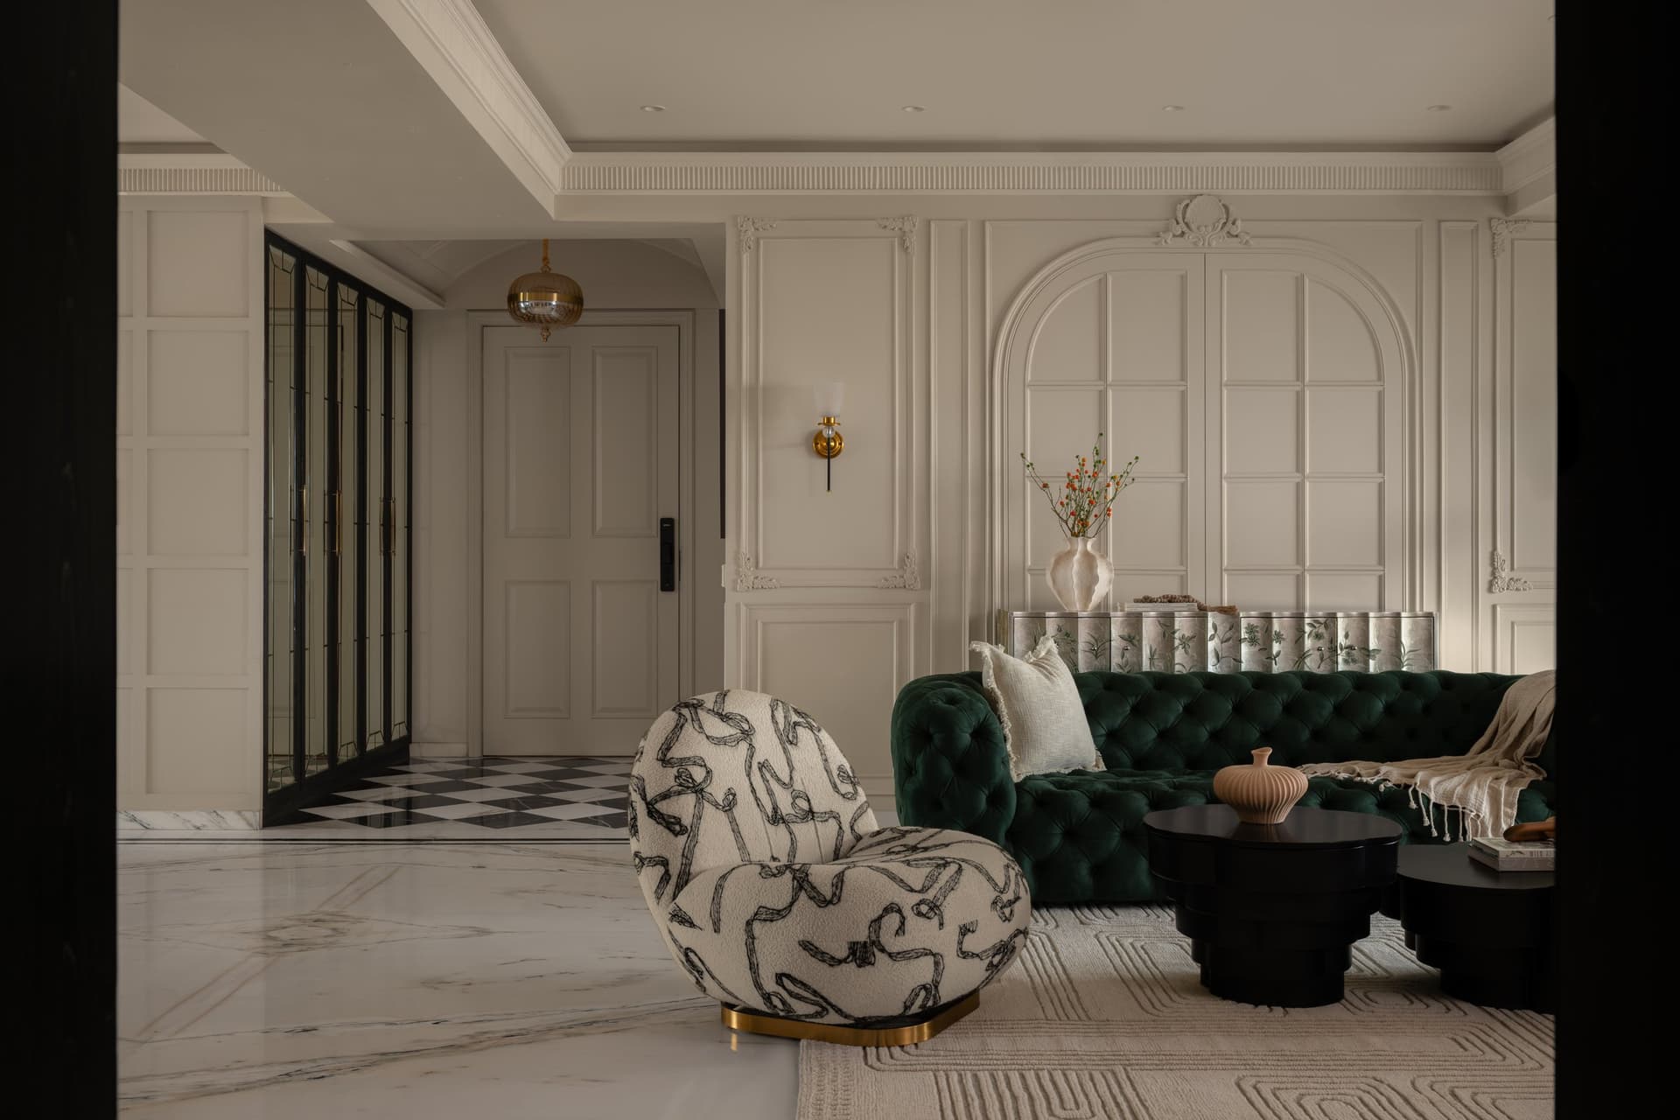
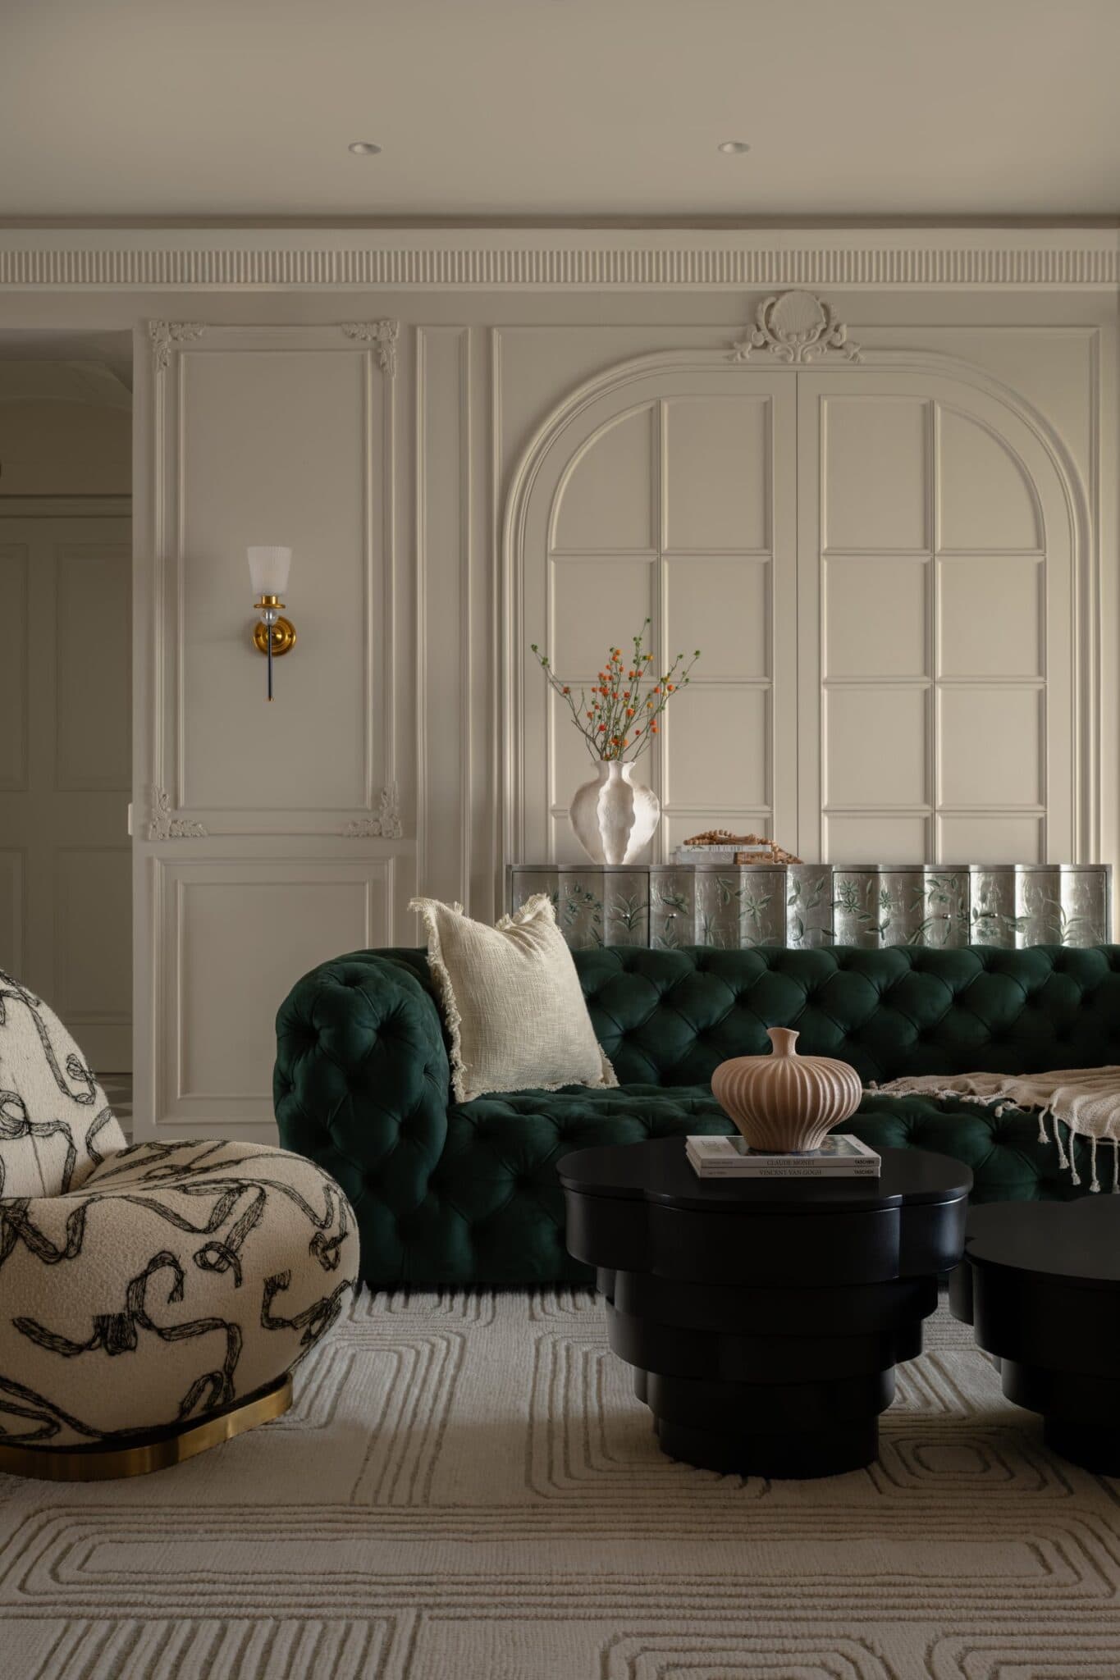
The living room opens directly off the foyer, with the transition marked less by a defined threshold than by a gradual expansion of the material palette. A tall arched panel crowned by a carved cartouche anchors one wall, its plaster mouldings framing a bottle-green tufted sofa. Alongside it, a sculptural bouclé chair with a printed ribbon motif introduces a softer, more contemporary form, creating a measured contrast against the room’s classical architectural shell.
Behind the sofa sits the room’s quiet centrepiece: a low console with hand-painted chinoiserie panels in muted greens against a mirrored silvered ground, executed in-house by Mahek Aga Design Studio. Paired with a brass-and-glass wall sconce, the piece brings ornament into the architectural composition rather than treating it as an added decorative layer, reflecting the studio’s more restrained interpretation of French detailing.
““The brief was to create a home that felt sophisticated and layered, without becoming overly formal, with the architectural detailing forming an integral part of the experience.””
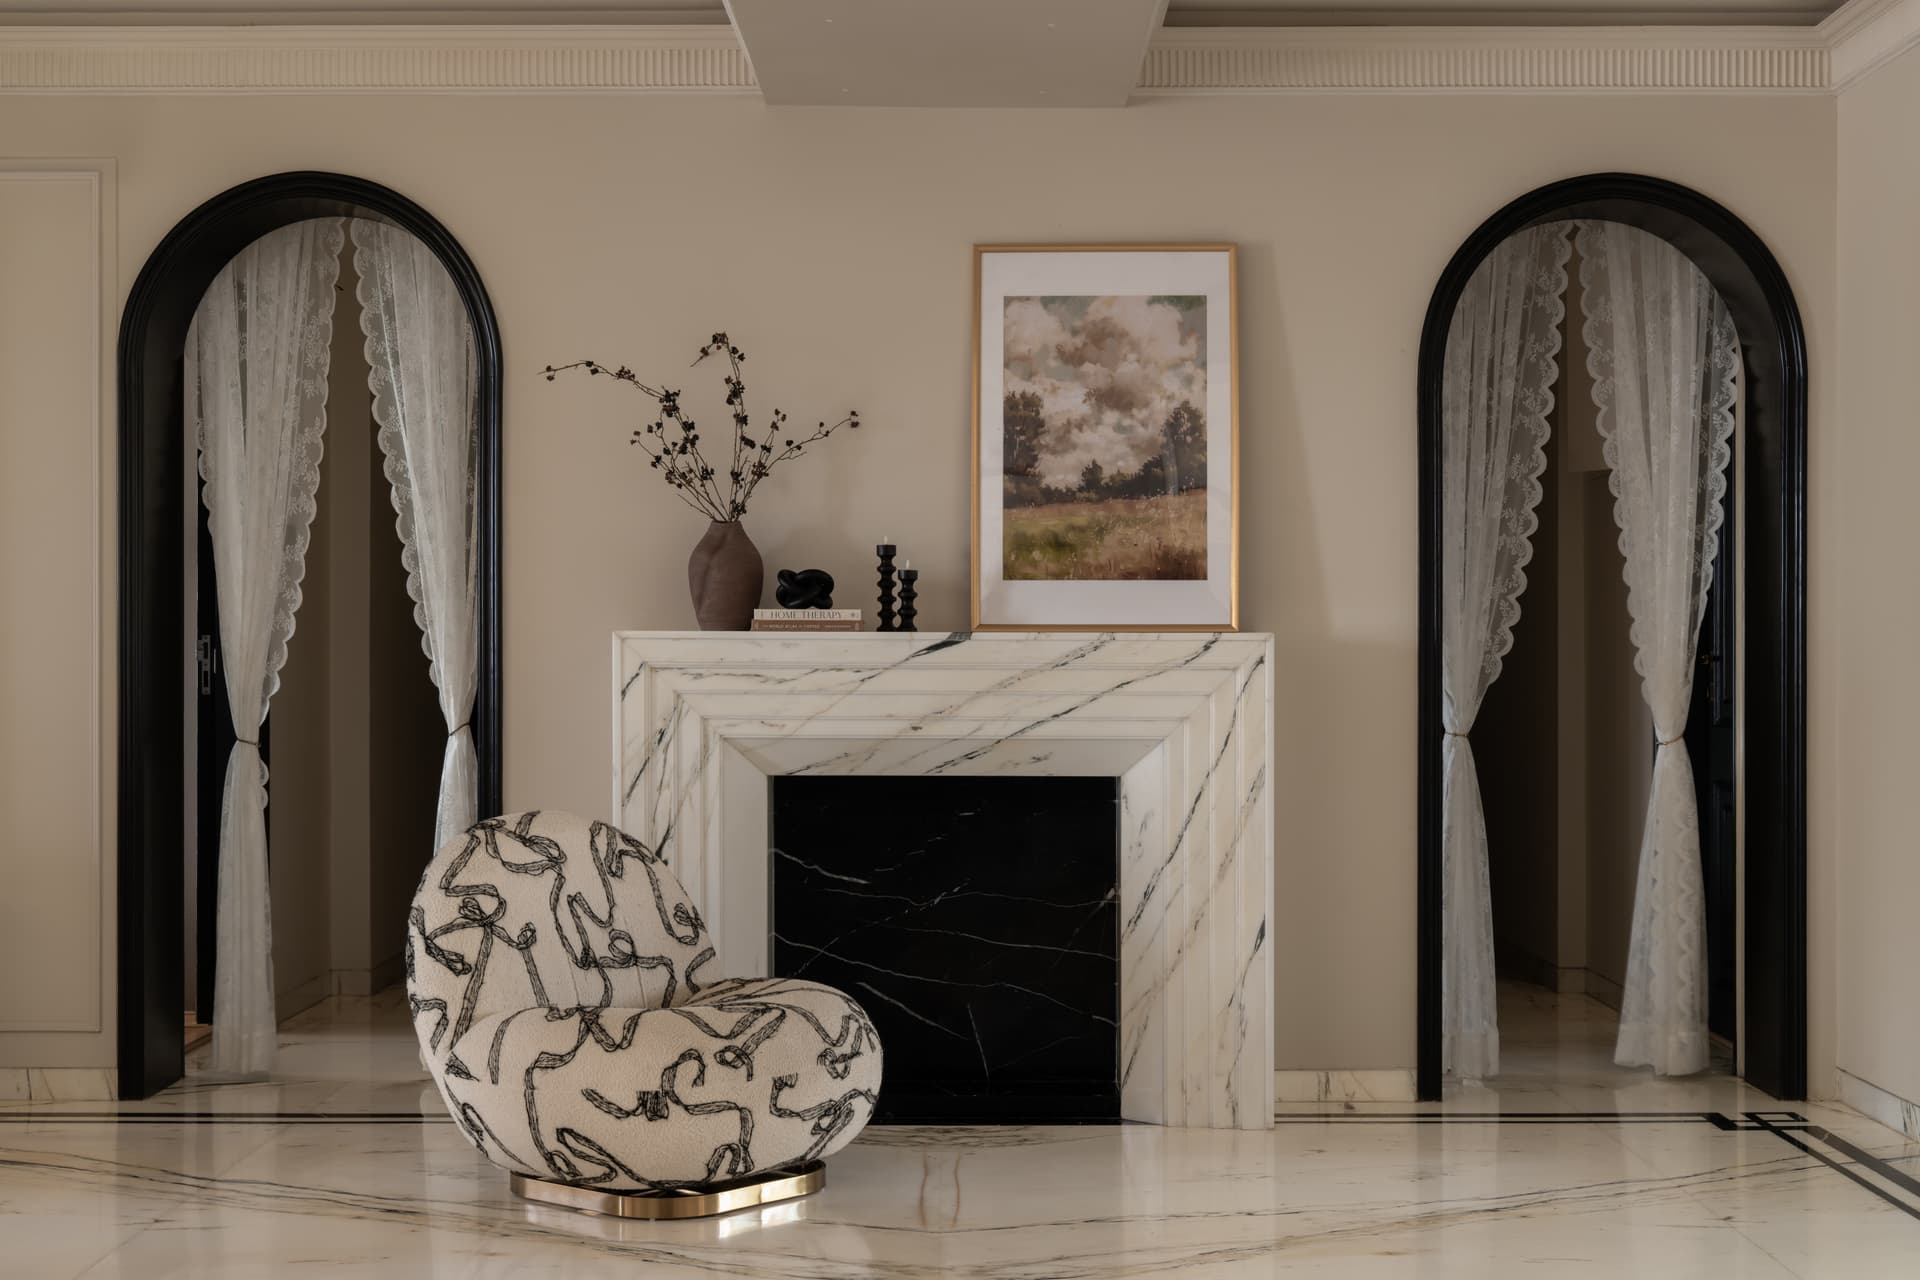
At the far end of the living room, a book-matched marble fireplace with a stepped profile anchors a symmetrical composition, flanked by dark-framed arched openings softened with scalloped lace curtains. The arrangement is distinctly classical, yet a sculptural bouclé chair on a brass plinth and the softly painted landscape above the mantel temper its formality, giving the room a more personal, lived-in character.
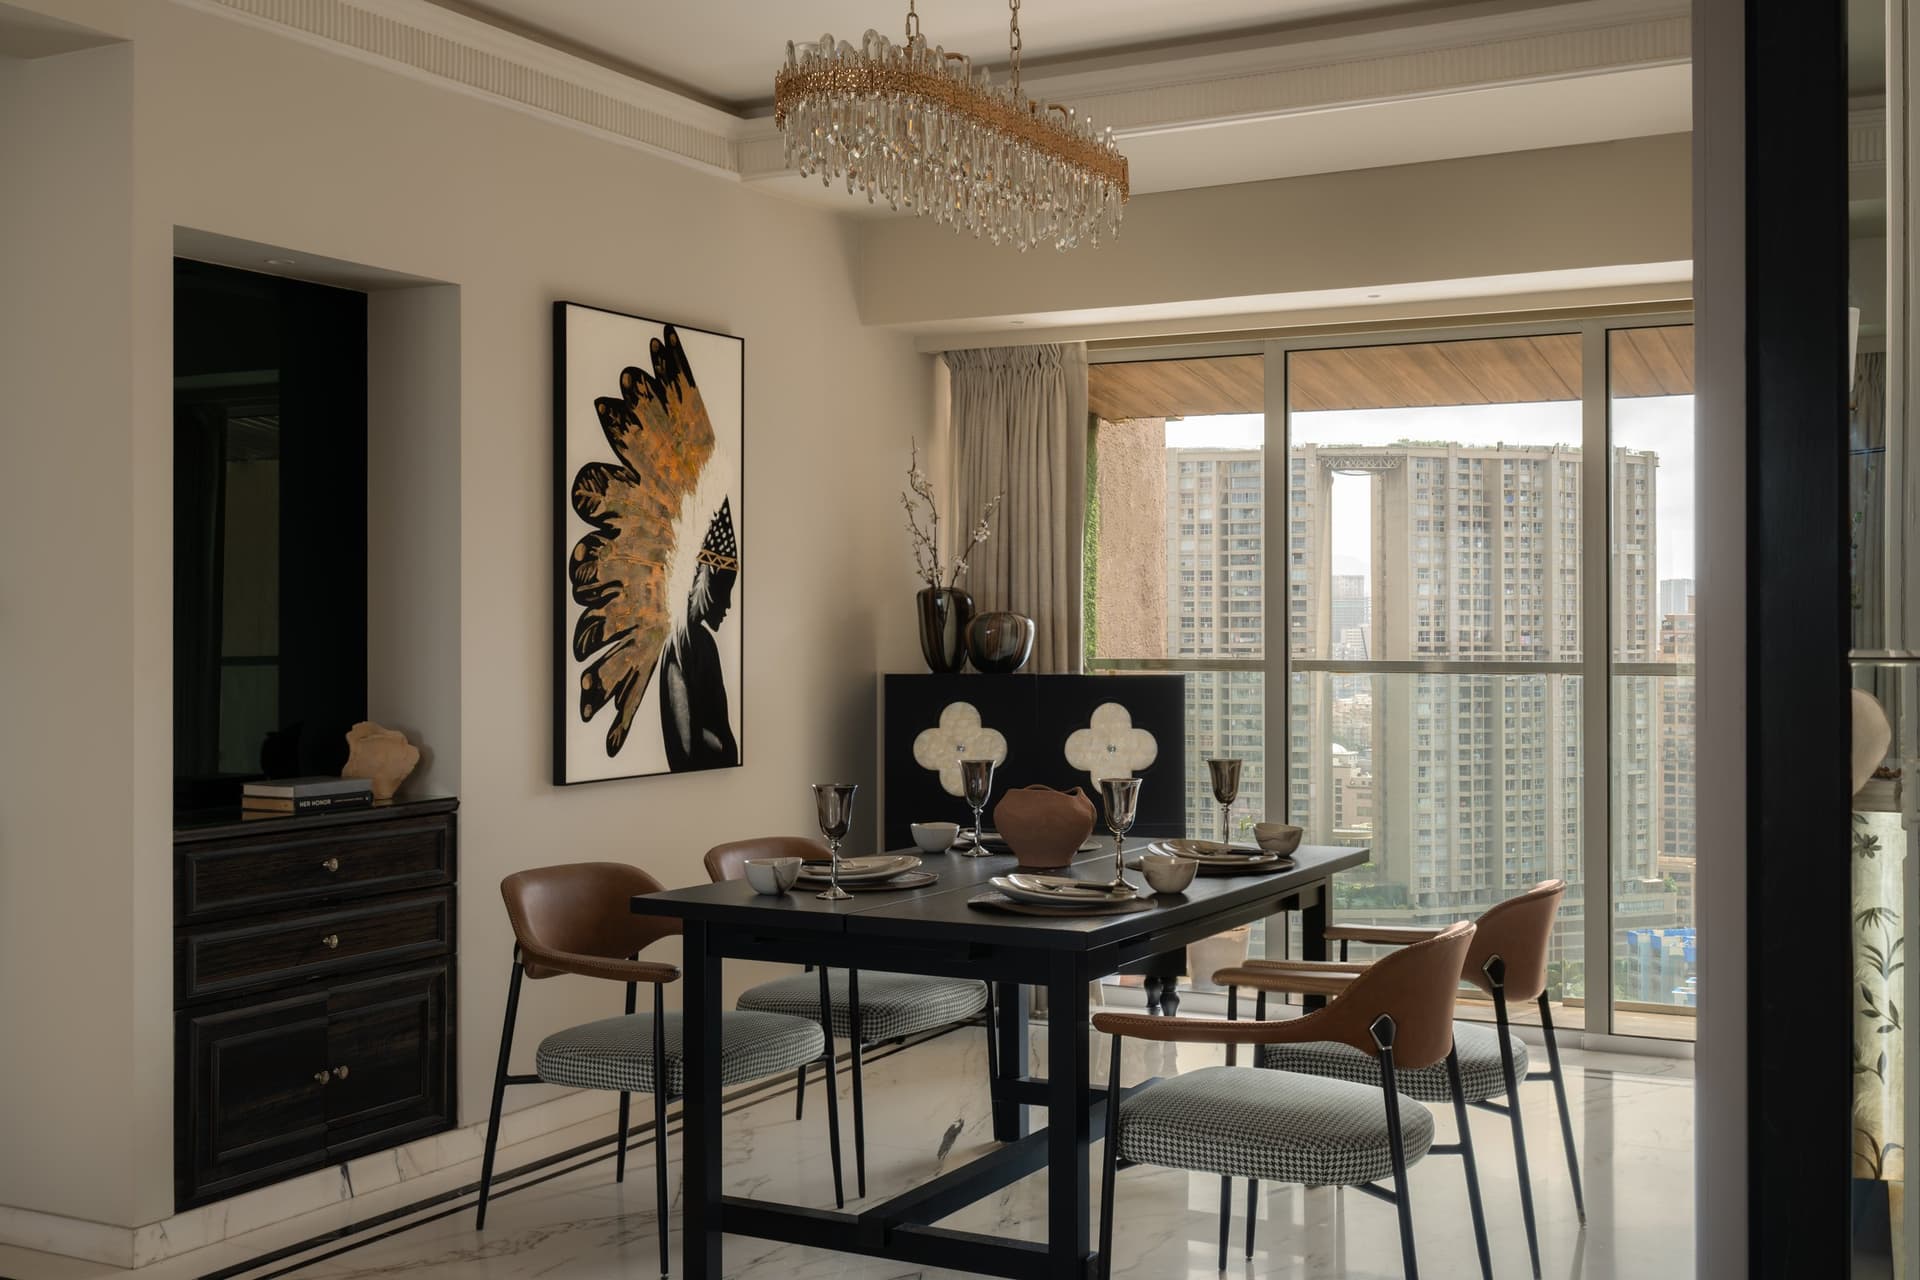
The dining area sits adjacent to the living room, oriented toward a full-height window that opens onto the skyline. A dark-framed table with tan leather-backed chairs and houndstooth-patterned seats is centred beneath a linear crystal chandelier, while a graphic artwork sourced from Italy introduces a warmer, more contemporary counterpoint to the room’s otherwise restrained palette.
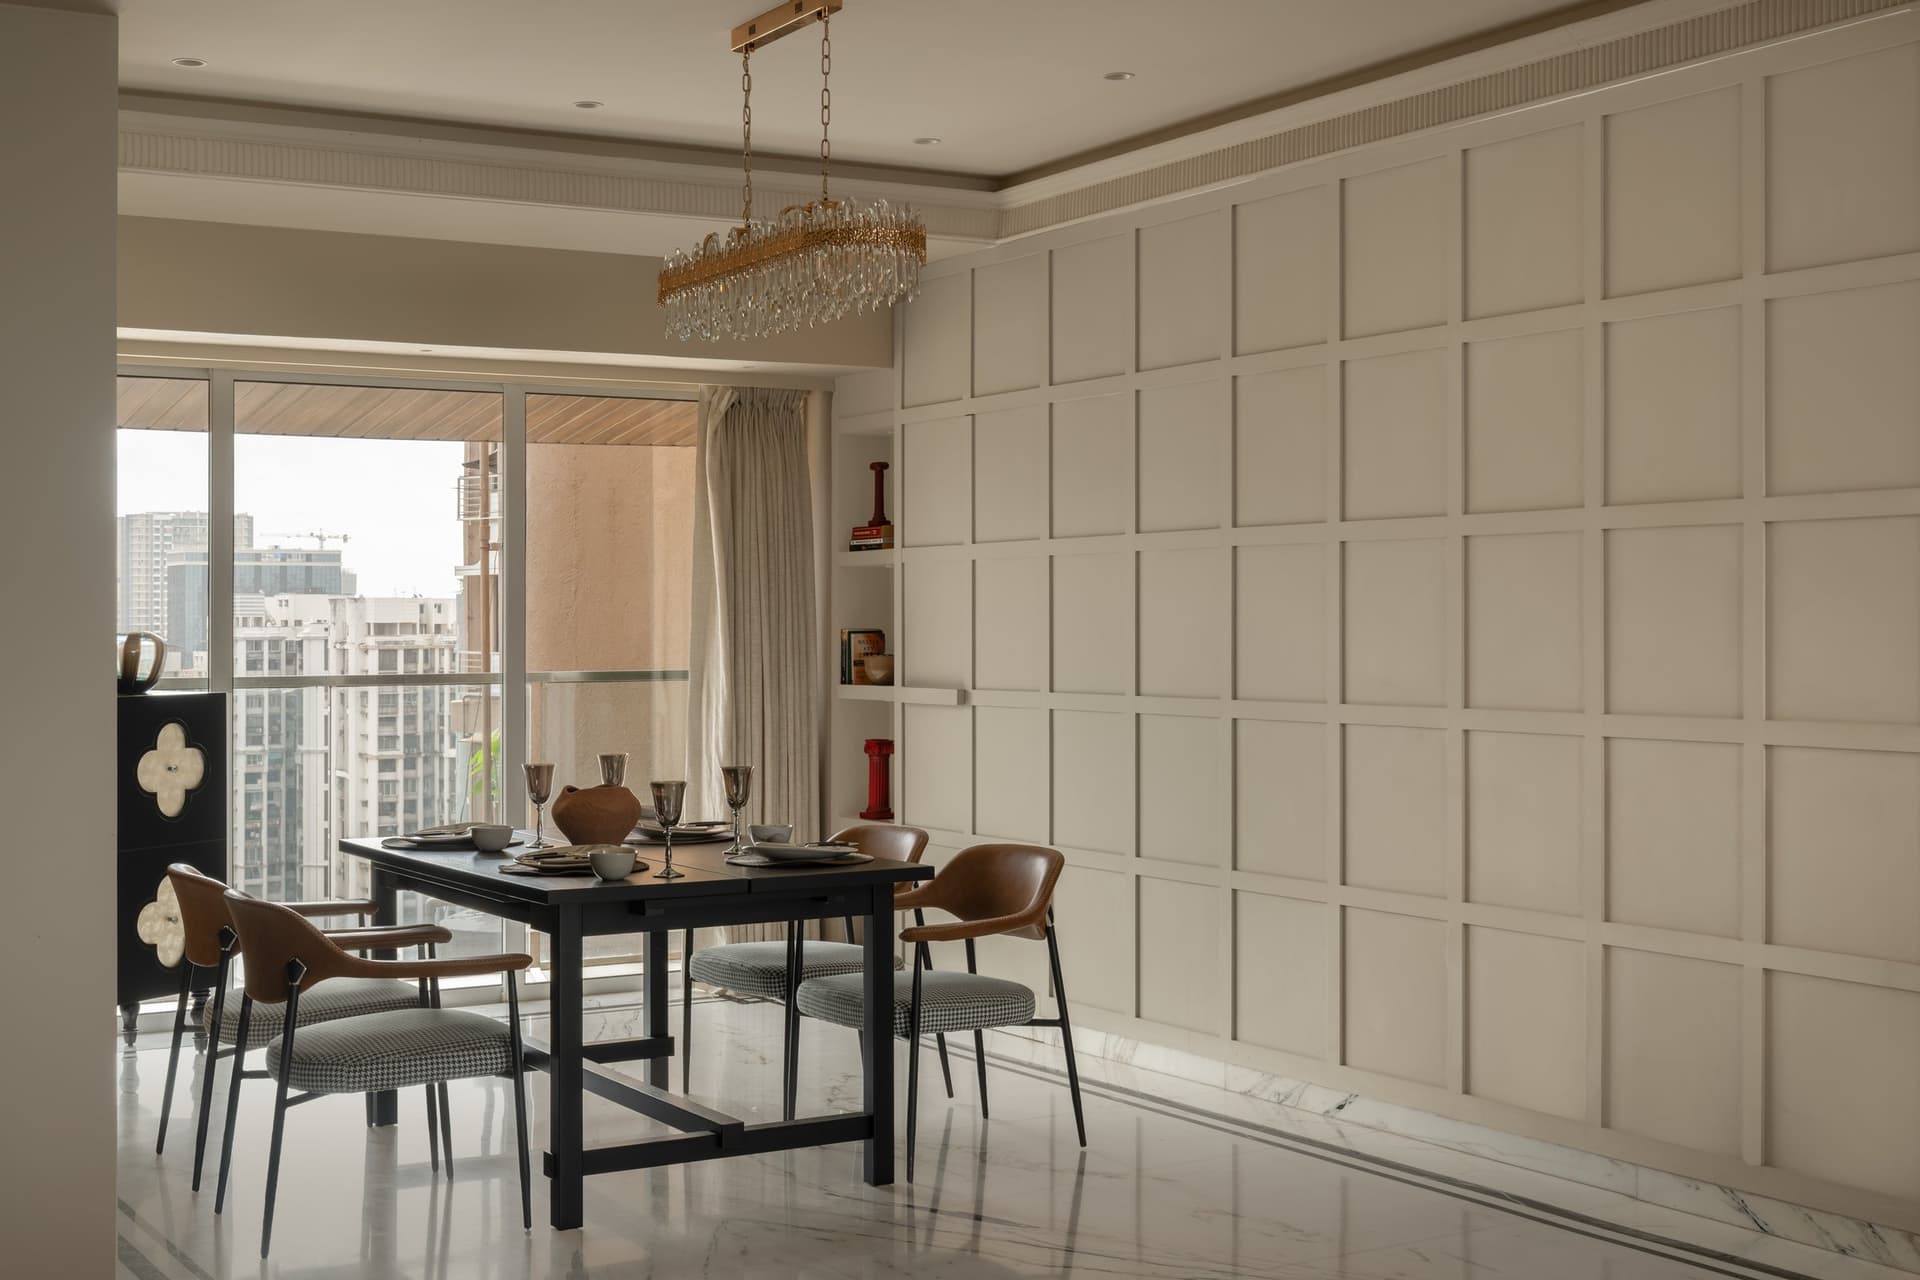
The opposite wall is defined by floor-to-ceiling panelling, its shallow gridded pattern creating a measured architectural backdrop to the dining area. A recessed niche interrupts the geometry with a slender vertical bookshelf.
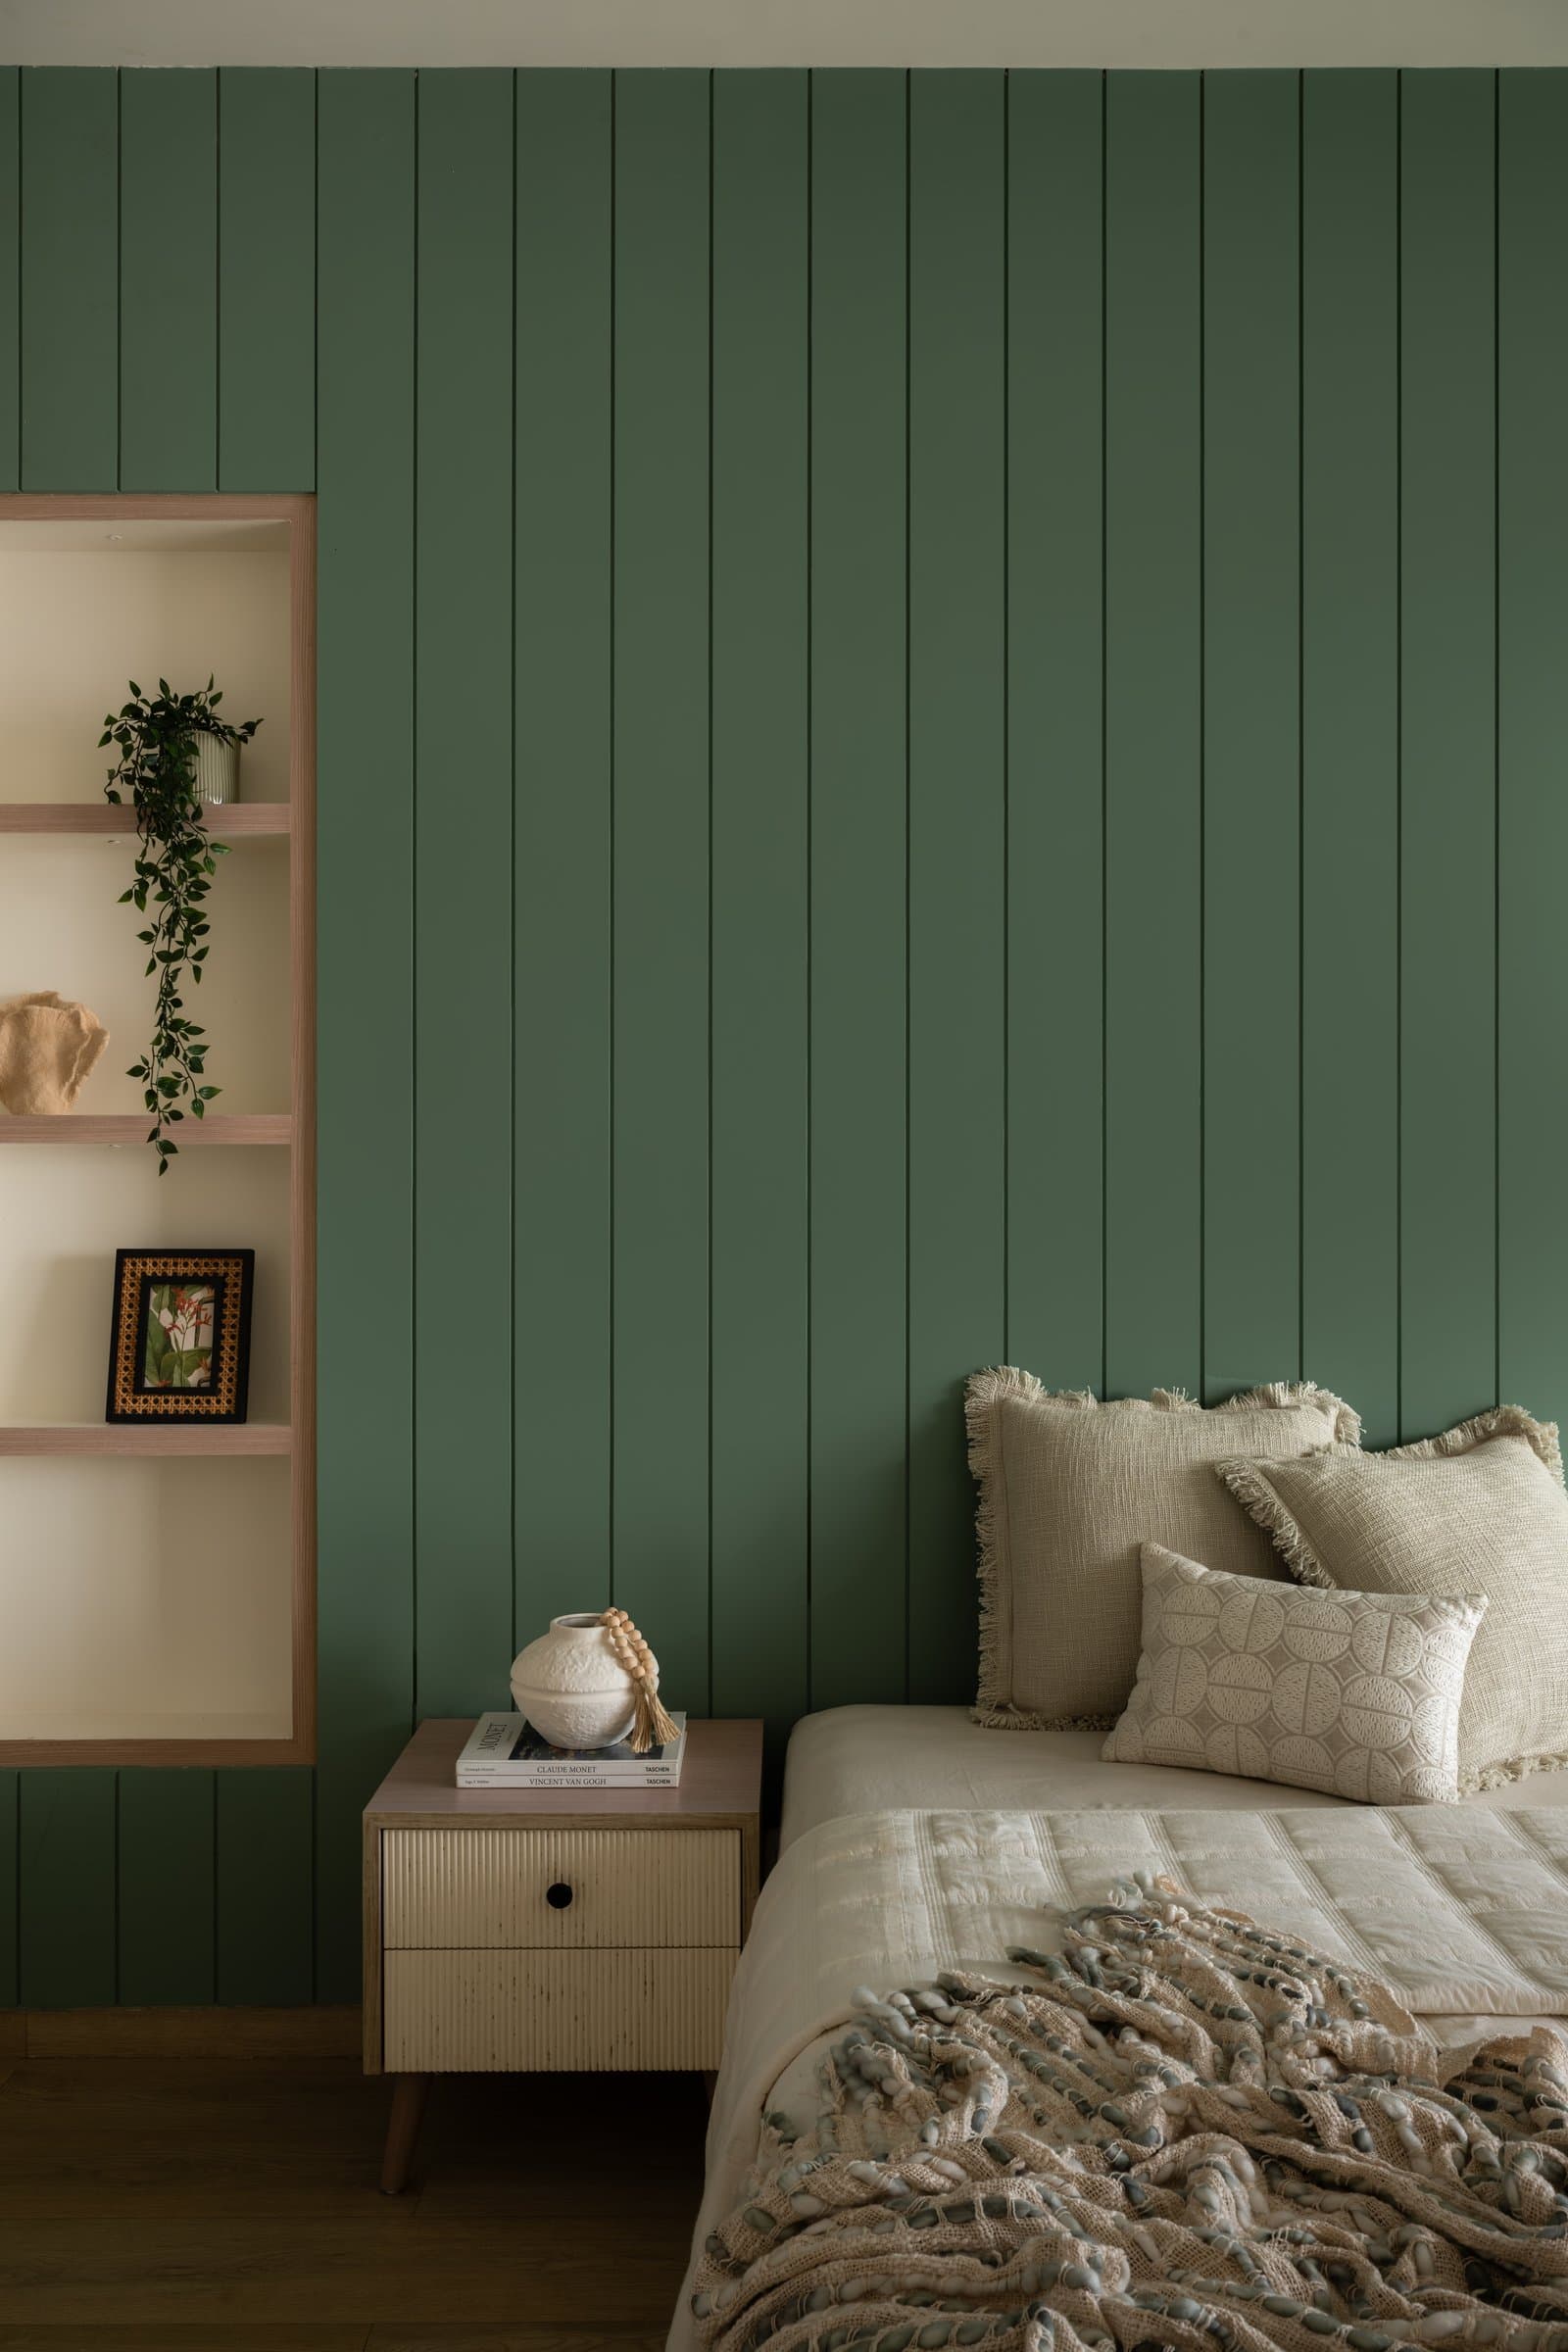
The first bedroom shifts the home’s tonal register, with vertical green tongue-and-groove panelling lending the bed wall a deeper, more enveloping character than the lighter interiors elsewhere. Set within it, a recessed niche in warm wood grain holds a trailing plant, framed artwork and sculptural ceramic object, introducing a quieter layer of texture and display against the strong vertical rhythm of the panelling.
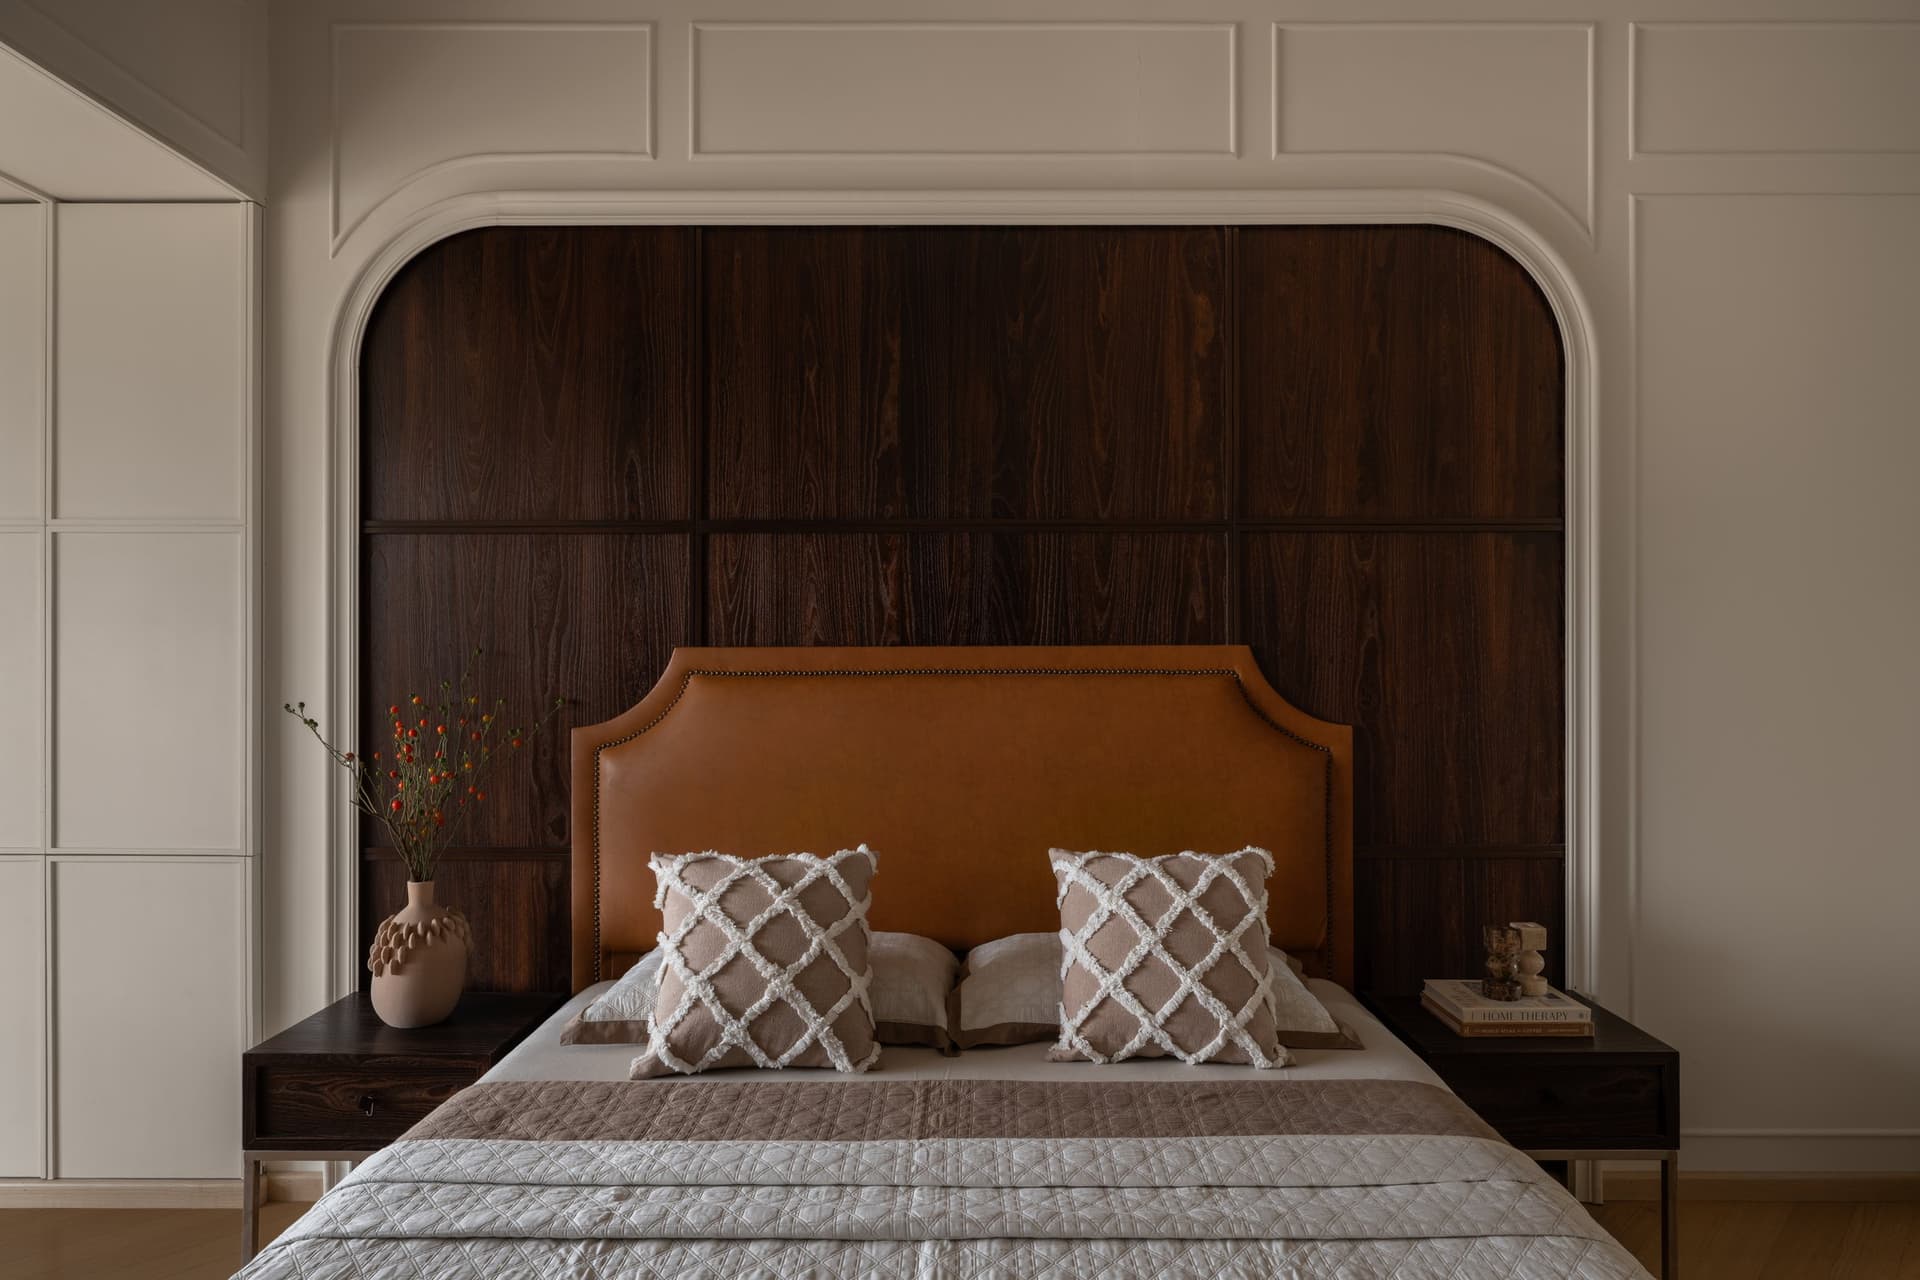
The second bedroom returns to the home’s recurring language of arches and moulded detailing, with a generous arched niche in dark-stained wood framing the bed. Within it, a tan leather headboard finished with brass stud detailing introduces warmth and texture, while dark wood bedside tables anchor the composition against the lighter architectural surround.
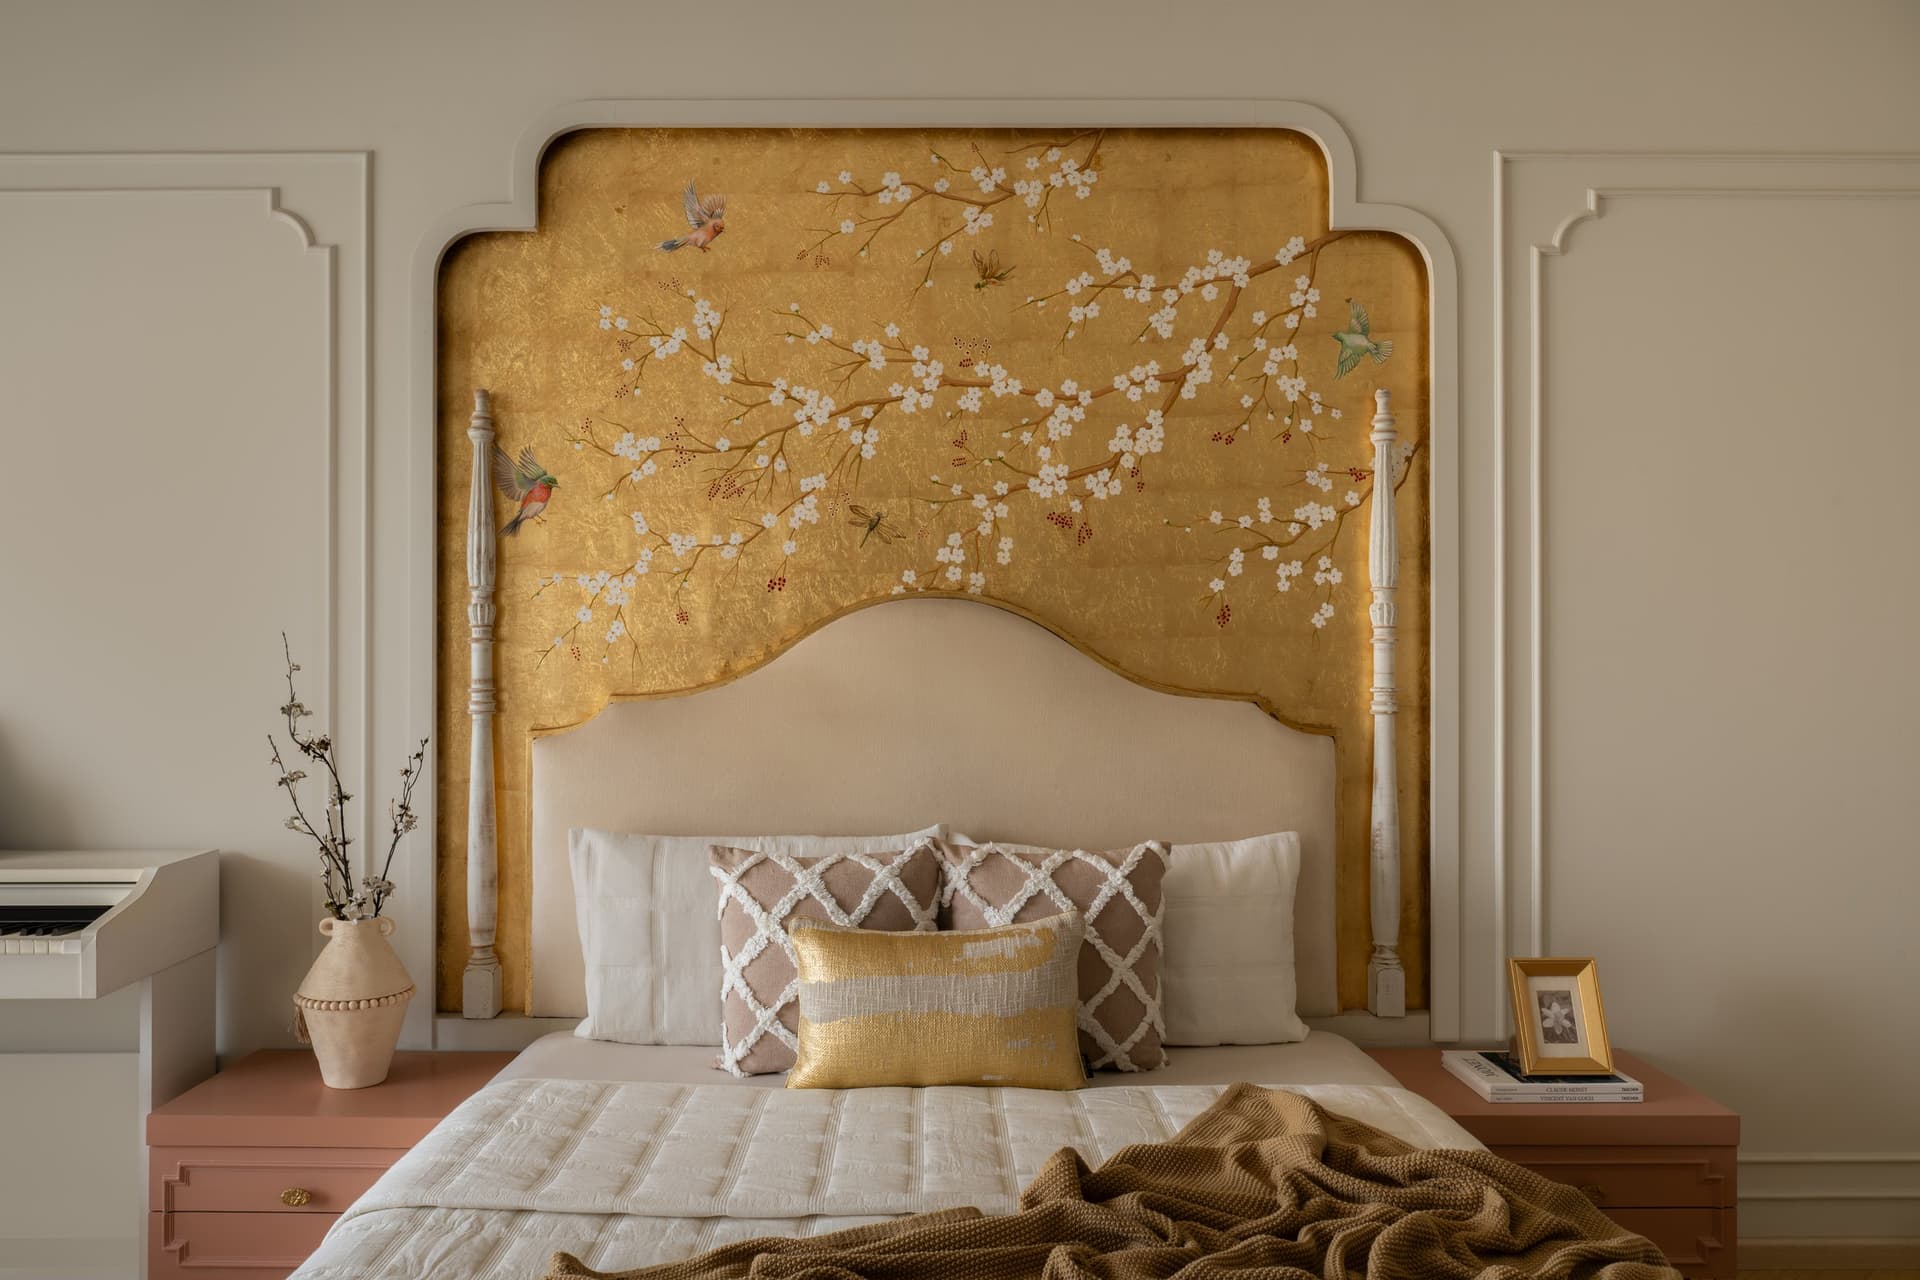
The home’s most expressive intervention appears in the master bedroom: a hand-painted chinoiserie mural on a gold-leaf ground, executed by Mahek Aga Design Studio and framed within a shaped arched surround with slender turned columns. Cherry blossoms, songbirds and berries animate the composition with intricate detail, yet its placement as a singular decorative gesture gives it room to command attention against the otherwise restrained cream walls.
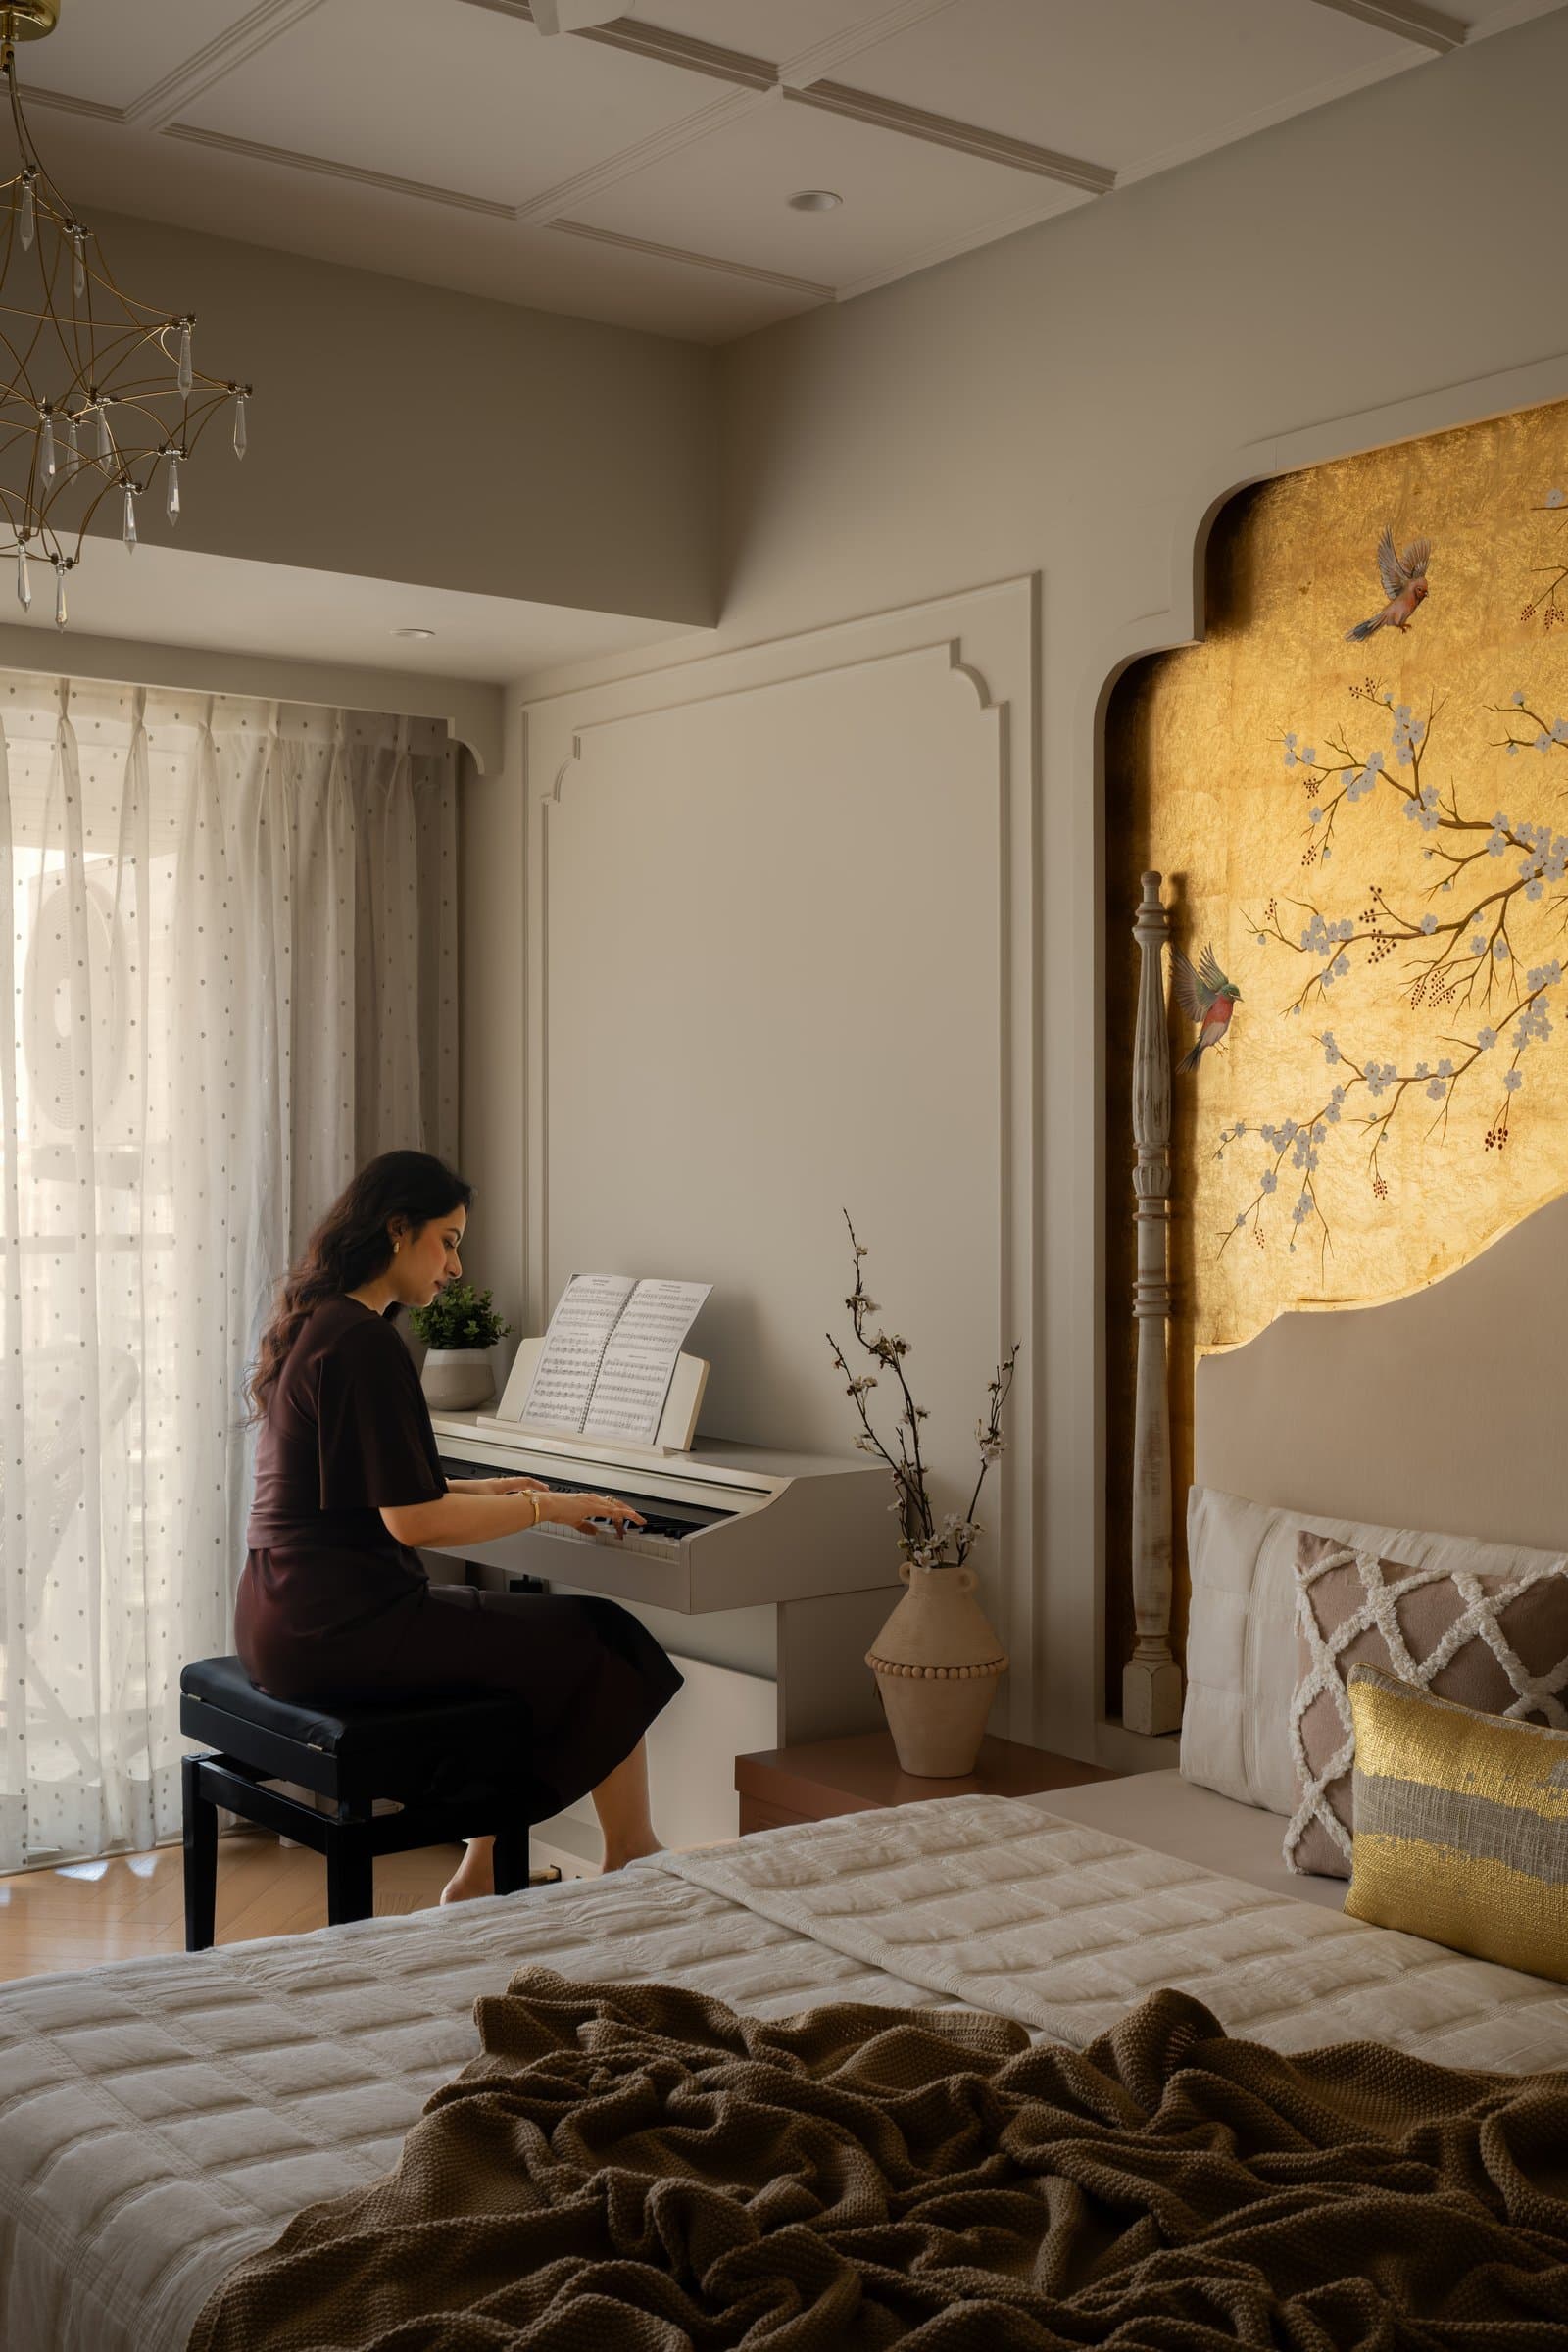
Seen from beside the piano, the mural establishes the room as much a private practice space as a bedroom, the coffered ceiling and delicate crystal chandelier extending the sense of ceremony without insistence.
In a city where residential design often oscillates between overt maximalism and stripped-back international minimalism, Elan House takes a more measured position. Its French vocabulary is approached not as a stylistic overlay, but as a set of architectural tools: mouldings, arches and panelled walls applied with restraint and adapted to the proportions of a Mumbai apartment. The hand-painted chinoiserie panels extend this thinking, treating ornament as an act of craft rather than a decorative reference.
What emerges is a home shaped less by how it photographs than by how it is experienced: layered without feeling crowded, formal without becoming rigid, and considered without sacrificing the ease of everyday life. Elan House offers a contemporary reading of French interiors, one in which architectural detailing provides continuity across the home while furniture, objects and art are given space to settle naturally into the rhythms of family life.