CCertain homes carry the memory of a decade before they carry any furniture. The 1980s Indian home, in particular, remains deeply embedded in collective memory: the grain of polished teak beneath the palm, the weight of a handcrafted chair, the way ornament and utility once shared the same joint. To design toward that memory today is not a matter of retro revival, but of translation, deciding which qualities of that era deserve to be carried forward into contemporary life.
This is the question that shaped Maison Cherri, a 715 sq. ft. residence in Thane conceived by architects Pooja Rana and her team at Inside Story Design Studio. The clients, a family based in Singapore, envisioned the apartment as a home for their parents and as a place where their own annual return to India might feel less like a visit and more like a resumption. The brief was quietly emotional: a dwelling that could hold memory as naturally as it welcomes family, drawing on the material warmth and enduring character of Indian homes from the 1980s without ever slipping into pastiche.
Even the name reflects this intent. Maison, the French word for home, is paired with Cherri, a deep, resonant hue associated with warmth, affection, and permanence. Together they establish the emotional lens through which the project is understood. Custom teak furniture, handcrafted detailing, and a carefully restrained palette of warm neutrals and oxblood accents create an interior that feels rooted in memory yet entirely at ease in the present, proving that nostalgia is most compelling when it is thoughtfully reinterpreted rather than simply recreated.
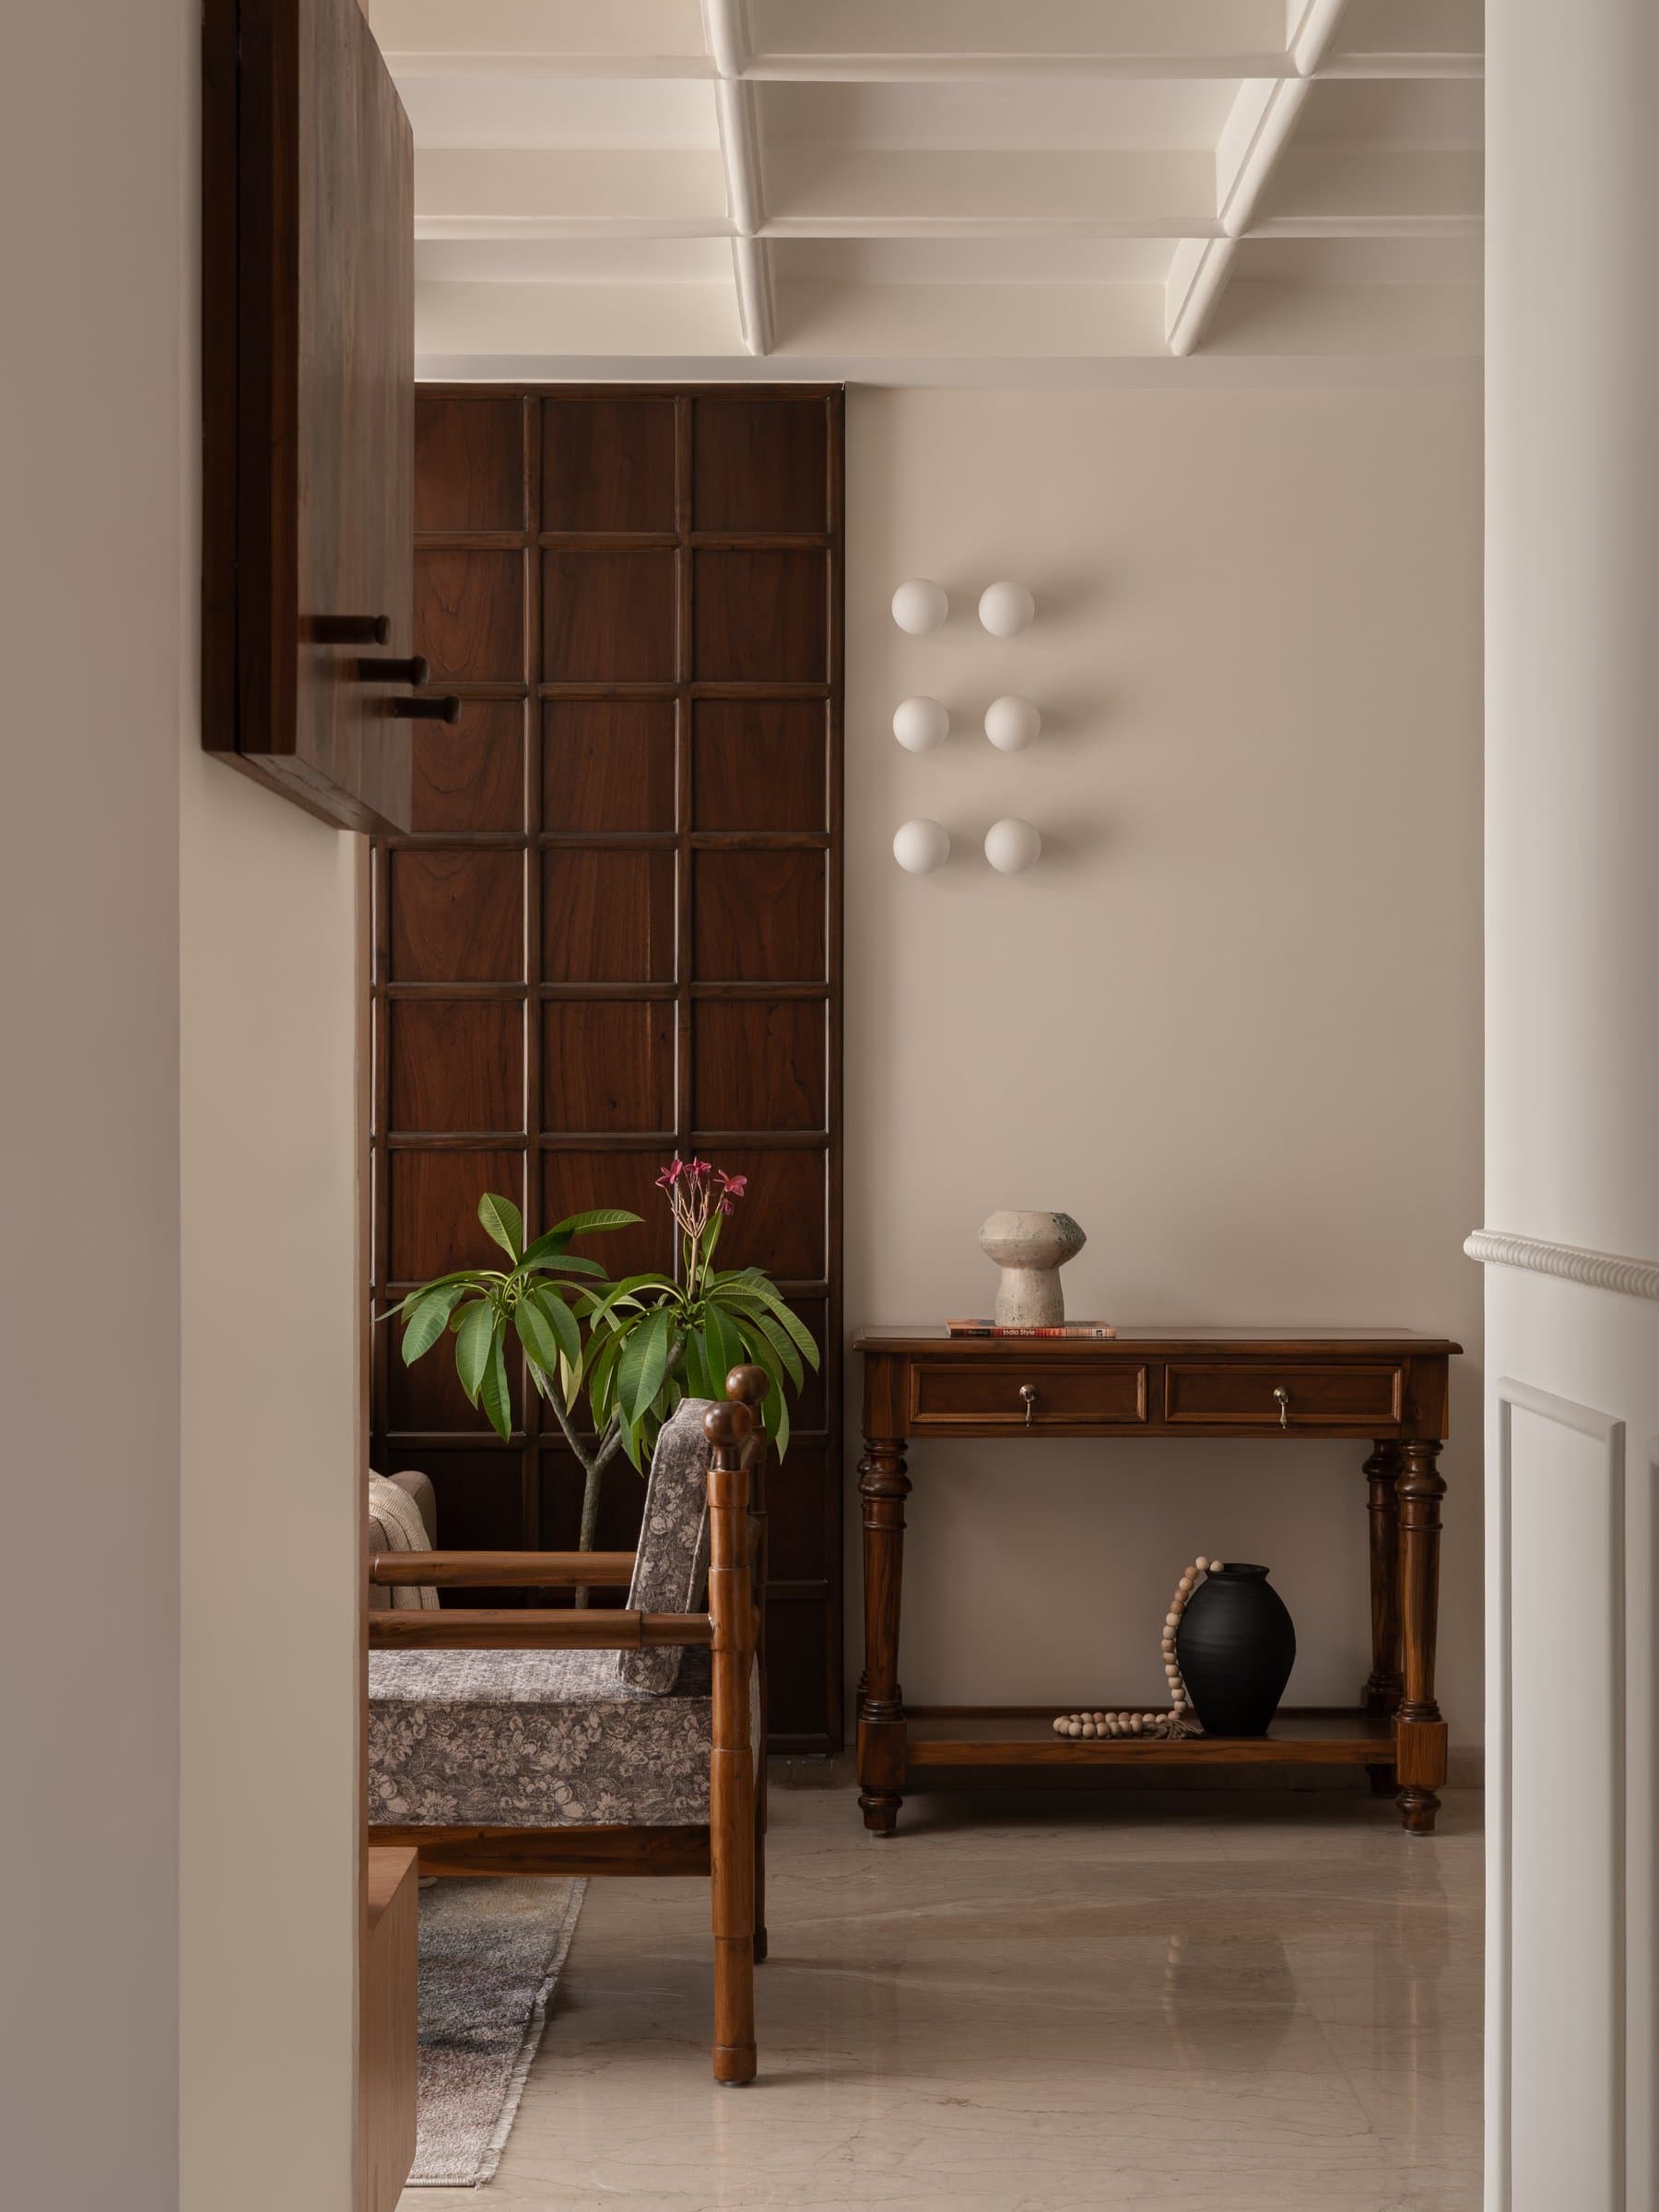
The apartment announces itself with quiet confidence. A grid-panelled teak wall anchors the entry, its rhythm of recessed squares recalling the joinery of older Indian homes without ever imitating it. Beneath, a slender wooden console with elegantly crafted legs lends the threshold a composed, understated presence. Above, a cluster of small spherical wall lights arranged in an offset grid introduces the first contemporary gesture, its sculptural composition set against the coffered ceiling to establish the dialogue between memory and modernity that unfolds throughout the home.
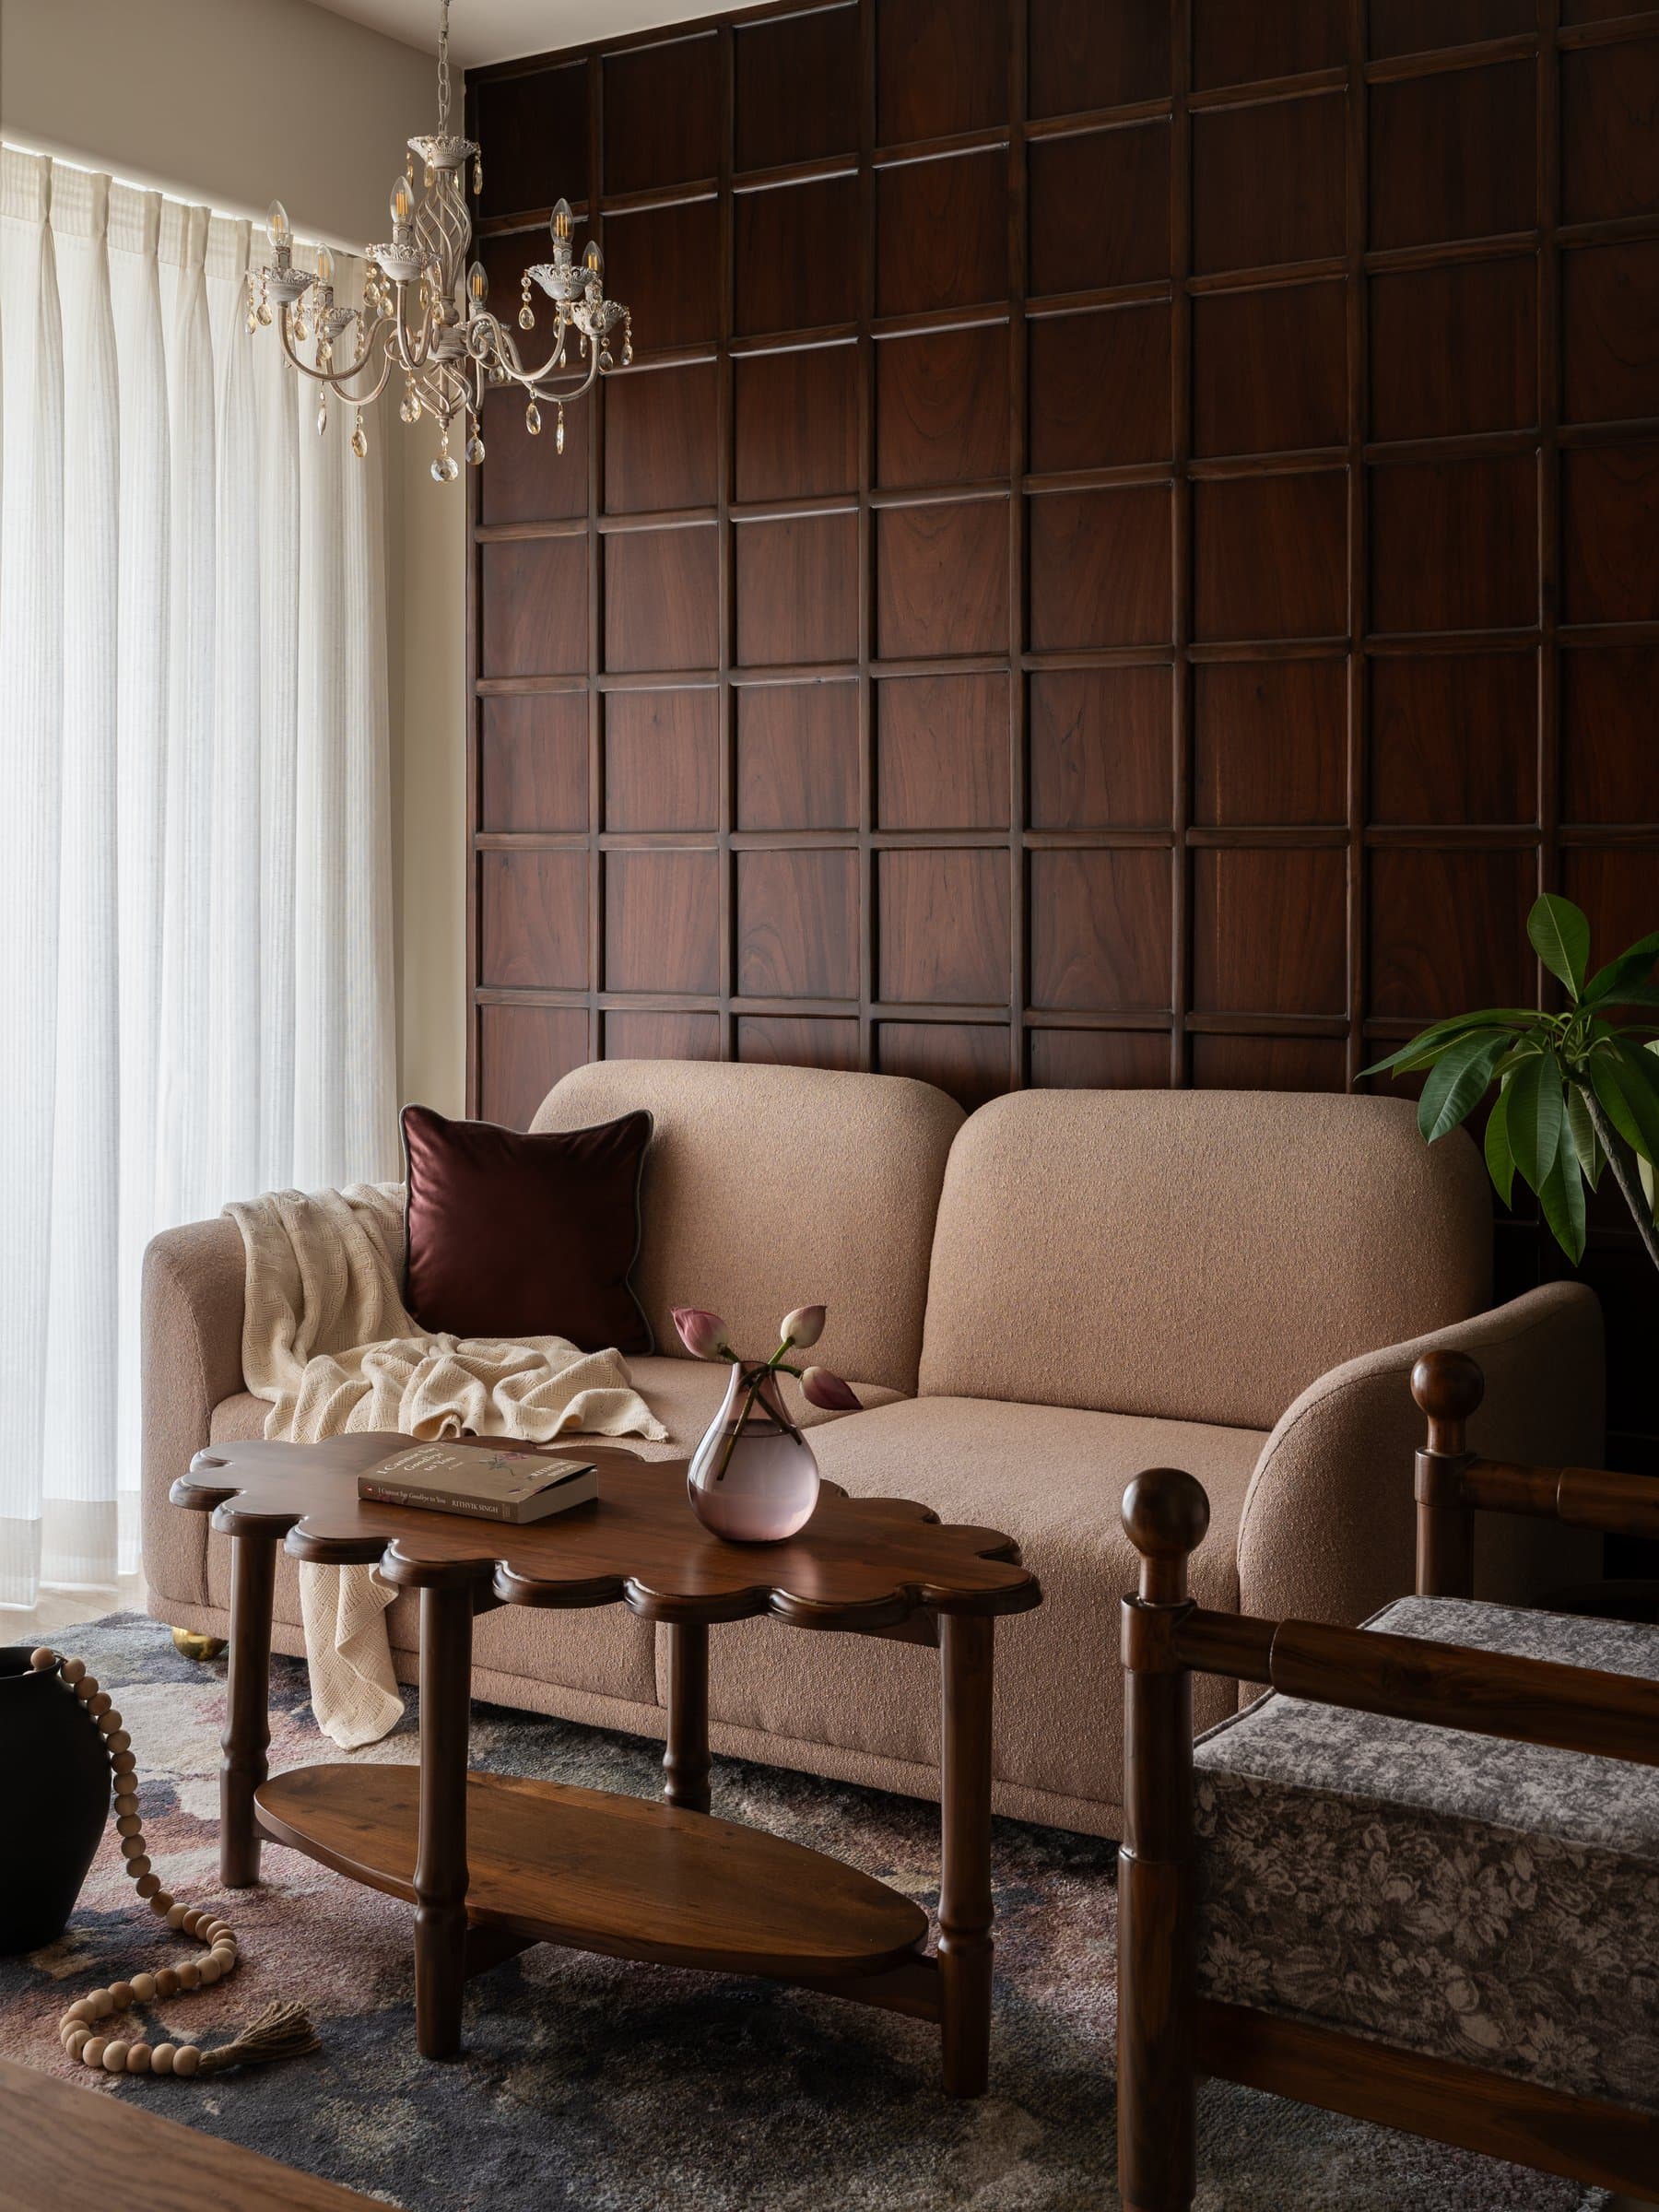
Turning into the living room, the grid-panelled teak reappears as a full-height feature wall, reinforcing the sense that the apartment has been conceived as a continuous material language rather than a sequence of individual rooms. Set against it, a curved sofa upholstered in warm sand-toned bouclé softens the disciplined geometry, its rounded silhouette providing a quiet counterpoint to the ordered grid behind.
Suspended above, an ornate chandelier introduces a note of understated grandeur, its crystal drops catching the filtered daylight from the sheer curtains beyond. The room’s strength lies in this measured balance: handcrafted timber joinery set in dialogue with soft, contemporary forms, allowing tradition and modernity to coexist without either overwhelming the other.
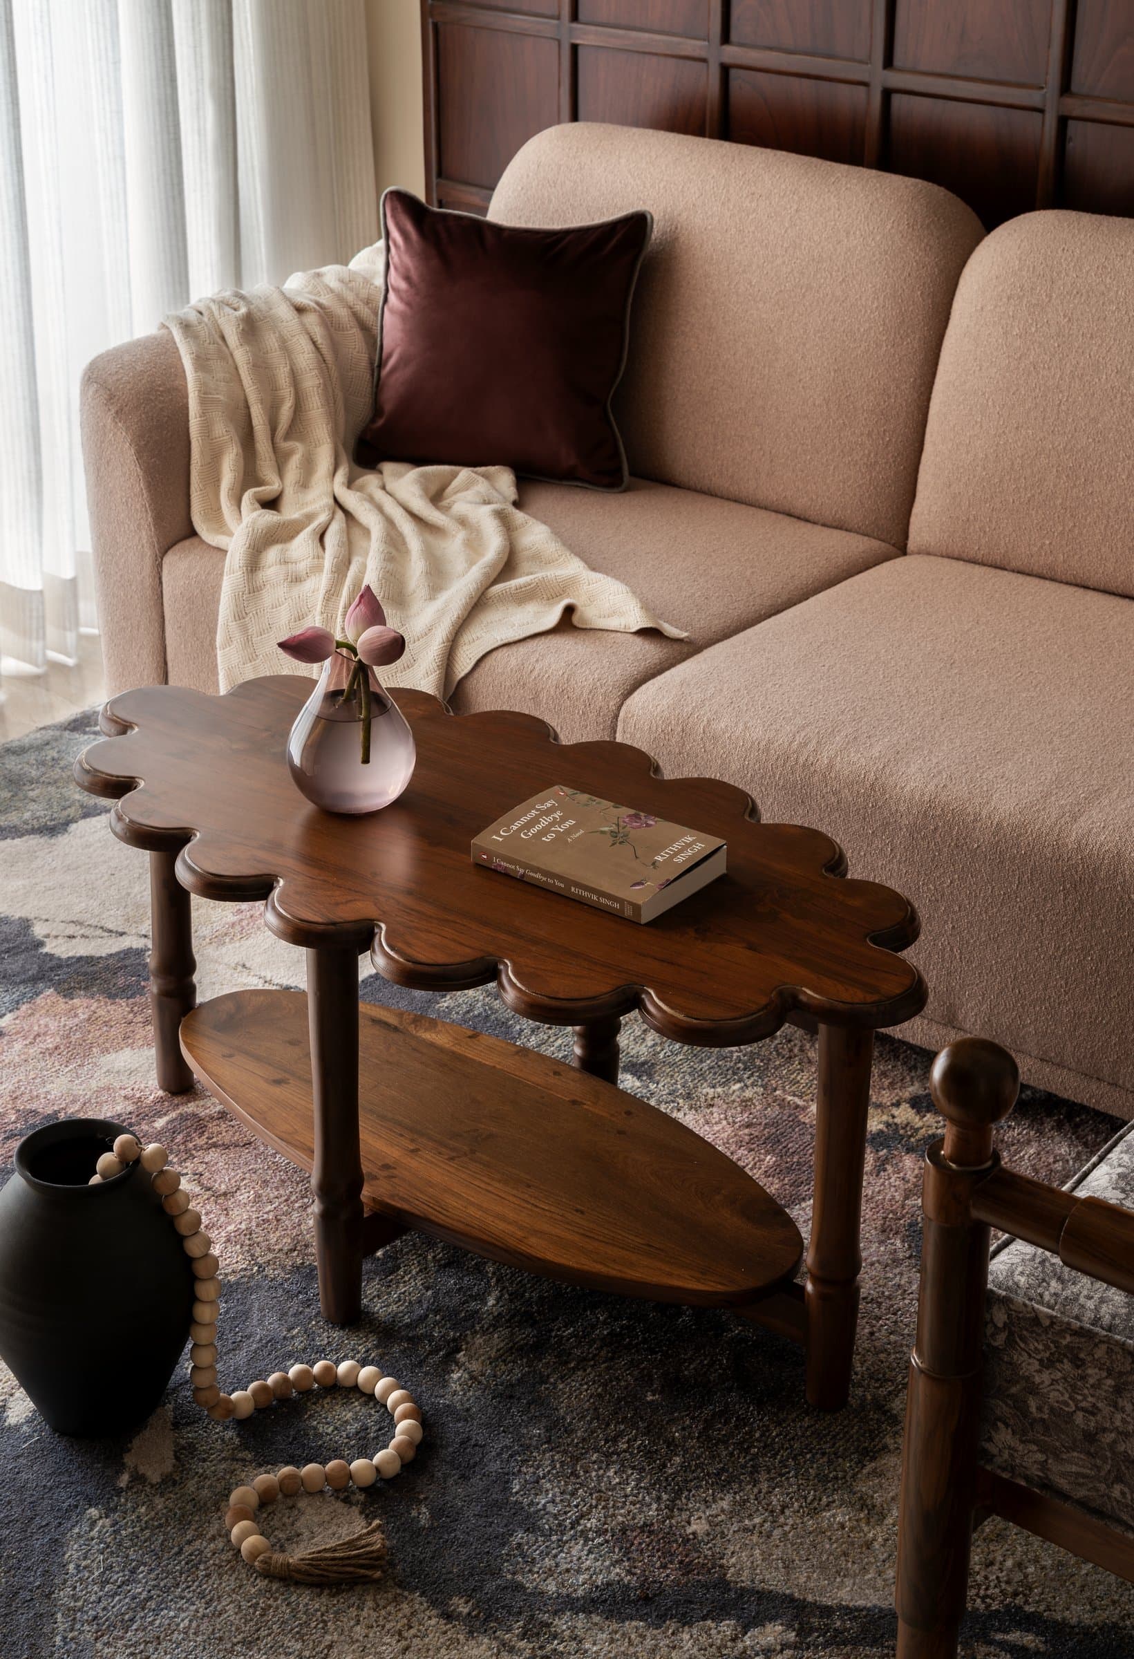
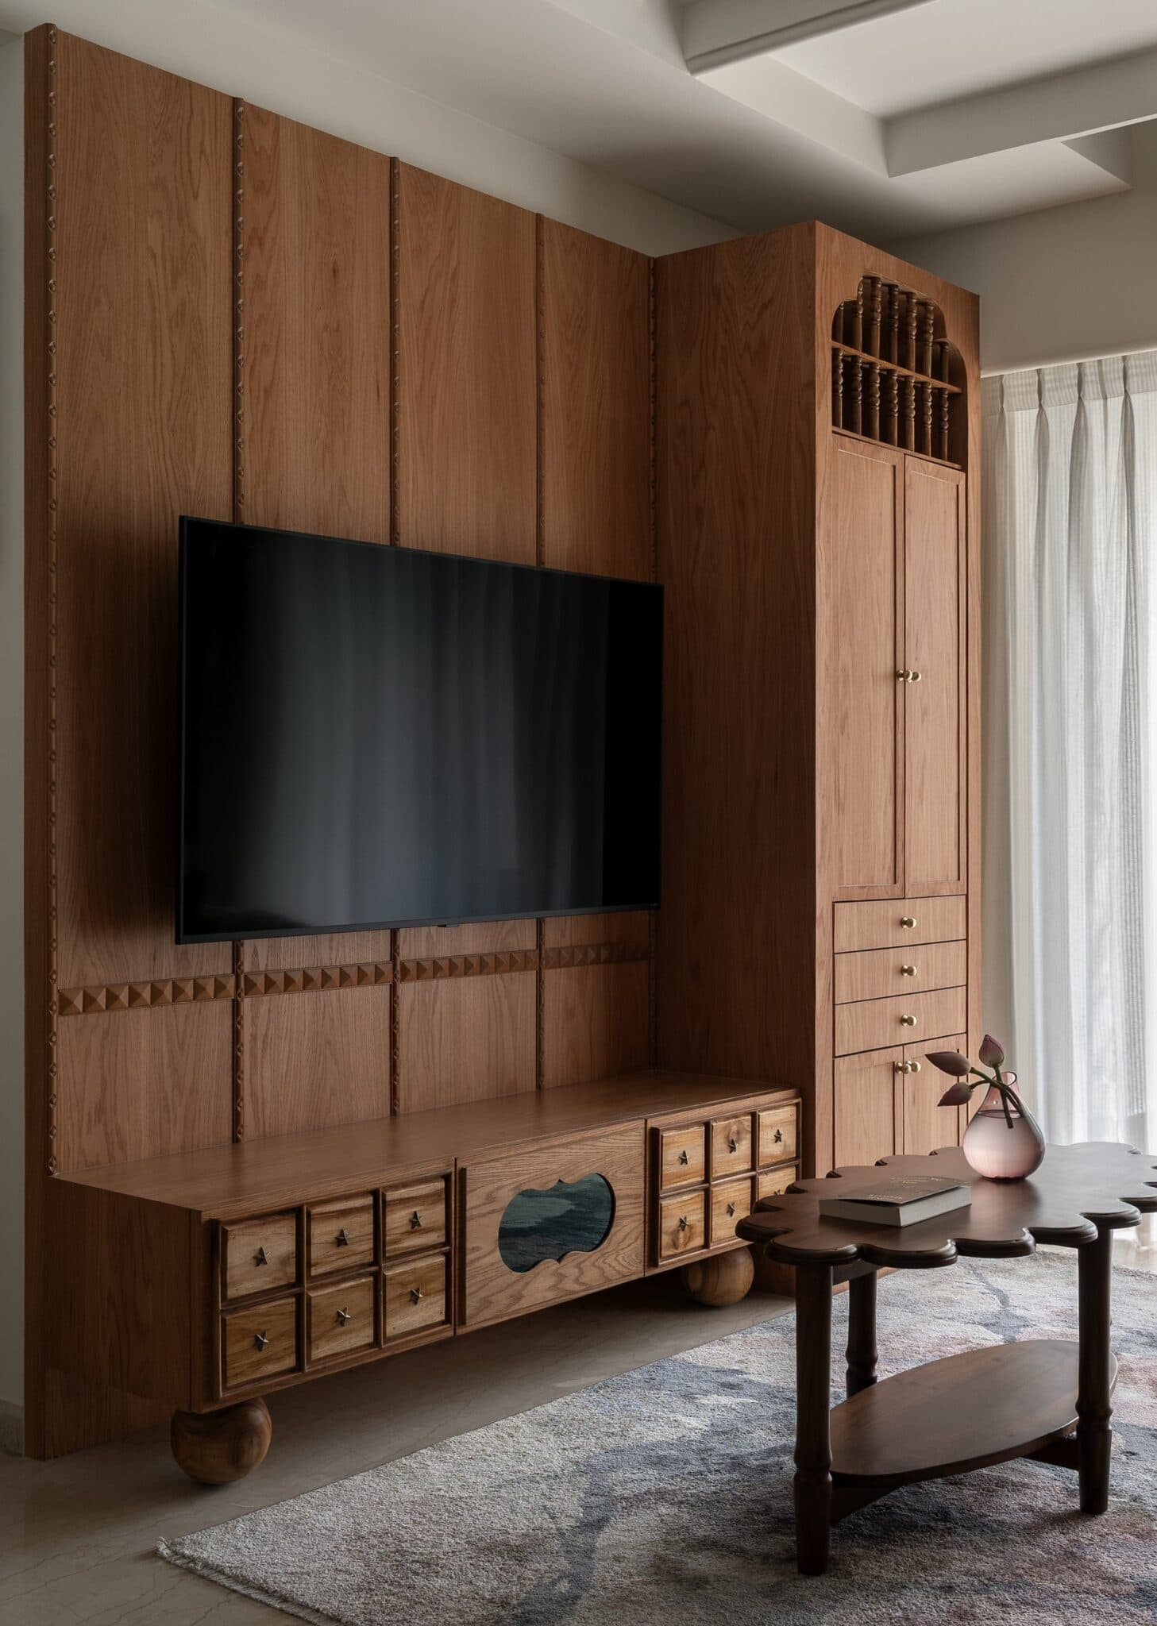
At the centre of the room sits a scallop-edged wooden coffee table, its cloud-like profile making it one of the apartment’s most distinctive custom pieces. It is one of several bespoke furniture elements designed by Inside Story Design Studio specifically for the home, reflecting the studio’s broader approach of reinterpreting the familiar vocabulary of 1980s Indian furniture through cleaner proportions and a more restrained expression. Rather than replicating the past, the design distils its character into forms that feel timeless, tactile, and quietly contemporary.
The media wall carries the same handcrafted sensibility into functional joinery. Vertical planks of warm oak are punctuated by a band of pyramidal detailing beneath the television, while a slender display cabinet crowned with a turned-baluster screen subtly recalls the miniature architecture of traditional Indian almirahs and pooja niches. Ball feet, glass-fronted drawers, and brass star-shaped knobs enrich the composition with finely crafted details, transforming what could have been a conventional media unit into a piece that feels collected, storied, and deeply rooted in Indian craftsmanship.
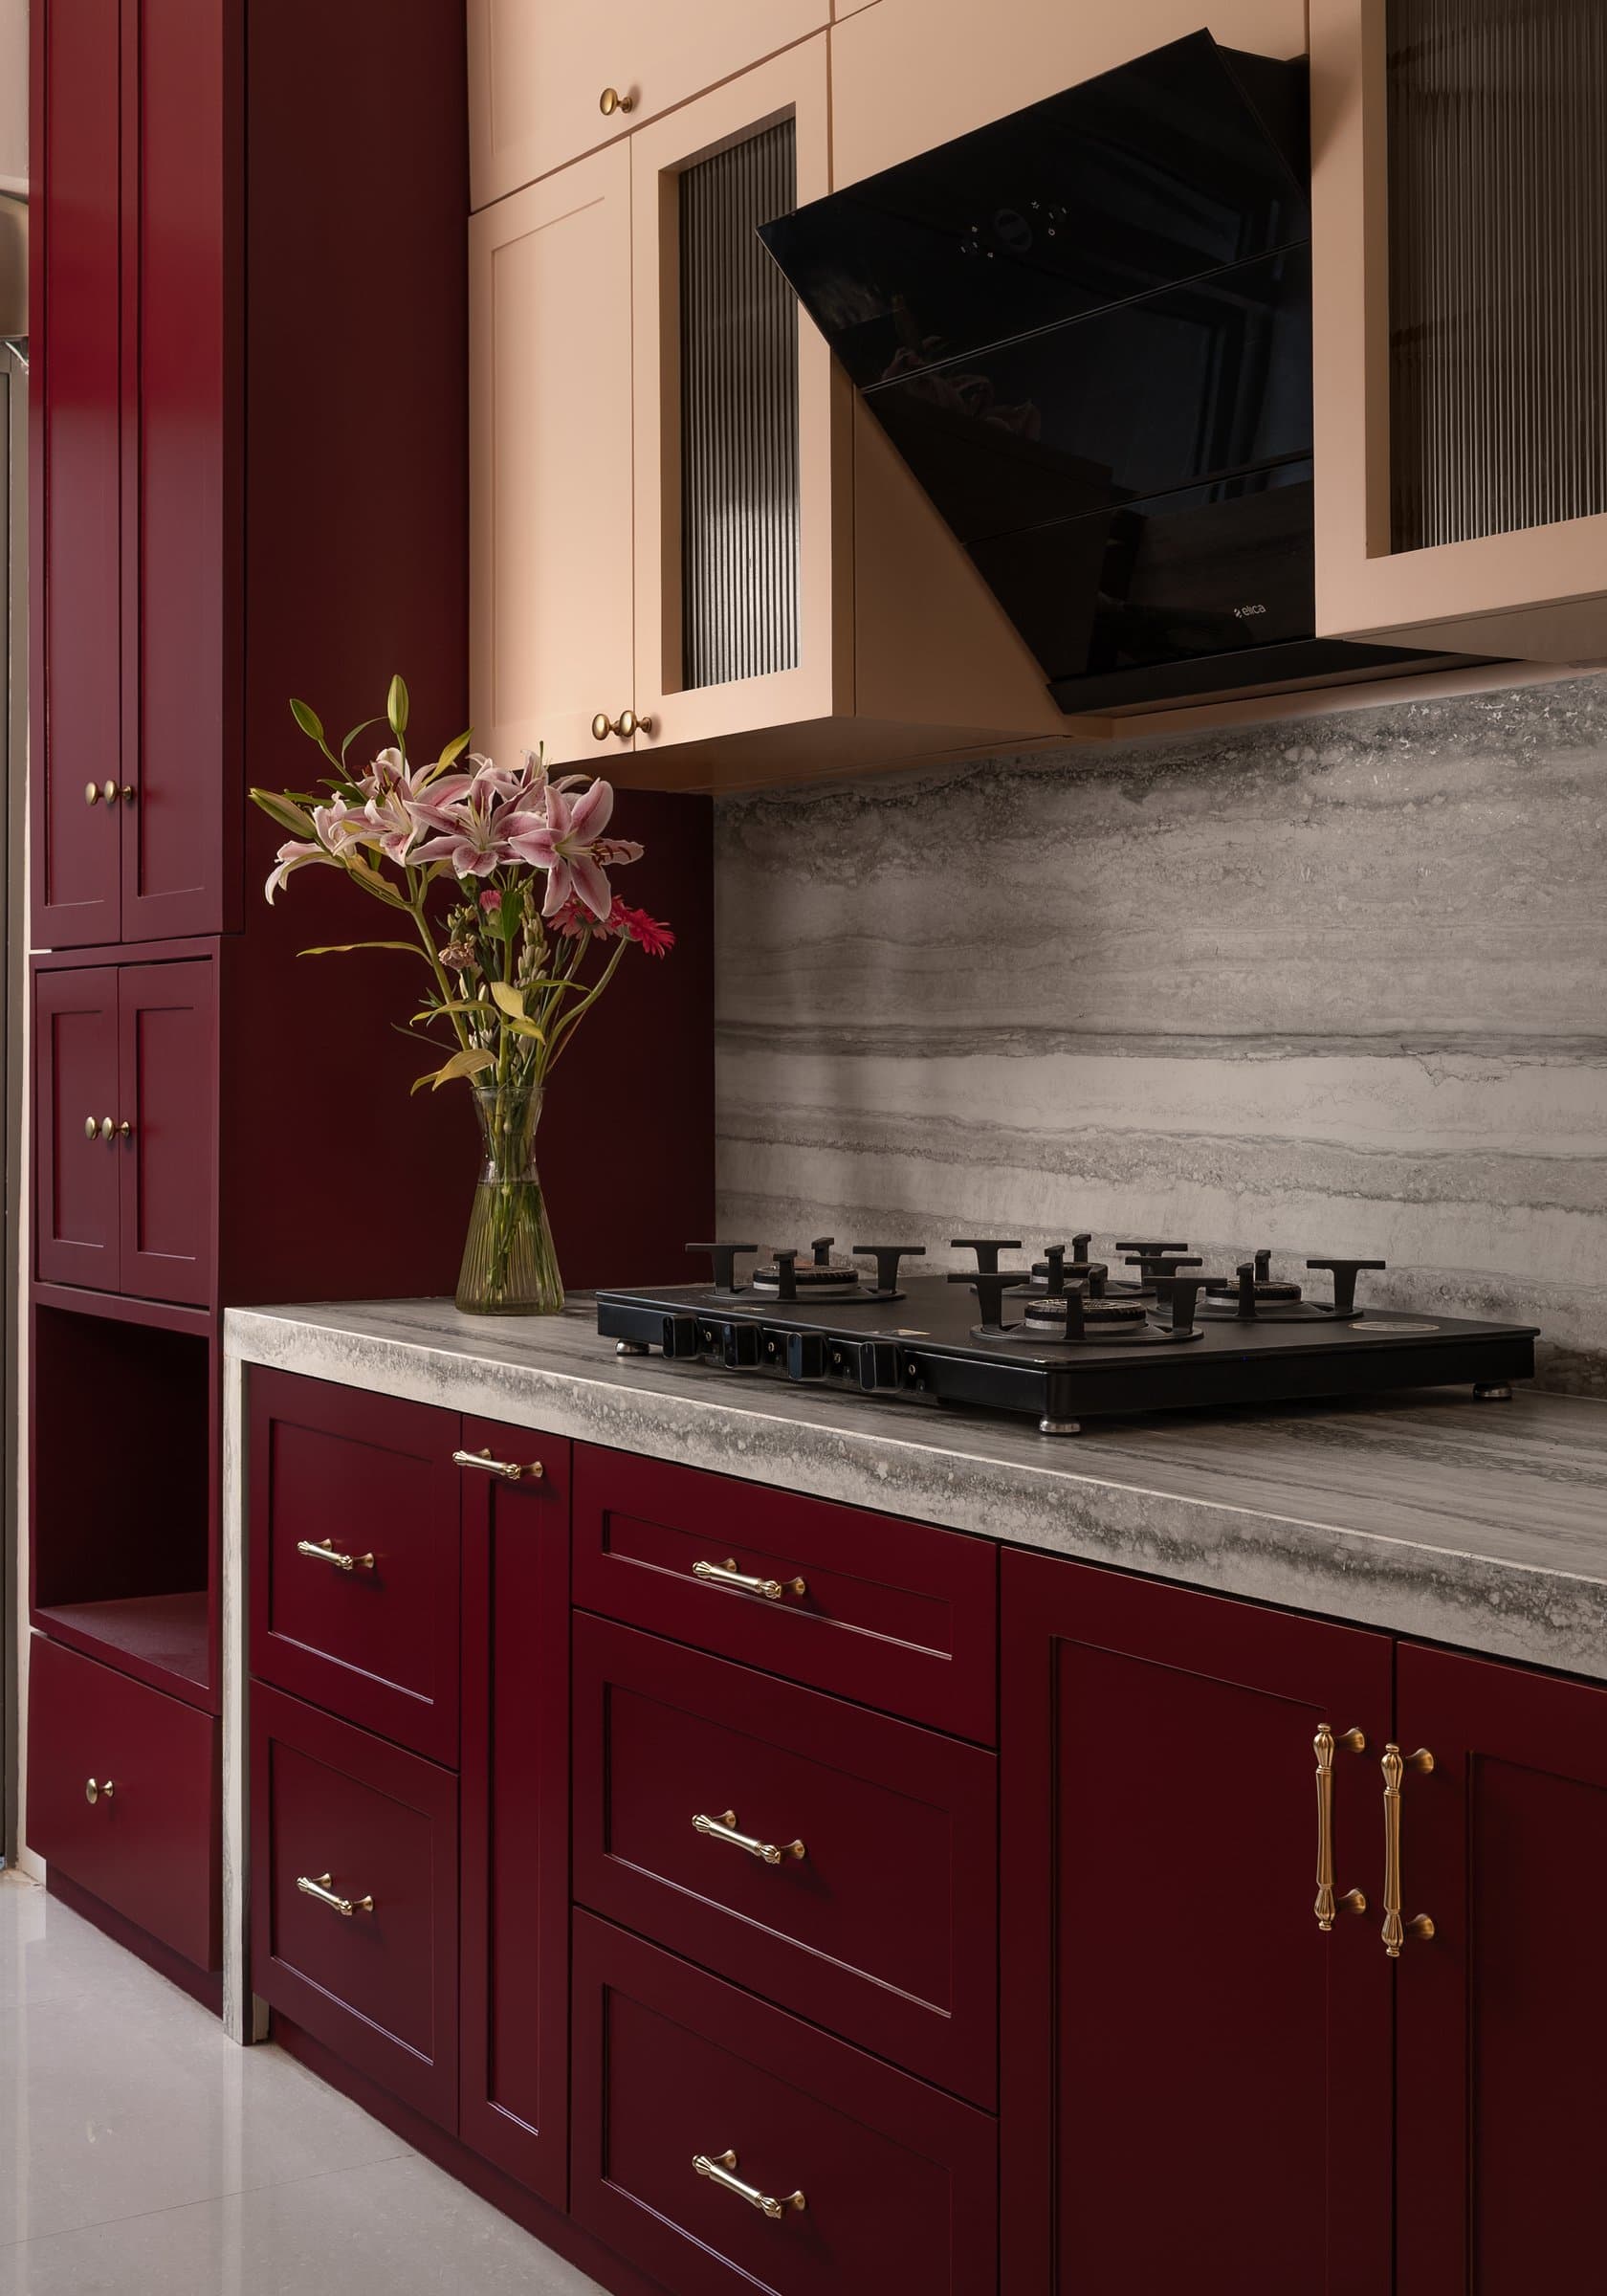
The kitchen embraces the home’s namesake hue with confidence. Deep oxblood cabinetry, accented with brass pulls, anchors the lower run, while soft blush upper cabinets lighten the composition. A veined grey stone backsplash and countertop provide a quiet visual bridge between the two, bringing balance to the rich palette.
Though compact in plan, the galley kitchen expresses one of the project’s central ideas: that saturated colour, when handled with restraint and conviction, can achieve a sense of permanence rather than follow passing trends. The slim brass hardware, subtly ornamental in character, extends the handcrafted language established throughout the home, ensuring the kitchen feels like a natural continuation of the apartment’s broader material narrative.
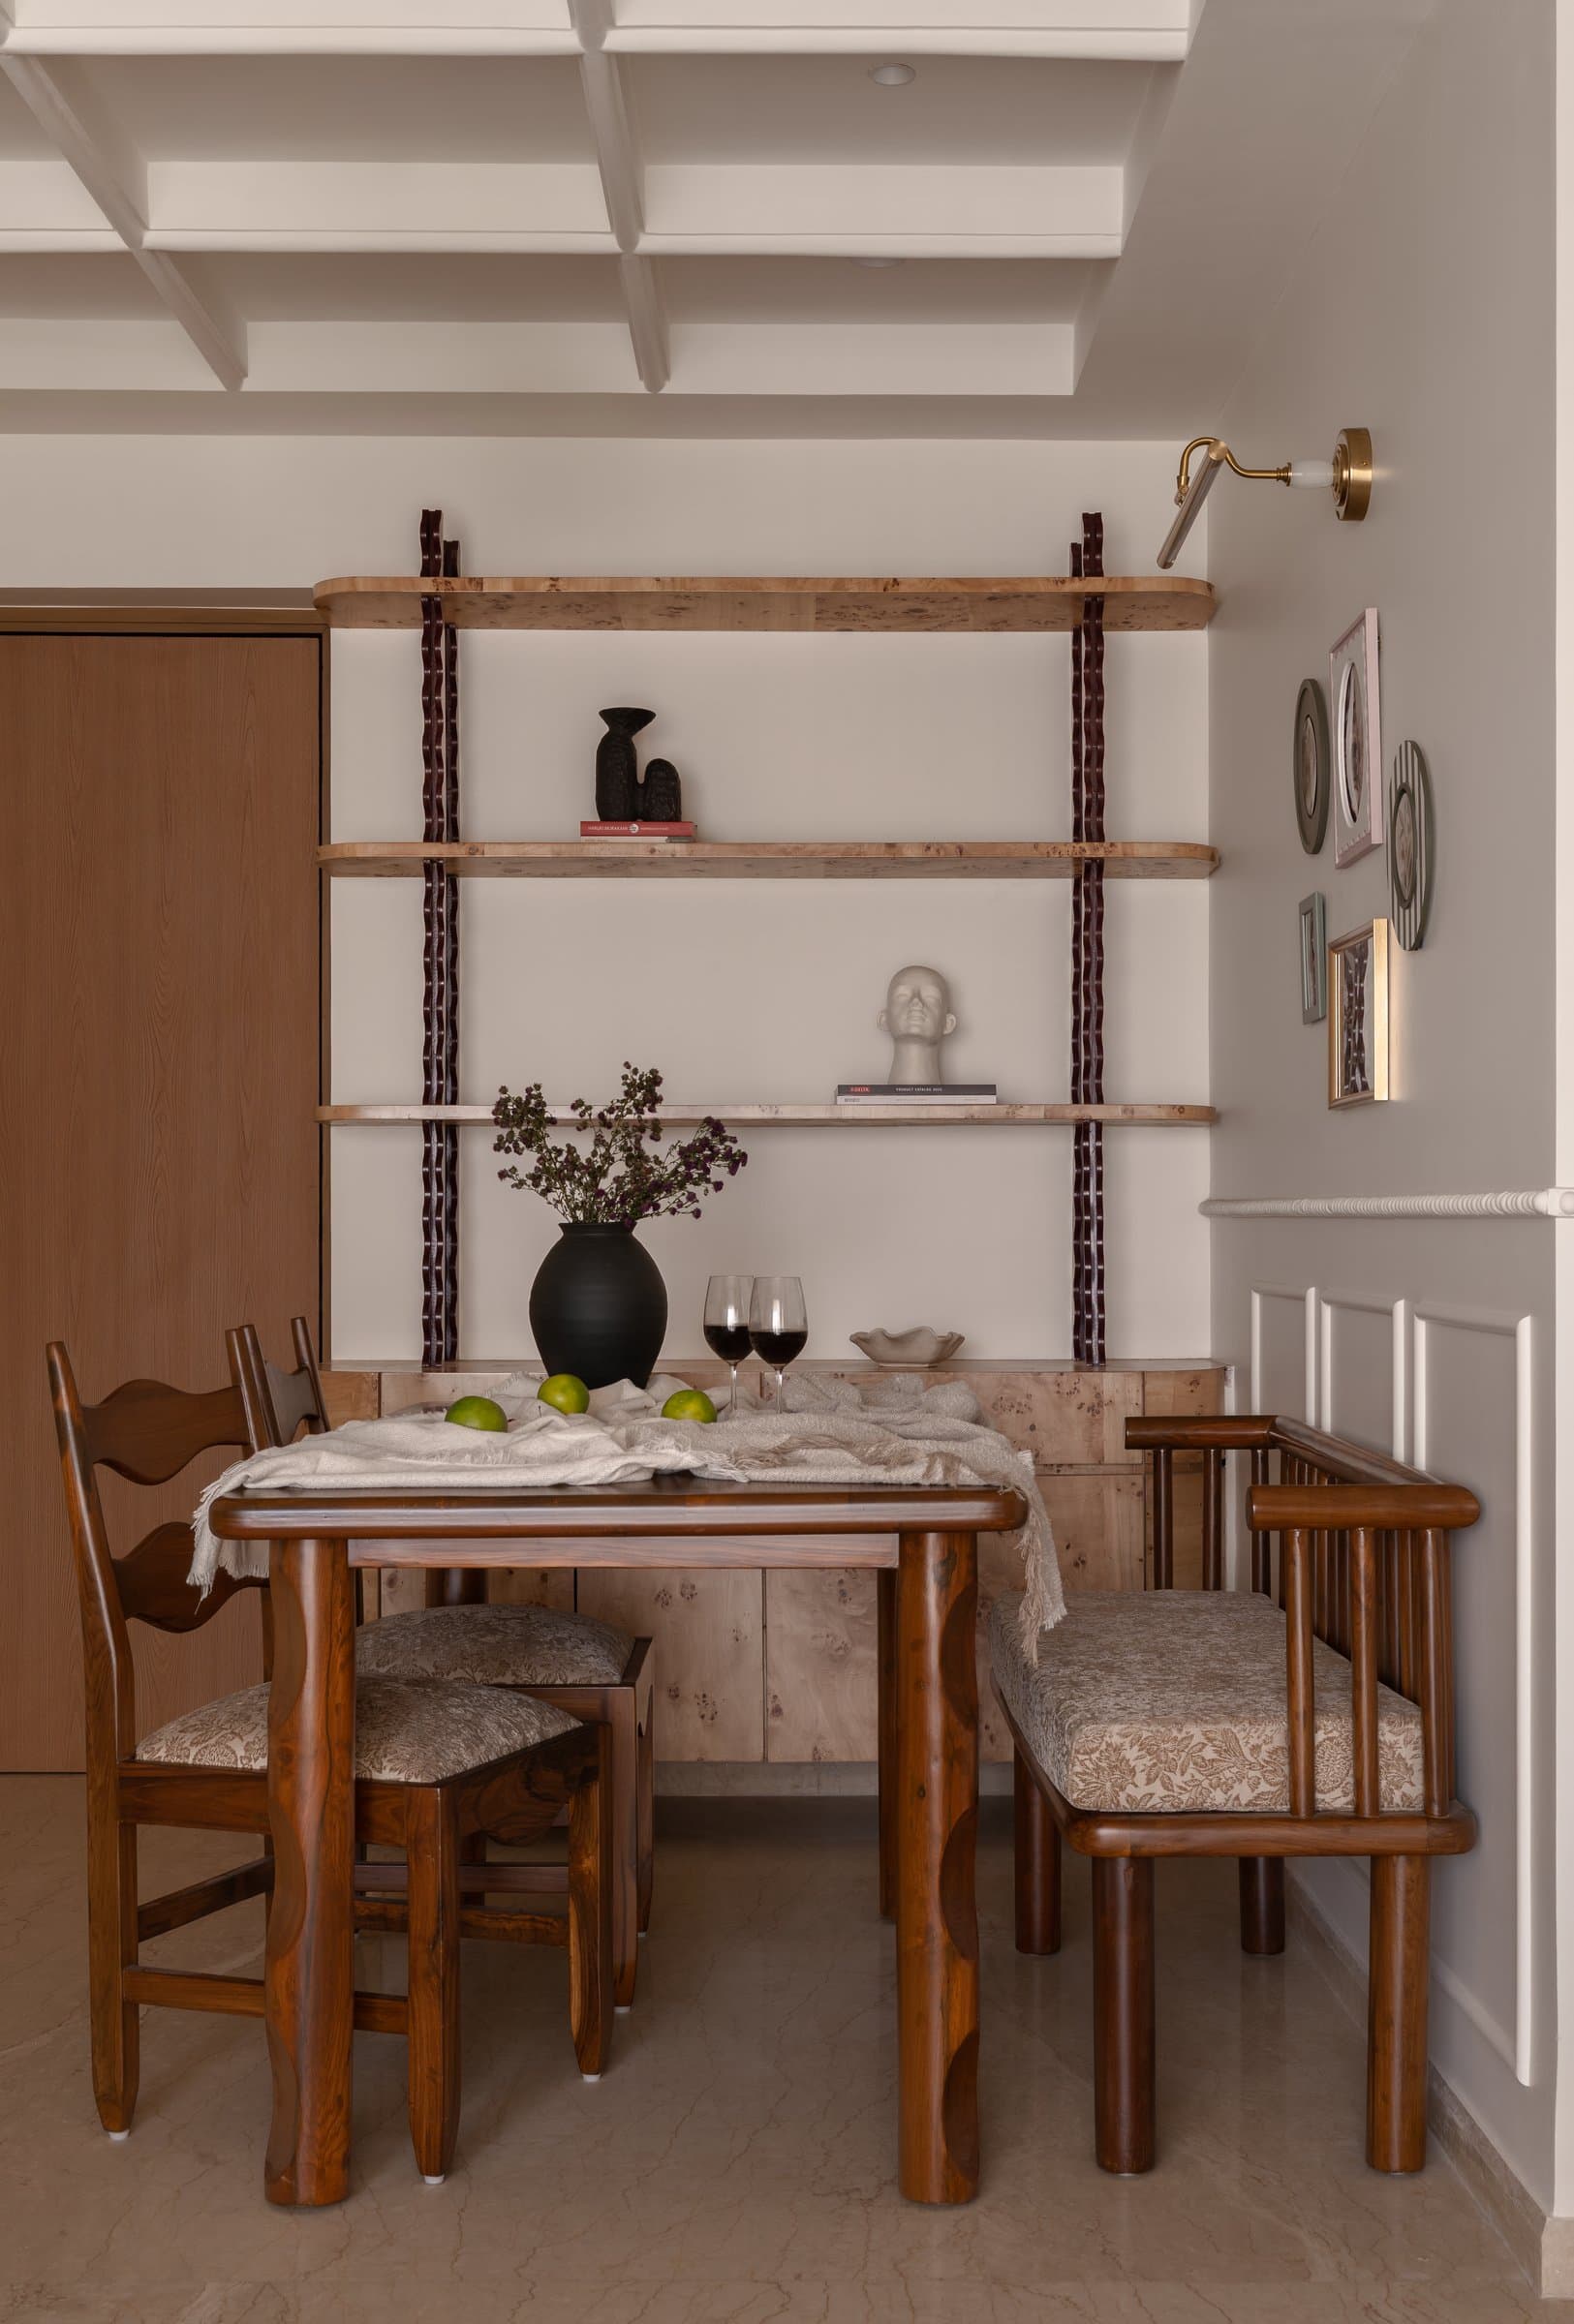
The dining area occupies a shallow niche between the kitchen and the private quarters, revealing the apartment’s most curated composition. A modest wooden dining table with sculpted, undulating legs is paired with a ladder-back chair and a spindle-backed bench, their muted floral upholstery lending a gentle layer of pattern to the otherwise restrained palette.
Behind, a three-tier burl wood shelving unit suspended by dark leather straps displays a thoughtful collection of ceramics, books, and decorative objects, transforming everyday storage into a carefully composed vignette. Nearby, a brass picture light casts a warm glow over a gallery arrangement of framed artwork set above a delicate beaded moulding, reinforcing the home’s appreciation for craftsmanship, collected objects, and quiet domestic rituals.
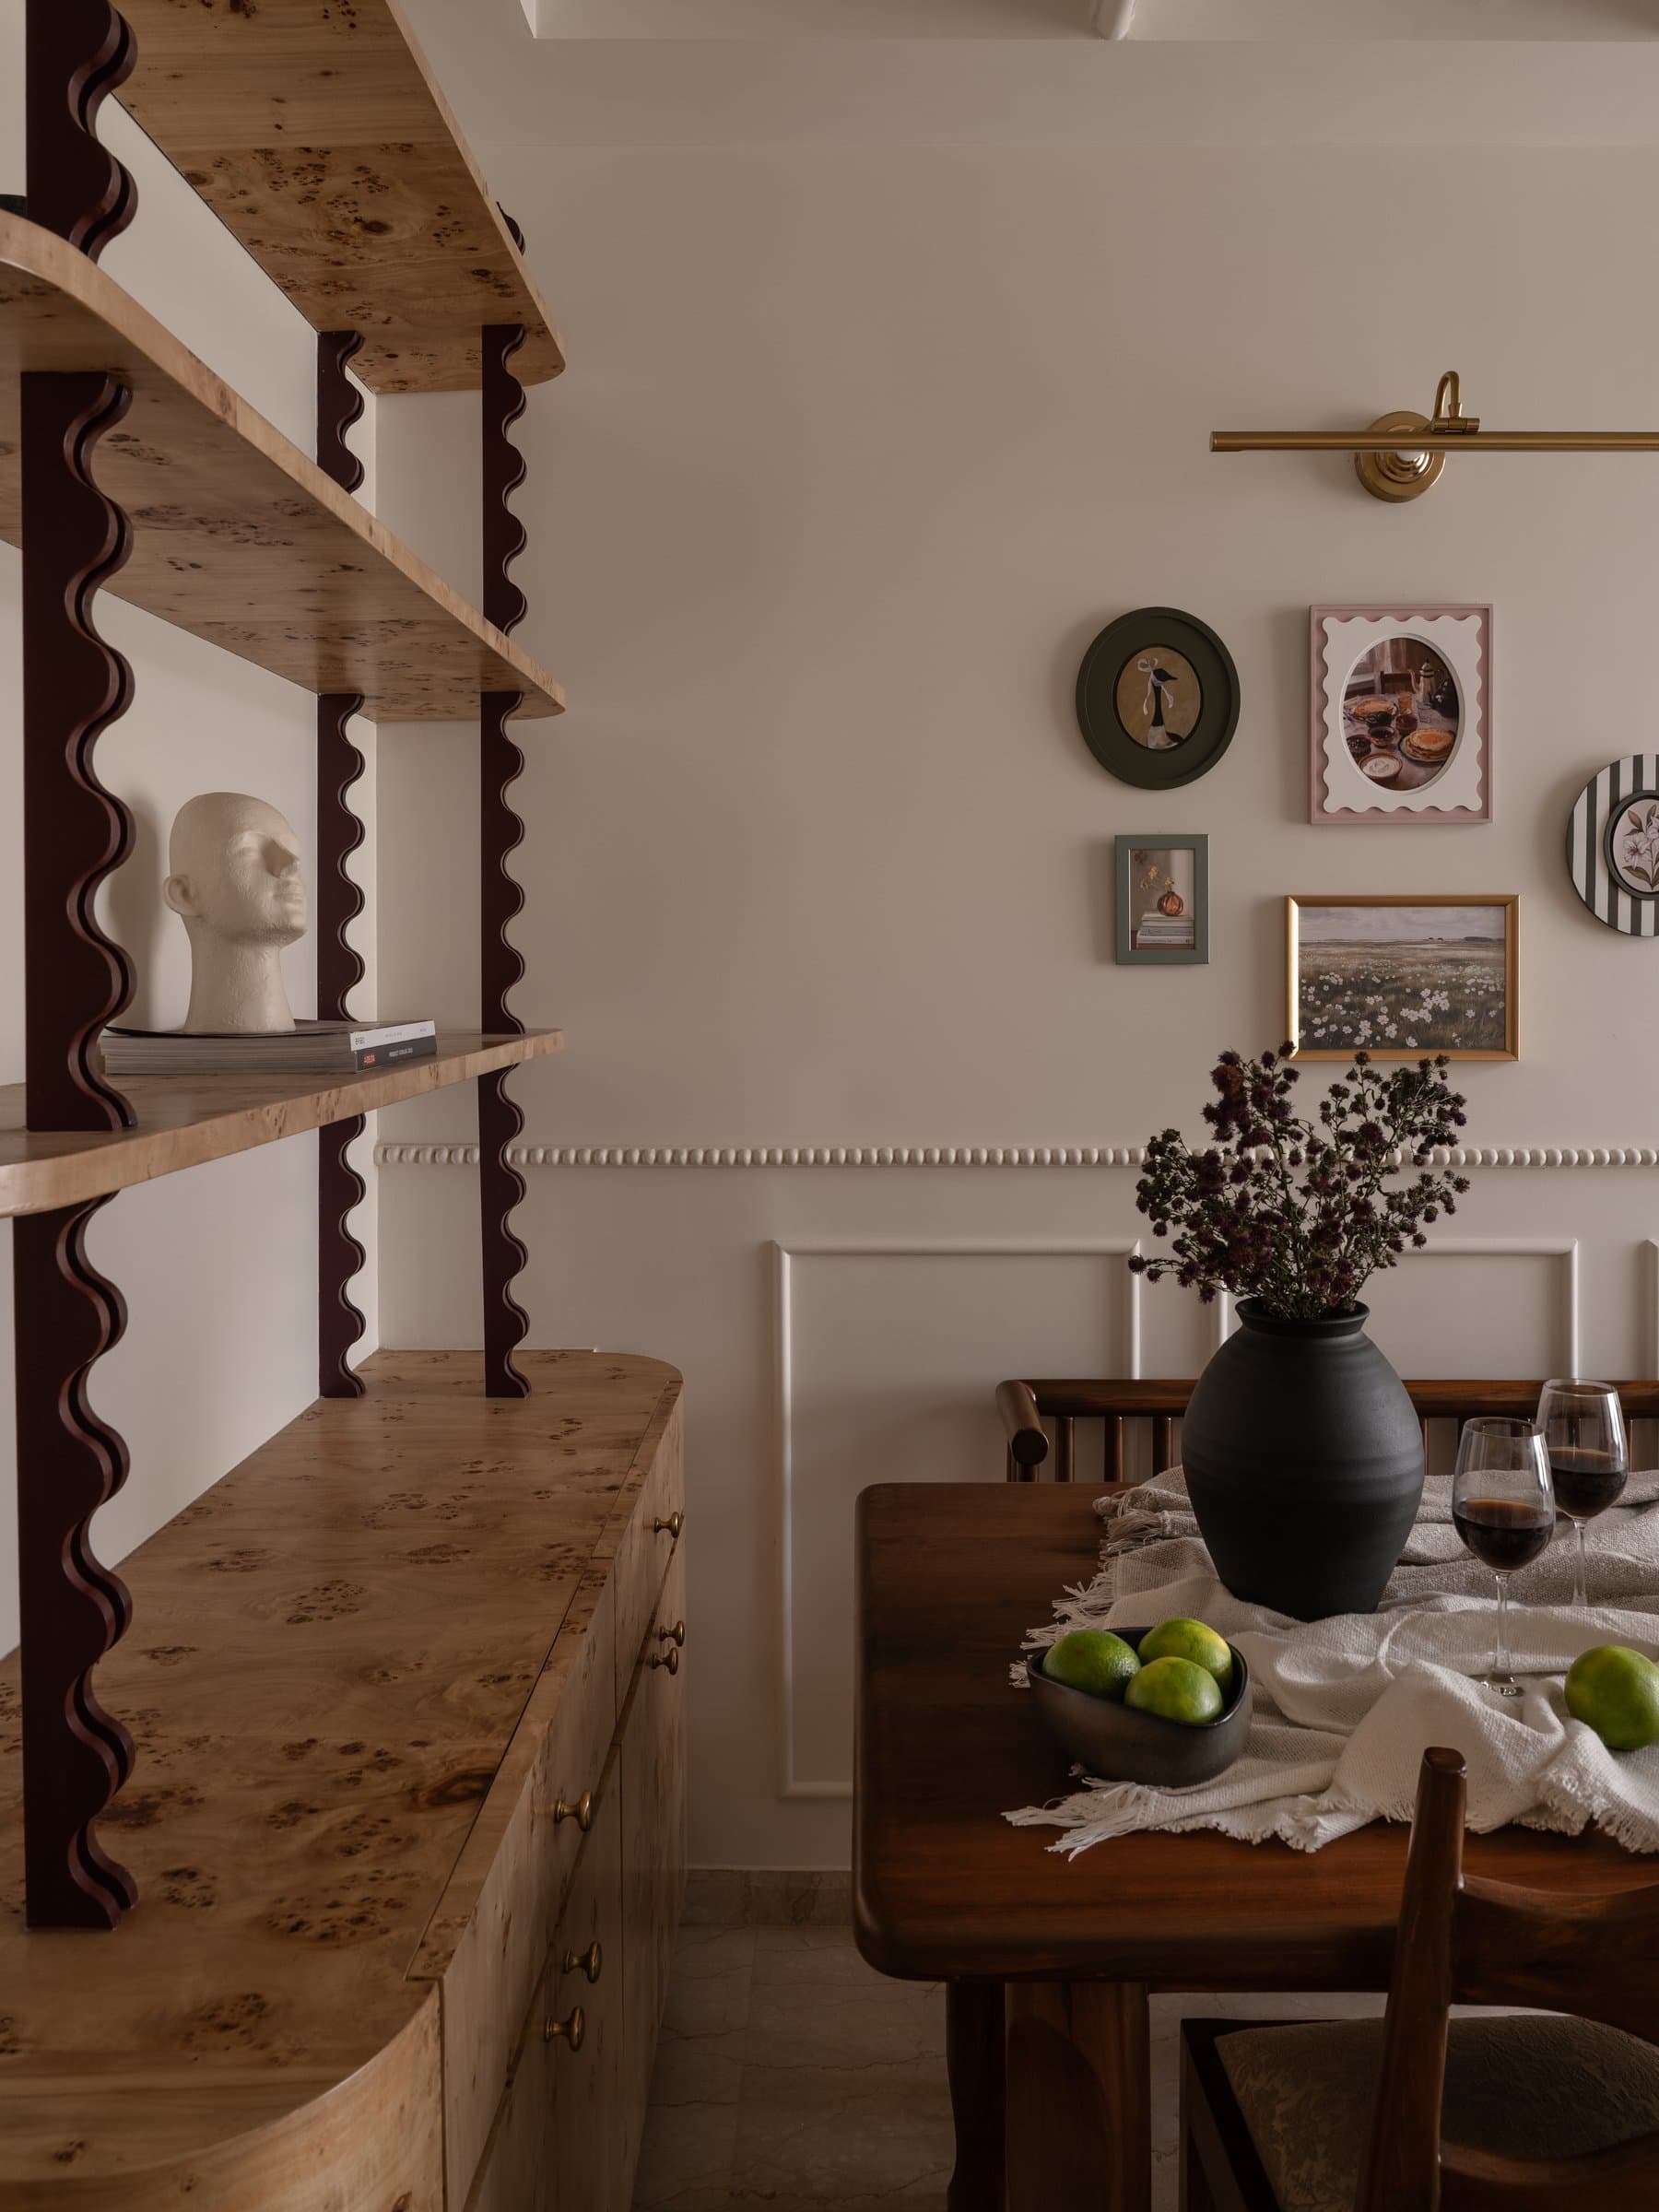
The burl wood shelving merits a closer look. Its richly figured grain lends warmth and depth to the composition, while dark scalloped vertical supports echo the undulating profiles that recur throughout the home’s bespoke joinery. More than a storage unit, it exemplifies the studio’s commitment to designing furniture specifically for the project, ensuring every piece contributes to a coherent material language rather than functioning as a standalone object.
Facing it, the dining table is thoughtfully styled as a quiet domestic vignette, reinforcing the sense that the room is designed not simply for dining, but for everyday rituals. Together, the furniture and carefully composed objects give the space a lived-in quality that feels collected over time rather than consciously staged.
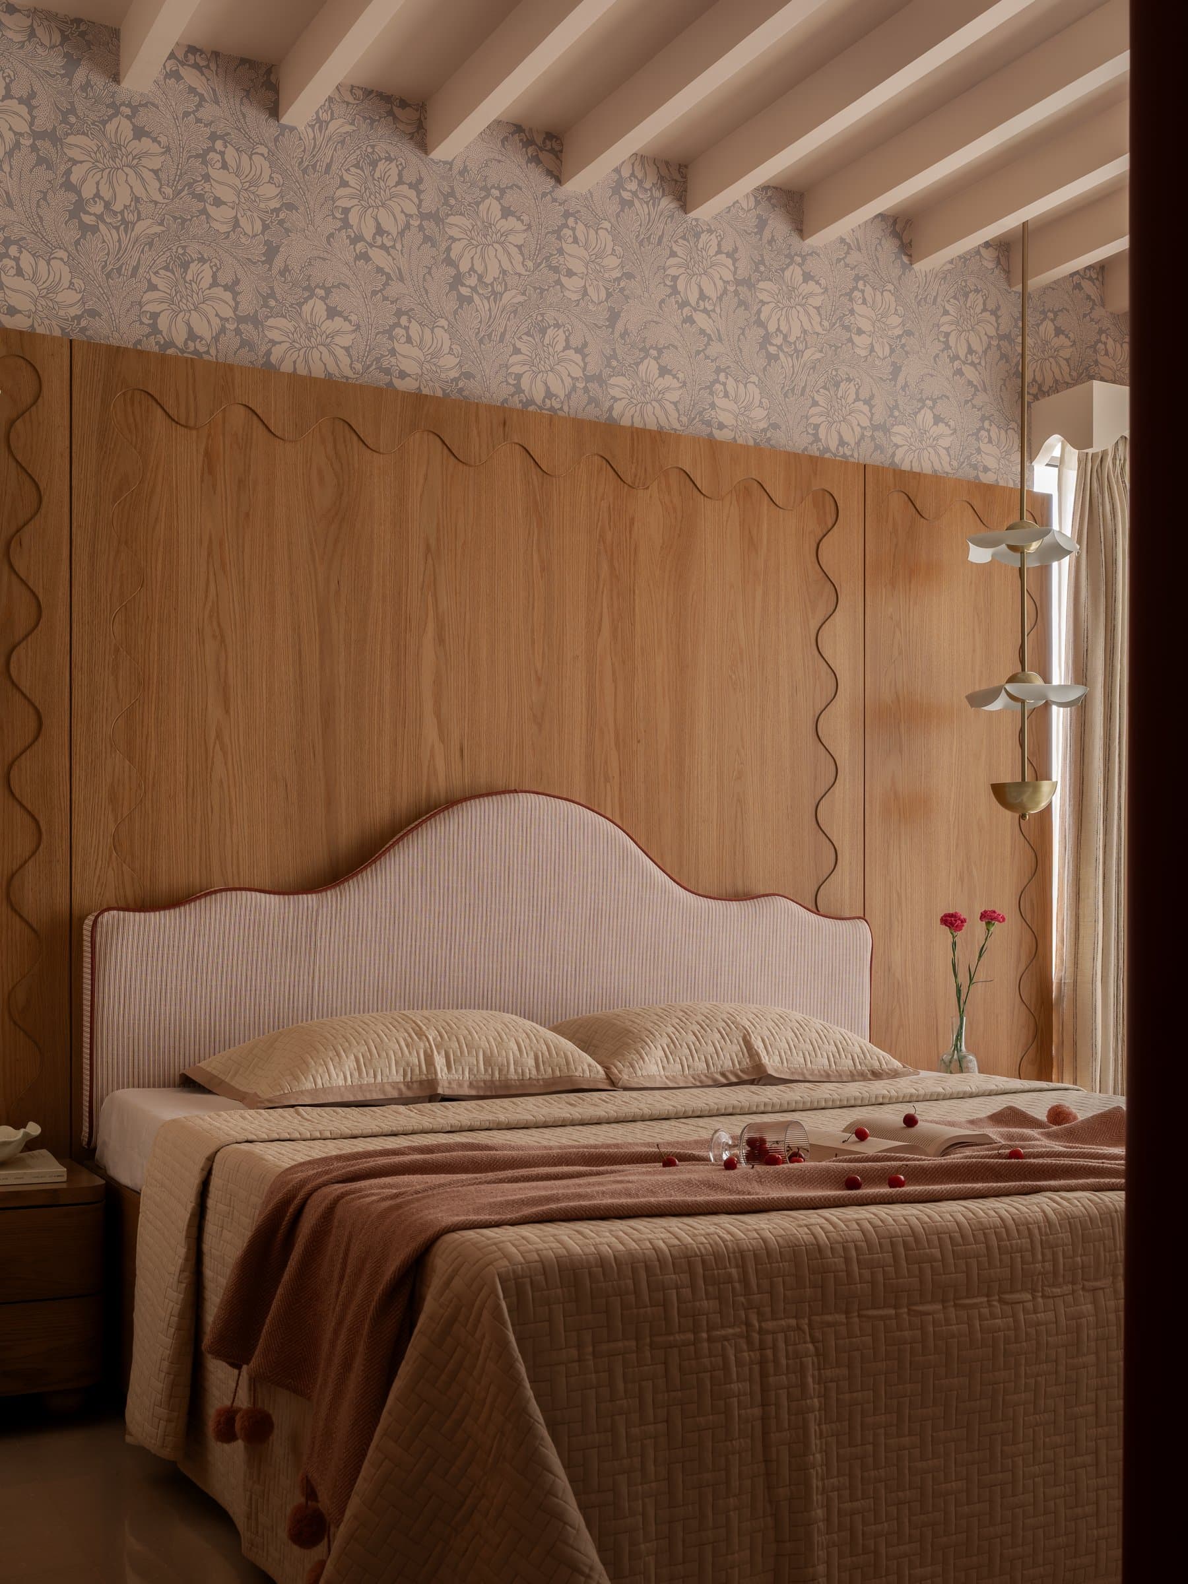
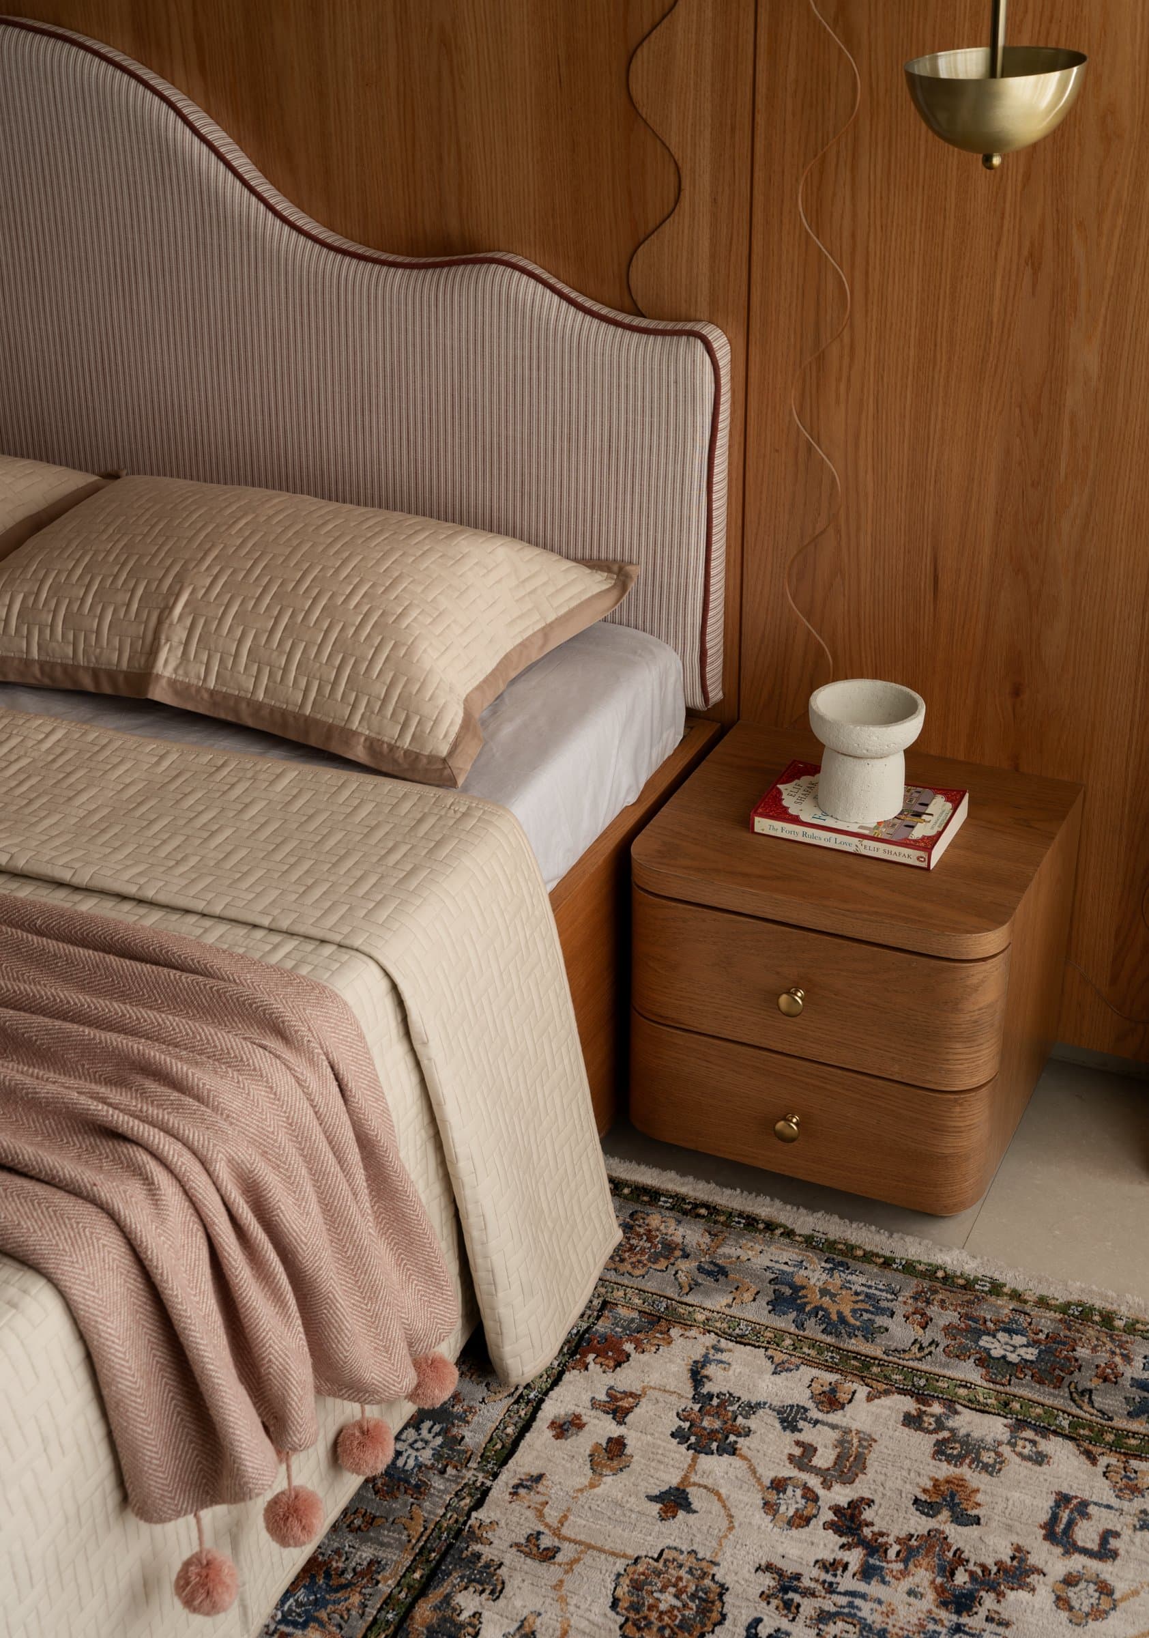
The master bedroom embraces the home’s warmest palette, balancing tactile comfort with finely crafted detail. A generously proportioned upholstered headboard, finished in a subtle stripe with oxblood piping and a gently arched silhouette, rests against a timber-panelled wall articulated with softly undulating vertical grooves. Above, a muted floral wallpaper extends beneath the beamed ceiling, introducing a delicate layer of pattern that softens the room’s architectural framework.
Suspended beside the bed, a pendant with tiered scalloped ceramic shades and brass detailing echoes the gentle curves of the headboard, reinforcing the room’s quiet rhythm of repeated forms. Every element is carefully calibrated, allowing texture, craftsmanship, and muted colour to create a bedroom that feels intimate, composed, and enduring.
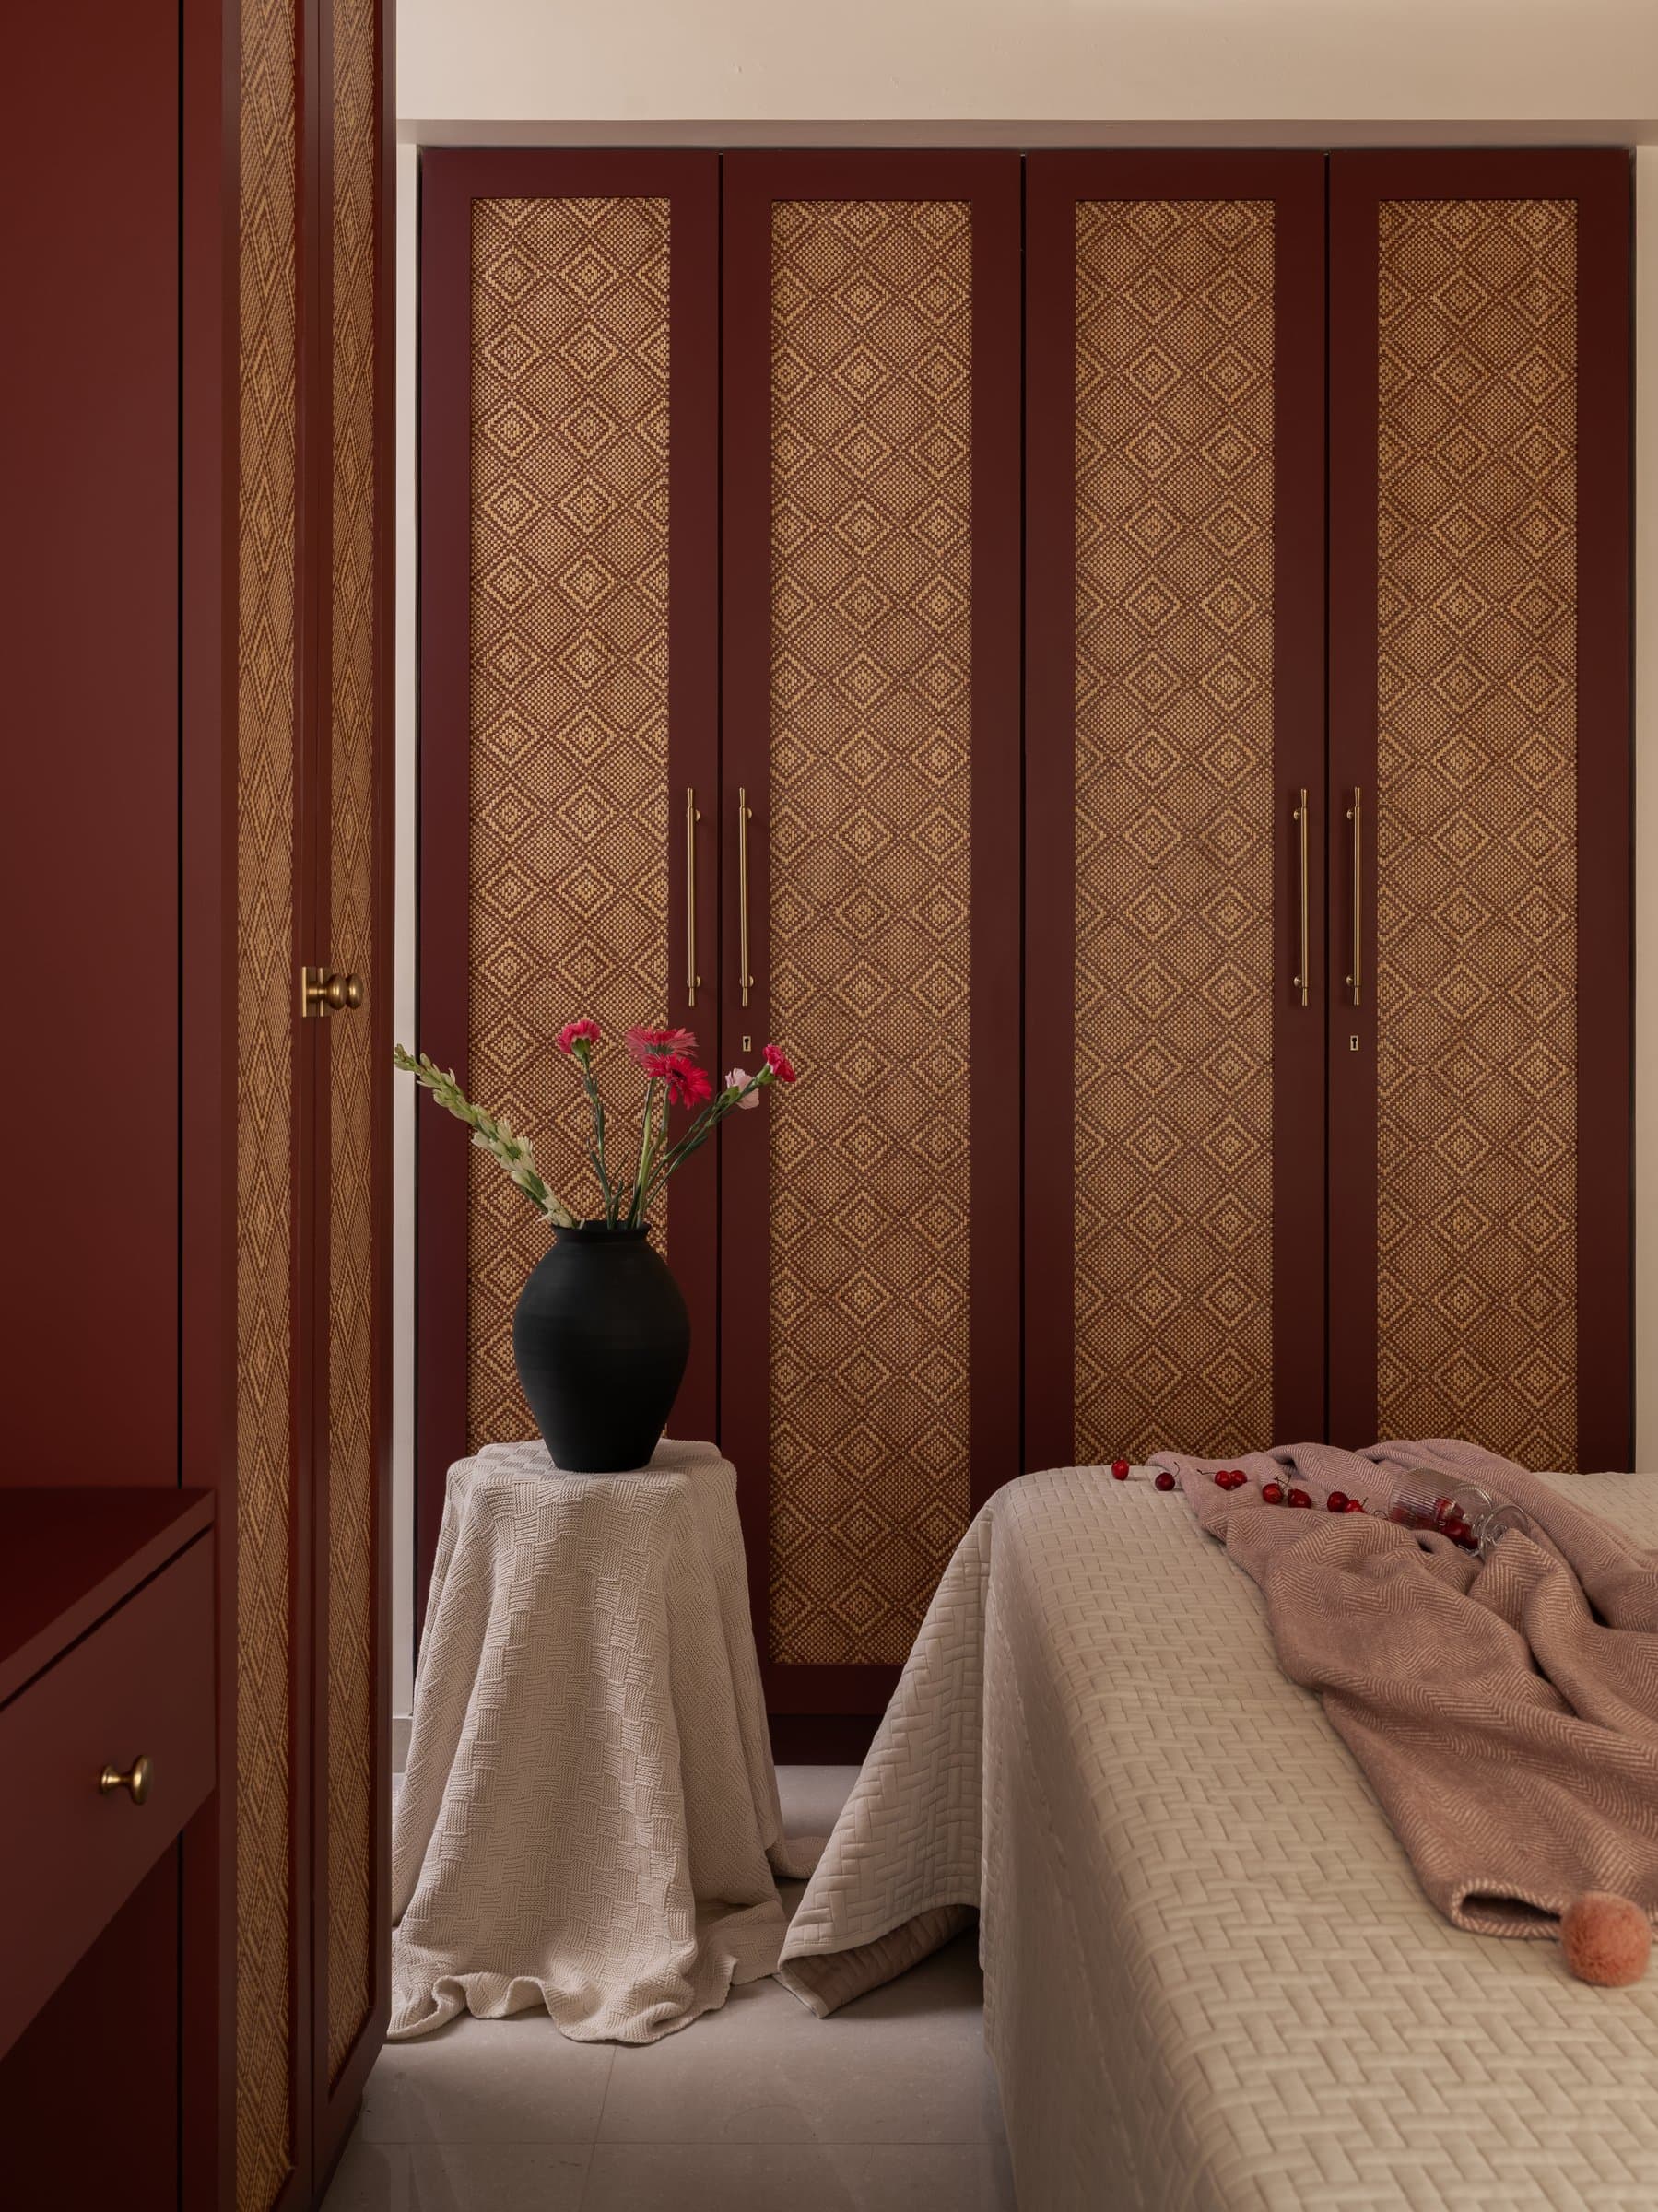
Opposite the bed, the wardrobe is conceived as a piece of furniture rather than a built-in utility. Deep oxblood cabinet fronts are inset with woven cane panels in a refined diamond weave, framed by slender brass pulls that lend the composition the quiet presence of an heirloom armoire.
Nearby, a simple pedestal draped in fringed linen introduces a softer note, reinforcing the room’s carefully layered character. It is a restrained gesture, yet one that reflects the home’s broader approach, where styling is treated as an extension of the architecture rather than an afterthought.

A compact workspace is neatly integrated along the wallpapered wall, where a floating wooden desk is paired with a suspended cabinet finished in the same signature oxblood hue that recurs throughout the apartment. A slender brass wall sconce with a pleated shade provides focused task lighting, while the drapery shifts from plain sheers to a subtle vertical stripe, gently mediating the transition between the patterned feature wall and the room’s quieter surfaces.
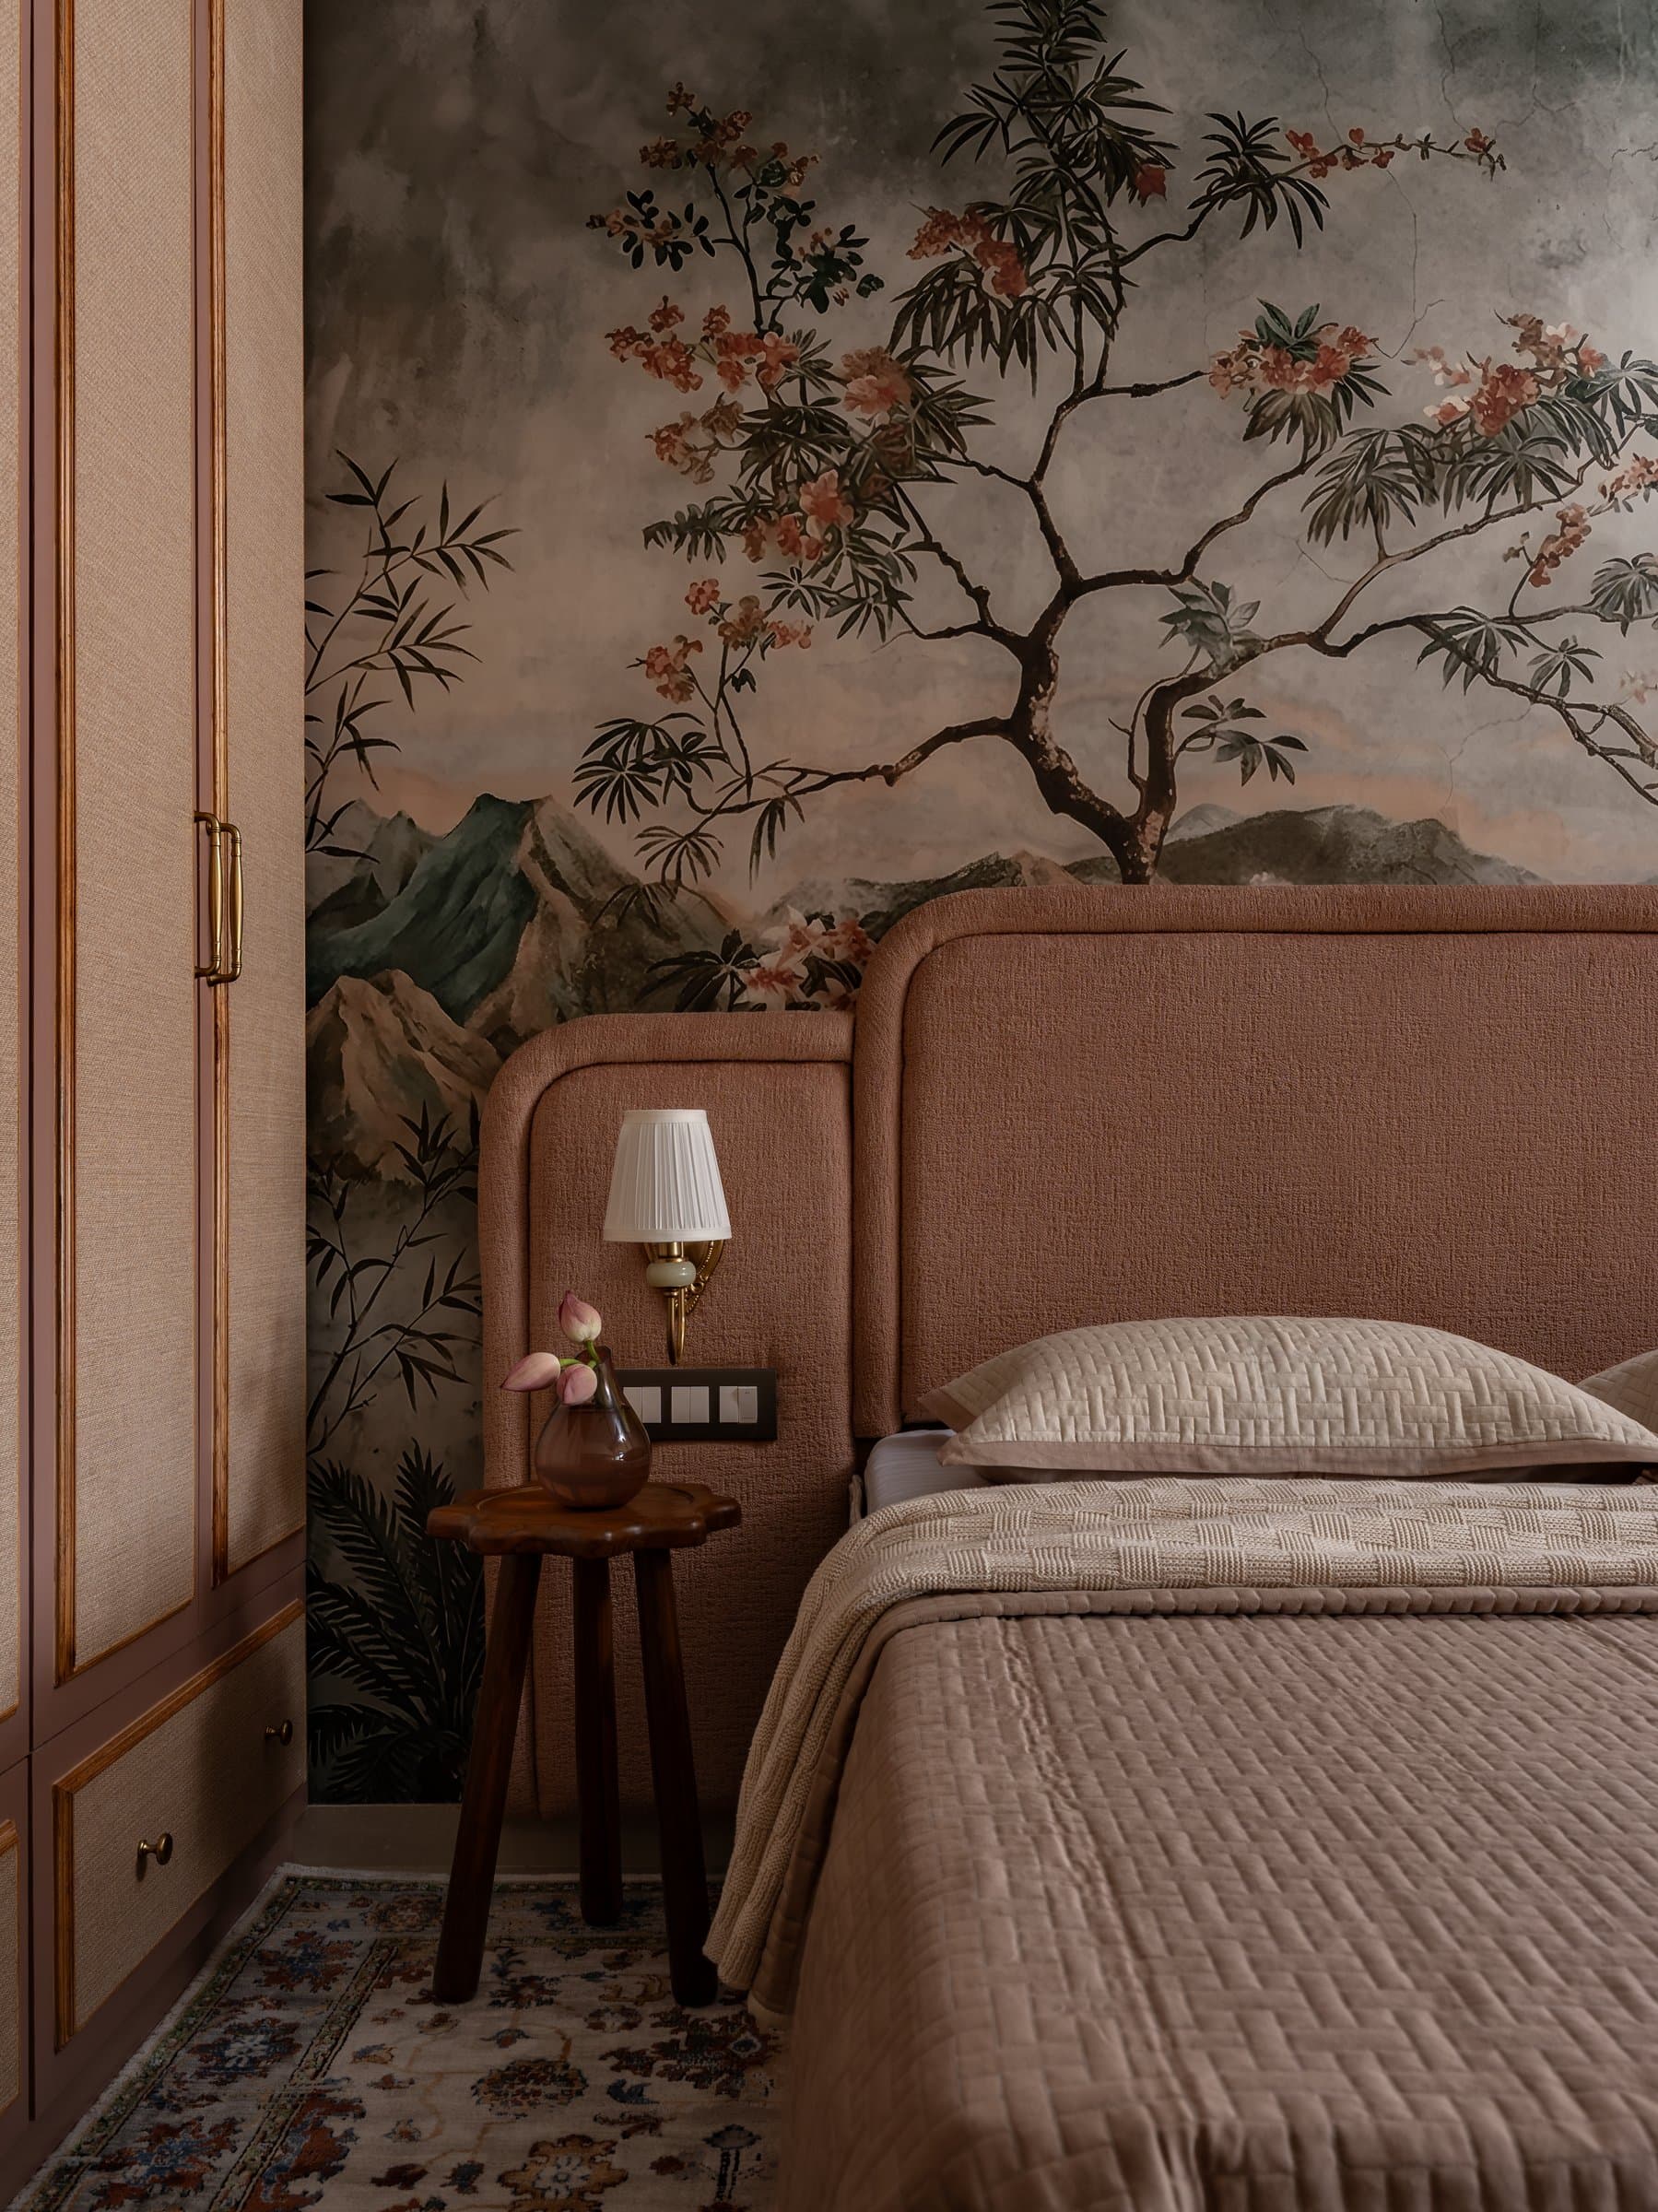
The second bedroom adopts a gentler expression, anchored by a hand-painted mural of a flowering tree set against distant mountains. Rendered in muted greens and dusty pinks, the artwork lends the room the quiet character of a timeworn fresco, introducing a sense of depth and nostalgia without overwhelming the space.
A rounded upholstered headboard in dusty rose sits comfortably against the mural, allowing the artwork to remain the focal point while adding warmth and softness. Beside the bed, a slender brass wall sconce with a pleated cream shade and a carved timber side table continue the home’s handcrafted language, while a cane-fronted wardrobe framed in fluted timber completes the composition with the same measured attention to material and detail found throughout the apartment.
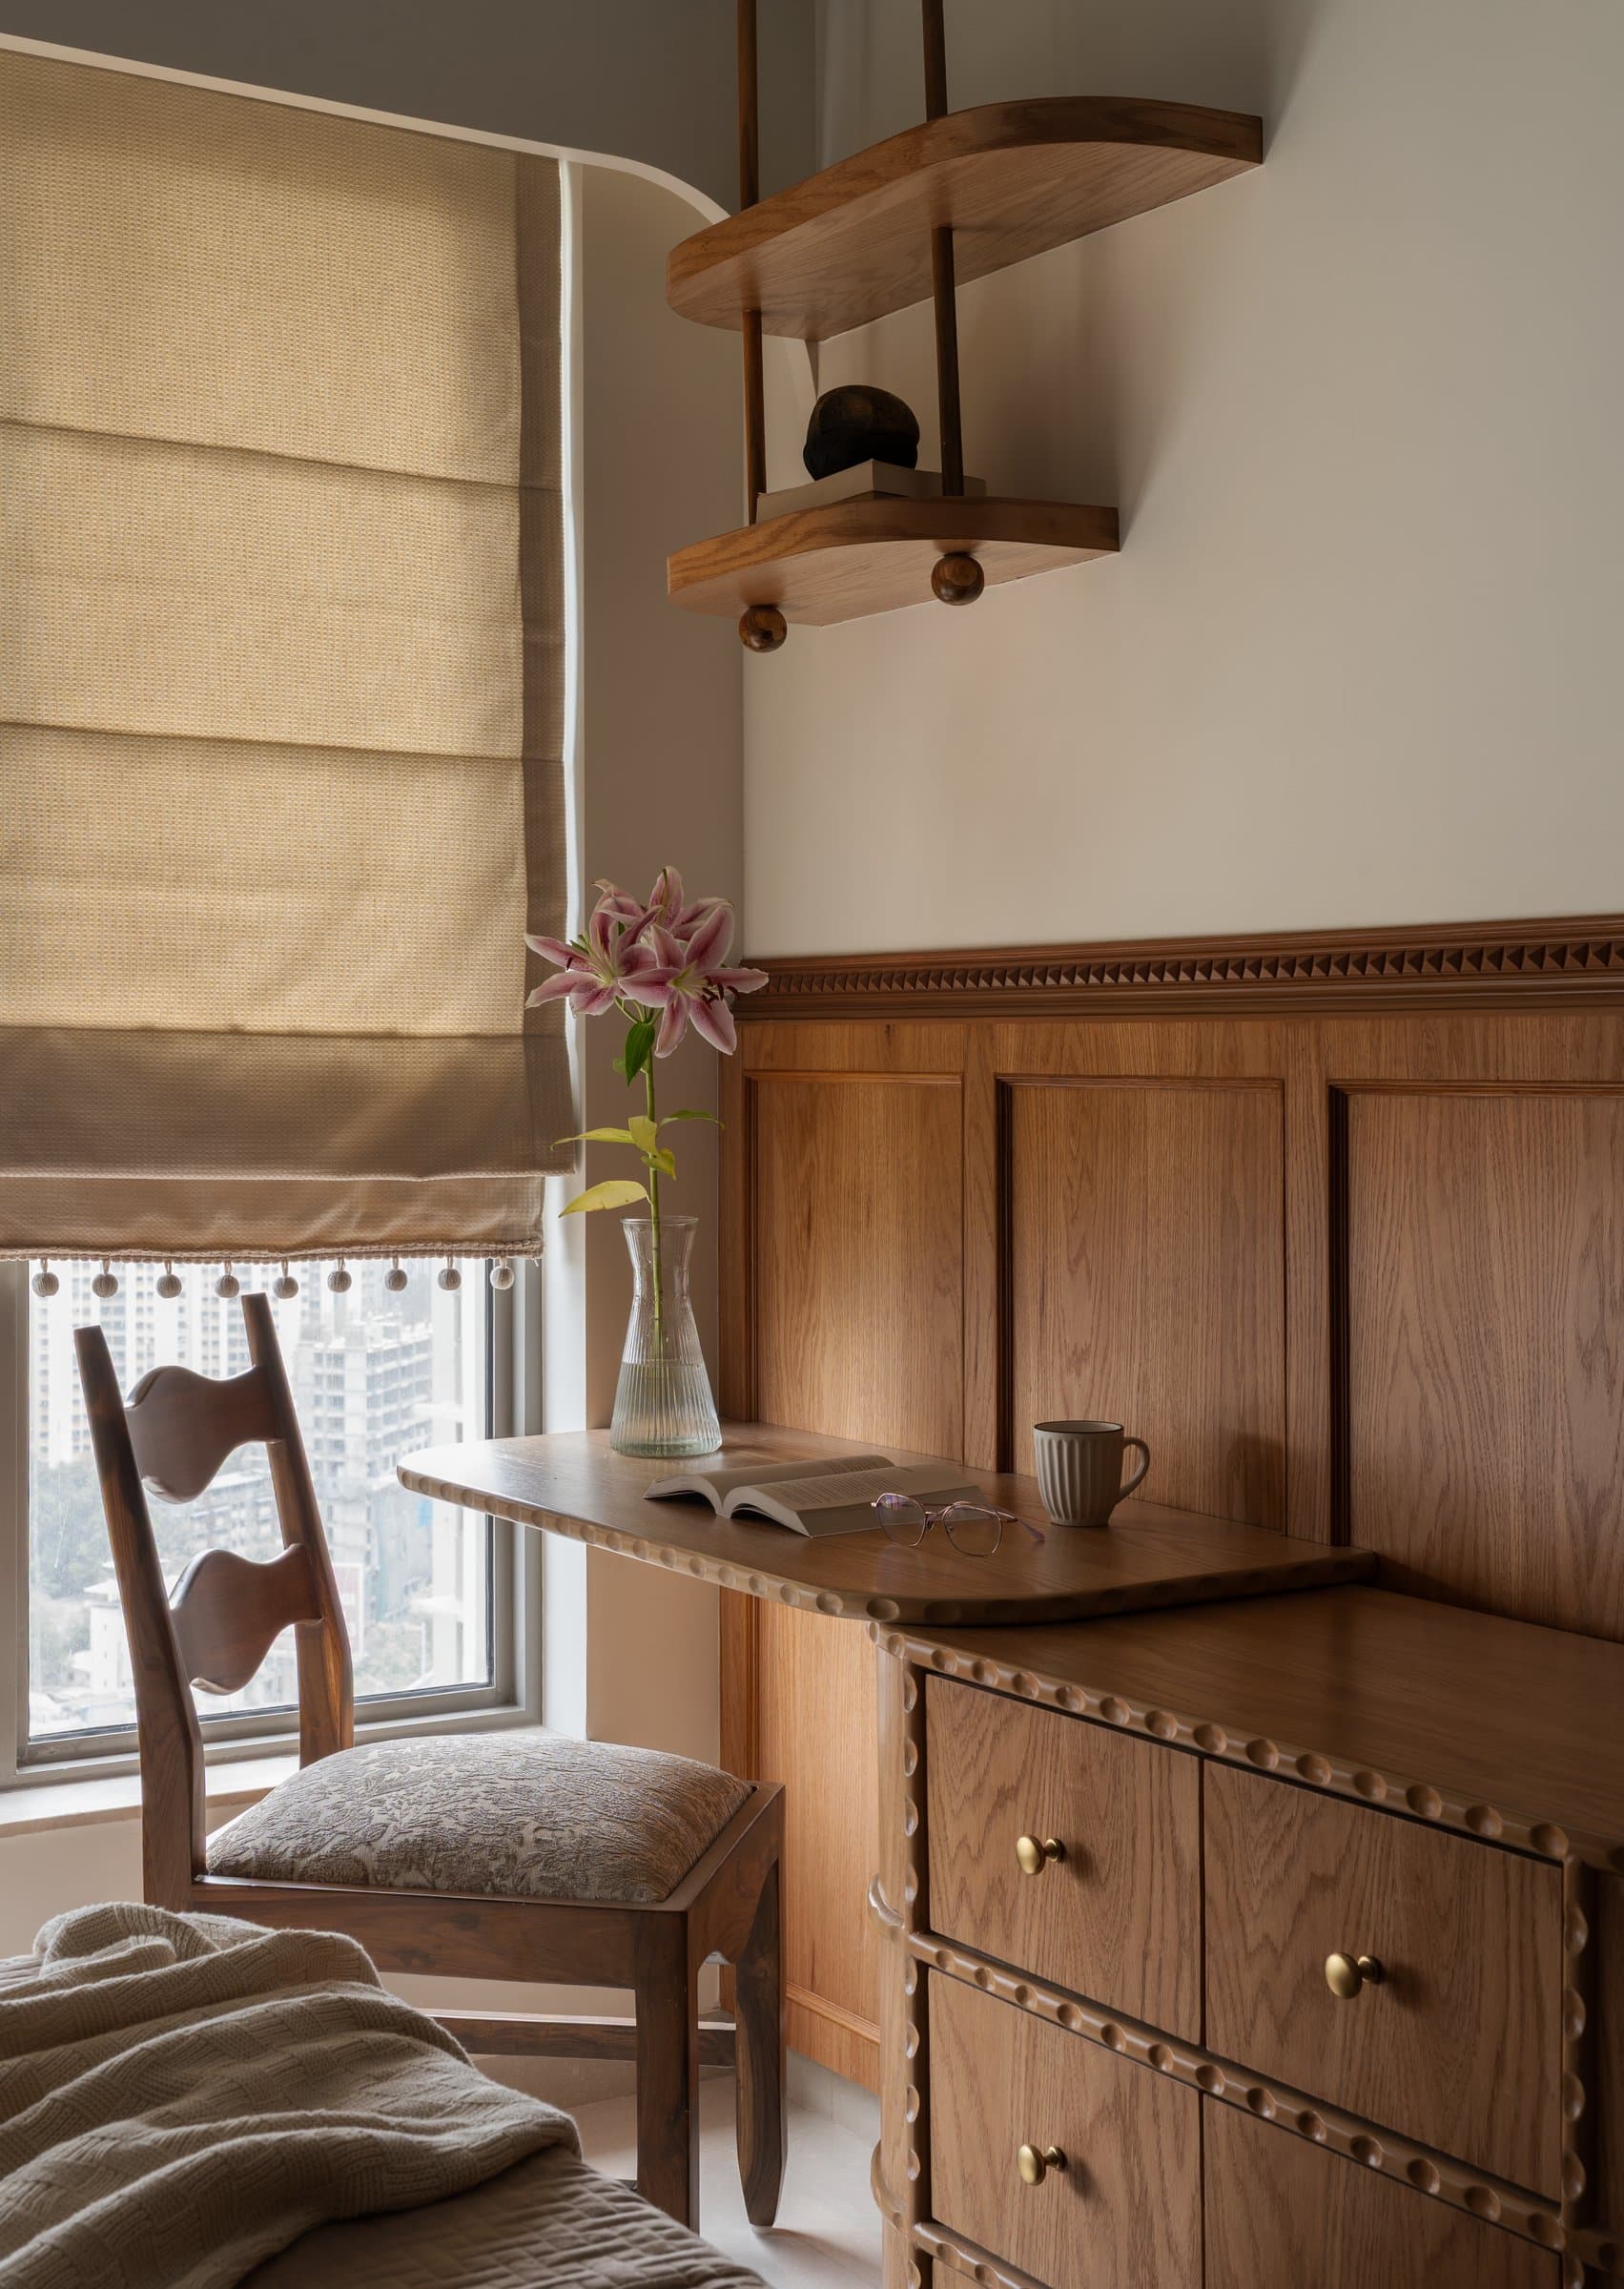
Alongside the bed, a compact study nook is seamlessly integrated into the room’s bespoke joinery. A wooden writing desk with delicate beaded detailing extends from a wall of panelled cabinetry fitted with brass ball pulls, while a suspended two-tier shelf above offers space for a carefully curated display. A ladder-back chair with an upholstered seat completes the composition, positioned to make the most of the natural light filtering through the Roman blind. Though modest in scale, the workspace reflects the same level of craftsmanship and attention afforded to the home’s principal rooms. It is a reminder that within Maison Cherri, even the most functional corners are designed as considered extensions of the home’s material and architectural language.
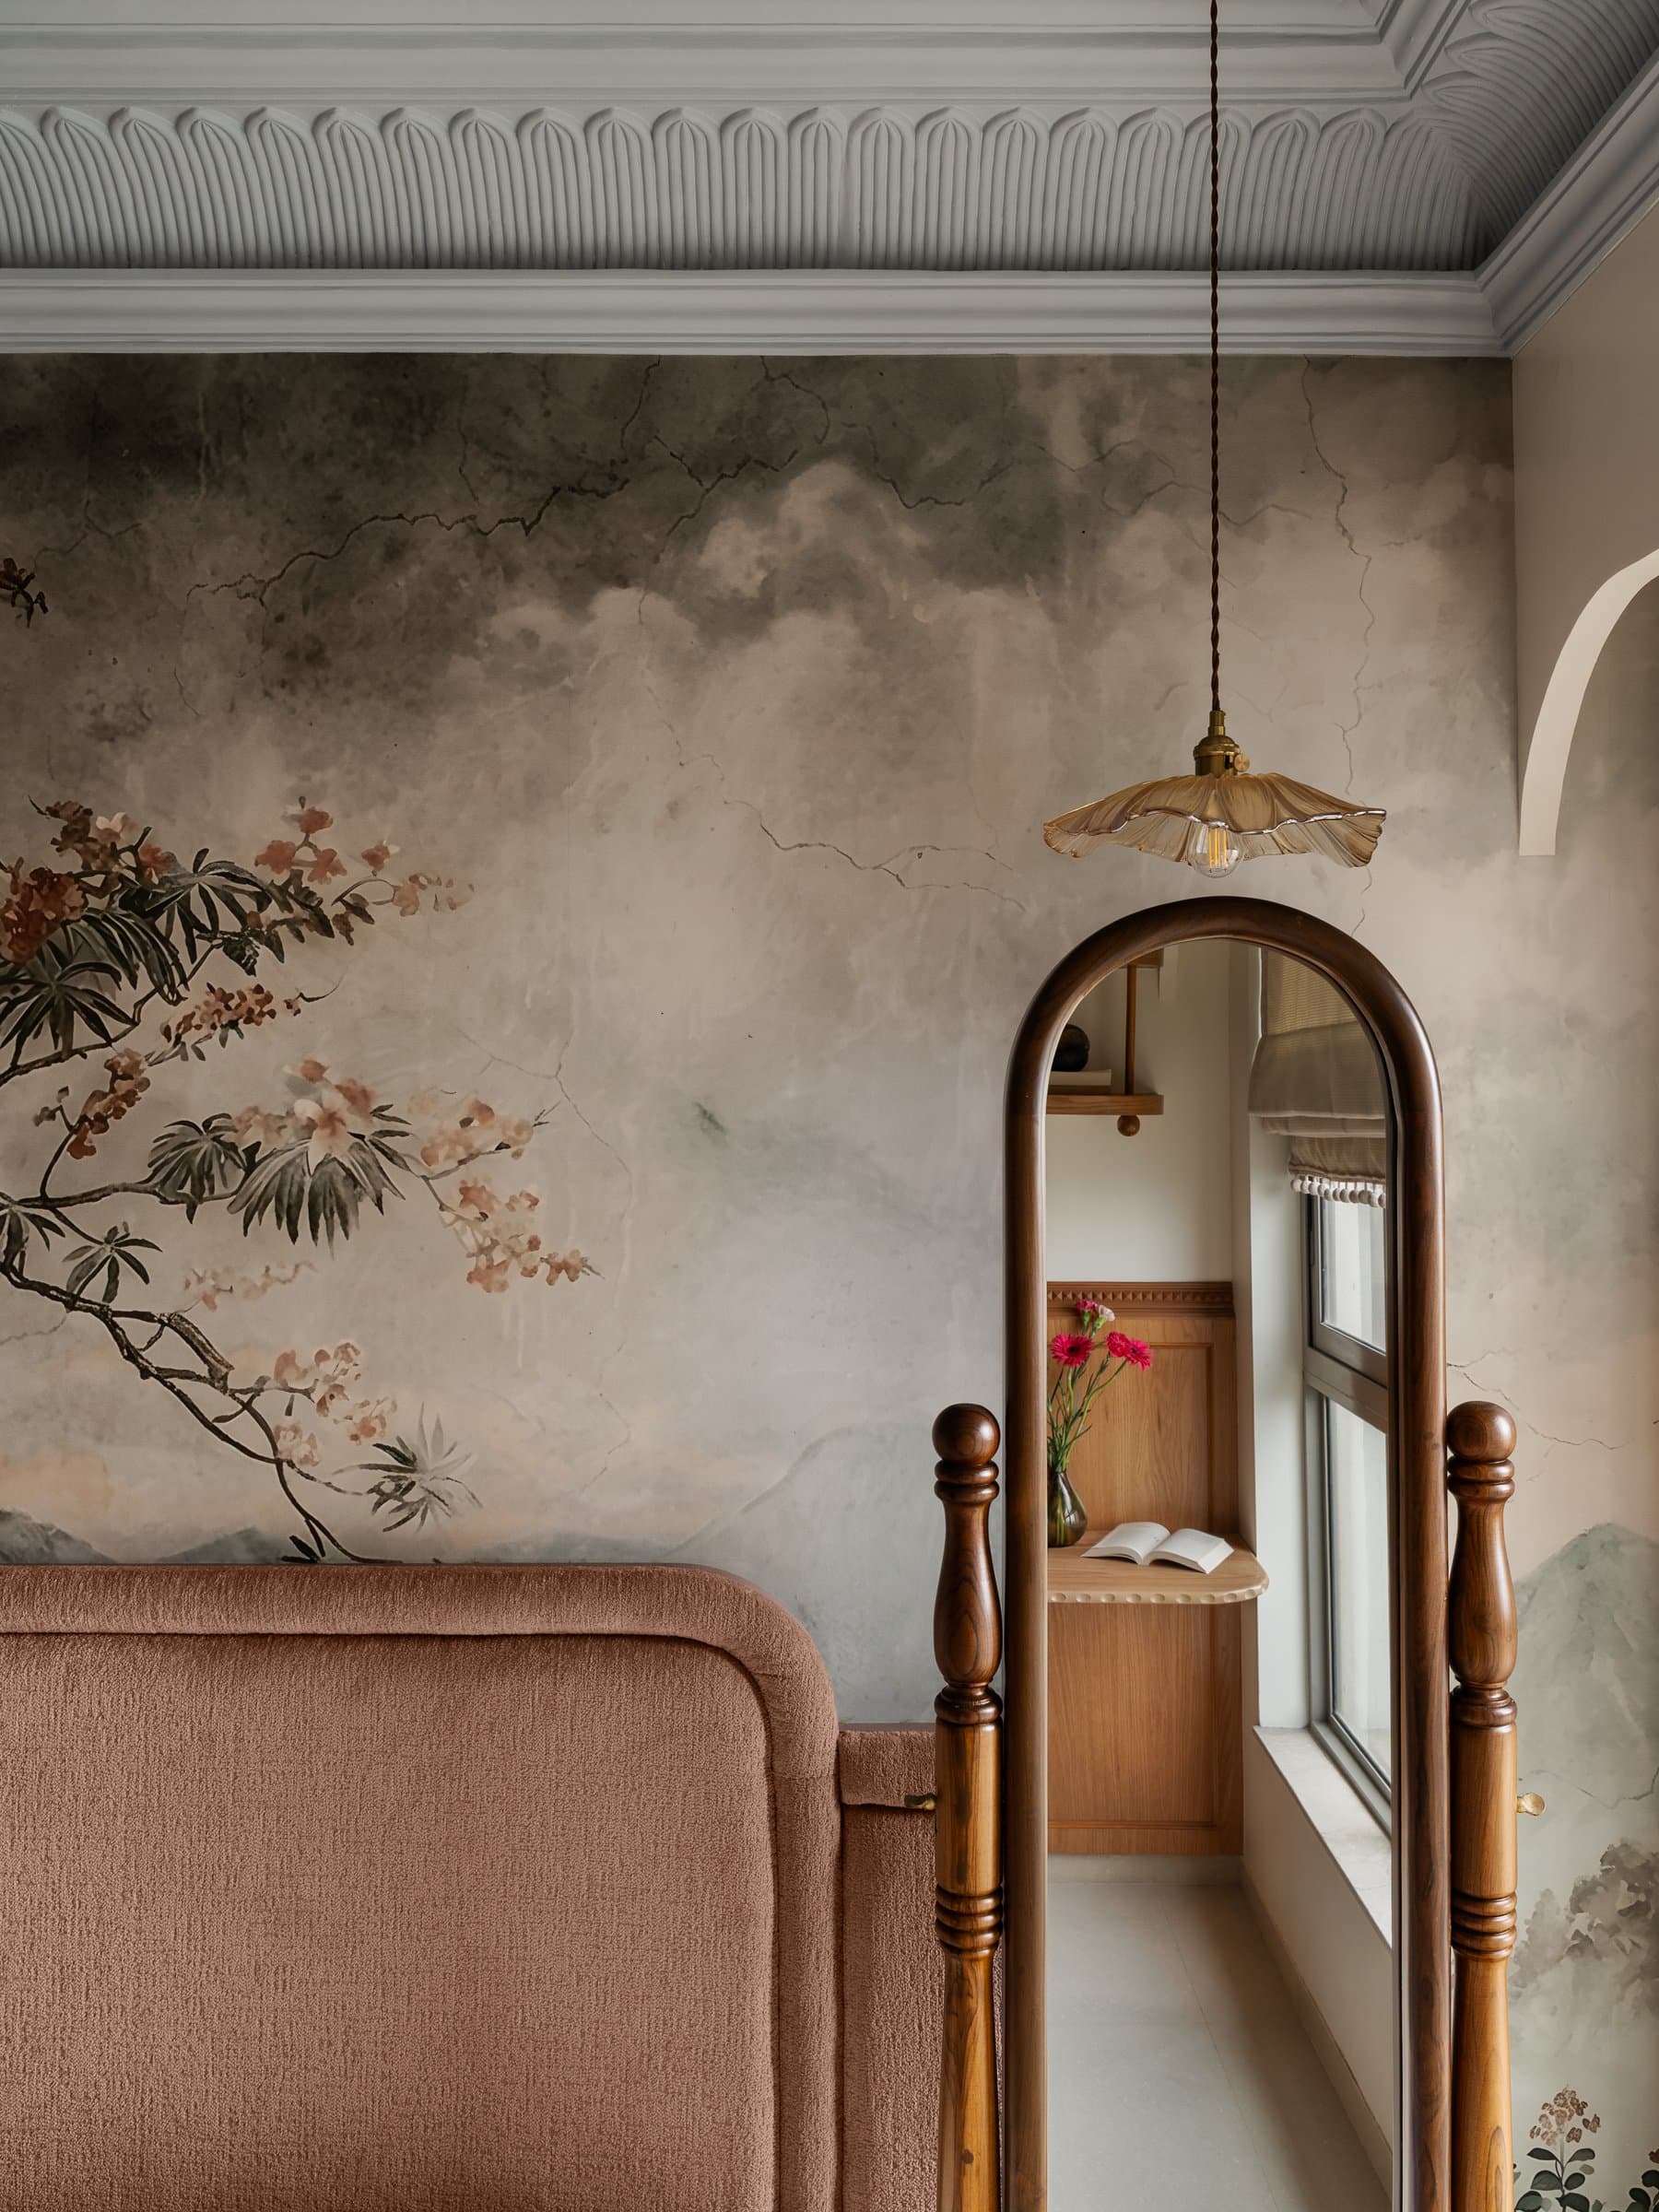
A quieter, more atmospheric moment emerges where the hand-painted mural meets a softly scalloped plaster cornice, its gentle arches articulated in a lighter tone. Beside it, a petite brass pendant with a pleated fabric shade hangs above an arched full-length mirror supported on elegantly crafted wooden posts, reflecting a glimpse of the study nook beyond and subtly extending the room’s layered composition.
“Instead of staging a literal retro revival, the studio distilled the essence of the 1980s Indian home into a space that feels both nostalgic and modern, carrying an immediate sense of belonging.”
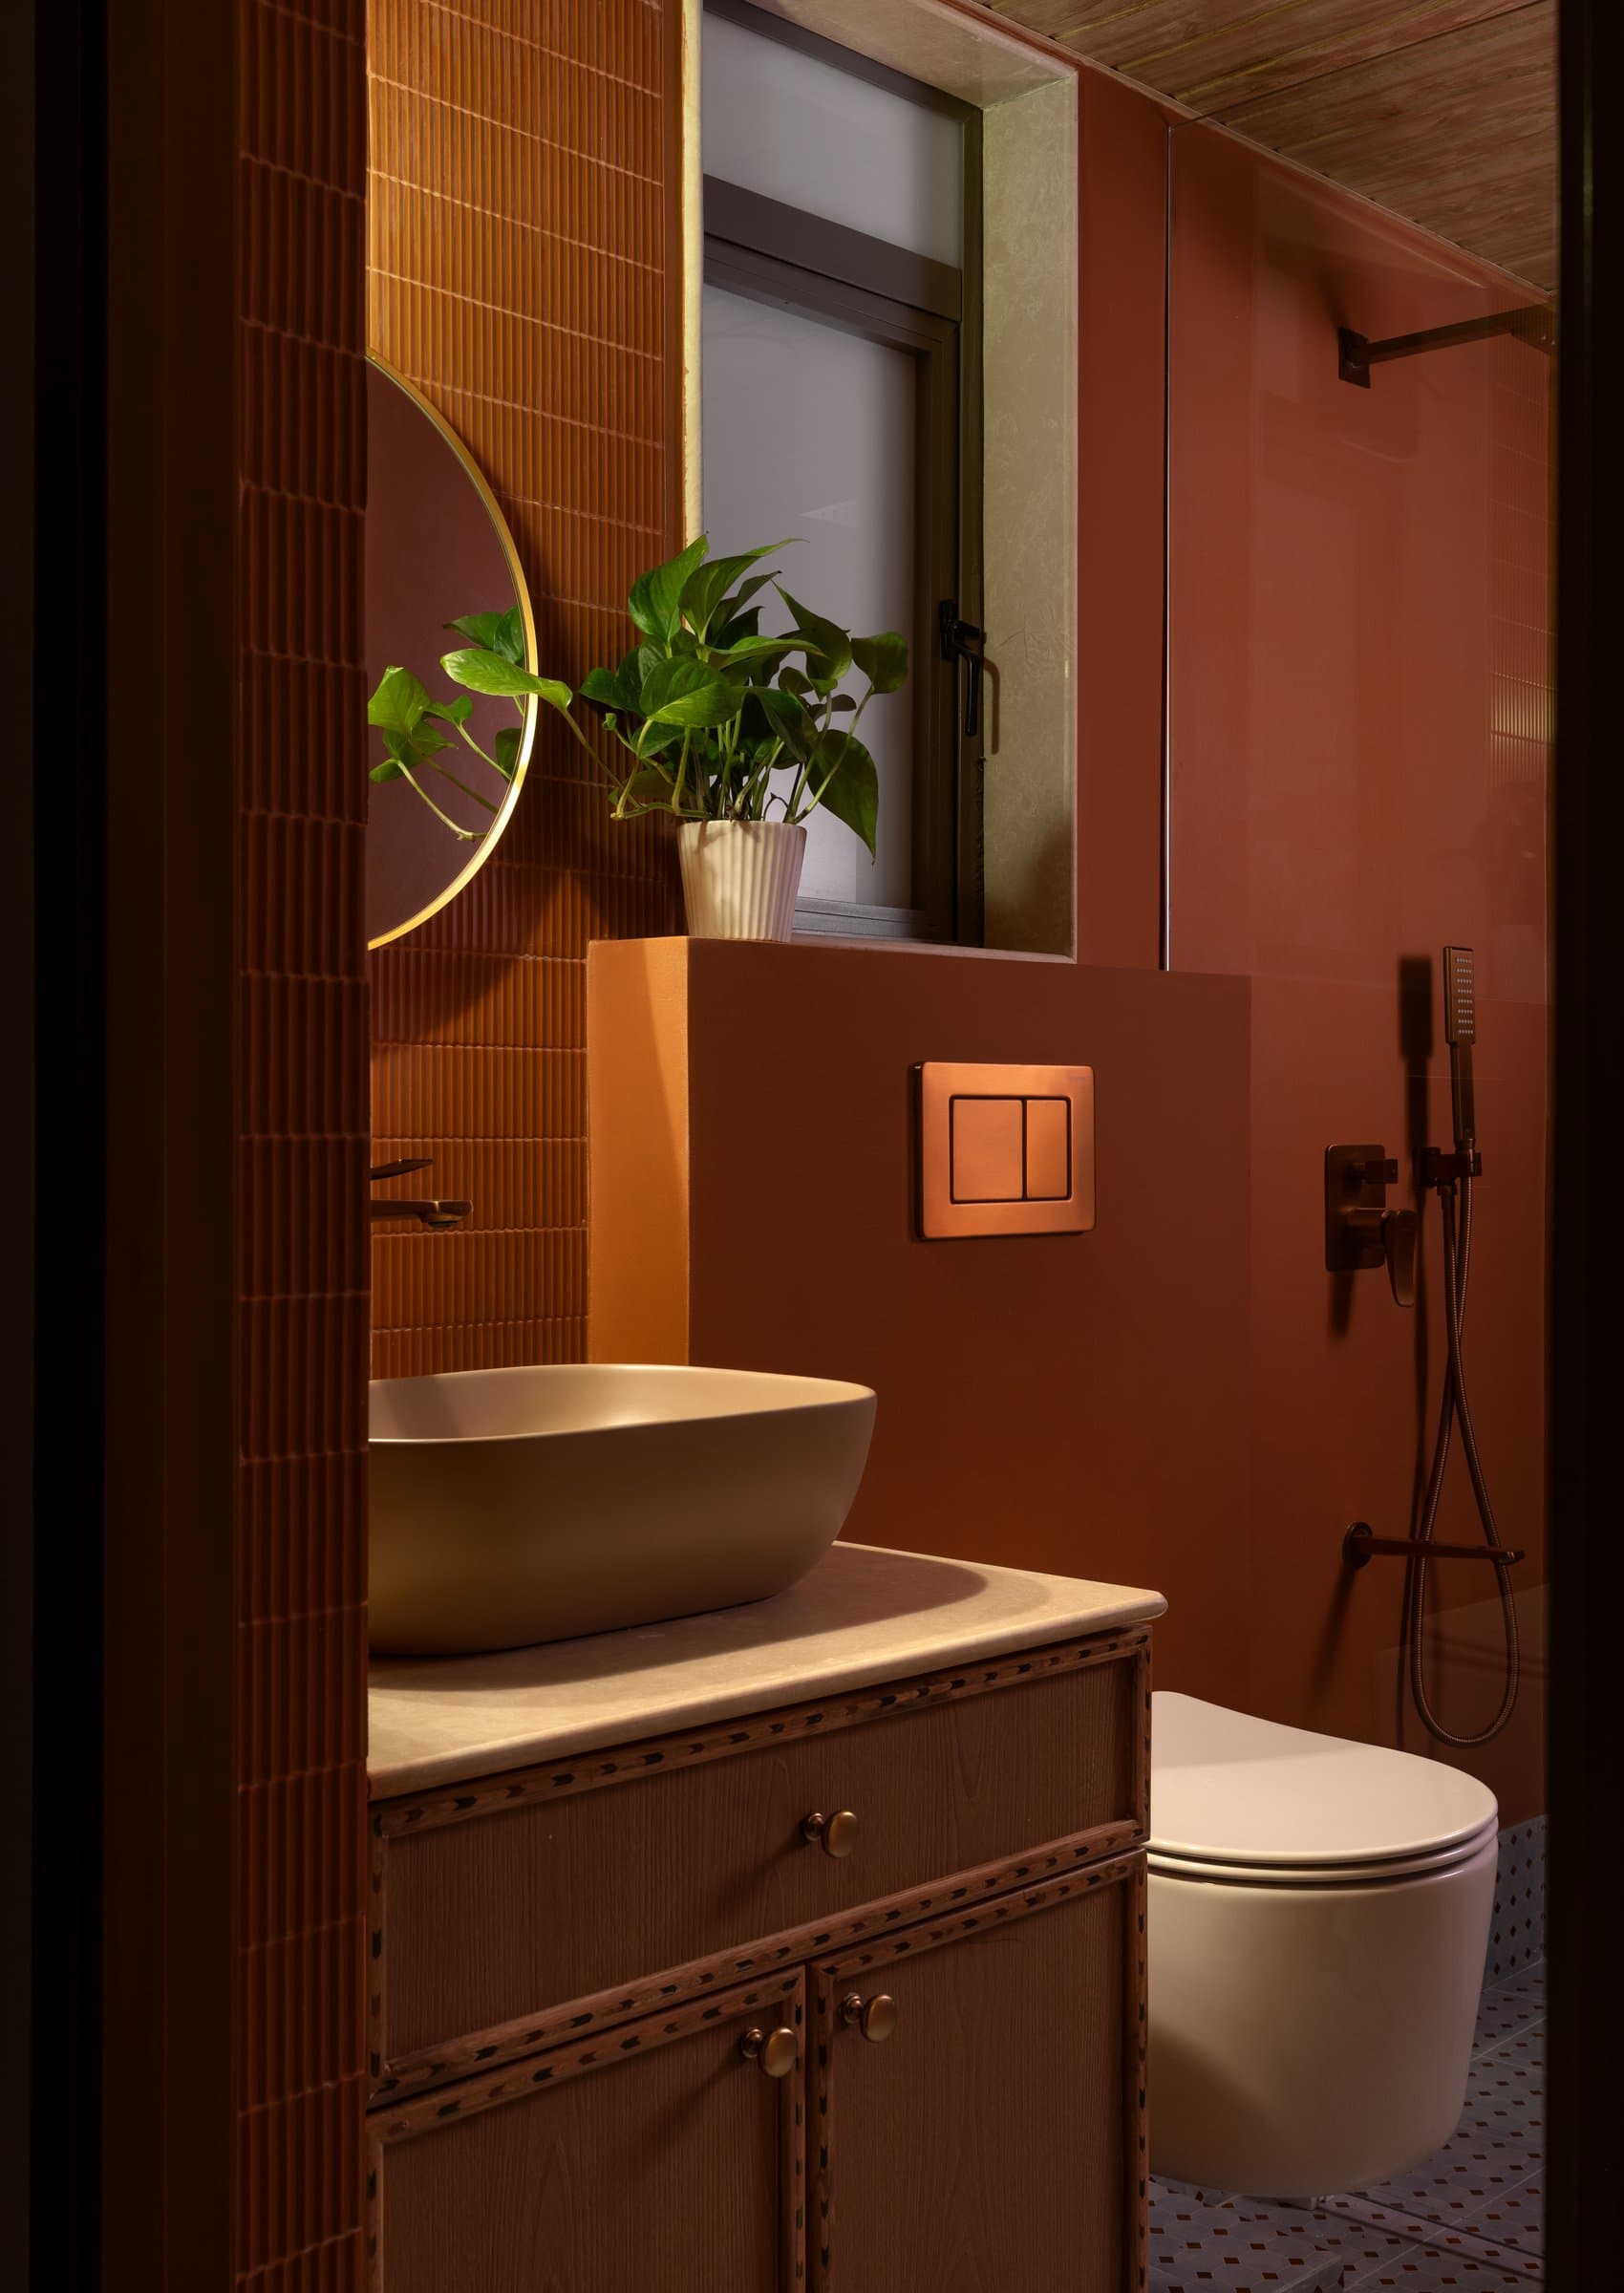
The bathroom embraces a rich terracotta palette, enveloping the space in warmth and texture. Slim vertical tiles in a deep clay hue line the feature wall, while softly finished painted surfaces in complementary tones extend through the shower area. A round brass-framed mirror floats above an ochre vessel basin, introducing a subtle contrast of colour and material.
Below, the vanity is crafted in warm wood and detailed with a delicate dotted inlay along its framing, a refined gesture that quietly echoes the bespoke joinery language found throughout the apartment. Even in its most compact space, the home maintains the same commitment to craftsmanship, material continuity, and thoughtful detailing.
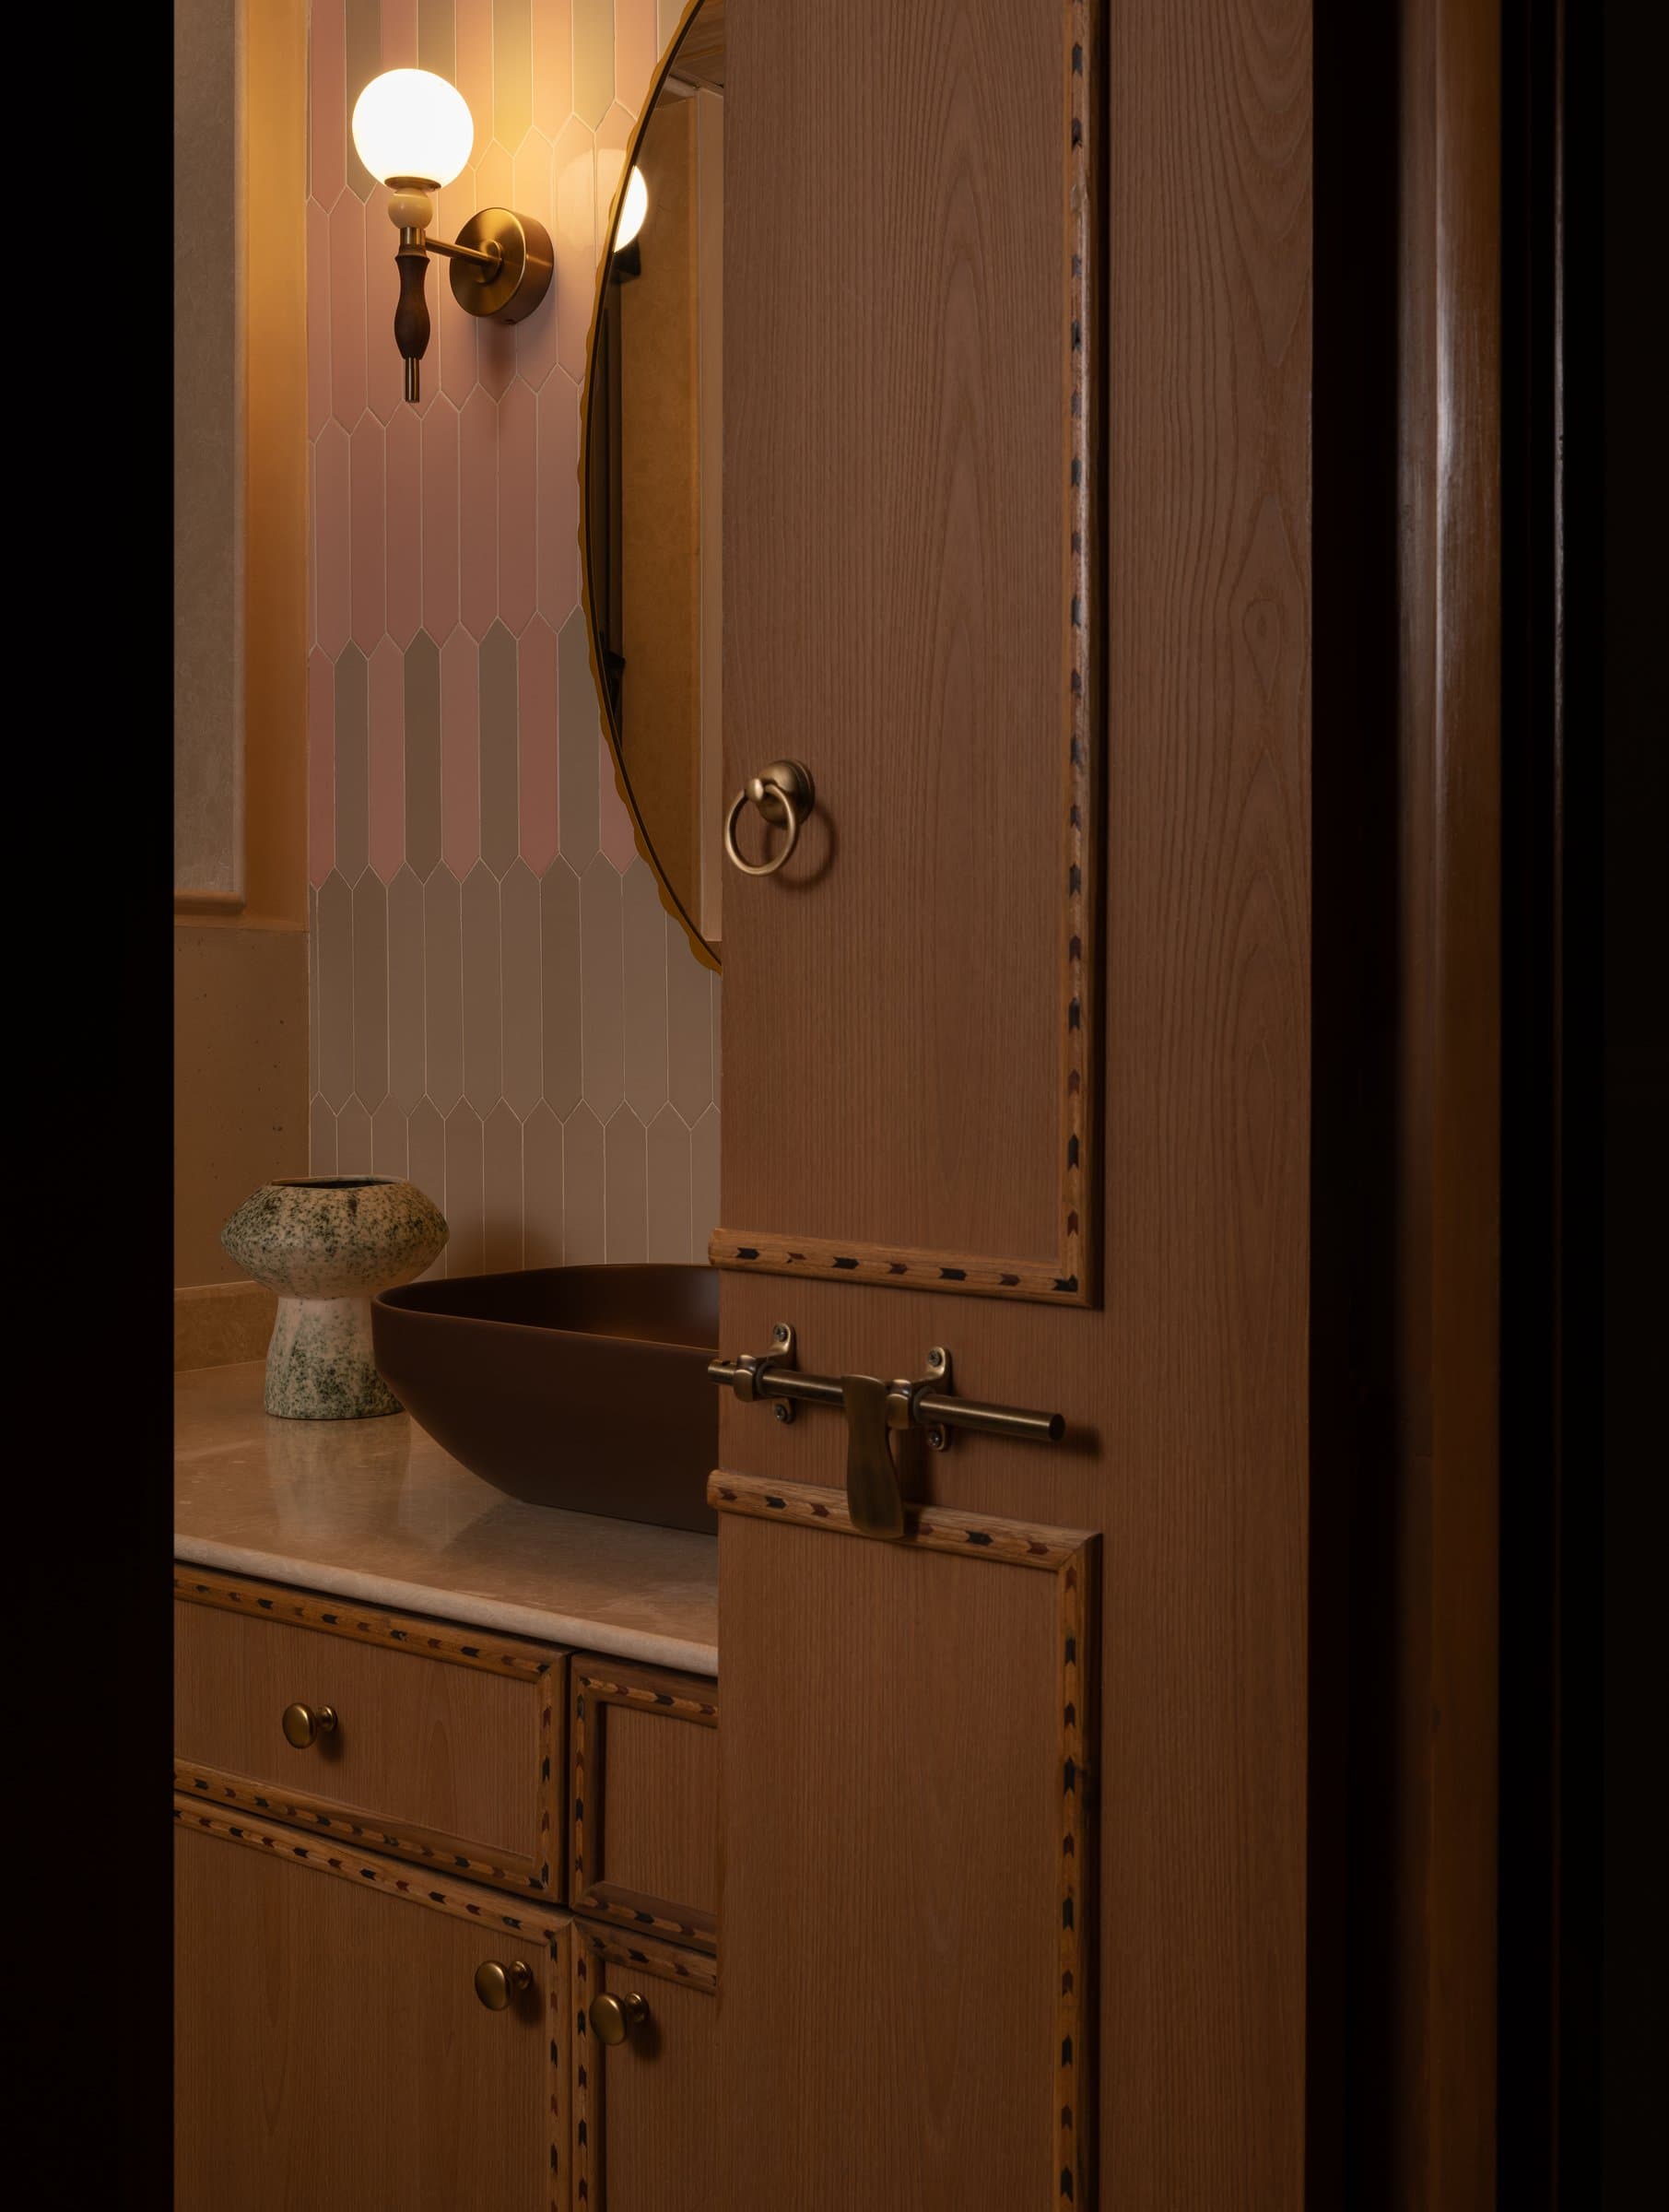
The second bathroom introduces a softer palette of pale pinks, where picket-shaped wall tiles bring texture and rhythm to the compact interior. A globe wall sconce in brass and a round mirror are paired with a matte oxblood vessel basin set upon a pale stone countertop, continuing the home’s carefully considered interplay of warm tones and crafted materials.
Even here, the detailing remains remarkably consistent. The wooden door carries the same delicate dotted inlay seen elsewhere in the apartment, while a traditional brass drop bolt serves as a quiet reminder of the home’s reverence for familiar Indian design details, thoughtfully reinterpreted within a contemporary setting.
What Maison Cherri ultimately suggests is that the enduring appeal of the 1980s Indian home lies not in a recognisable style, but in a way of making. It recalls a time when furniture was crafted rather than sourced, when joinery carried memory, and when colour and pattern were woven into the architecture rather than applied as decoration. Inside Story Design Studio draws on that sensibility without reducing it to nostalgia, allowing the warmth and craftsmanship of the era to coexist with contemporary proportions, material restraint, and a more refined aesthetic.
The result is a compact residence that possesses the quiet generosity of a much larger home, its spaces held together by a cohesive language of teak, oxblood, warm neutrals, and meticulously crafted details. For a family that returns to India only once each year, Maison Cherri offers more than a place to stay. It becomes a home that preserves familiarity, carries memory, and ensures every return feels less like an arrival and more like coming home.