A home is often defined less by what it contains than by what it chooses to leave out. The most enduring interiors resist the need to impress, allowing materiality, proportion, and natural light to shape the experience instead. Vana House embraces this philosophy with quiet confidence, where restraint becomes an expression of warmth, clarity, and intention rather than absence.
Designed by Red Grid Architects, the residence is located within JRC Wild Woods on Sarjapur Road, Bengaluru. Its name carries a dual meaning, inspired by the Sanskrit word vana, meaning forest, reflecting a design approach that draws the calm of its verdant surroundings indoors. Natural materials, earthy hues, and uncluttered spaces establish a seamless dialogue between the home and its lakeside setting, creating an atmosphere that feels both grounded and serene.
Warm timber, woven cane, textured fabrics, and handcrafted details define a restrained yet inviting material palette. Every element is carefully considered, resulting in interiors that feel timeless, deeply personal, and effortlessly functional. Rather than relying on ornament, Vana House finds its character in balance, craftsmanship, and a quiet connection to nature.
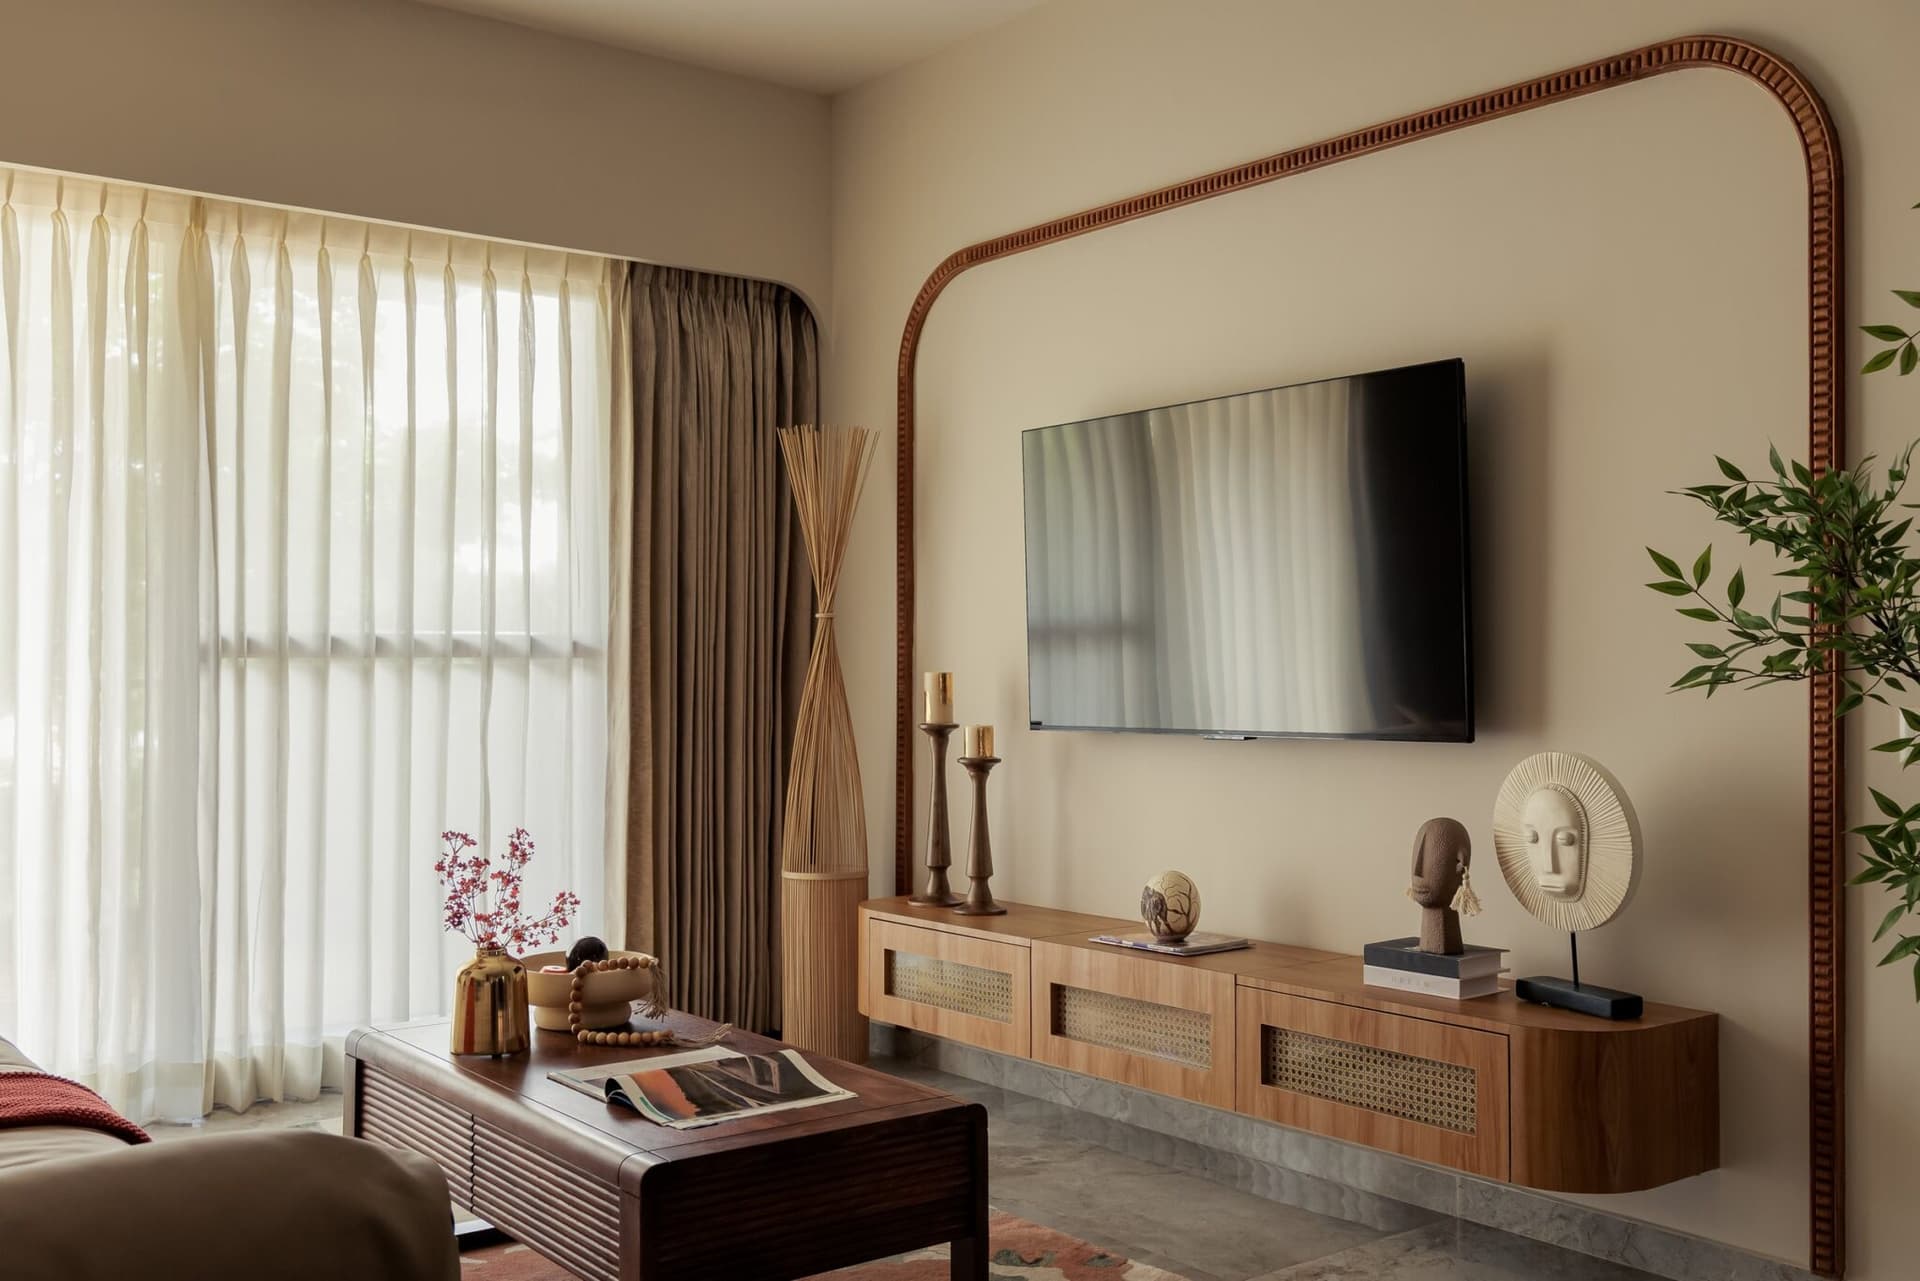
The living room establishes the home’s design language with effortless clarity. A custom television wall framed by a subtle arched moulding introduces a gentle softness to the space, while the floating console with cane-fronted cabinetry reinforces the home’s tactile, handcrafted material palette.
Floor-to-ceiling drapery filters natural light into soft, diffused layers, creating a calm and inviting atmosphere. Anchored by a dark timber coffee table, the restrained composition relies on texture, natural materials, and balanced proportions rather than ornament, allowing warmth and simplicity to define the space.
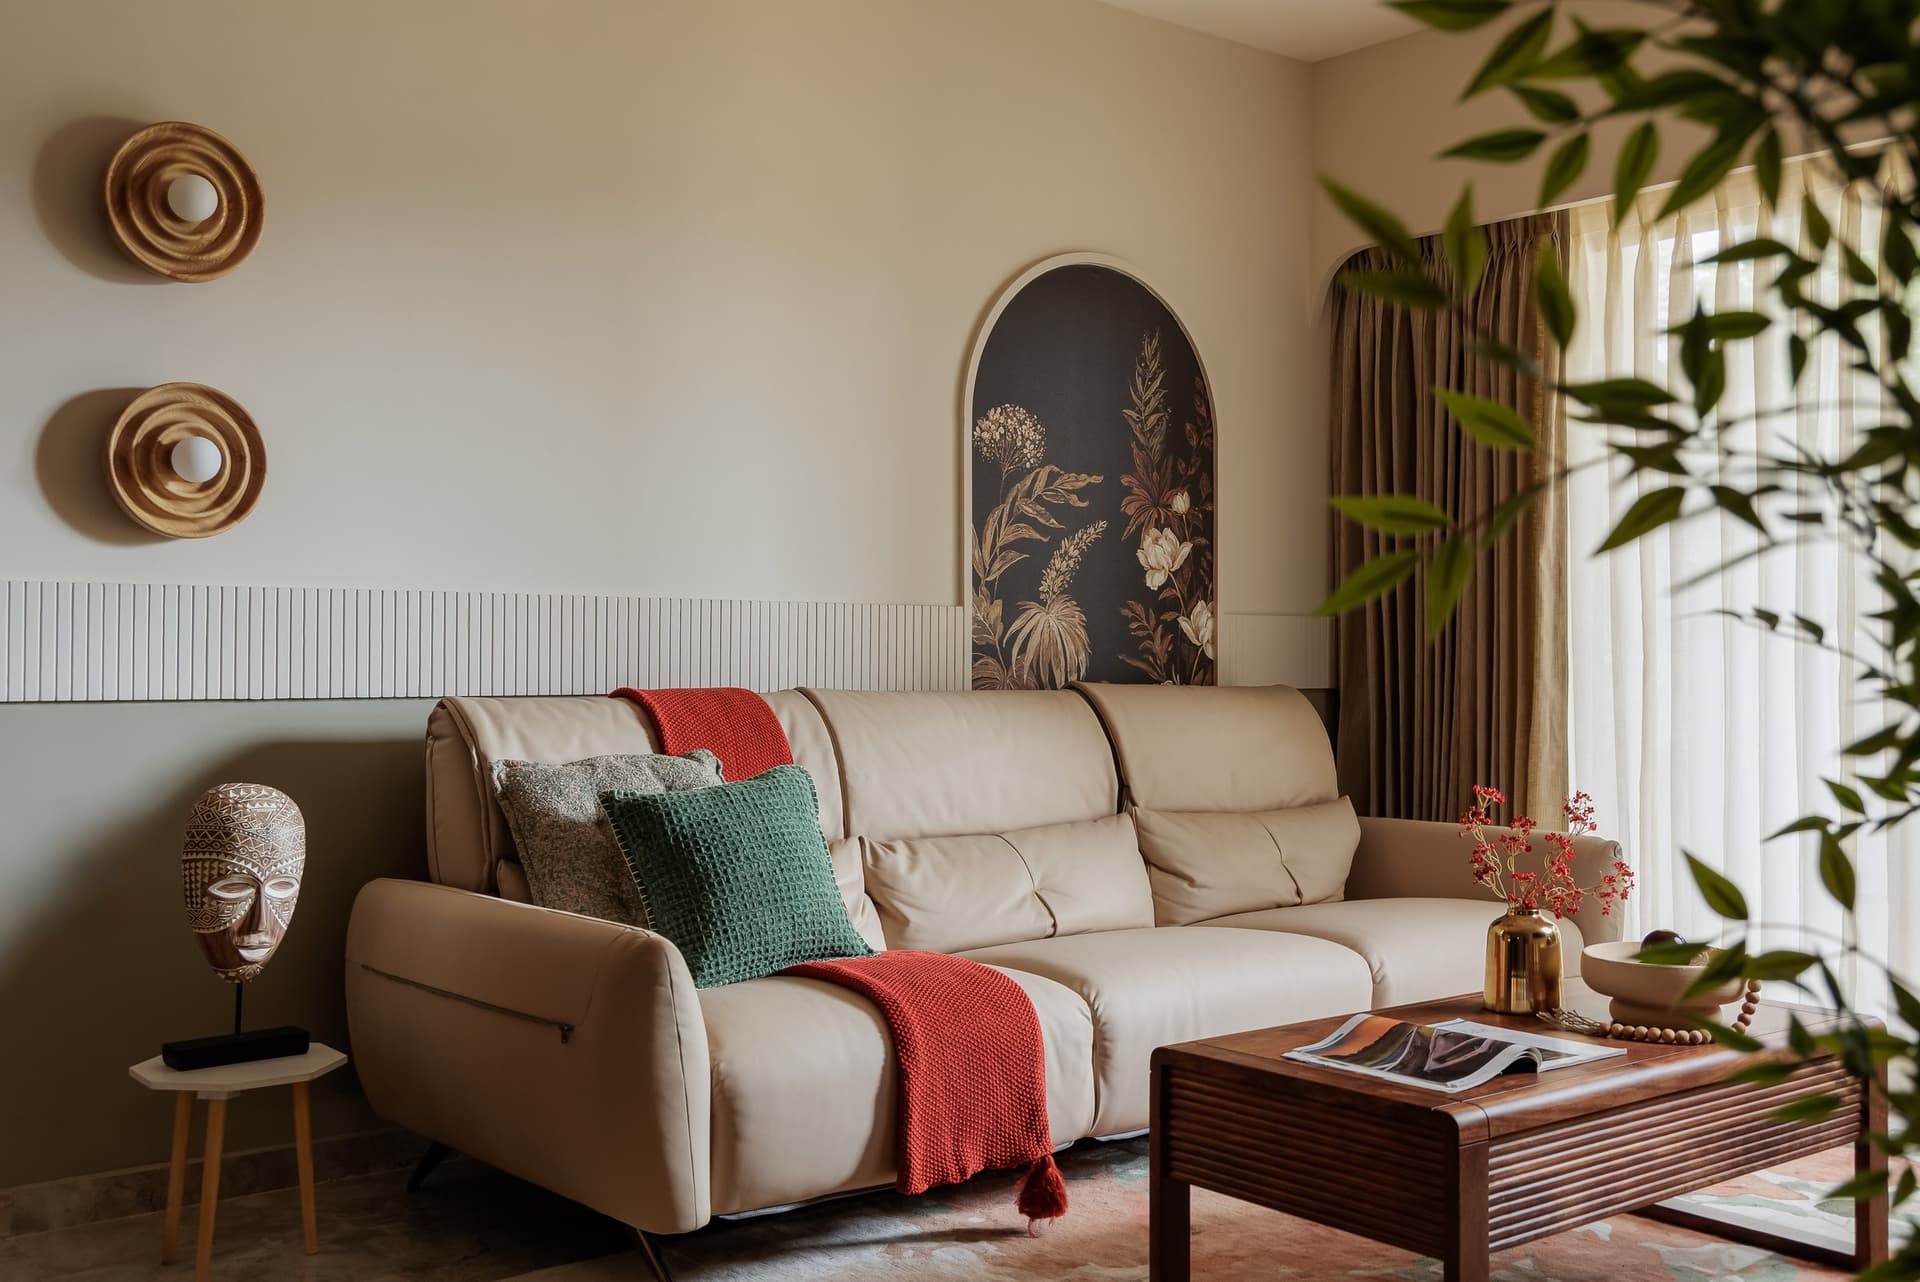
The seating area is anchored by a light beige leather sofa with softly rounded edges, set against a feature wall that combines fluted panelling with a muted sage-green finish. Above, an arched botanical artwork introduces a quiet layer of depth and character, lending the space a subtle biophilic quality without overwhelming its restrained aesthetic.
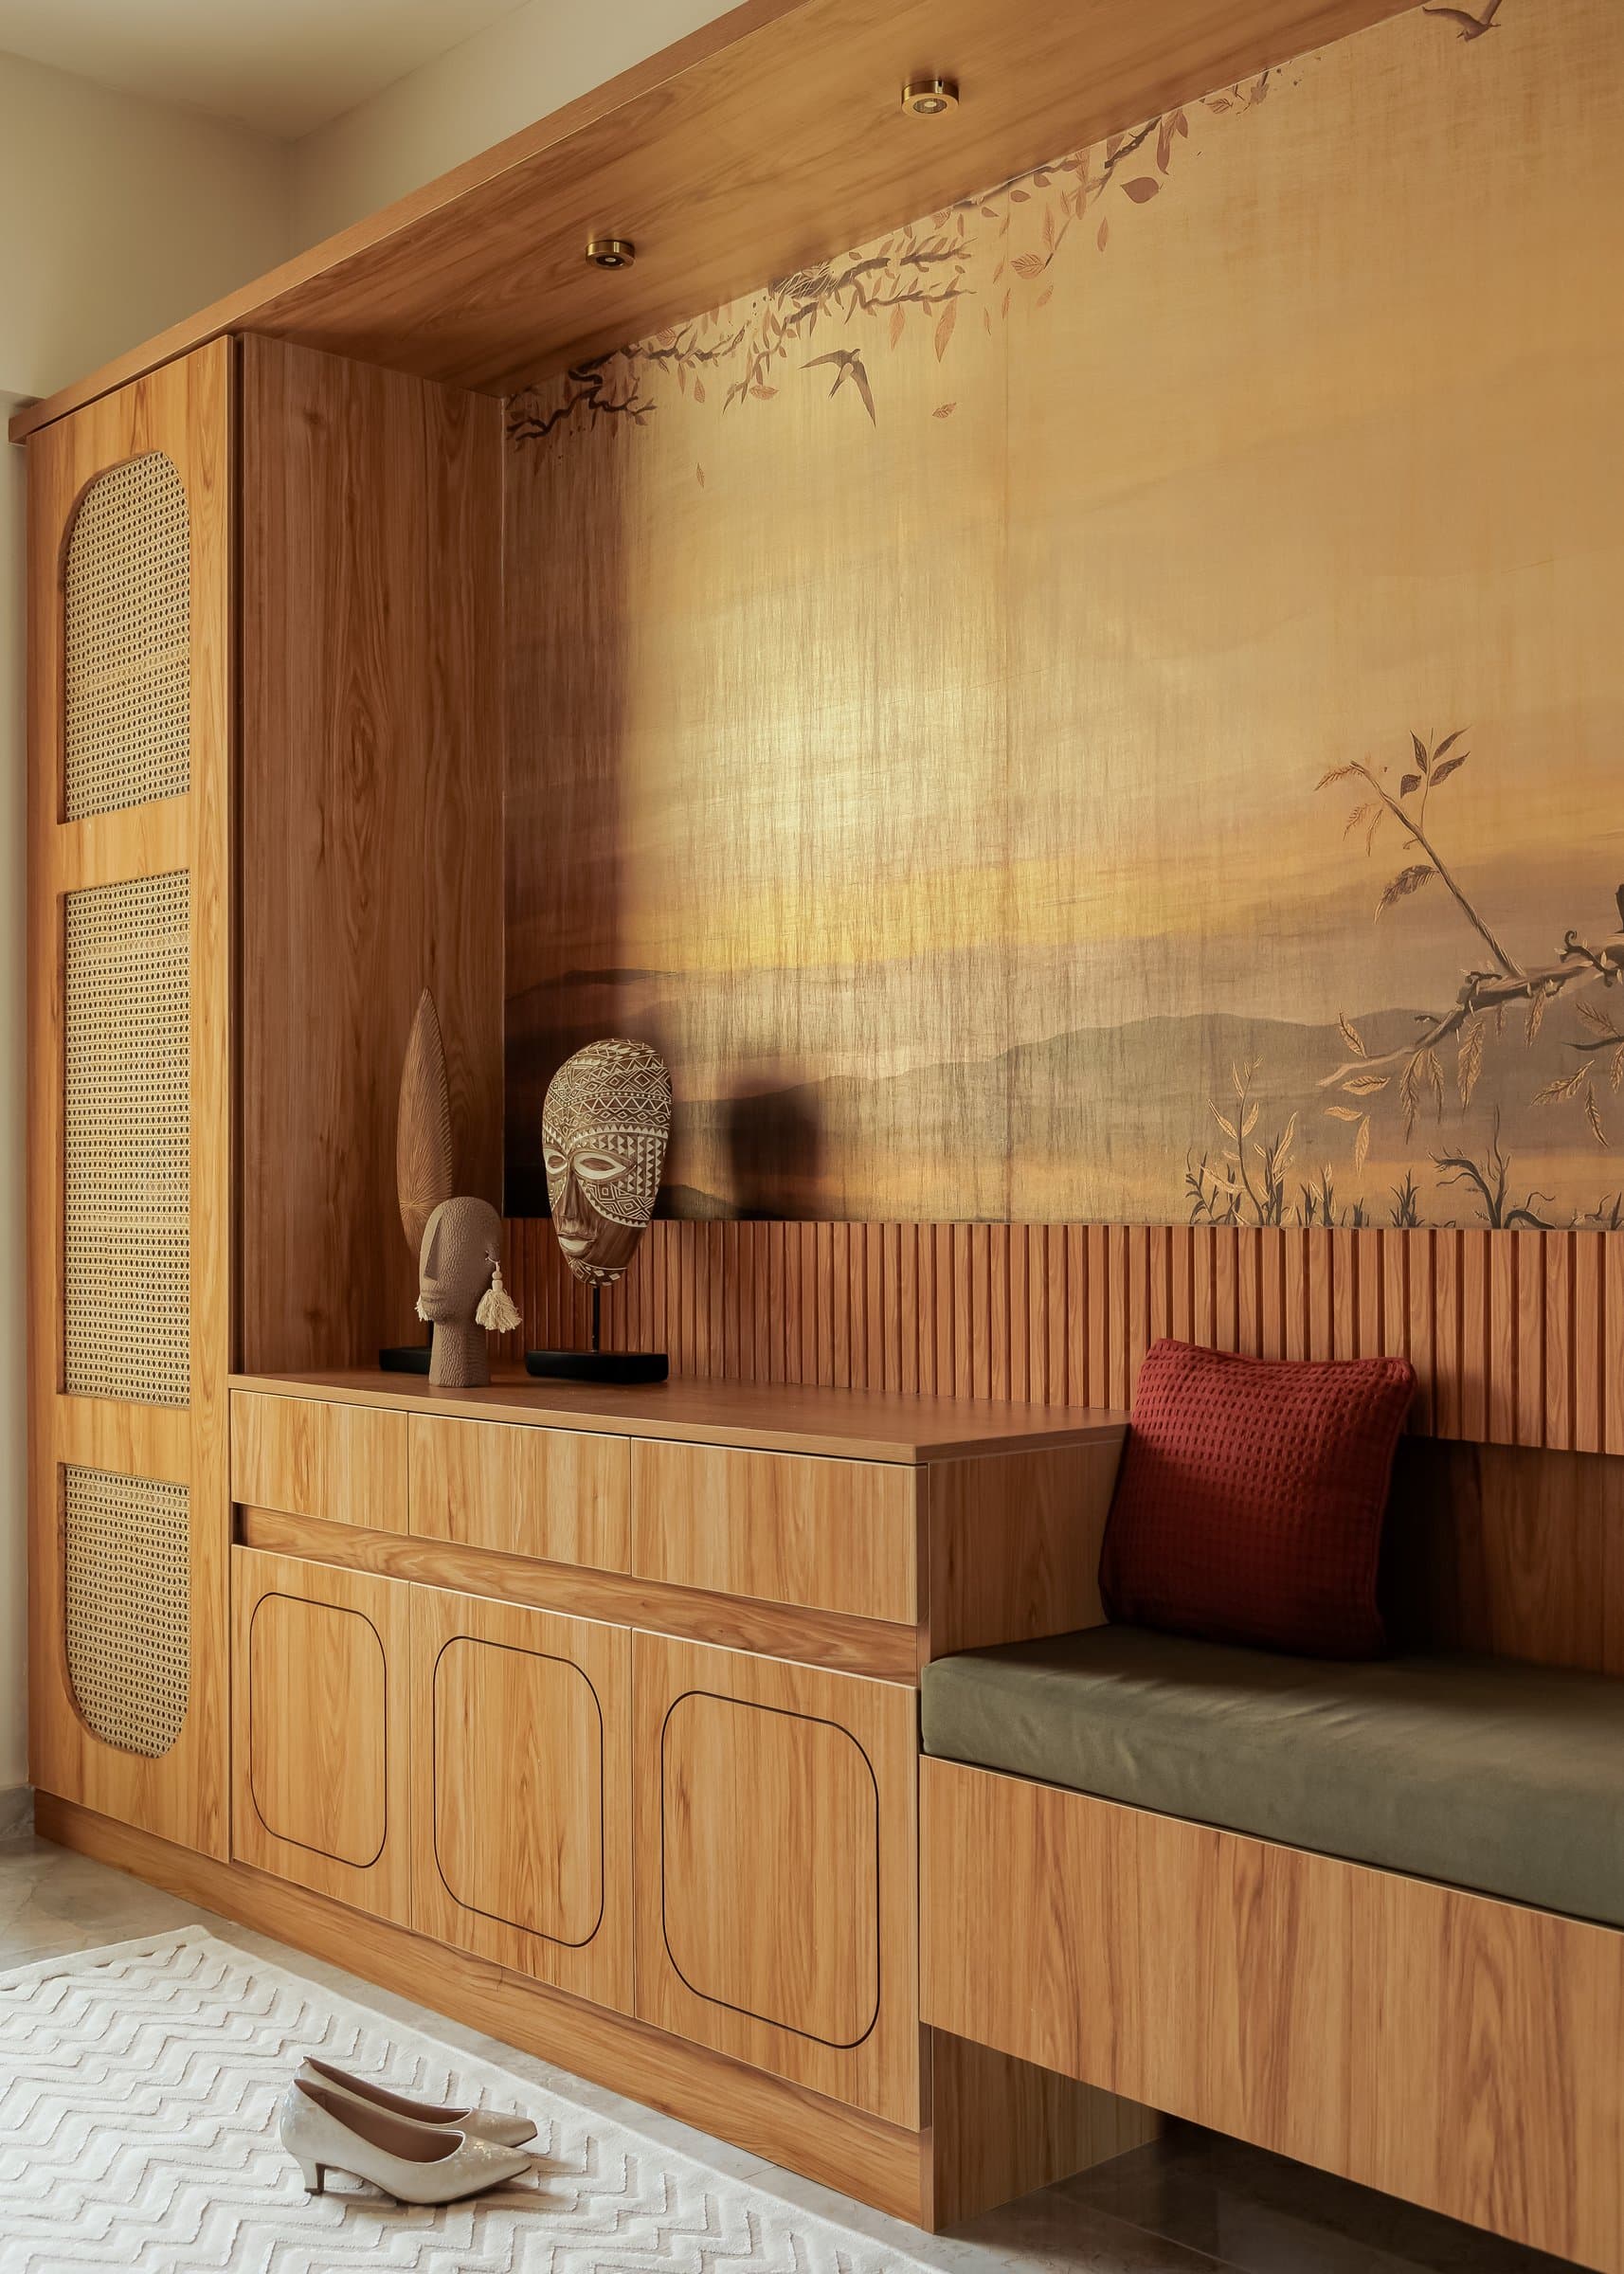
The foyer establishes the home’s material language from the moment of arrival. A metallic mural-inspired wallpaper in soft golden hues introduces a subtle landscape motif, echoing the forest-inspired narrative behind Vana House while adding warmth and depth to the compact space.
Fluted timber panelling, cane-detailed storage, and a built-in bench extend the handcrafted material palette that recurs throughout the residence. Thoughtfully composed yet understated, the entry creates a seamless transition into the living area, setting the tone for interiors defined by warmth, texture, and quiet refinement.
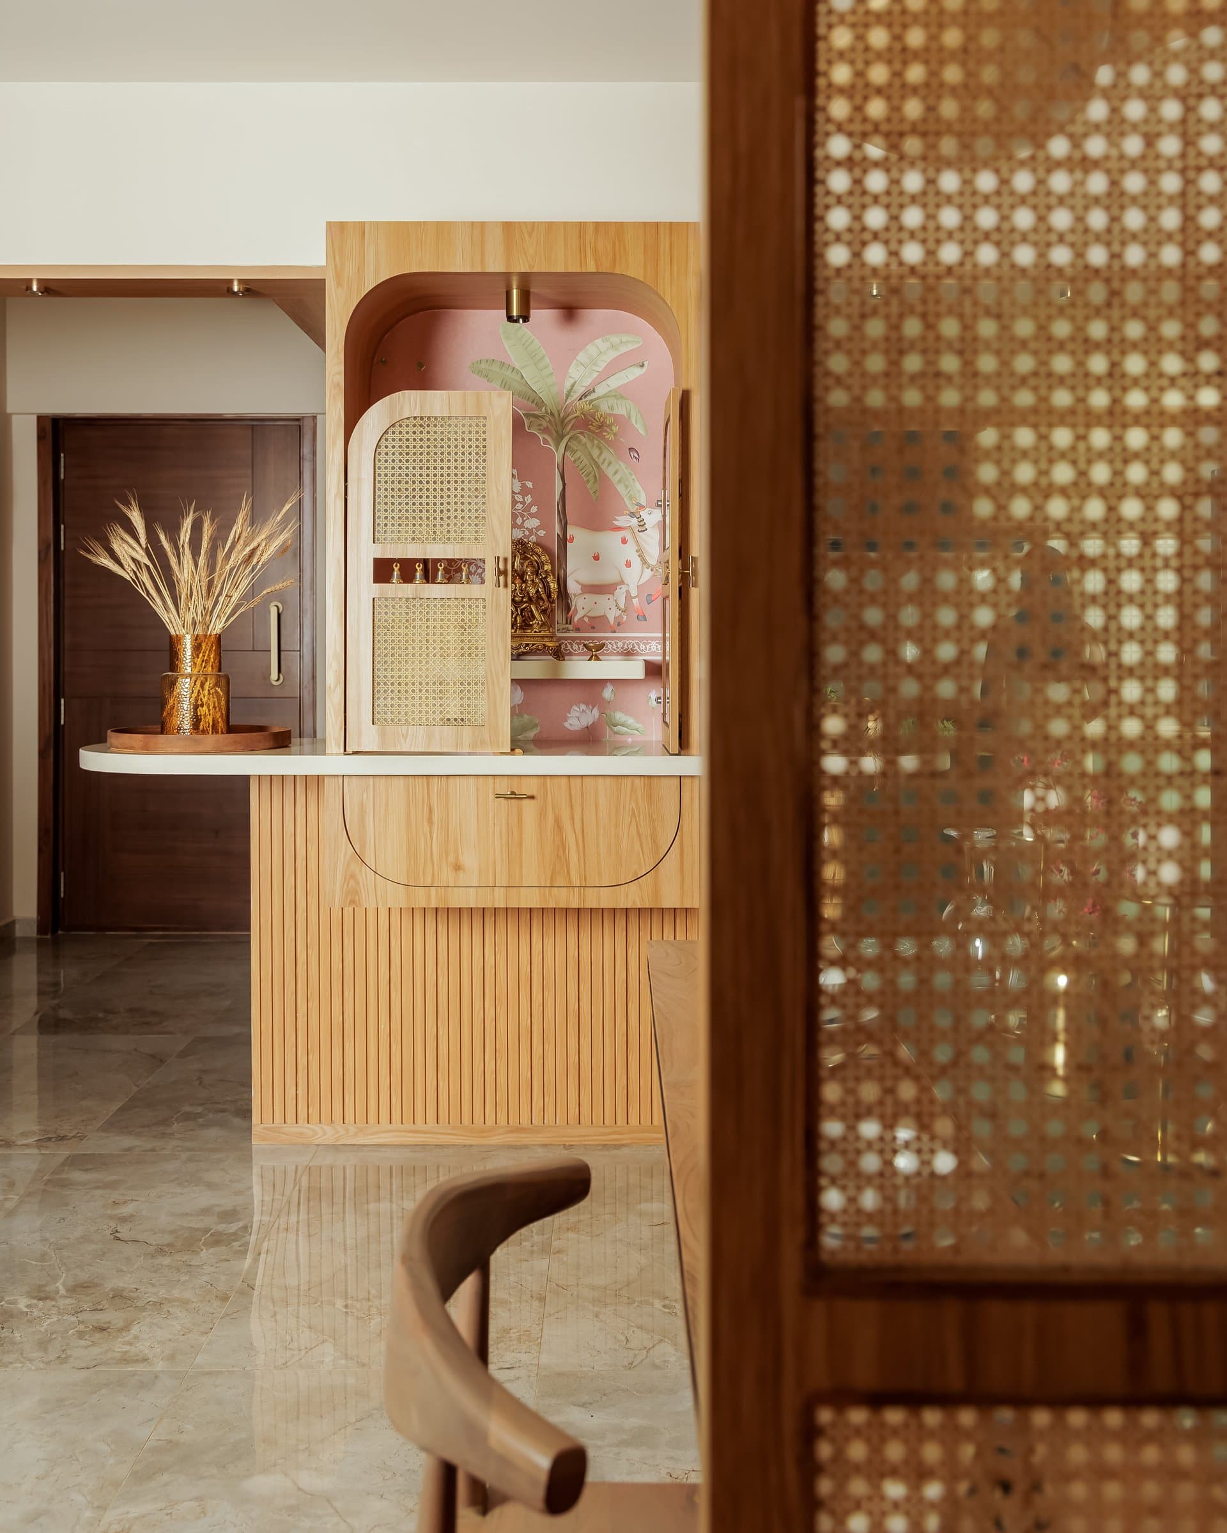
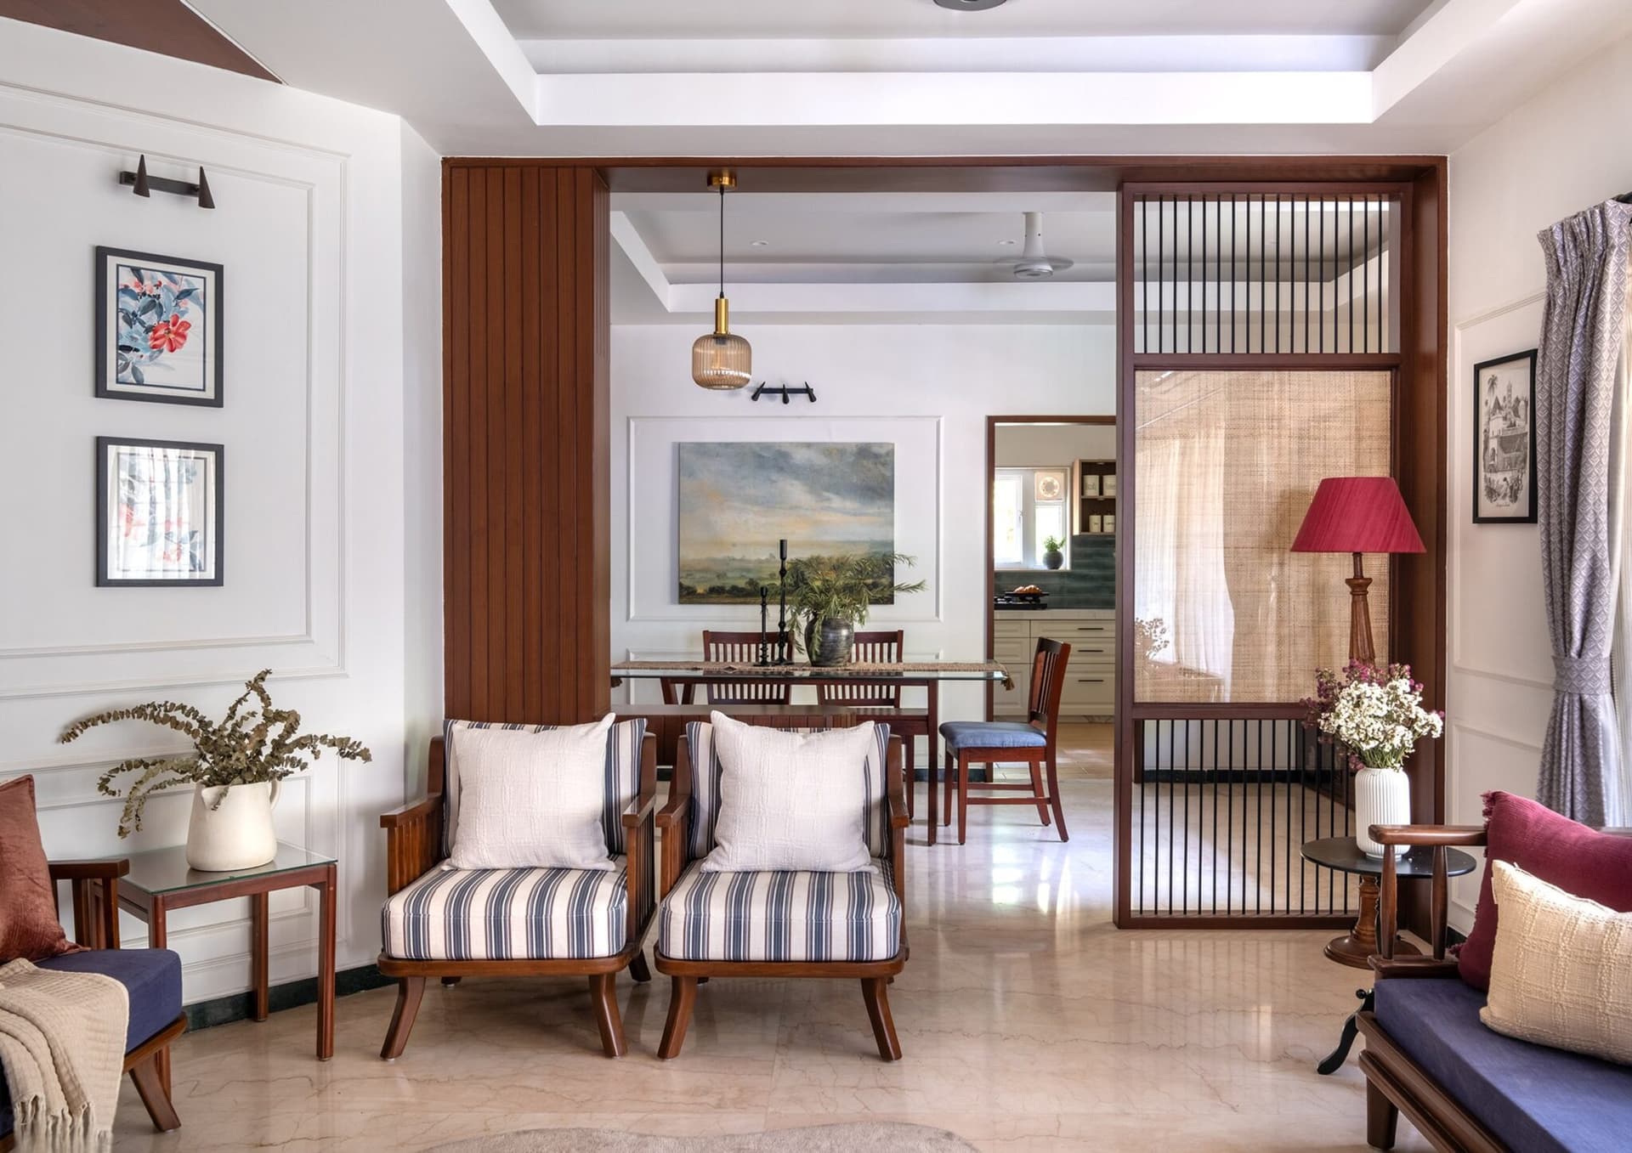
The pooja unit is seamlessly integrated into the joinery that separates the foyer from the dining area, allowing it to remain visually connected to the home while maintaining a sense of privacy. Cane-front shutters conceal the shrine when not in use, enabling it to read as a natural extension of the fluted timber cabinetry.
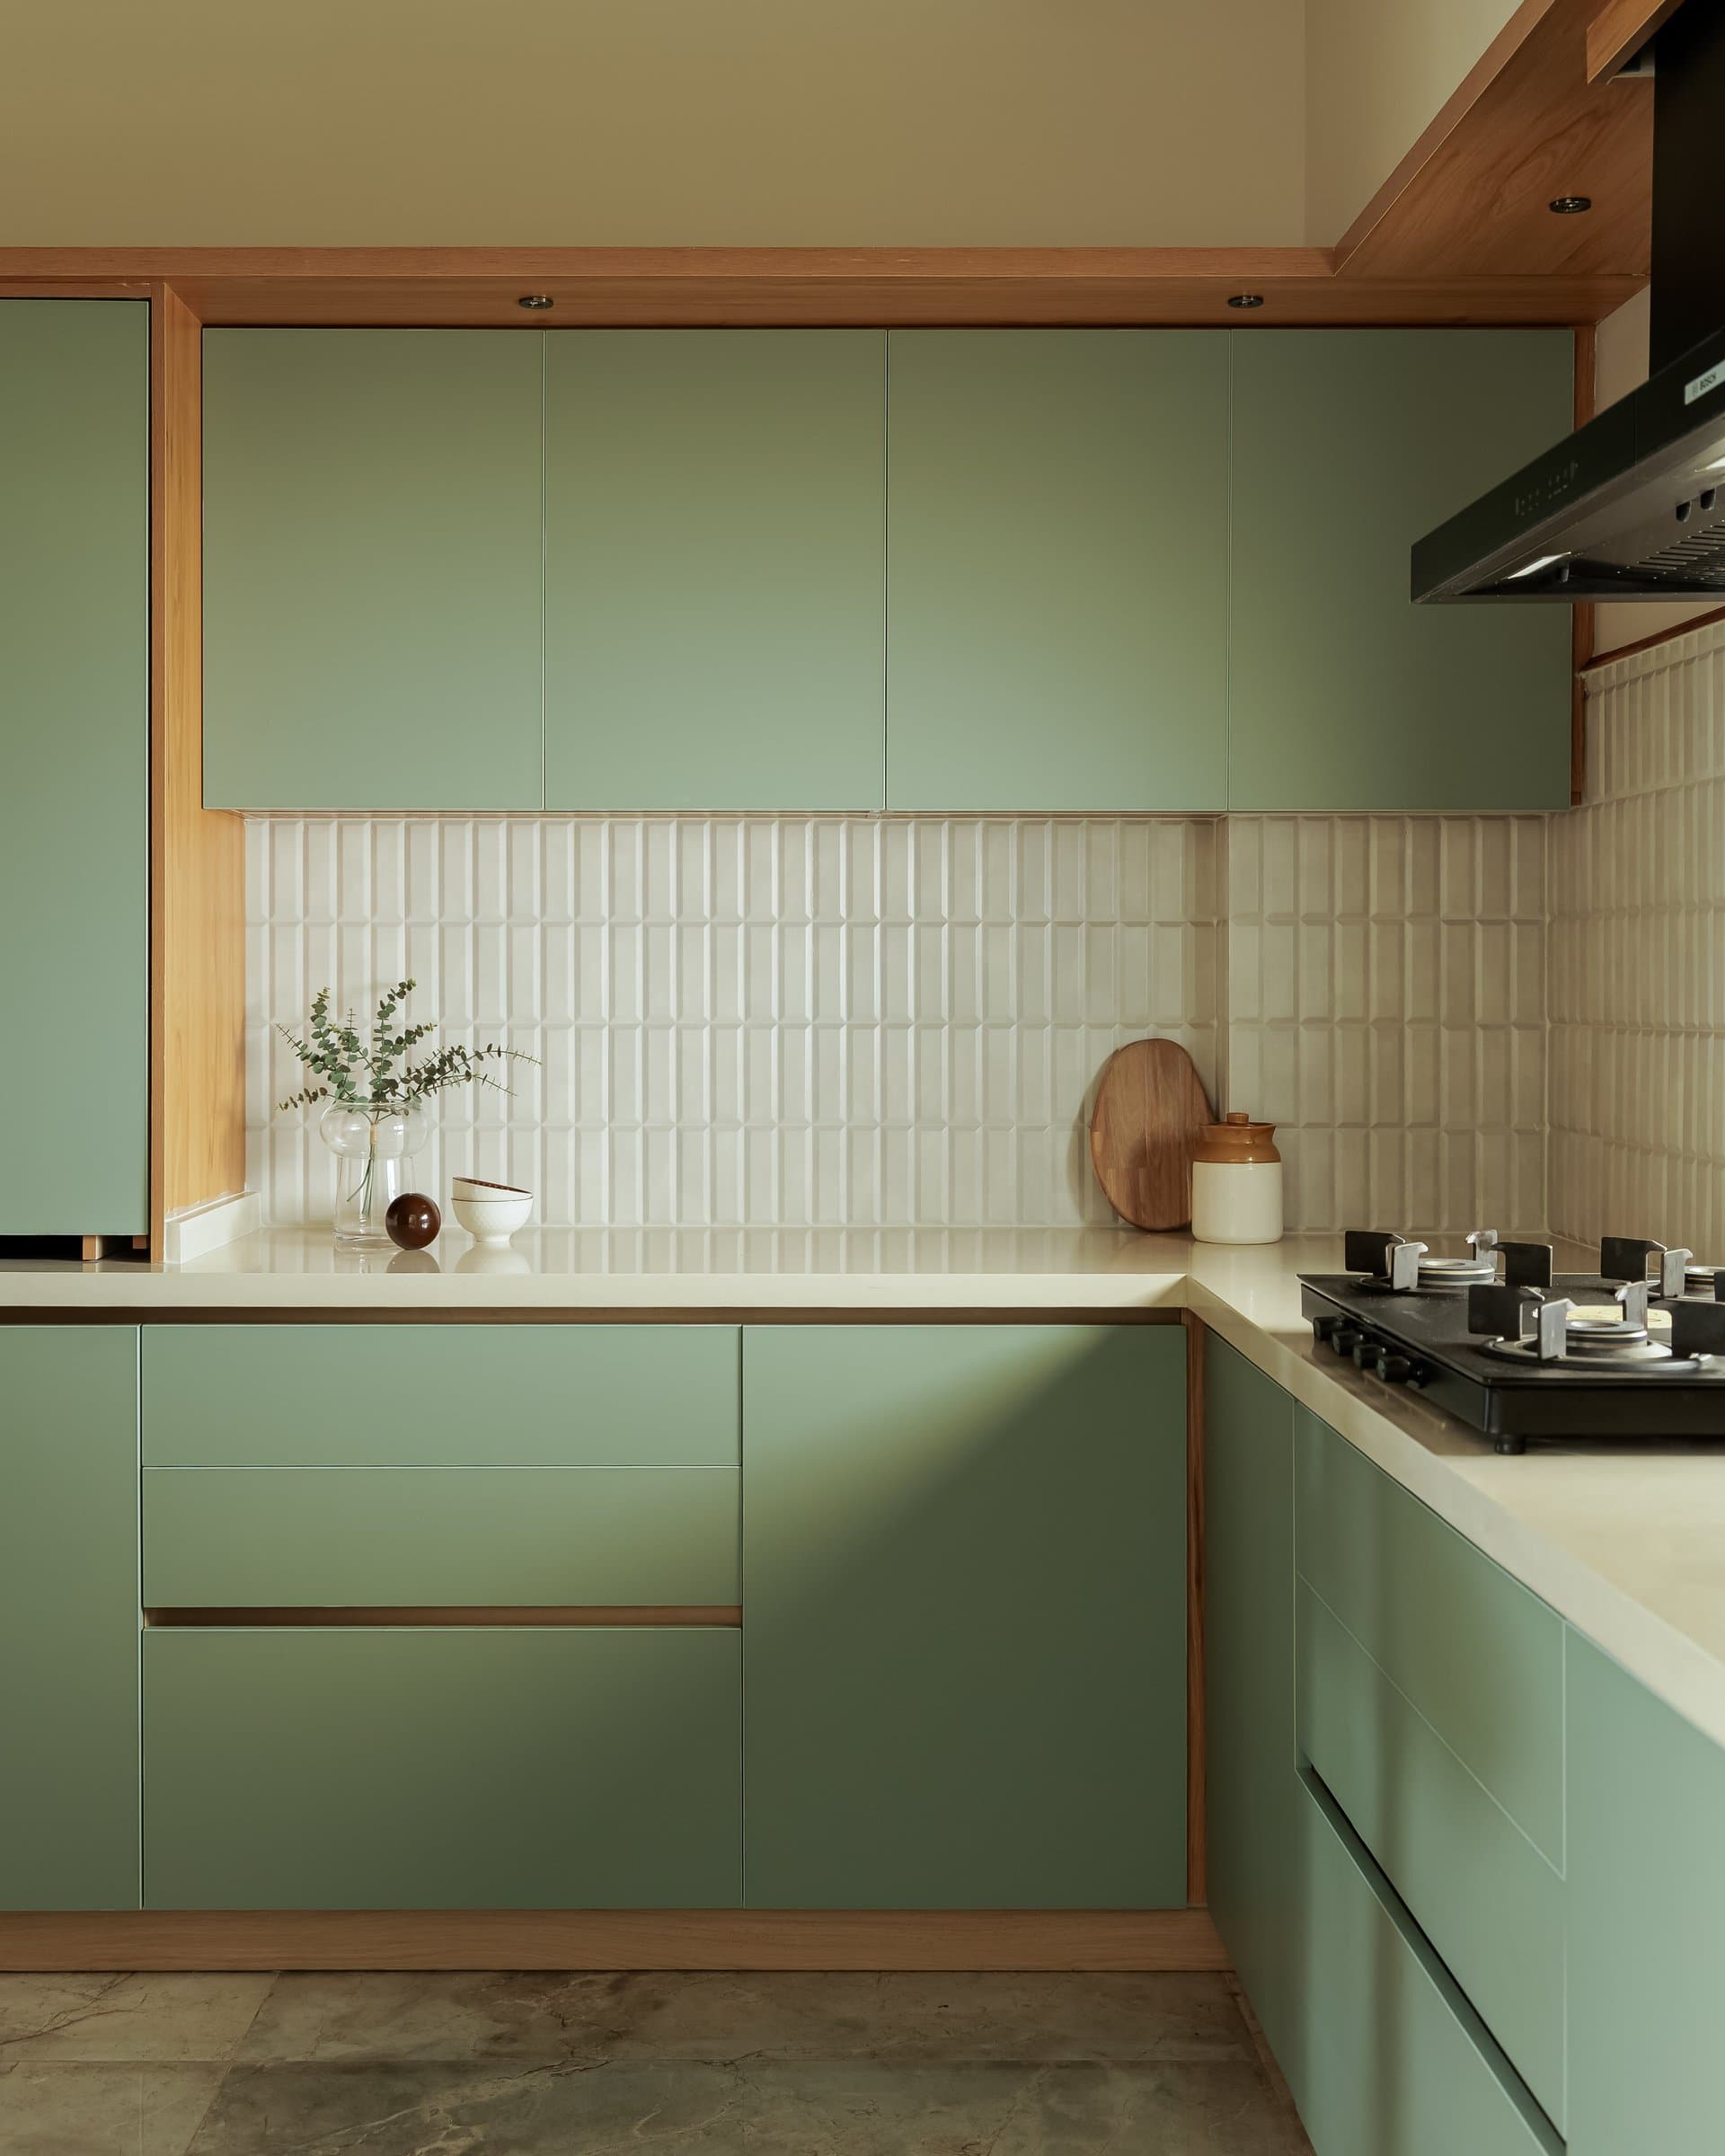
The kitchen continues the home’s restrained material palette through muted sage-green cabinetry, warm timber accents, and a sculpted ceramic tile backsplash that introduces subtle texture. Handle-less cabinetry keeps the composition clean and understated, allowing materiality and proportion to define the space.
Designed for both functionality and visual calm, the kitchen balances contemporary simplicity with tactile warmth, reinforcing the home’s commitment to timeless, uncluttered interiors.
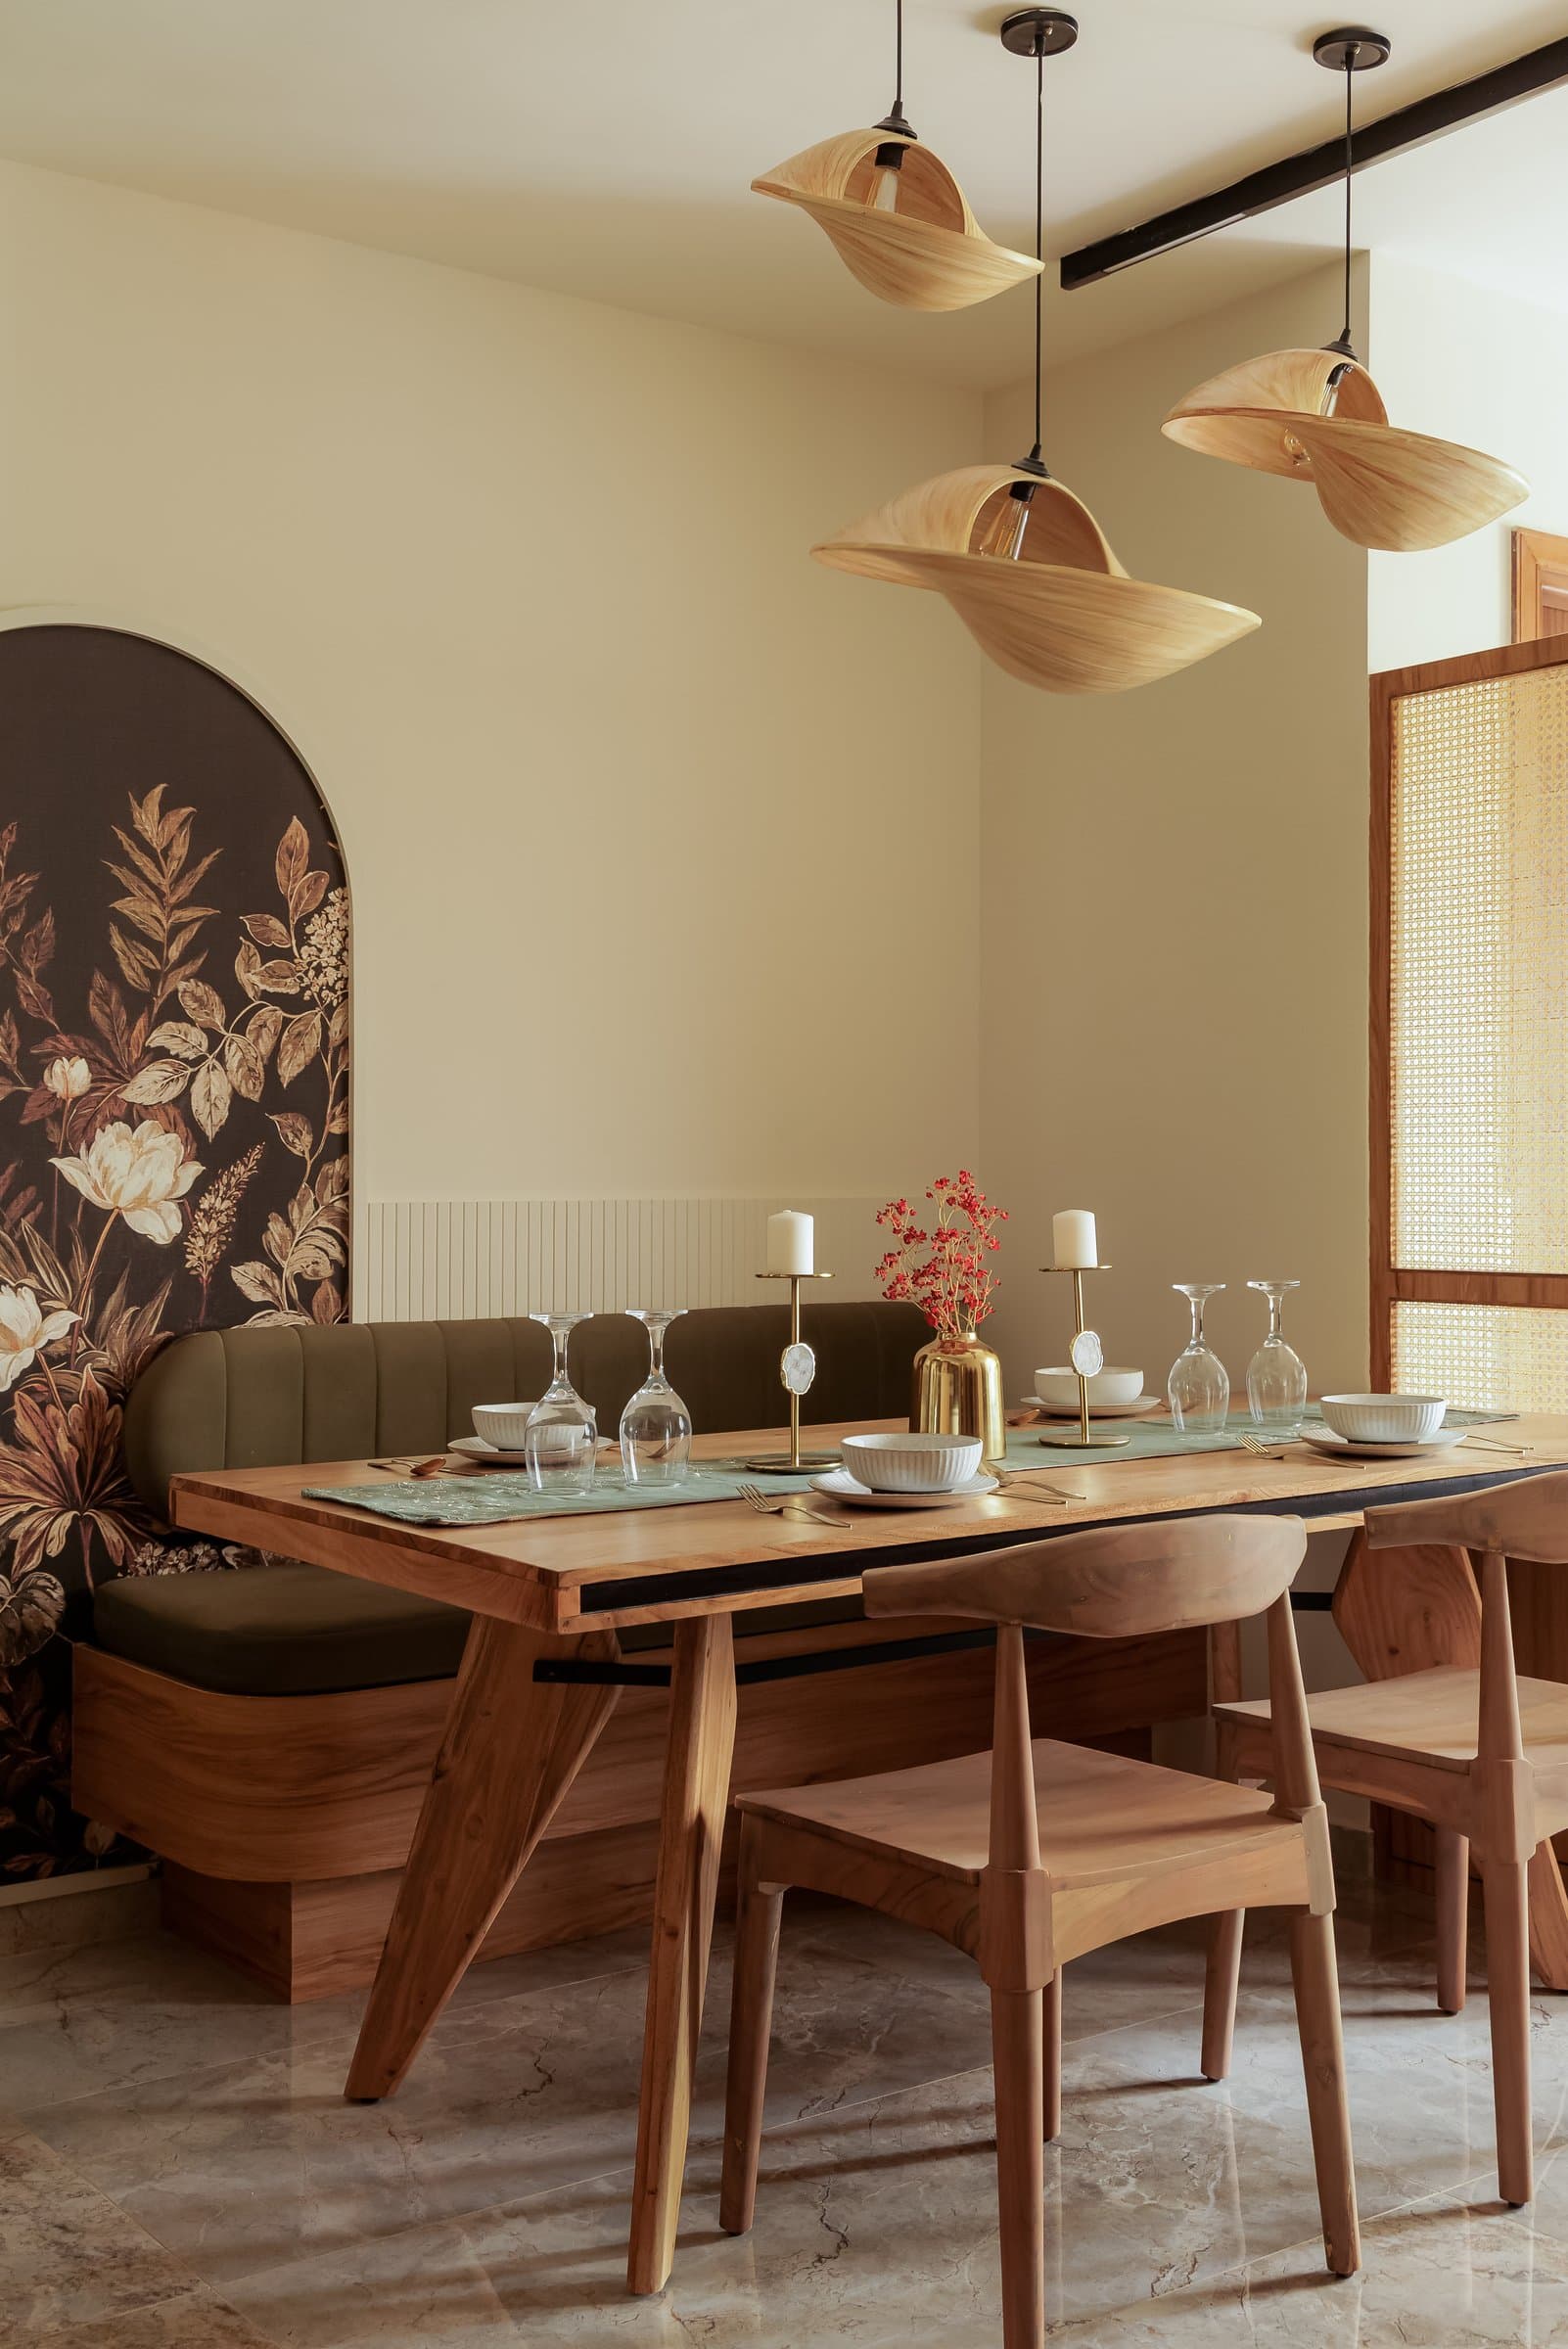
The dining area is centred around a handcrafted timber table, complemented by a deep olive-green banquette and sculpted wooden chairs. Above, a cluster of woven pendant lights introduces an organic rhythm, their leaf-like forms reinforcing the home’s connection to nature.
An arched botanical artwork behind the banquette echoes the motif introduced in the living room, creating a sense of continuity between the adjoining spaces. Warm, intimate, and thoughtfully composed, the dining area is designed to accommodate both everyday family moments and relaxed gatherings with equal ease.
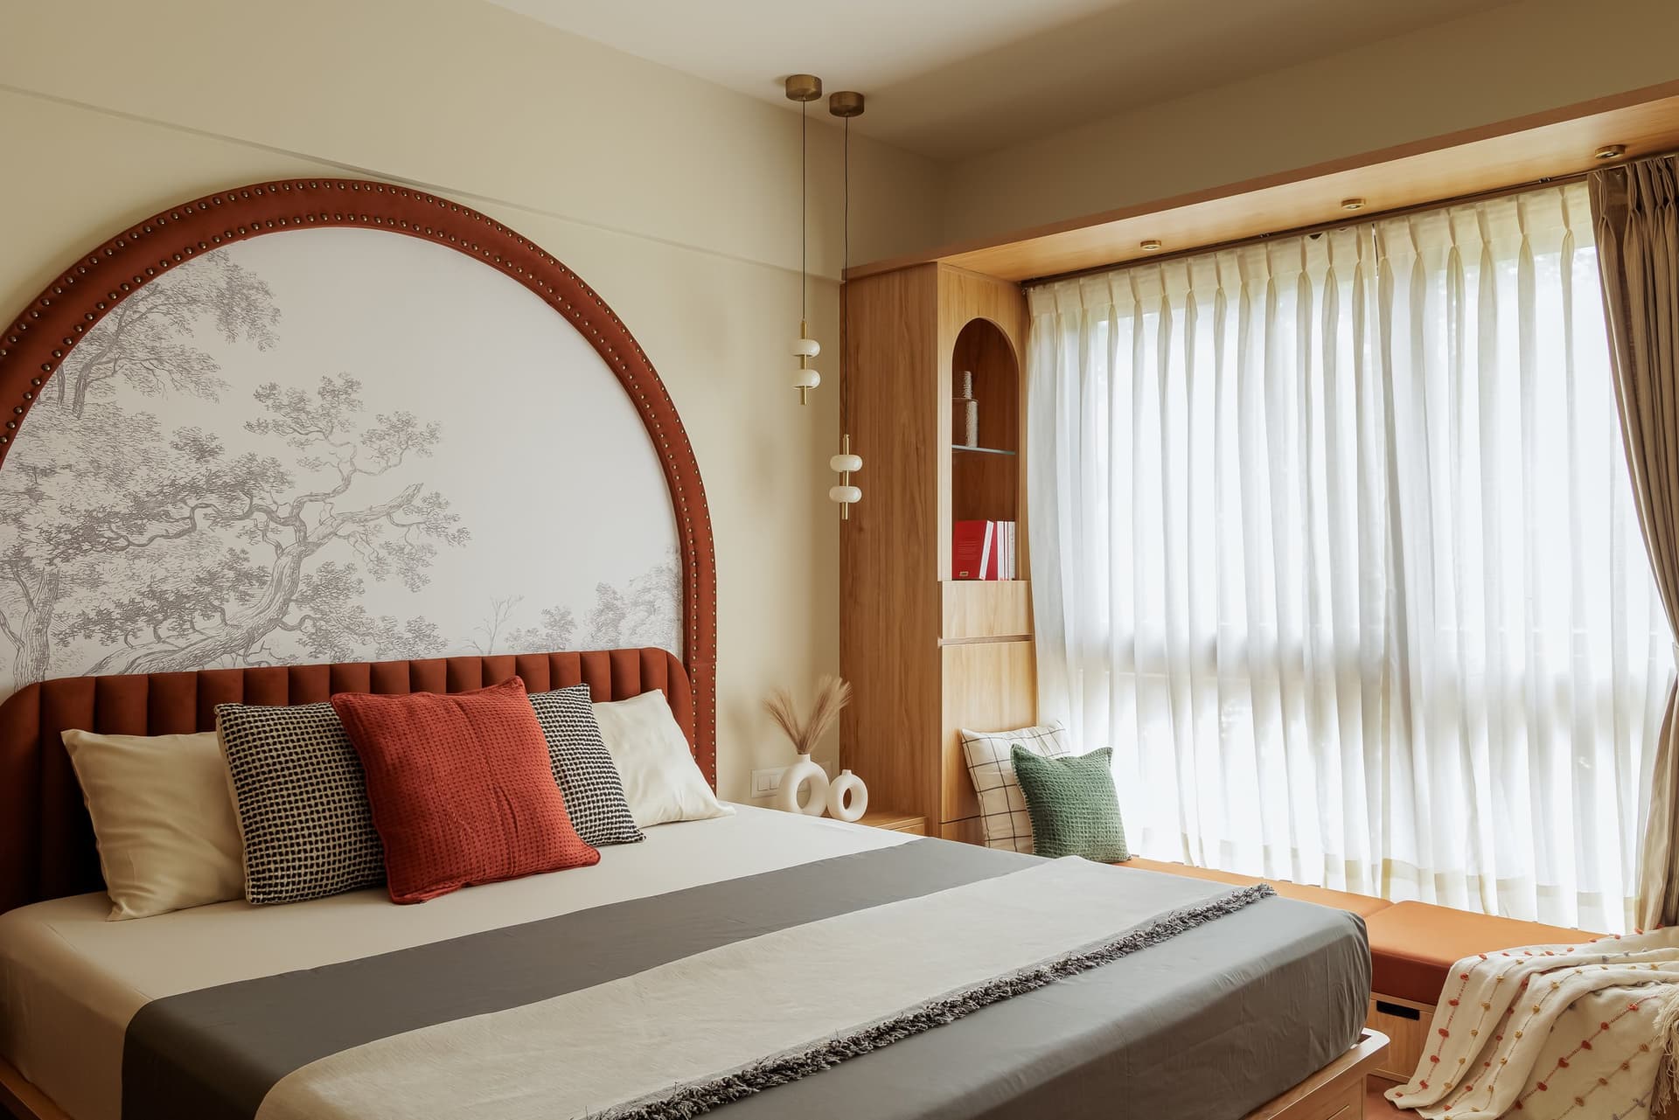
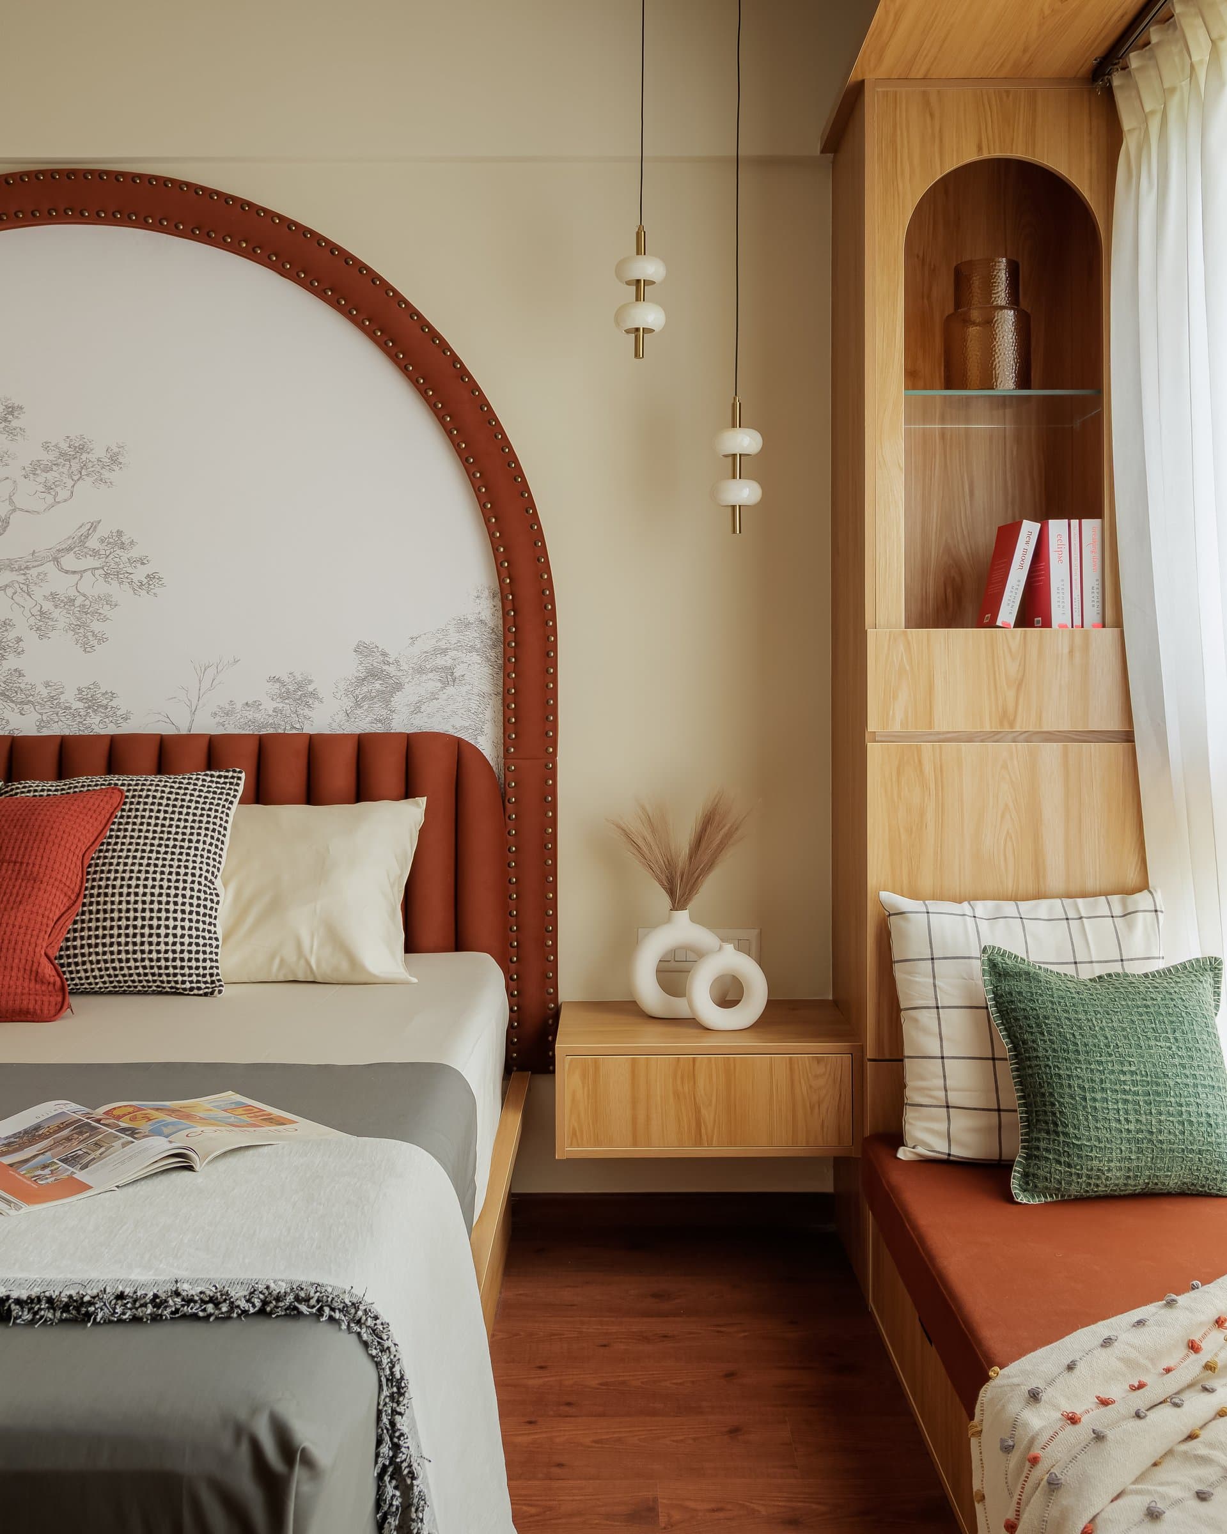
The master bedroom is defined by a large arched feature wall that frames the bed, complemented by a terracotta velvet channelled headboard accented with subtle brass detailing. Within the arch, a monochromatic landscape mural extends the home’s nature-inspired narrative, introducing depth and tranquillity without overwhelming the space.
A window-side seating nook is seamlessly integrated into the custom joinery, with terracotta upholstery echoing the tones of the headboard. Floor-to-ceiling sheer drapery softens the daylight, while bespoke timber wardrobes and display niches are designed as a continuous composition, creating a bedroom that feels warm, serene, and effortlessly uncluttered.
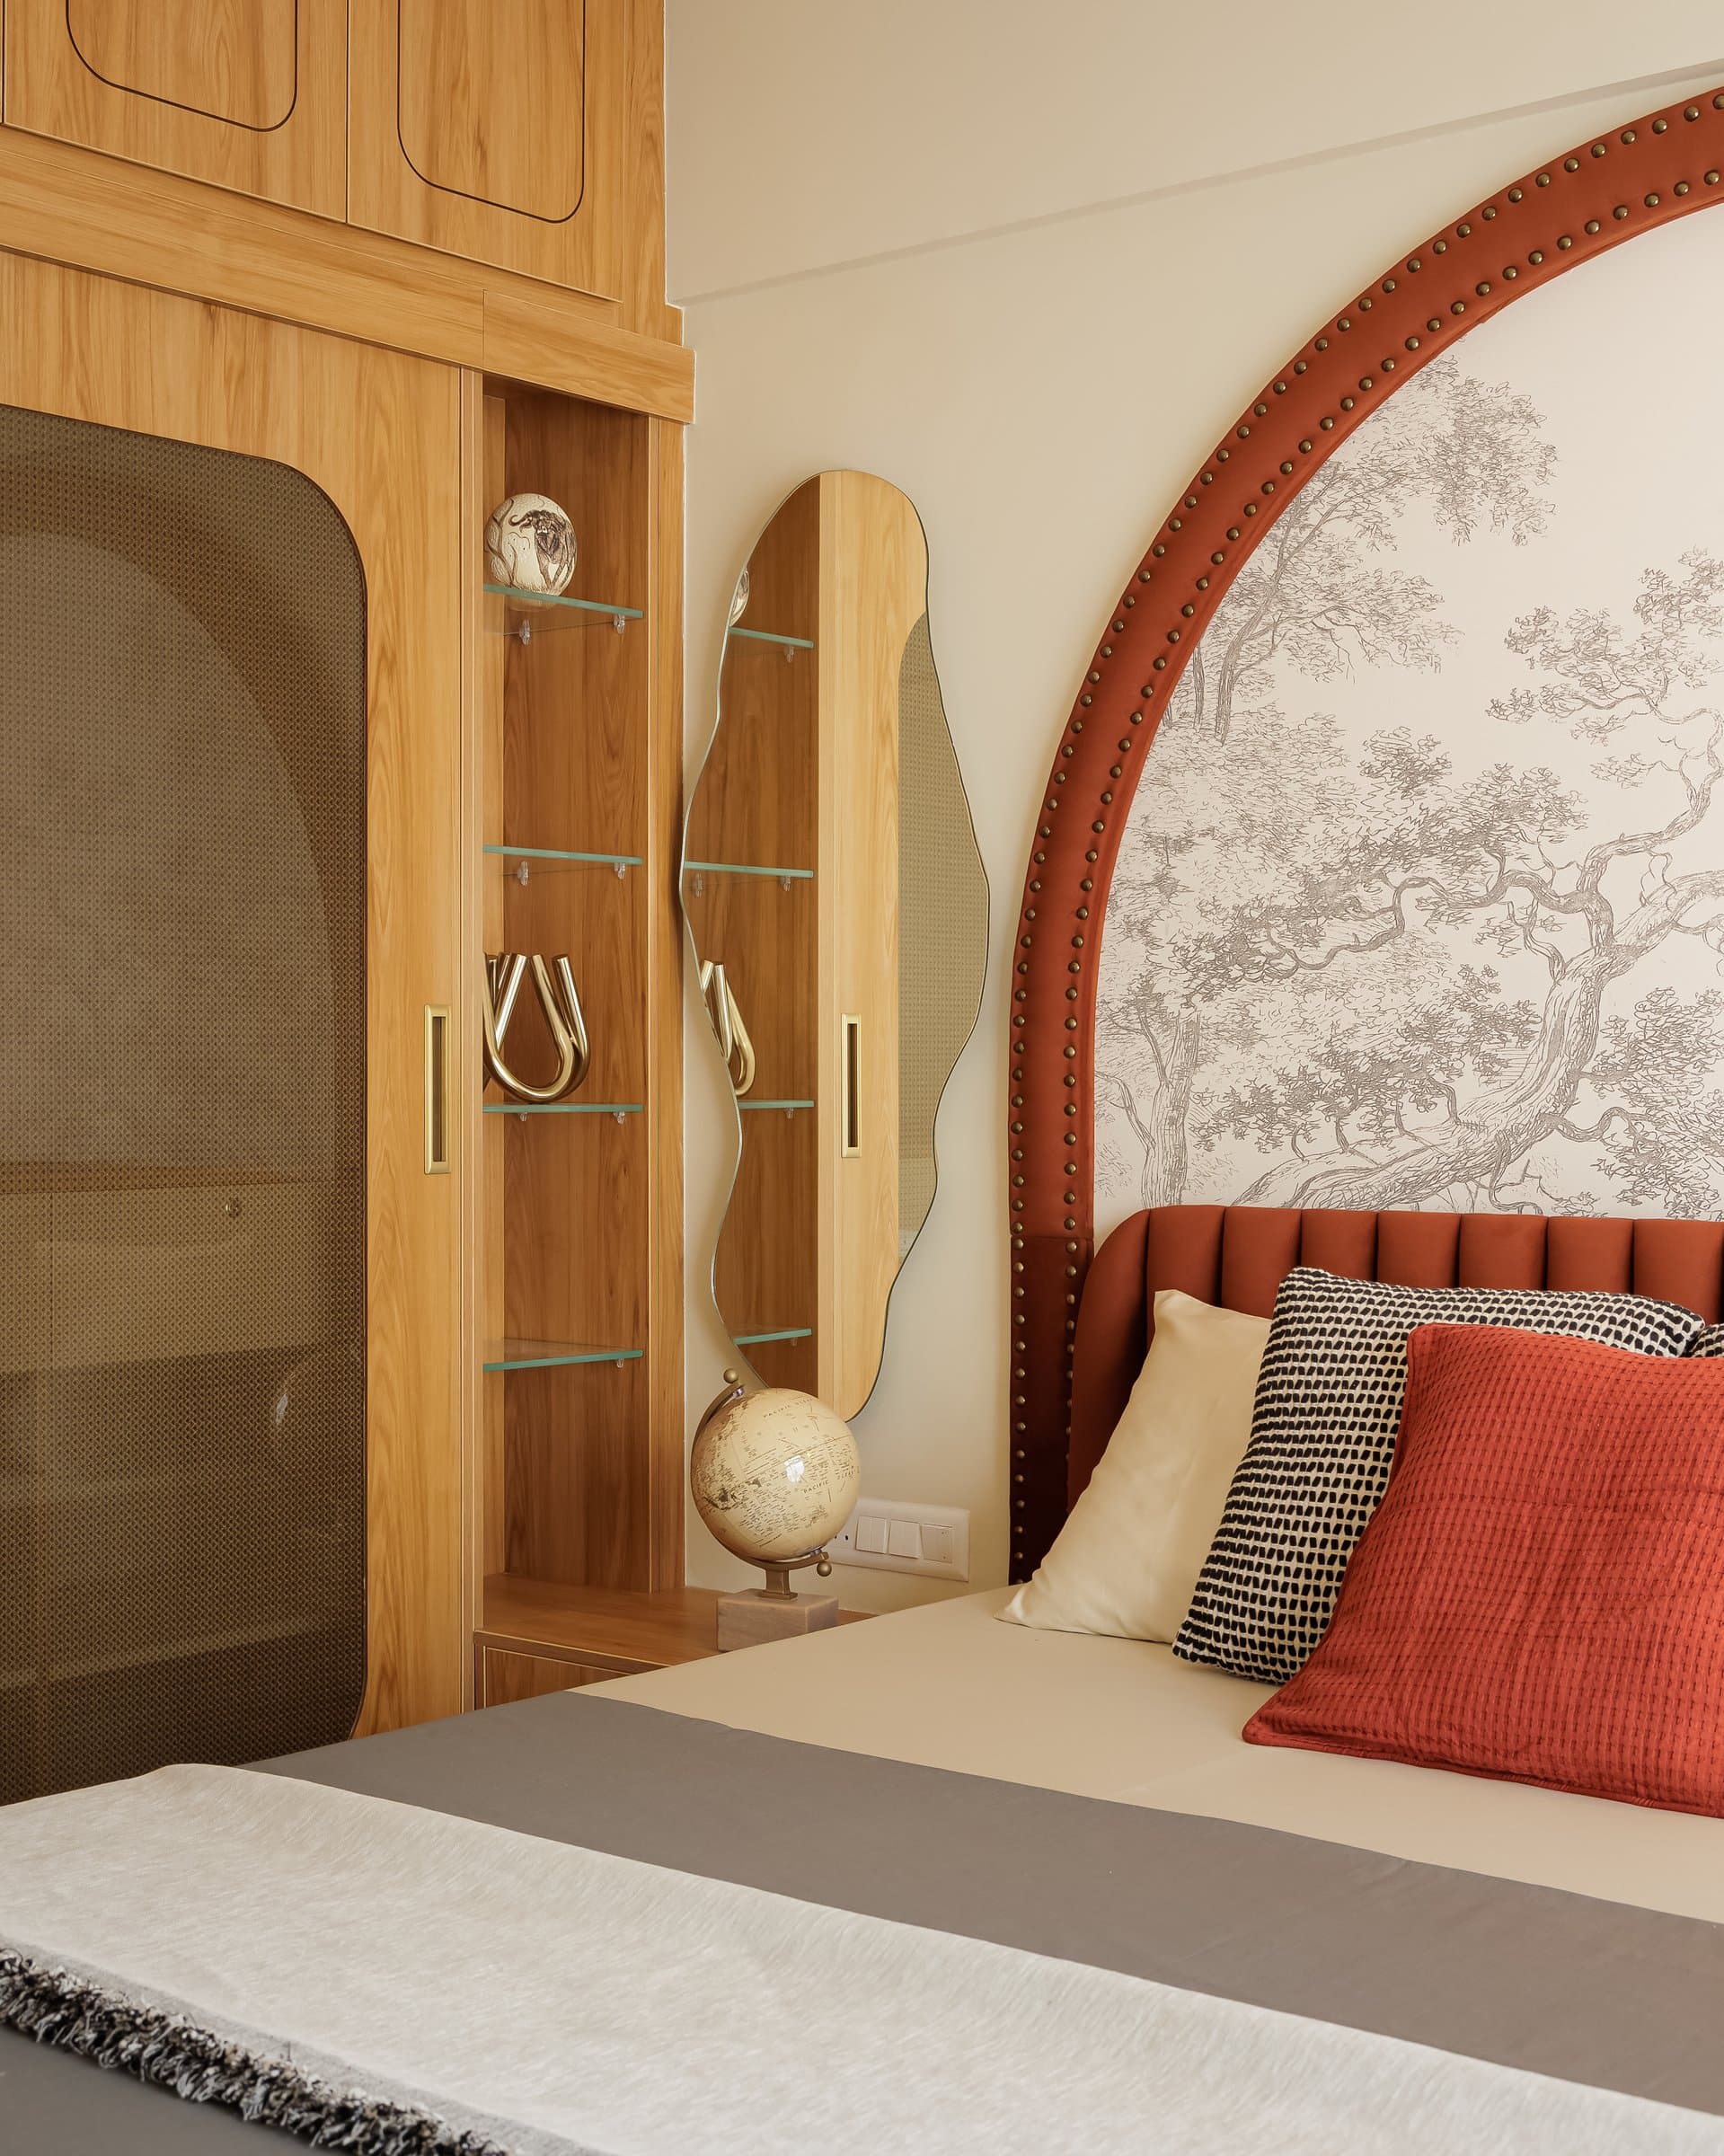
A bespoke wardrobe with cane-inset doors is paired with a slender display unit featuring glass shelves and a sculptural wavy-edged mirror. Together, the composition introduces subtle visual interest while maintaining the room’s restrained aesthetic, demonstrating how carefully curated details can create character without disrupting the overall sense of calm.
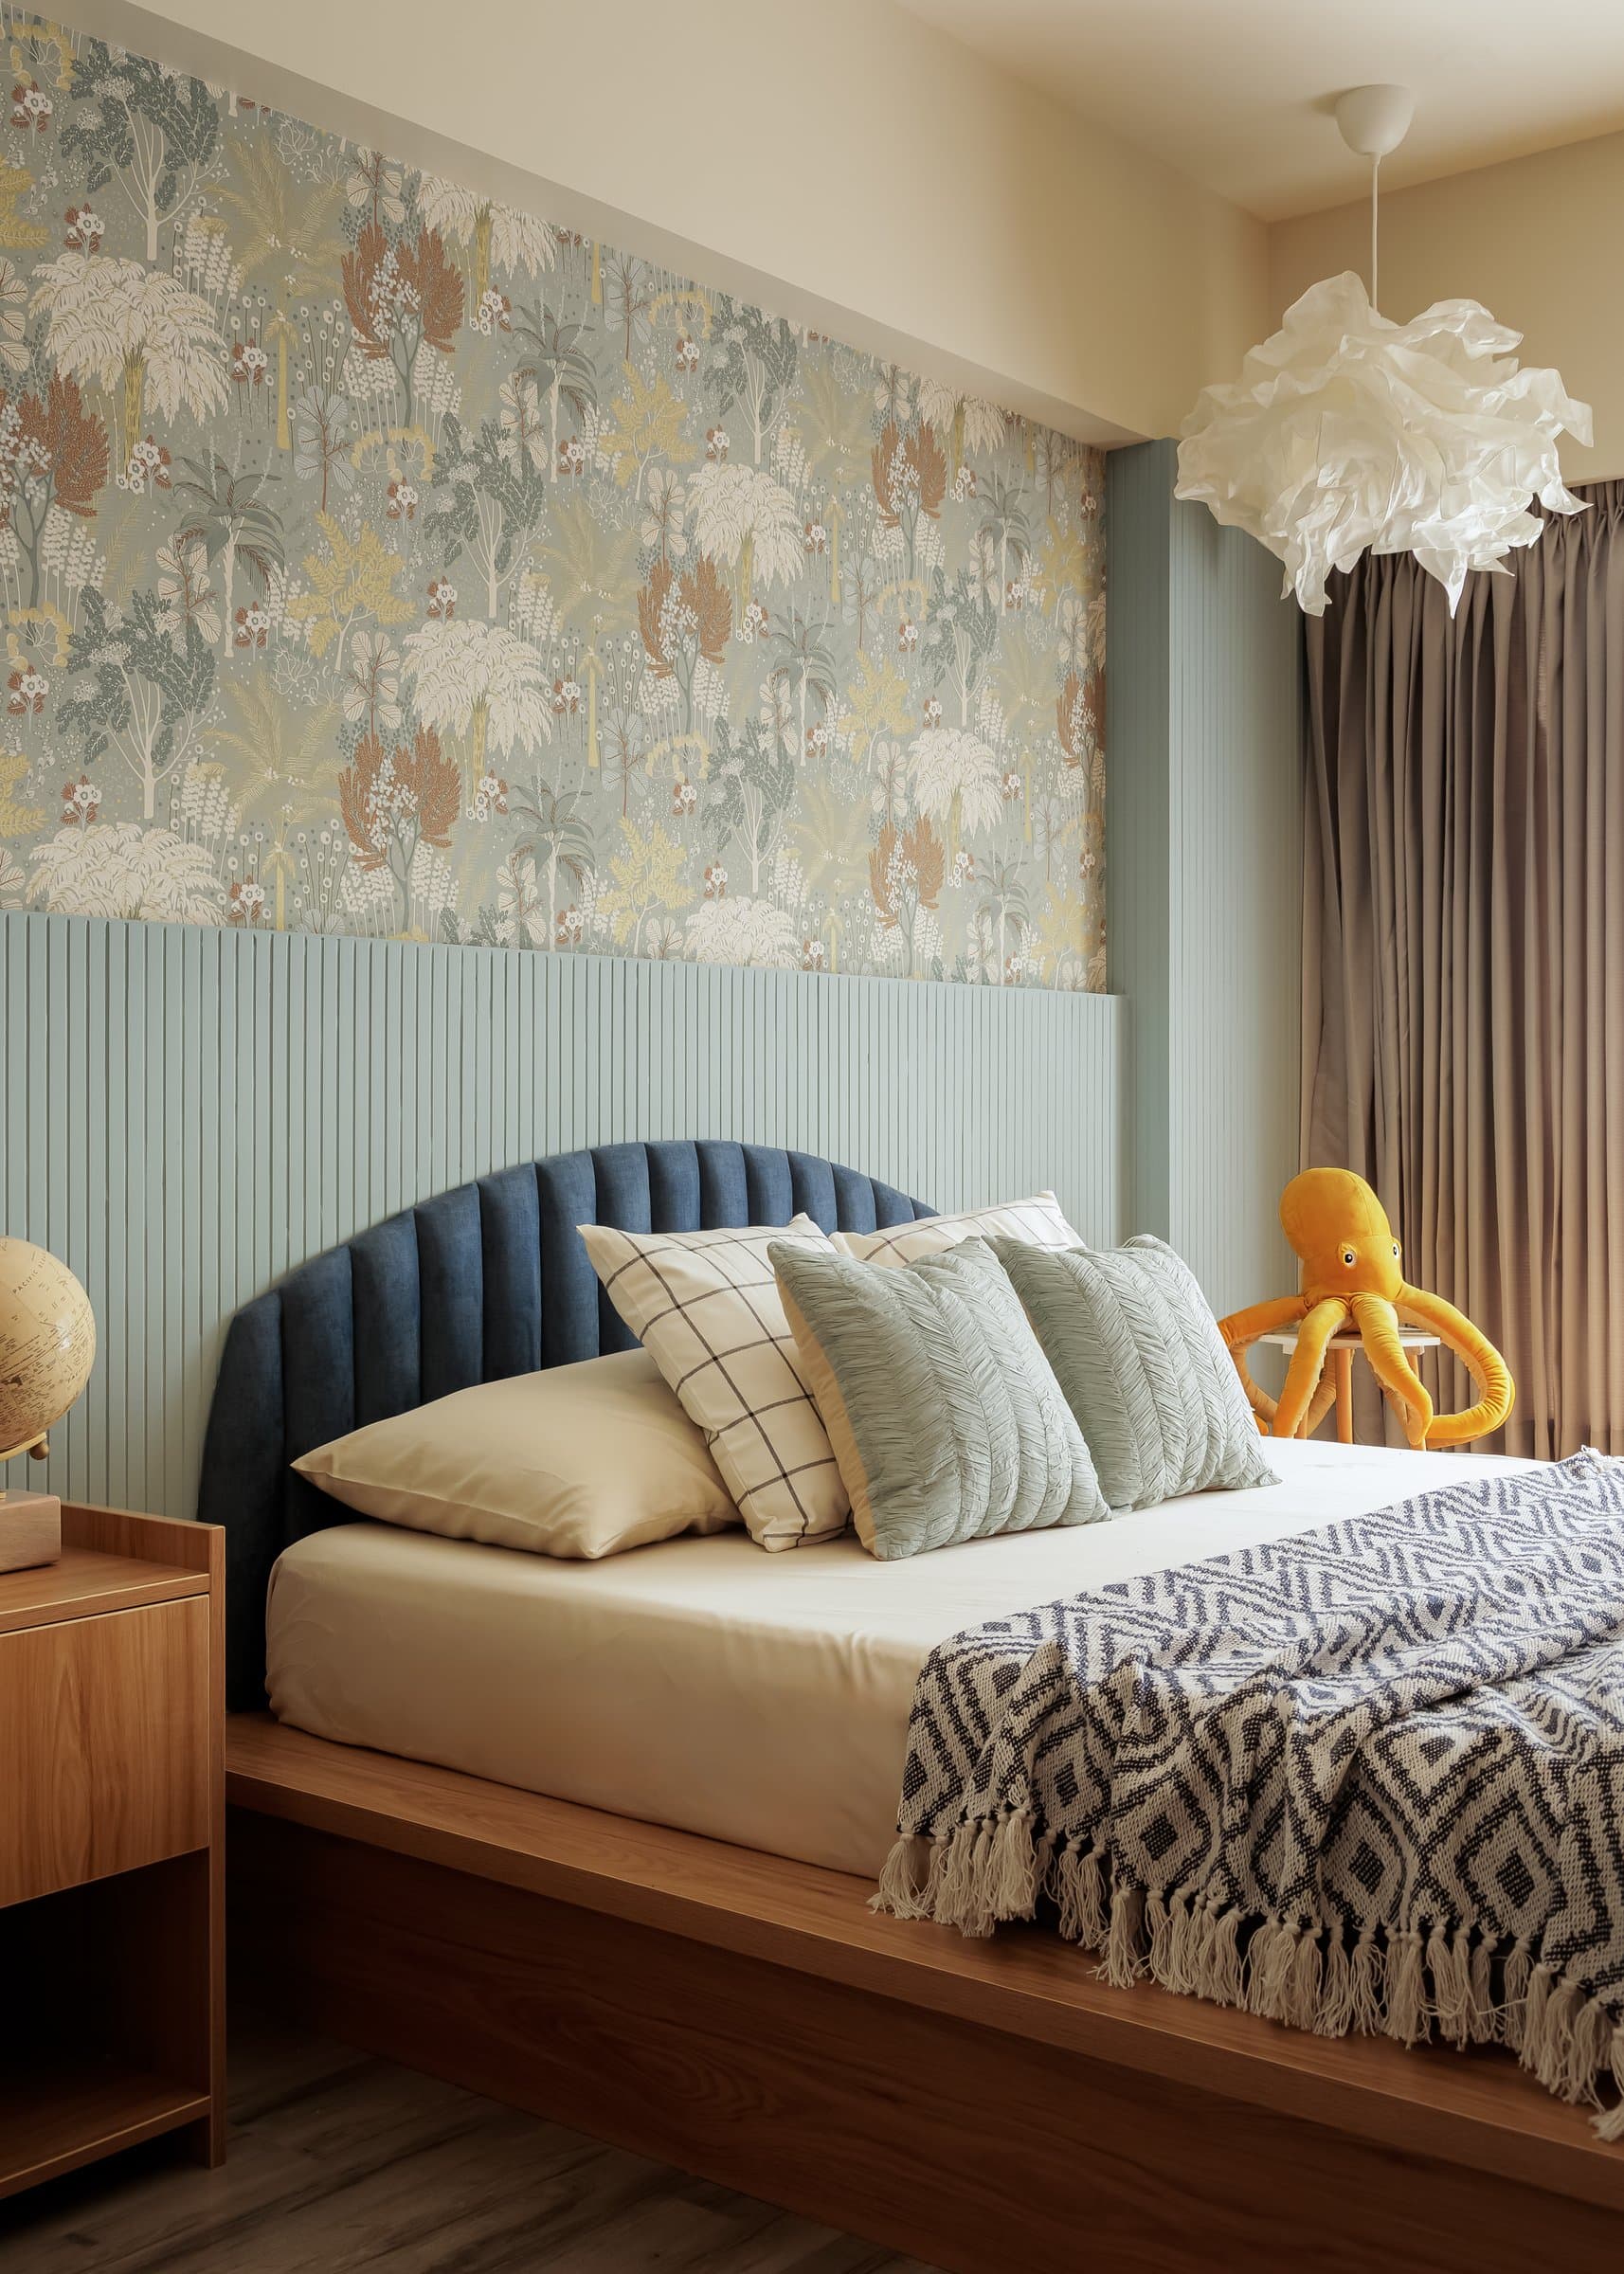
The child’s bedroom balances playfulness with timeless design through a thoughtful mix of colour, texture, and pattern. A nature-inspired wallpaper in soft sage and warm buttery tones is paired with fluted blue-green panelling behind the bed, creating a layered backdrop that feels both cheerful and calming.
A deep blue tufted headboard anchors the space, its softly curved form introducing a sense of comfort and warmth. Whimsical accents, including a cloud-shaped pendant light and playful décor, bring character to the room while preserving the home’s overall sense of quiet sophistication.
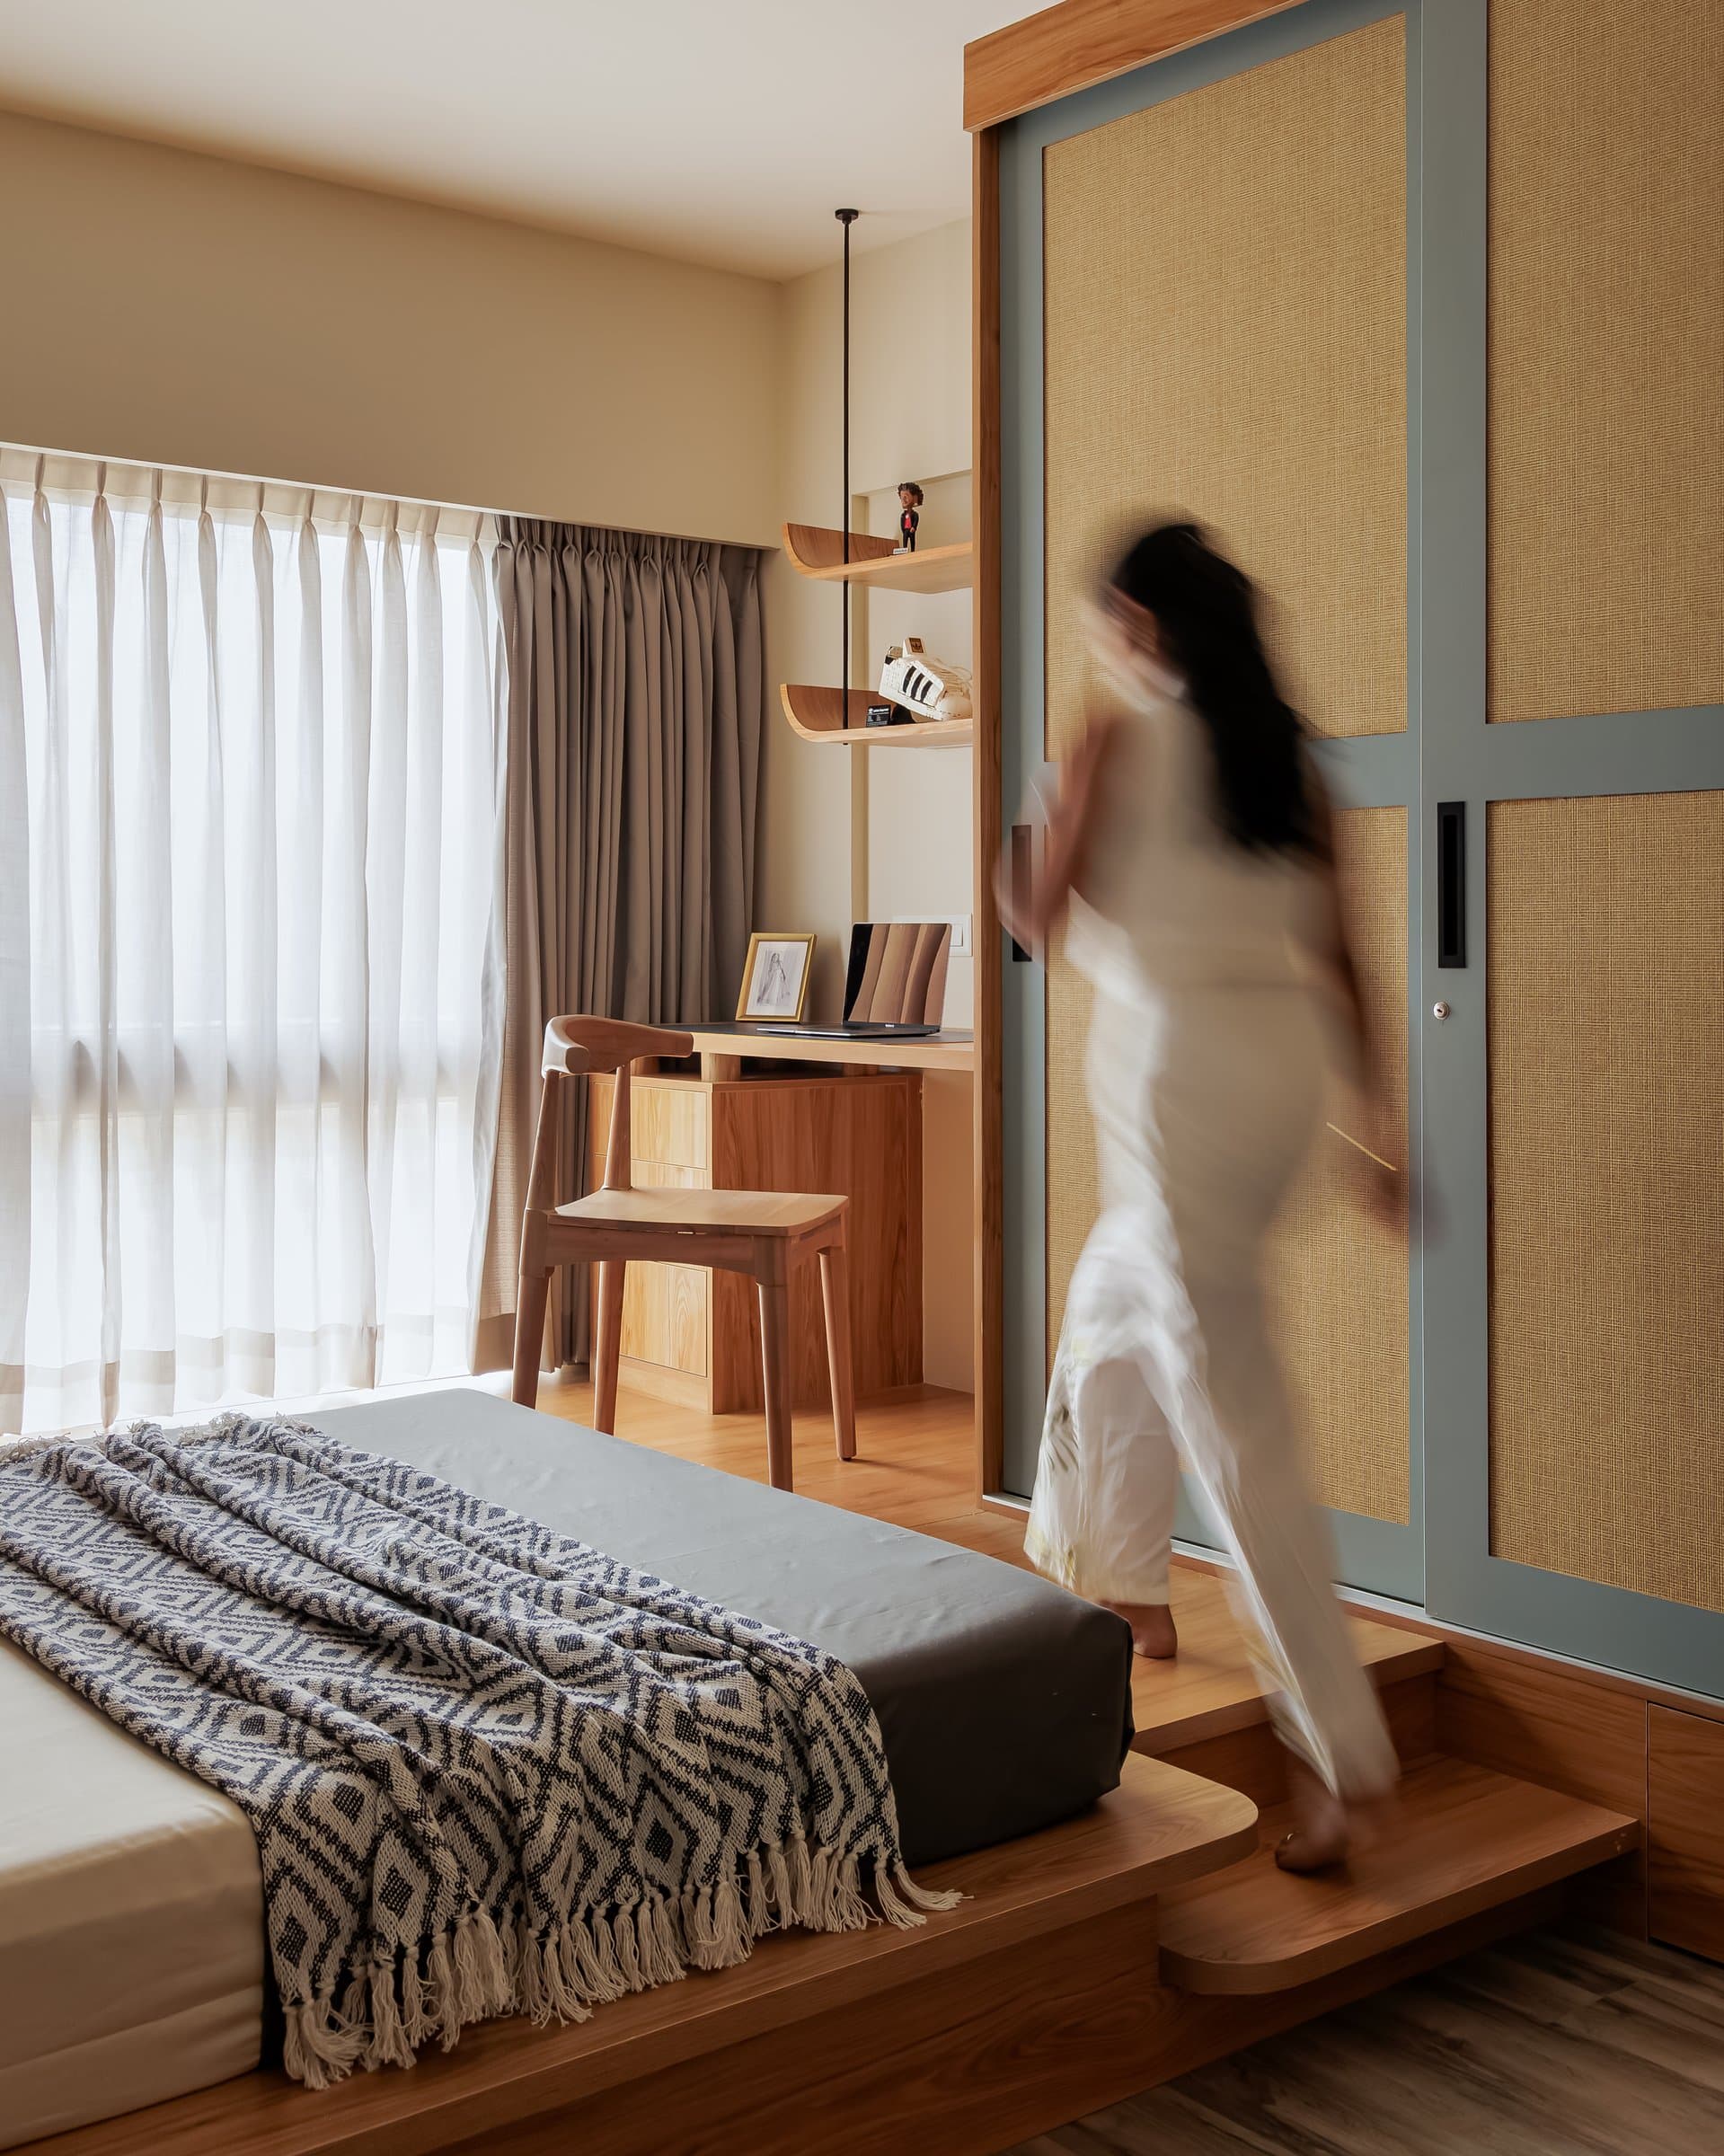
A wider view reveals the raised platform that defines the sleeping area, with integrated storage drawers discreetly built into its base to maximise functionality. The thoughtful planning ensures every element contributes to a clean and organised environment.
Tucked into one corner, a compact study nook features a slim writing desk, a wooden chair, and a floating shelf that maintains the room’s light, uncluttered aesthetic. The result is a versatile space that effortlessly adapts to study, play, and rest.
Adjacent to the study, a wardrobe with cane-inset sliding shutters framed in a muted blue-grey introduces a gentle contrast to the warmer timber finishes used throughout the room. The natural textures reinforce the home’s handcrafted material palette while adding visual depth.
Designed with longevity in mind, the room seamlessly integrates storage into its architecture, ensuring every element serves a purpose without overwhelming the space.
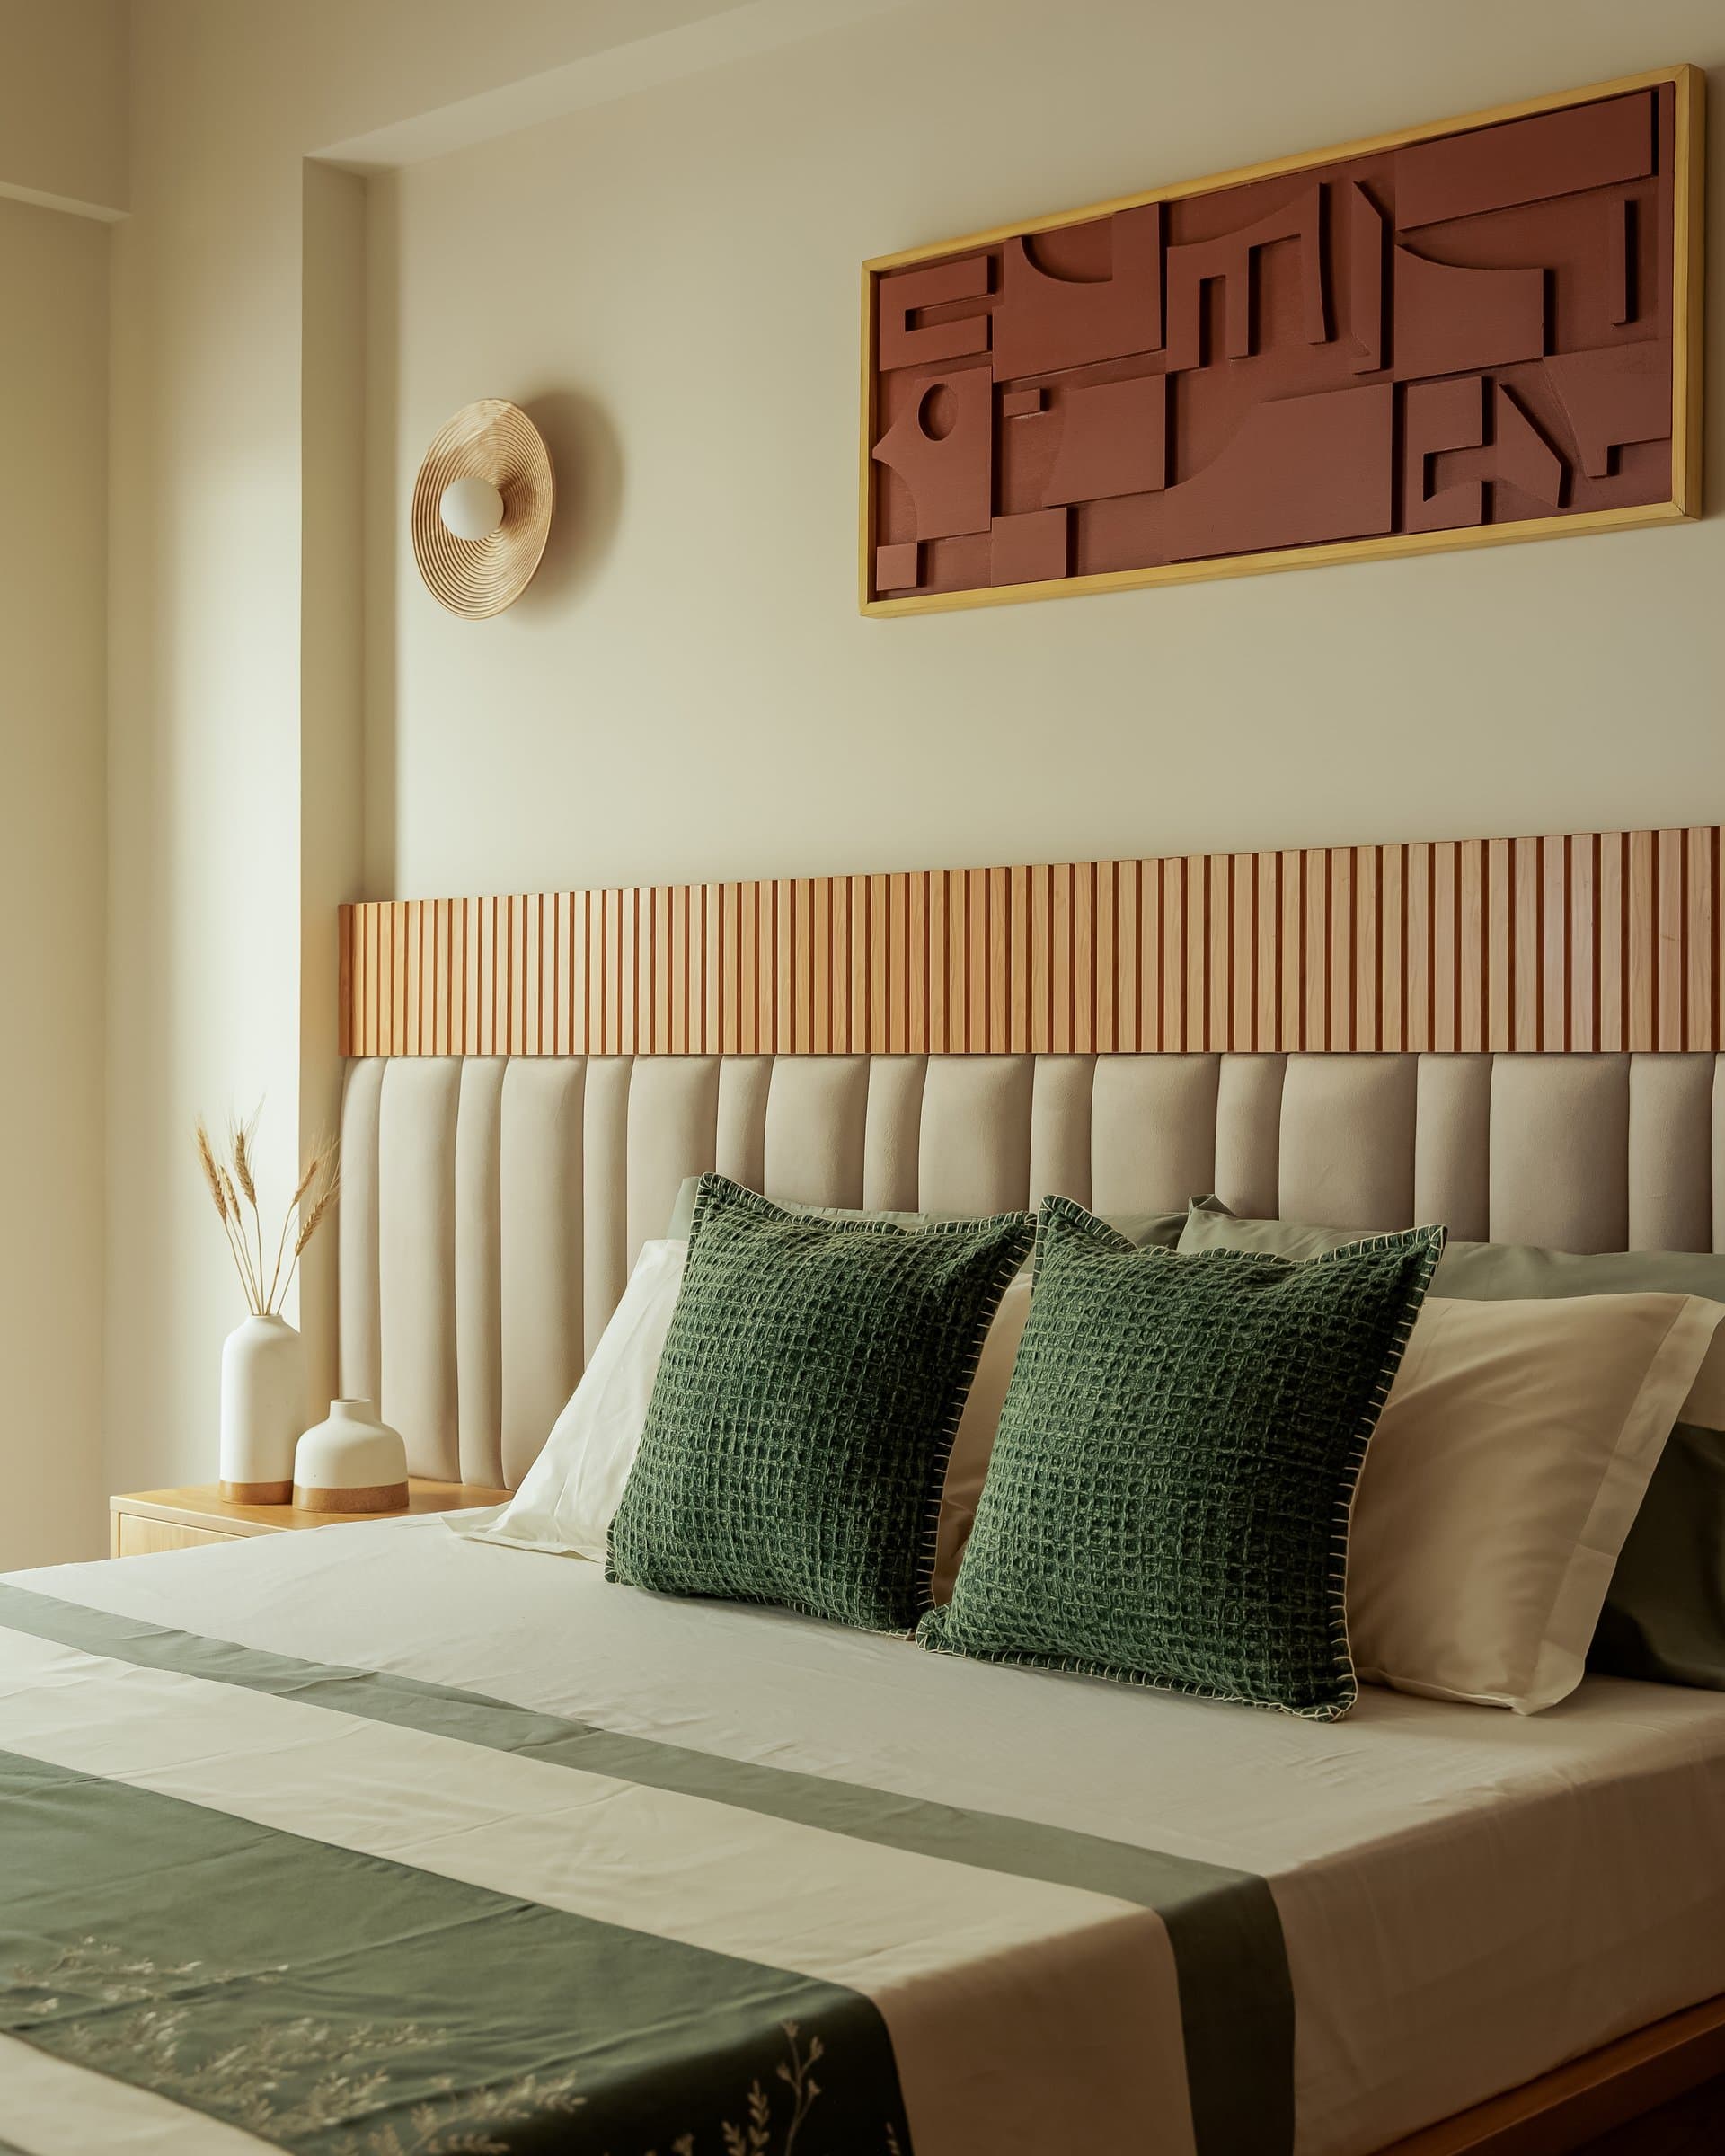
The guest bedroom embraces a softer, more understated palette, centred around a cream upholstered headboard framed by fluted timber detailing that lends warmth and architectural character. A sculptural wall sconce and a terracotta-toned abstract artwork introduce subtle layers of texture without disturbing the room’s calm atmosphere.
Muted green accents echo the colour palette found throughout the home, creating a sense of continuity across the interiors. Designed as a peaceful retreat, the room prioritises comfort, warmth, and understated elegance over decorative excess.
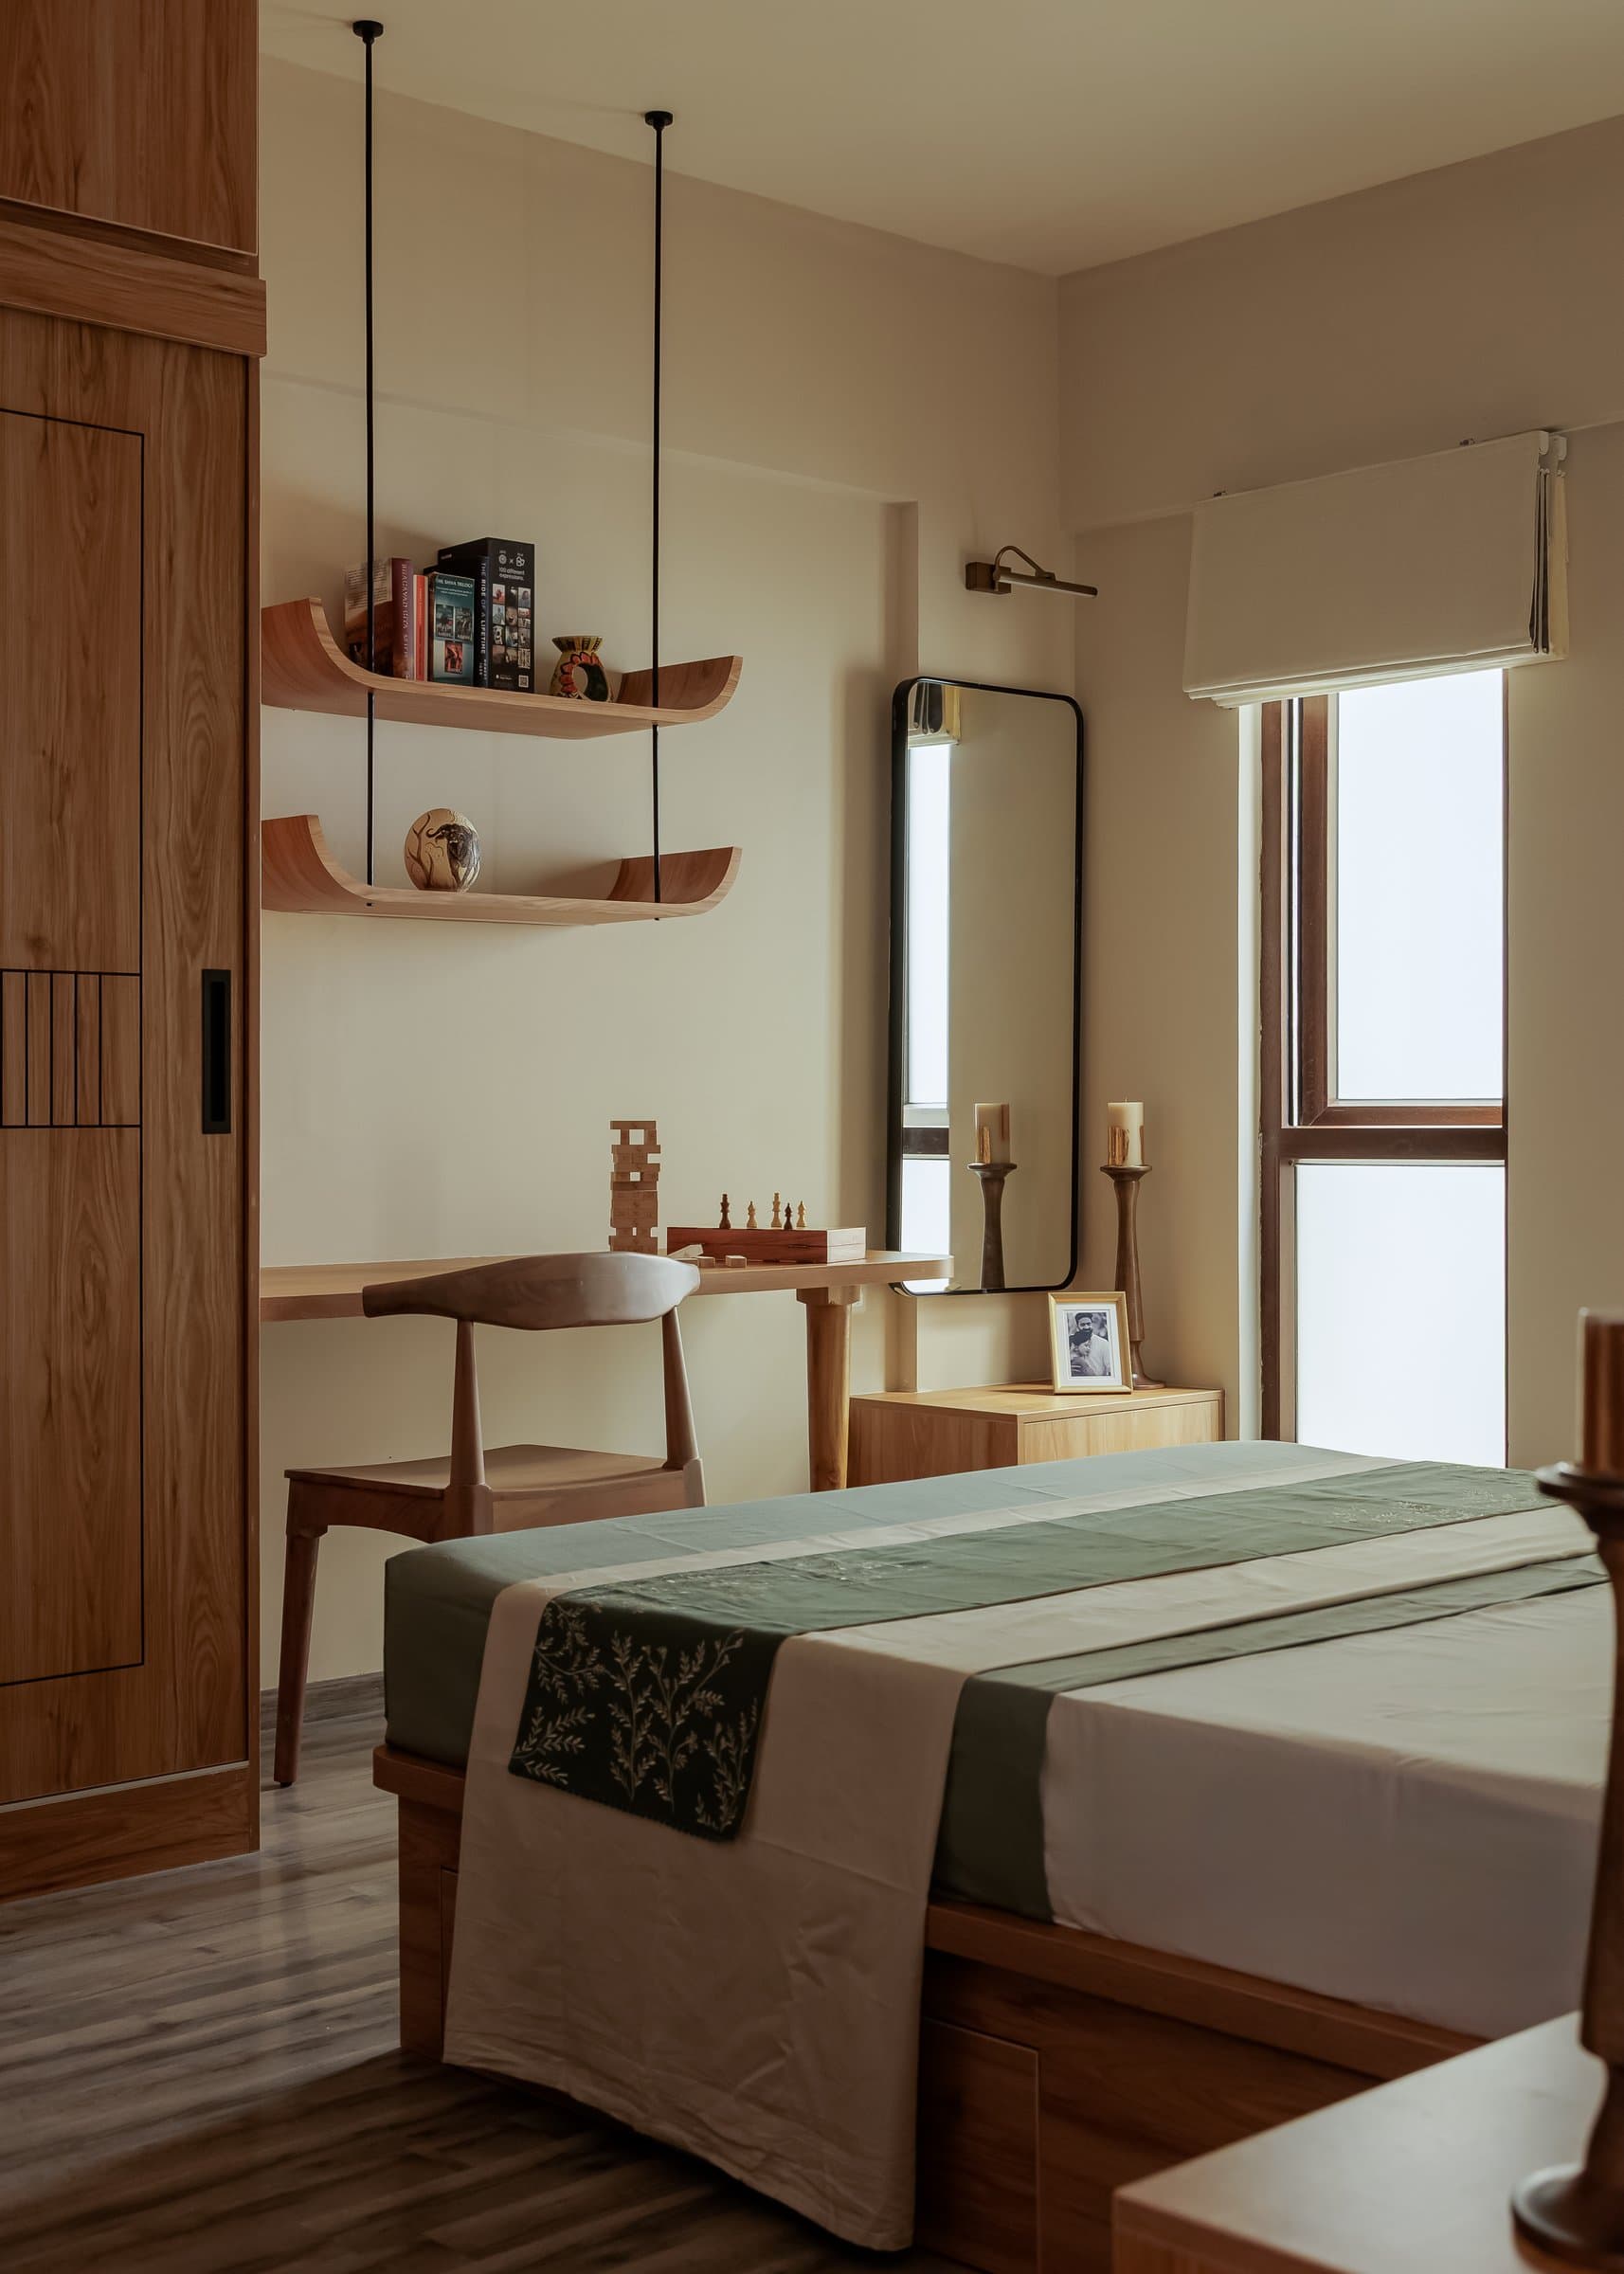
A wider view of the guest bedroom reveals bespoke wardrobe joinery that extends into a compact writing nook, creating a seamless blend of storage and functionality. Floating timber shelves suspended from slender metal rods keep the composition light while adding a refined architectural detail. A wall-mounted mirror paired with a delicate brass picture light completes the workspace, reinforcing the home’s consistent attention to craftsmanship and thoughtful detailing. Even the room’s secondary functions are carefully integrated, ensuring a cohesive and understated design throughout.il.
Vana House reflects a growing shift in contemporary Indian residential design, where timeless materiality and thoughtful craftsmanship take precedence over visual excess. Through its restrained palette of timber, cane, textured finishes, and softened architectural forms, the home creates a seamless dialogue between nature, functionality, and modern living.
Rather than making a bold stylistic statement, the residence celebrates the beauty of simplicity. Every space is shaped by warmth, natural light, and carefully considered details, resulting in interiors that feel calm, connected, and deeply lived in. Vana House stands as a testament to how understated design can create a home that is both enduring and effortlessly inviting.