Renovating an older home is less about replacing what exists than understanding what deserves to remain. The most successful transformations preserve the character, proportions, and quiet memories embedded within a house, while carefully adapting it to the needs of a new generation. It is a process of continuity rather than reinvention.
Sawali Bungalow, a 1,900 sq. ft. residence in Pune, reflects this thoughtful approach. Designed by Ranjekar Design Studio under the direction of Priyanka Ranjekar-Joshi, the renovation brings new life to a fifty-year-old family home shared by three generations. The residence retained the generous volumes, abundant daylight, and natural cross-ventilation characteristic of homes from its era. The intervention focused on preserving these inherent strengths while refining circulation, upgrading services, and introducing a private wing for the younger family, ensuring the house could evolve without losing its original identity.
““The home carries strong emotional value, having evolved over the years alongside the family’s needs and lifestyle.””
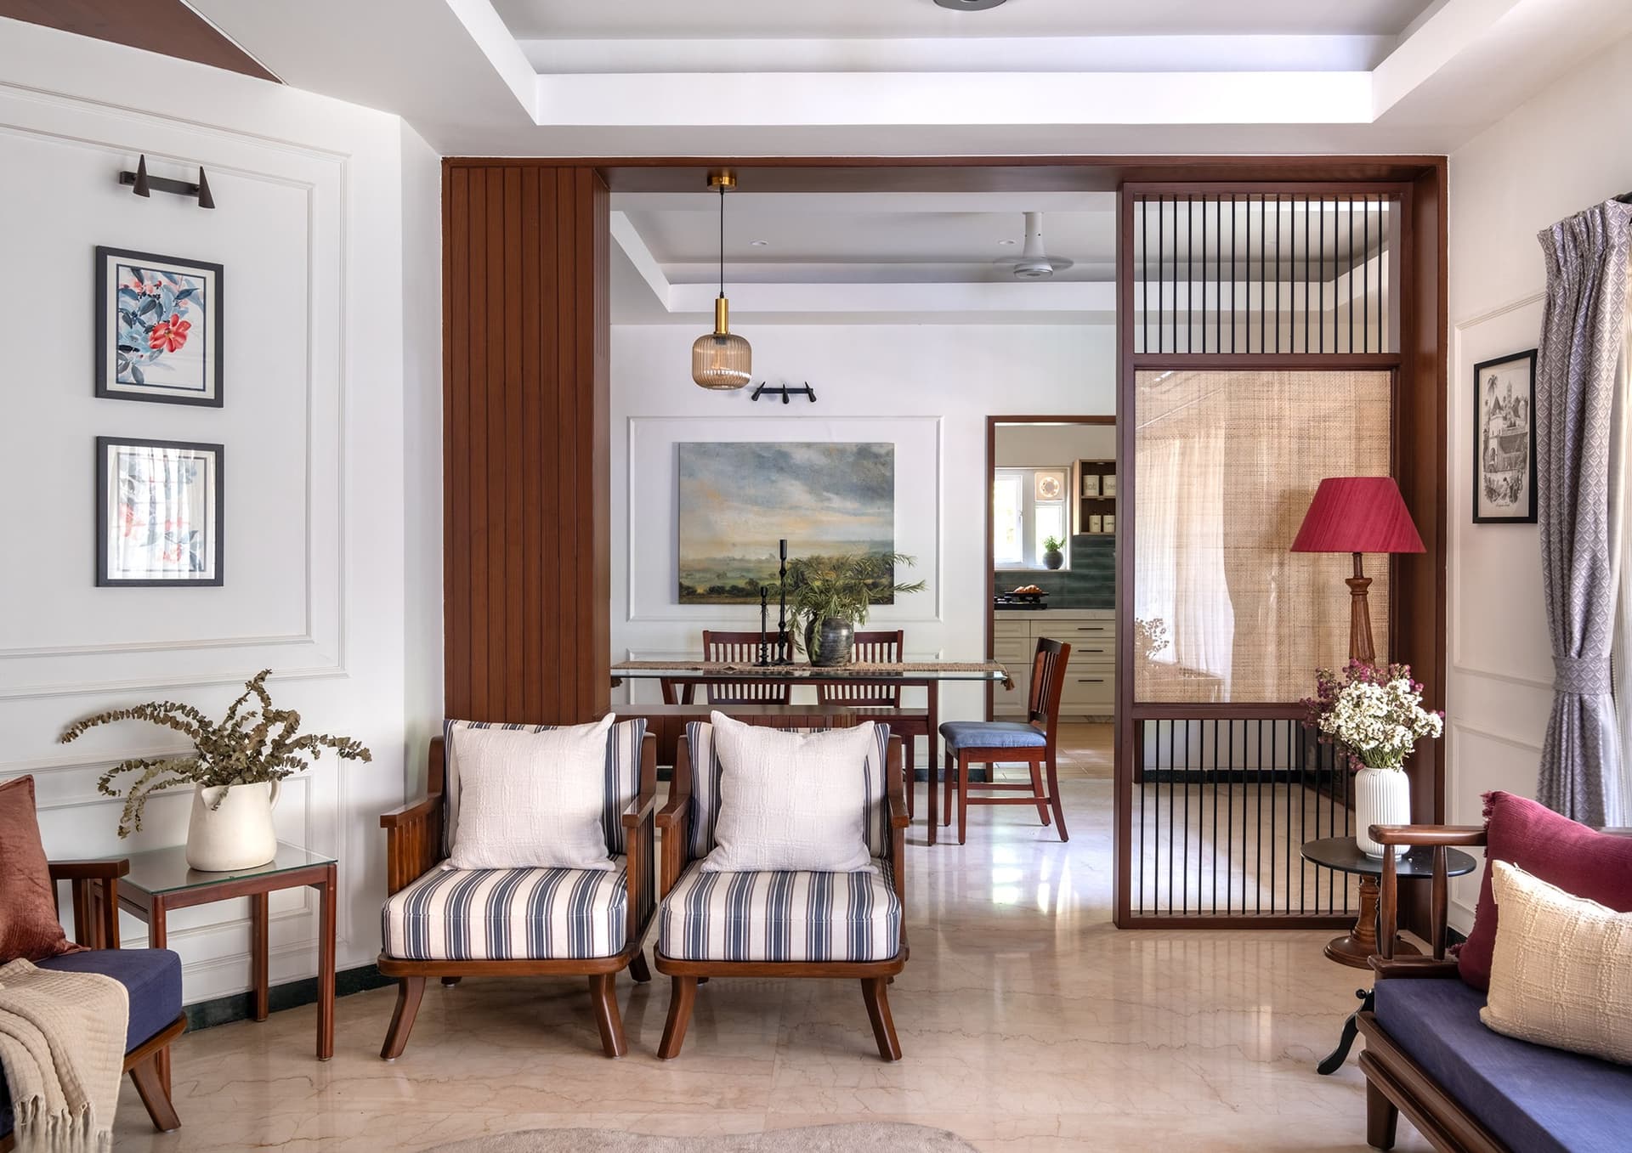
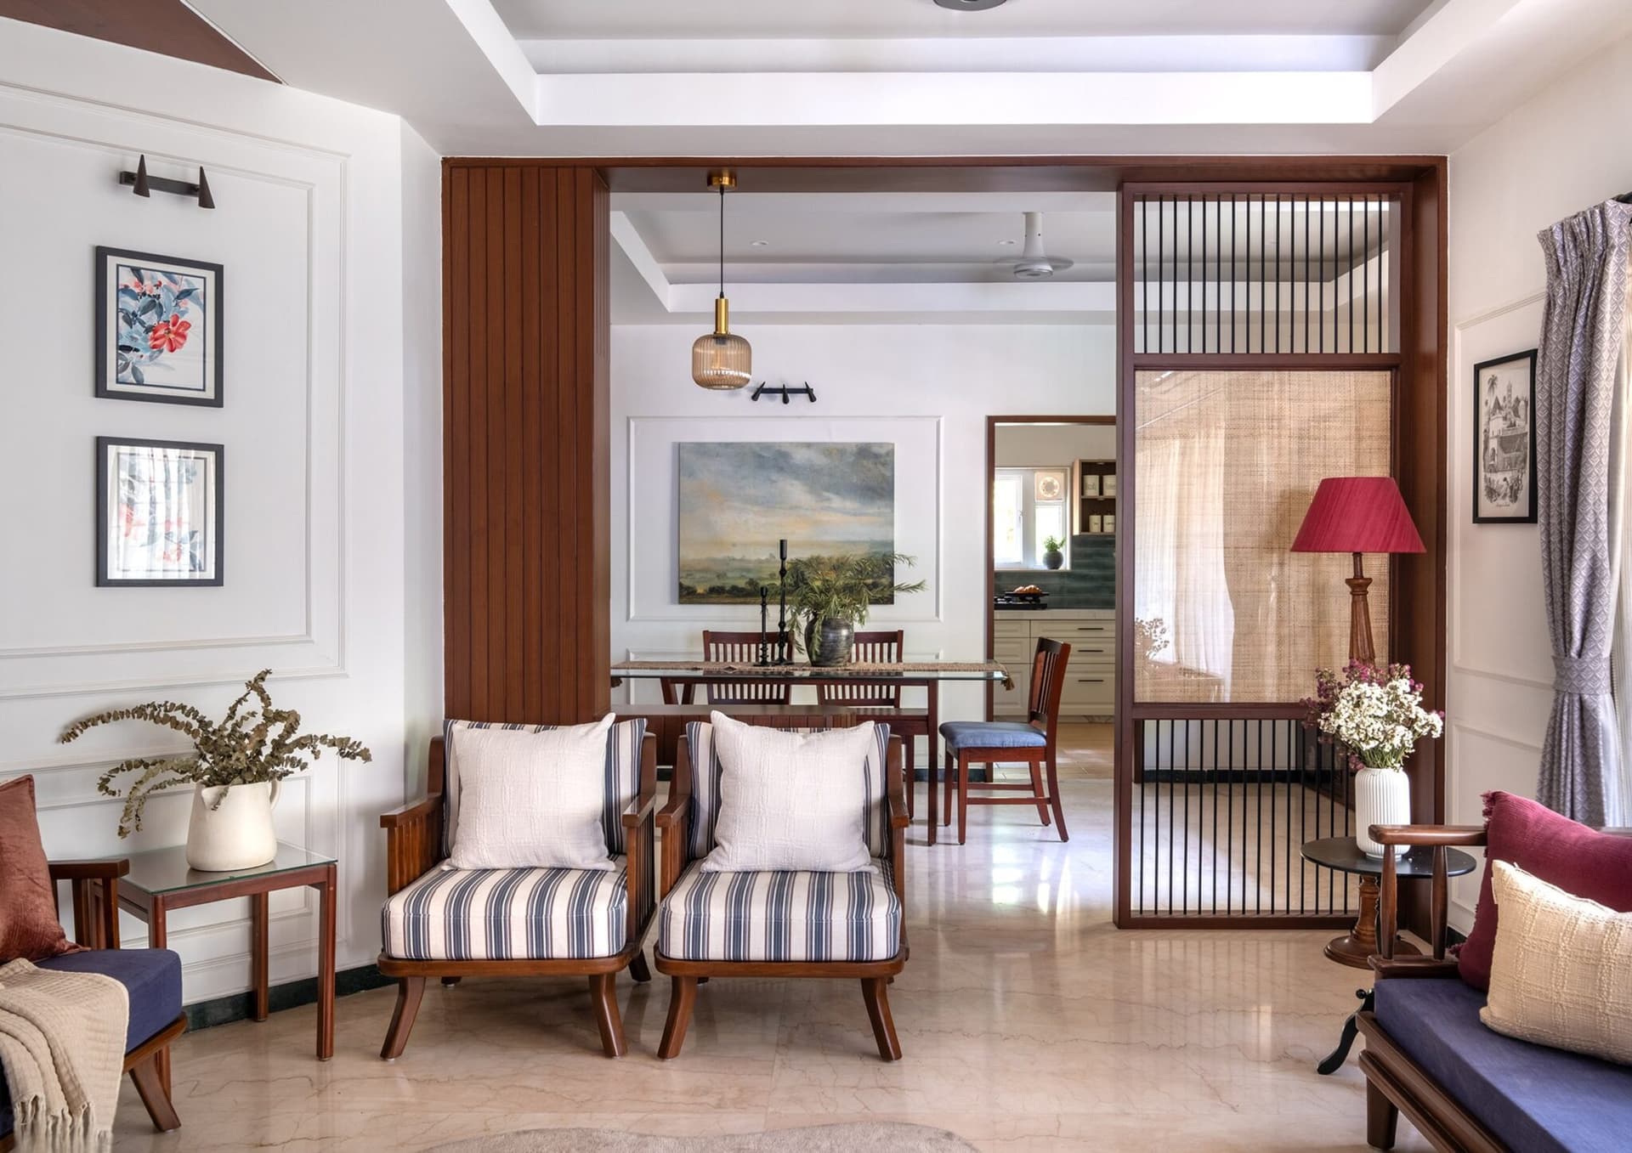
The living room unfolds as a balanced, carefully framed space, where a wood-clad portal draws the eye toward the dining area and kitchen beyond. Twin blue-and-white striped armchairs anchor the seating arrangement against soft cream panelled walls, while a pale marble floor enhances the sense of openness. A cane-and-slat sliding partition offers flexibility, allowing the room to be enclosed without compromising light or visual permeability.
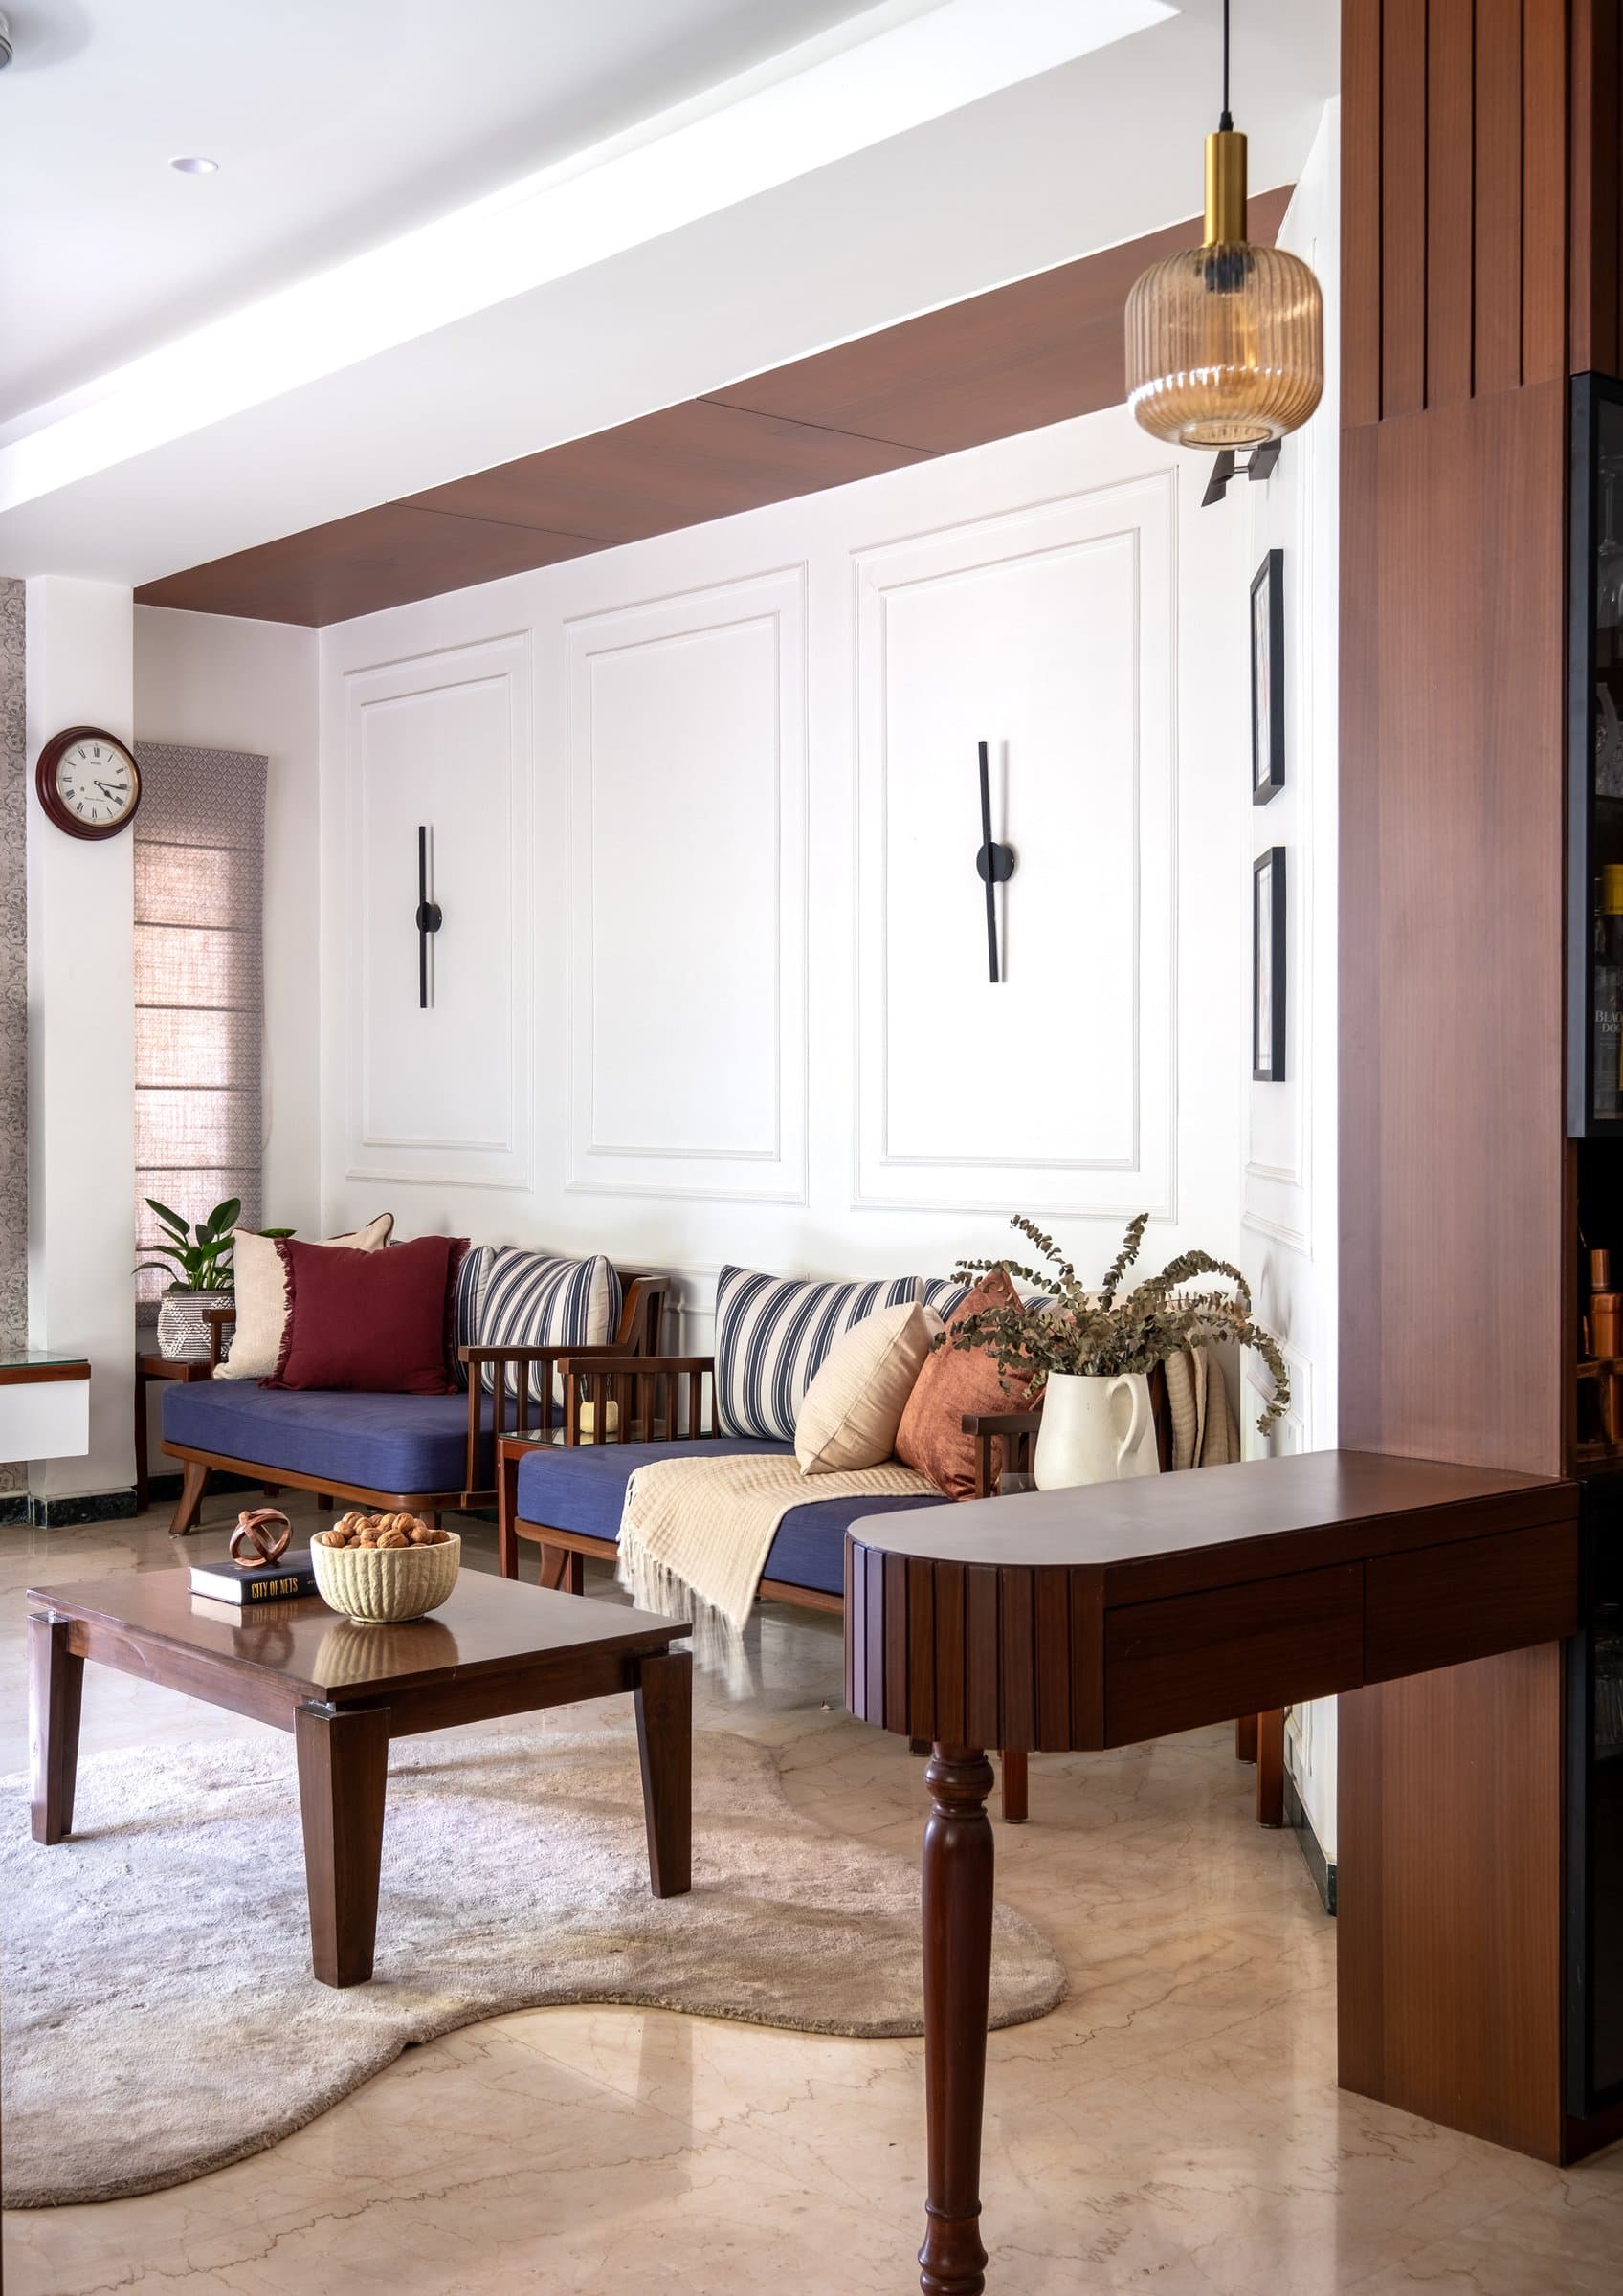
Along one side of the living room, a pair of wooden daybeds with deep blue cushions provide additional seating against a backdrop of softly panelled walls. Slim black wall sconces introduce a subtle graphic rhythm, while a ribbed glass pendant suspended from a wood-clad soffit casts a warm glow, creating a gentle contrast with the cool marble flooring below.
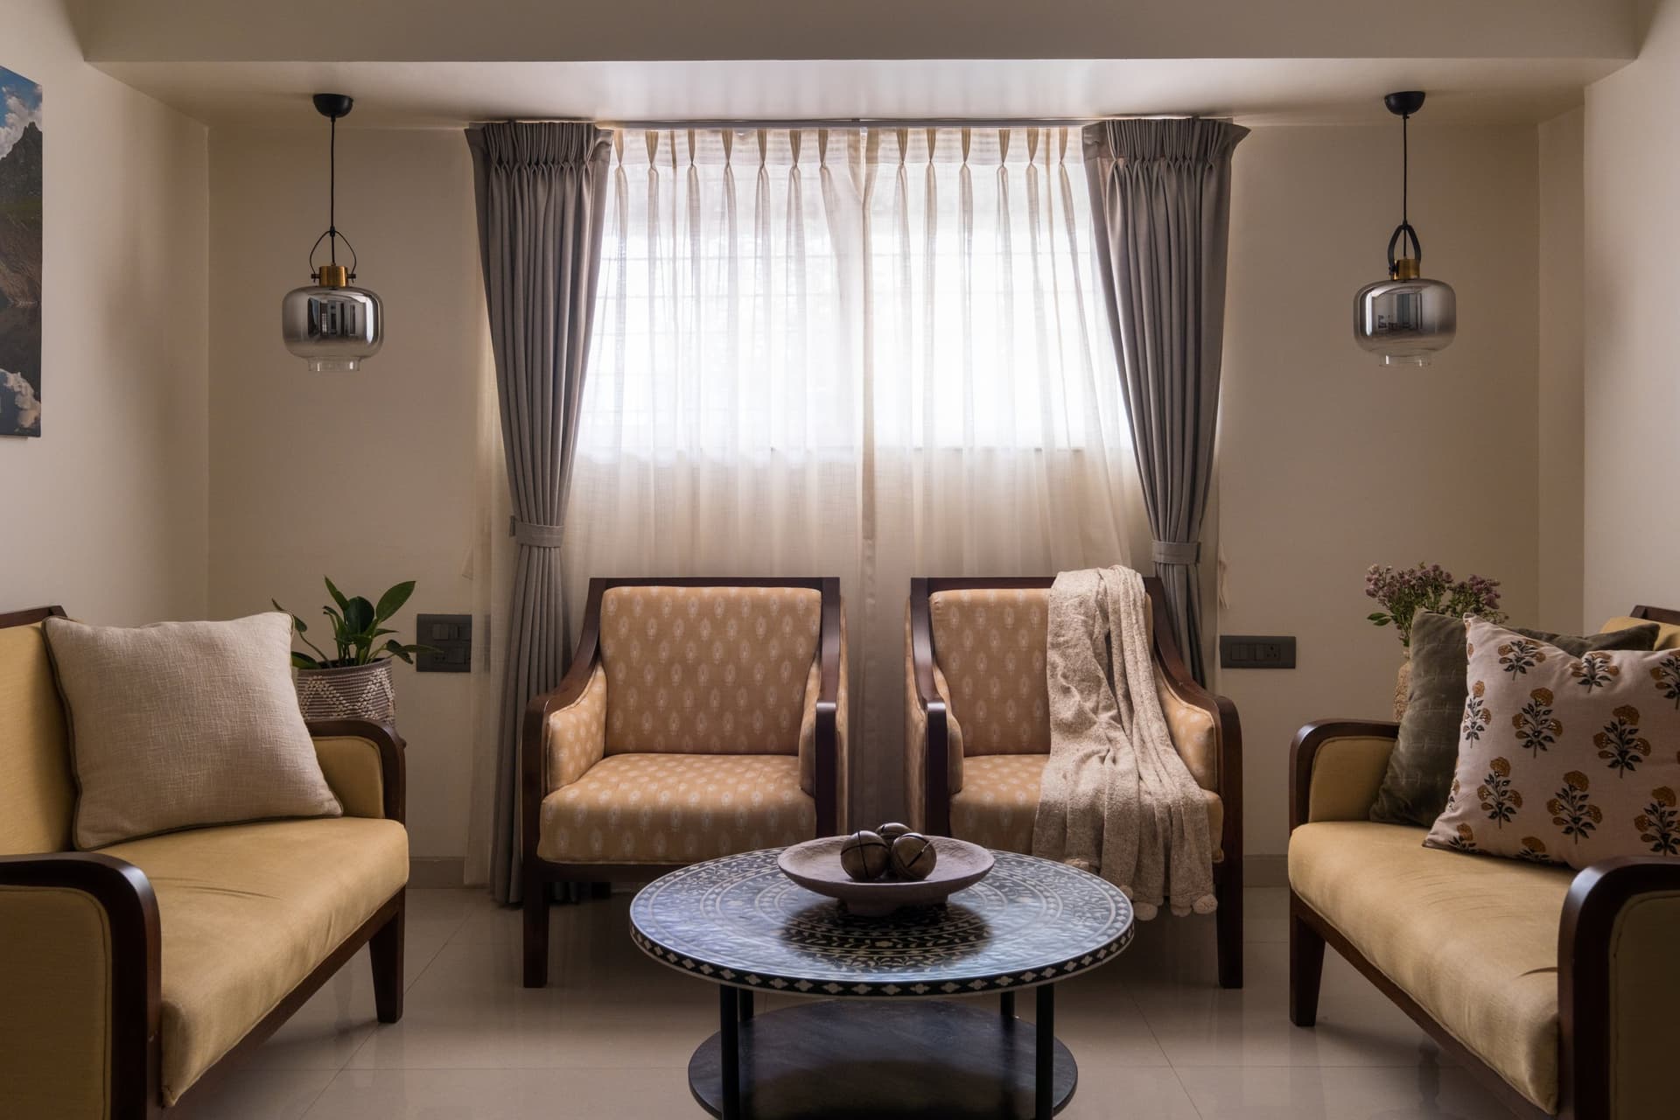
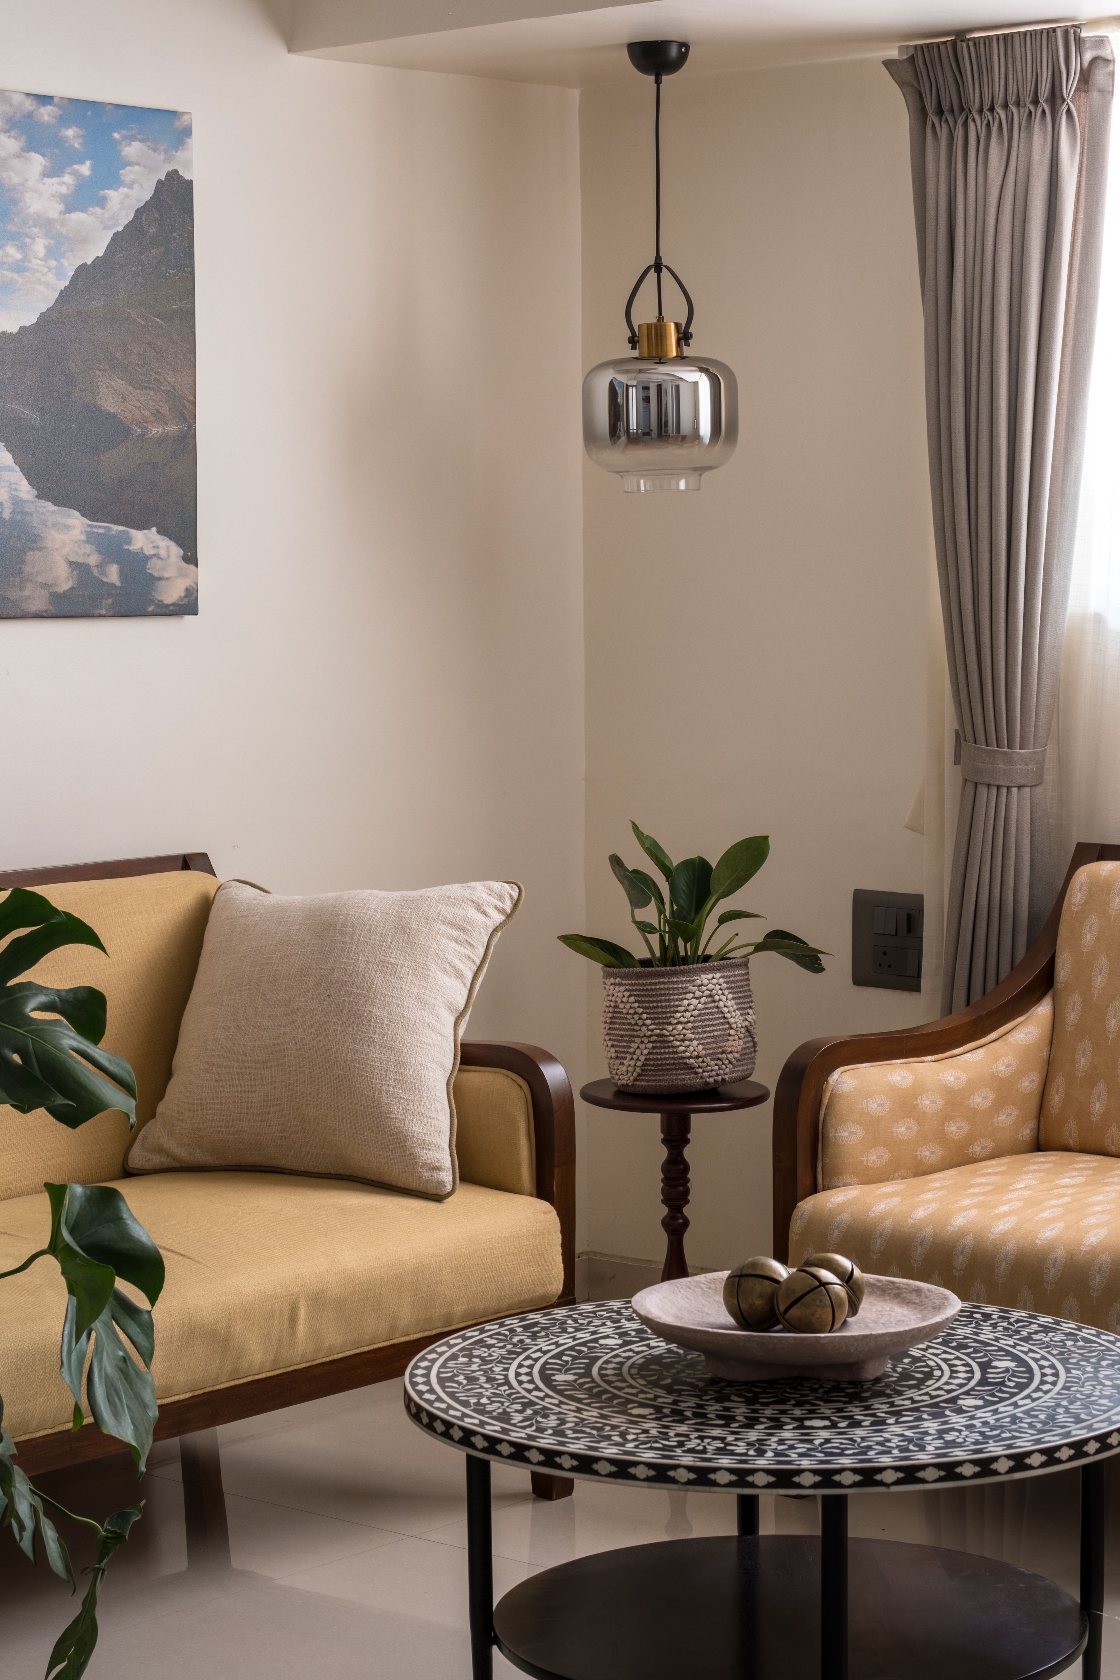
A secondary seating arrangement creates a more intimate conversation zone, where two upholstered chairs face a pair of armchairs in a subtle block-printed fabric, centred around a round patterned coffee table. Sheer curtains soften the incoming daylight, while a pair of smoke-glass pendant lights frame the composition, lending a quiet sense of balance and warmth to the space.
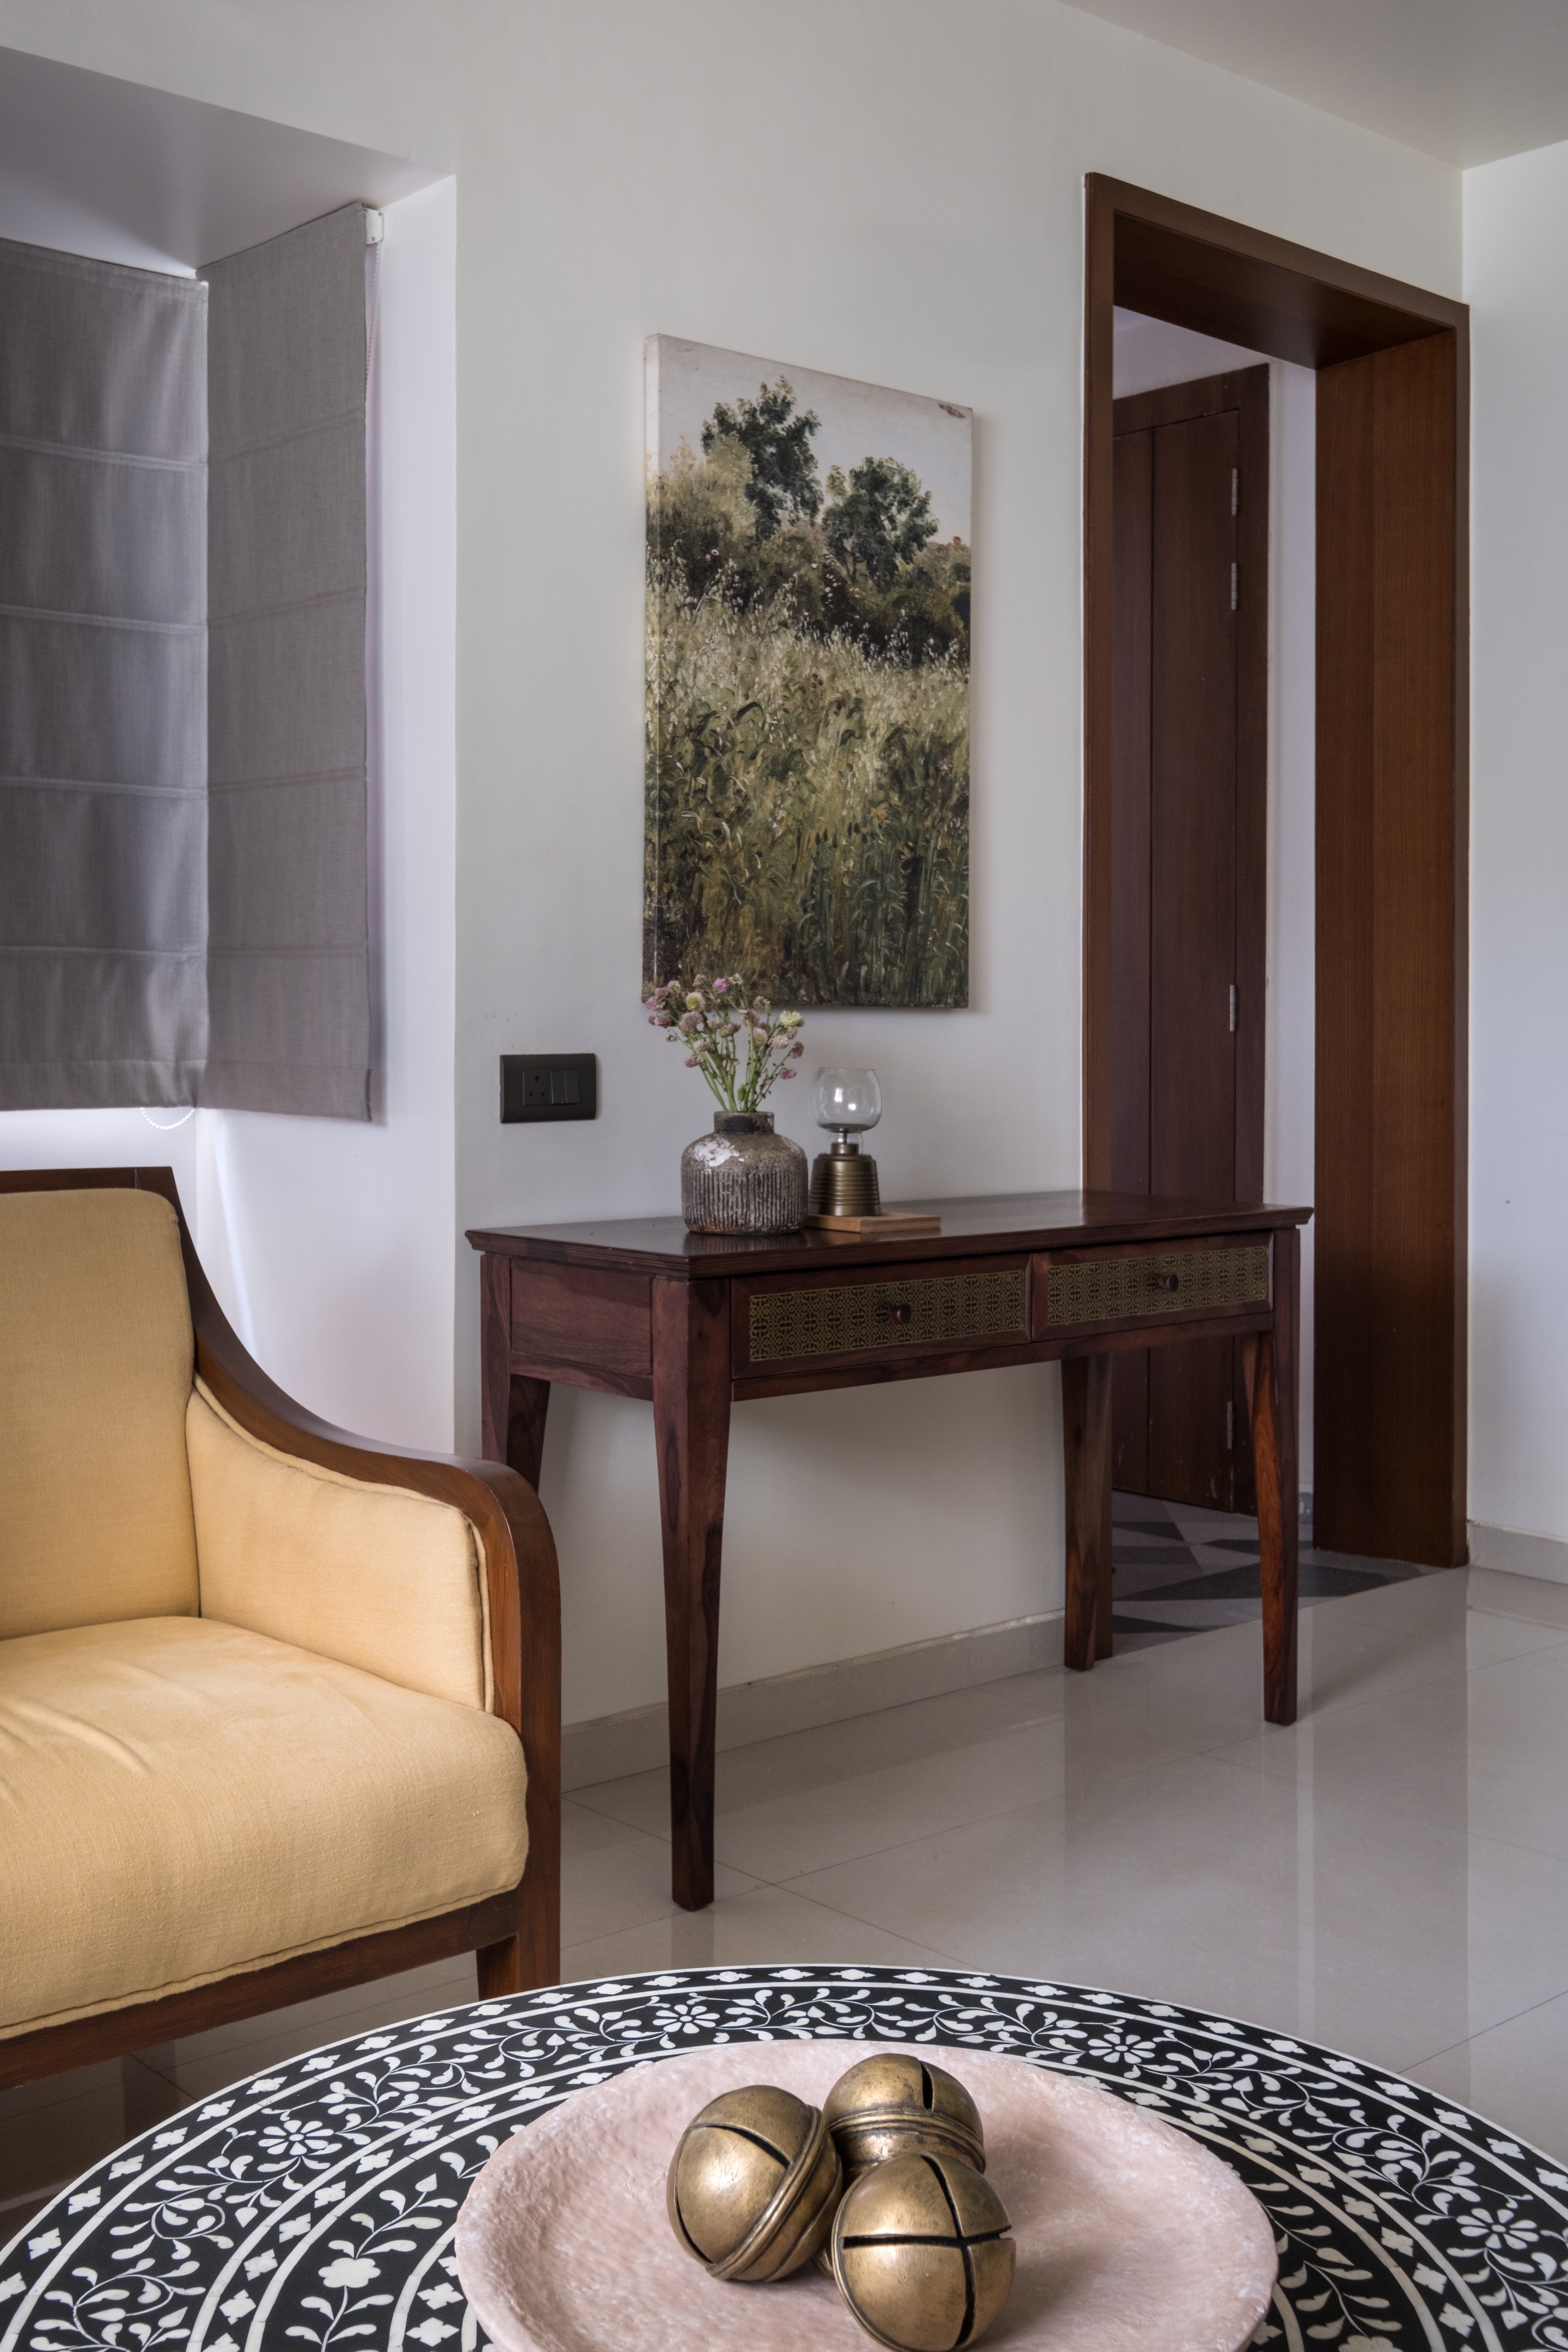
““The living room is designed as a calm, cohesive setting with a strong sense of symmetry.””
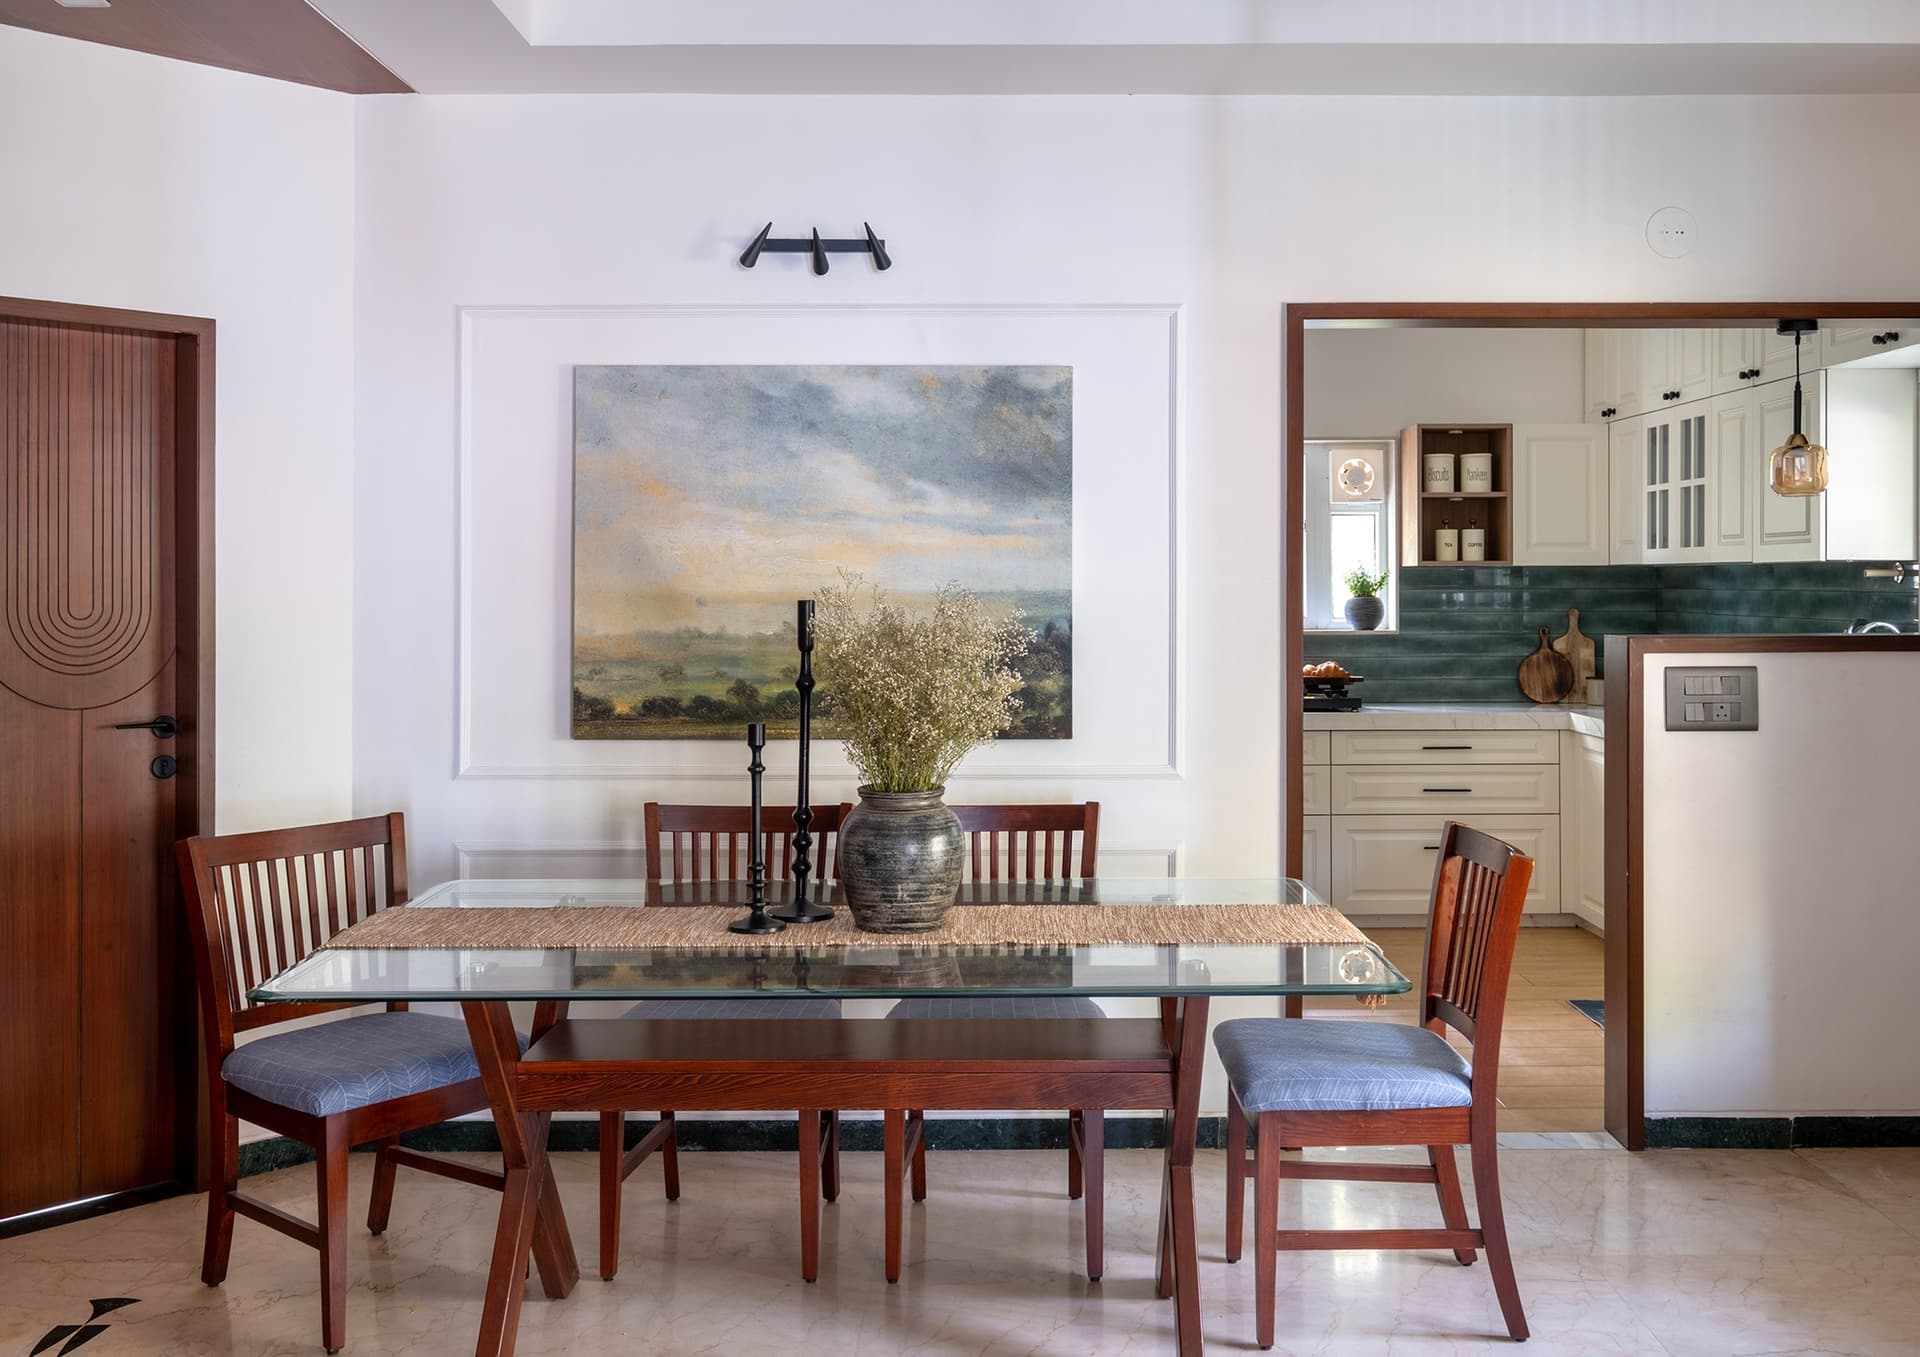
The dining area is defined through subtle spatial transitions rather than enclosure, positioned between a panelled feature wall with a landscape artwork and a broad opening to the kitchen. A glass-topped wooden dining table paired with slat-back chairs anchors the space, while the composition continues the home’s restrained material palette, reinforcing a sense of warmth, clarity, and visual continuity.
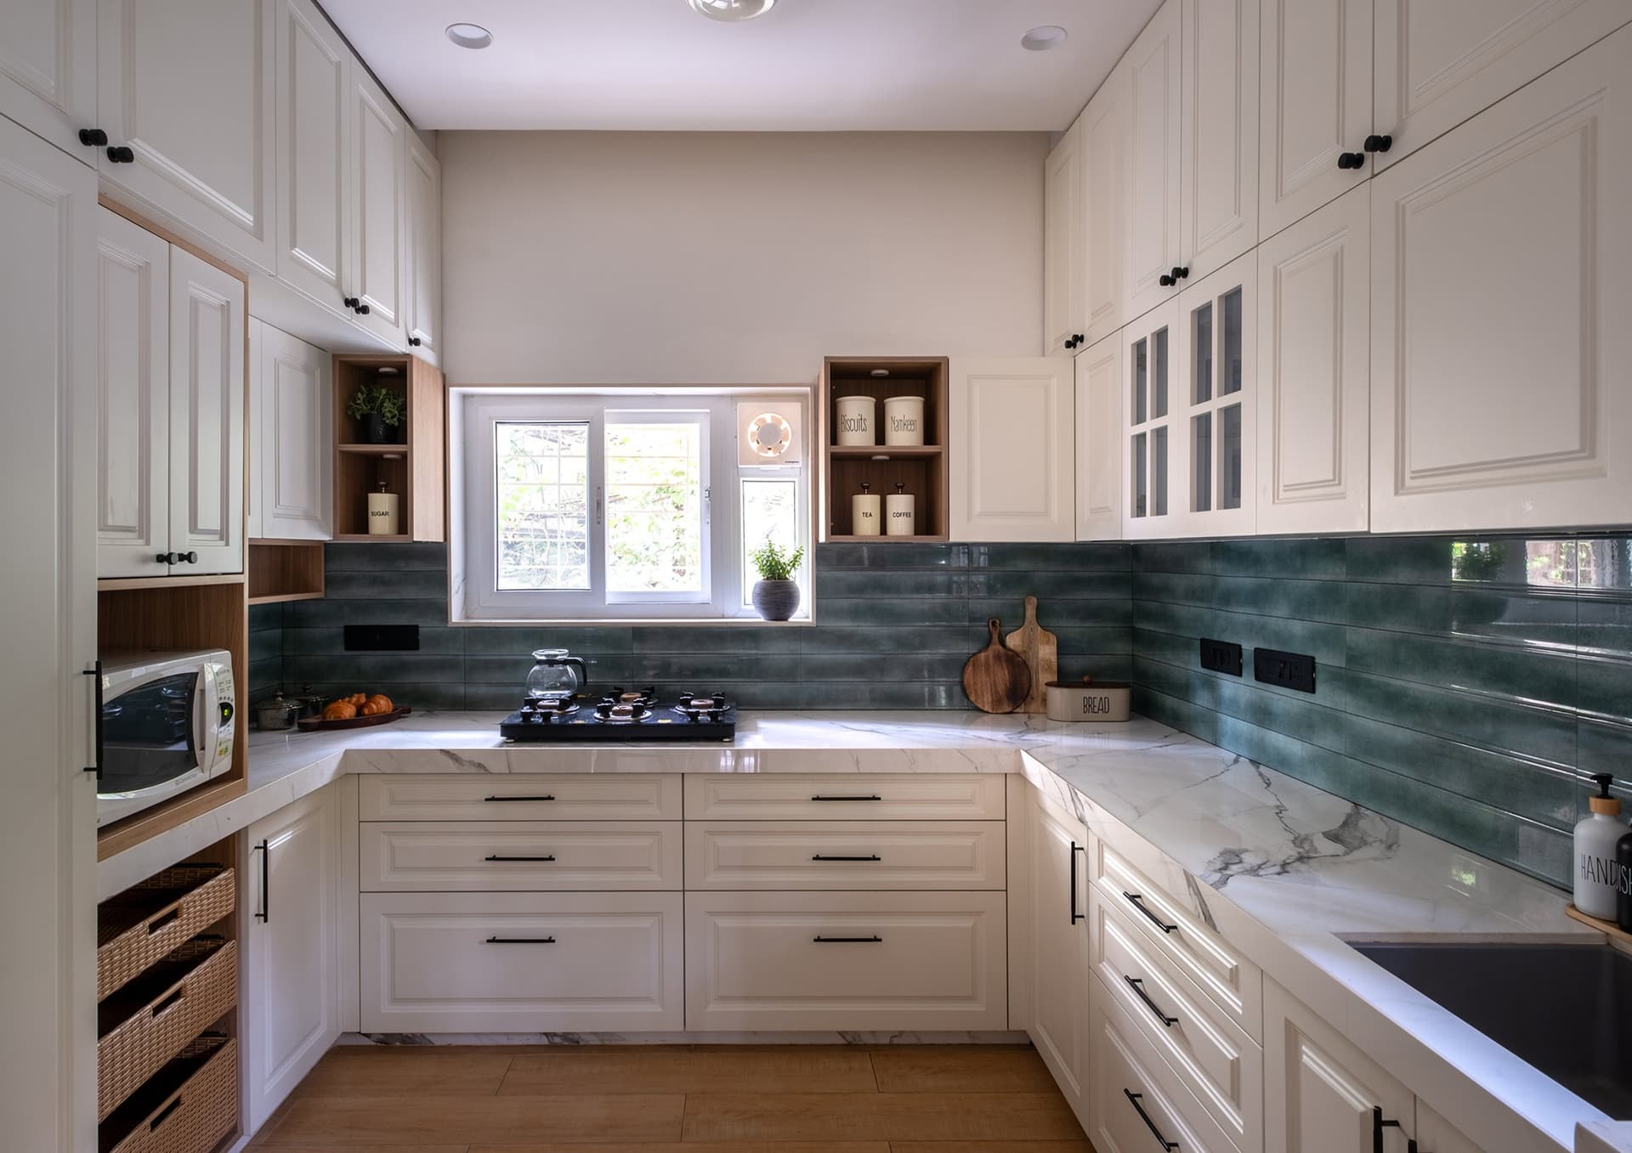
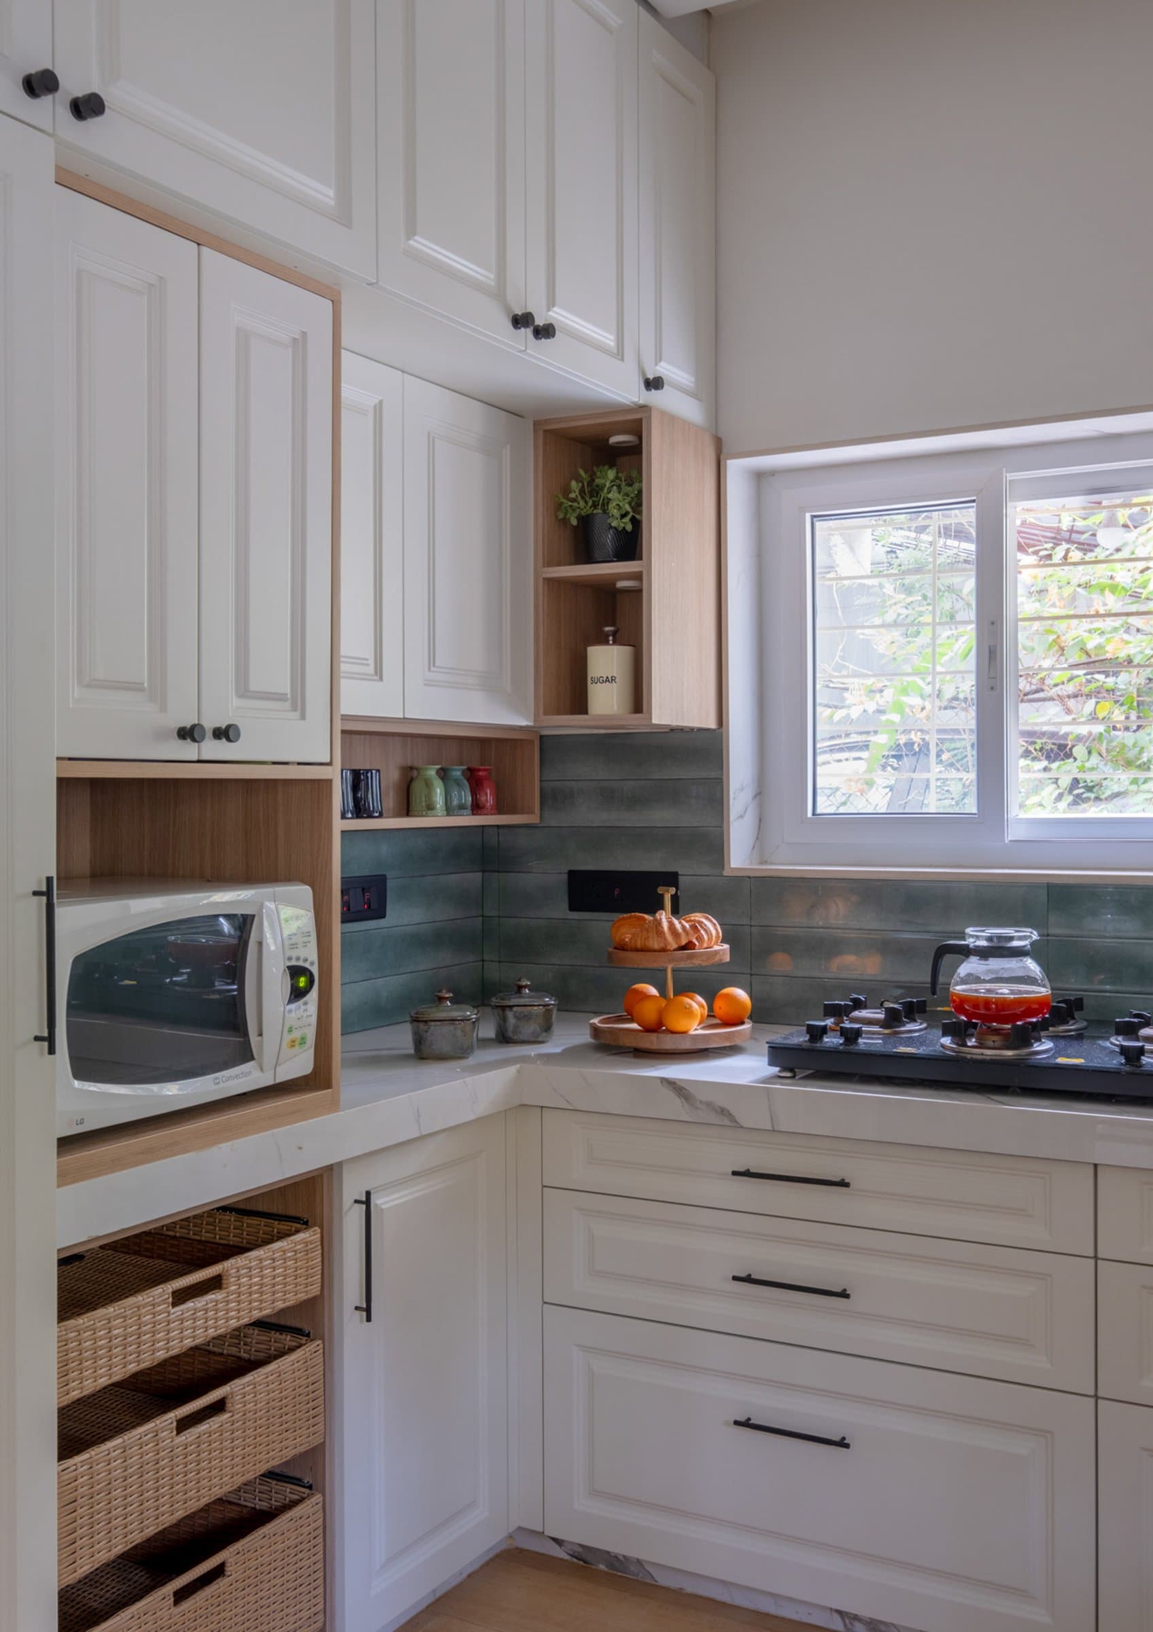
The kitchen adopts a fully enclosed layout centred around a generous C-shaped worktop that maximises efficiency and storage. Farmhouse-inspired cream cabinetry is paired with a green tiled backsplash, whose horizontal courses reflect natural light from the window above the hob, adding depth and texture to the space. A stone-finish countertop and carefully integrated wooden accents introduce warmth, balancing functionality with a softer, more residential character.
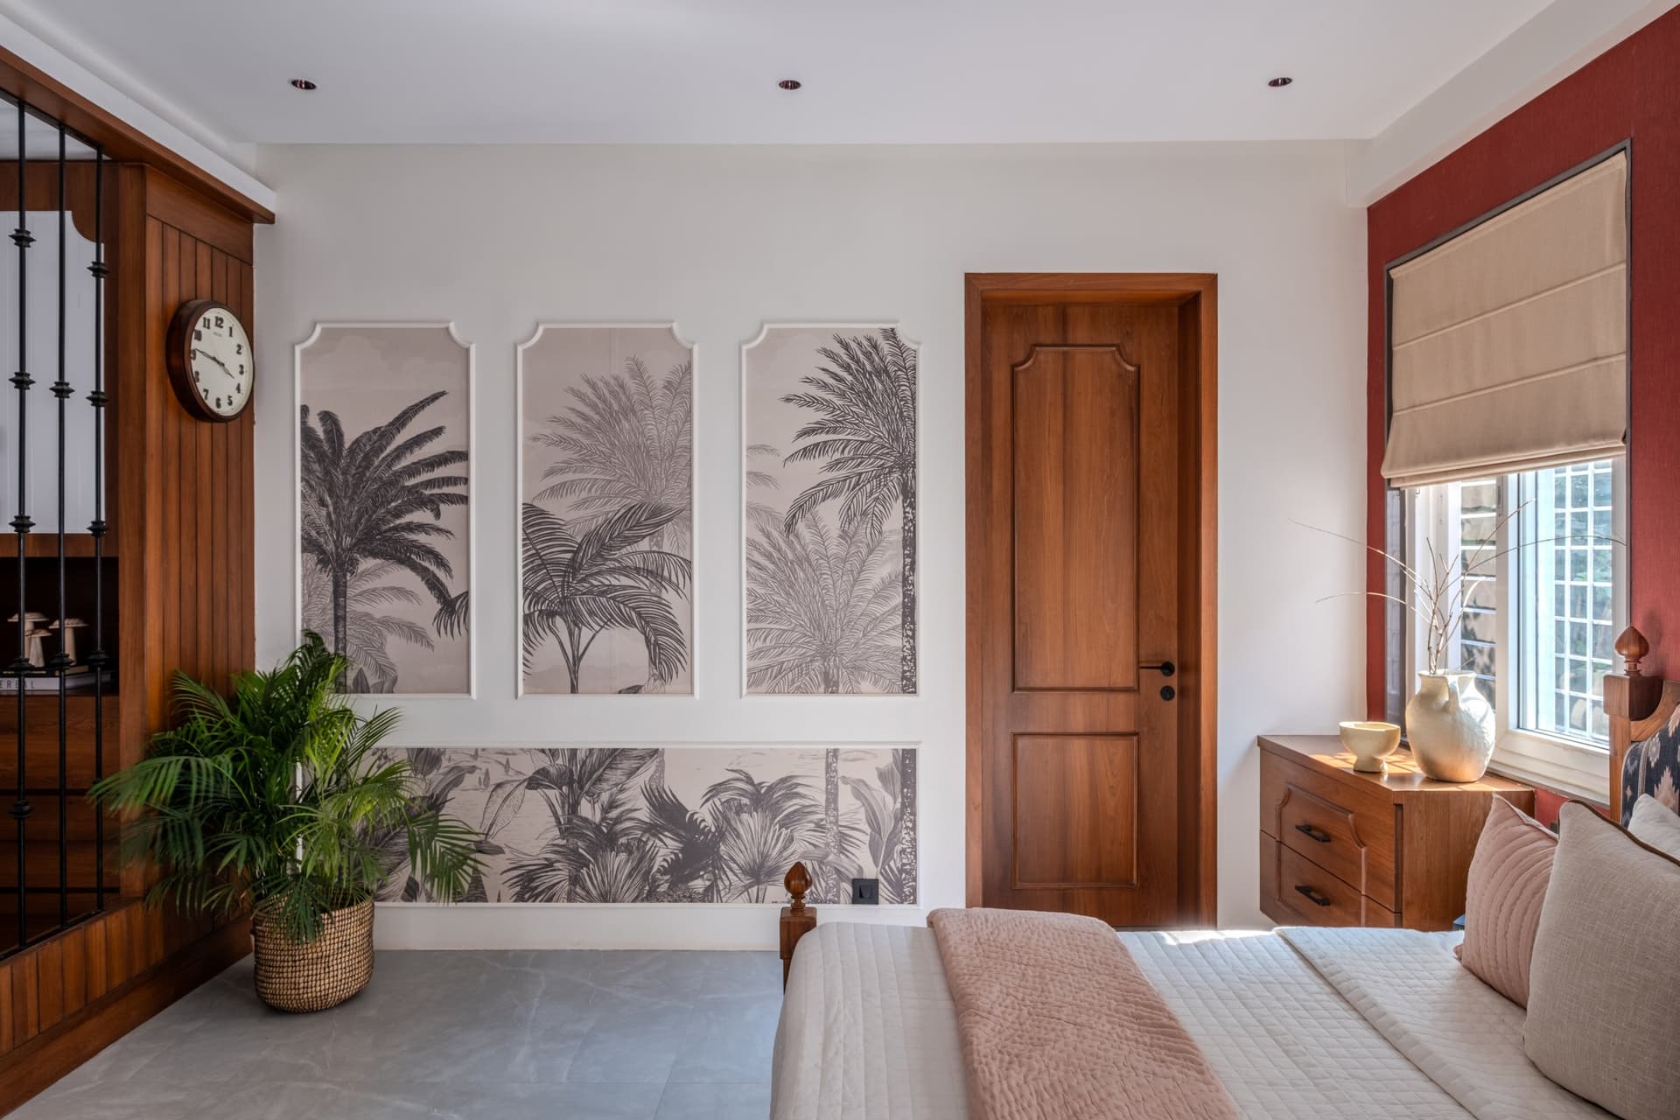
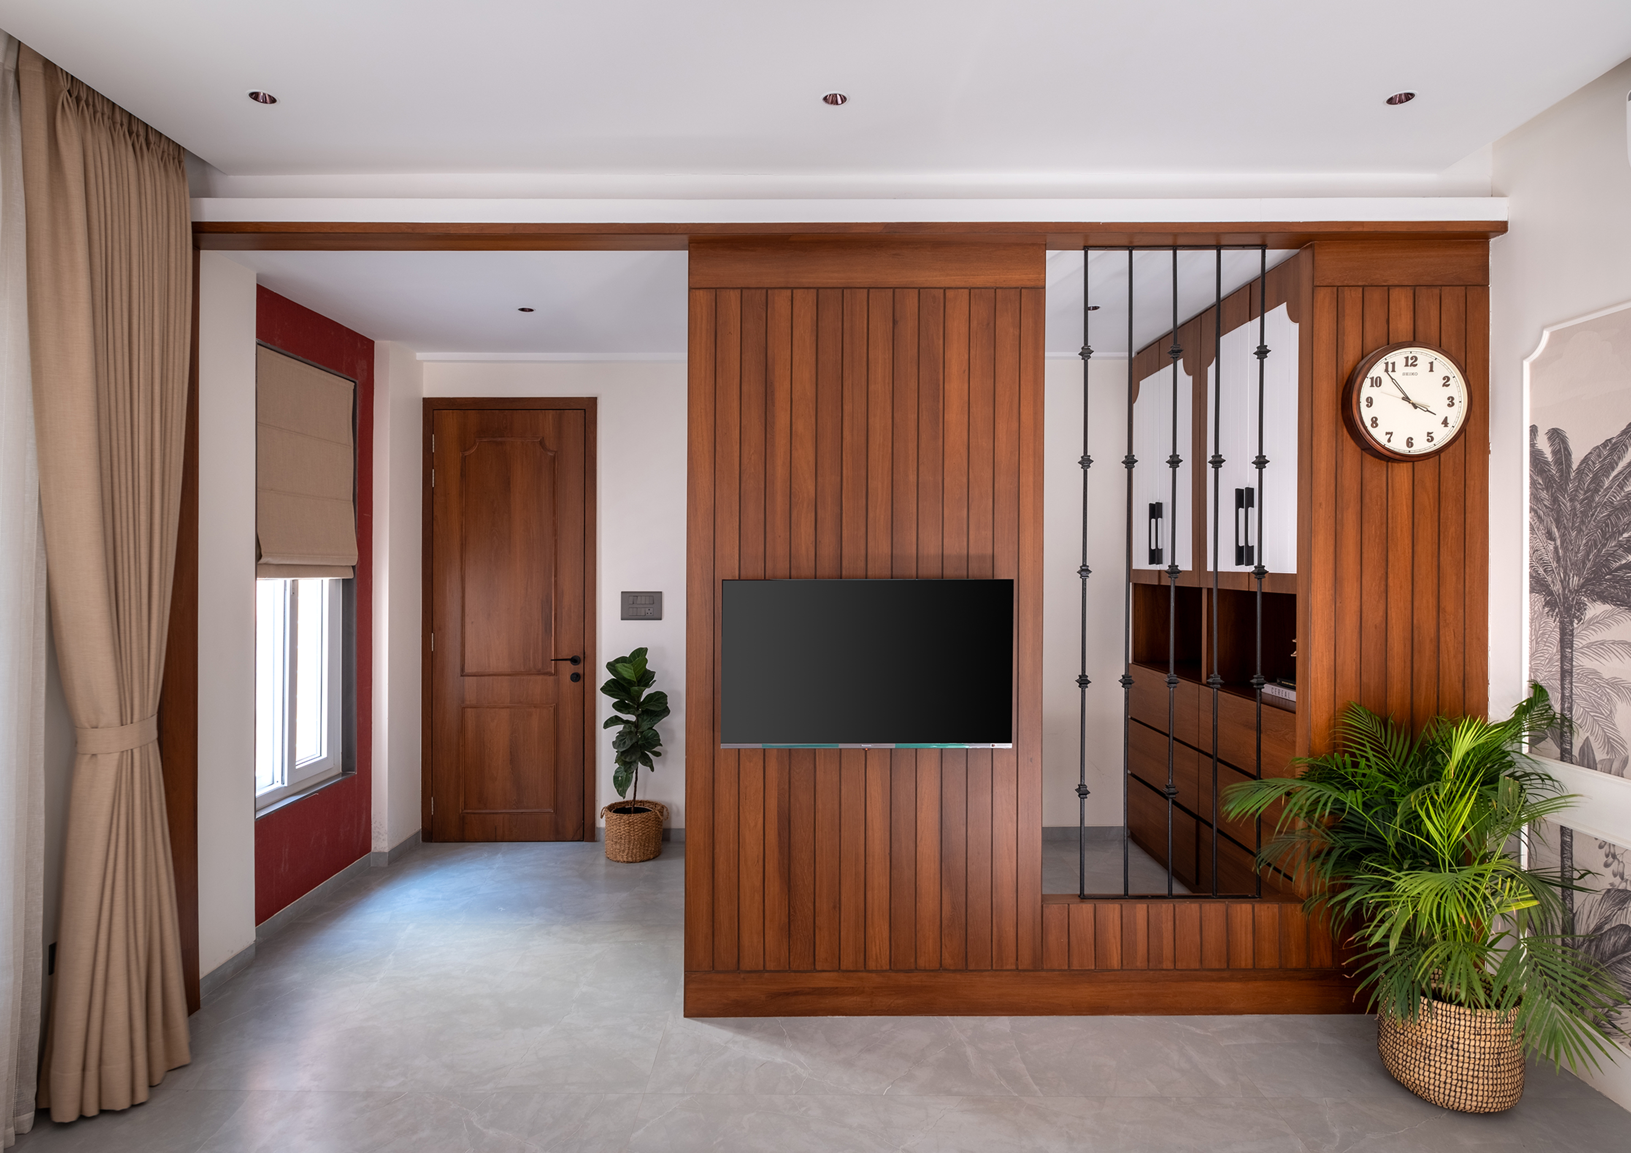
The master bedroom balances decorative detail with a restrained material palette. A feature wall of framed tropical wallpaper panels, composed of three tall verticals above a low horizontal insert, is set within refined cream mouldings that lend the composition a sense of structure. Opposite, a wood-panelled wall introduces warmth, while a deep terracotta-red accent frames the window, adding depth and contrast to the otherwise muted palette.
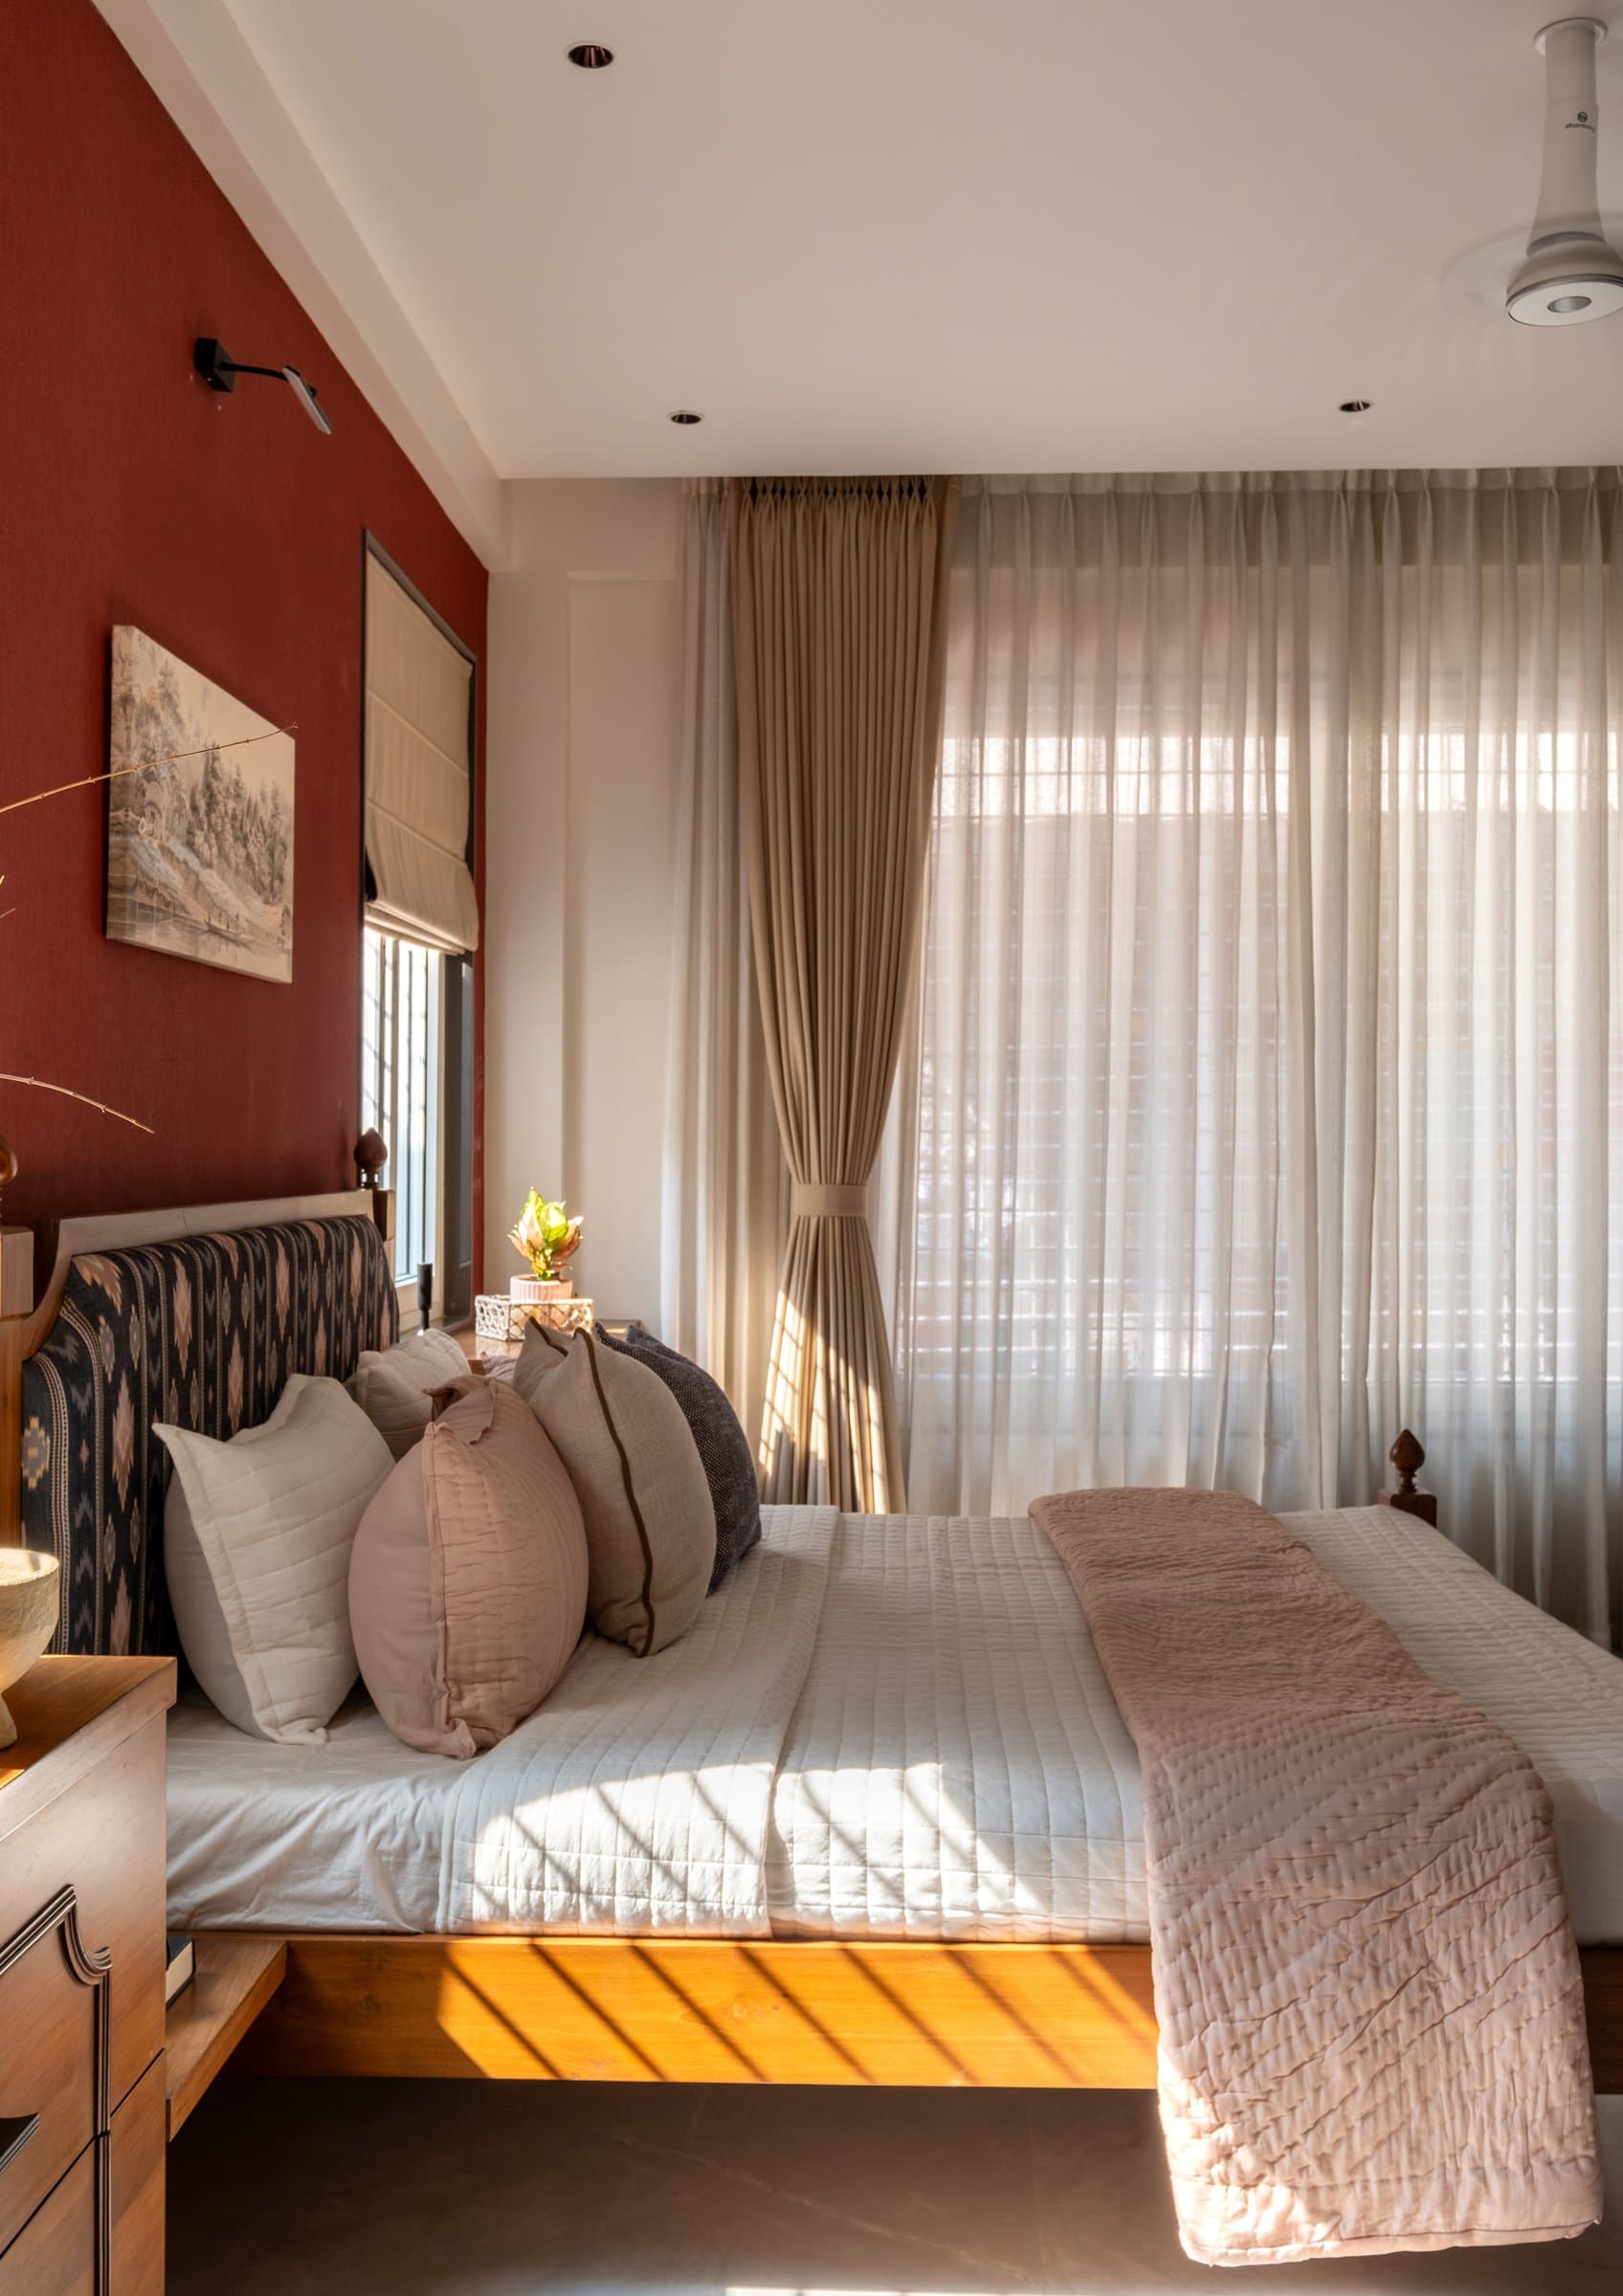
The bed is layered in muted neutrals, against a softly upholstered headboard. The terracotta-red accent wall continues around the window, where a small artwork adds a quiet focal point, enriching the room with a more expressive, culturally rooted character while remaining composed and understated.
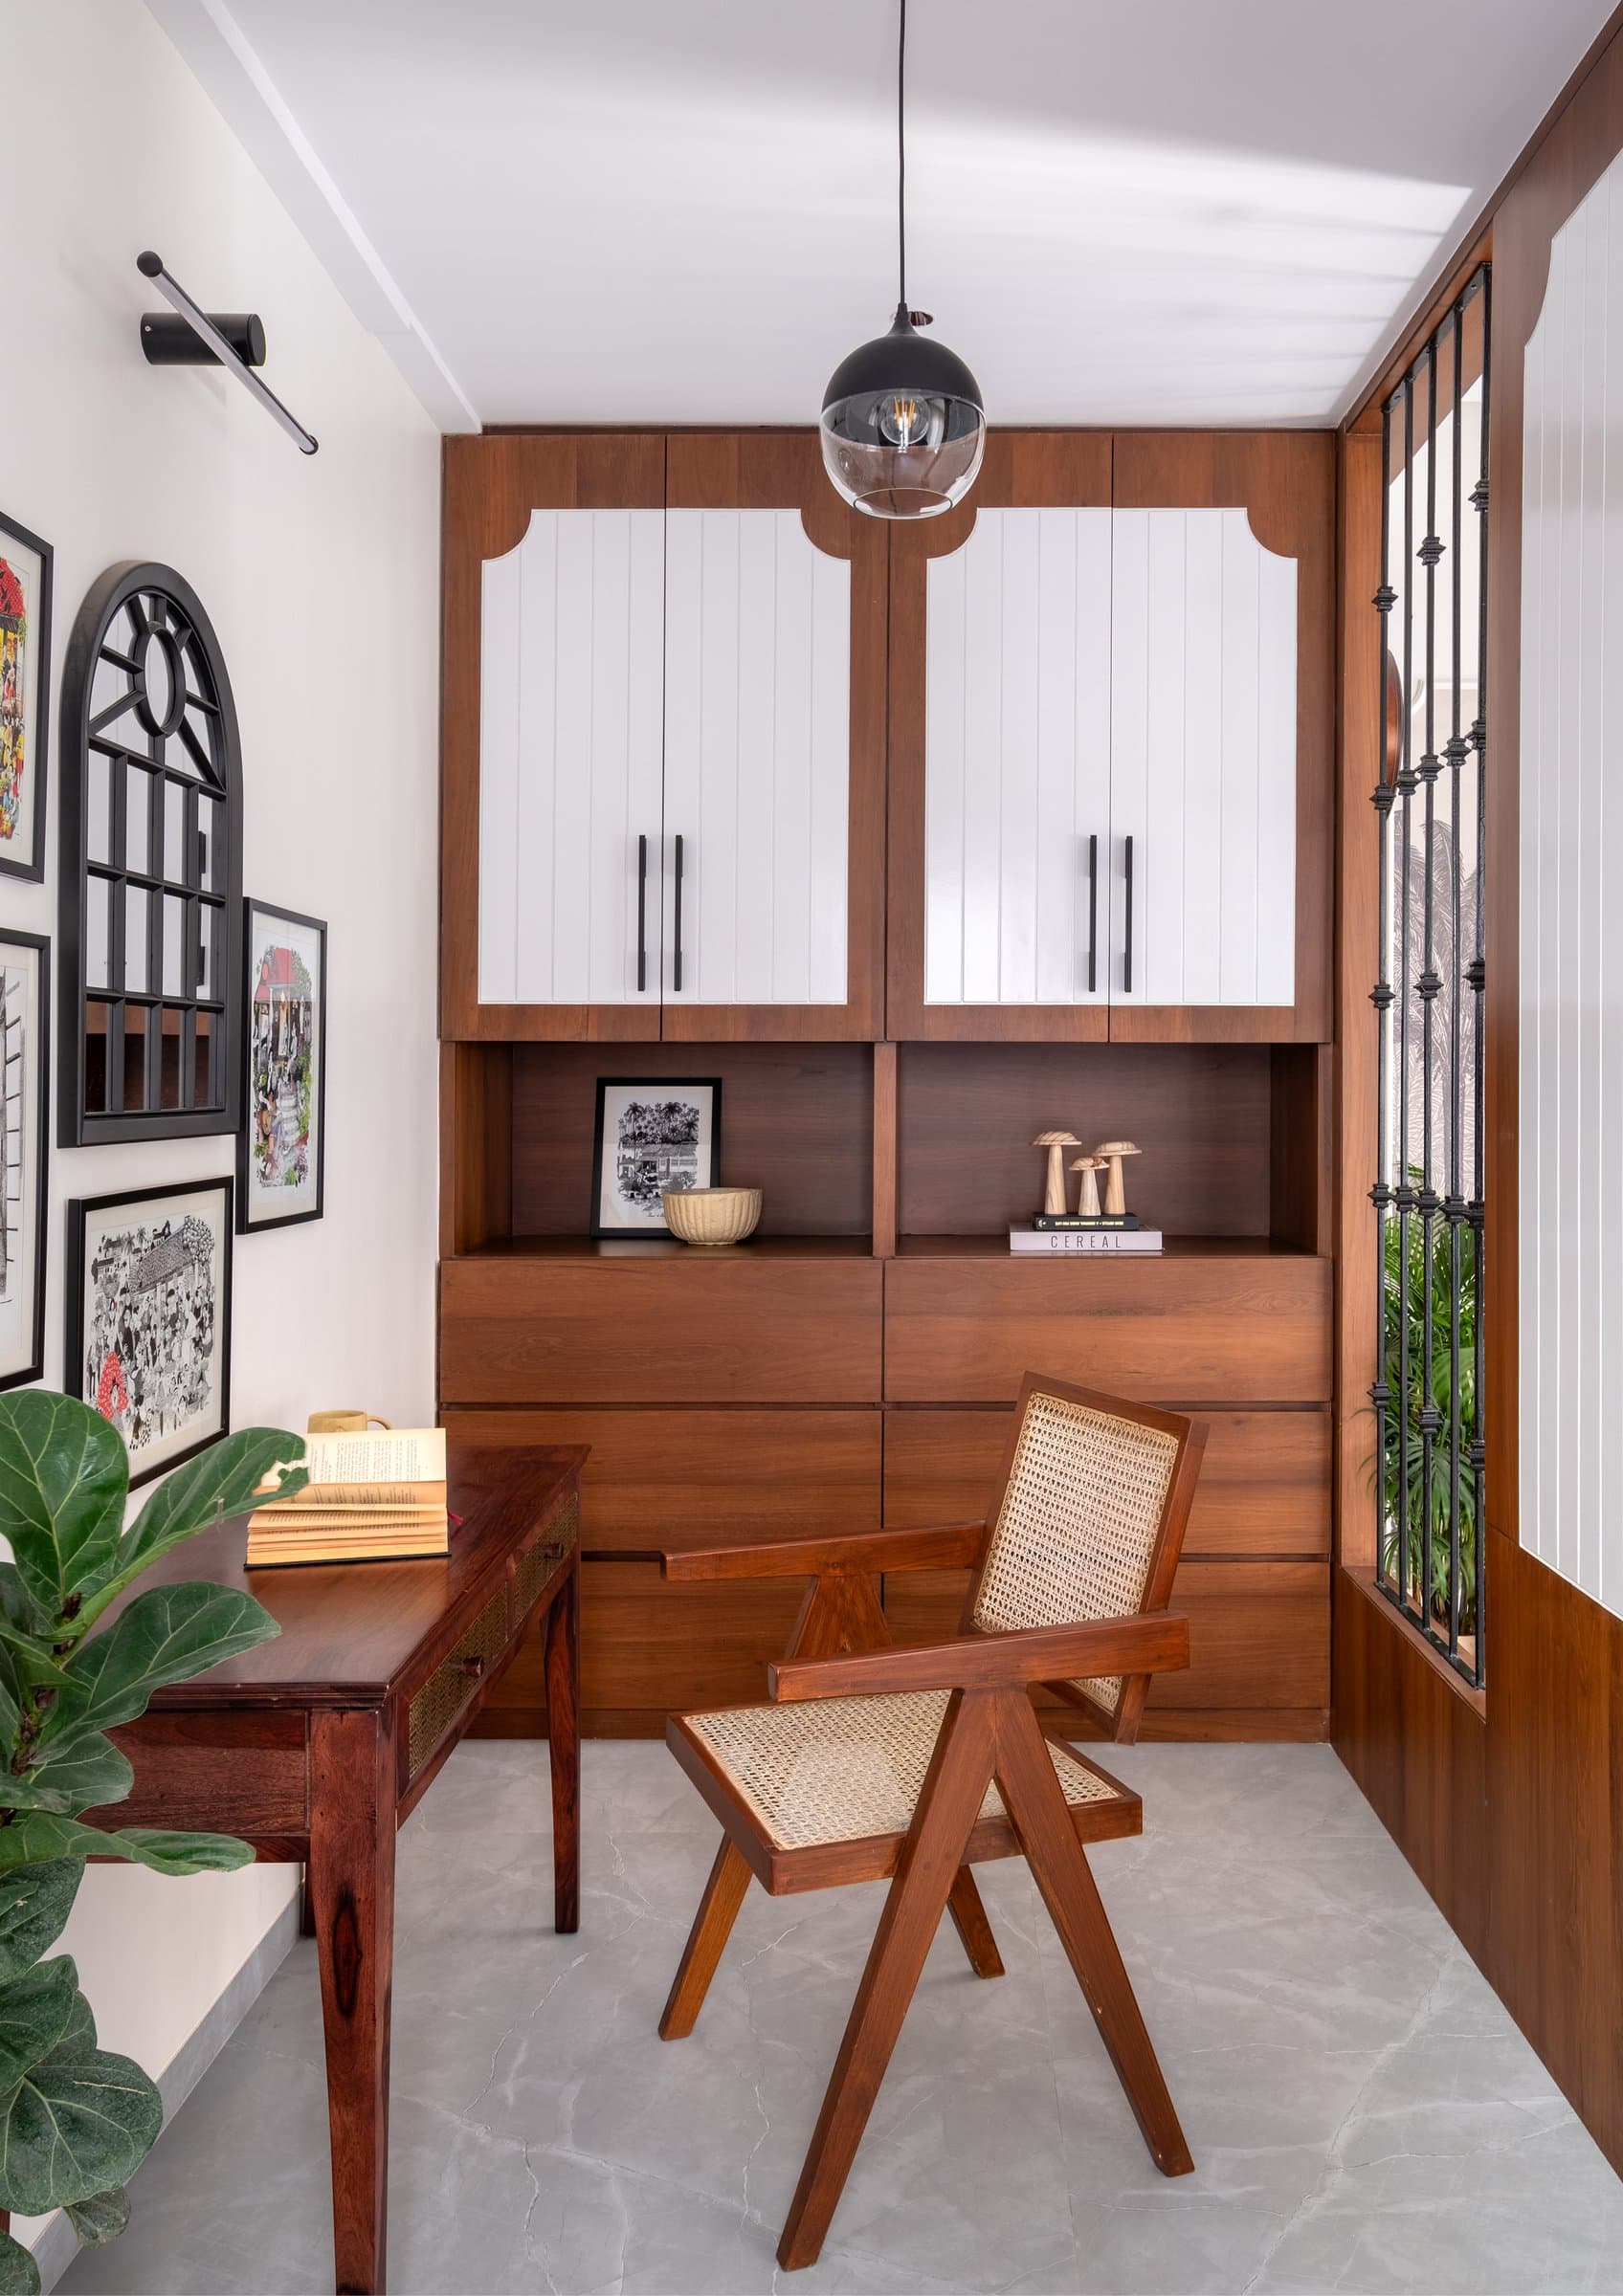
A study nook is seamlessly integrated into the master bedroom, defined by bespoke joinery that combines white raised-panel cabinetry, open teak shelving, and a generous bank of drawers. A timber writing desk paired with a cane chair creates a functional workspace, while a curated arrangement of framed ink illustrations and an arched wrought-iron screen lends the corner a layered, lived-in character.
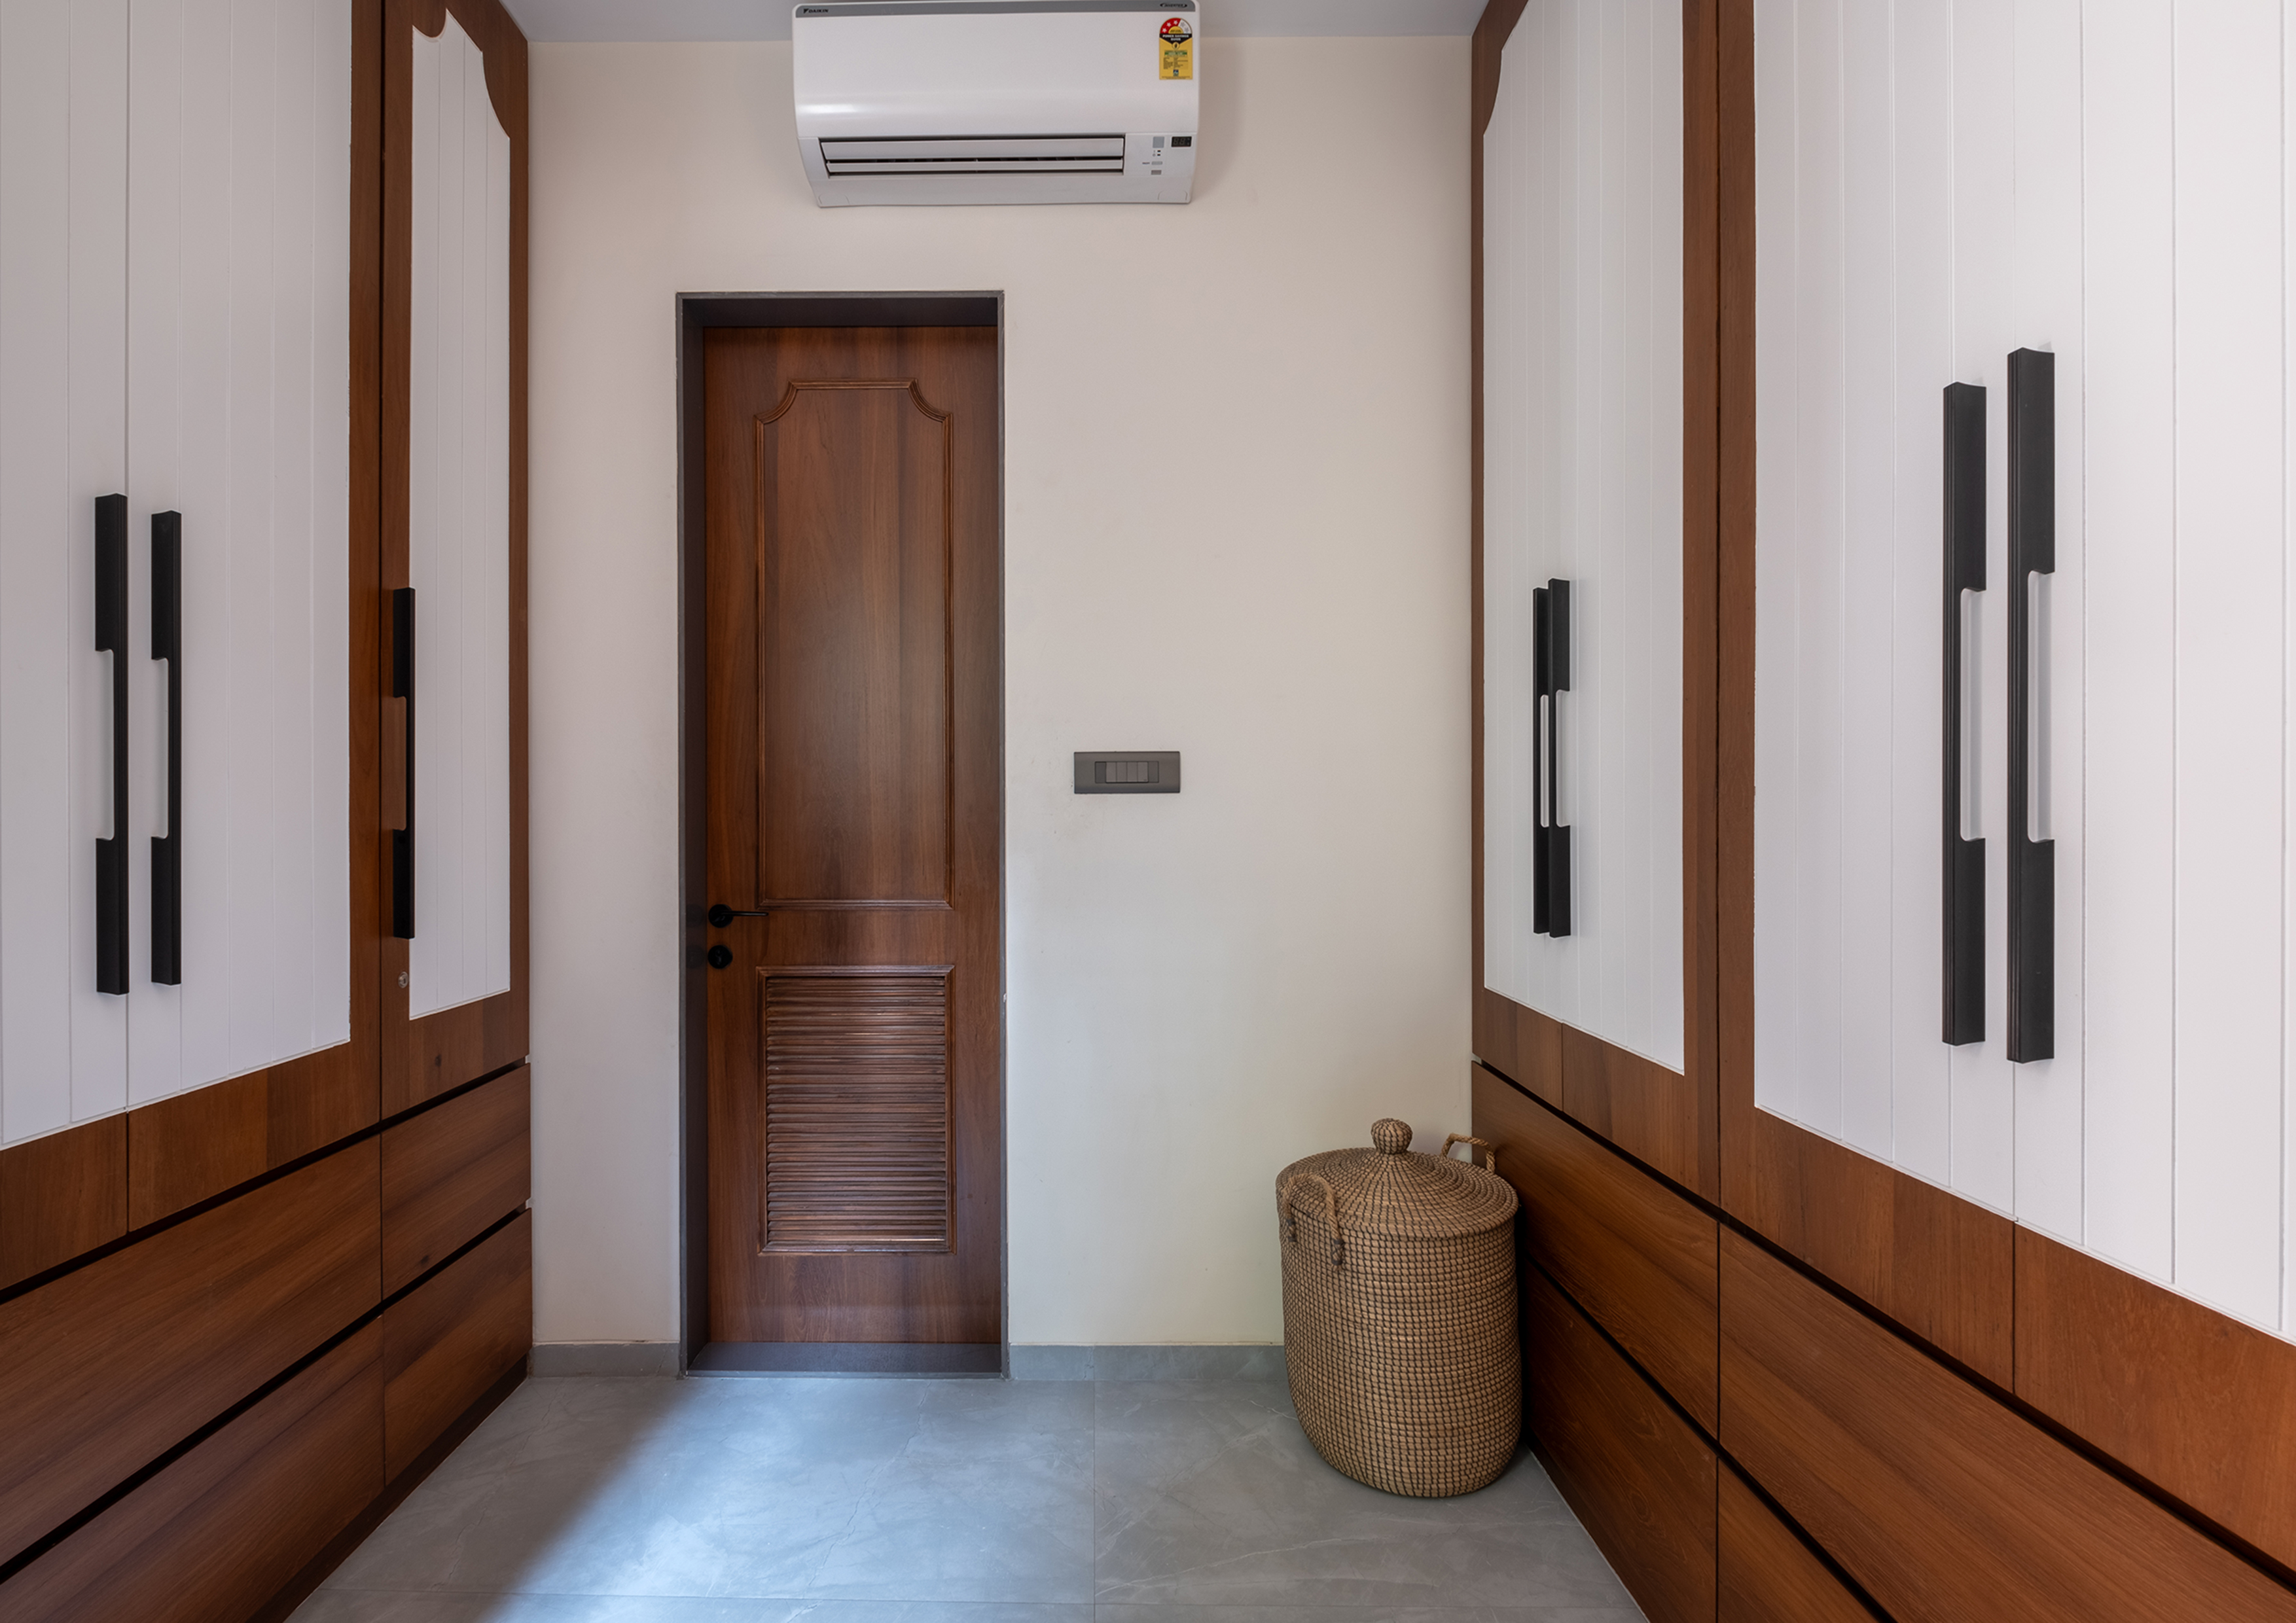
The dressing corridor is treated as its own considered space, with tall storage in vertical white shaker doors above wood drawer bases, framing a panelled bathroom door.
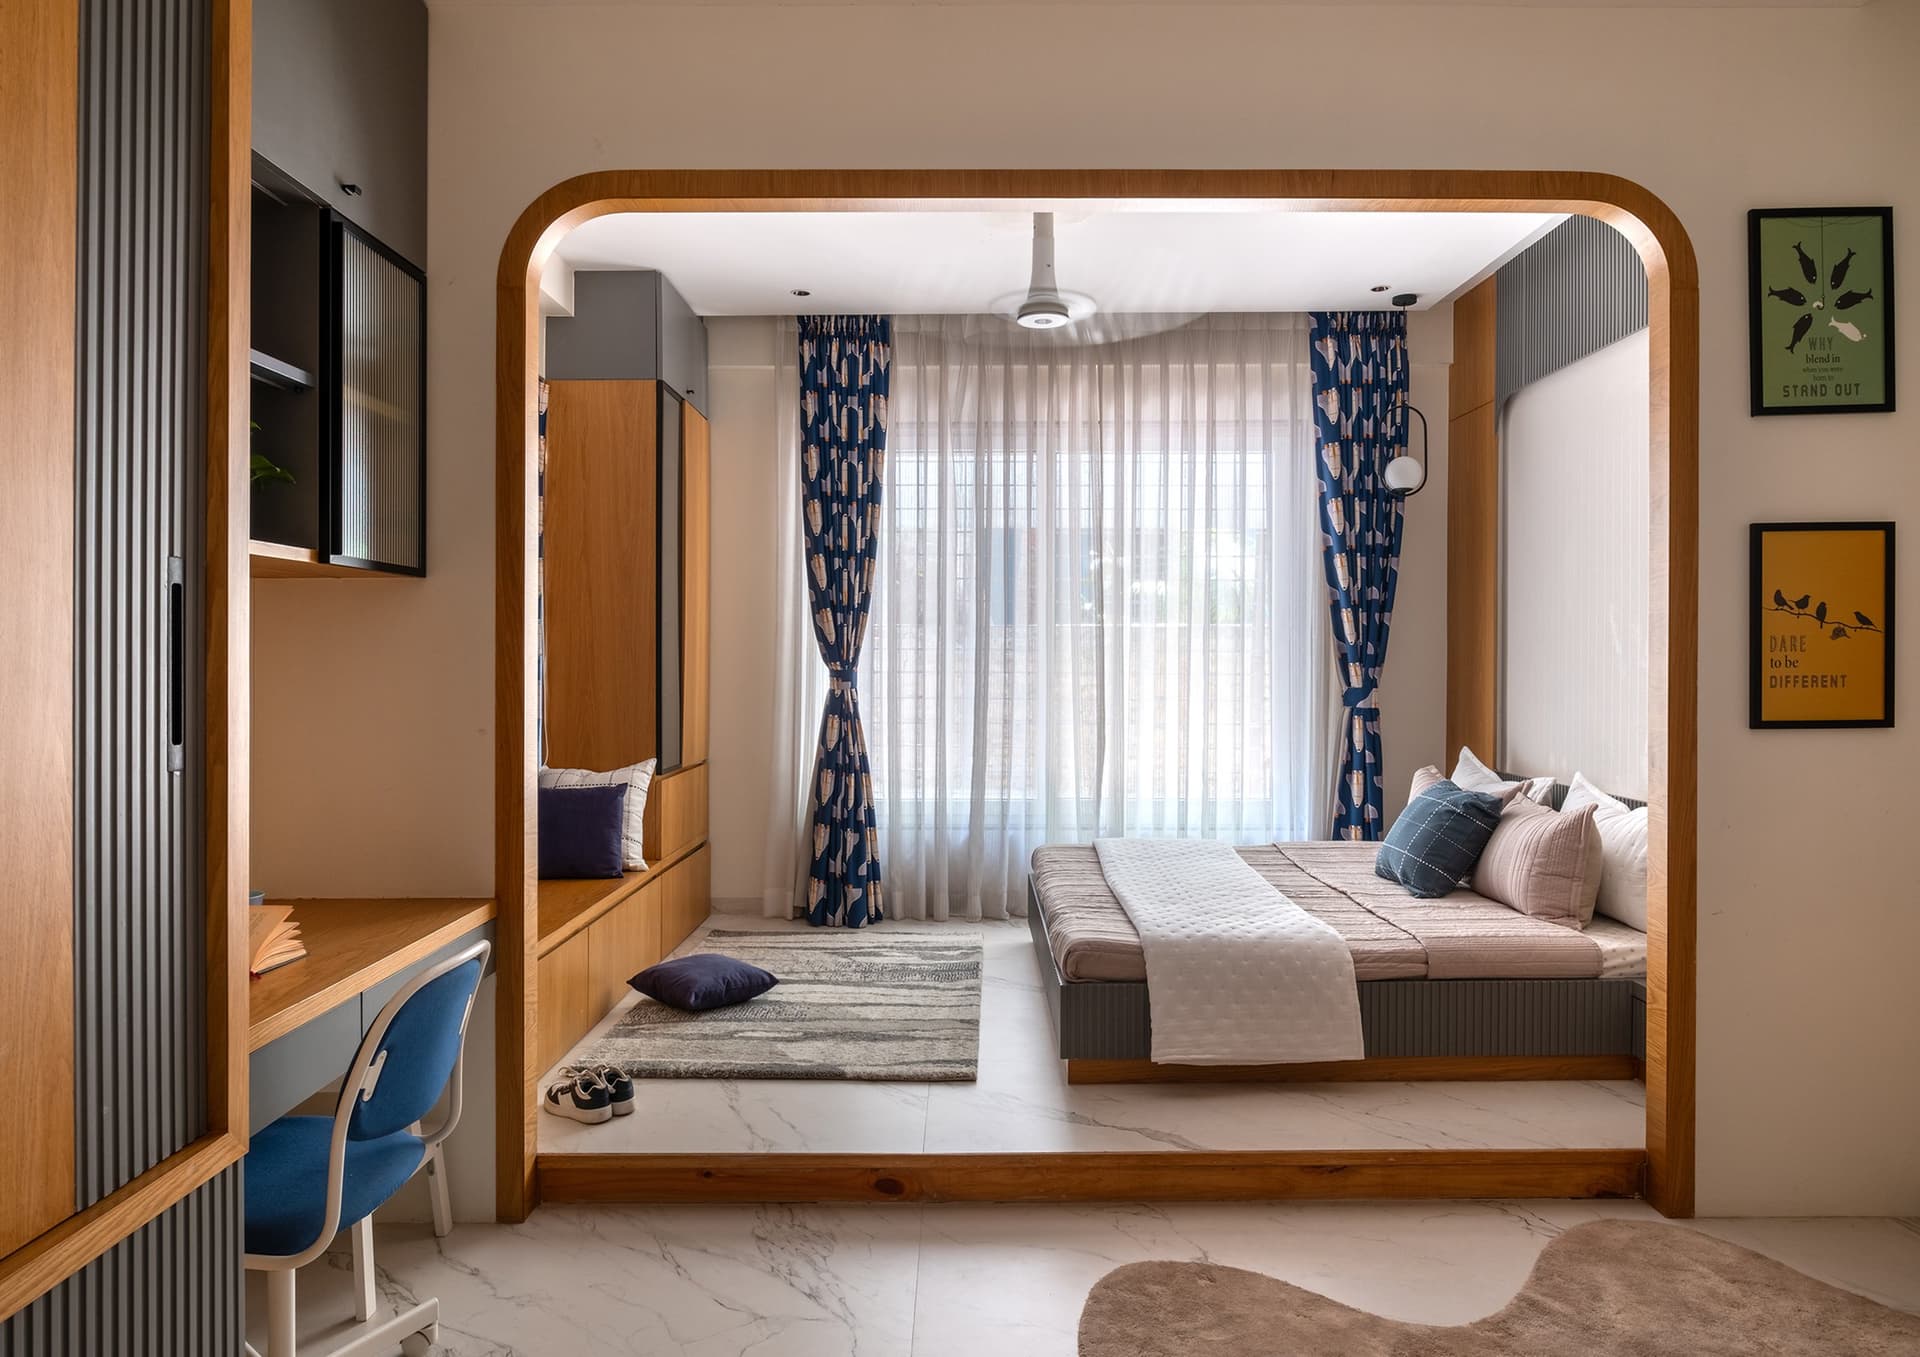
The children’s bedroom is conceived as a series of distinct yet connected zones, with a raised sleeping platform framed by an arched timber portal that creates the feeling of a room within a room. Blue patterned textiles, playful graphic artwork, and carefully chosen furnishings introduce a youthful character without disrupting the home’s restrained aesthetic. Positioned outside the arch, the built-in study desk establishes a dedicated workspace, clearly separating study and rest while making efficient use of the room’s layout.
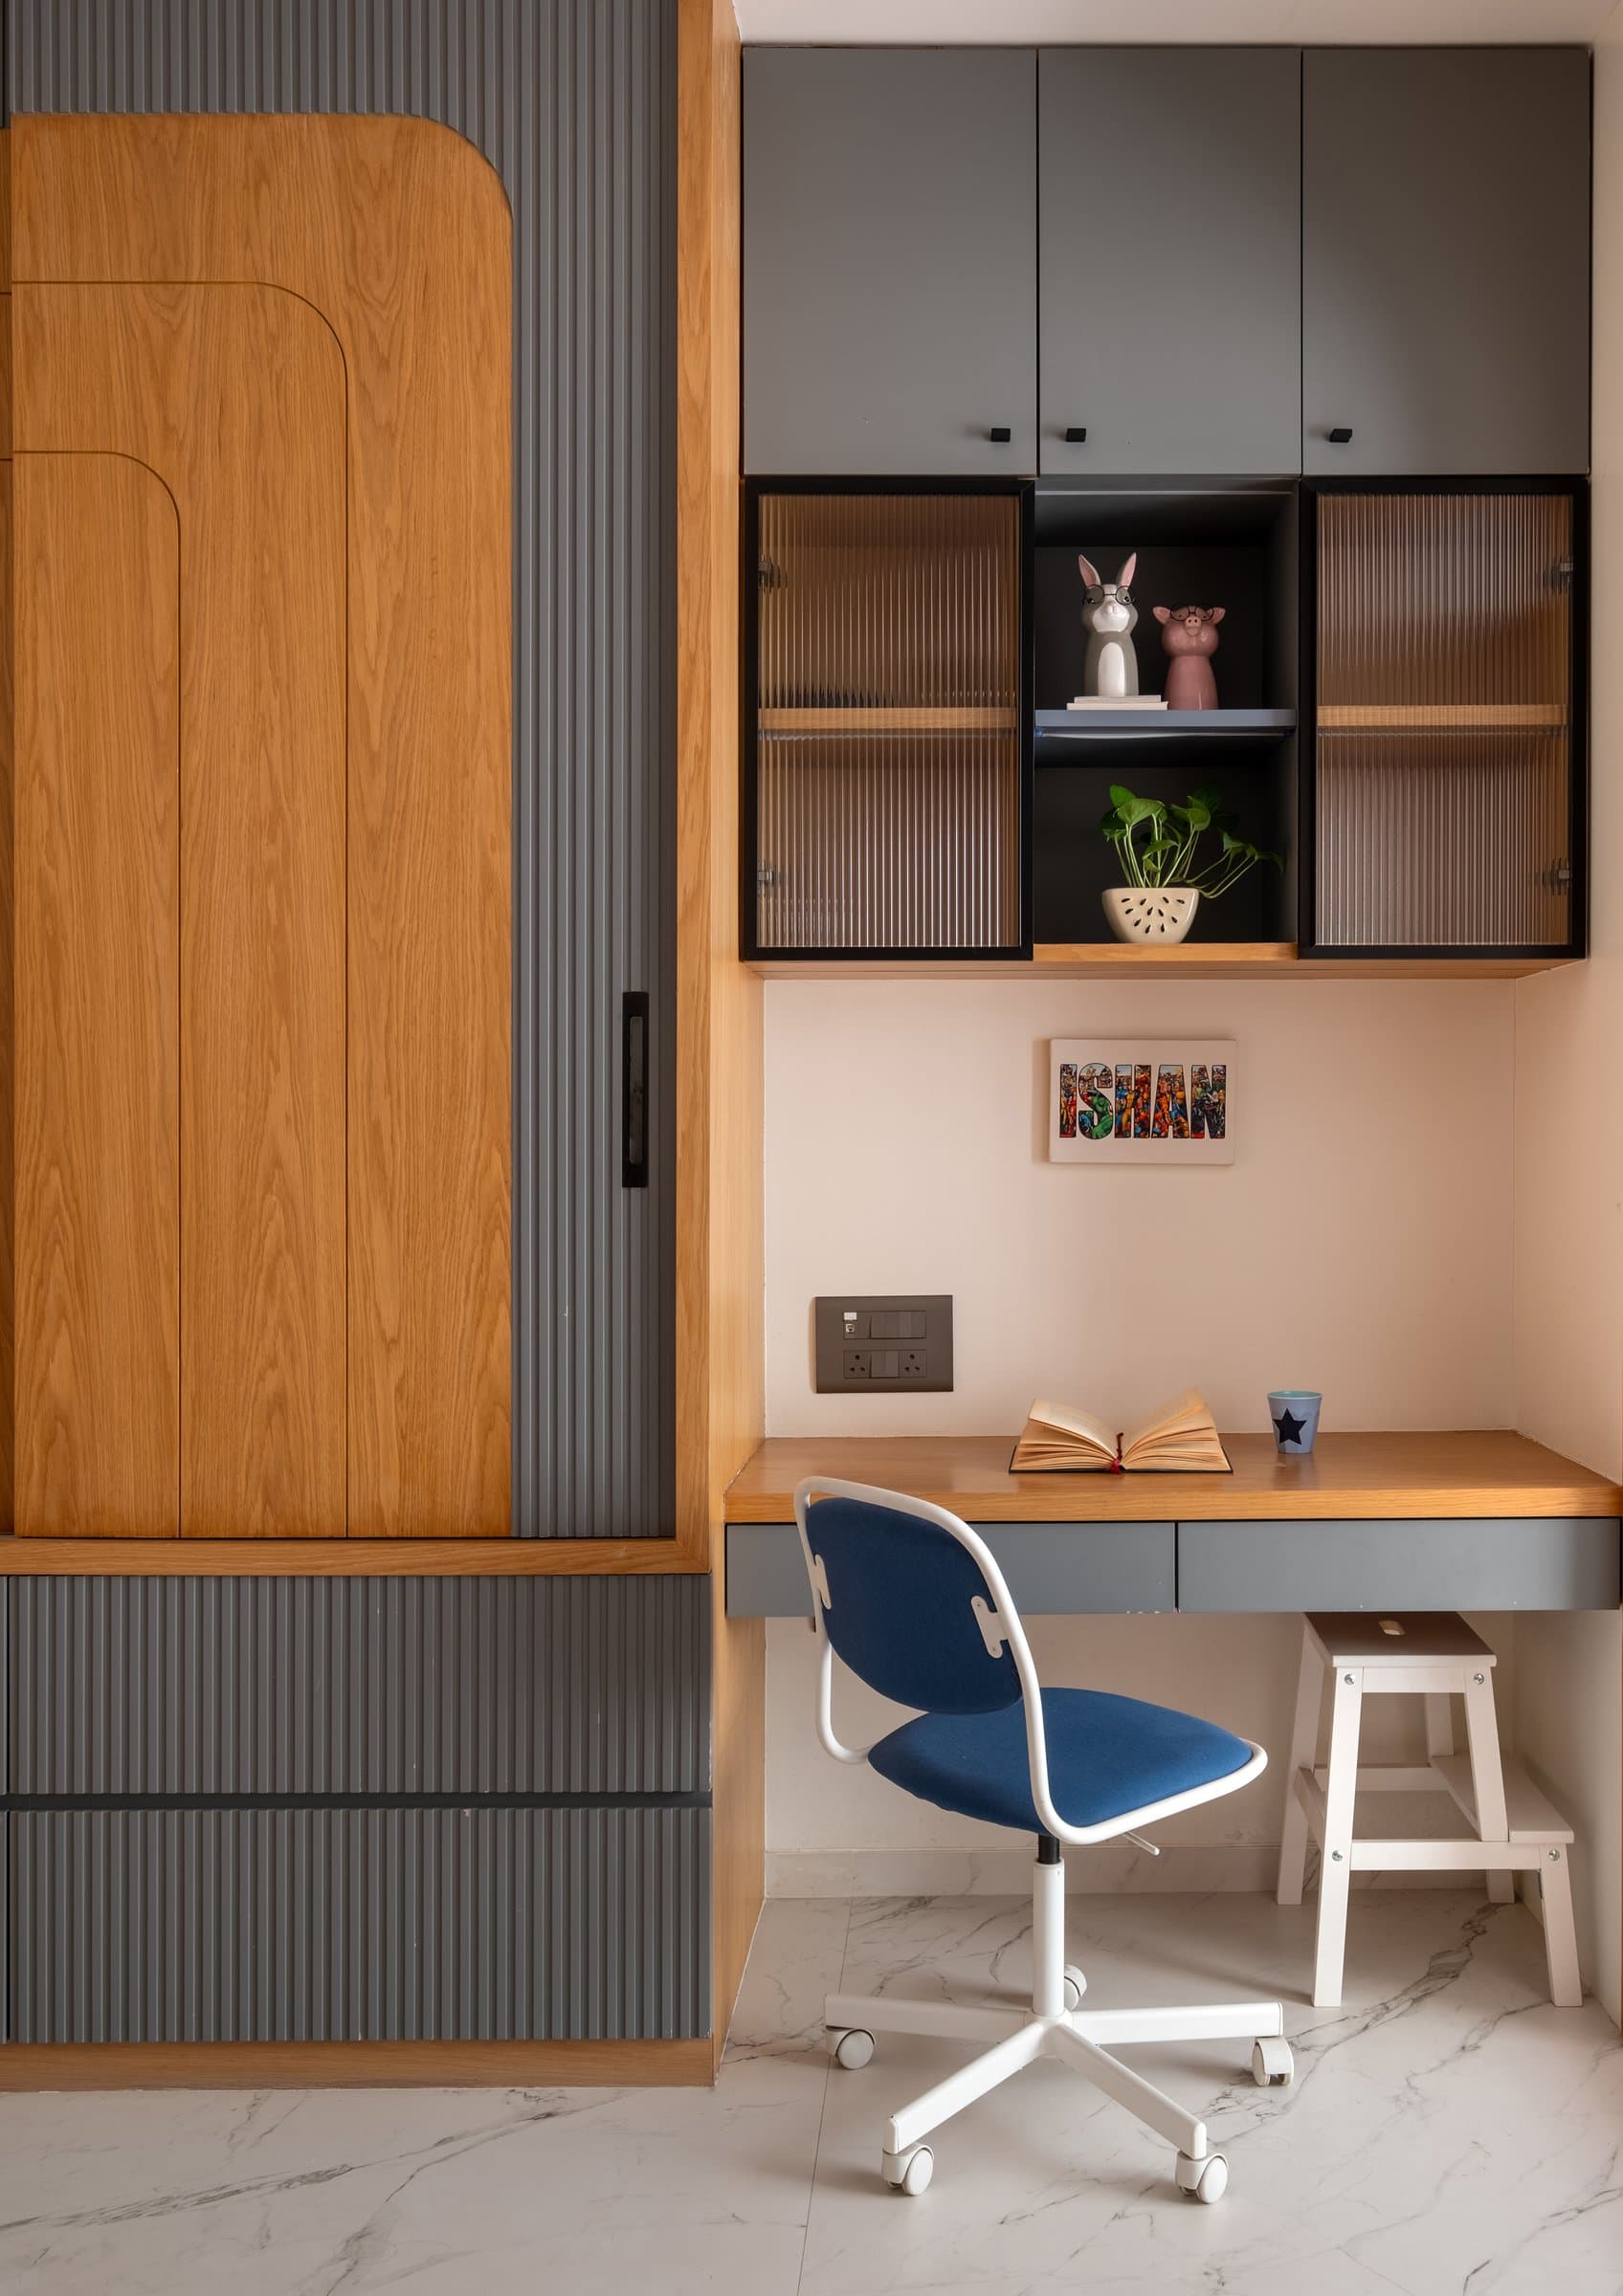
A closer view of the study area highlights the room’s carefully balanced material palette. Warm oak-toned joinery is paired with grey fluted panels, while reeded glass upper cabinets provide display space for books and personal objects, adding depth without visual clutter. A personalised name panel above the desk introduces an individual touch, allowing the room to reflect the child’s personality while maintaining the home’s cohesive and restrained design language.
Sawali Bungalow demonstrates how thoughtful renovation can create continuity across generations without diminishing the character of an existing home. The original wing is preserved through its generous proportions, cane detailing, warm timber elements, and carefully articulated wall panelling, while the newly added spaces introduce a more contemporary language that remains respectful of the home’s architectural heritage. Rather than creating a visual contrast, the two halves are woven together through a shared emphasis on natural materials, craftsmanship, and understated detailing.
The result is a residence that balances memory with modern living. Designed to comfortably accommodate three generations, the home prioritises adaptability, warmth, and longevity over stylistic excess. Sawali Bungalow is not a restoration driven by nostalgia, but a carefully considered evolution – one that allows a fifty-year-old home to continue serving its family with the same sense of comfort, generosity, and quiet permanence that has always defined it.