A two-bedroom apartment within a dense residential tower presents its own spatial constraints, yet thoughtful design can transform these limitations into opportunities for architectural expression. In Mayura, softened geometries, natural materials and carefully considered detailing establish a sense of openness and continuity. Curved forms replace rigid transitions, while the integration of traditional elements lends the interiors a distinctly personal character.
Located in Thane, Mumbai, Mayura is a 2BHK residence designed by Interiors by Kajal for a family of three. Led by principal designer Kajal Tyagi, the project adopts a restrained material palette of warm wood, cane and neutral textiles, creating a cohesive visual language throughout. Vastu considerations inform the placement of arched openings, while a freestanding wooden puja unit integrates the home’s spiritual traditions into its architectural framework. The result is a residence where contemporary detailing and cultural sensibilities coexist with quiet precision.
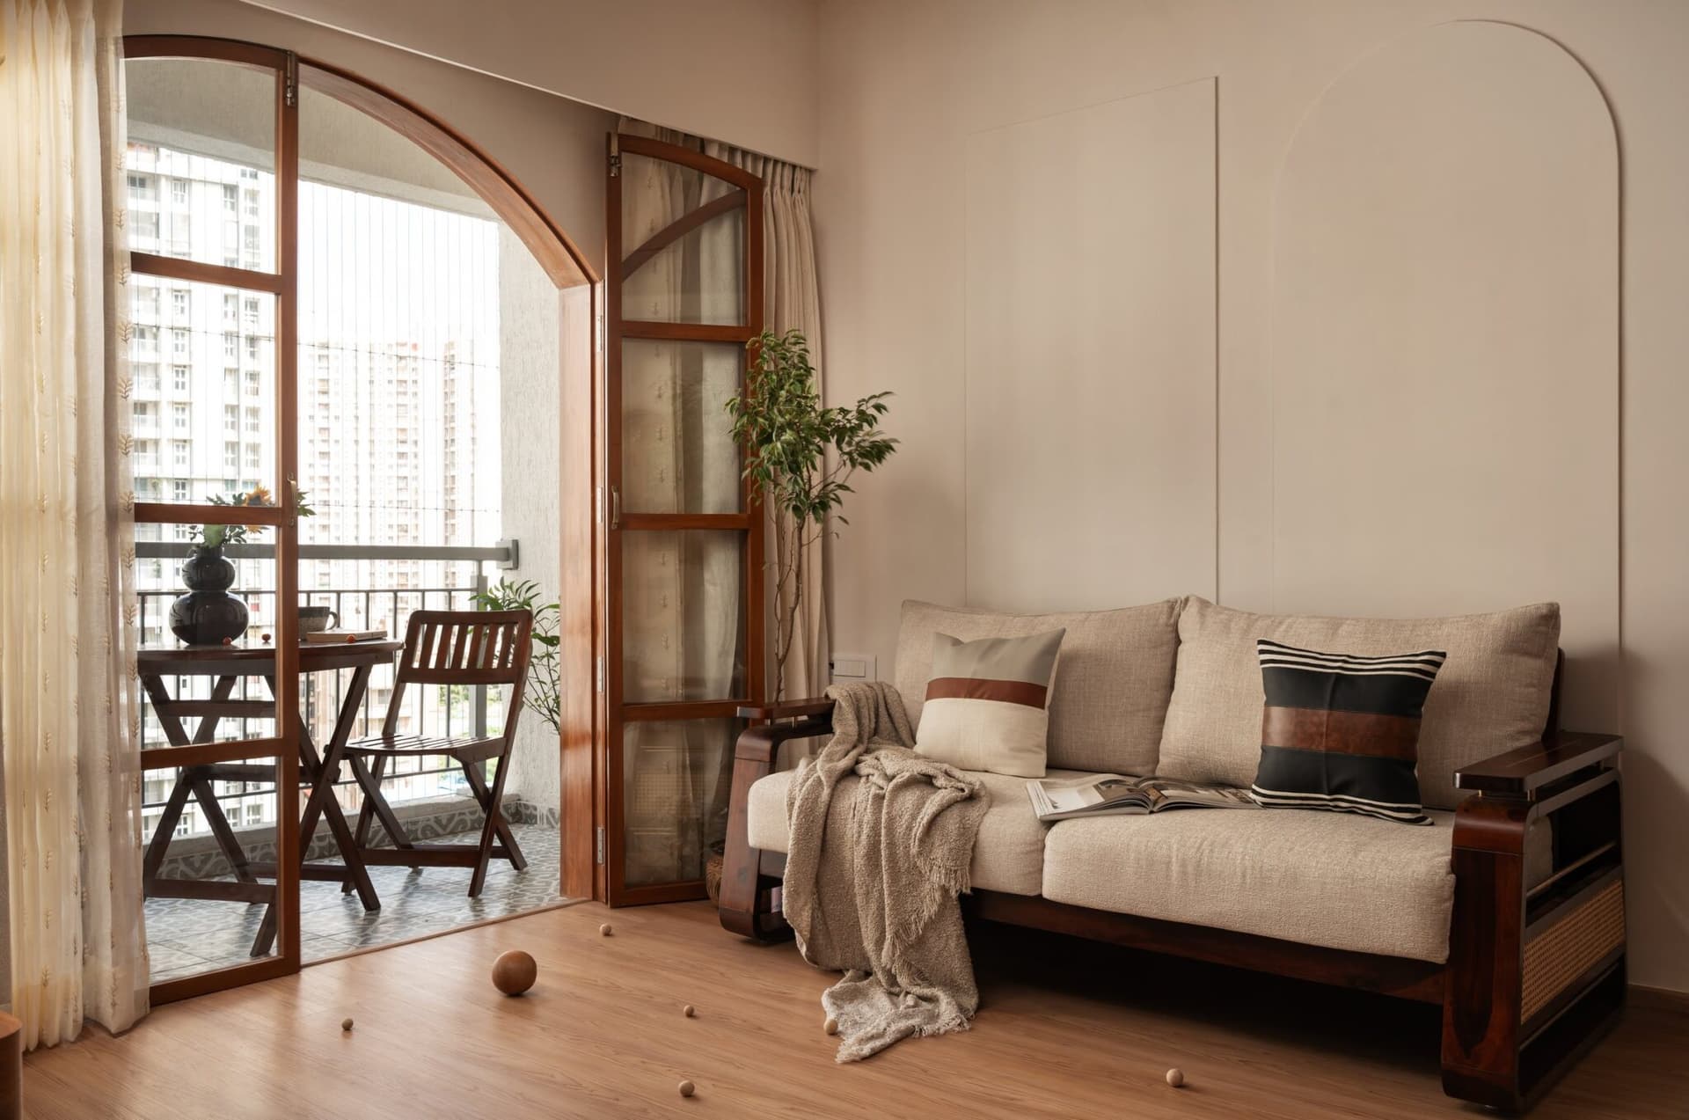
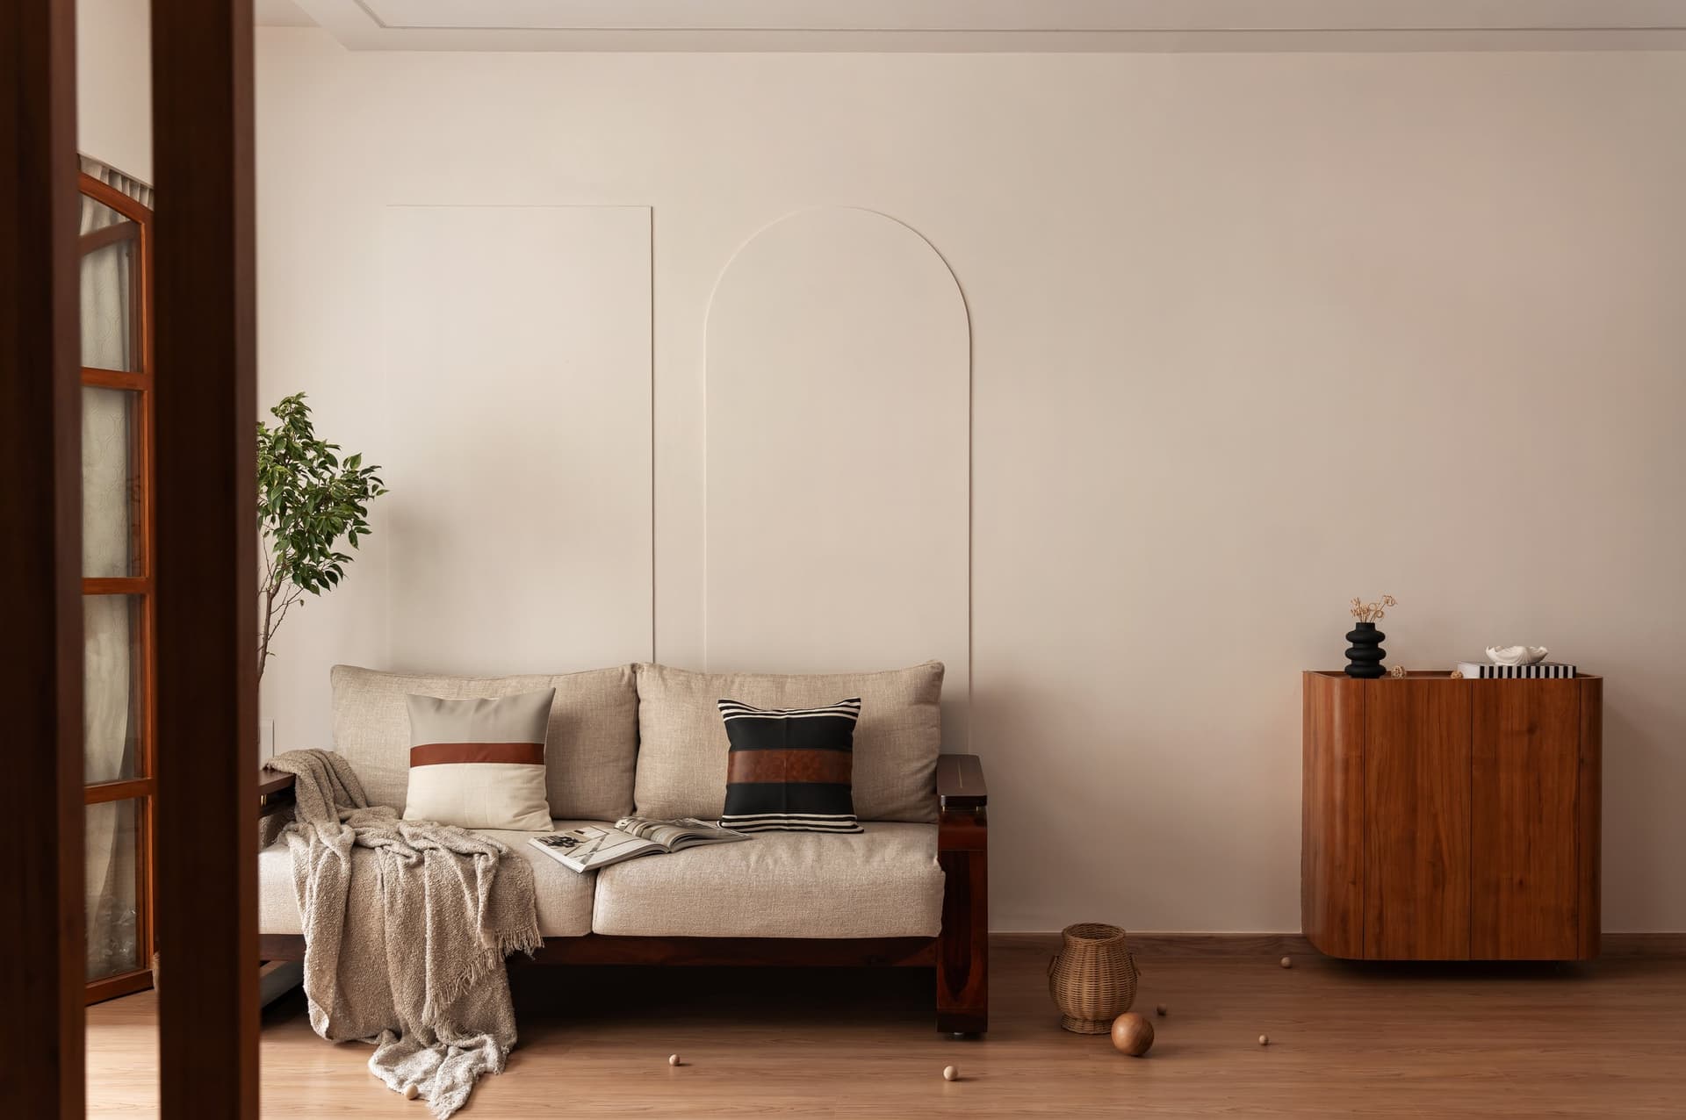
The living room establishes the home’s restrained design language through a considered interplay of materials, textures and architectural detailing. A wooden-framed sofa in neutral upholstery sits against a cream wall, subtly articulated by an arched groove that introduces depth without visual excess. An arched balcony opening draws natural light into the space while framing views of the surrounding cityscape. The composition remains deliberately understated, allowing materiality, proportion and softened geometries to define the interior.
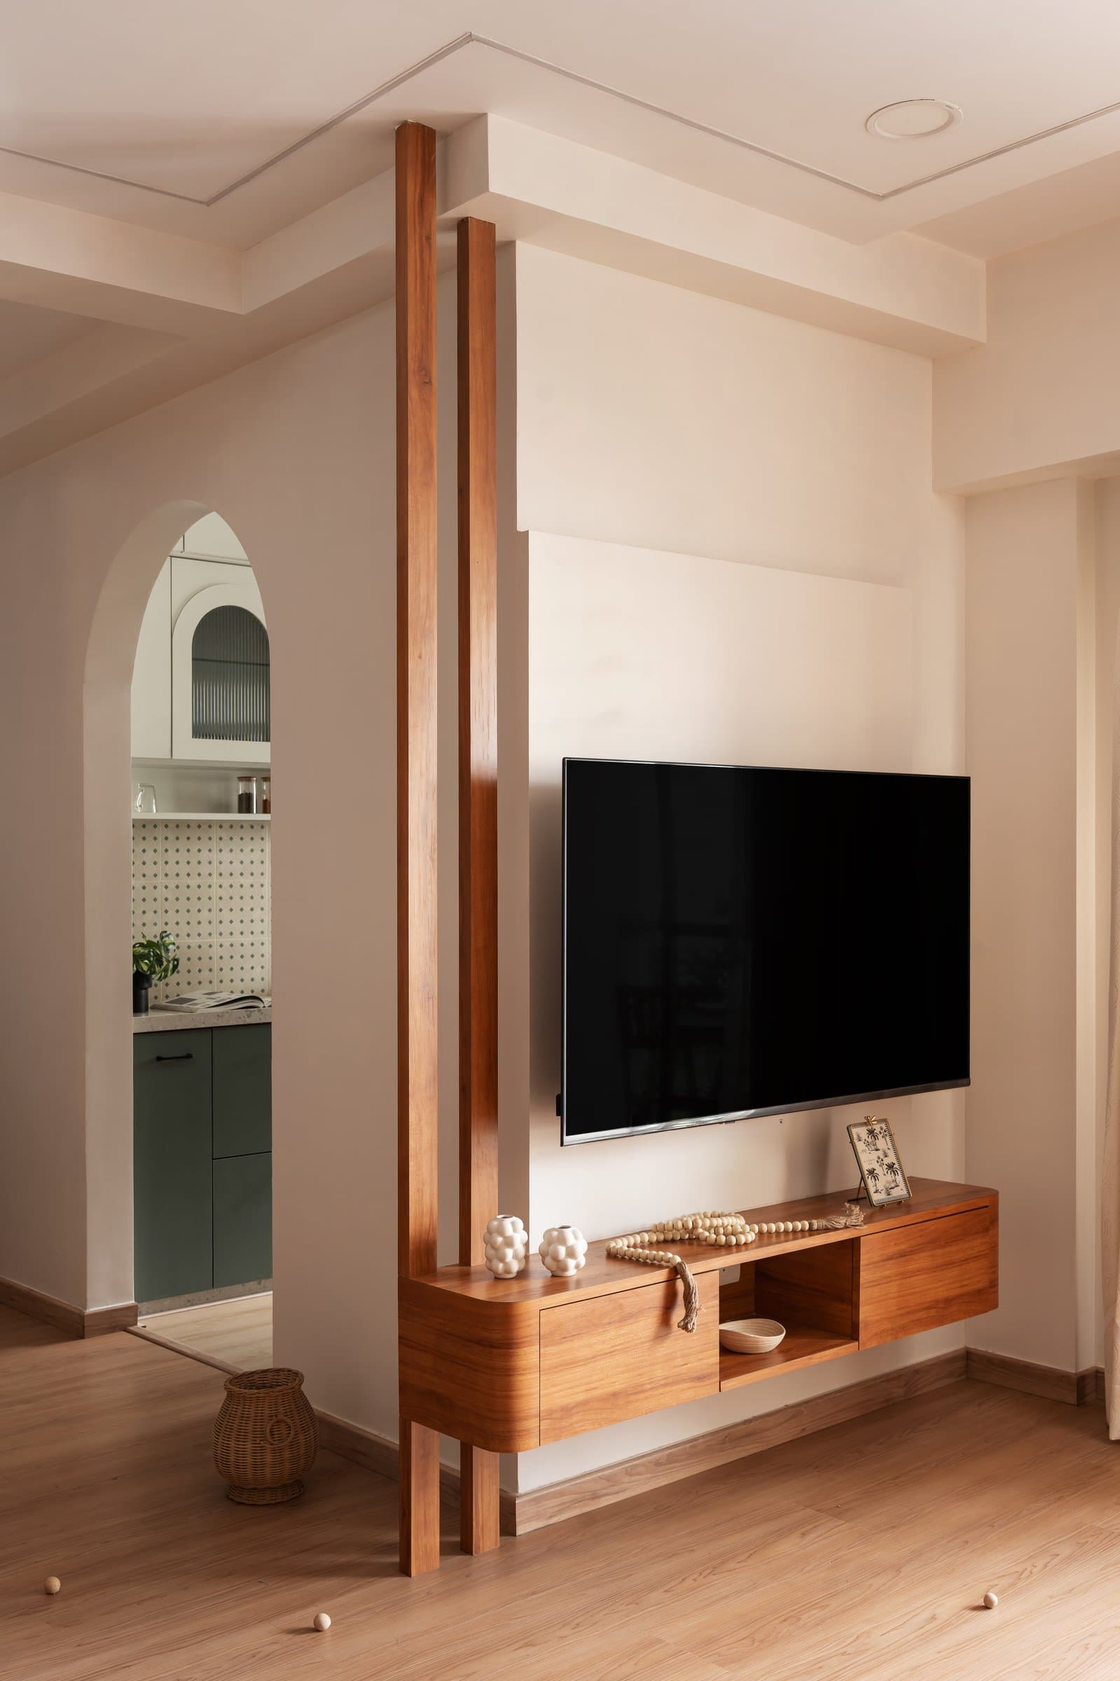
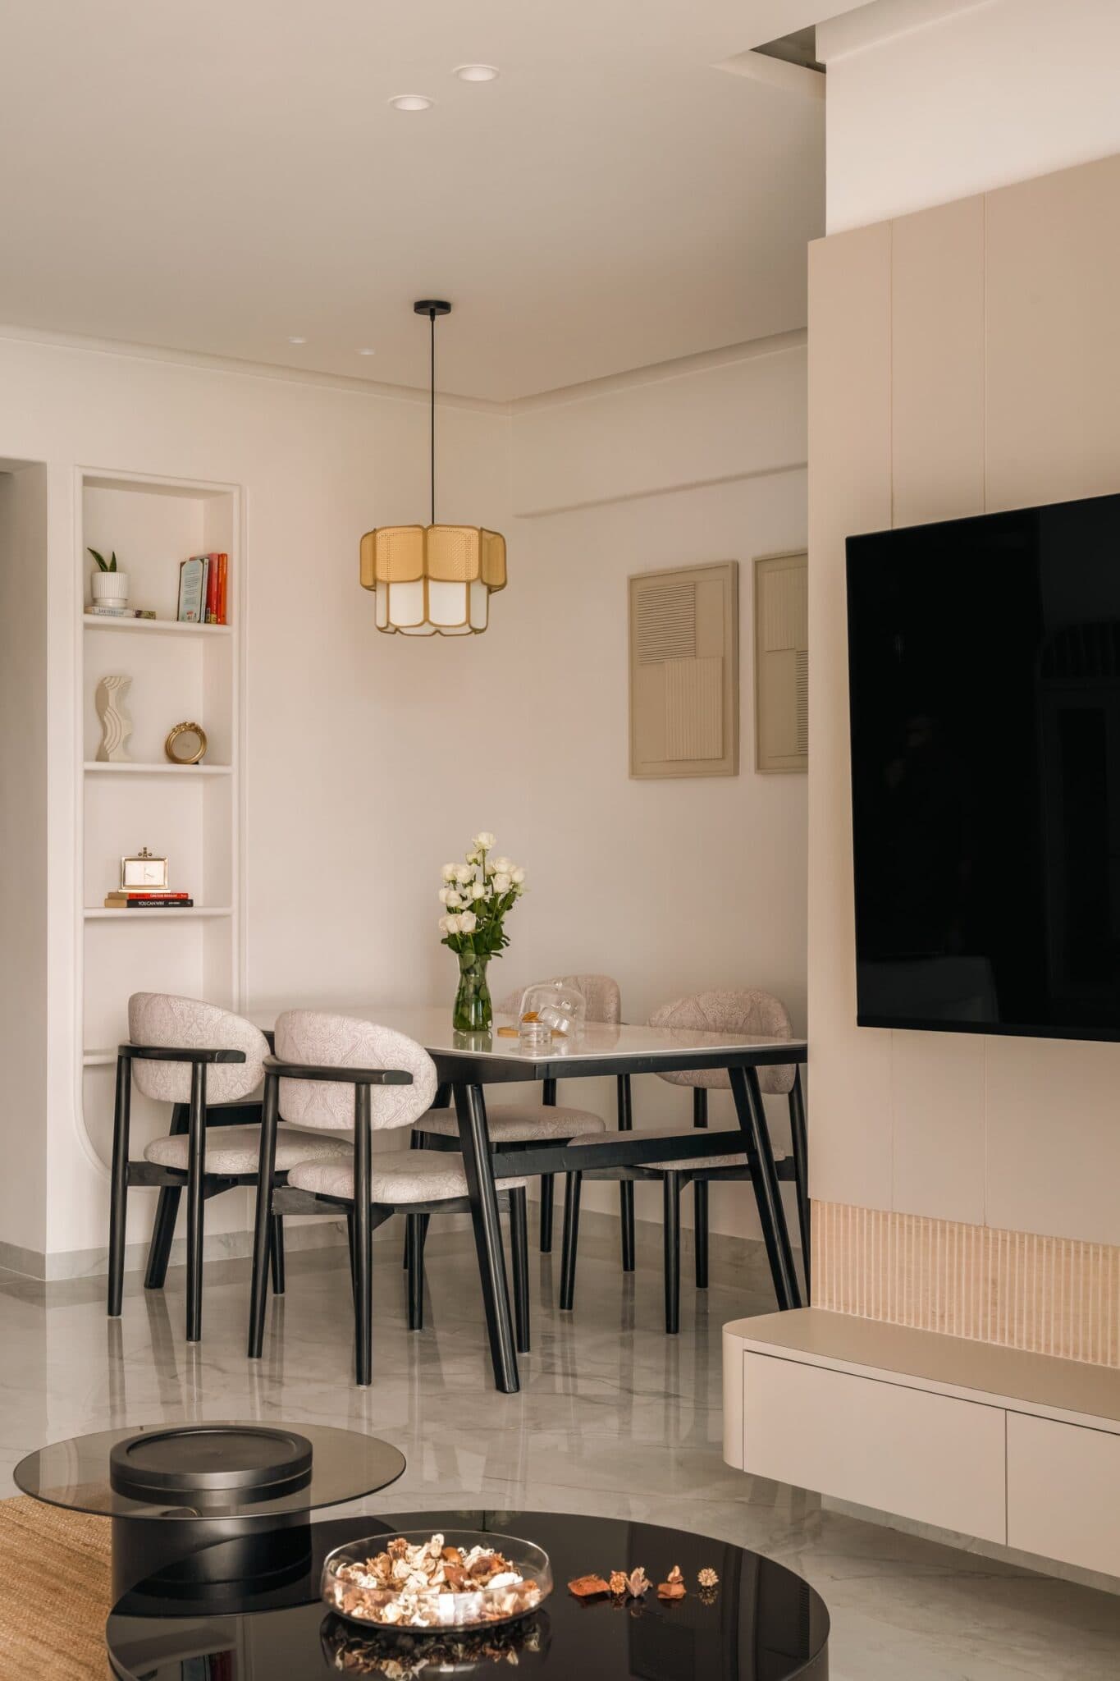
Slender wooden fins subtly delineate the living area from the kitchen, introducing a vertical rhythm that complements the floating media console beneath the wall-mounted television. Their linear composition contrasts with the arched kitchen opening beyond, creating a considered interplay of straight and curved forms while preserving visual openness and spatial continuity.
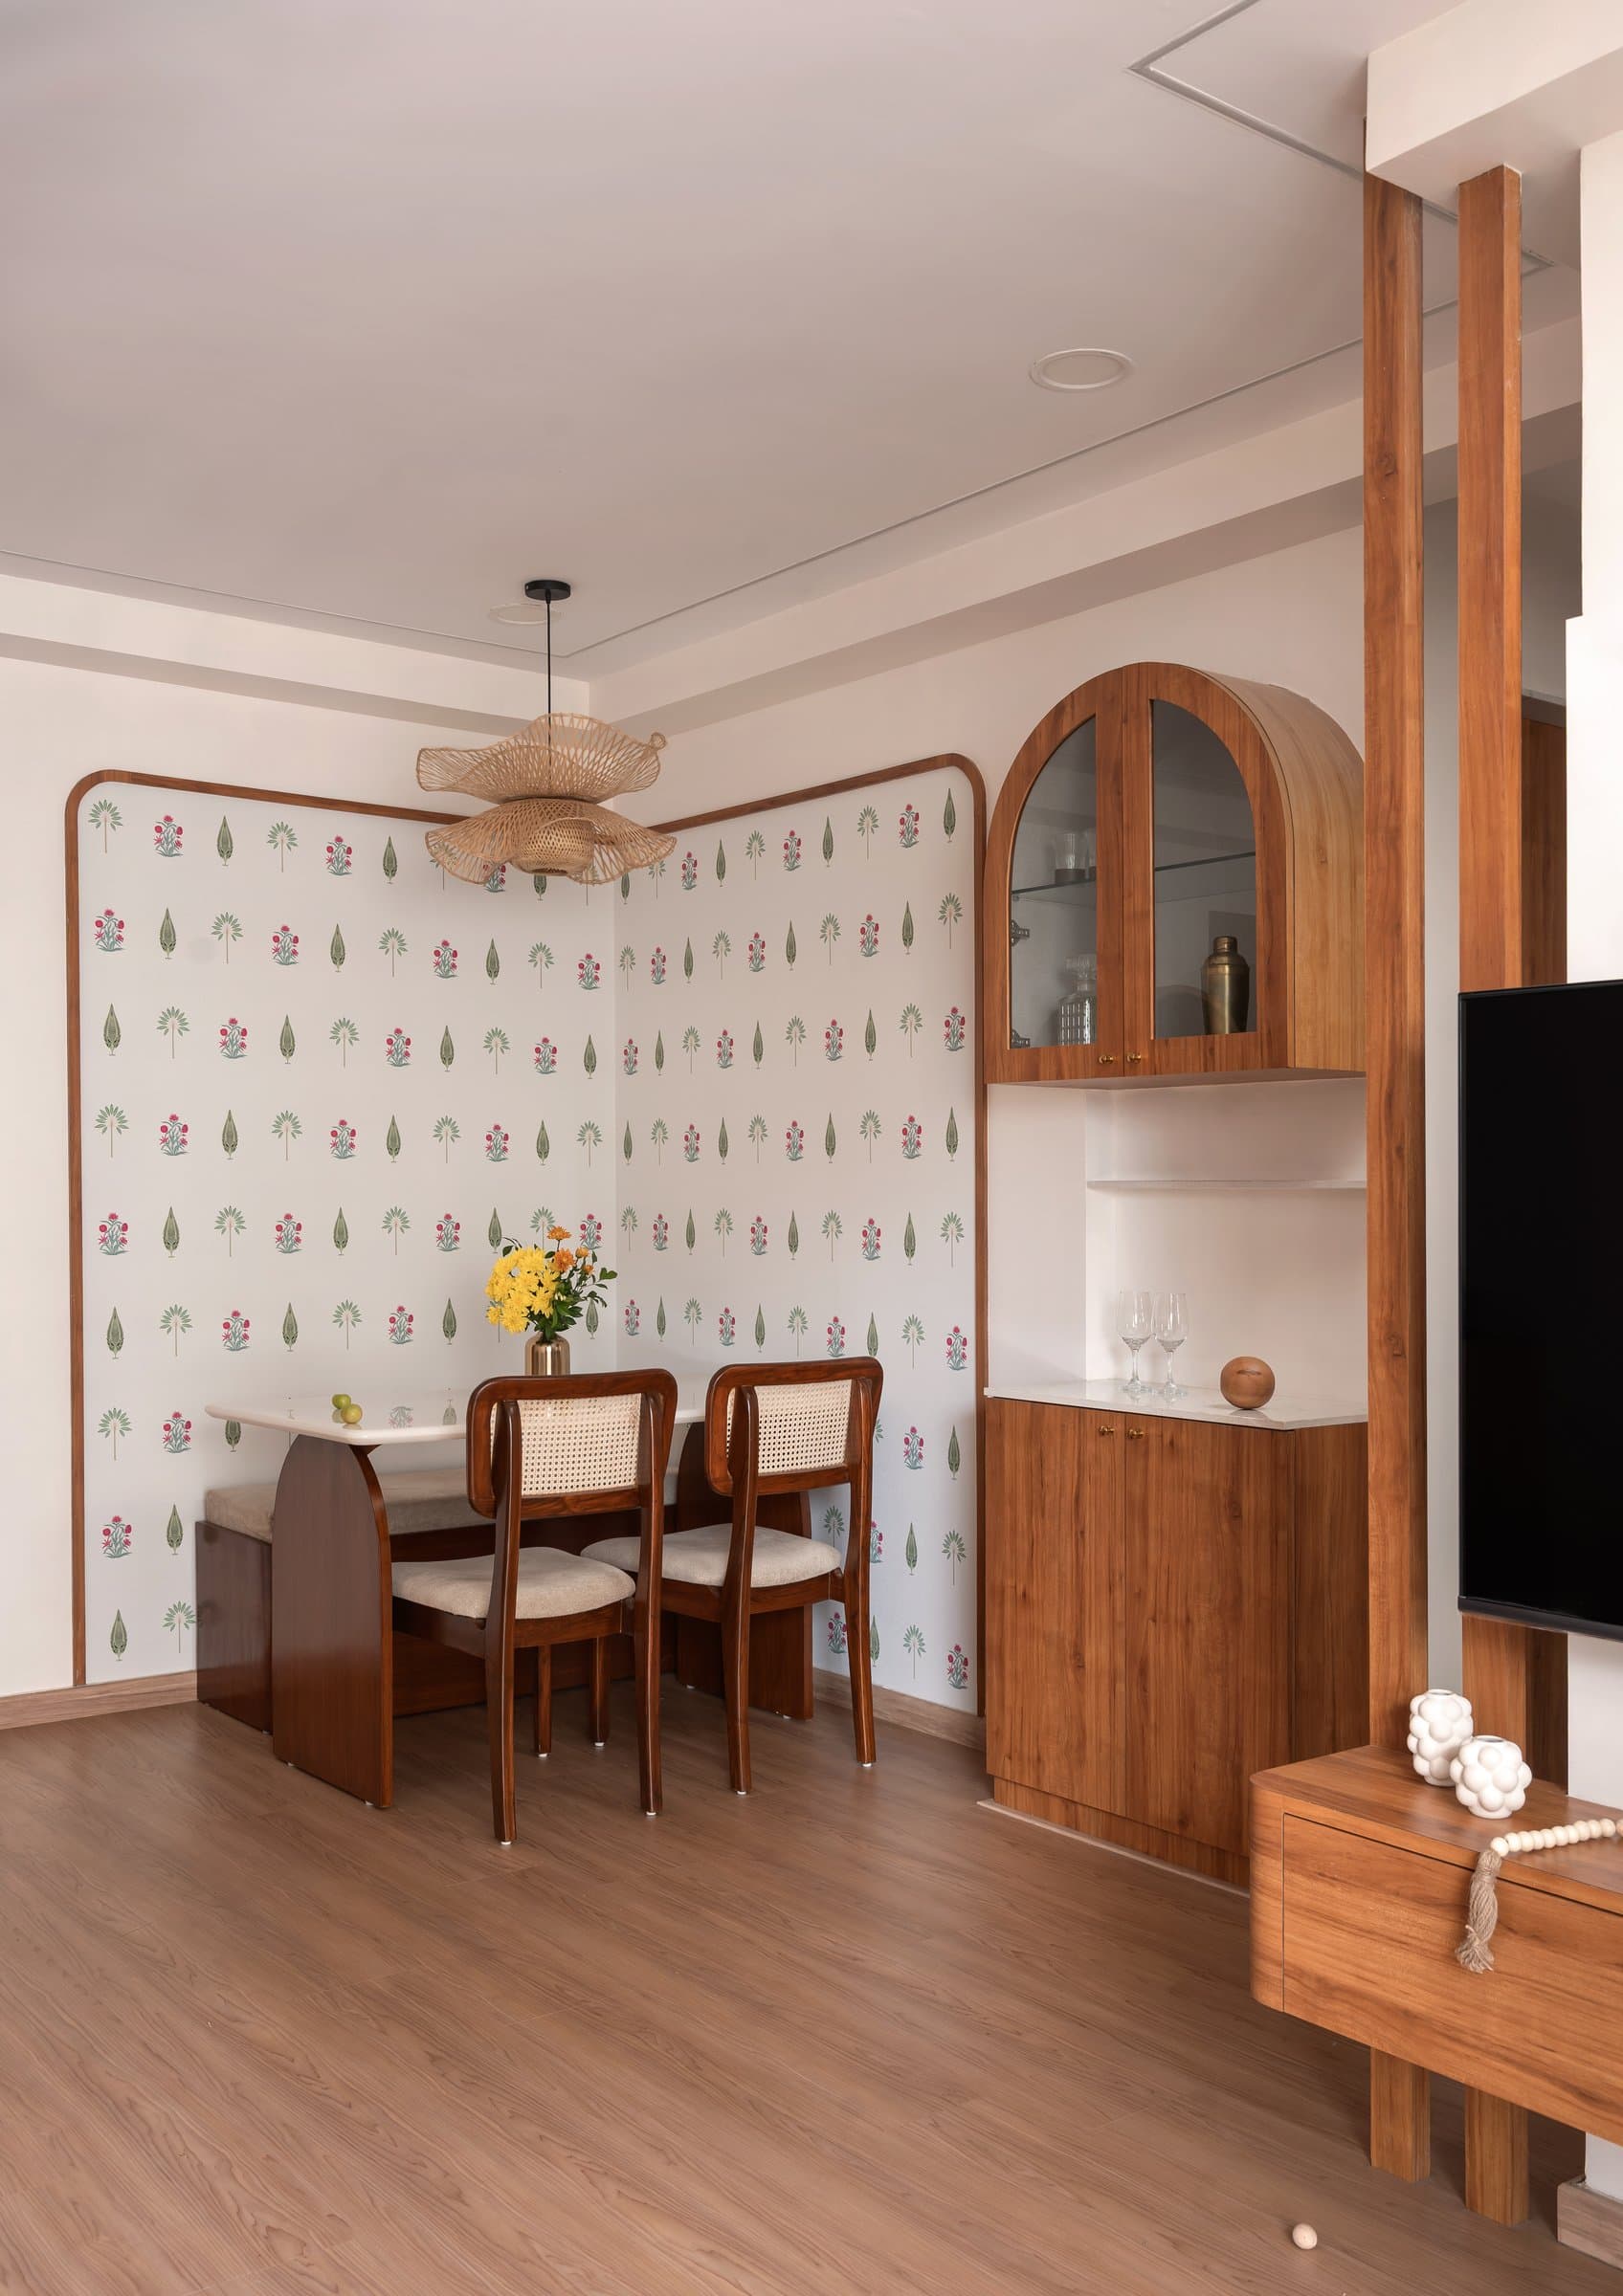
The dining nook is defined by patterned wallpaper framed within a rounded wooden profile, softening the junction between adjoining walls. A compact wooden table, paired with an upholstered banquette and cane-backed chairs, creates an intimate setting for everyday dining. Overhead, a woven pendant introduces a sculptural element, reinforcing the home’s emphasis on natural materials and understated craftsmanship.
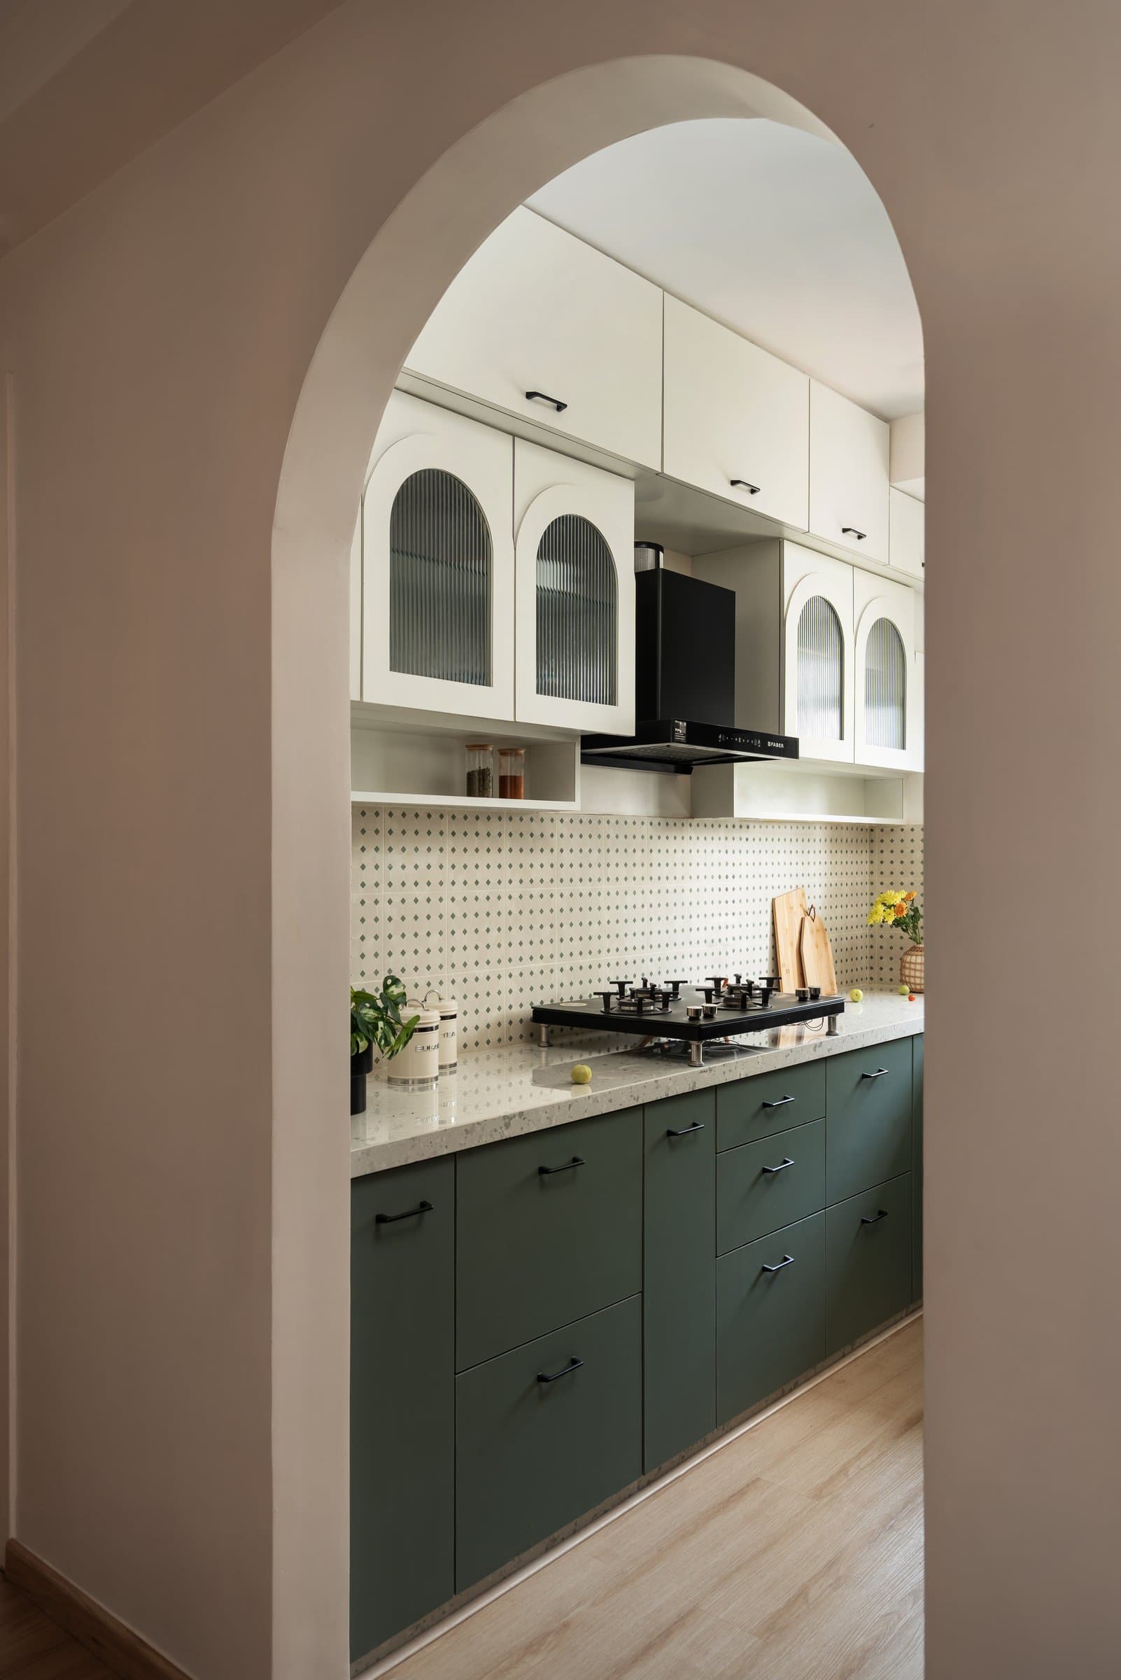
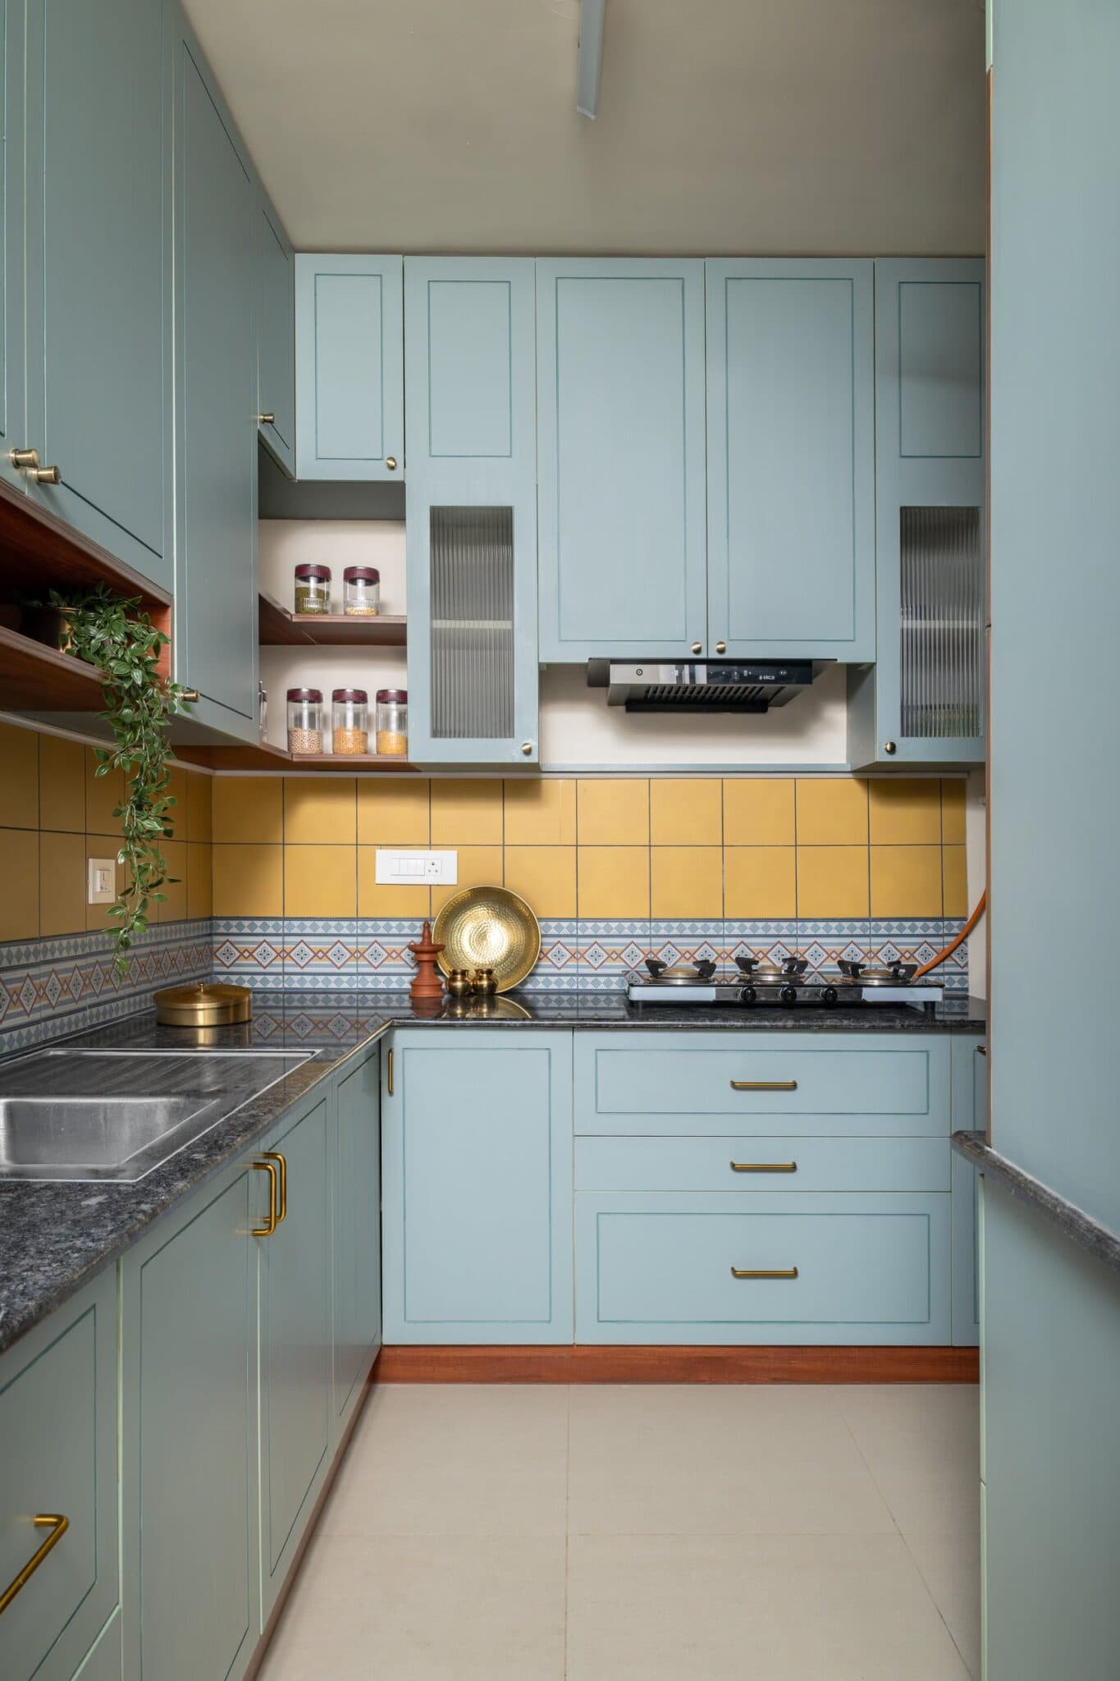
Accessed through a plaster archway, the kitchen brings together green and ivory cabinetry, arched upper cabinets with reeded-glass inserts, and a patterned backsplash in a cohesive composition. The archway serves as both a spatial transition and an architectural frame, drawing attention to the interplay of colour, texture and detailing while reinforcing the home’s recurring curved geometry.
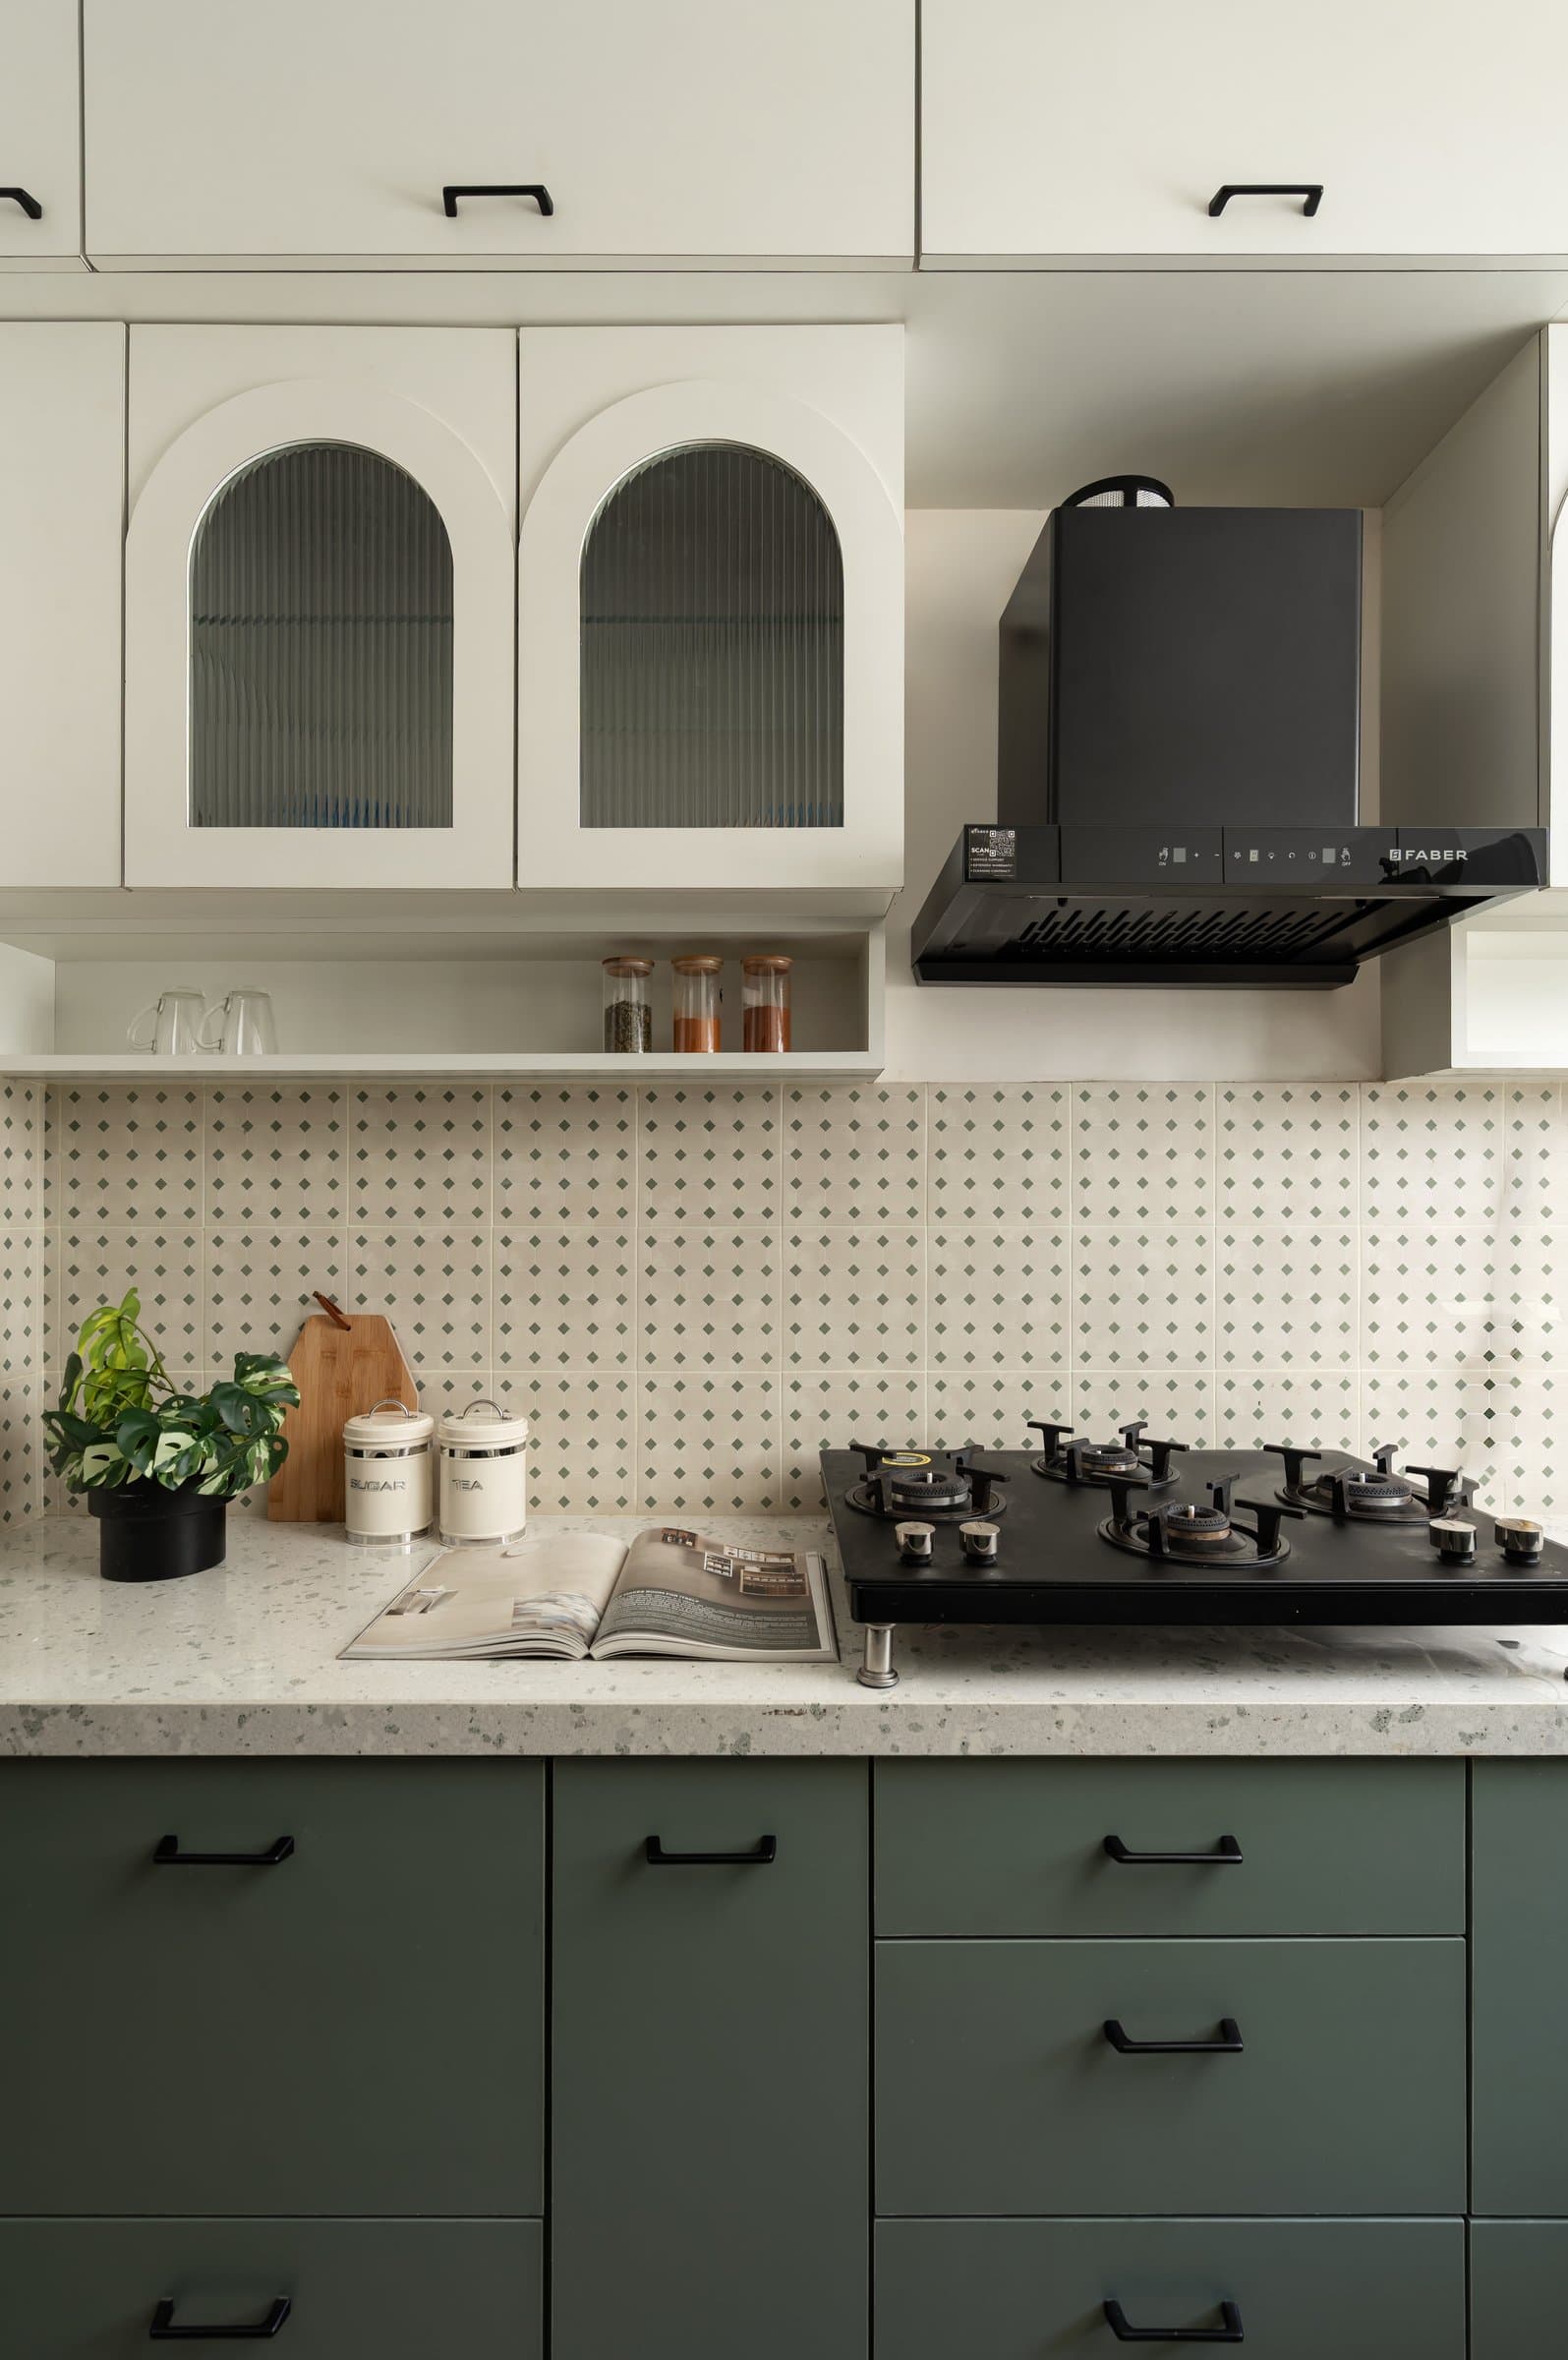
The kitchen introduces a richer tonal contrast, with deep sage-green lower cabinetry balanced by ivory upper units, a terrazzo-style countertop and a geometric backsplash in muted green and cream.
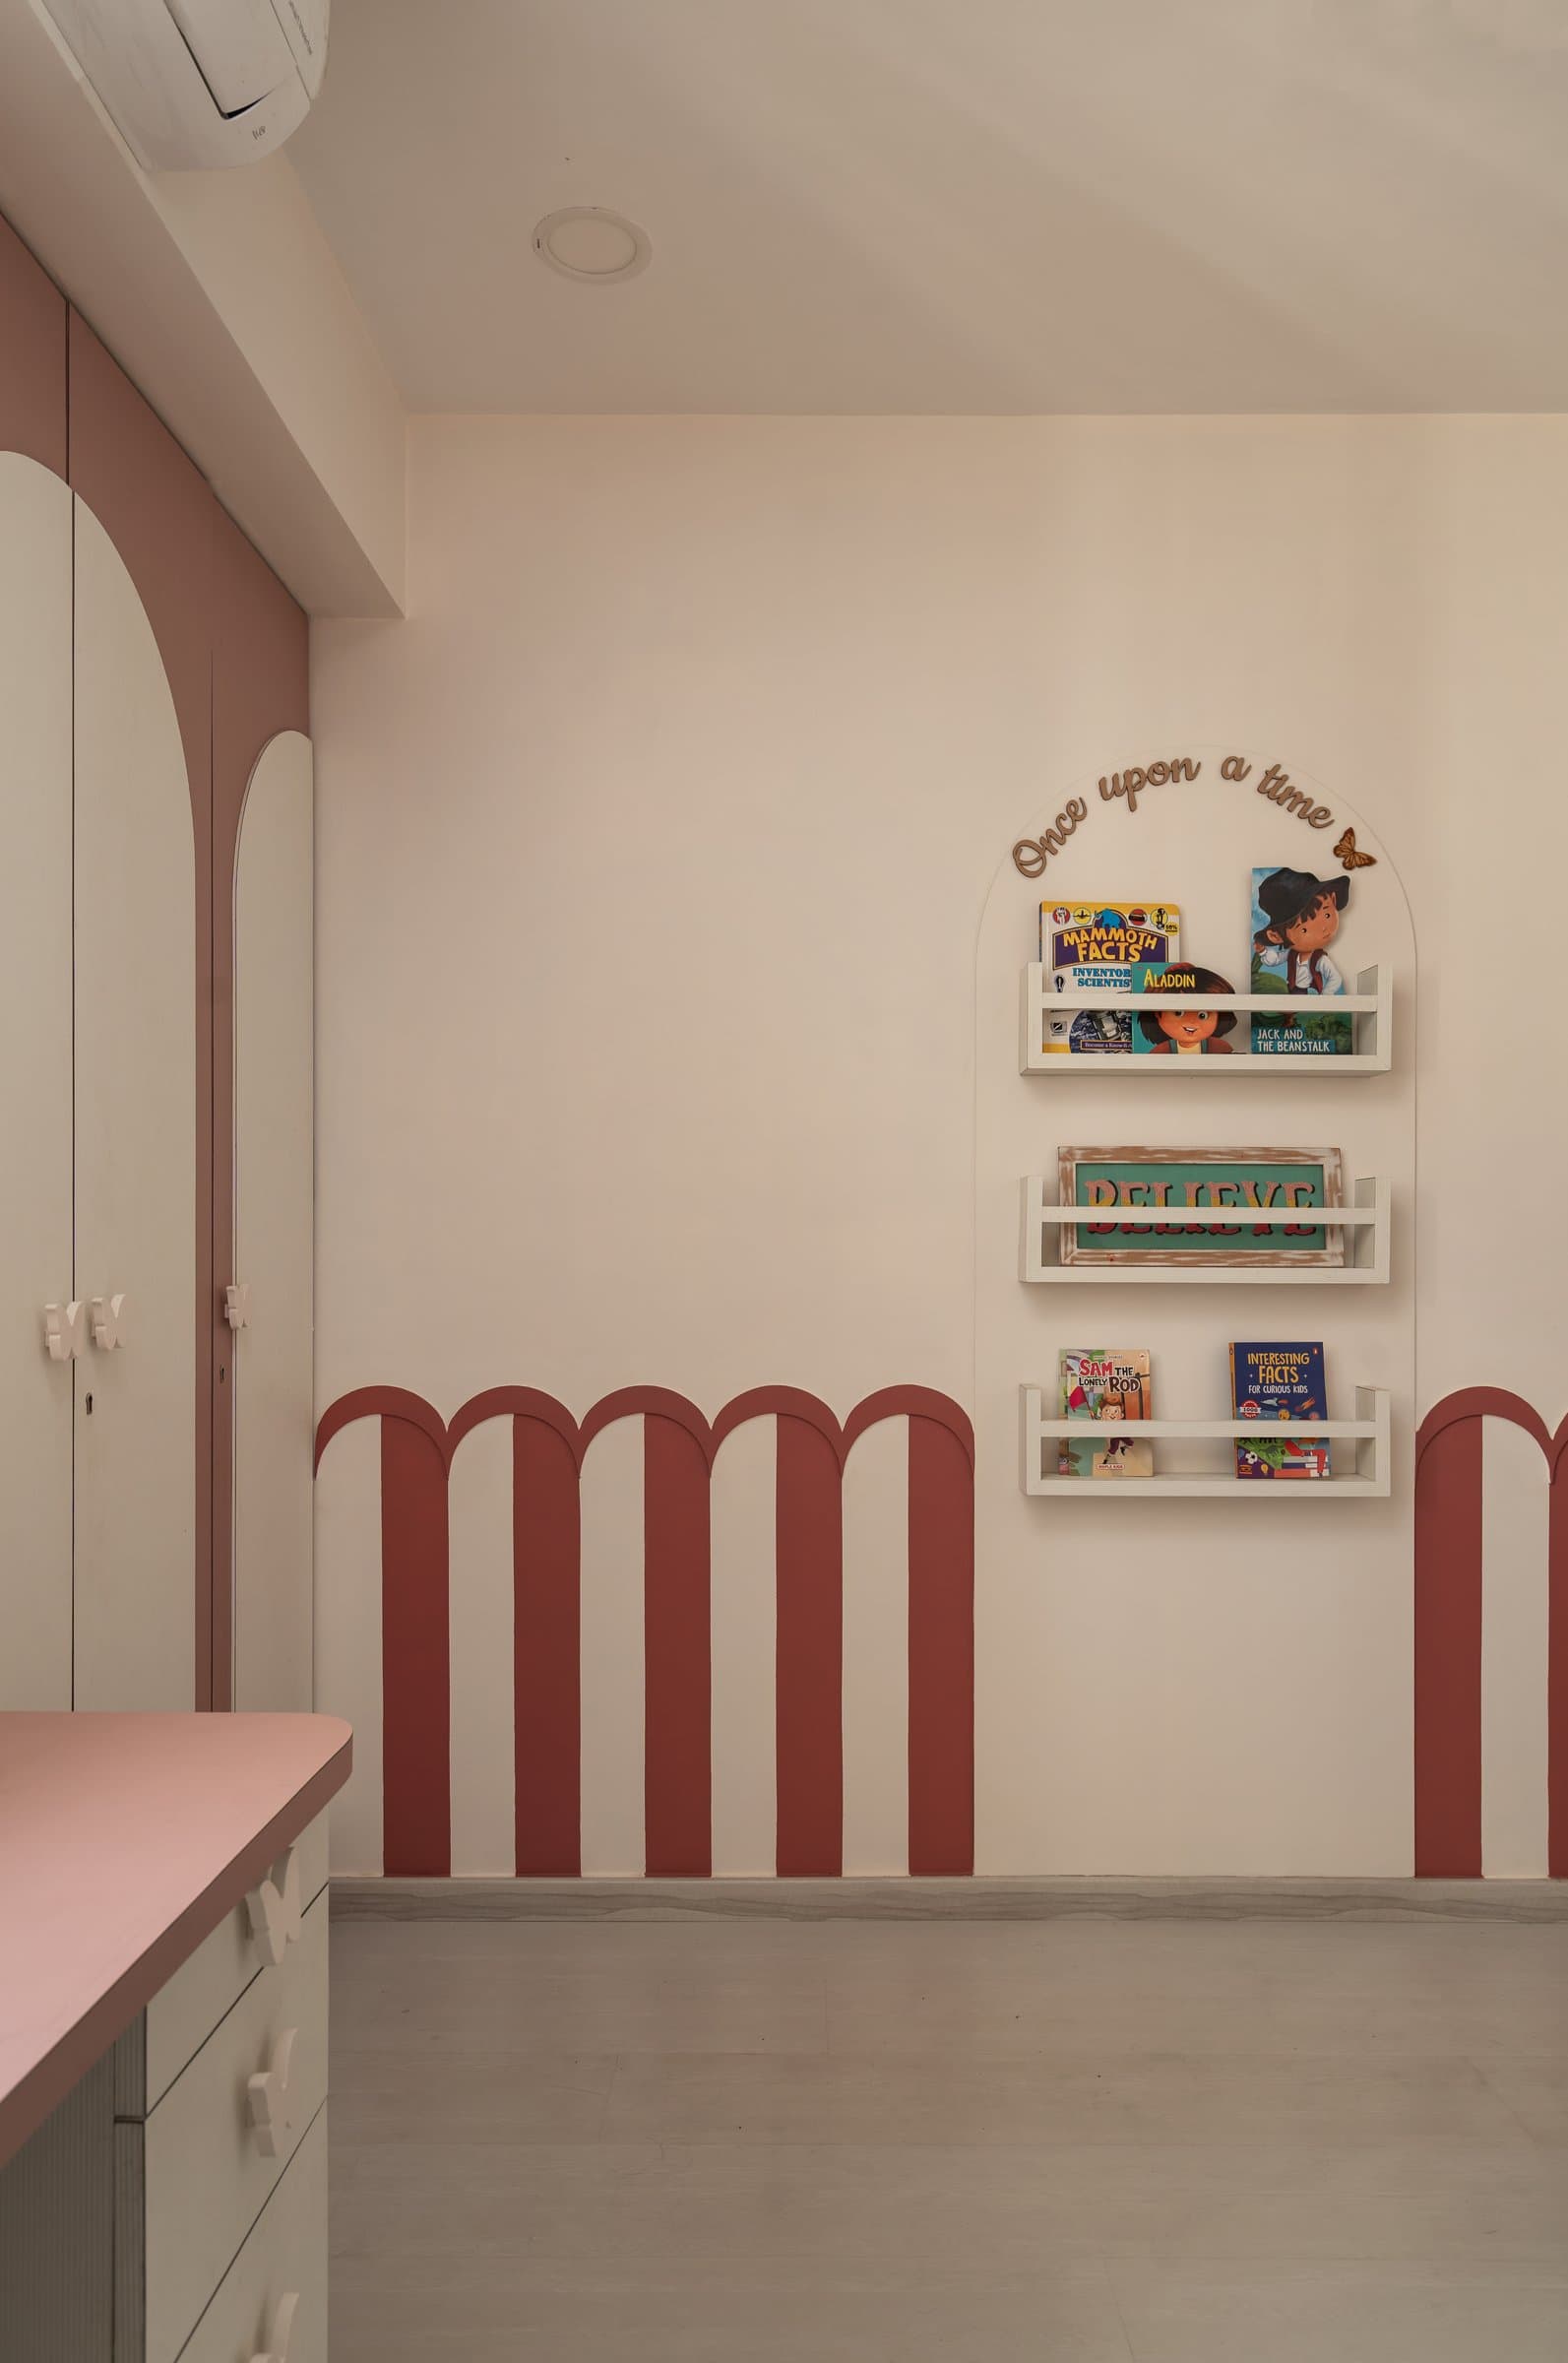
The daughter’s bedroom introduces a warmer palette, with a terracotta-toned dado featuring repeating arched motifs along the lower wall. Wall-mounted bookshelves sit beneath a painted arch, extending the home’s recurring geometric language into a more playful composition. The detailing brings a youthful character to the space while maintaining continuity with the residence’s broader design vocabulary.
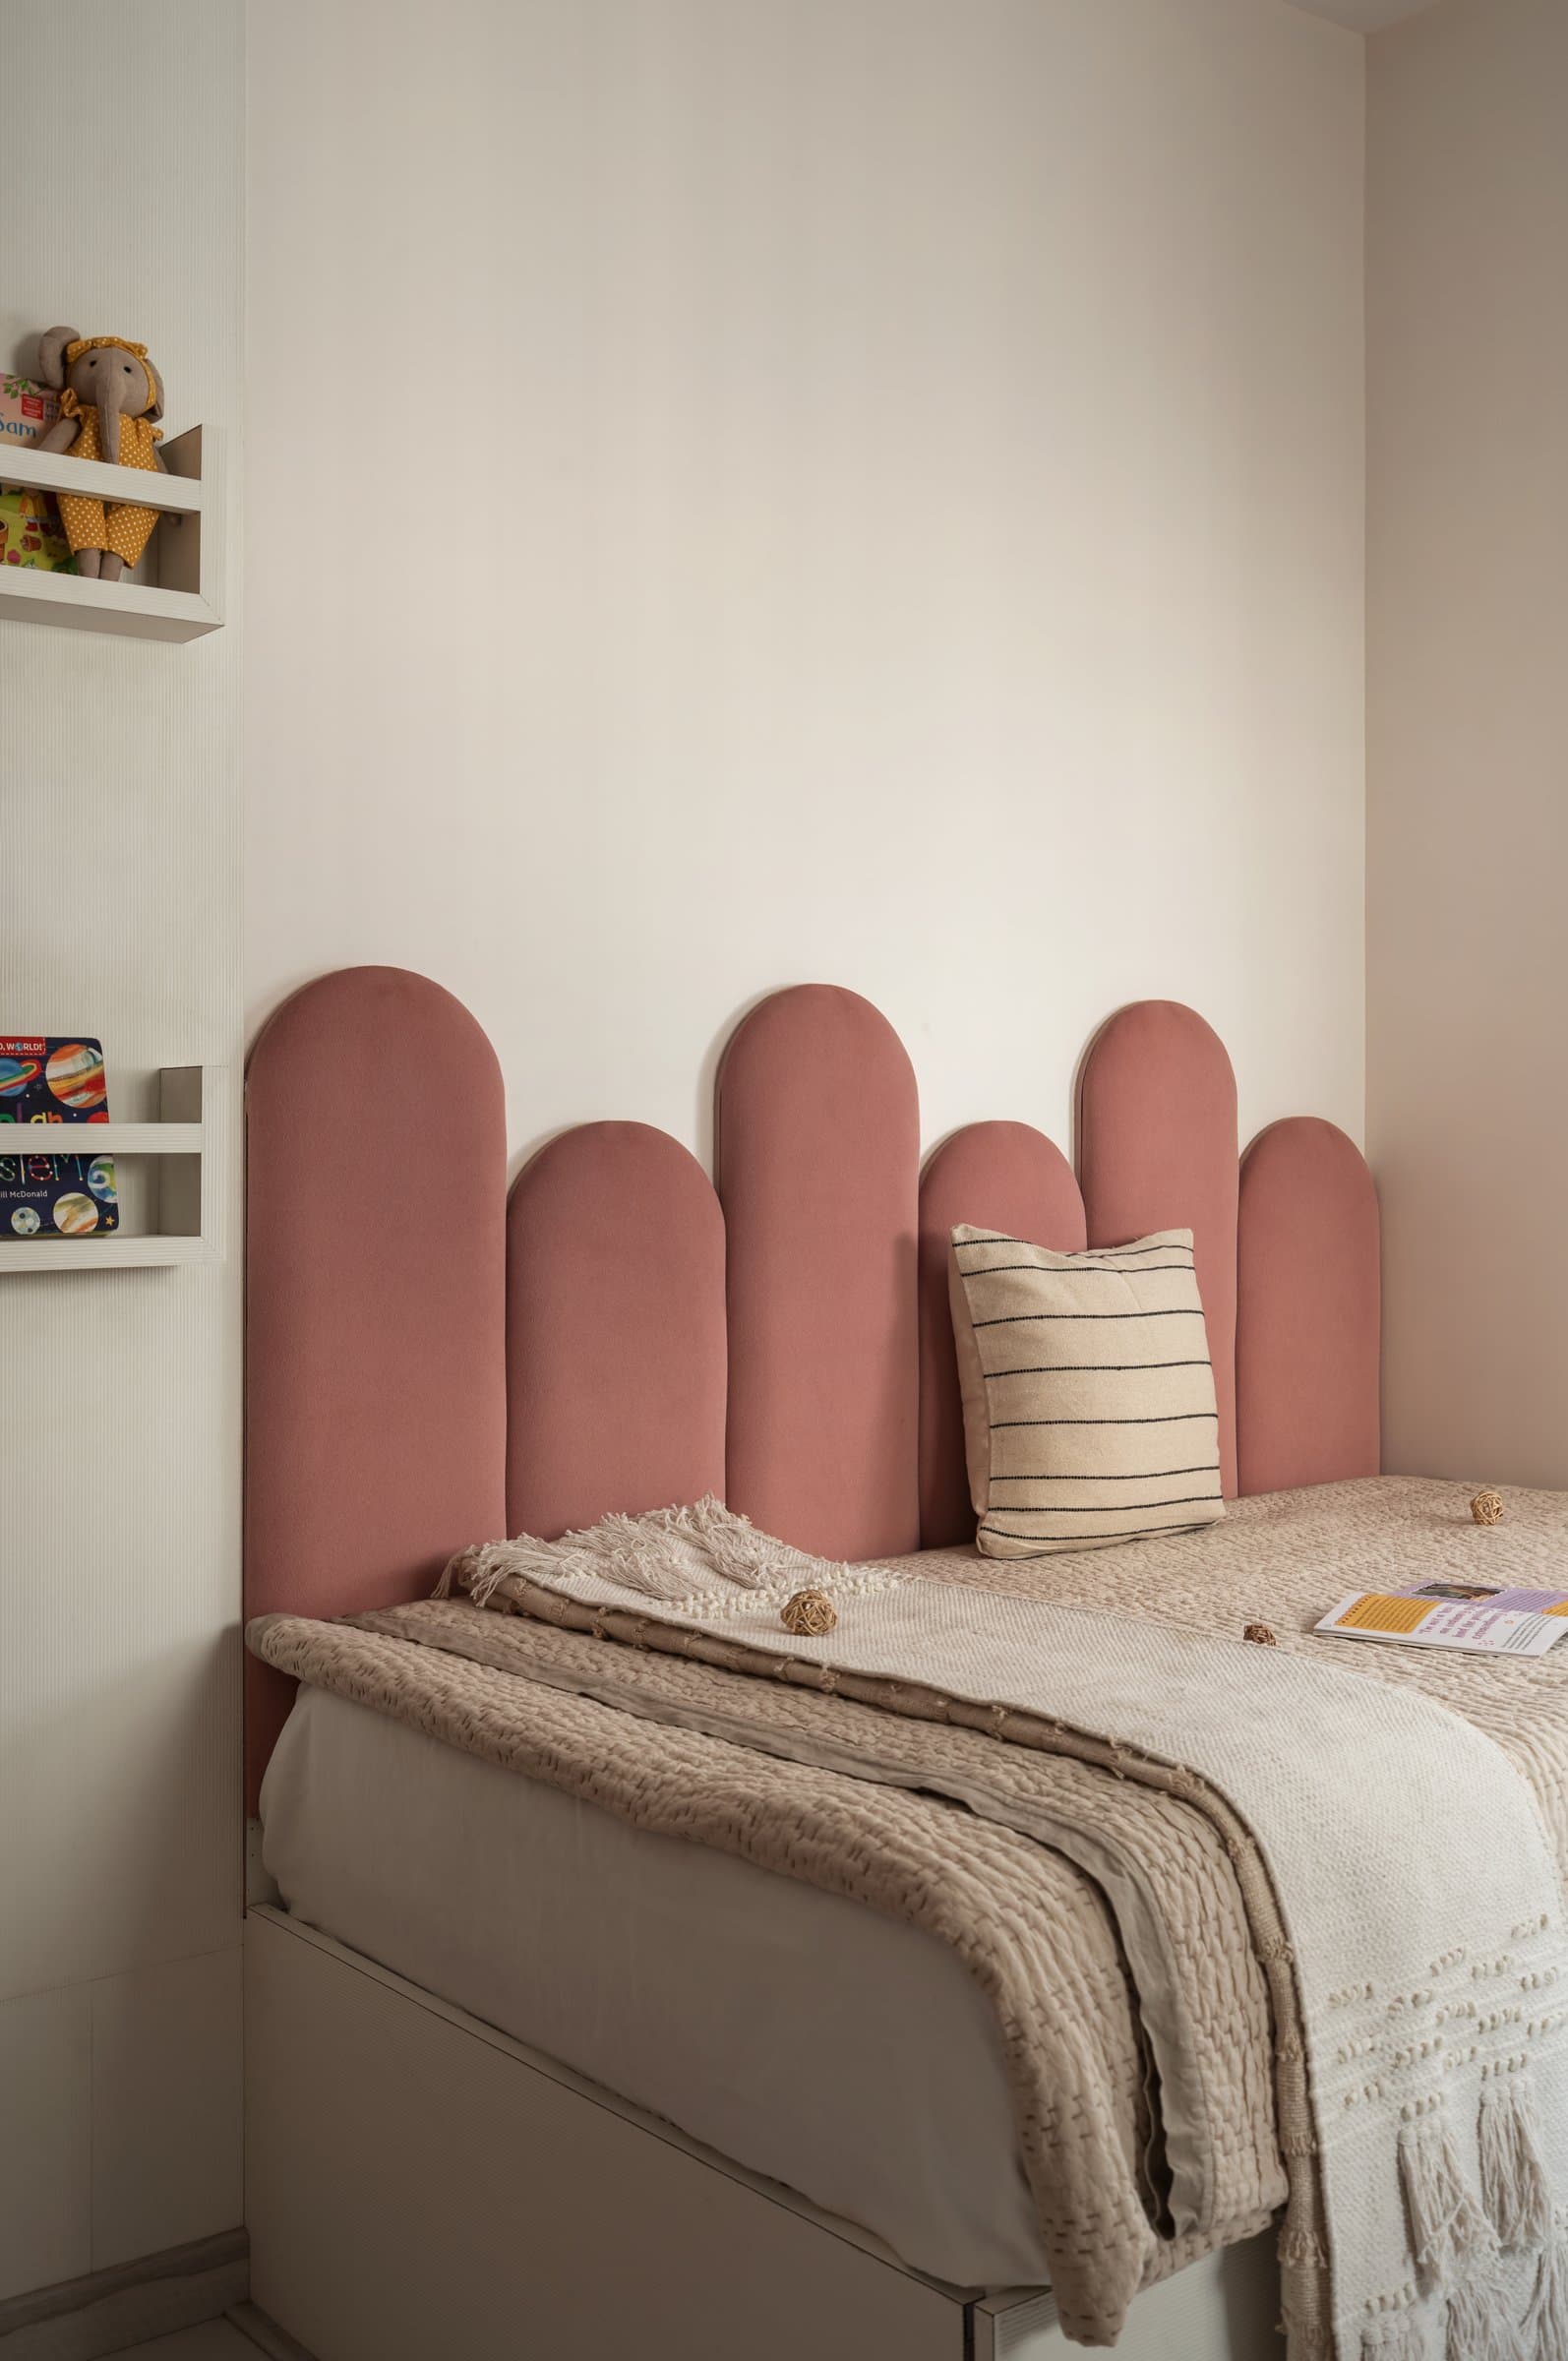
The bed is anchored by an upholstered headboard composed of rounded panels in dusty rose, translating the home’s recurring arched geometry into a softer, tactile detail.
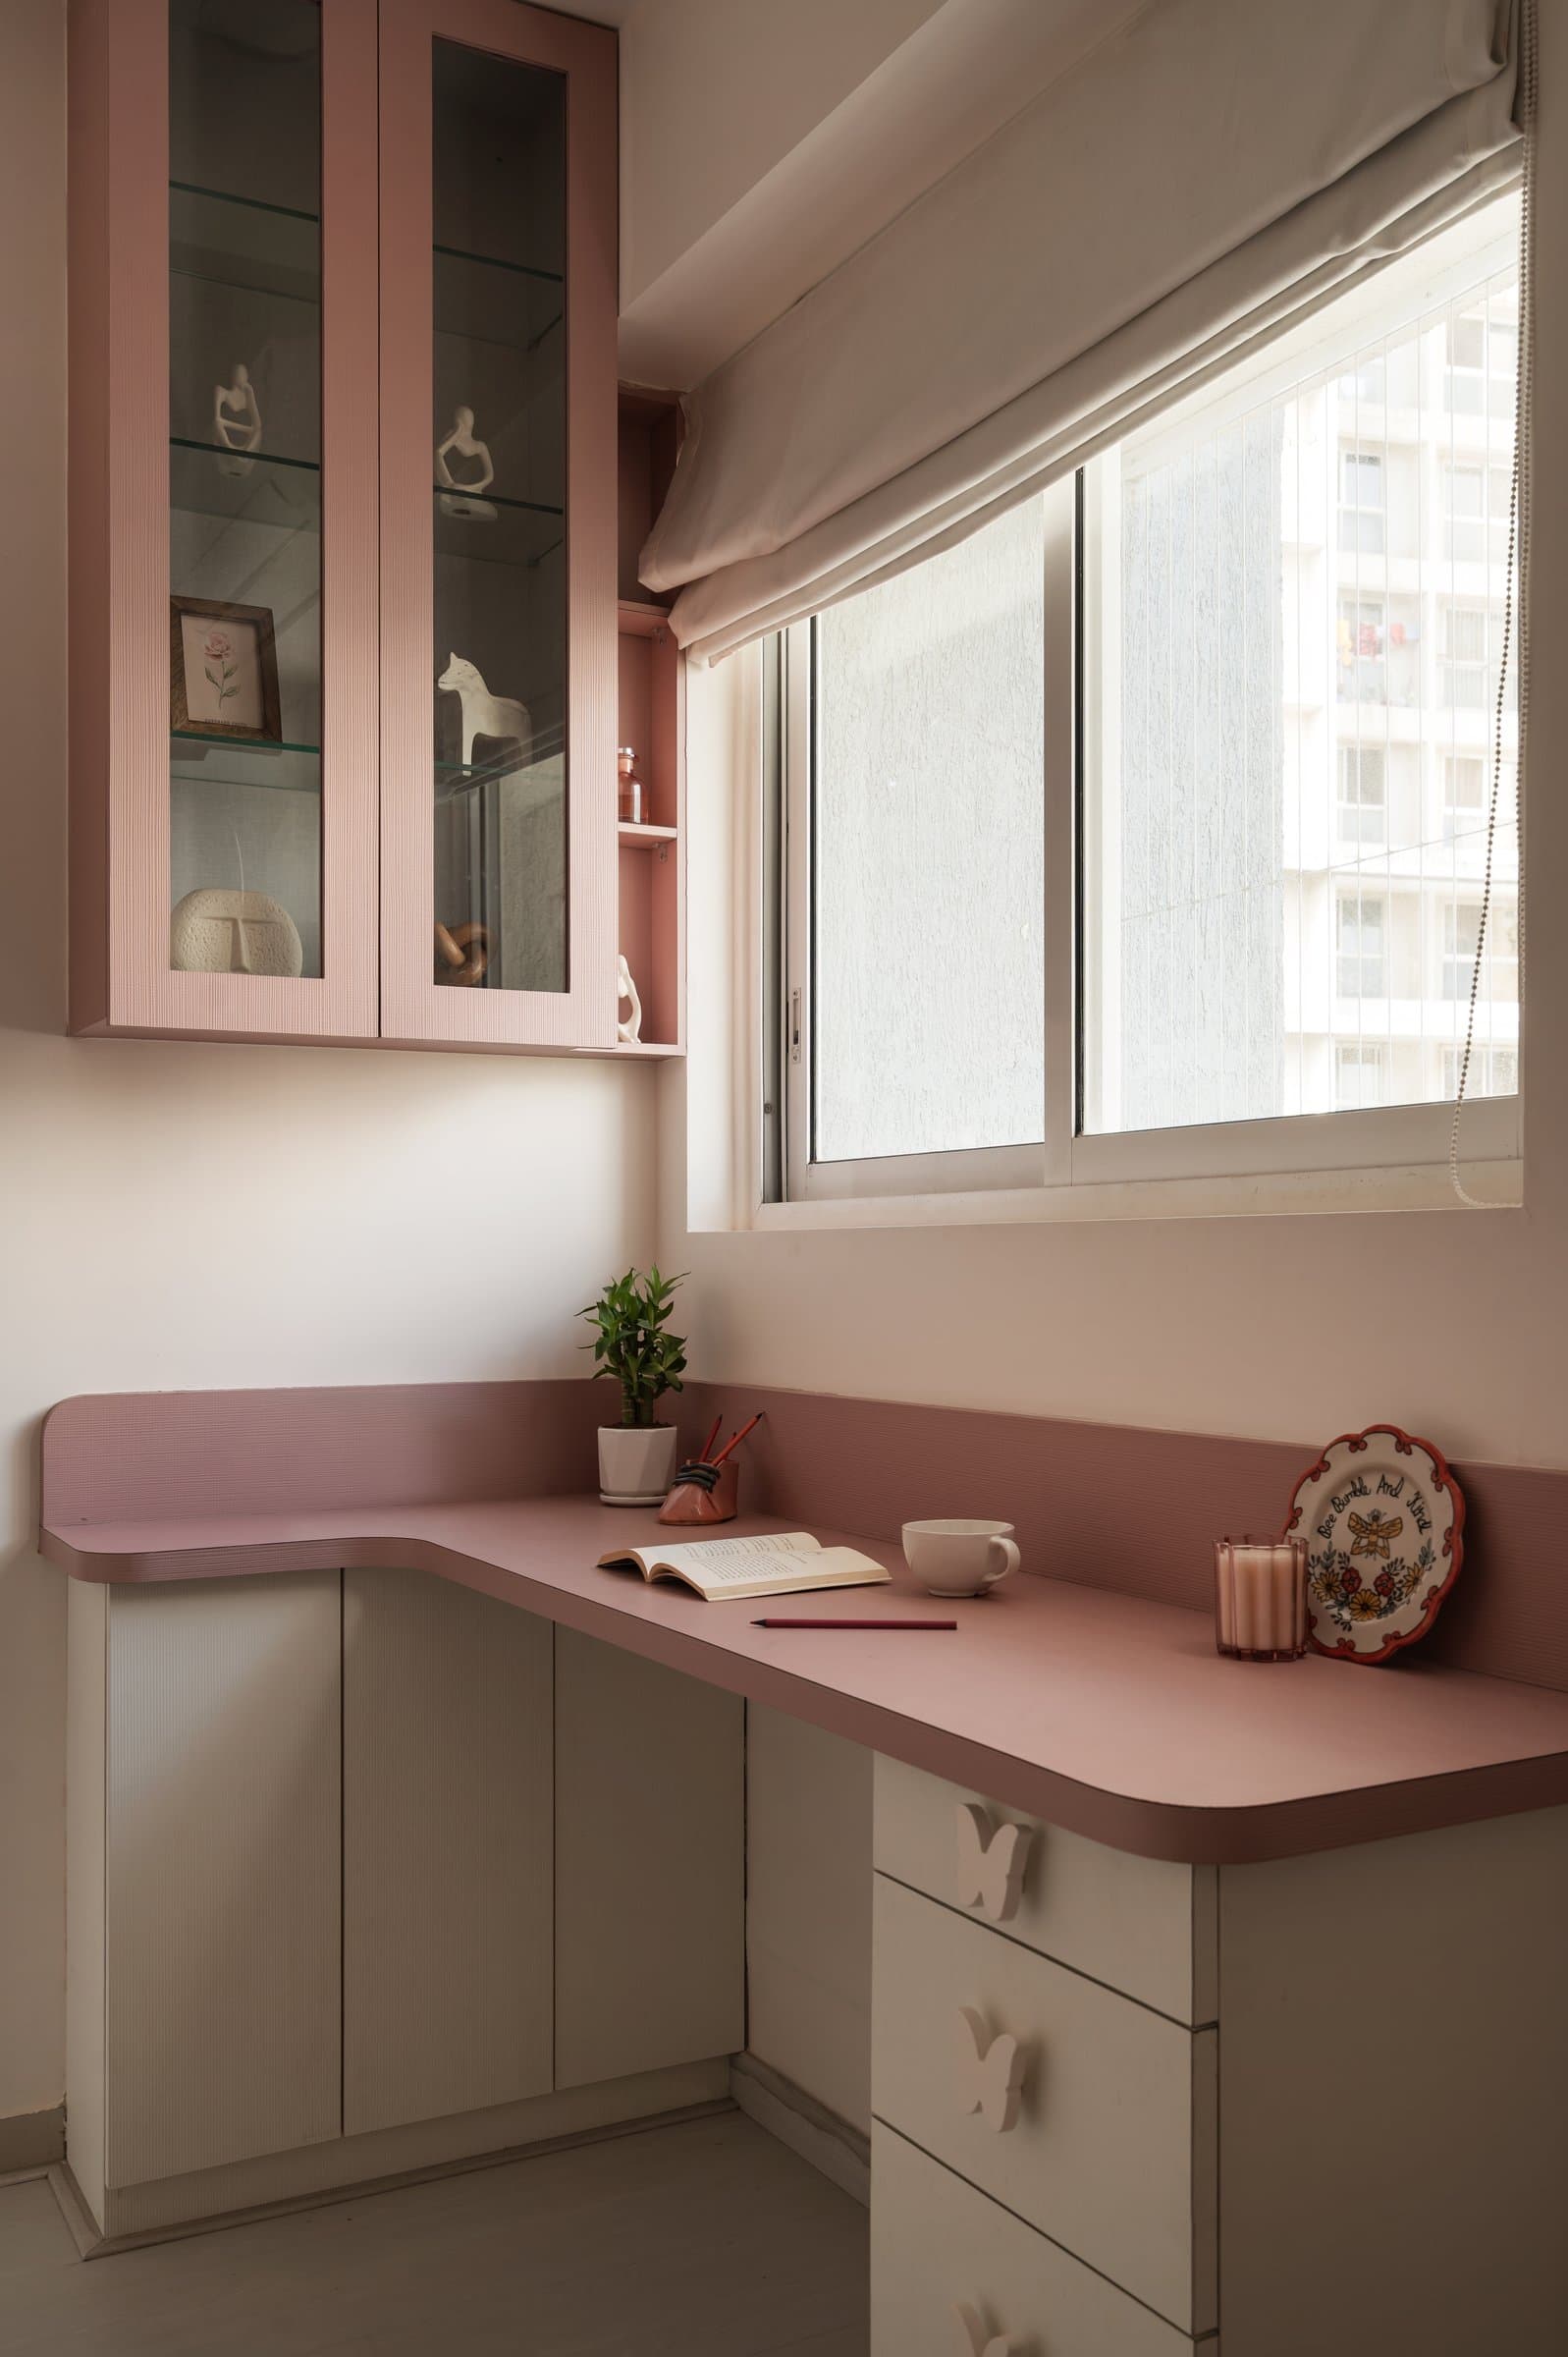
A built-in L-shaped study desk occupies the window corner, its soft pink finish complementing the room’s existing colour palette. A glass-fronted overhead cabinet provides display and storage space for books and personal objects, while a Roman blind filters natural light, creating a comfortable, functional study area within the bedroom.
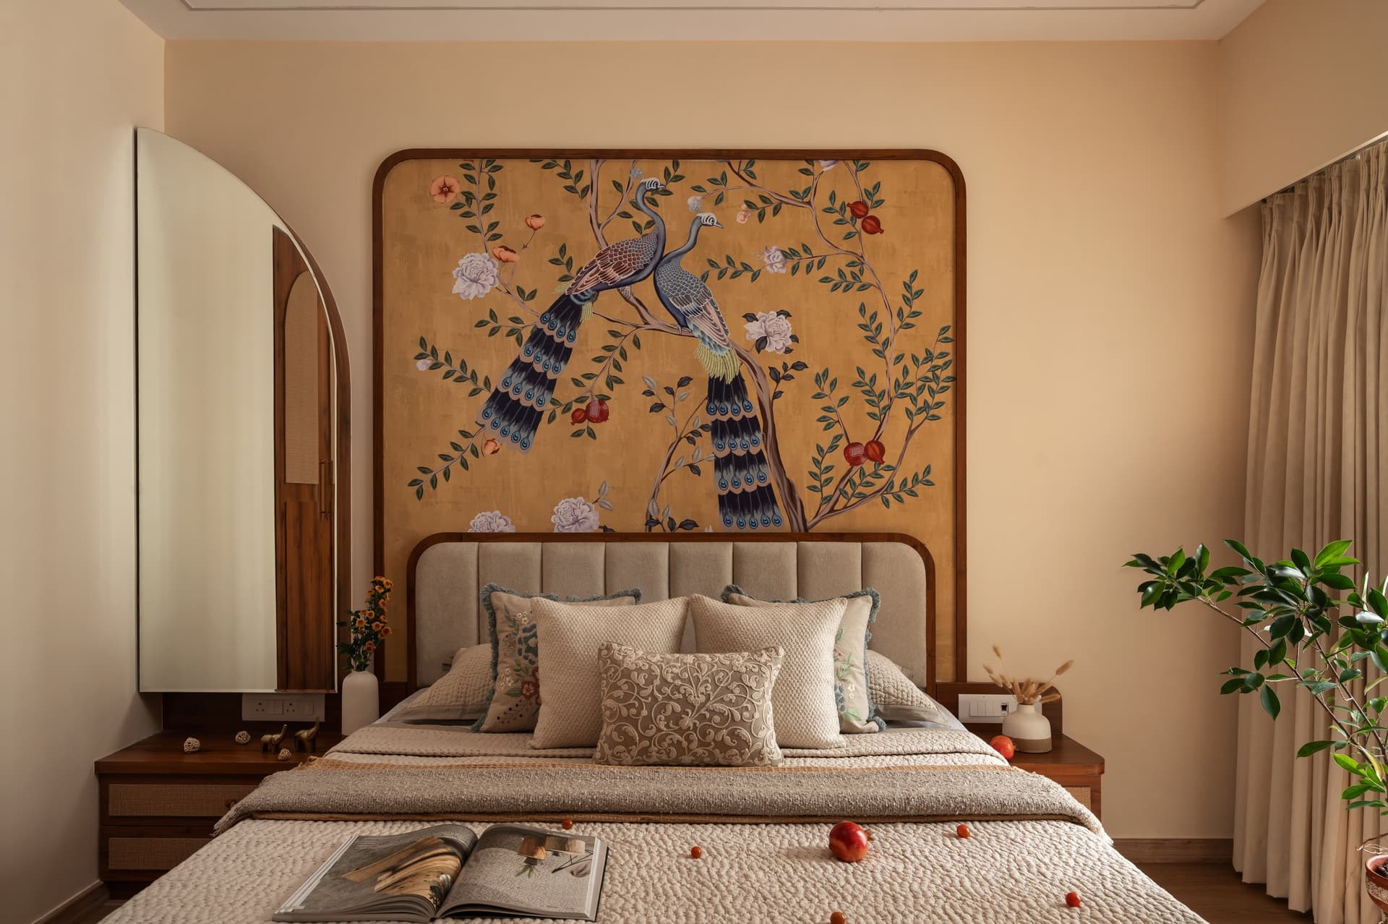
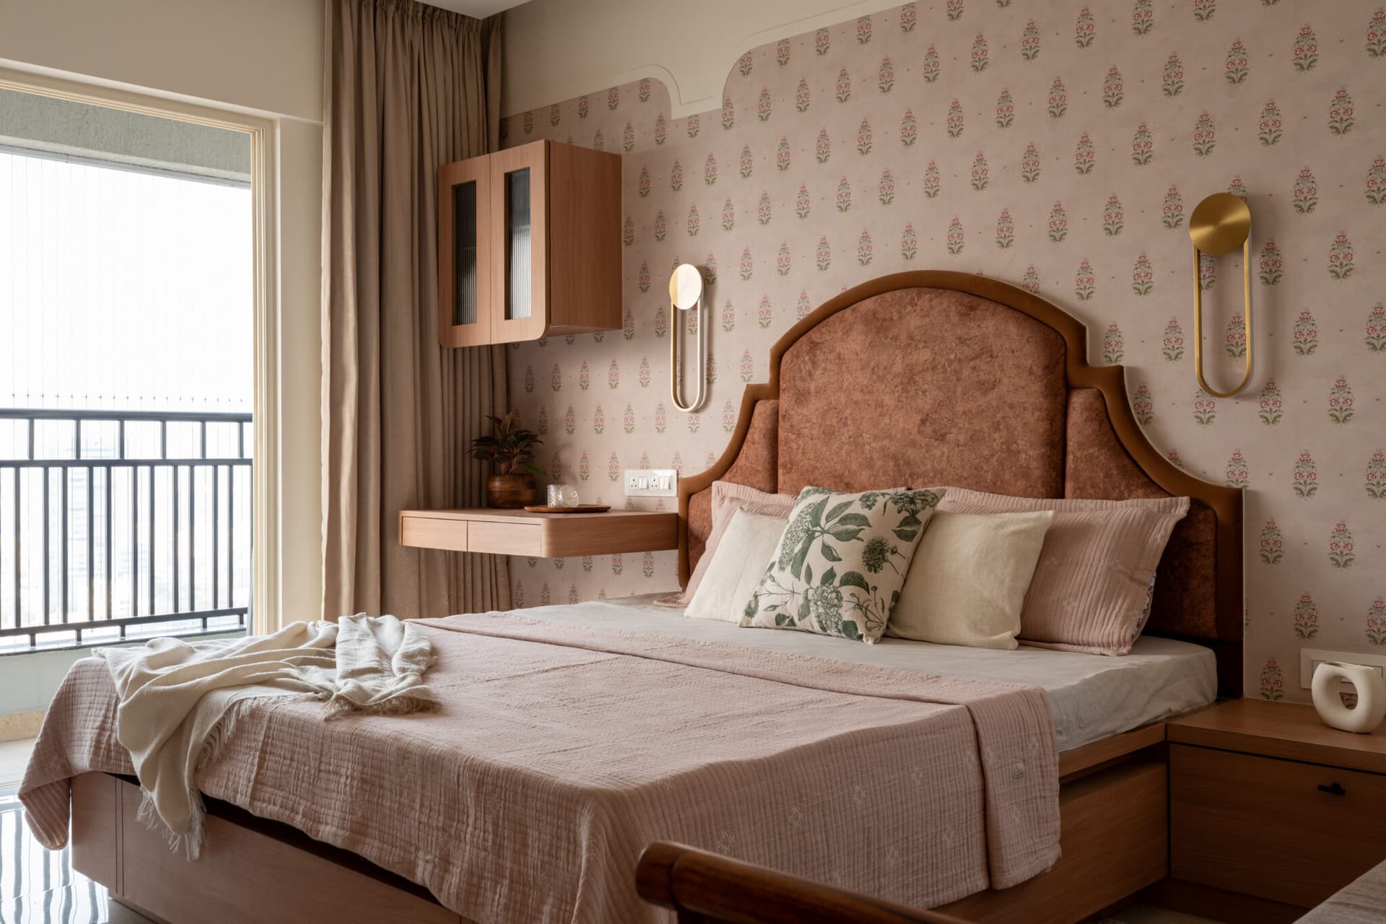
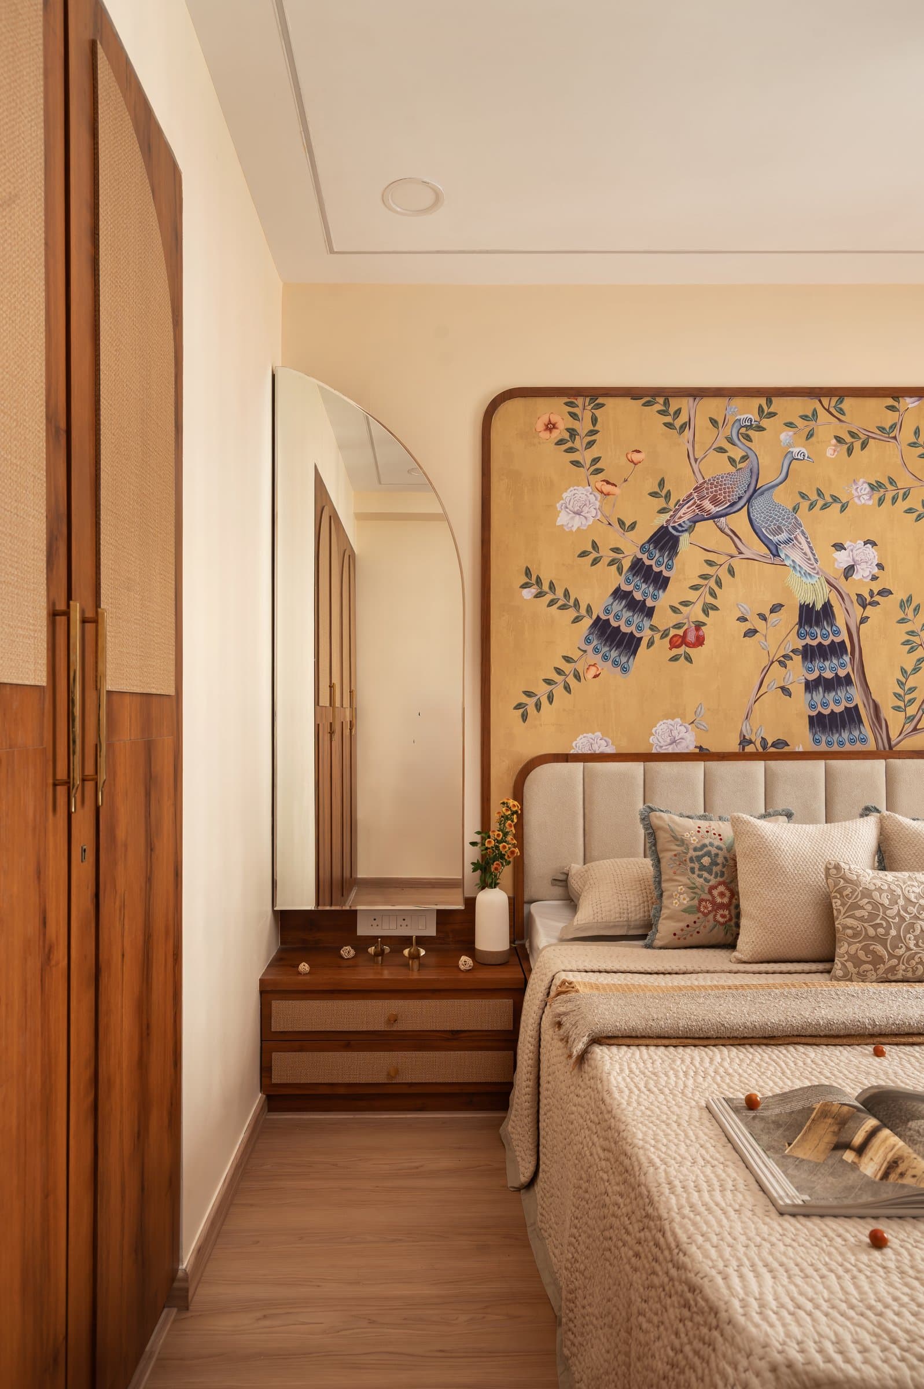
The primary bedroom introduces one of the home’s most expressive design elements: a hand-painted wallpaper enclosed within a rounded wooden frame, drawing on Indian craft traditions while extending the residence’s recurring curved geometry. A channel-stitched upholstered headboard anchors the composition, complemented by wooden bedside tables with cane detailing. Together, the elements create a layered interplay of artistry, texture and material warmth.
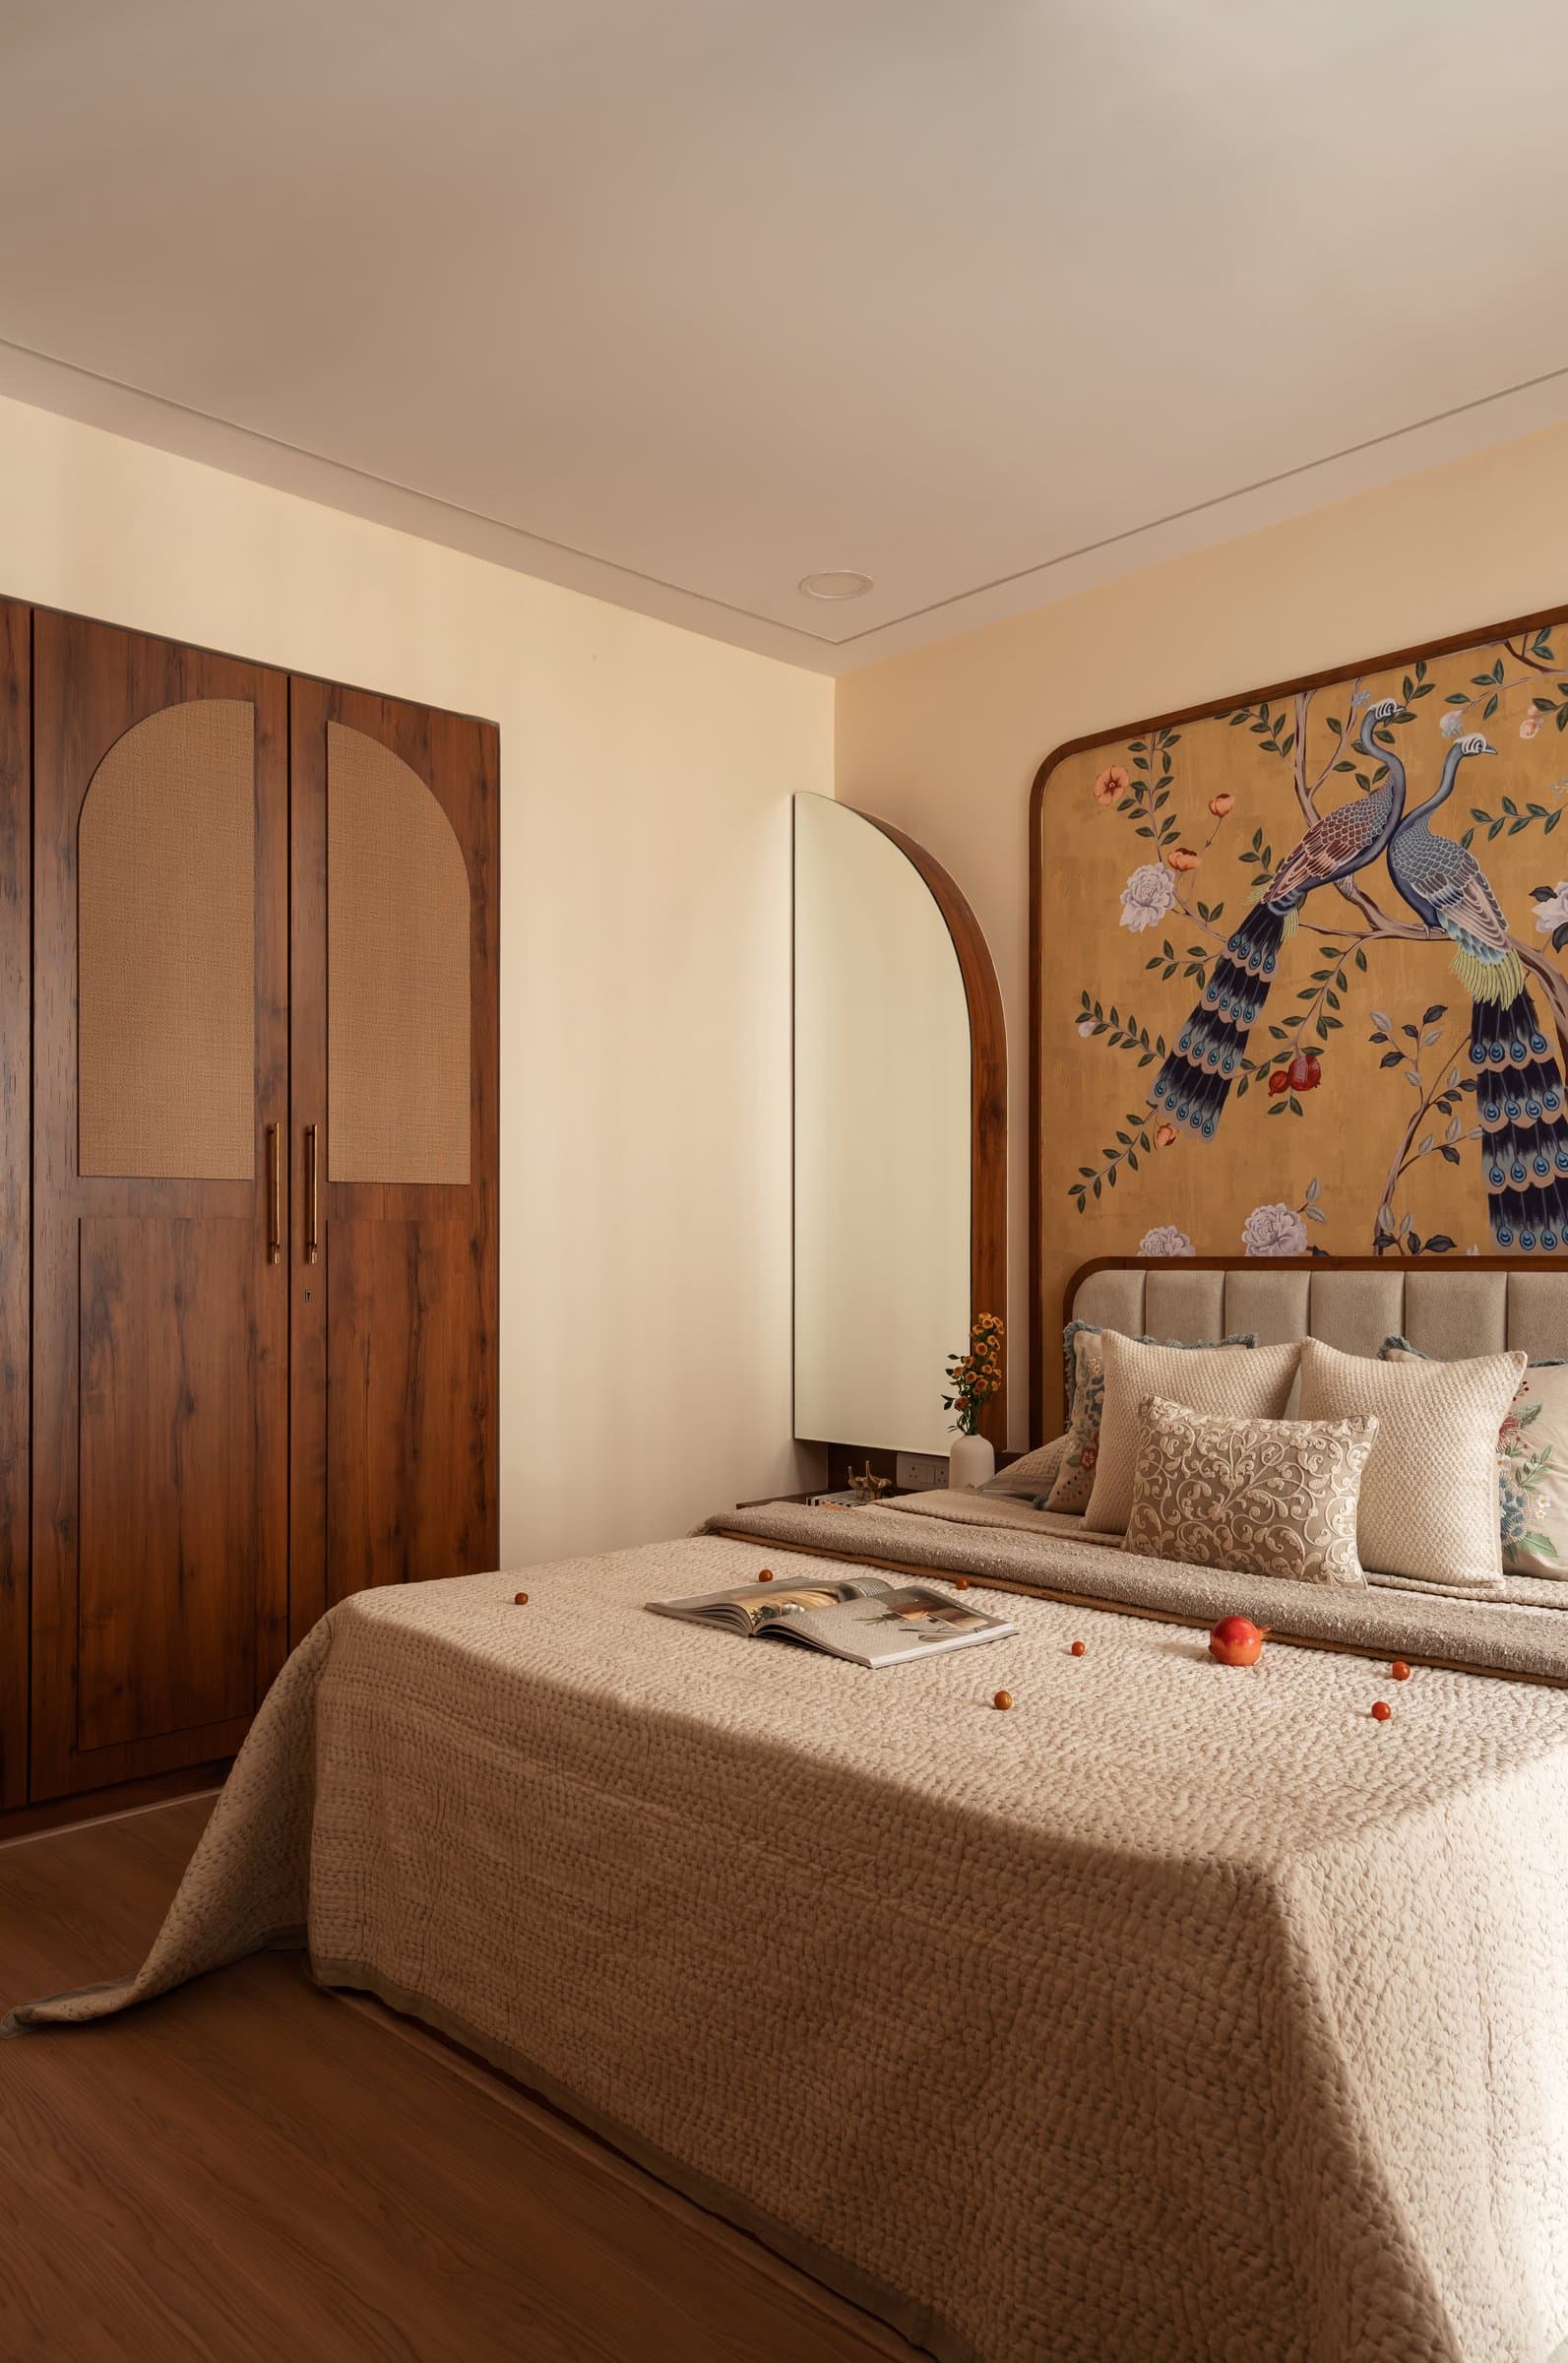
A wider perspective reveals the wallpaper as the room’s visual focal point, set against neutral walls and complemented by an arched mirror and a full-height wardrobe in warm wood and cane.
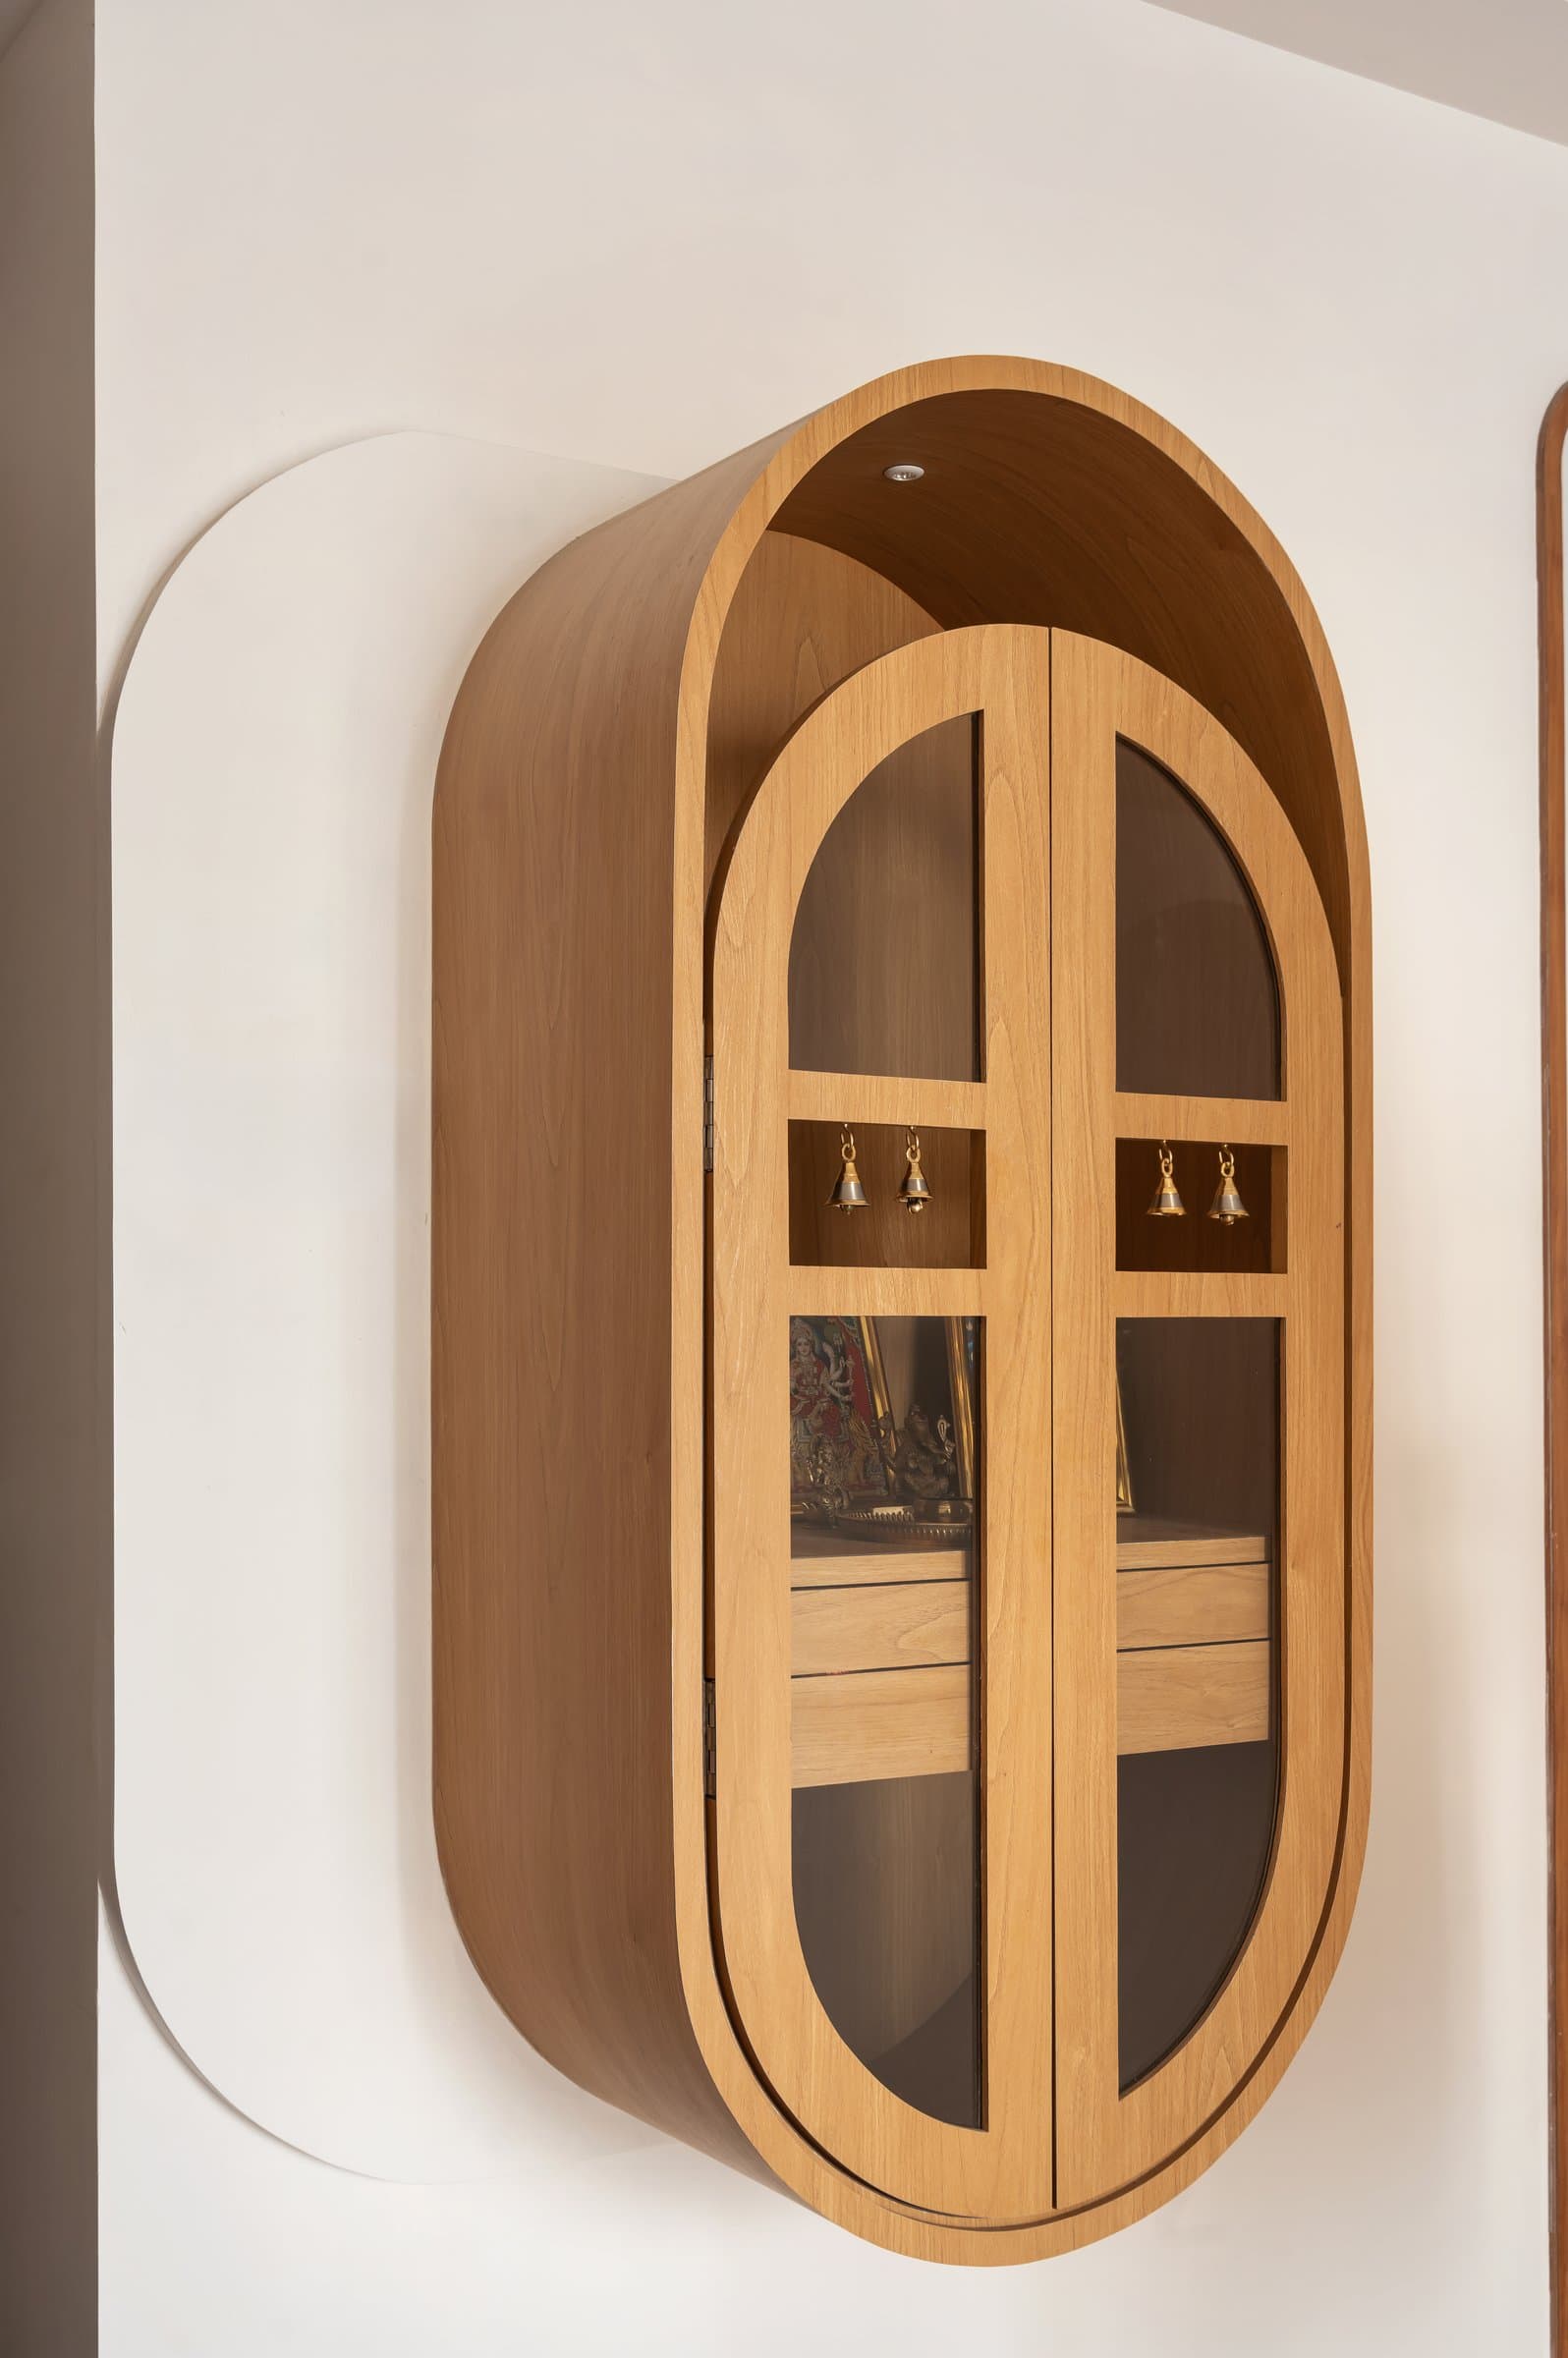
The puja unit emerges as a defining architectural detail, conceived as a wall-mounted wooden volume with a rounded silhouette and arched glass-fronted doors. Set against a similarly curved recessed wall profile, its sculptural form integrates a dedicated space for worship into the home’s contemporary design language. The restrained detailing offers a thoughtful interpretation of tradition, allowing spiritual function and architectural simplicity to coexist without excessive ornamentation.
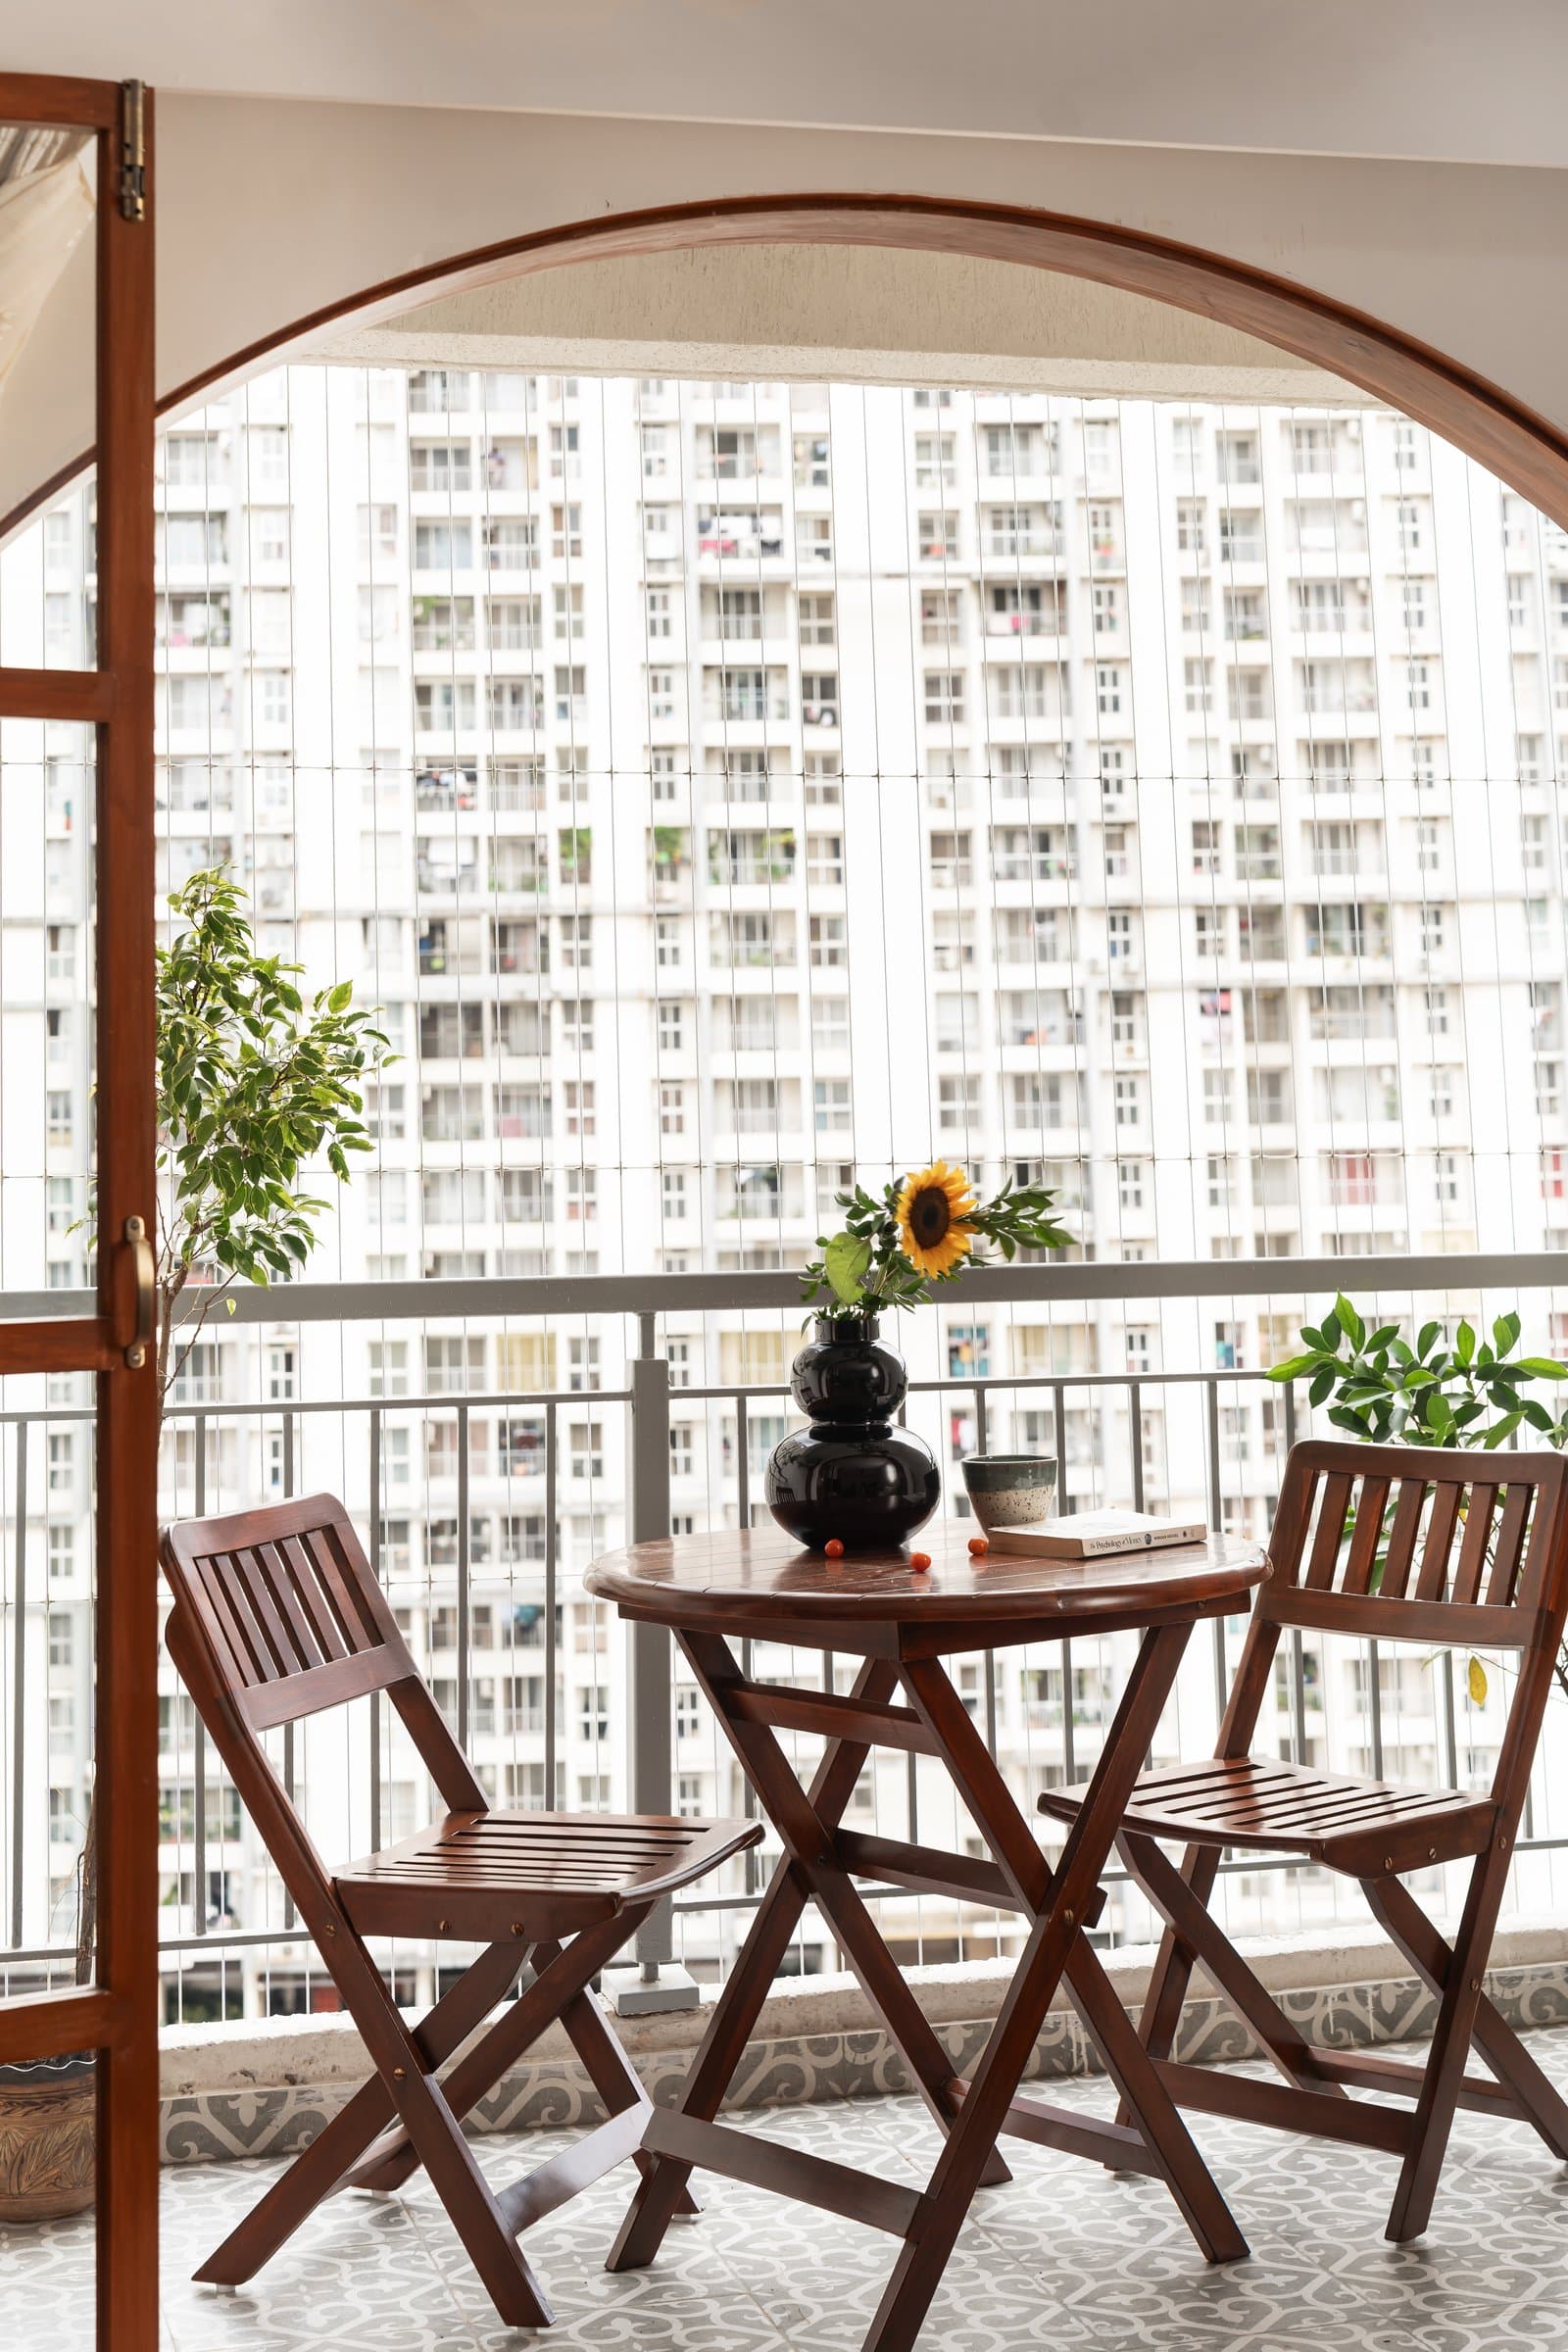
The balcony extends the home’s restrained material palette outdoors, with a folding wooden bistro set positioned against patterned cement-tile flooring. Framed by the arched doorway connecting it to the living room, the compact space offers an intimate outdoor retreat amid the surrounding residential towers, balancing urban density with a sense of openness.
Mayura presents a considered interpretation of urban apartment living, where softened geometries, a cohesive material palette and the integration of traditional elements establish a distinct residential identity. Recurring arches create architectural continuity without becoming repetitive, while warm wood tones are complemented by the sage-green kitchen and muted terracotta and rose accents of the daughter’s bedroom.
Across its compact footprint, the residence achieves a balance between visual consistency and individual spatial character. Each room responds to its function while remaining connected through a shared language of materials, forms and detailing. Designed by Interiors by Kajal, Mayura demonstrates how architectural restraint and thoughtful interventions can bring depth, warmth and a sense of belonging to everyday urban living.