The visual language of a traditional South Indian home is defined by its distinctive architectural and decorative details: patterned wall borders, brass-accented wooden swings, devotional niches, carved brackets and motifs rooted in domestic ritual. Reinterpreting these elements within a contemporary apartment requires a careful balance between cultural familiarity and modern sensibility. Rather than recreating a traditional setting, the design draws on these references to establish a layered interior that feels both rooted and relevant.
This approach defines Oviyam, a residence at Bashyaam Residence in Koyembedu, Chennai, designed by Alankara Design Studio, led by principal designer Karthika V, with execution headed by Manikandan N. The apartment brings together warm wooden joinery, terracotta and vermilion accents, muted sage and blue-green tones, cane and brass within a considered architectural framework. Traditional references are expressed through materiality, colour and detailing, lending the home a distinct regional character without compromising its contemporary identity.
The living room introduces this design vocabulary through a carefully composed interplay of colour, pattern and craftsmanship. A red-and-ivory floral border traces the upper walls, complemented by a finer patterned band at dado height that establishes a subtle decorative rhythm. A muted sage sofa balances the richer accents, while a suspended wooden swing with brass chains becomes the room’s defining feature. A familiar element of South Indian domestic architecture, the swing is reimagined as both a functional centrepiece and a cultural reference within the contemporary interior.
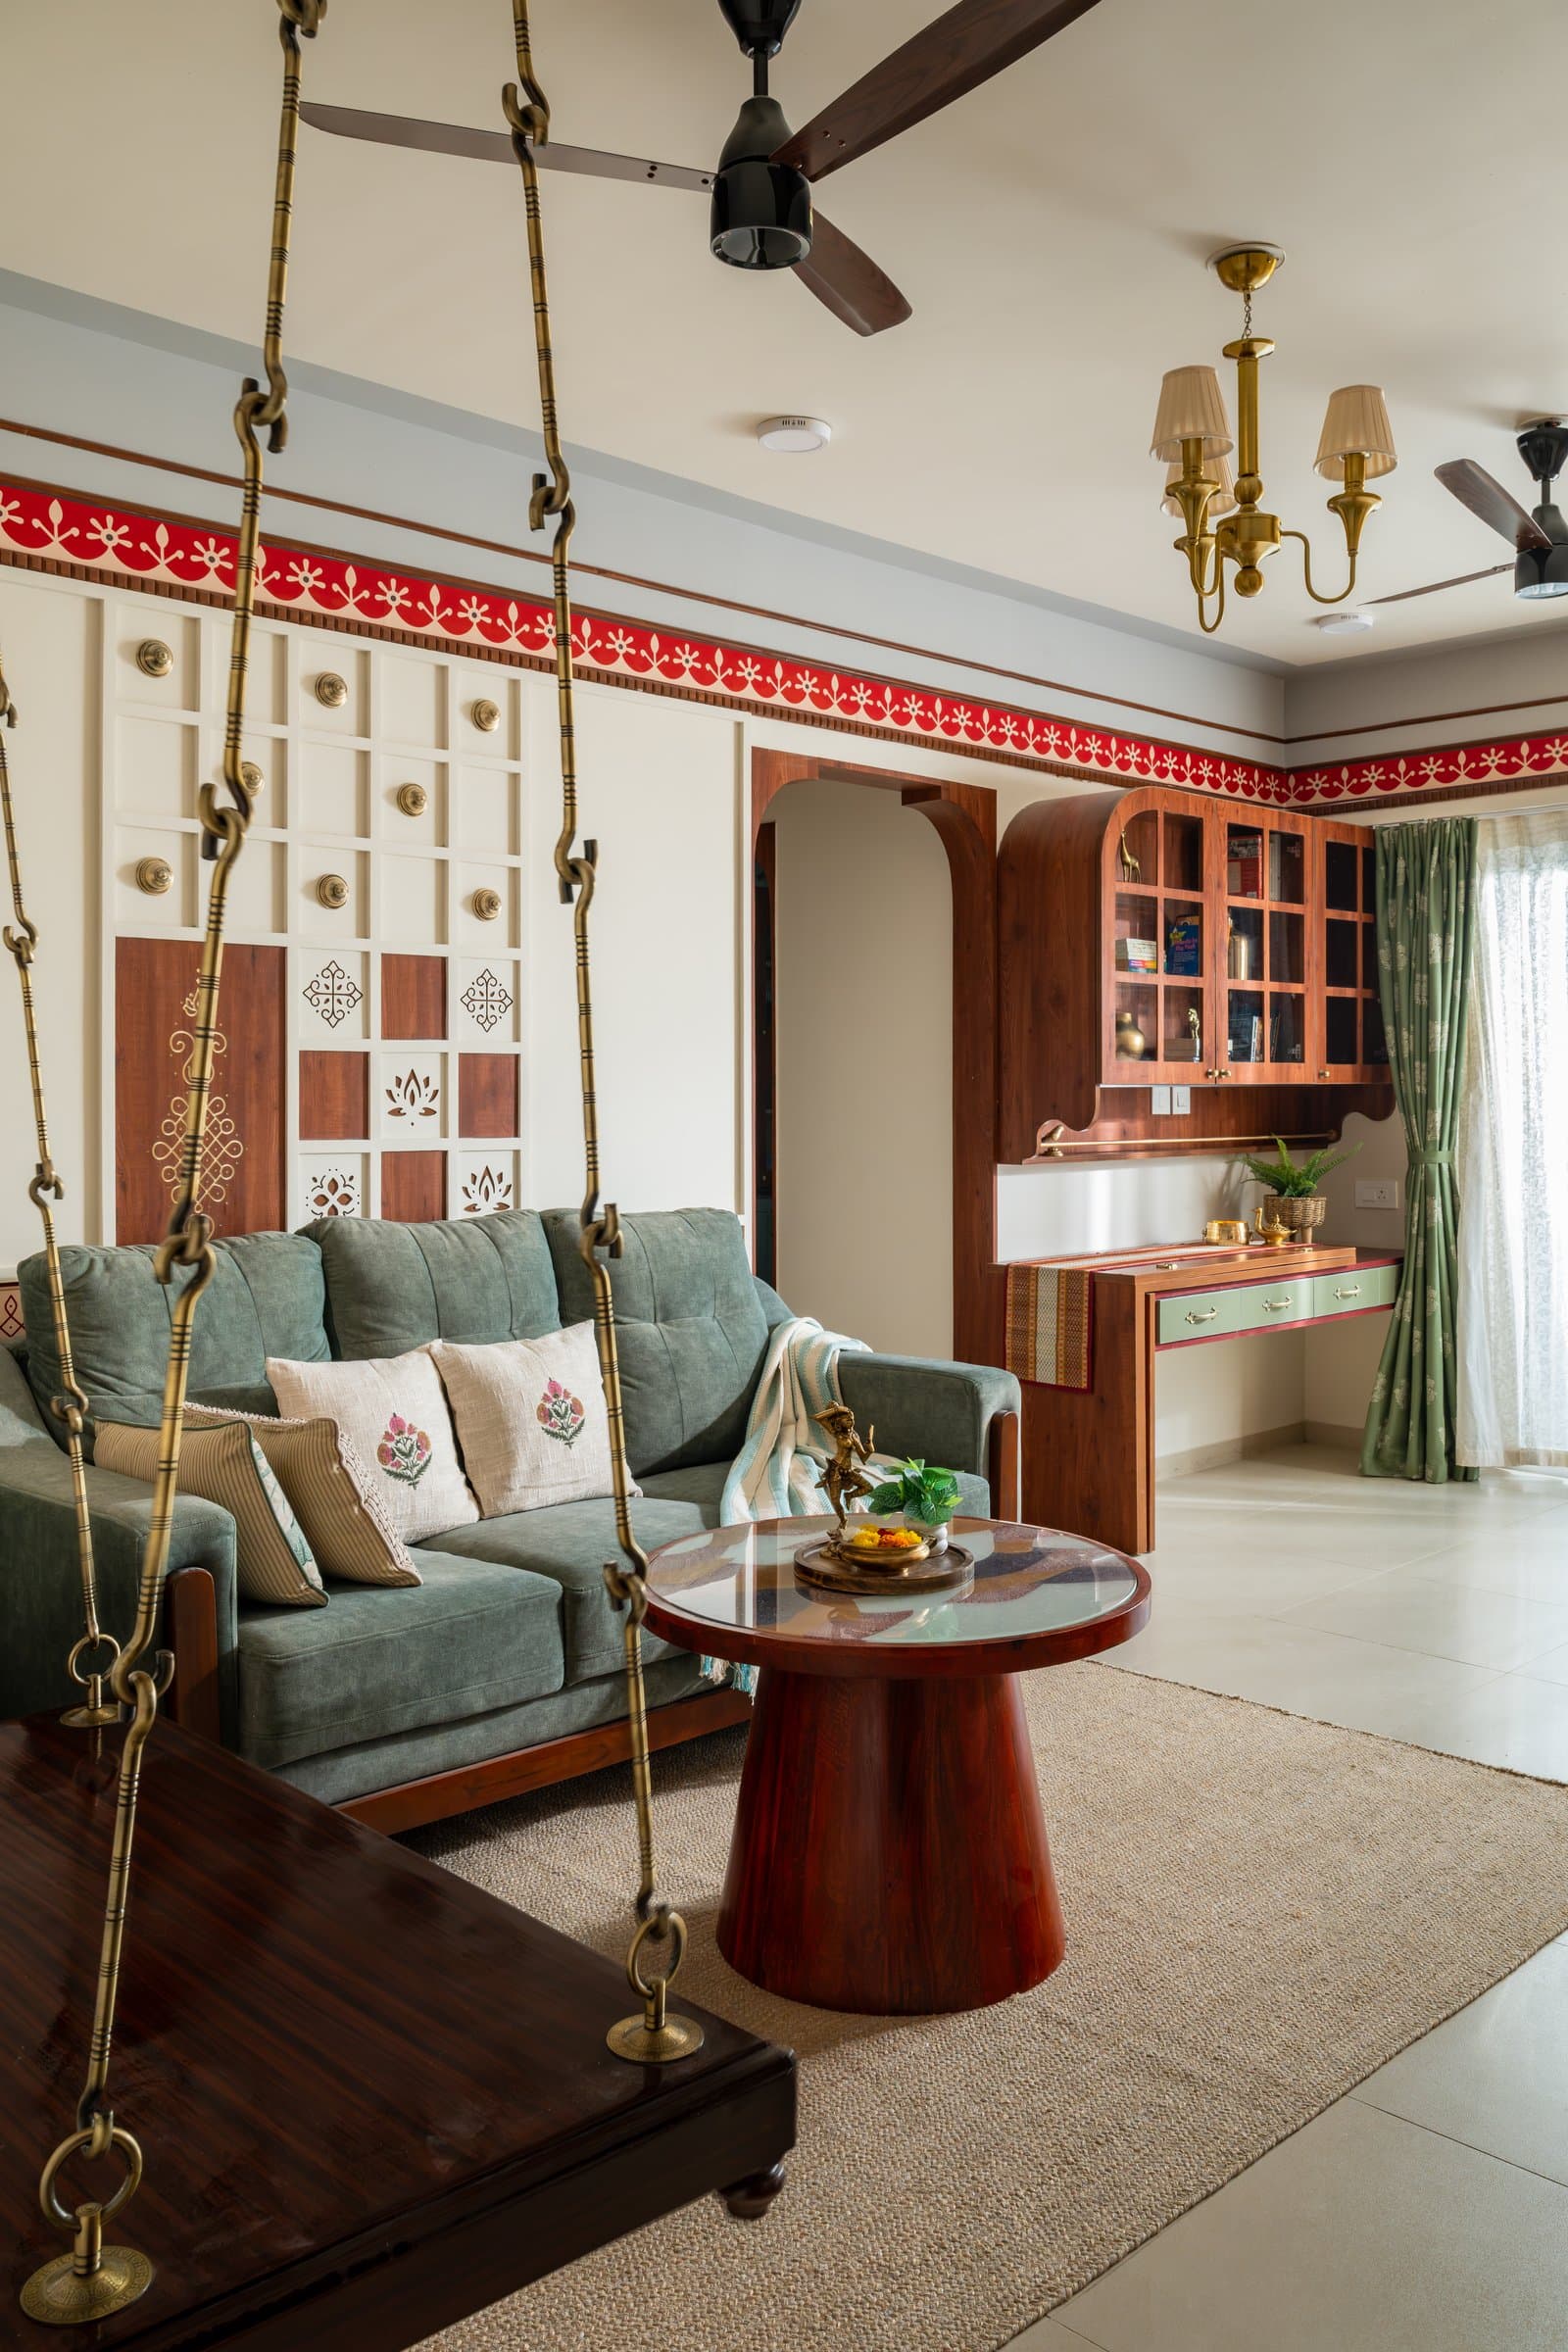
Behind the sofa, a panelled feature wall punctuated by brass medallions and hand-painted kolam motifs on wooden squares introduces a distinct layer of traditional craftsmanship.
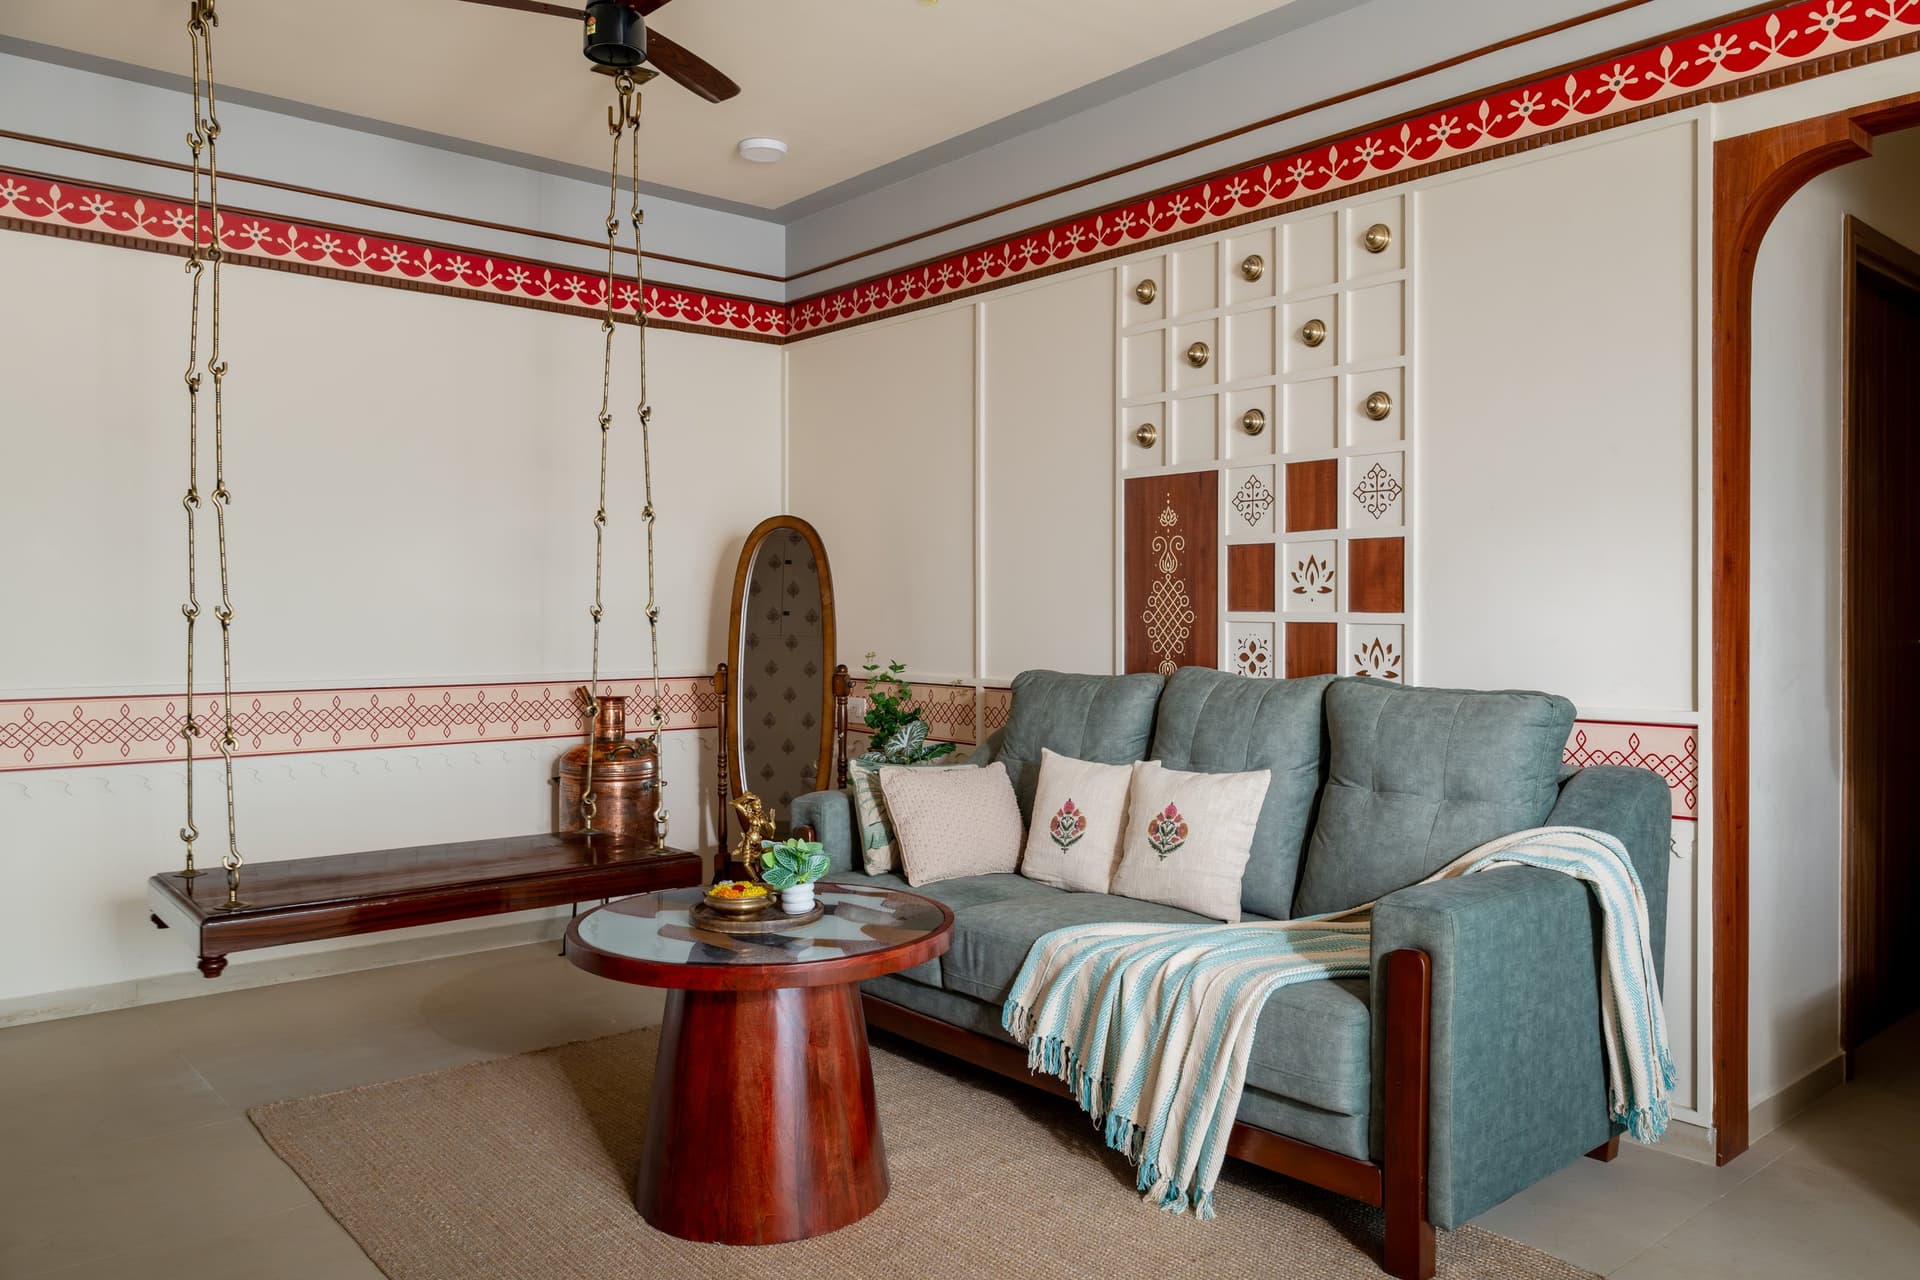
Viewed from another perspective, the living room reveals a measured approach to ornamentation. Decorative painted borders provide visual interest against largely unadorned walls, allowing individual details to stand out without overwhelming the space. An oval wooden mirror positioned beside the swing introduce a sense of familiarity and cultural continuity, contributing to an interior that feels thoughtfully collected rather than deliberately styled.
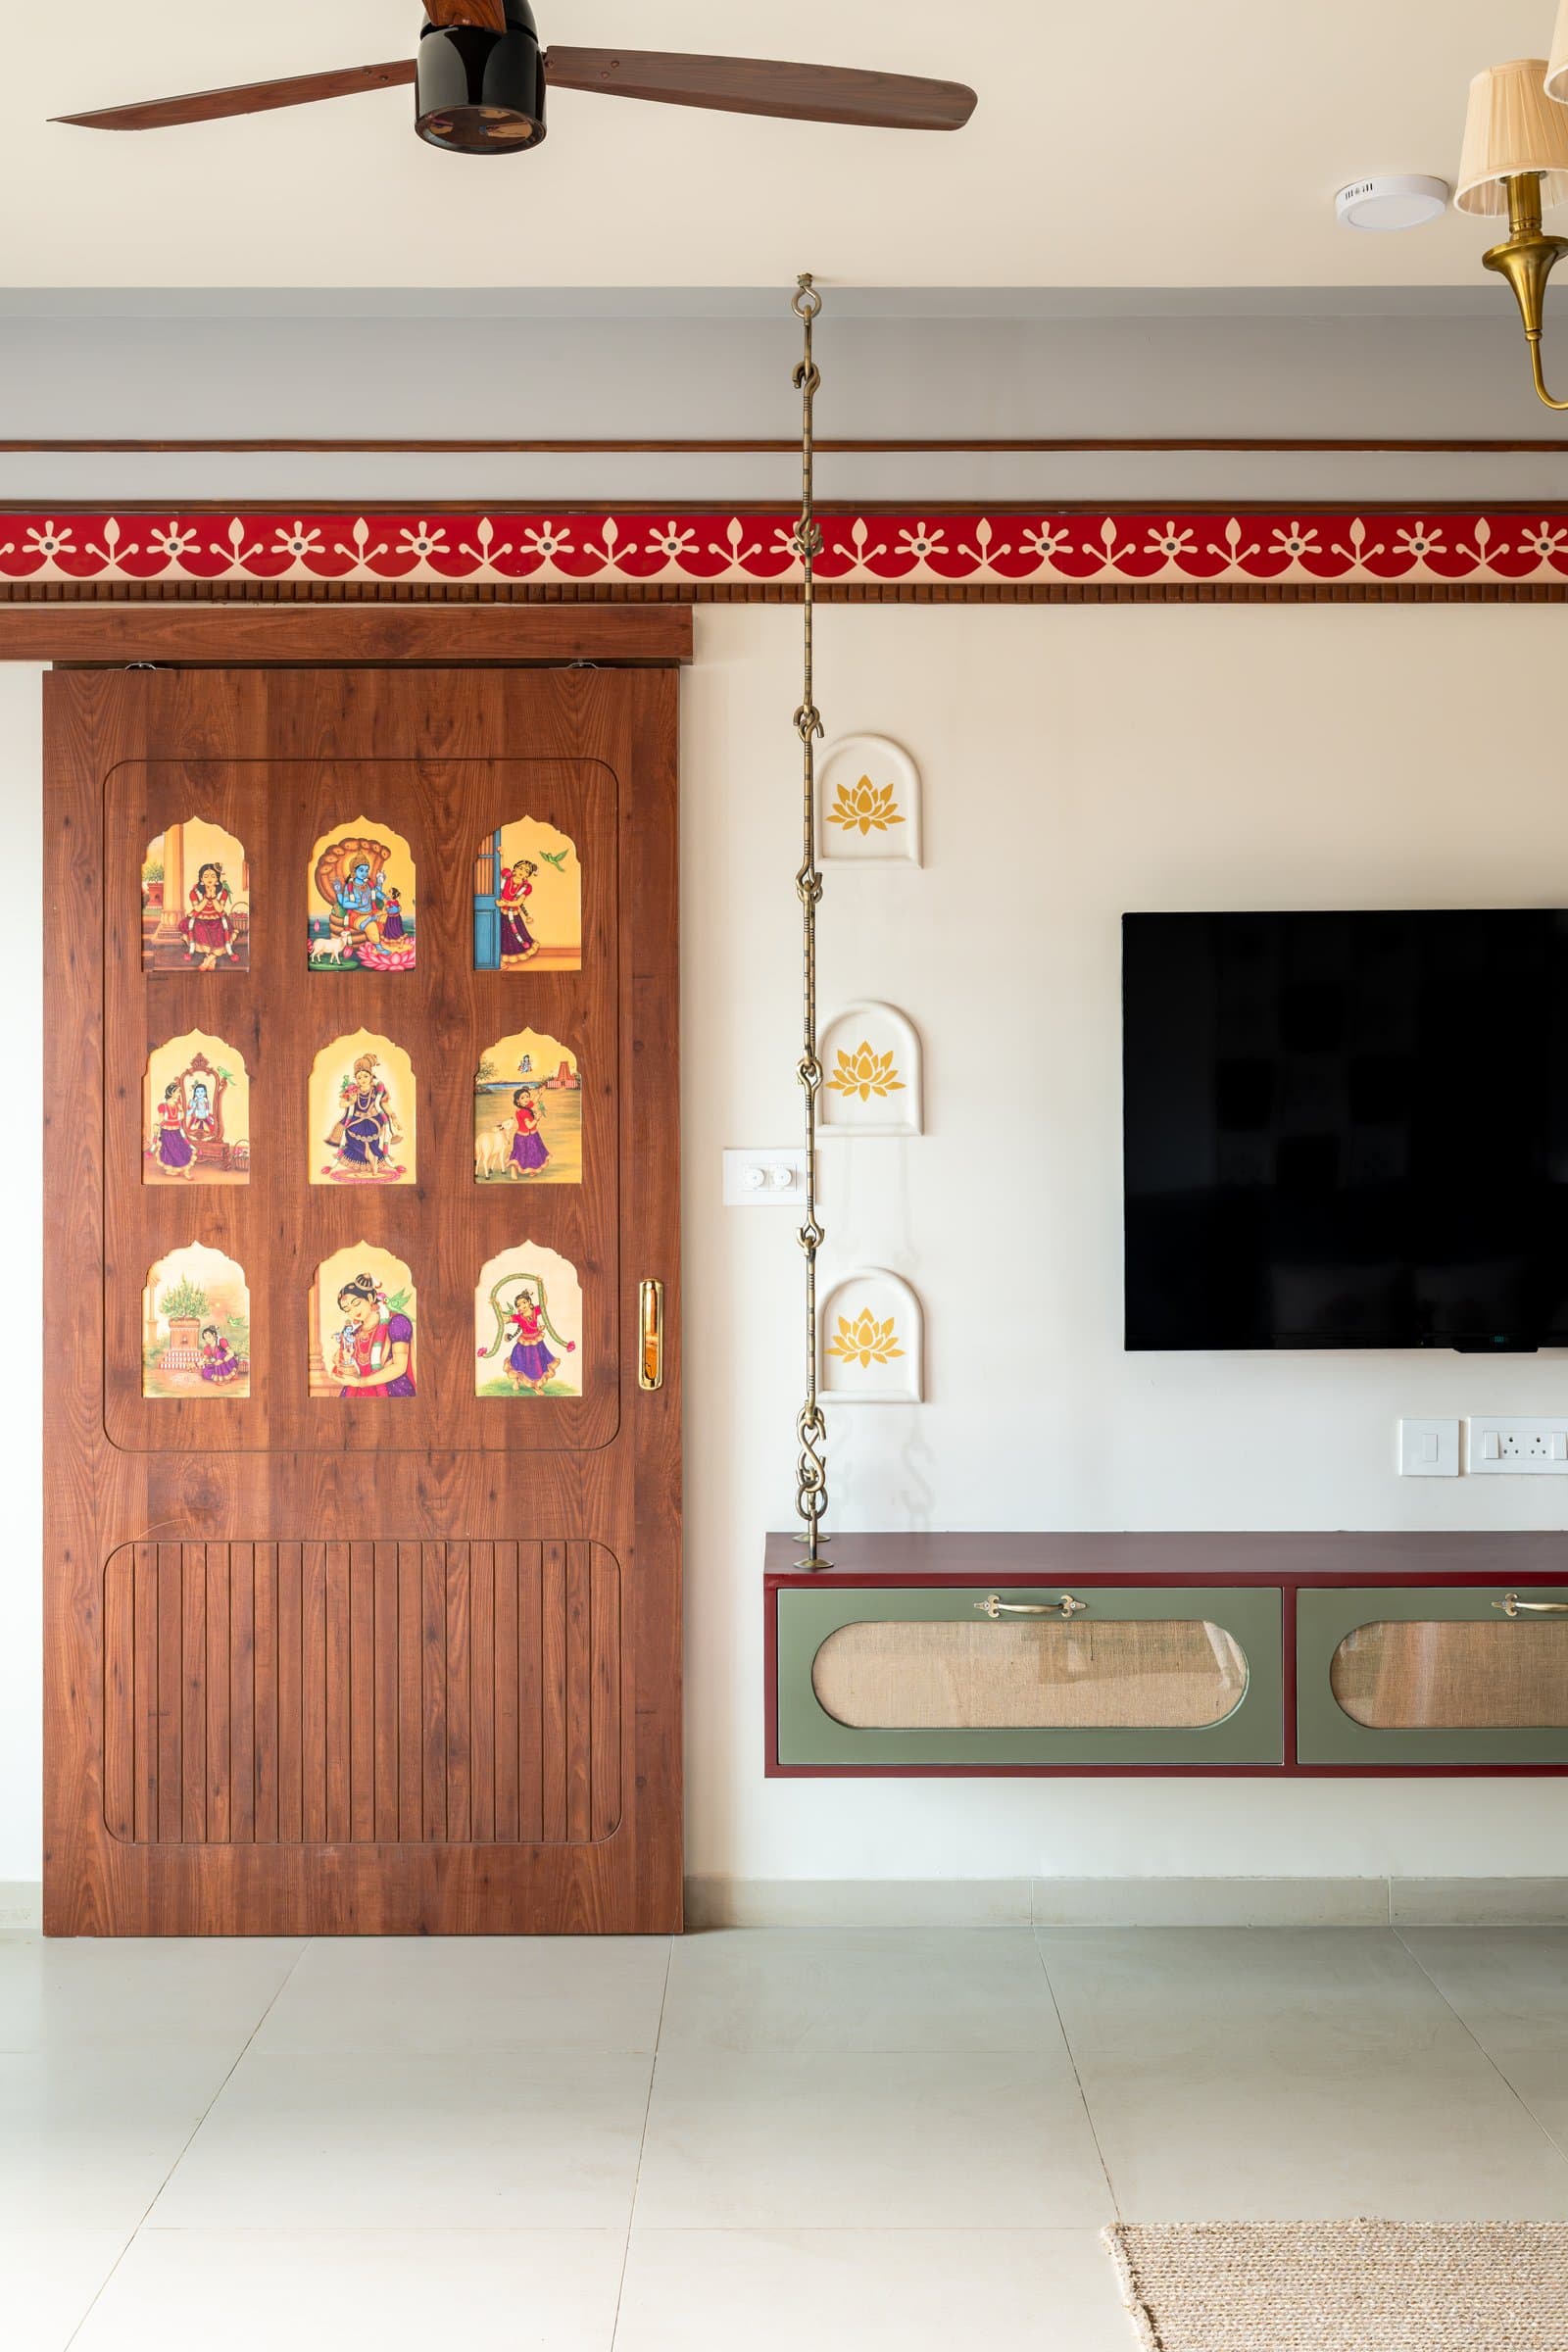
The media wall offers one of the home’s most expressive interpretations of traditional craftsmanship. A sliding wooden door, featuring nine hand-painted panels depicting classical figures within arched frames, conceals the puja room, while a vertical arrangement of lotus-motif niches introduces an additional layer of detail beside the wall-mounted television. Below, a floating console combines a deep red surface, sage-green fronts and woven cane inserts, integrating contemporary functionality with the home’s distinctly South Indian design vocabulary.
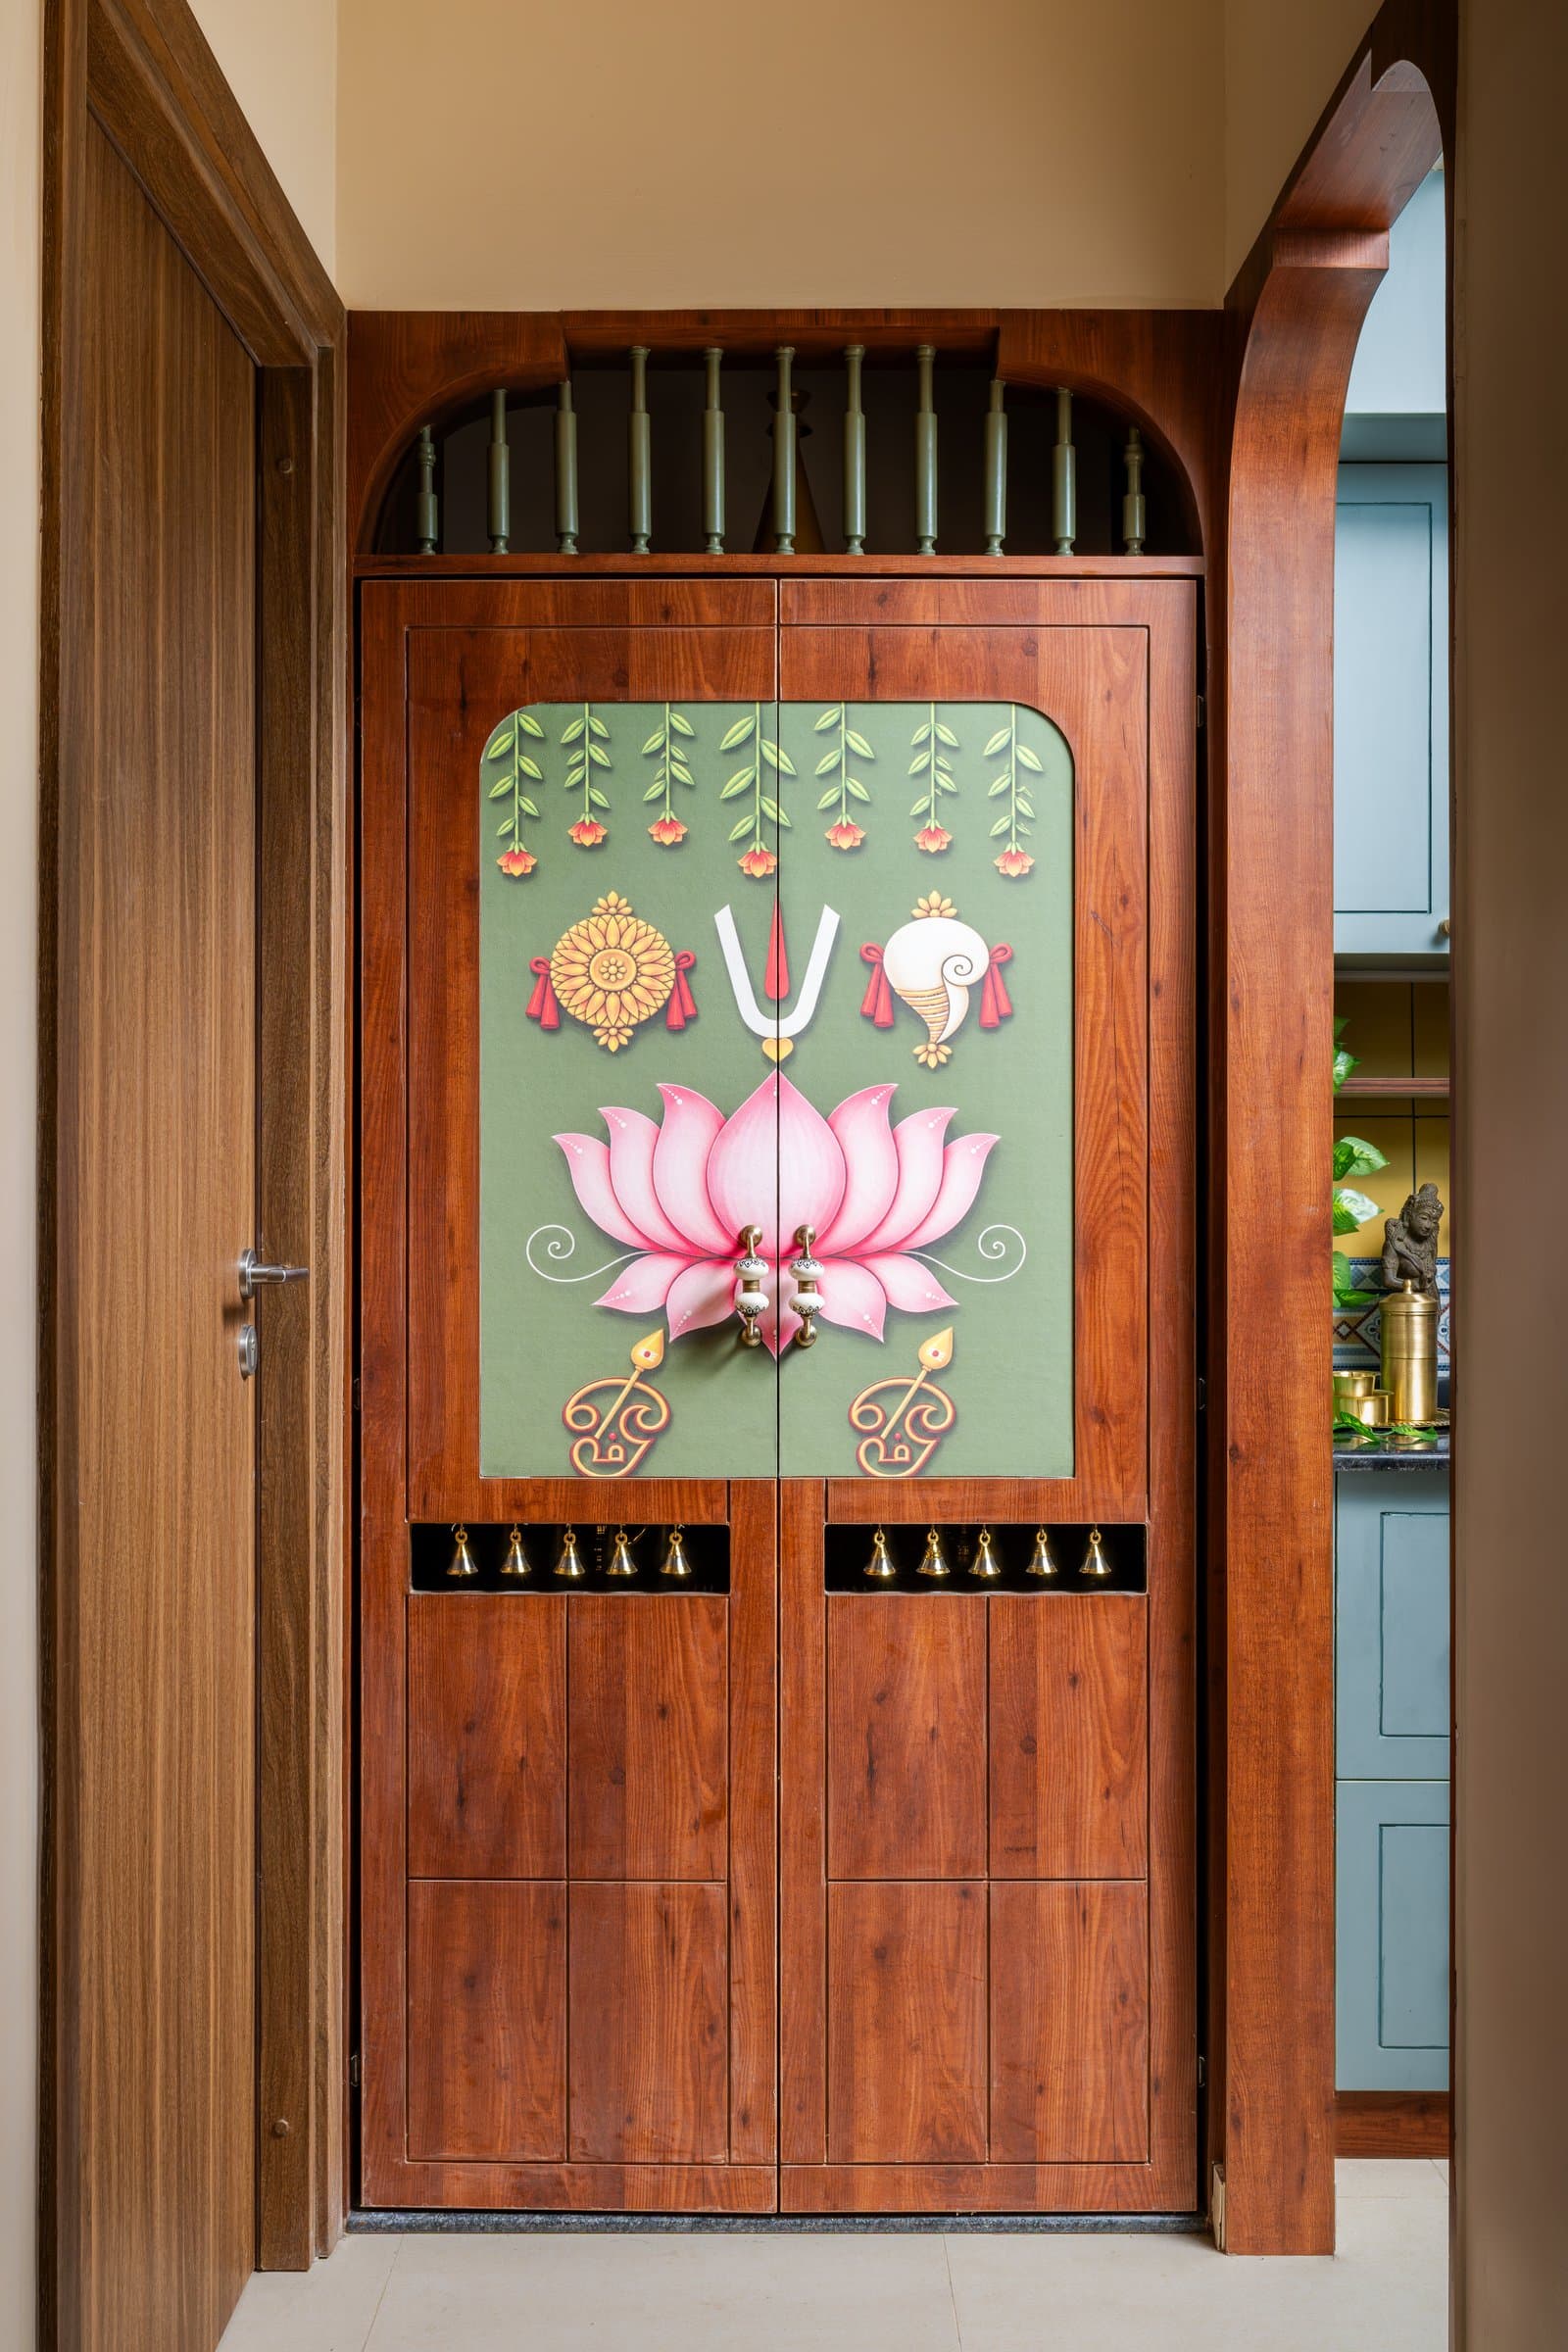
The puja room doors present one of the home’s most intricate expressions of traditional craftsmanship. Set against a sage-green background, a hand-painted lotus composition is framed by Vaishnavite symbols and a decorative border of leaves and floral buds. Rows of small brass bells along the lower edge introduce a ceremonial detail, while carved arched brackets above the frame complete the composition, transforming the entrance into a distinctive architectural feature rooted in South Indian heritage.
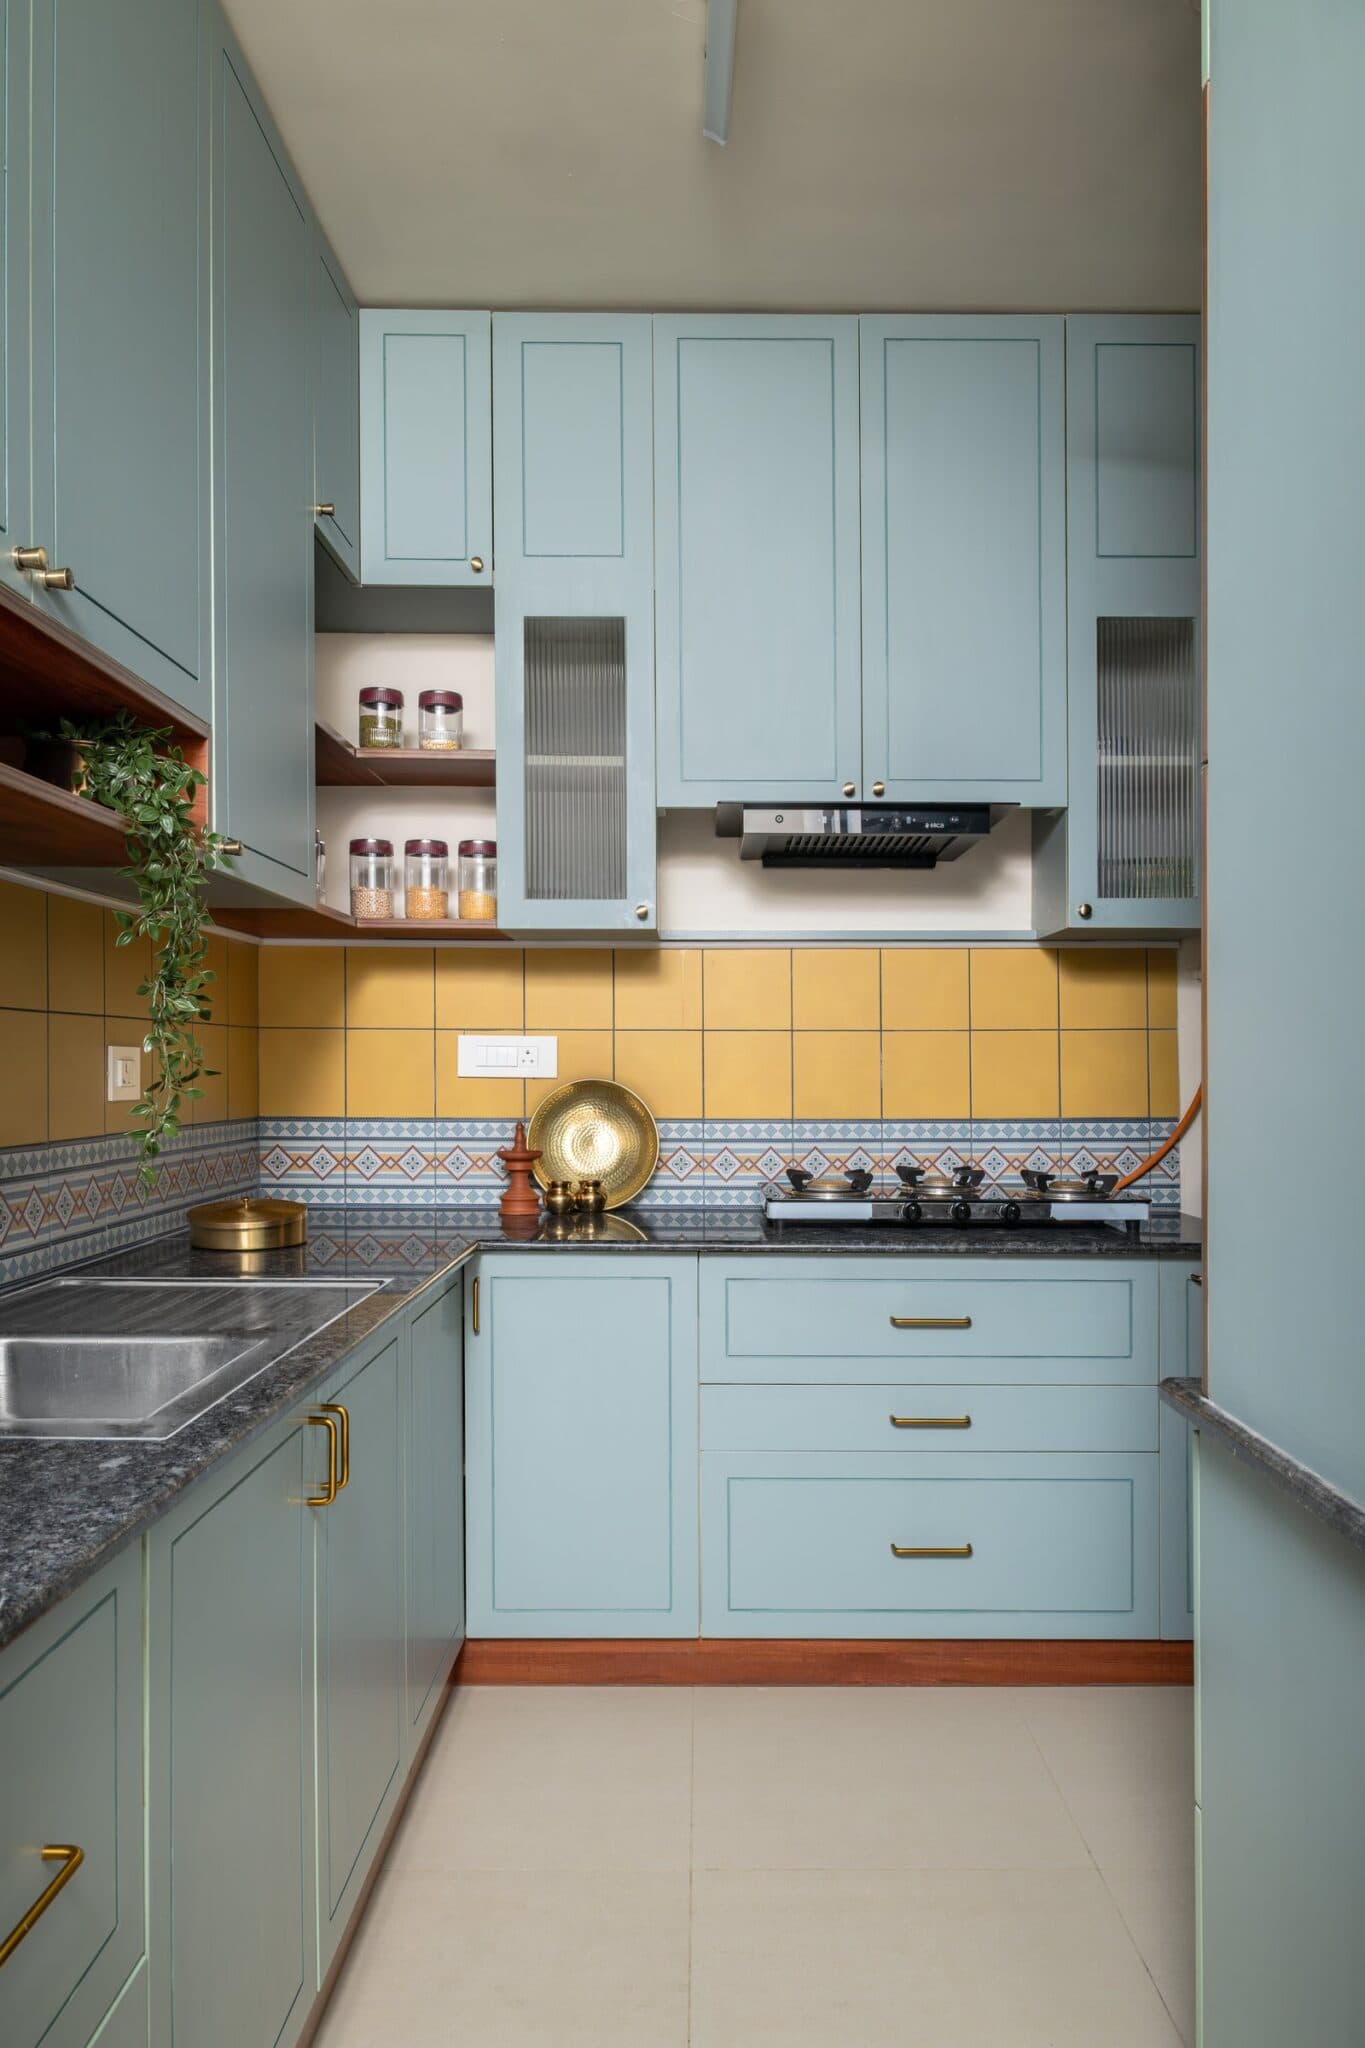
The kitchen offers a lighter interpretation of the home’s traditional design language. Muted blue-green Shaker-style cabinetry with slender brass handles extends across two walls, complemented by a mustard-yellow tiled backsplash and a decorative patterned border. The interplay of colour, clean-lined cabinetry and warm metallic accents creates a functional contemporary space that remains visually connected to the home’s broader material palette.
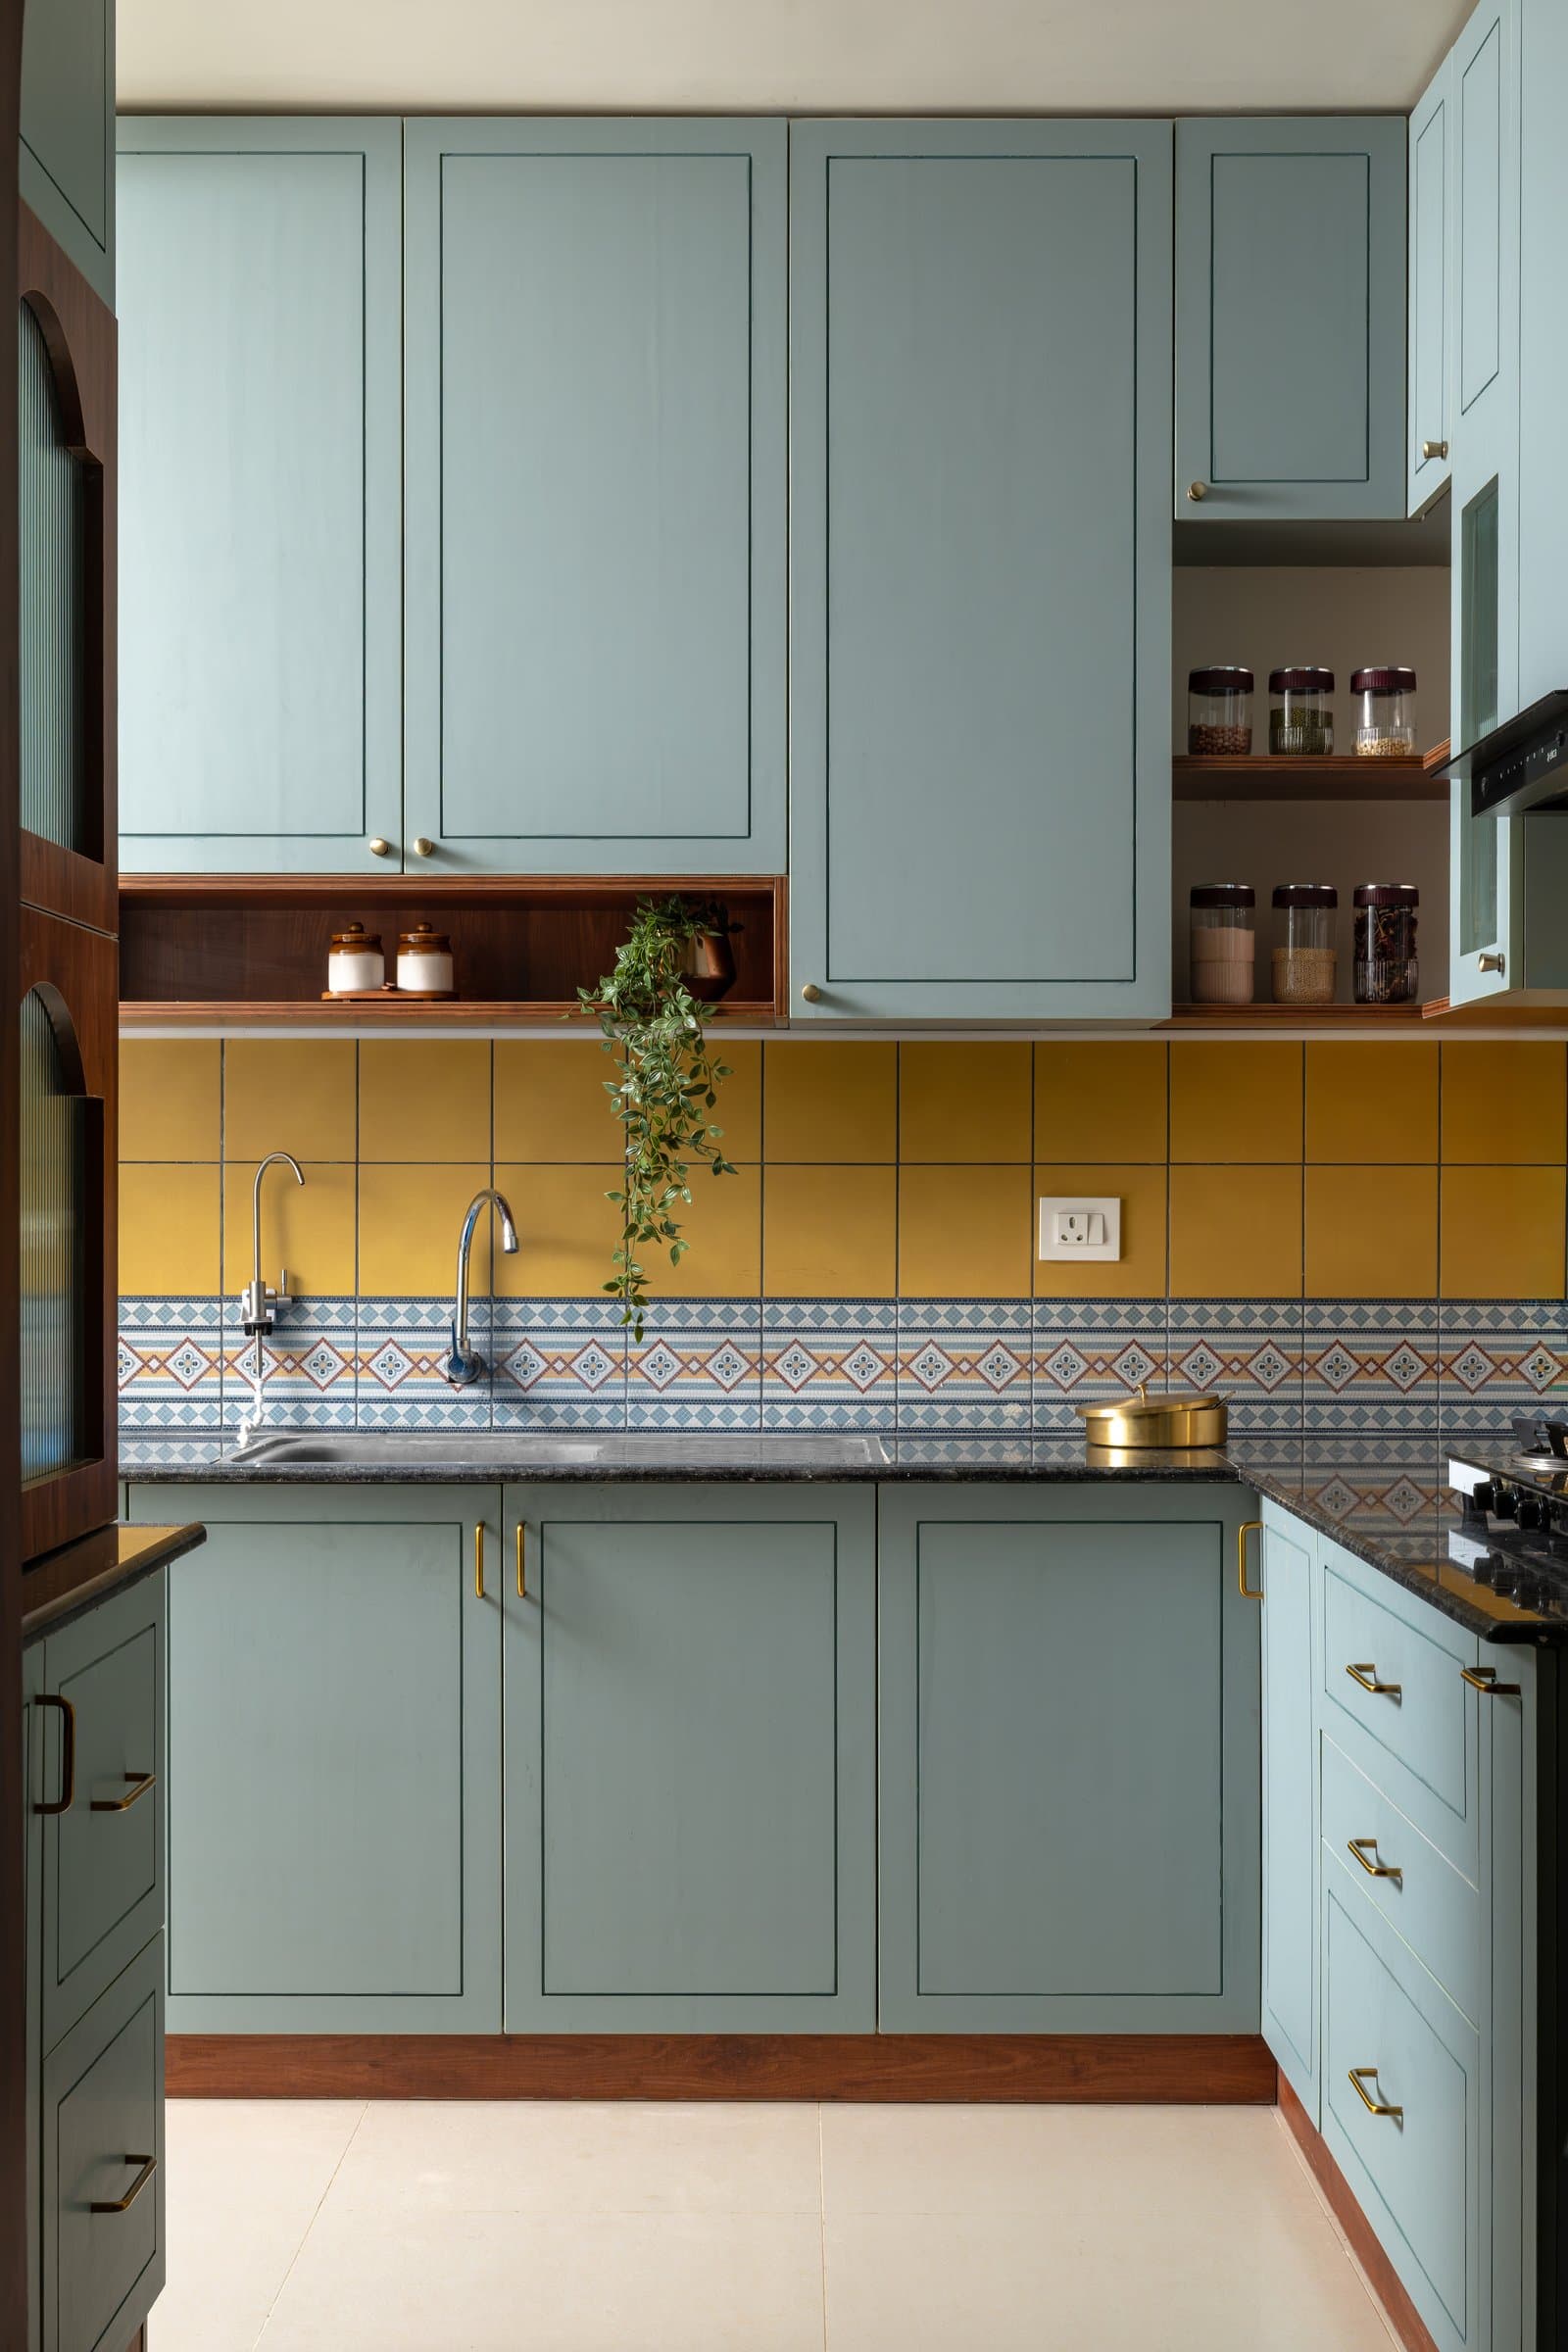
The patterned border references the painted bands elsewhere in the home at a smaller, more utilitarian scale. The open wooden shelf set into the cabinetry adds a note of warmth against the cooler cabinetry colour.
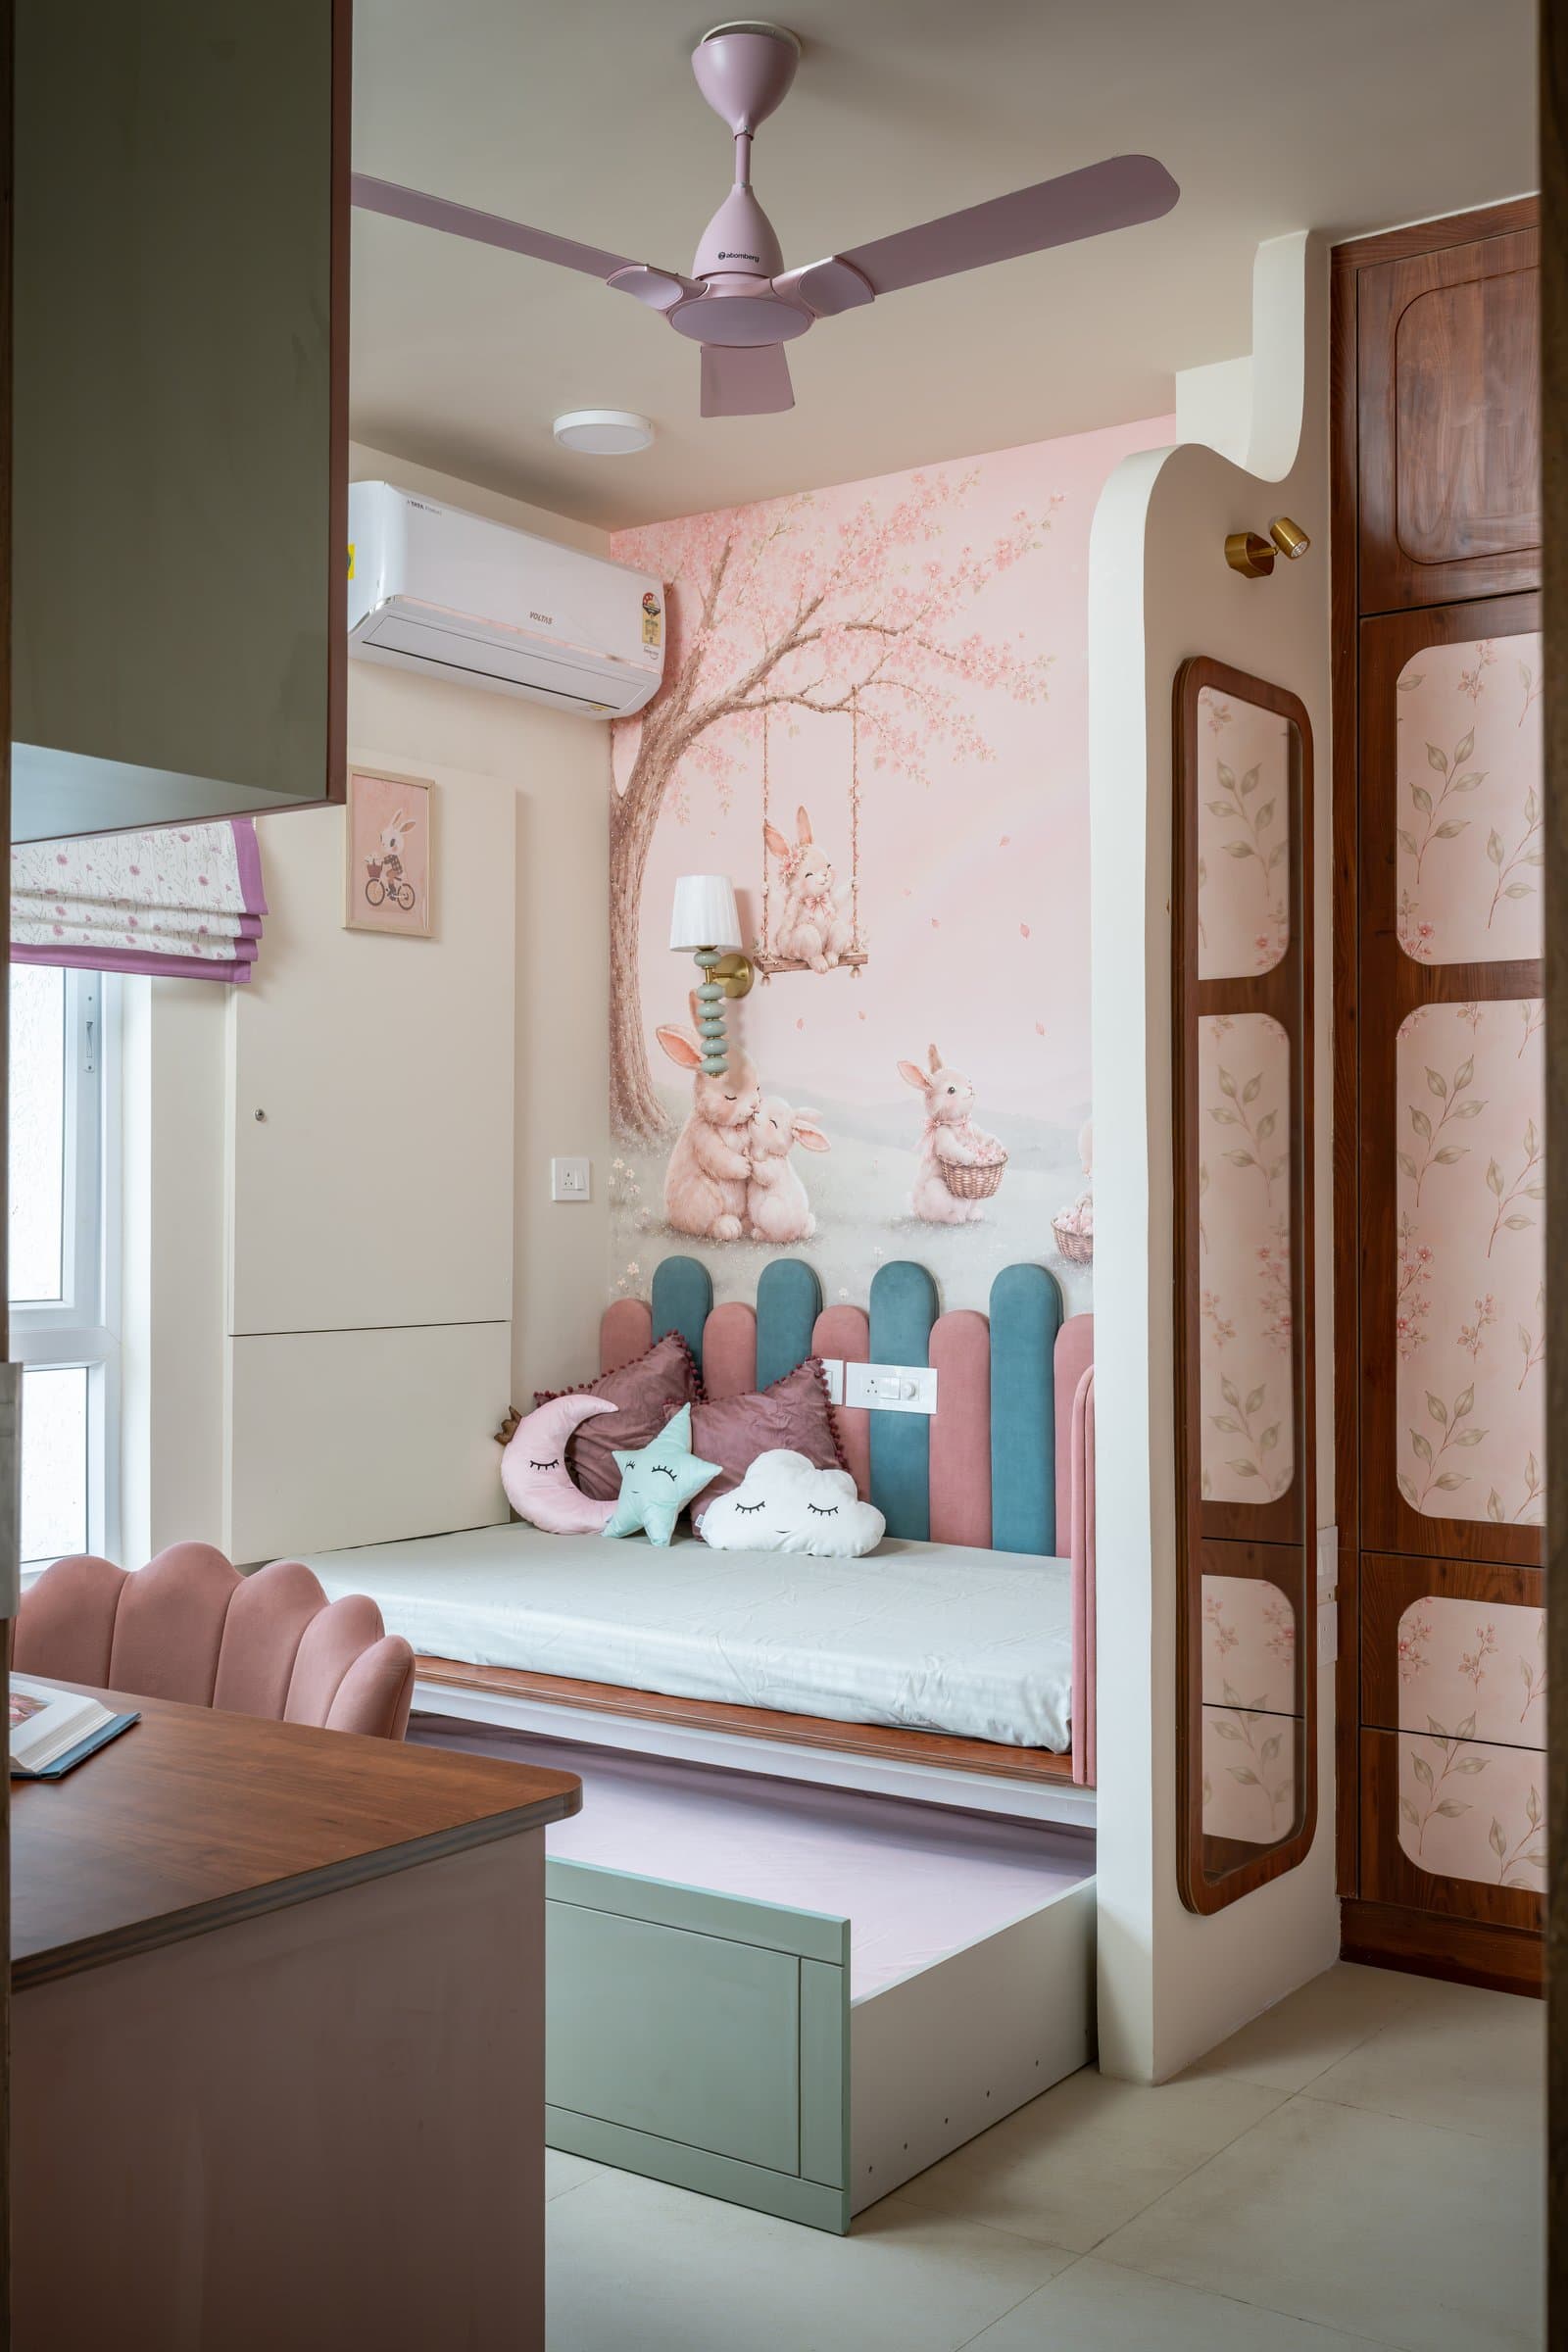
The children’s bedroom introduces a softer, more playful expression of the home’s design language. Patterned wallpaper defines the bed alcove, complemented by a distinctive headboard of fence-inspired upholstered panels in alternating blush and teal-grey tones. An adjoining wardrobe, detailed with wooden framing and patterned inserts, maintains a subtle material connection to the rest of the residence while allowing the room its own character.
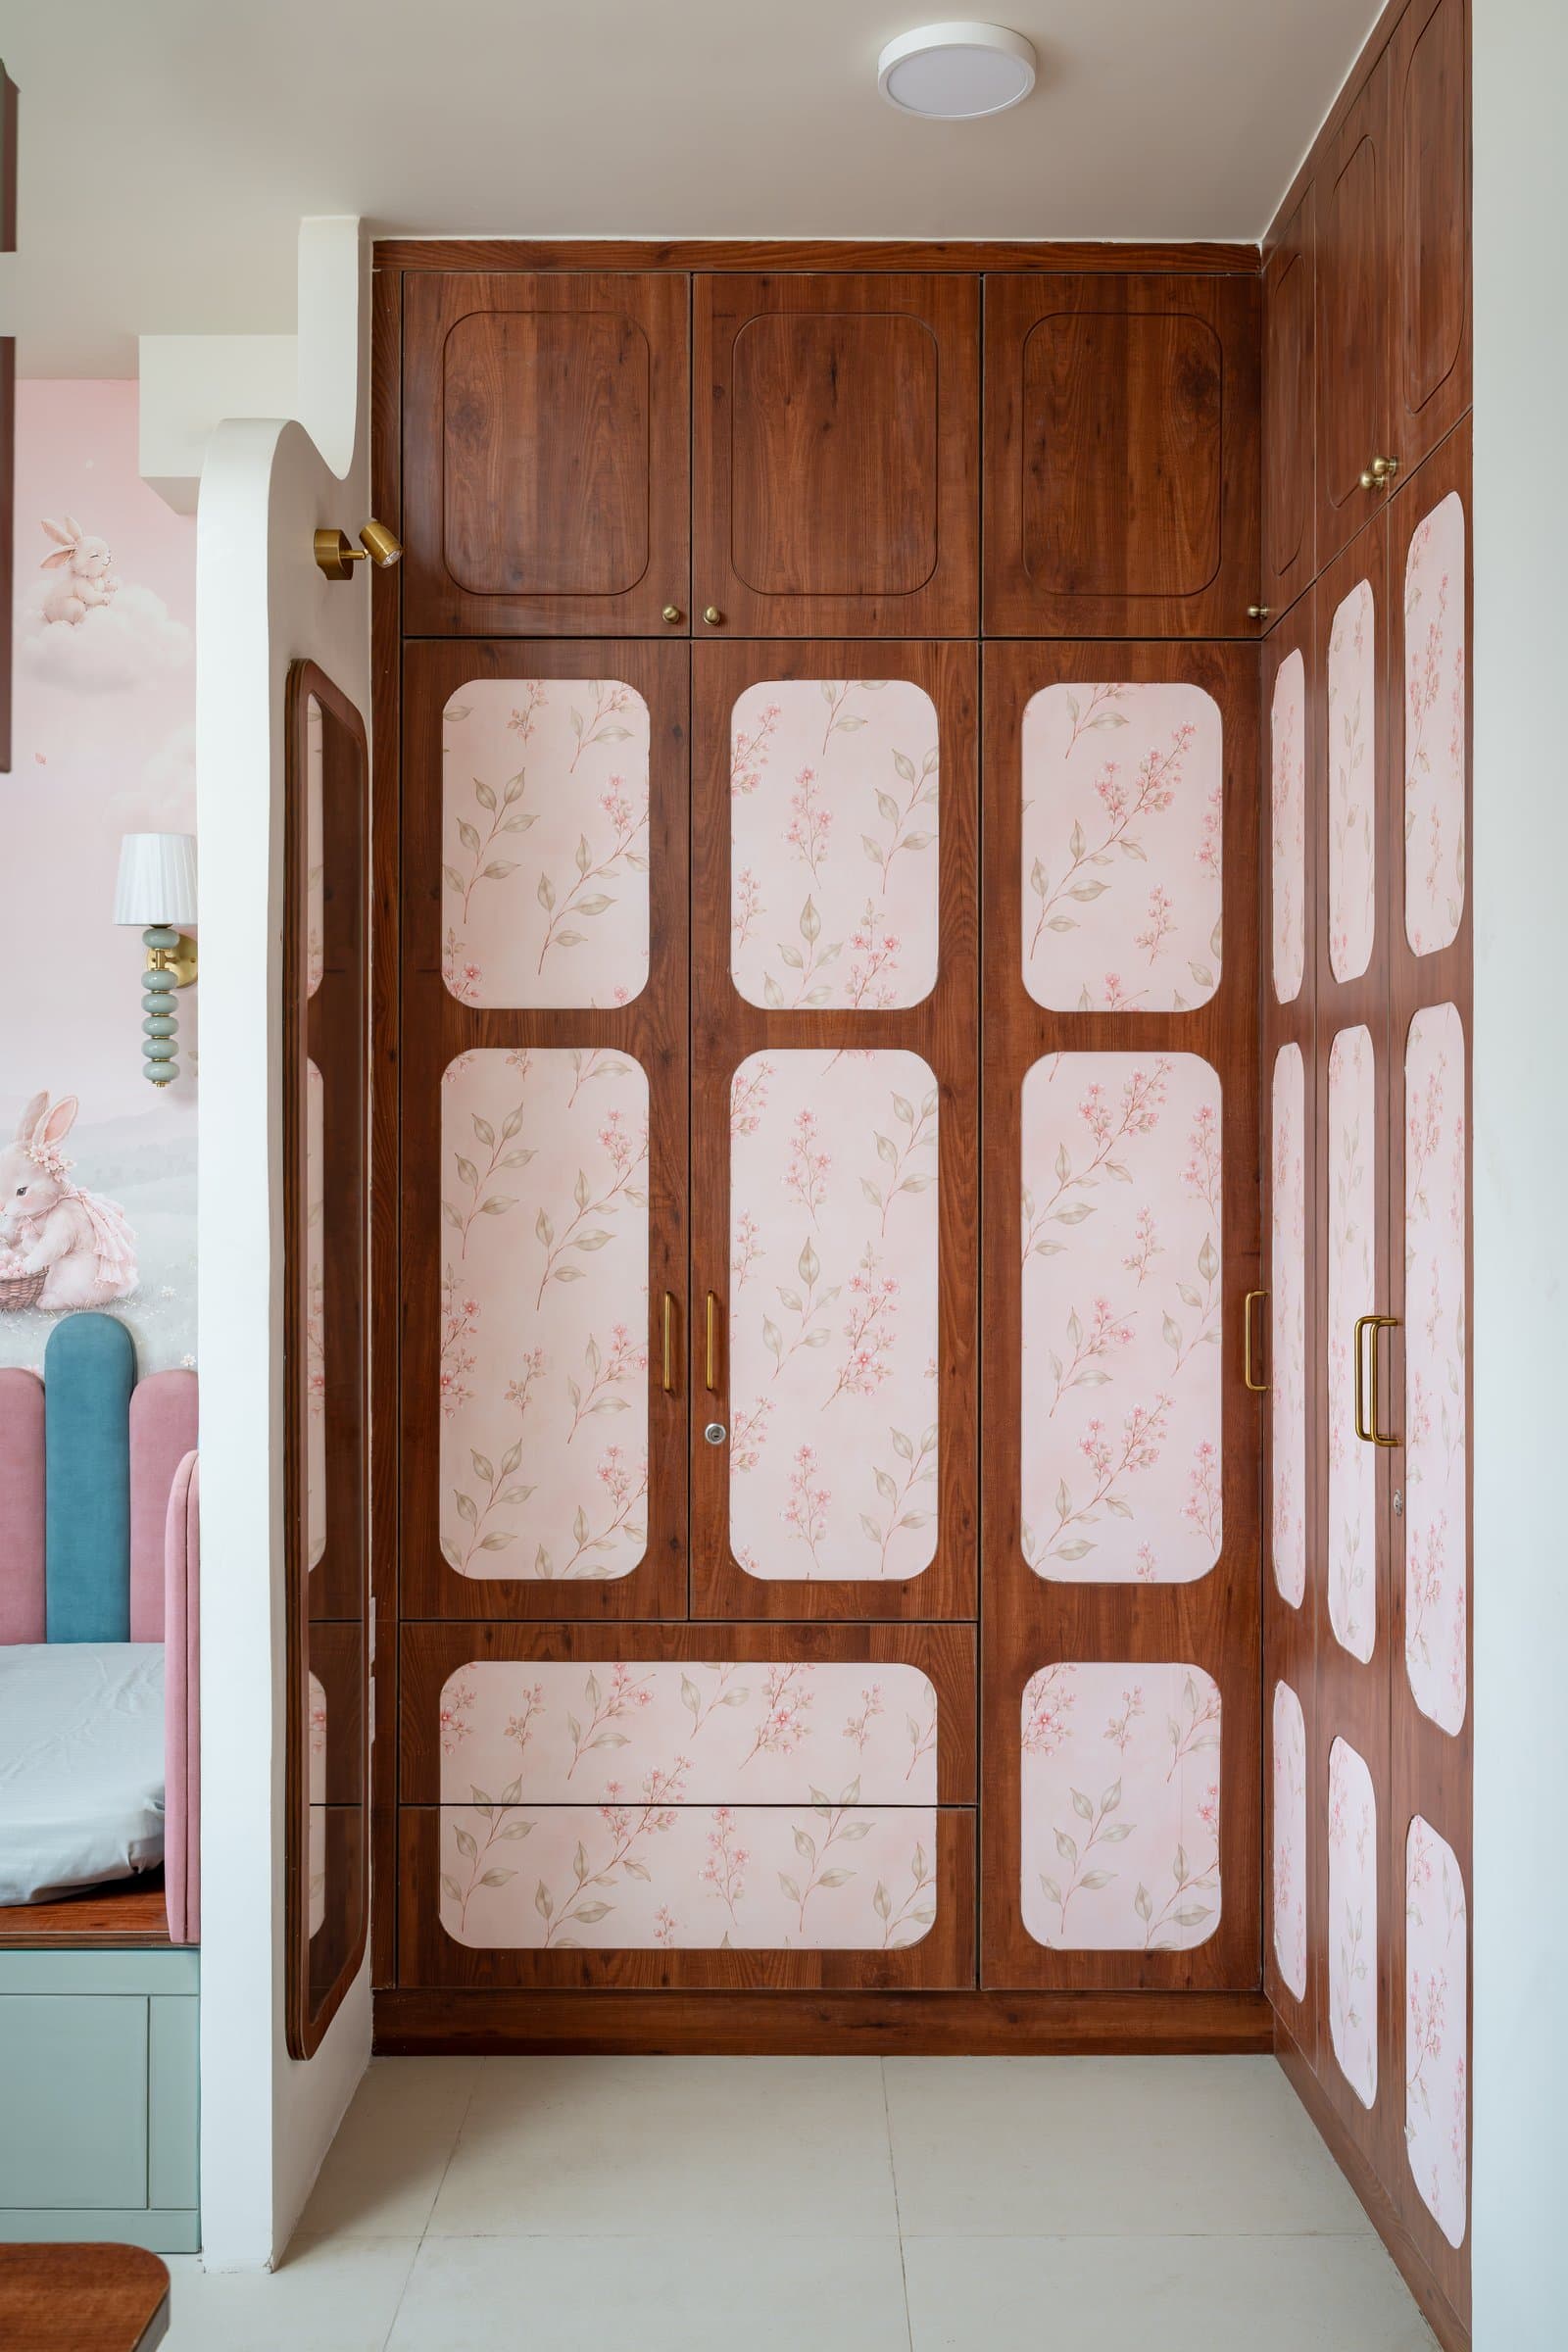
Opposite the bed, the wardrobe wall continues this design language with a more restrained approach. Rich wooden framing encloses soft blush-toned panels with rounded corners, lending a gentler character to the geometric composition. Slender brass handles and a discreet reading sconce reinforce the attention to detail, maintaining continuity with the home’s broader material vocabulary.
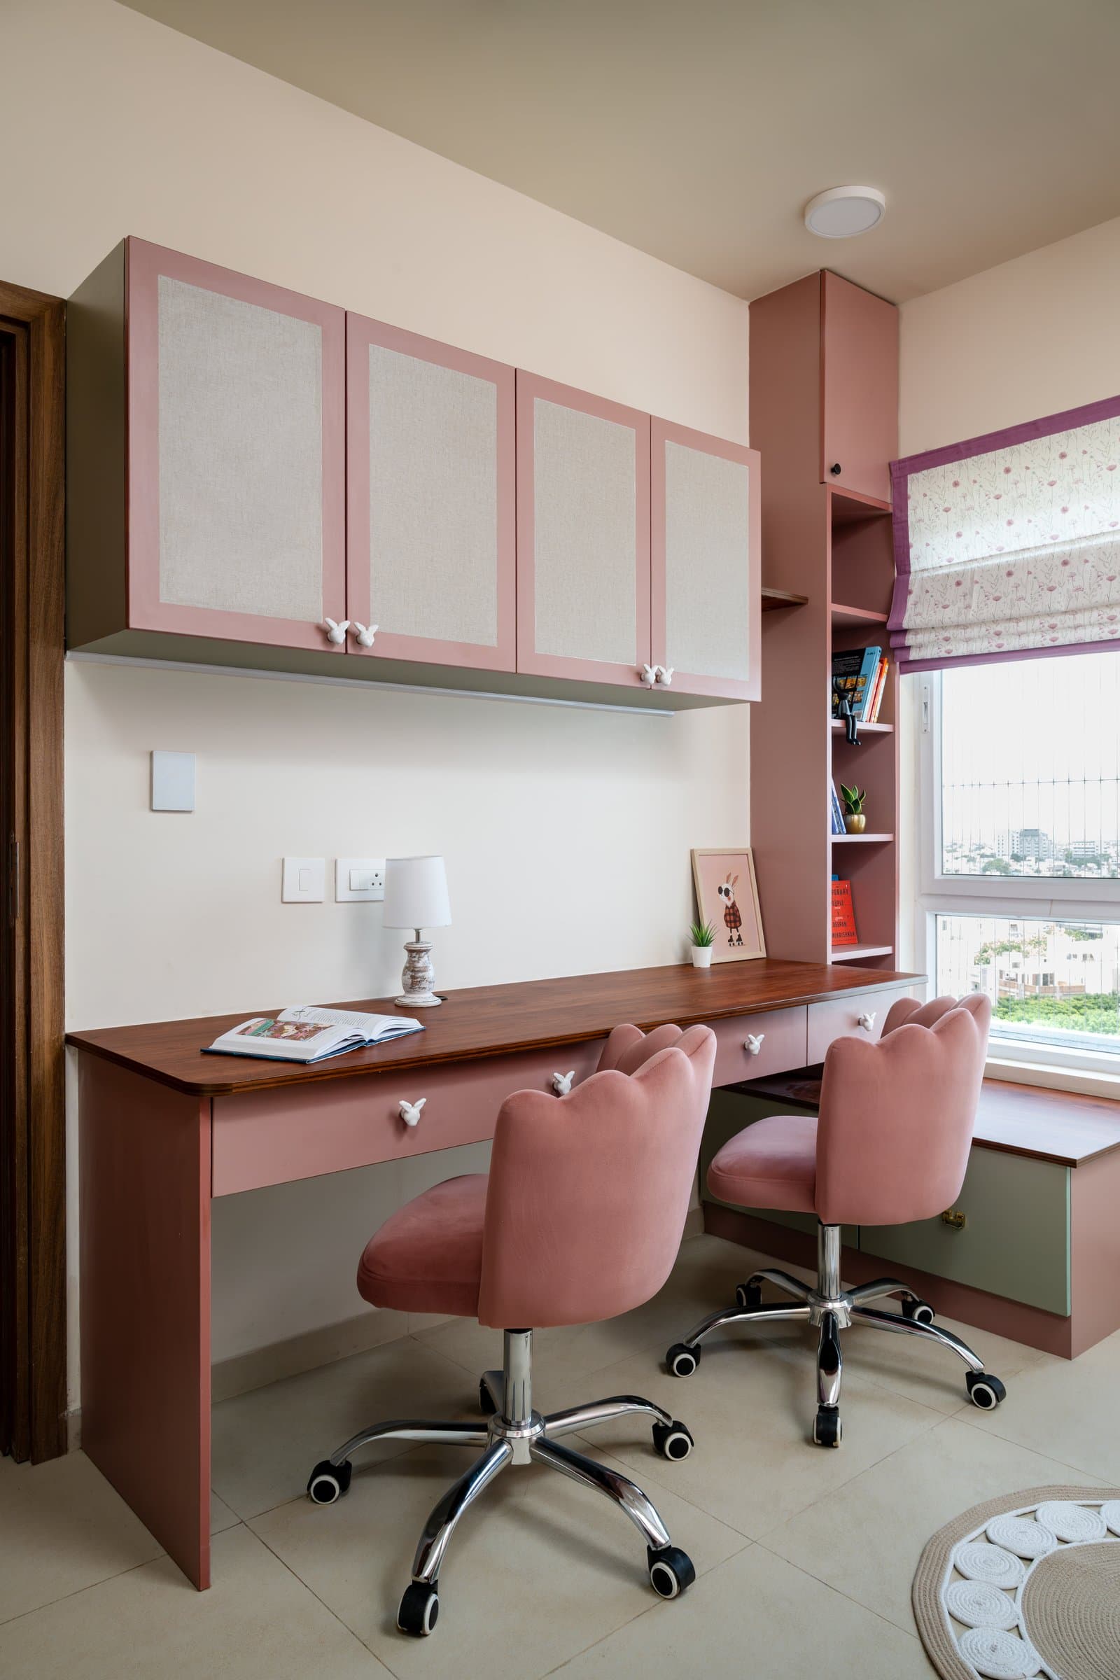
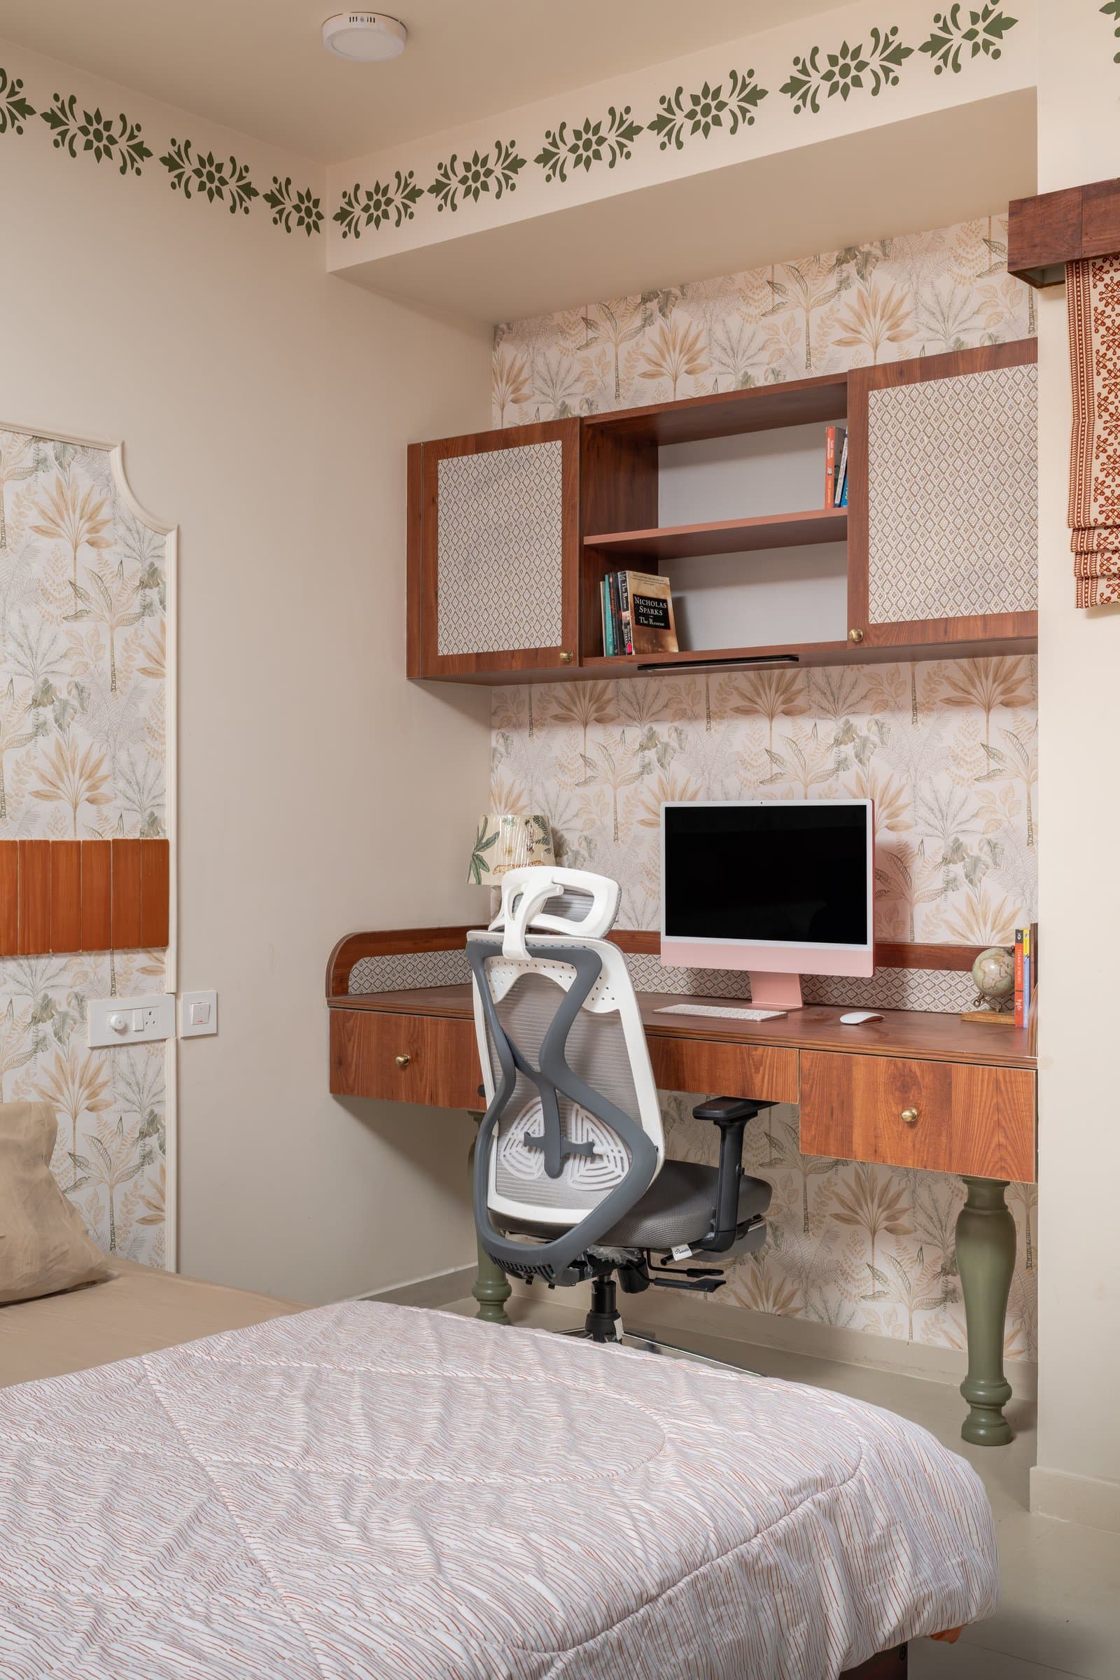
A dedicated study corner brings functionality into the children’s bedroom through a long wooden-topped desk with dusty-pink cabinetry and fabric-inset overhead storage. The arrangement balances playful detailing with practical considerations, allowing the room to accommodate both study and leisure.
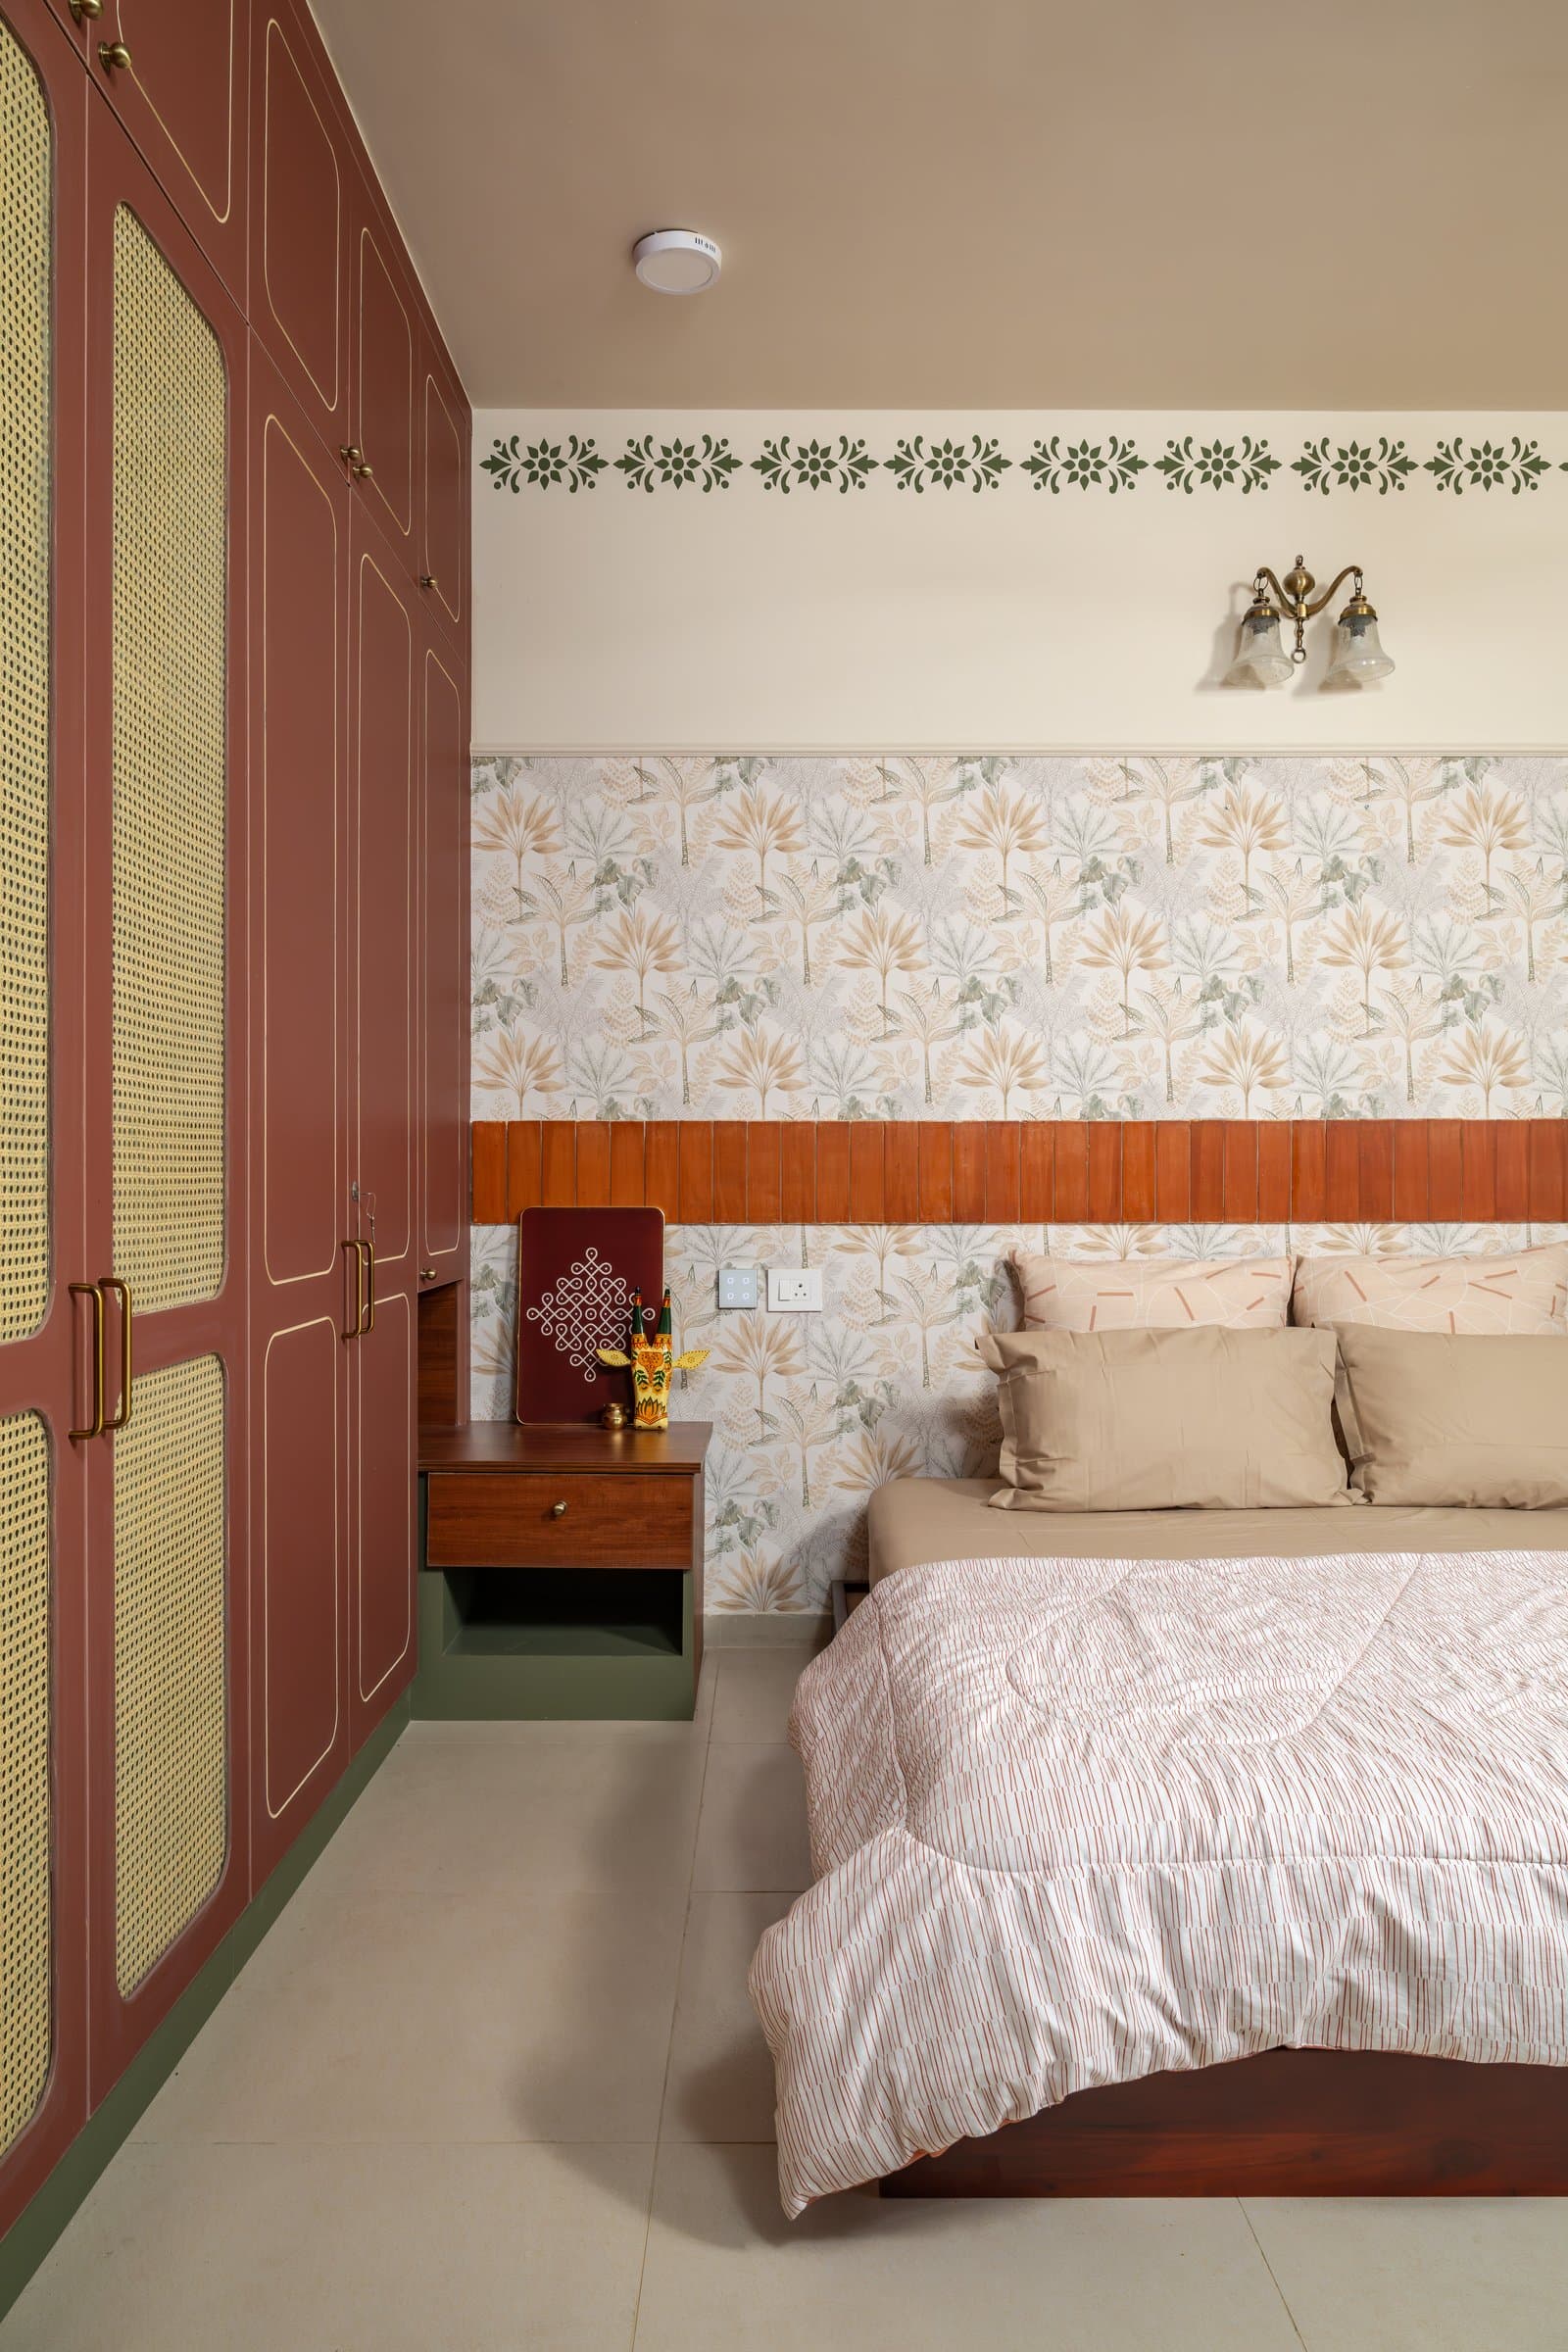
The primary bedroom revisits the home’s traditional design vocabulary through a richer interplay of colour, texture and pattern. A terracotta-finished wardrobe with gold-outlined panels and woven cane inserts anchors one side of the room, while patterned wallpaper above a horizontal wooden-slat headboard introduces warmth and visual depth. A stencilled border tracing the upper walls echoes the decorative bands seen throughout the residence, establishing continuity while giving the bedroom its own distinct character.
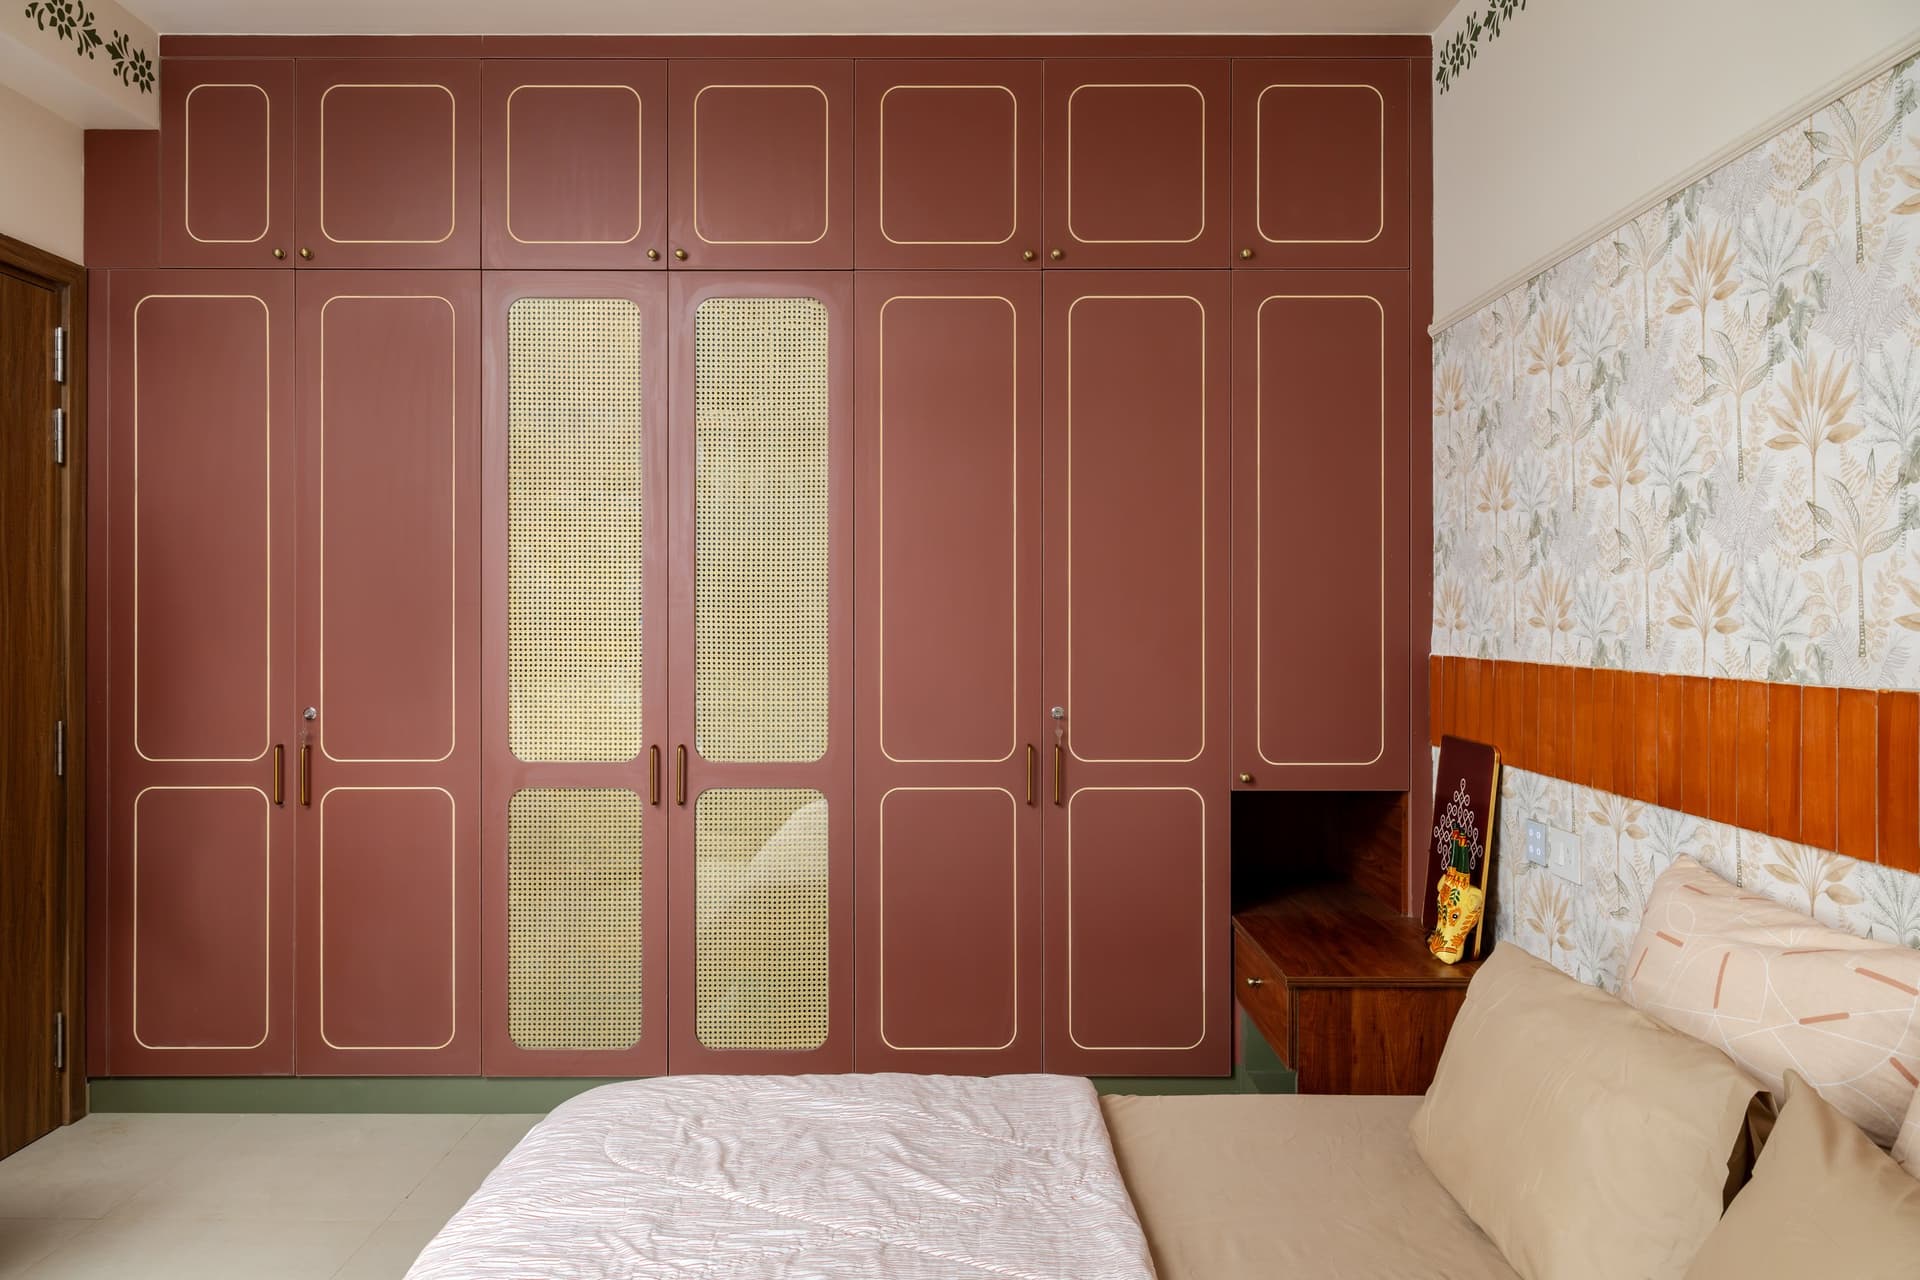
The wardrobe becomes a defining feature of the primary bedroom, combining deep terracotta finishes with refined gold detailing and centrally positioned woven cane panels. The natural texture of cane lends visual lightness to the otherwise substantial composition, balancing richness with restraint.
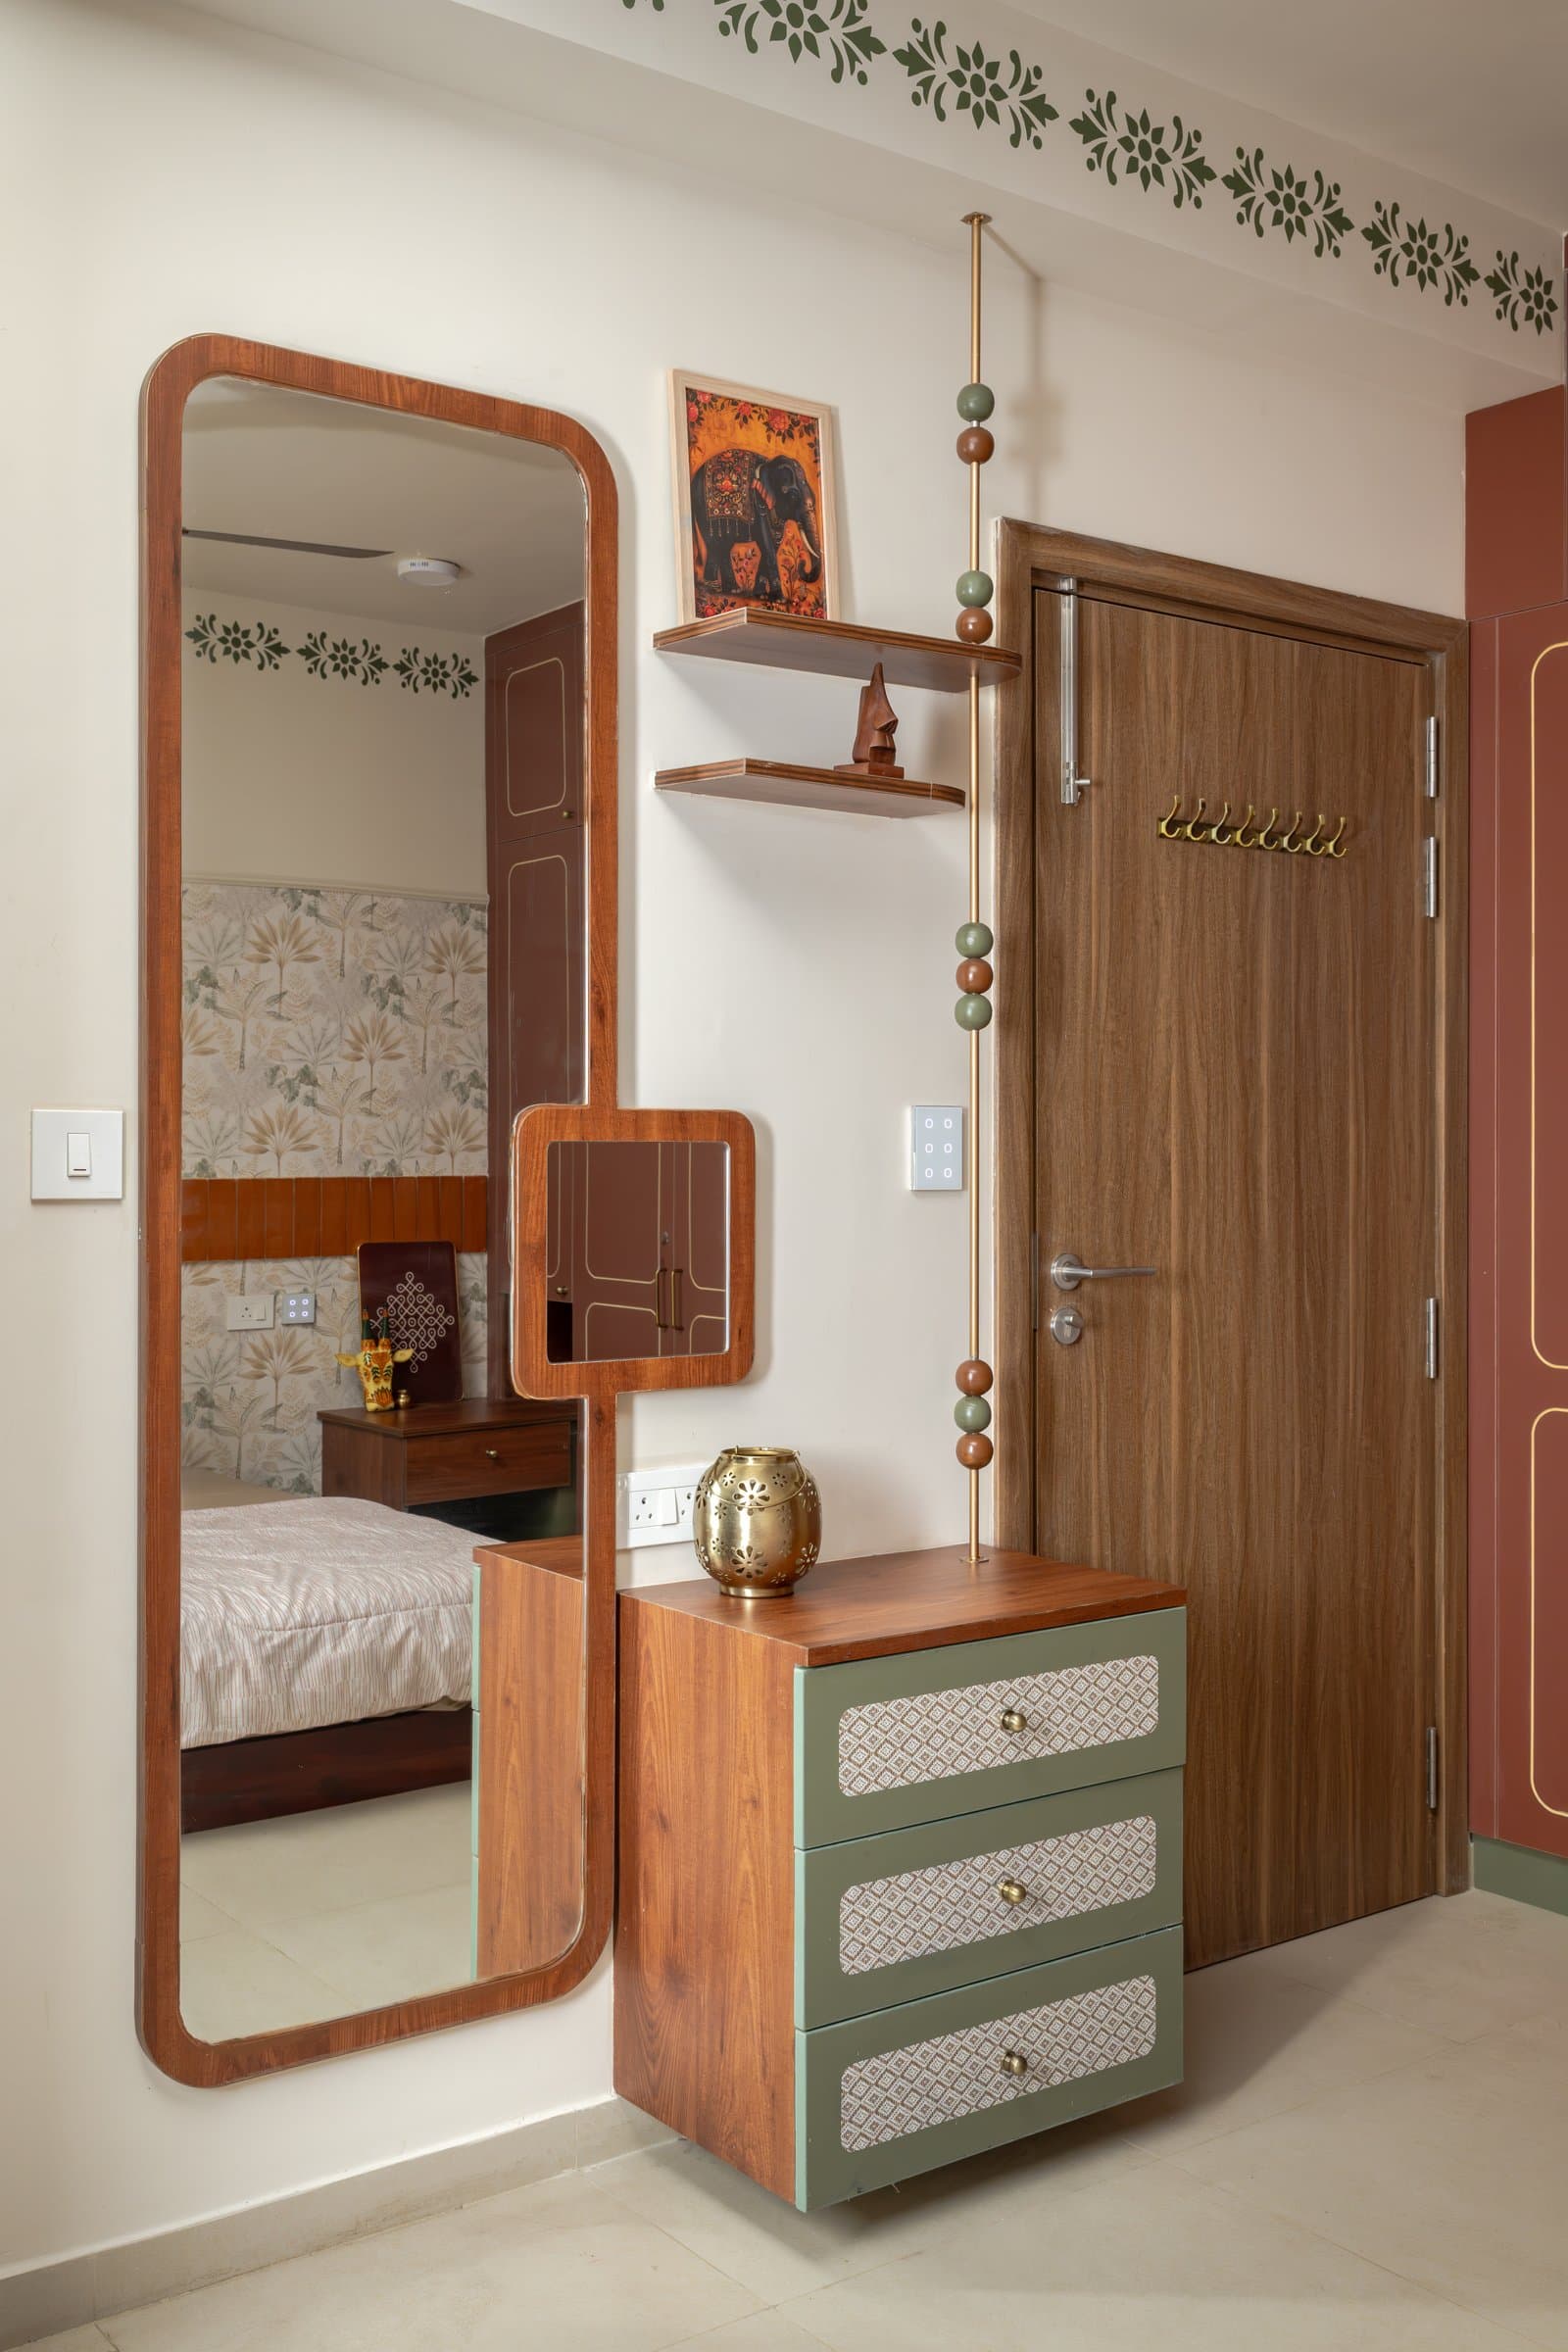
The adjoining dressing area distils the home’s decorative language into a more intimate composition. A full-length mirror with a rounded wooden frame is paired with a floating chest featuring sage-green fronts, patterned inserts and a warm wooden top accented by a perforated brass vessel. A stencilled green border along the upper wall and delicate brass bead detailing beside the doorway reinforce the continuity of craftsmanship, colour and ornamentation throughout the residence.
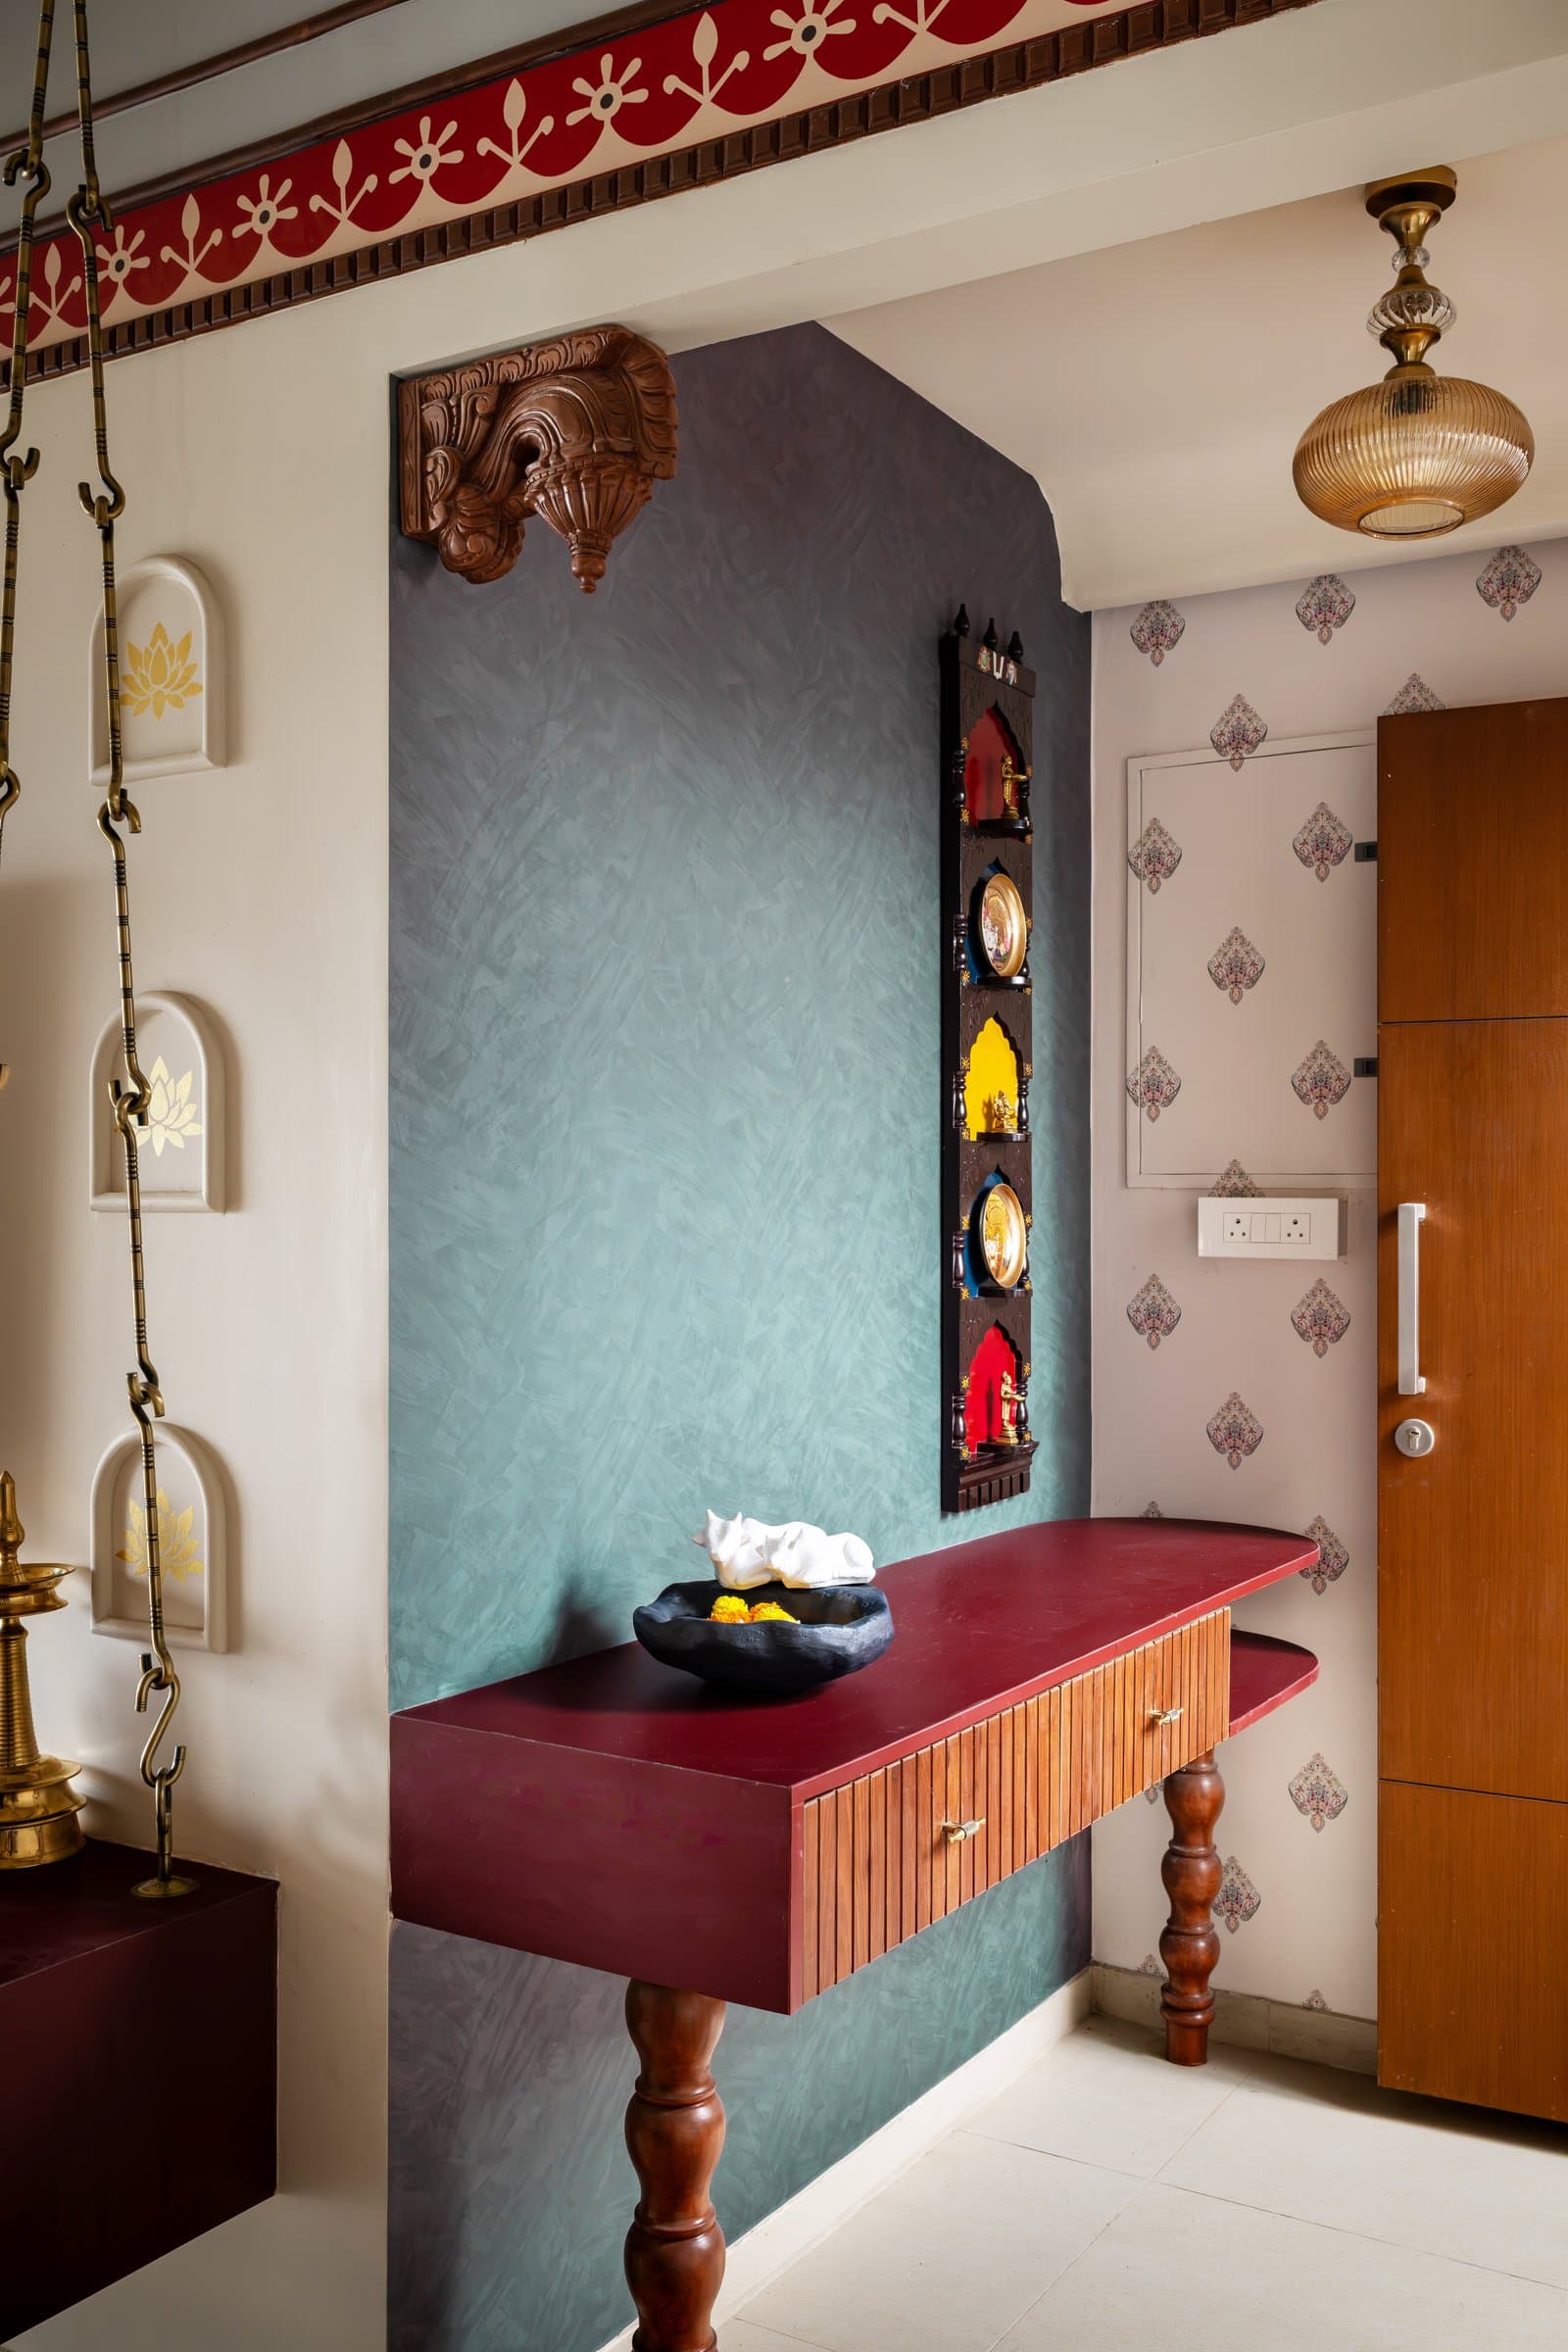
Near the entrance, a textured teal-green wall forms the backdrop for a miniature wall-mounted shrine with arched niches and a carved wooden bracket above. Beneath it, a floating console with a deep red top, fluted wooden detailing and turned legs brings together the home’s signature colours and craftsmanship. Patterned wallpaper on the adjoining wall and a brass pendant overhead complete the composition, creating an entrance that celebrates traditional South Indian design through a considered contemporary lens.
Oviyam offers a considered interpretation of South Indian heritage within Chennai’s evolving residential landscape. Rather than recreating traditional interiors, the design reimagines painted borders, carved brackets, brass accents and devotional niches as integral elements of contemporary living. Cultural references are woven into the architecture with intention, allowing craftsmanship and ornamentation to coexist naturally with the functional demands of a family home.
Through Oviyam, Alankara Design Studio demonstrates how restraint can lend greater significance to traditional detailing. A carefully balanced palette provides the foundation for expressive colours and handcrafted elements, from the intricately painted puja doors to the suspended wooden swing. The result is a residence that celebrates its regional identity without being confined by nostalgia, offering a thoughtful dialogue between inherited traditions and contemporary design.