Foyer and Entryway Design Ideas from Real Homes in the Middle East
A villa entrance in the Gulf is built to receive. Some of the foyers here are double-height rooms with a staircase as sculpture; others are apartment thresholds that do the same work in a metre of marble. What repeats is restraint: one console, one mirror, one light, and a change of material underfoot that tells you the home has begun.
Curated by Home Publication editorial · Updated 19 October 2026
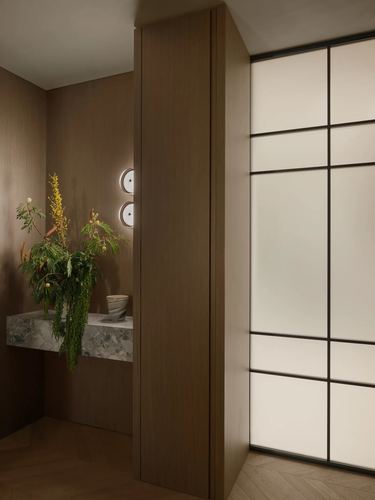
Backlit gridded glass partition set against fluted wood corner
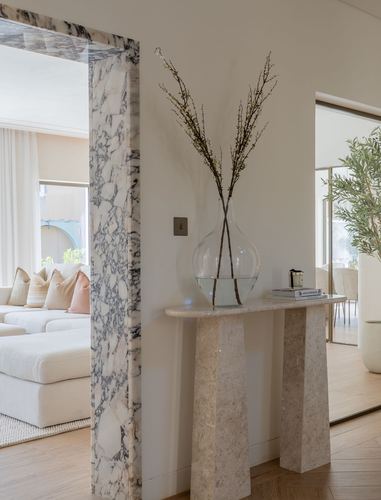
Bookmatched marble door frame doubles as sculptural threshold element
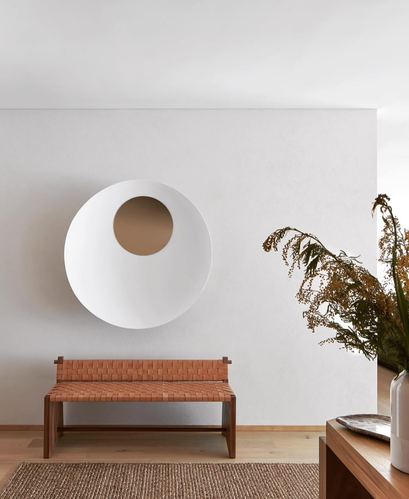
Off-center circular mirror hung asymmetrically on plain wall
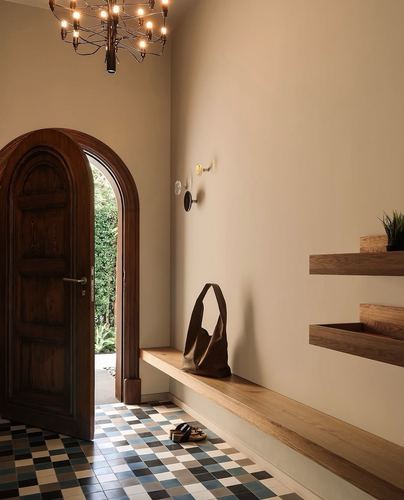
Arched timber door frames a garden view beside floating oak shelves
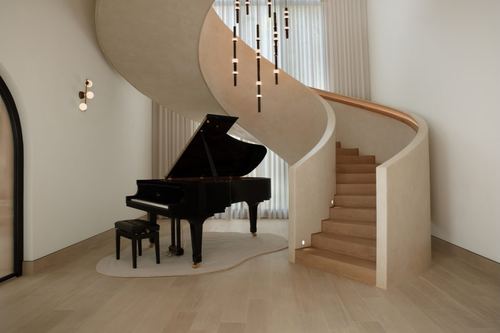
Curved plaster staircase wraps around a black grand piano as sculptural centerpiece
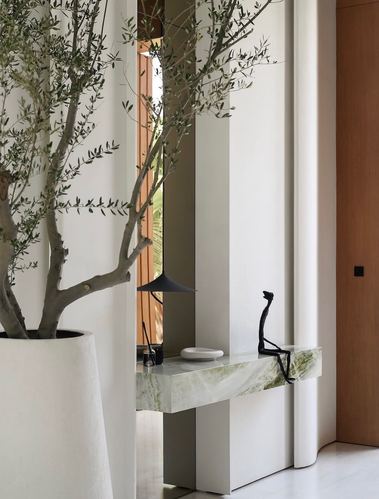
Curved plaster column frames a cantilevered stone console against a window slice
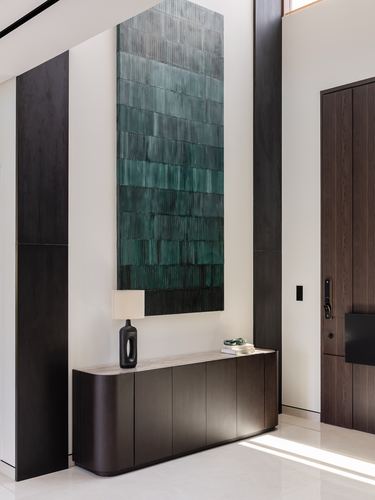
Textured green ceramic panel anchors entry above rounded console
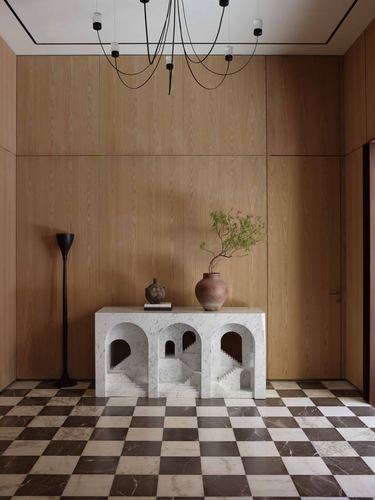
Console table carved with miniature arches and staircases as sculptural centerpiece
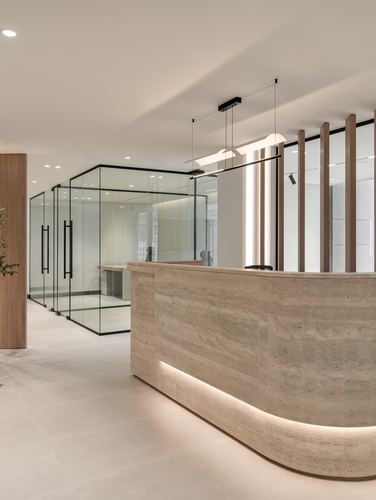
Curved travertine-look reception desk floats on concealed underlighting
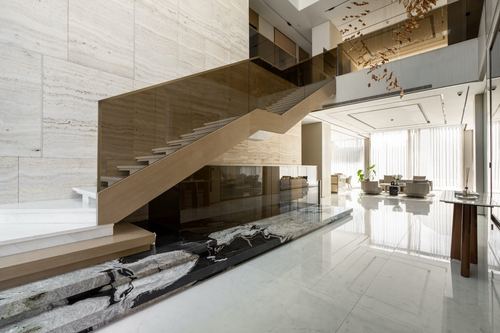
Smoked-glass and timber stair floats over veined marble plinth
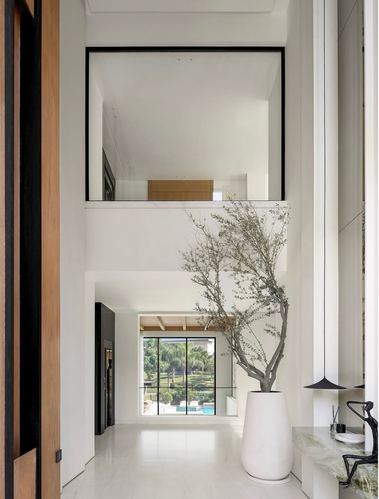
Double-height void framed by a single black-edged interior window
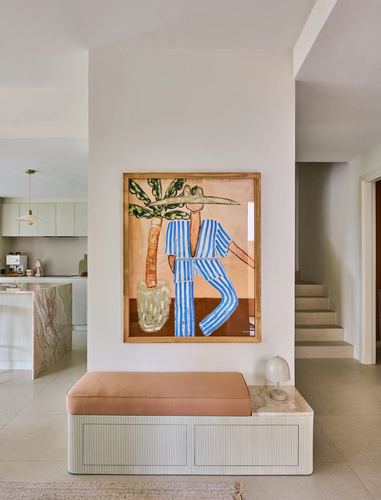
Oversized figurative artwork anchors a narrow niche wall
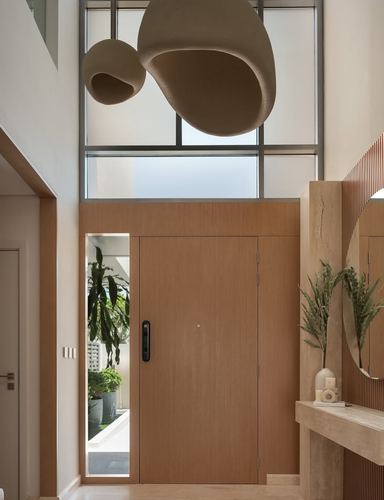
Oversized bulbous pendant lights suspended over the entry door
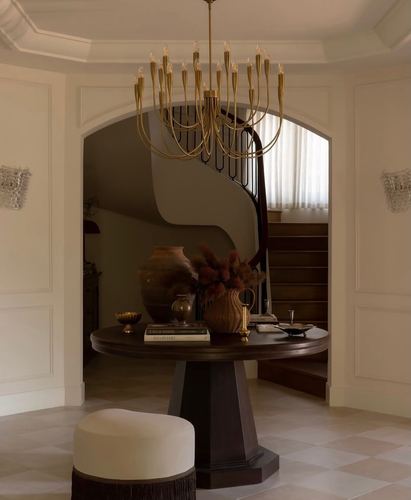
Arched opening frames curved staircase behind centered round table
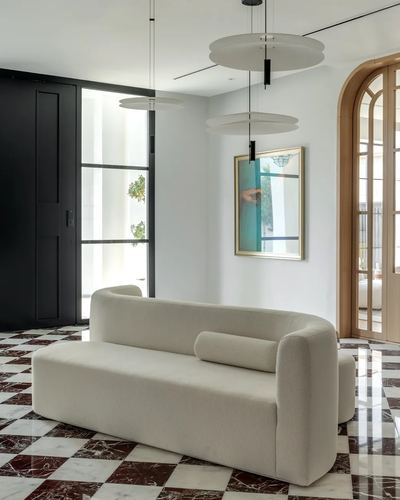
Checkerboard marble floor grounds an otherwise minimal white entrance
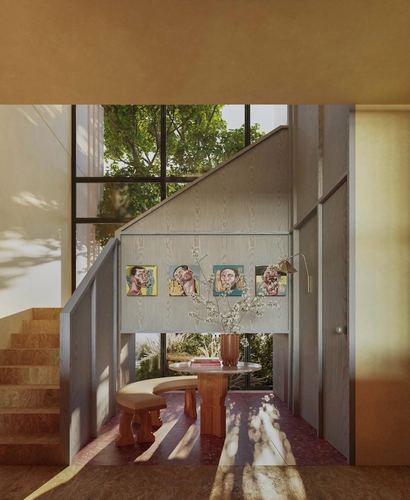
Tucking a dining nook beneath the staircase against a wood-clad wall
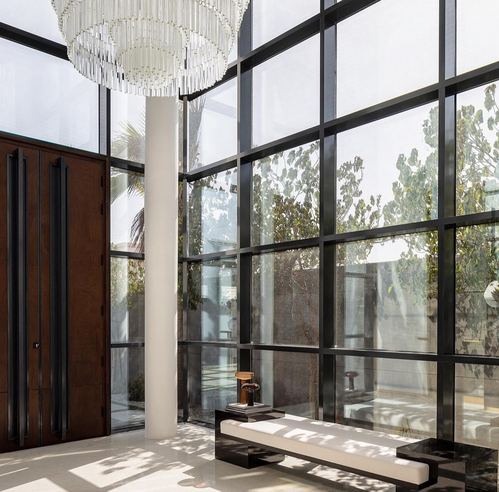
Double-height glazed wall framing greenery behind a tiered crystal chandelier
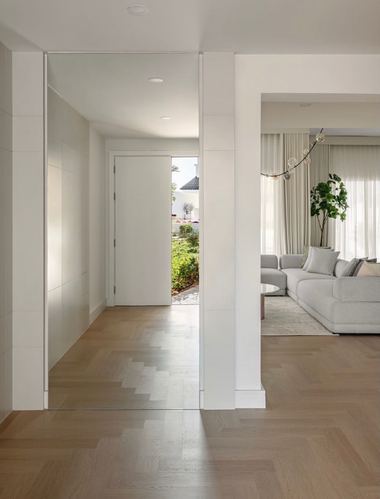
Full-height mirror doubles hallway depth and light
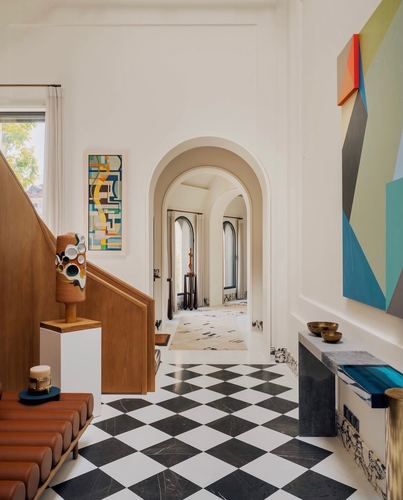
Sequential arched thresholds framing depth down the hallway
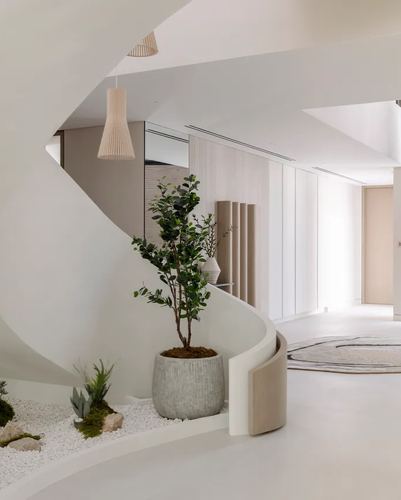
Curved staircase with integrated pebble planting bed at base
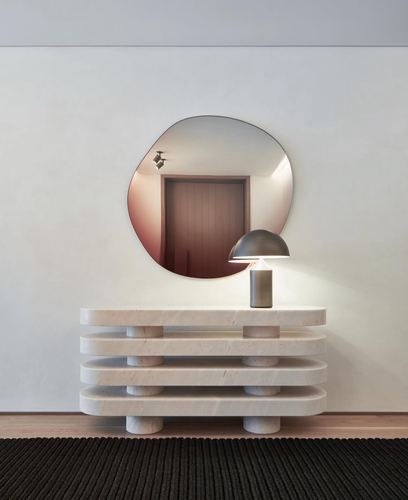
Console built from repeated stacked stone slabs on cylindrical legs
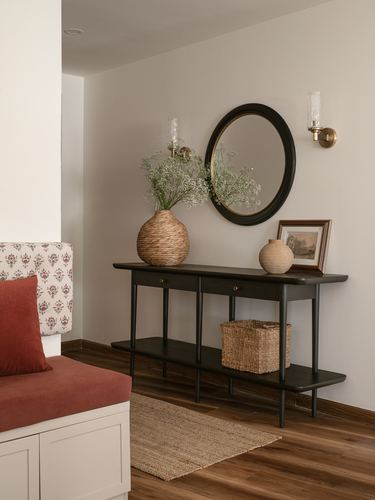
Round mirror centered above two-tier console flanked by sconces
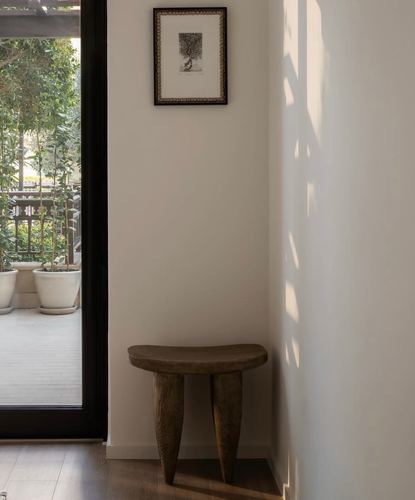
Sculptural tripod-leg stool placed alone in a bare corner
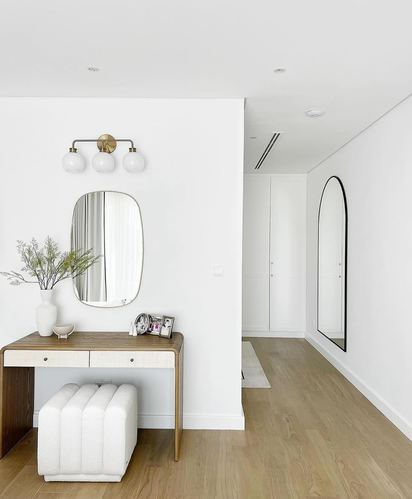
Wall-mounted vanity nook paired with tall arched mirror down the hall
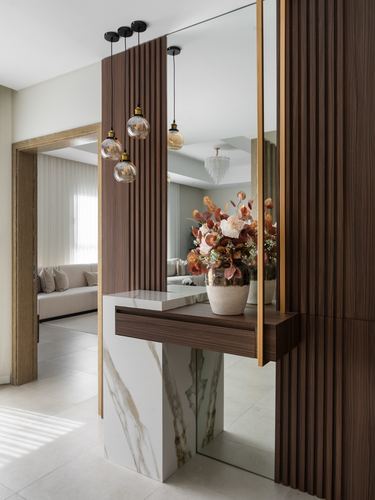
Fluted timber panel wraps into a floating marble-and-wood console
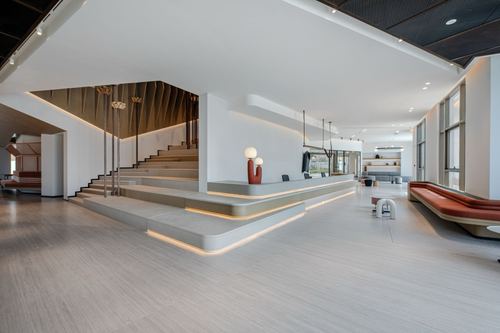
Sculptural backlit staircase panel anchors the lobby's vertical circulation
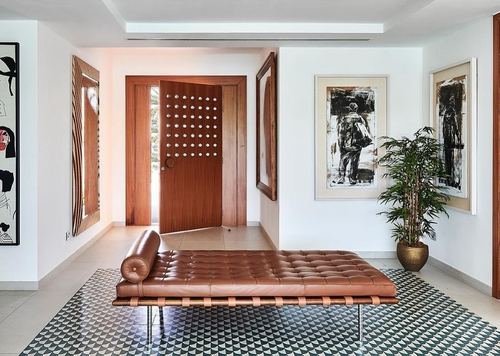
Tufted leather daybed placed as central sculptural object in entry hall
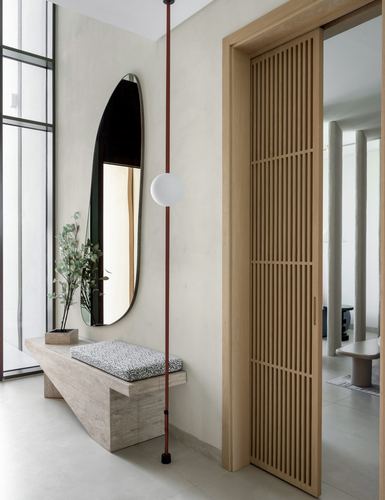
Slim red pendant rod contrasts the muted travertine and oak palette
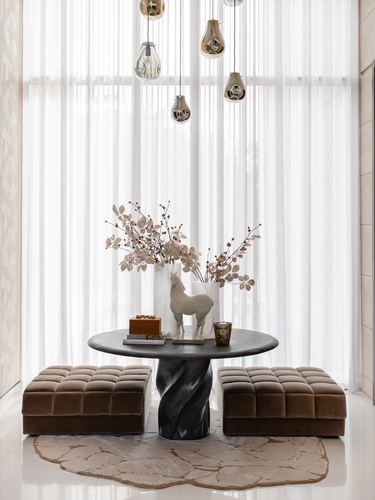
Sculptural twisted pedestal table flanked symmetrically by tufted ottomans
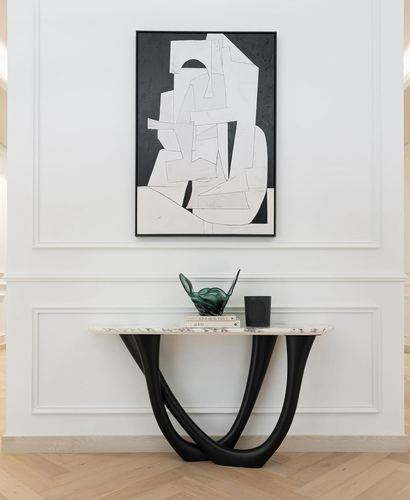
Sculptural curved-leg console anchors framed panel wall
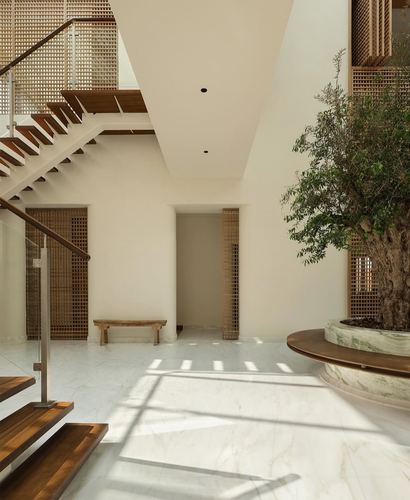
Double-height courtyard centered on a mature olive tree
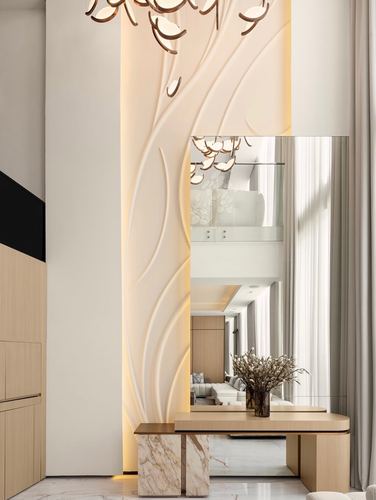
Carved textured panel rises through double-height entry as focal art
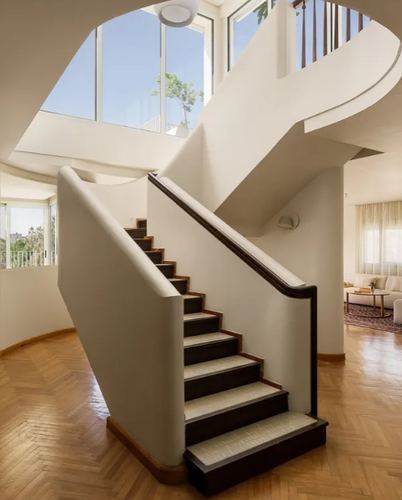
Curved plaster staircase form doubles as architectural sculpture and light well
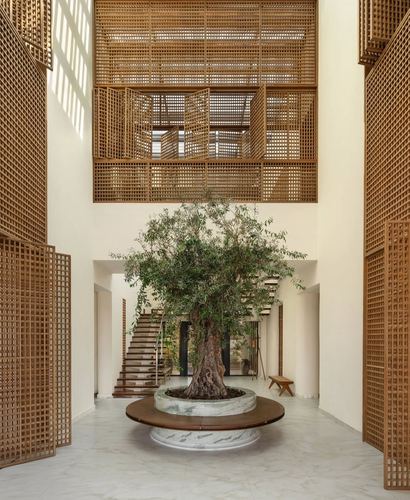
Double-height courtyard centers a live tree beneath timber lattice screens
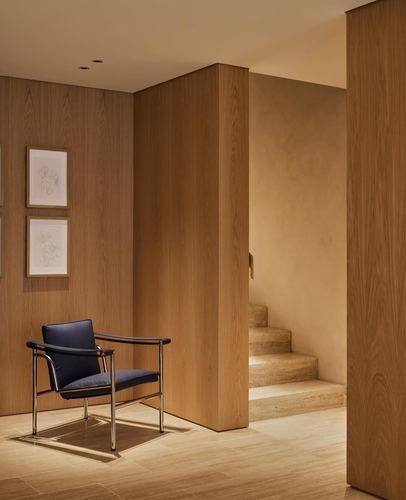
Wood-clad column pivots the entry axis toward the stair
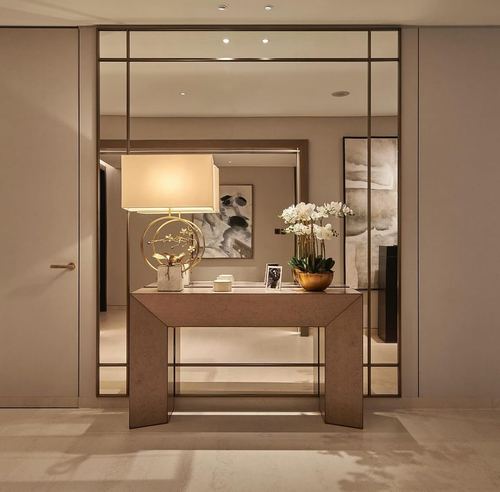
Large paneled mirror doubles the console vignette and light
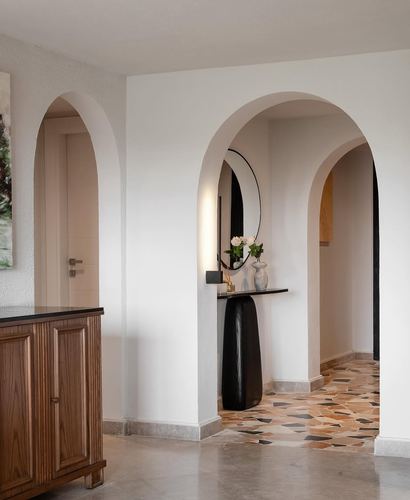
Sequence of arched openings framing layered sightlines through the home
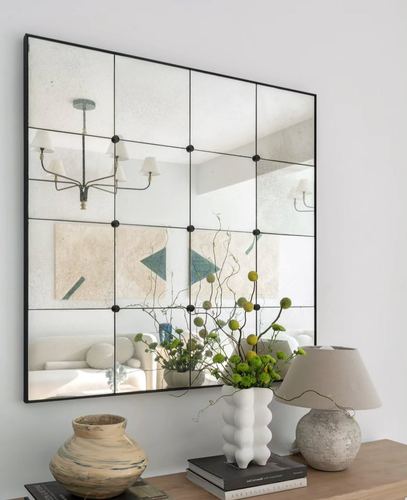
Large paned mirror doubles the room and multiplies reflected light
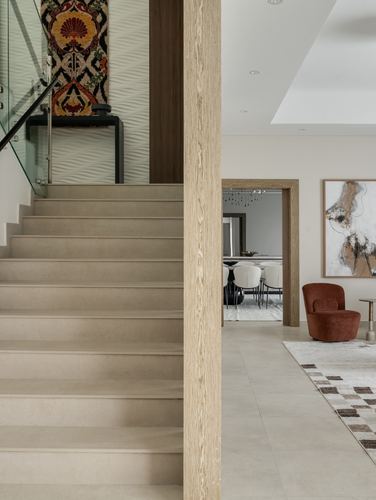
Wood column frames view from stairwell into living room
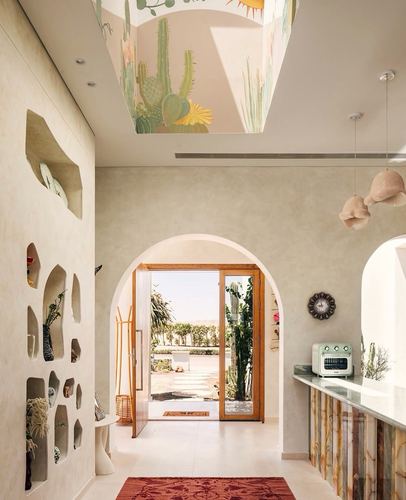
Hand-painted cactus mural inset into ceiling above arched hallway
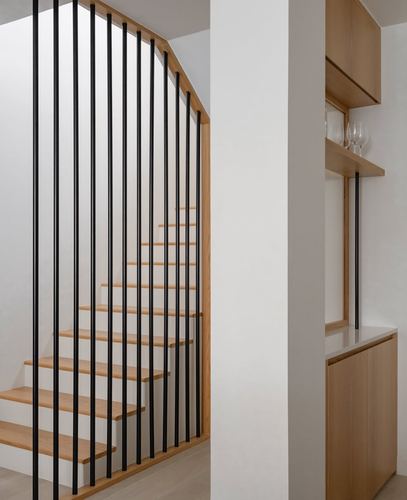
Vertical black rod screen encloses staircase like a permeable veil
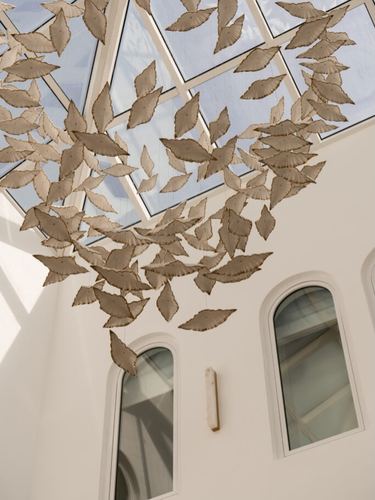
Suspended leaf installation cascading from a triangulated glass skylight
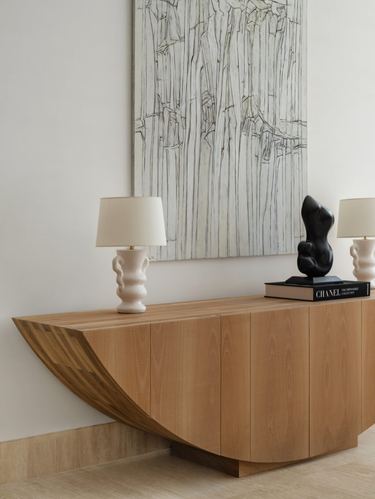
Curved wood plinth base contrasts with flat-fronted cabinet body
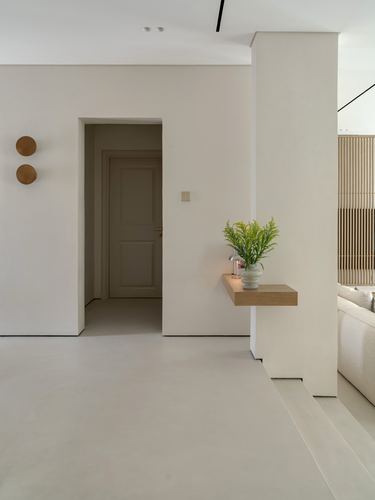
Cantilevered wood shelf floats off a plastered structural column
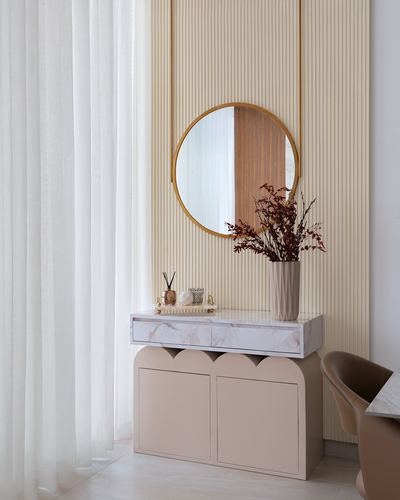
Scalloped cabinet base beneath a marble-topped console
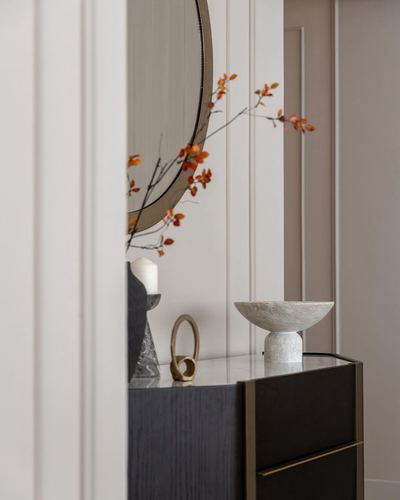
Brass-trimmed dark cabinet framed within panelled doorway niche
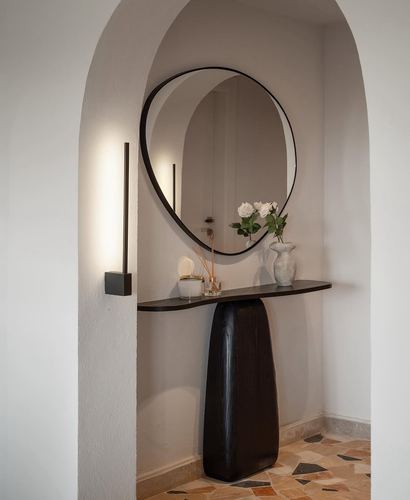
Sculptural solid dark-wood console base anchors the arched niche
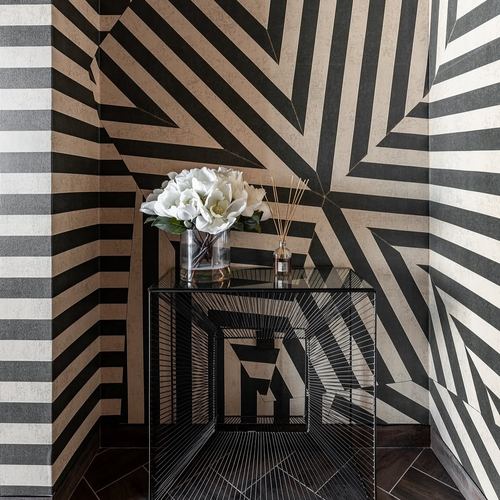
Mirrored metal console echoes the wallpaper's zigzag geometry
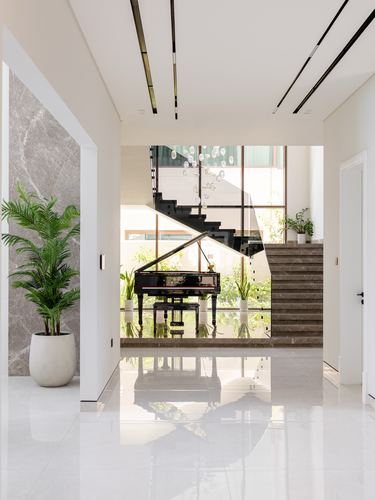
Black grand piano staged beneath a floating staircase against full-height glass
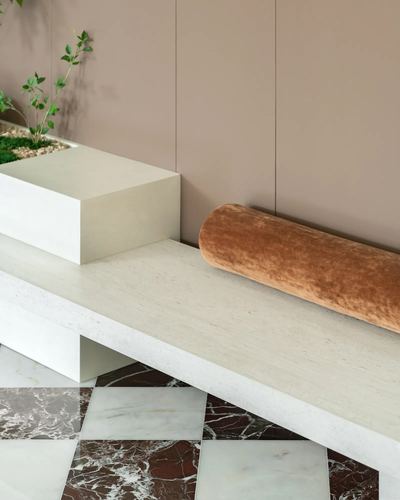
Velvet bolster placed directly on stone bench as sculptural accent
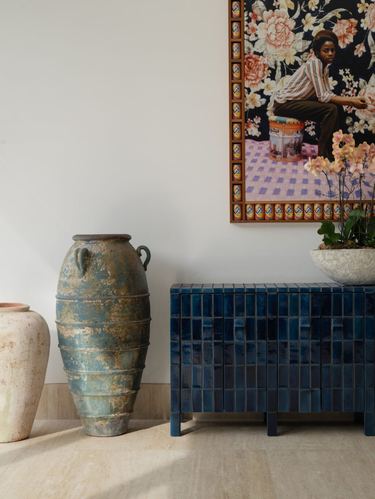
Textured blue tiled cabinet contrasts with weathered ceramic vessels
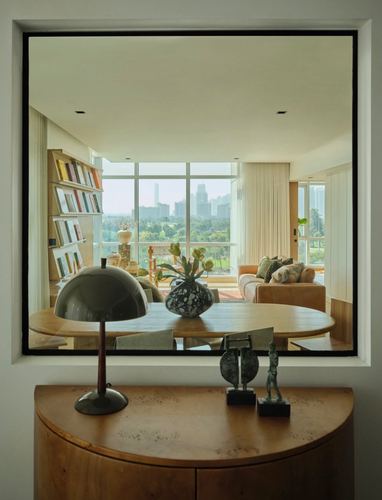
Black-framed opening blurs boundary between foyer and living space beyond
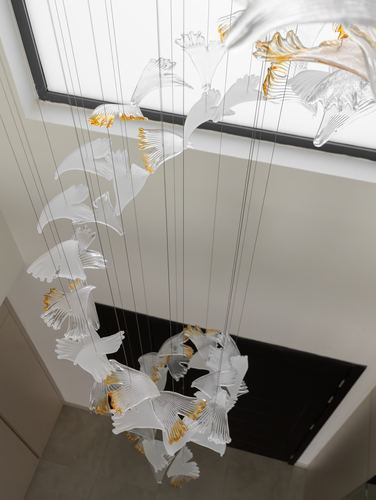
Cascading glass-leaf chandelier hung through a double-height skylight void
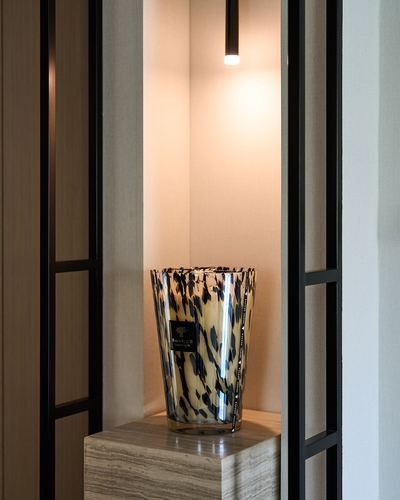
Single pendant spotlights a sculptural vase in a framed niche
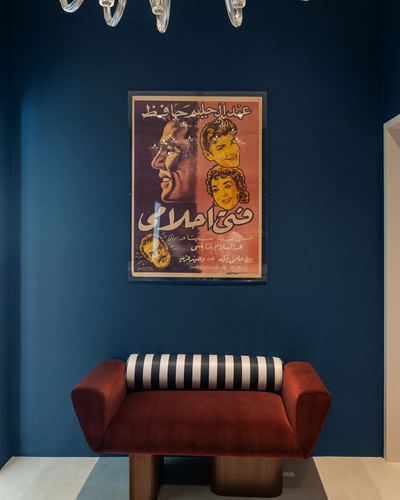
Vintage Arabic film poster hung above a sculptural velvet bench
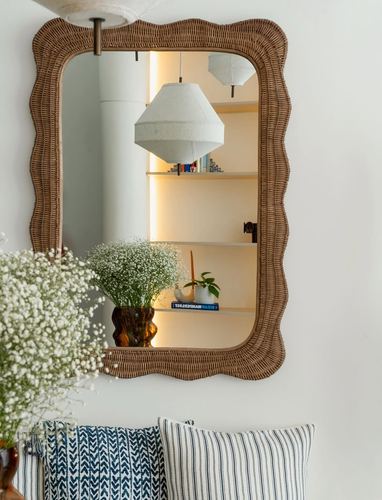
Scalloped rattan mirror frames a reflected view of backlit shelving
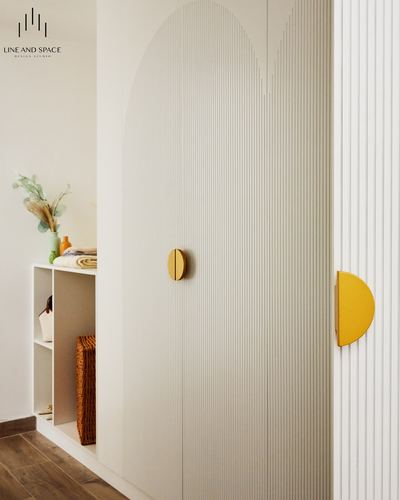
Arched fluted panelling with half-moon brass pull handles
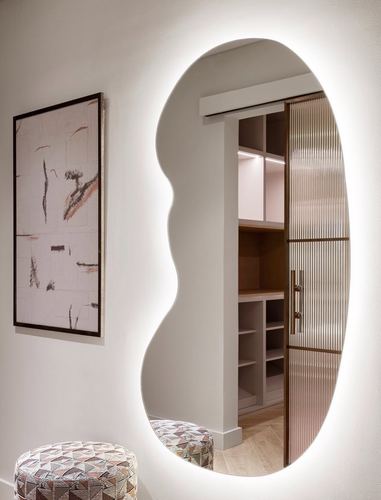
Kidney-shaped backlit mirror frames a glimpse into the walk-in closet beyond
What we keep seeing
- The single sculptural light is winning: one pendant or chandelier given the volume of the entrance to itself.
- Arches and arched mirrors are softening entrances, a nod to regional architecture inside otherwise contemporary homes.
- Stone thresholds mark the entry: a change from marble to timber, or an inlaid border, instead of a wall or a screen.
Questions
What makes an apartment entrance feel like a foyer?
The homes here do it with a threshold marker: a change of flooring, an arch or screen, and one object given room to breathe. It rarely takes more than a metre of depth.
Where does storage go in the entrance?
Into the wall. The recurring answer is a full-height panelled unit that reads as wall cladding, with a bench built in beside it.
Do mirrors belong in the entryway?
They appear in most of these foyers, usually one large arched or framed mirror placed to bounce light from the nearest window rather than facing the door.
Many of these rooms belong to homes we've told in full. Start with the stories →