Old English, as a design brief, can be easily misinterpreted. Its familiar vocabulary of panelled walls, carved wood, upholstered furniture, brass lighting and patterned textiles can quickly slip into period imitation, creating a sense of formality that feels removed from contemporary Indian living. The more compelling approach lies in reinterpreting these classical elements, retaining their character and warmth while allowing them to respond naturally to the rhythms of a modern home.
At Lodha Belmondo in Pune, this 1,500-square-foot residence by Lines and Abode, led by designer Arwa Husain, explores precisely this balance. Designed for a working woman in her mid-thirties and her parents, the home responds to a brief that called for simplicity and elegance, with an understated Old English influence. Rather than recreating a period interior, Husain draws upon the style’s layered textures, traditional detailing and enduring material palette, bringing them into a contemporary setting shaped by comfort, familiarity and the everyday routines of a multigenerational family.
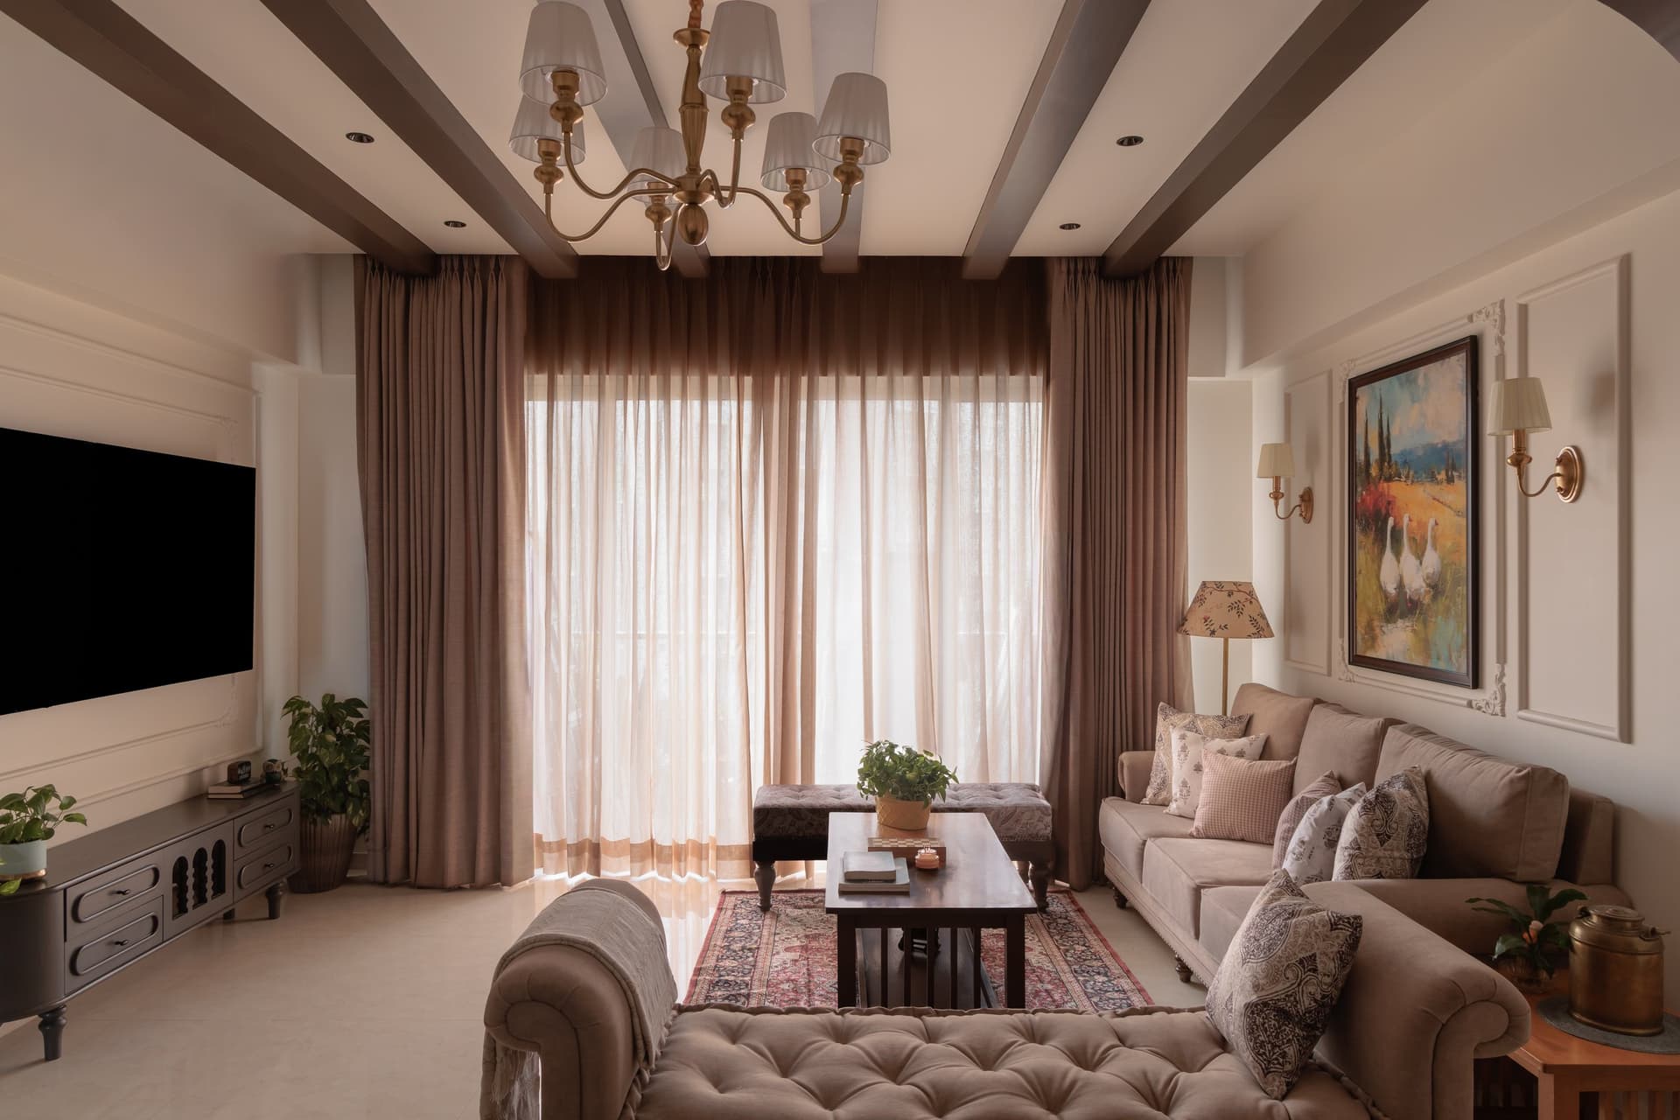
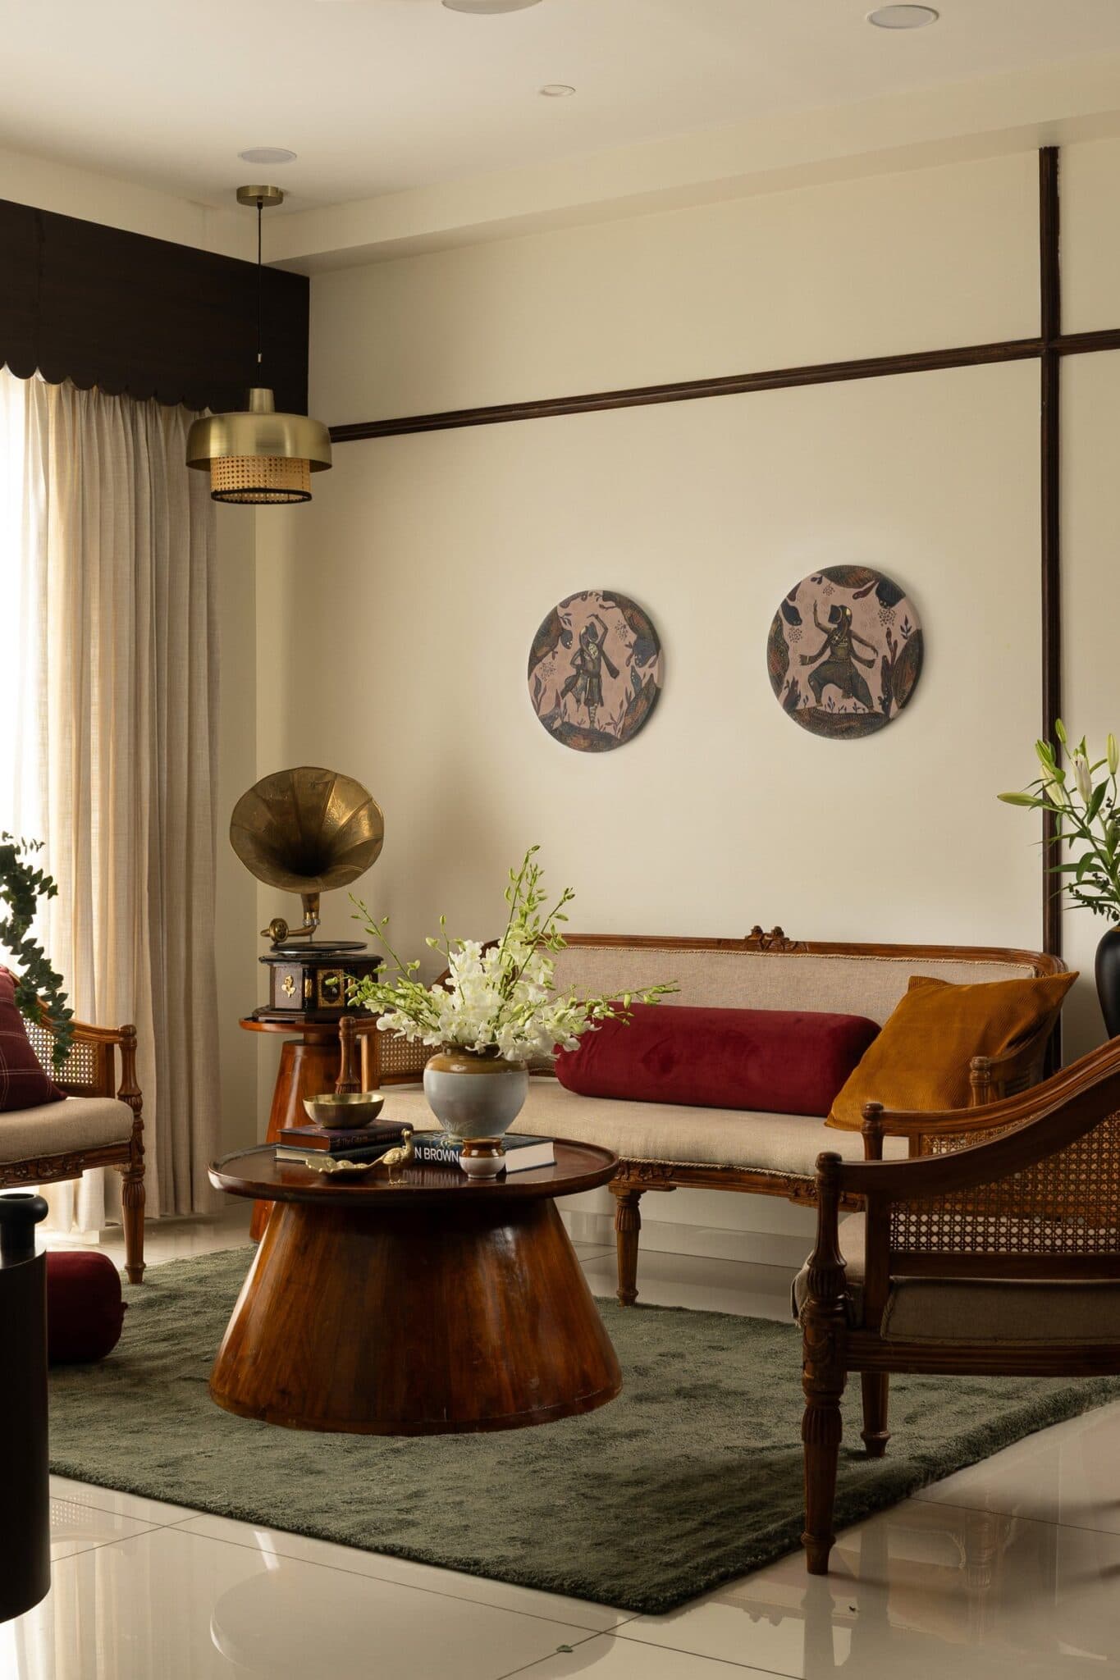
The living room establishes the home’s design language with a quiet sense of confidence. Warm taupe upholstery is set against softly panelled ivory walls, while dark wooden ceiling beams lend architectural depth and a brass chandelier introduces a note of classical elegance. A sofa and tufted settee are arranged around a wooden coffee table, anchored by a patterned rug that brings texture and visual continuity to the space. The composition draws its character from the interplay of materials, proportions and carefully considered layers, allowing traditional detailing to feel both familiar and relevant within a contemporary setting.
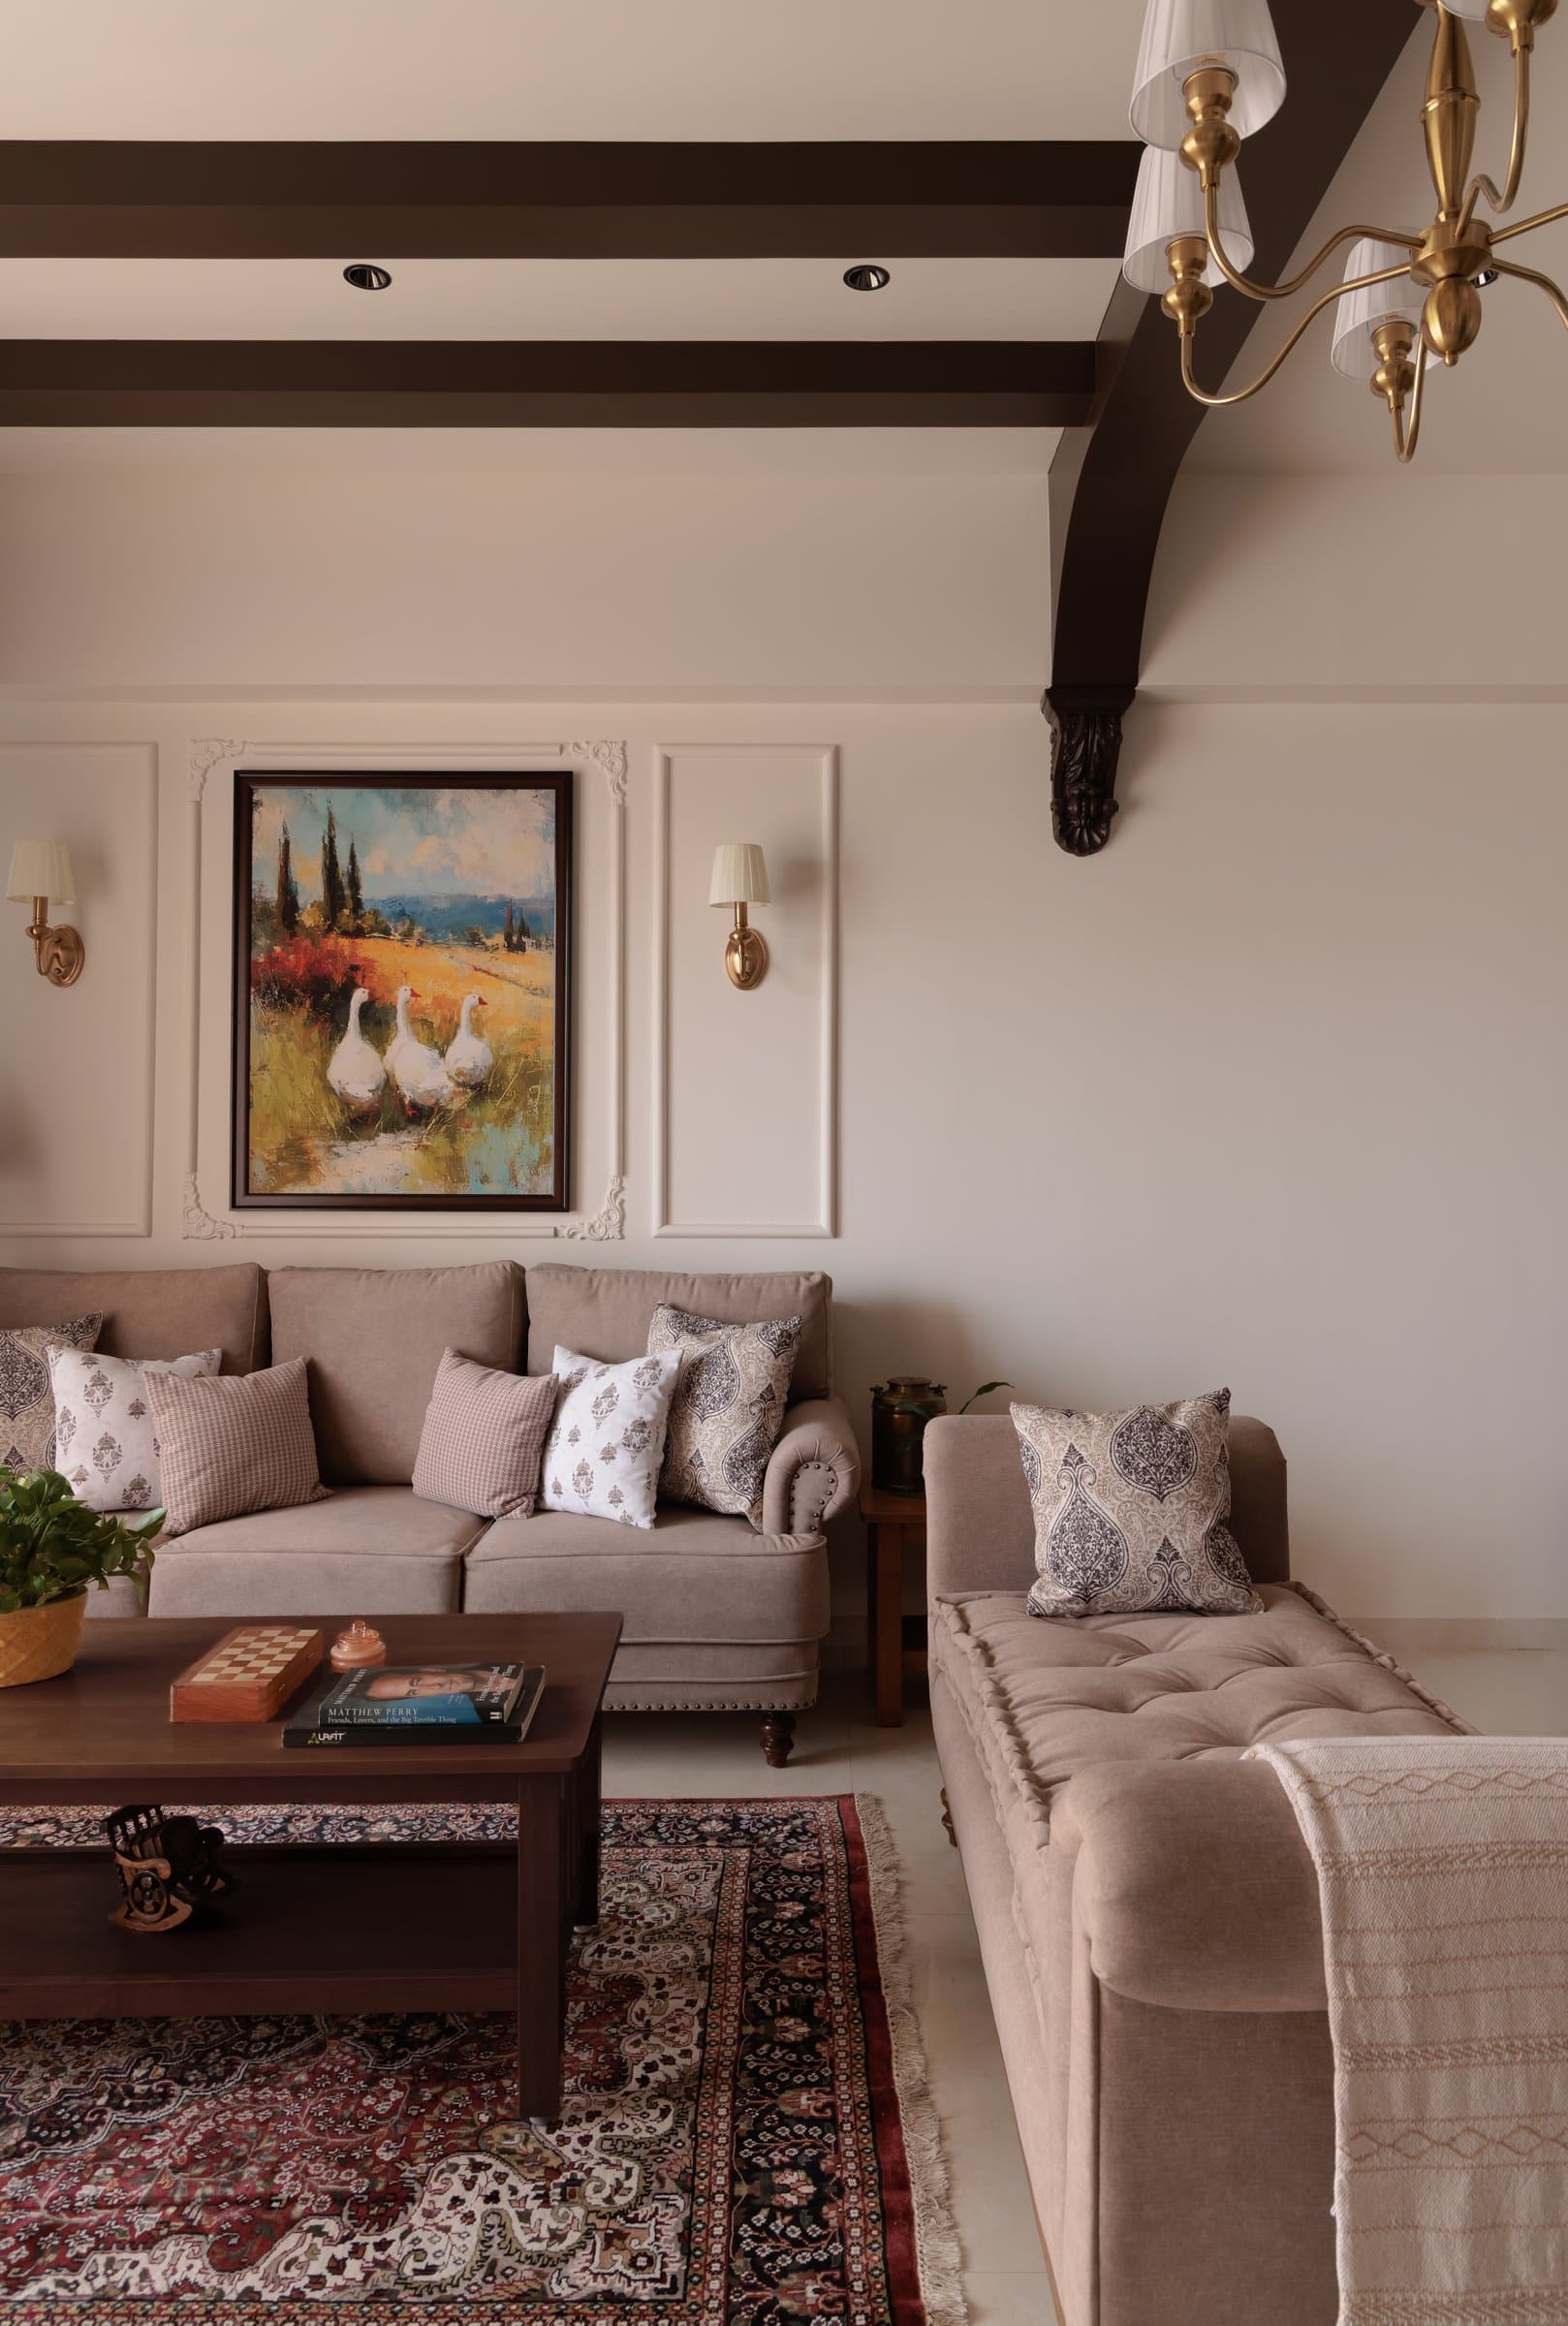
Beneath the ceiling beam, a dark wooden corbel introduces a subtle reference to Indian craftsmanship, lending a distinct cultural layer to the otherwise English-inspired composition. Rather than asserting itself through elaborate ornamentation, the architectural detailing provides a considered backdrop, allowing the furniture, textiles and collected elements to bring warmth and character to the room.
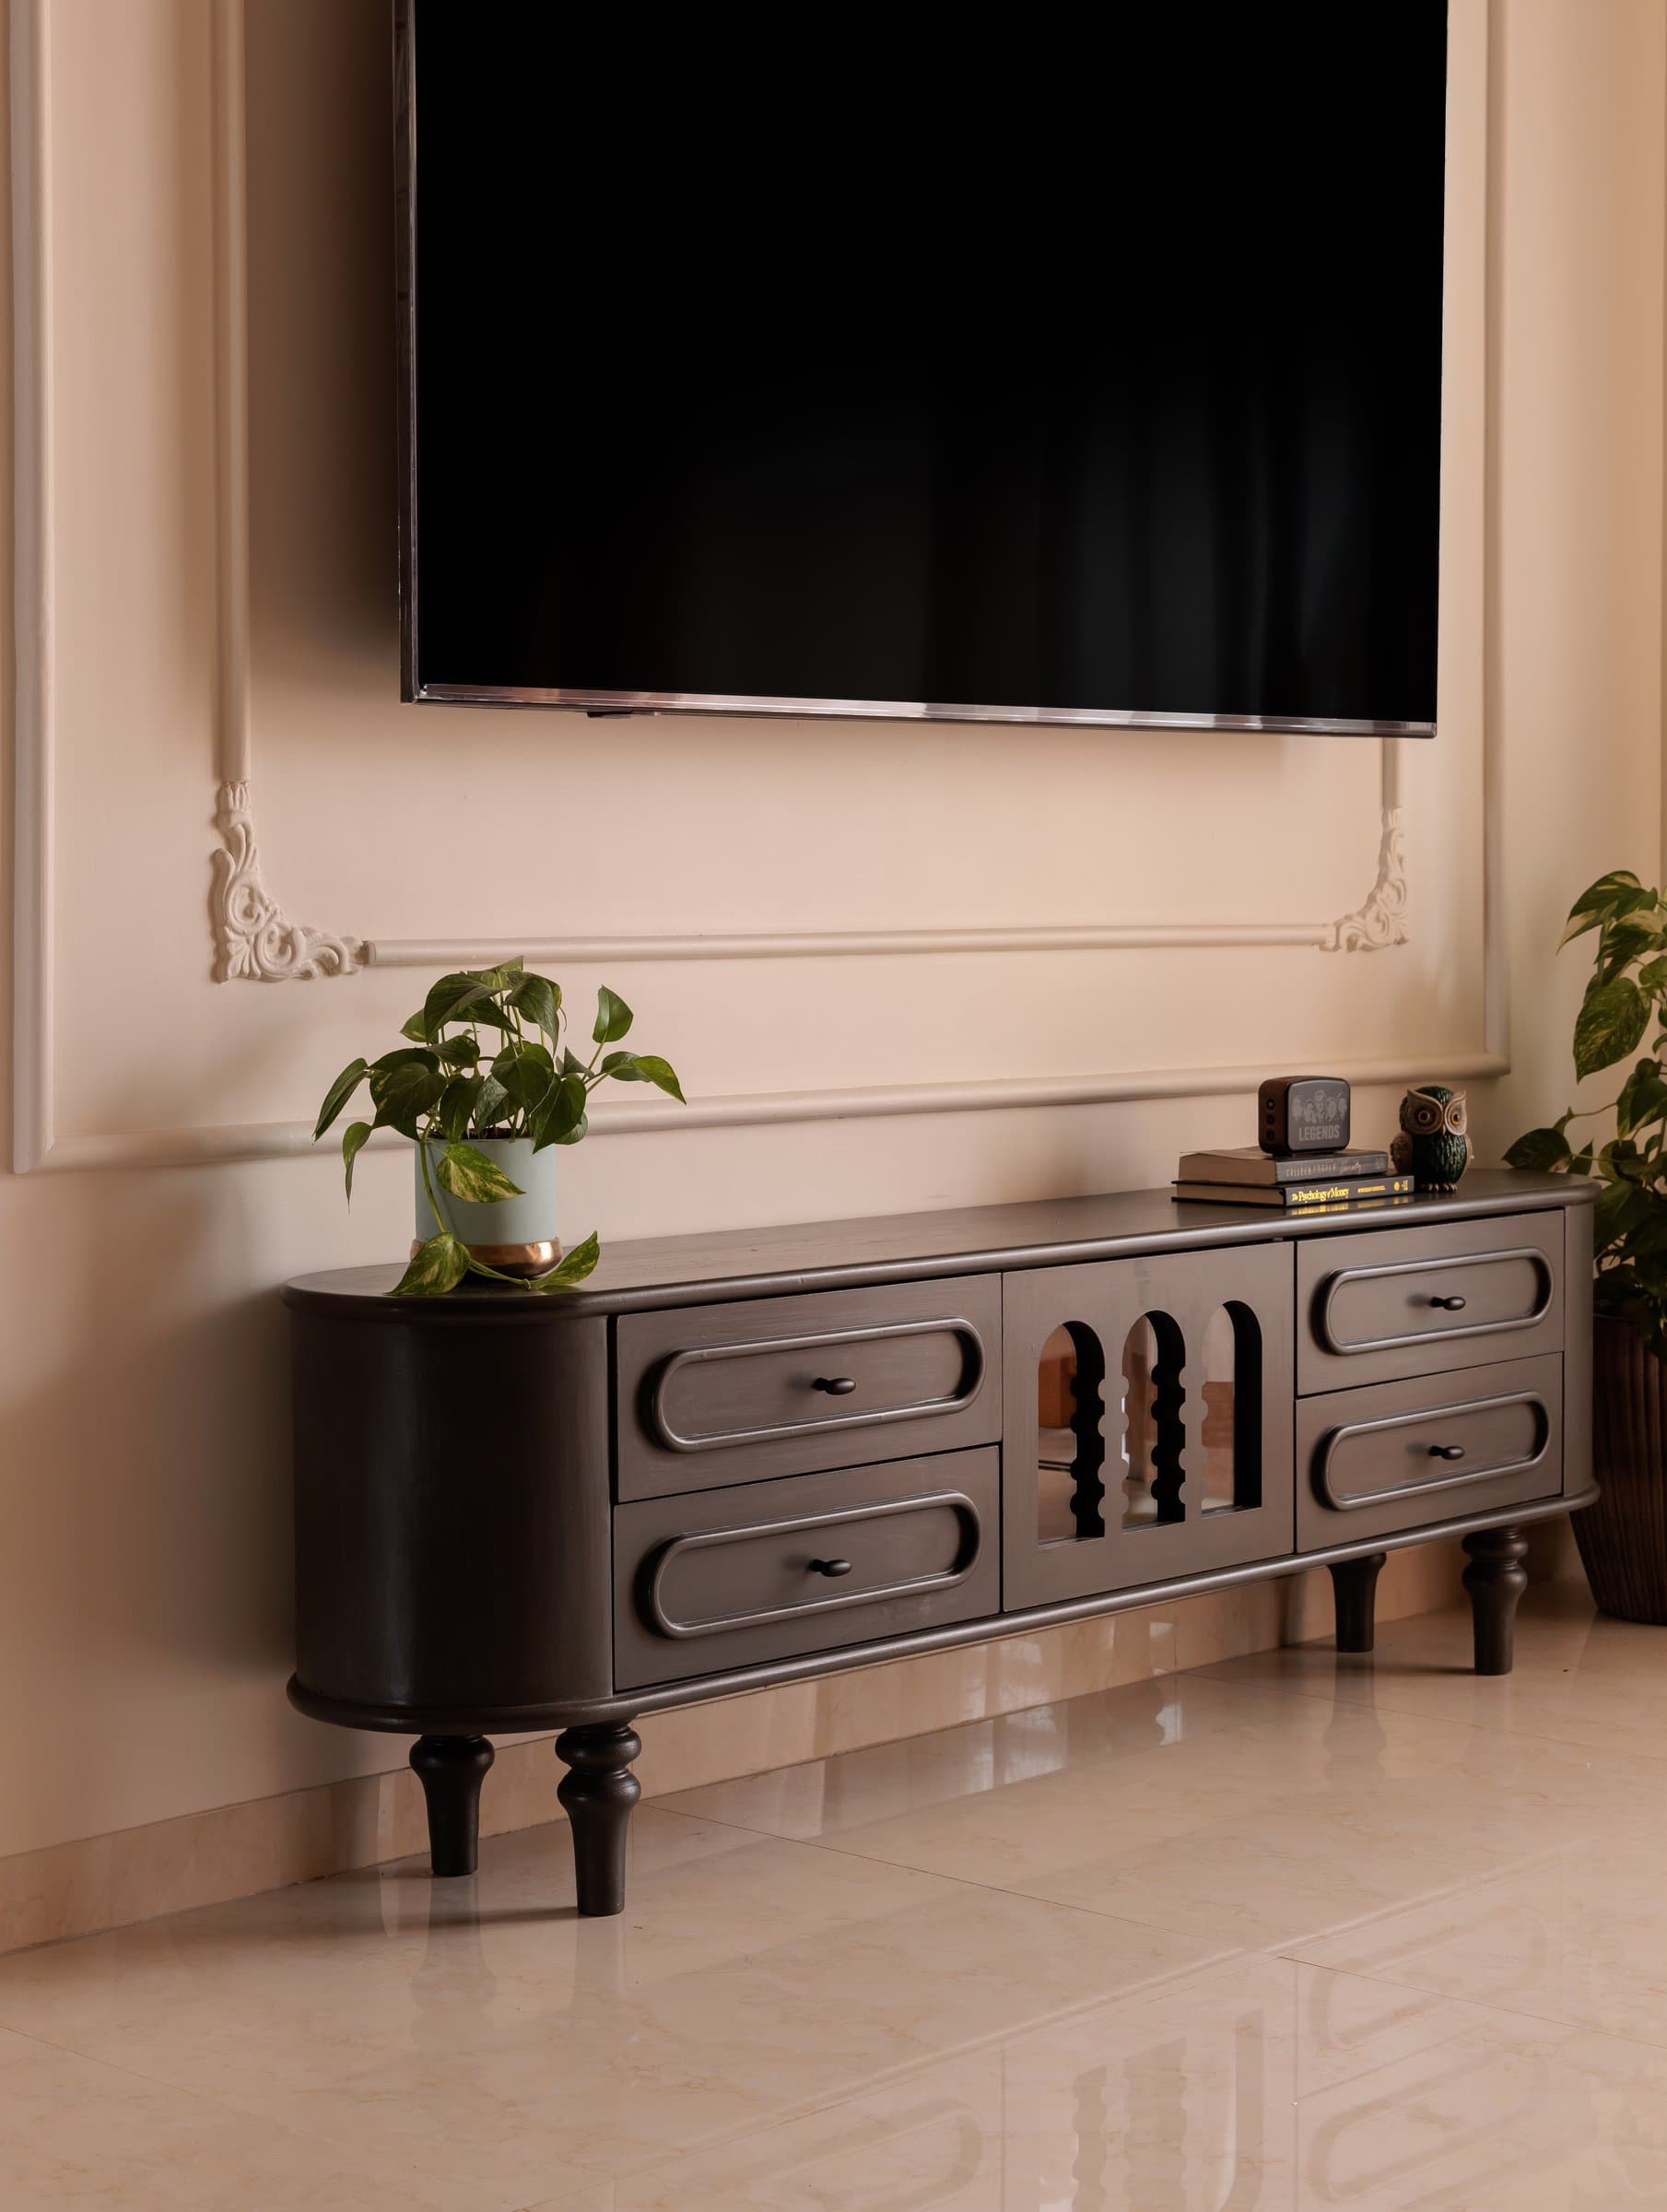
The media console introduces a subtle interplay of classical detailing and contemporary form. Finished in a deep grey-brown tone, its gently curved ends, central arched detailing and wooden feet echo the traditional craftsmanship seen throughout the home, while softening the geometry of the wall-mounted television above. Delicate plaster scrollwork set within the panelled wall reinforces the English-inspired aesthetic, allowing a functional element to sit comfortably within the room’s broader architectural language.
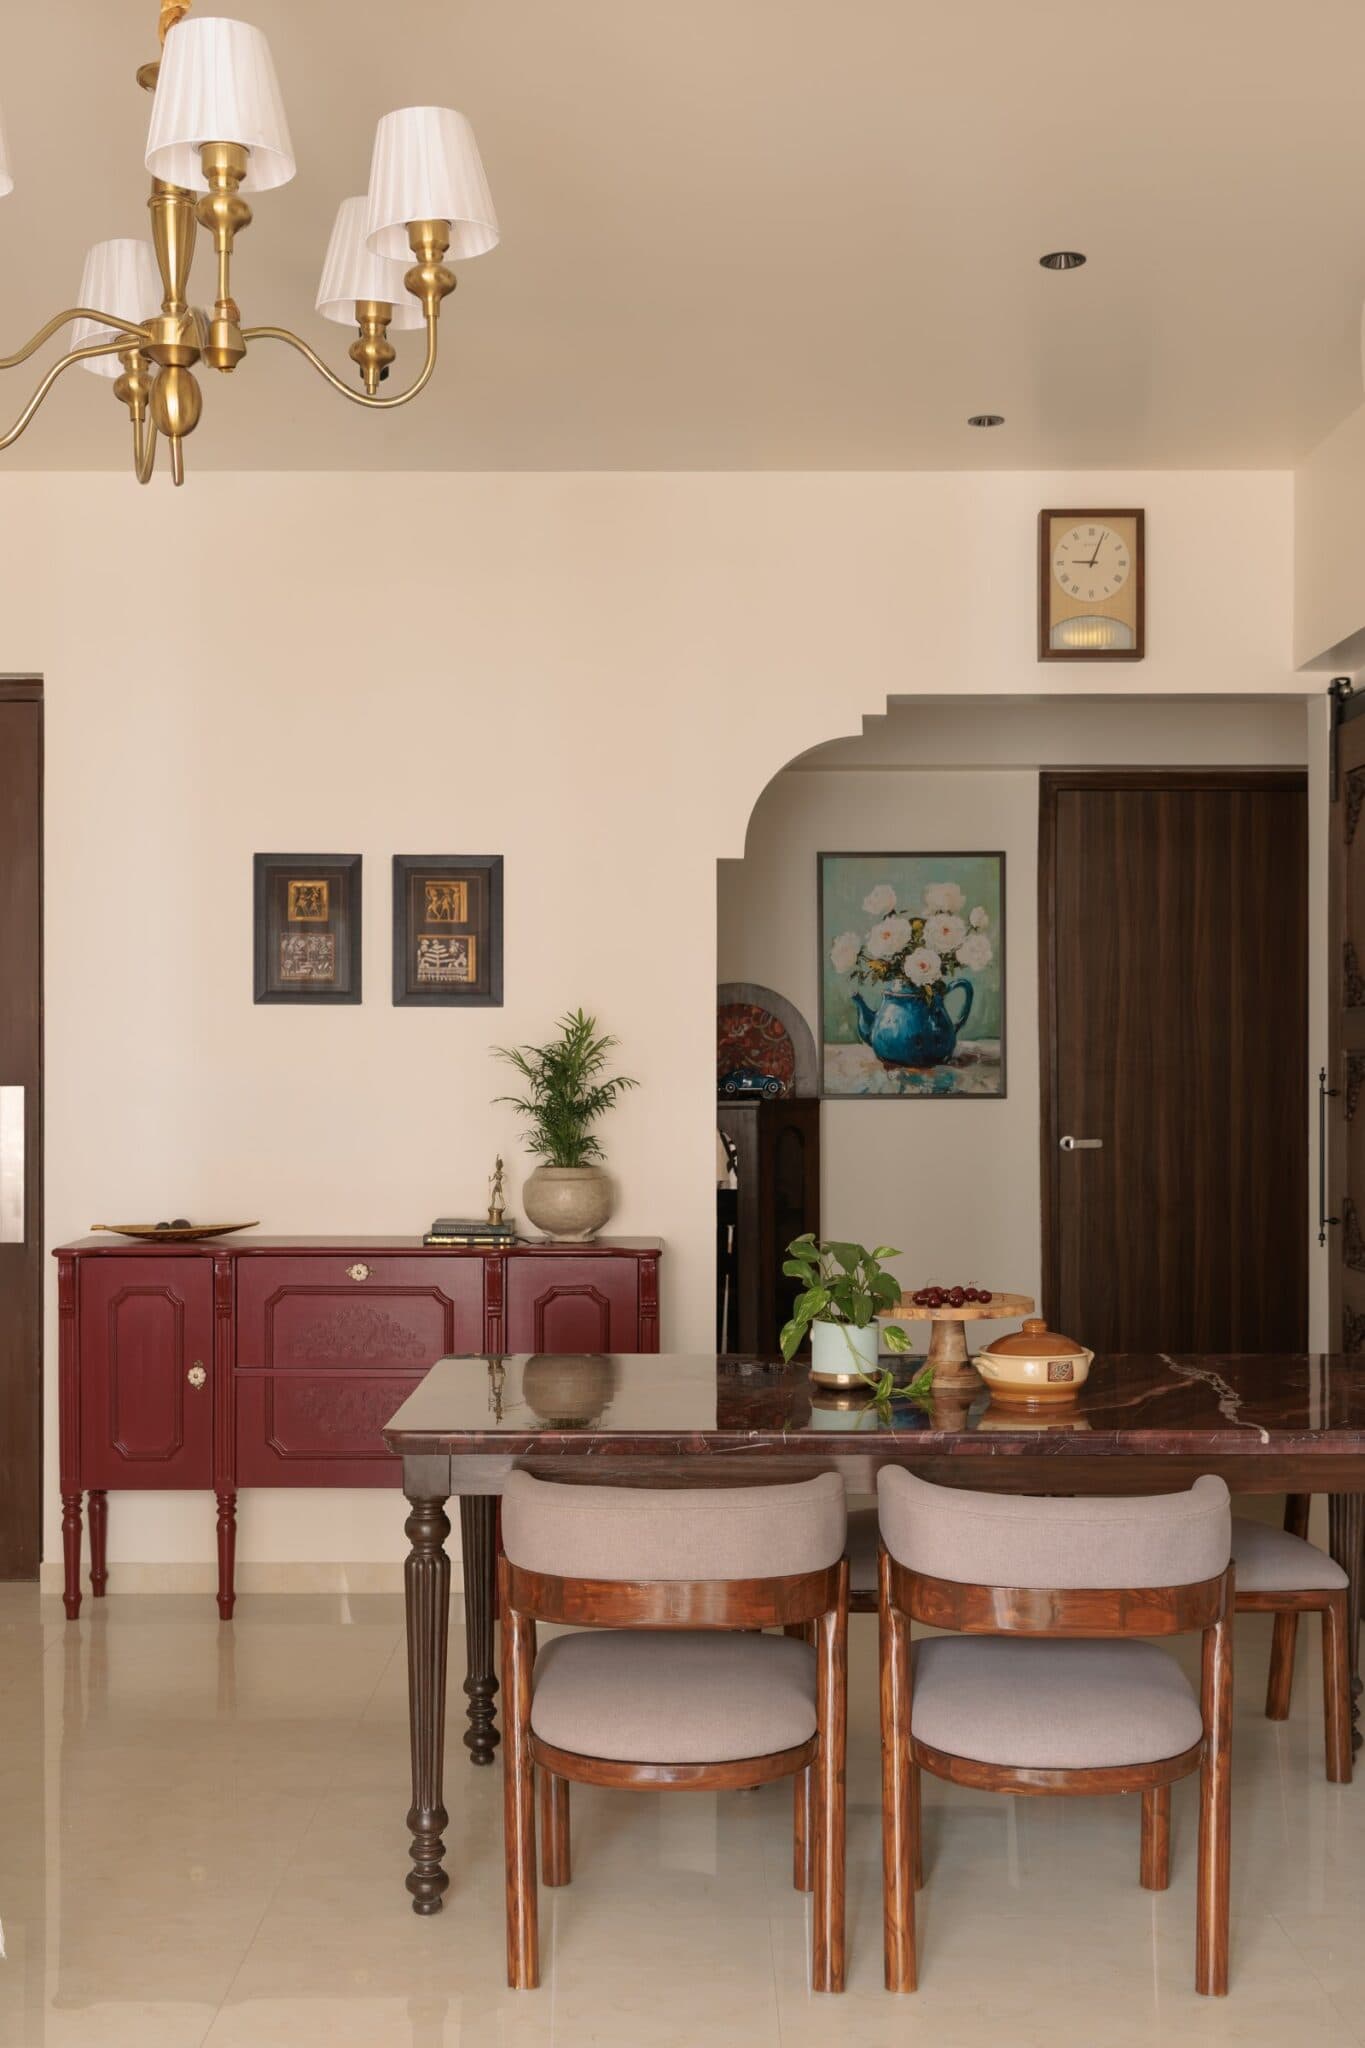
The dining area extends the home’s dialogue between classical elegance and contemporary comfort. A substantial wooden table, topped with richly veined stone and supported by traditional carved legs, anchors the space, complemented by beige-upholstered chairs with dark wooden frames. Along one wall, a deep burgundy console with carved panelling and carved legs introduces a striking yet considered contrast to the otherwise neutral palette. Its rich colour and traditional craftsmanship lend depth and character to the composition, creating a distinctive focal point without disrupting the room’s understated elegance.
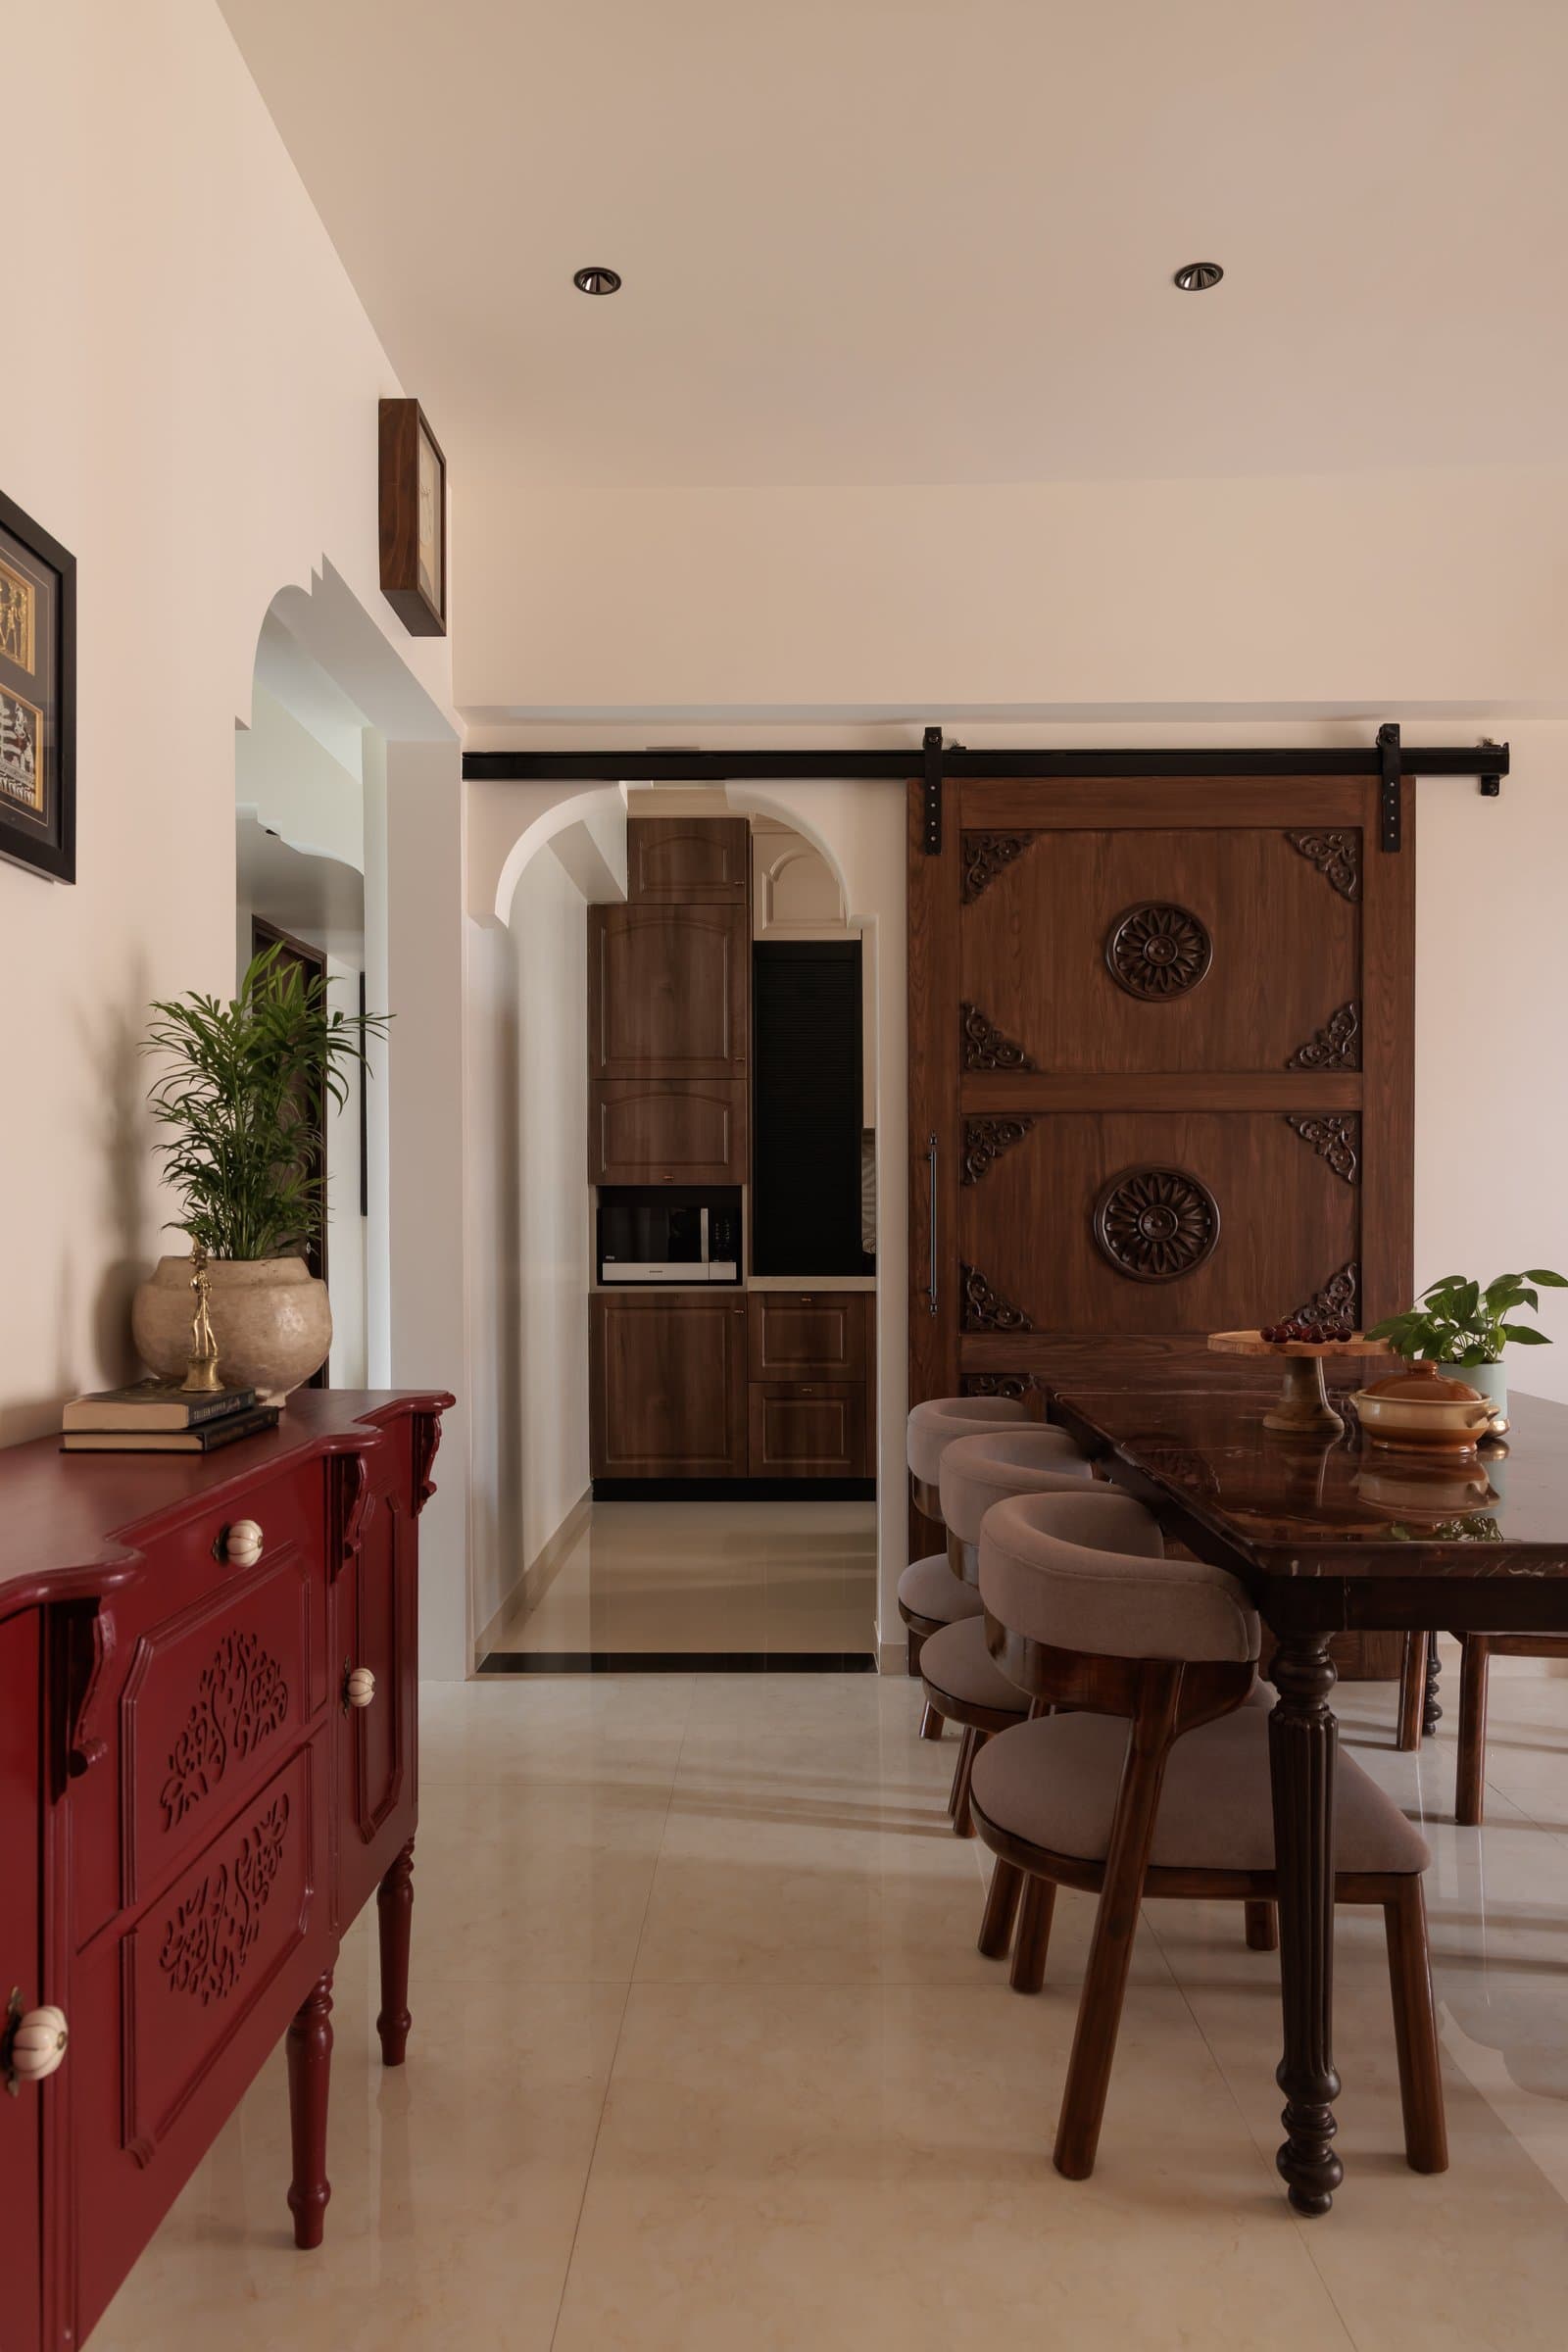
A wider perspective reveals the transition between the dining area and kitchen, articulated through a hand-carved wooden sliding door mounted on an exposed steel track. Two prominent carved medallions and intricate corner reliefs introduce a distinctly Indian artisanal influence, creating a compelling contrast with the home’s predominantly English-inspired detailing. Beyond the doorway, warm wooden cabinetry and an arched opening carry the material language into the kitchen, establishing a sense of continuity while allowing each space to retain its own architectural identity.
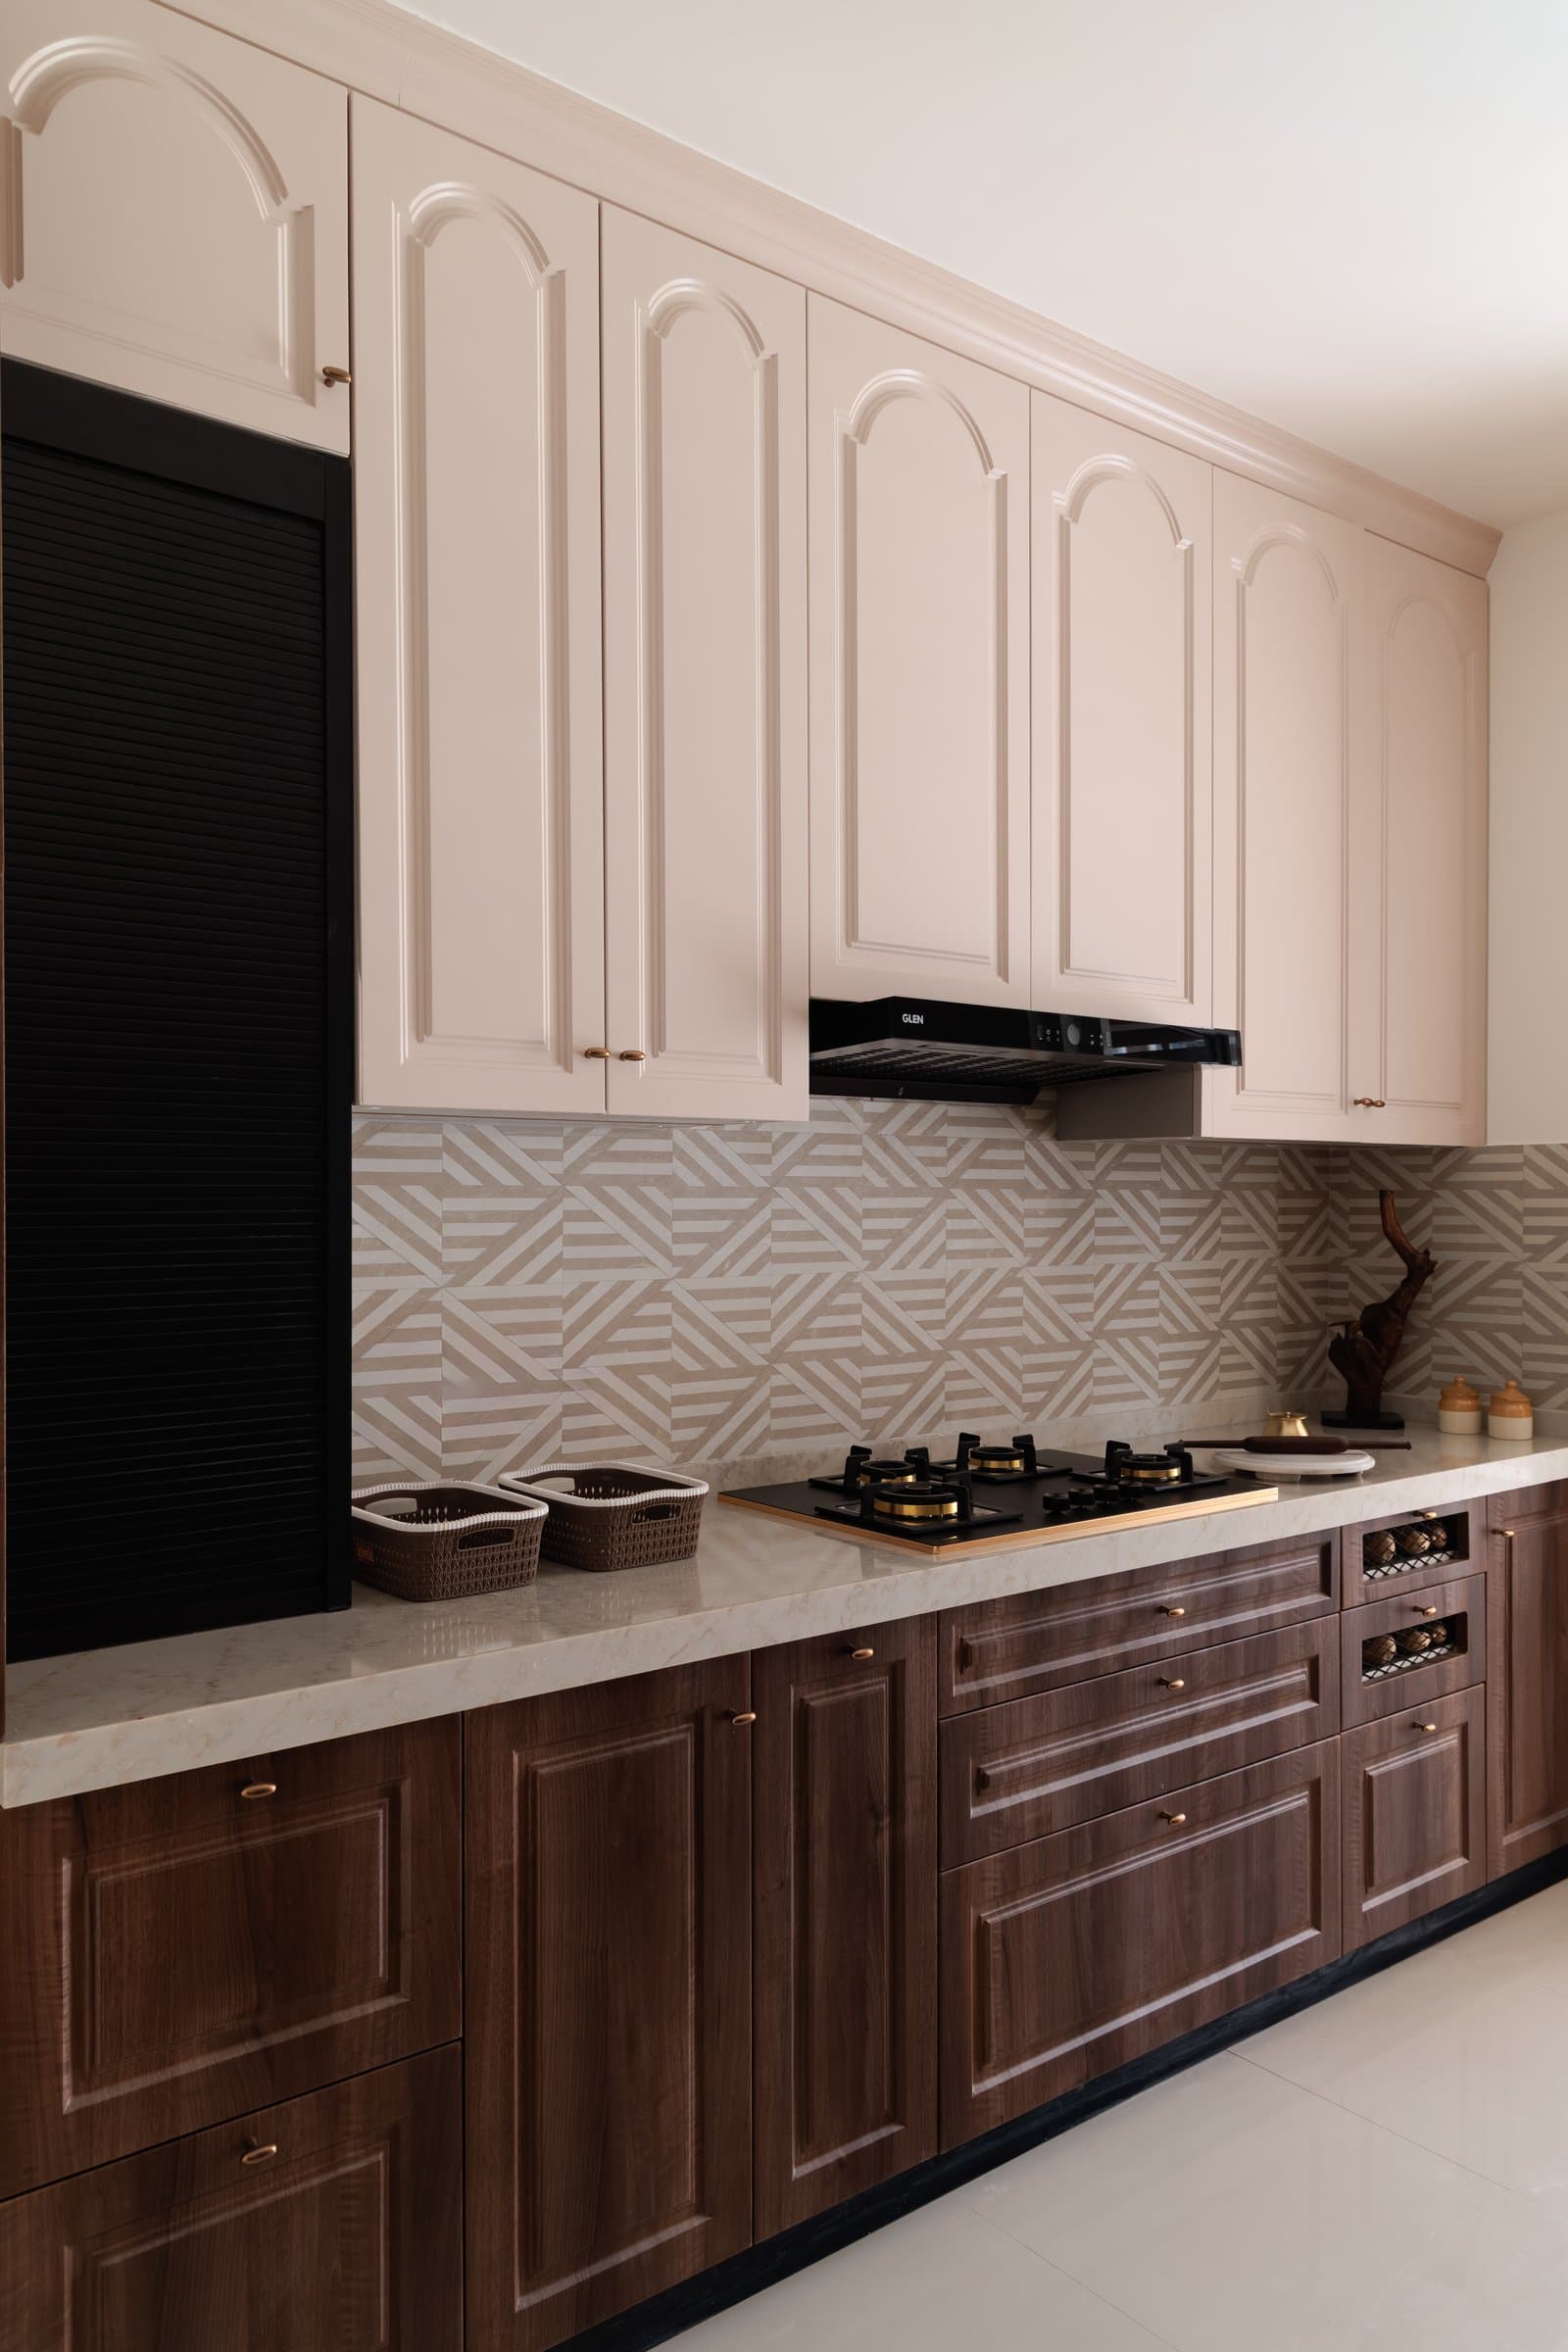
The kitchen adopts a considered two-tone palette, pairing warm wooden lower cabinetry with soft ivory upper shutters distinguished by arched panel detailing. A geometric backsplash in muted tones introduces a subtle layer of pattern, complementing the cabinetry without overwhelming the composition. The interplay of wood, restrained colour and classical forms extends the home’s English-inspired design language into a functional setting, creating a kitchen that balances traditional character with the practical demands of everyday Indian cooking.
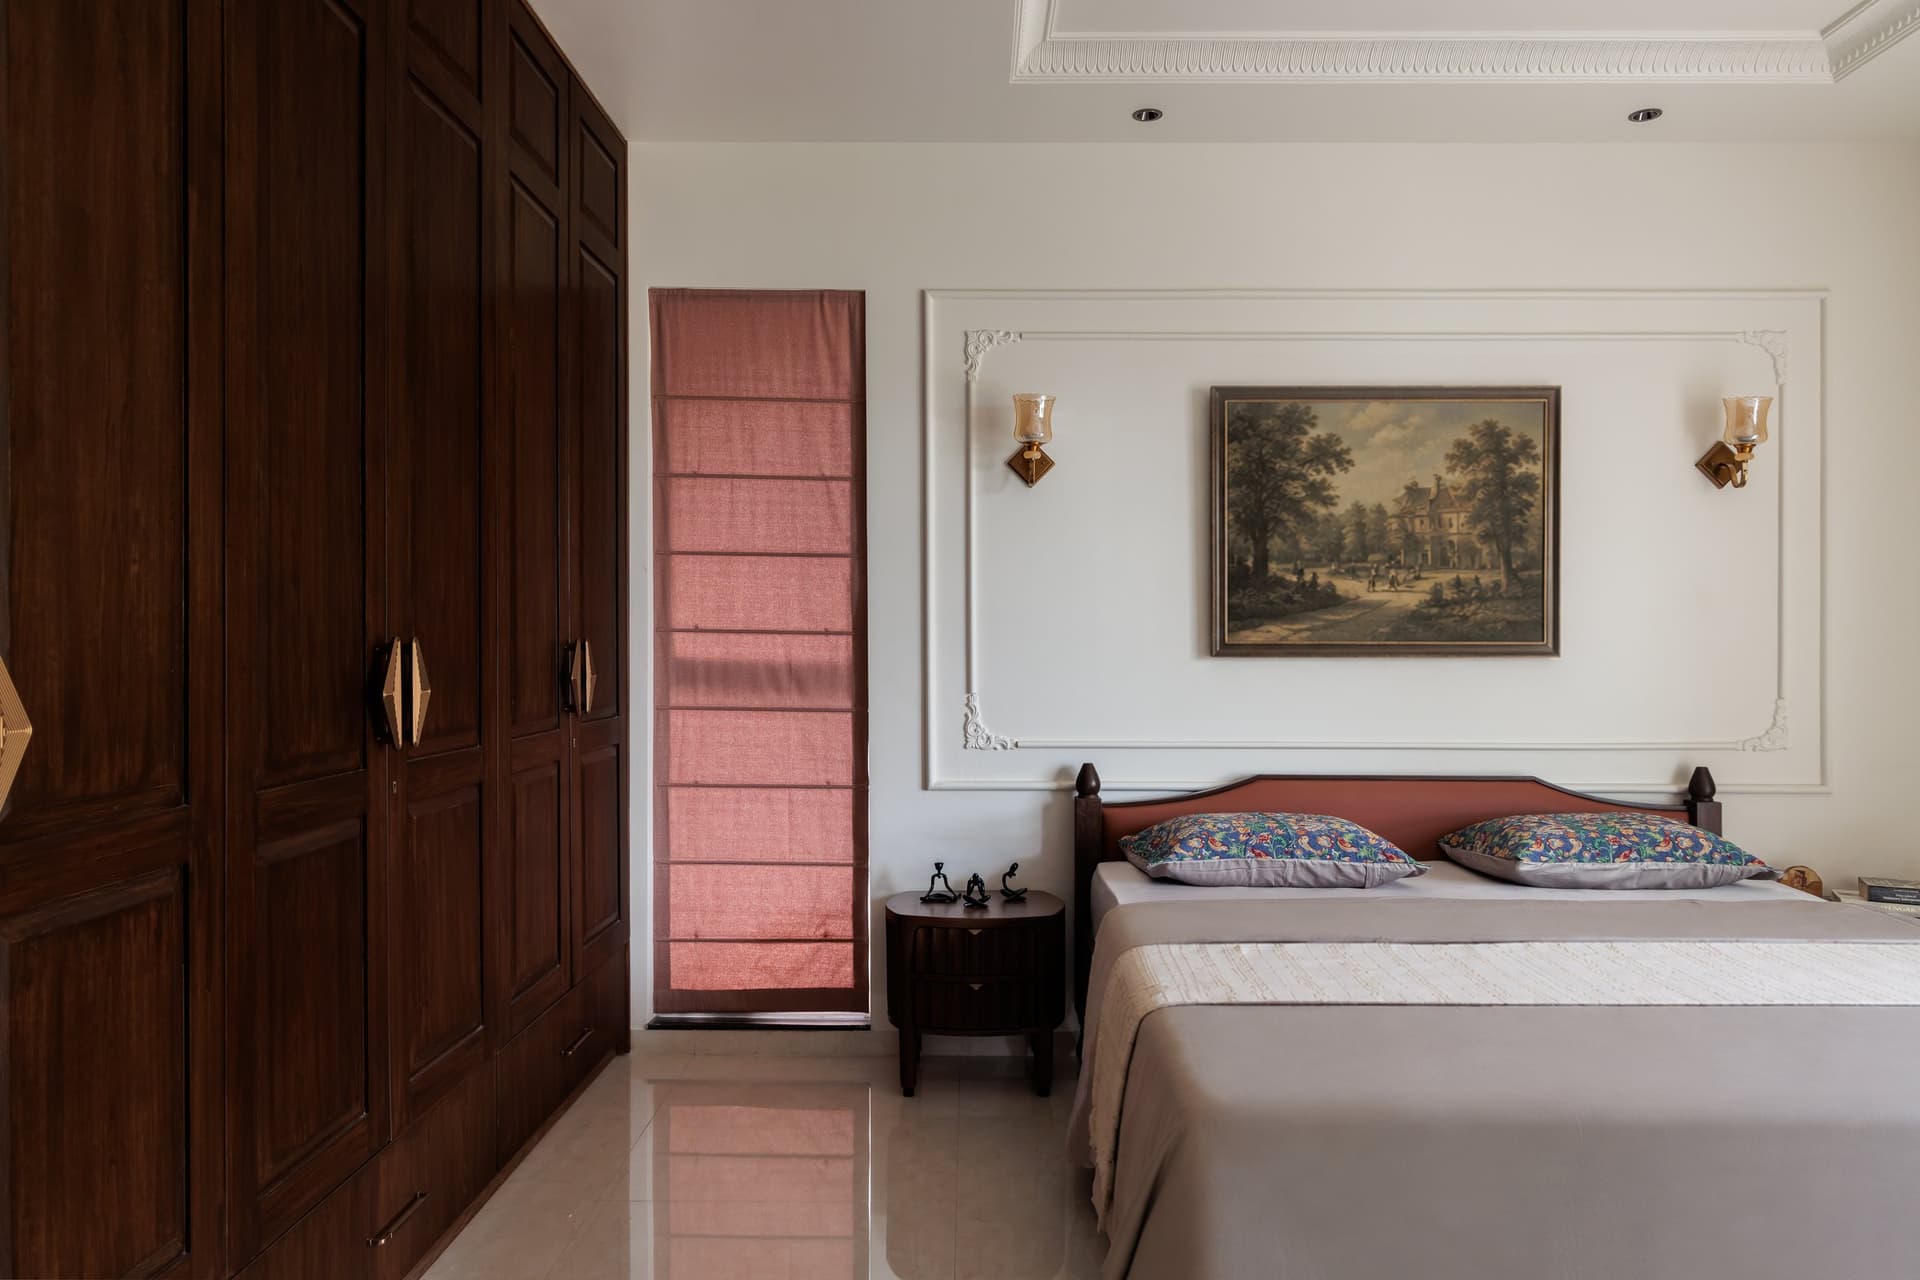
In the parents’ bedroom, dark wooden wardrobes with panelled shutters and sculptural brass-and-wood handles introduce a sense of traditional craftsmanship and material richness. Along the adjoining ivory wall, delicate plaster mouldings frame a vintage-inspired landscape painting, complemented by brass sconces with warm amber glass shades. The contrast between the depth of the timber and the understated ornamentation of the walls creates a balanced composition, bringing together classical English influences and a sense of warmth suited to the room’s intimate, personal character.
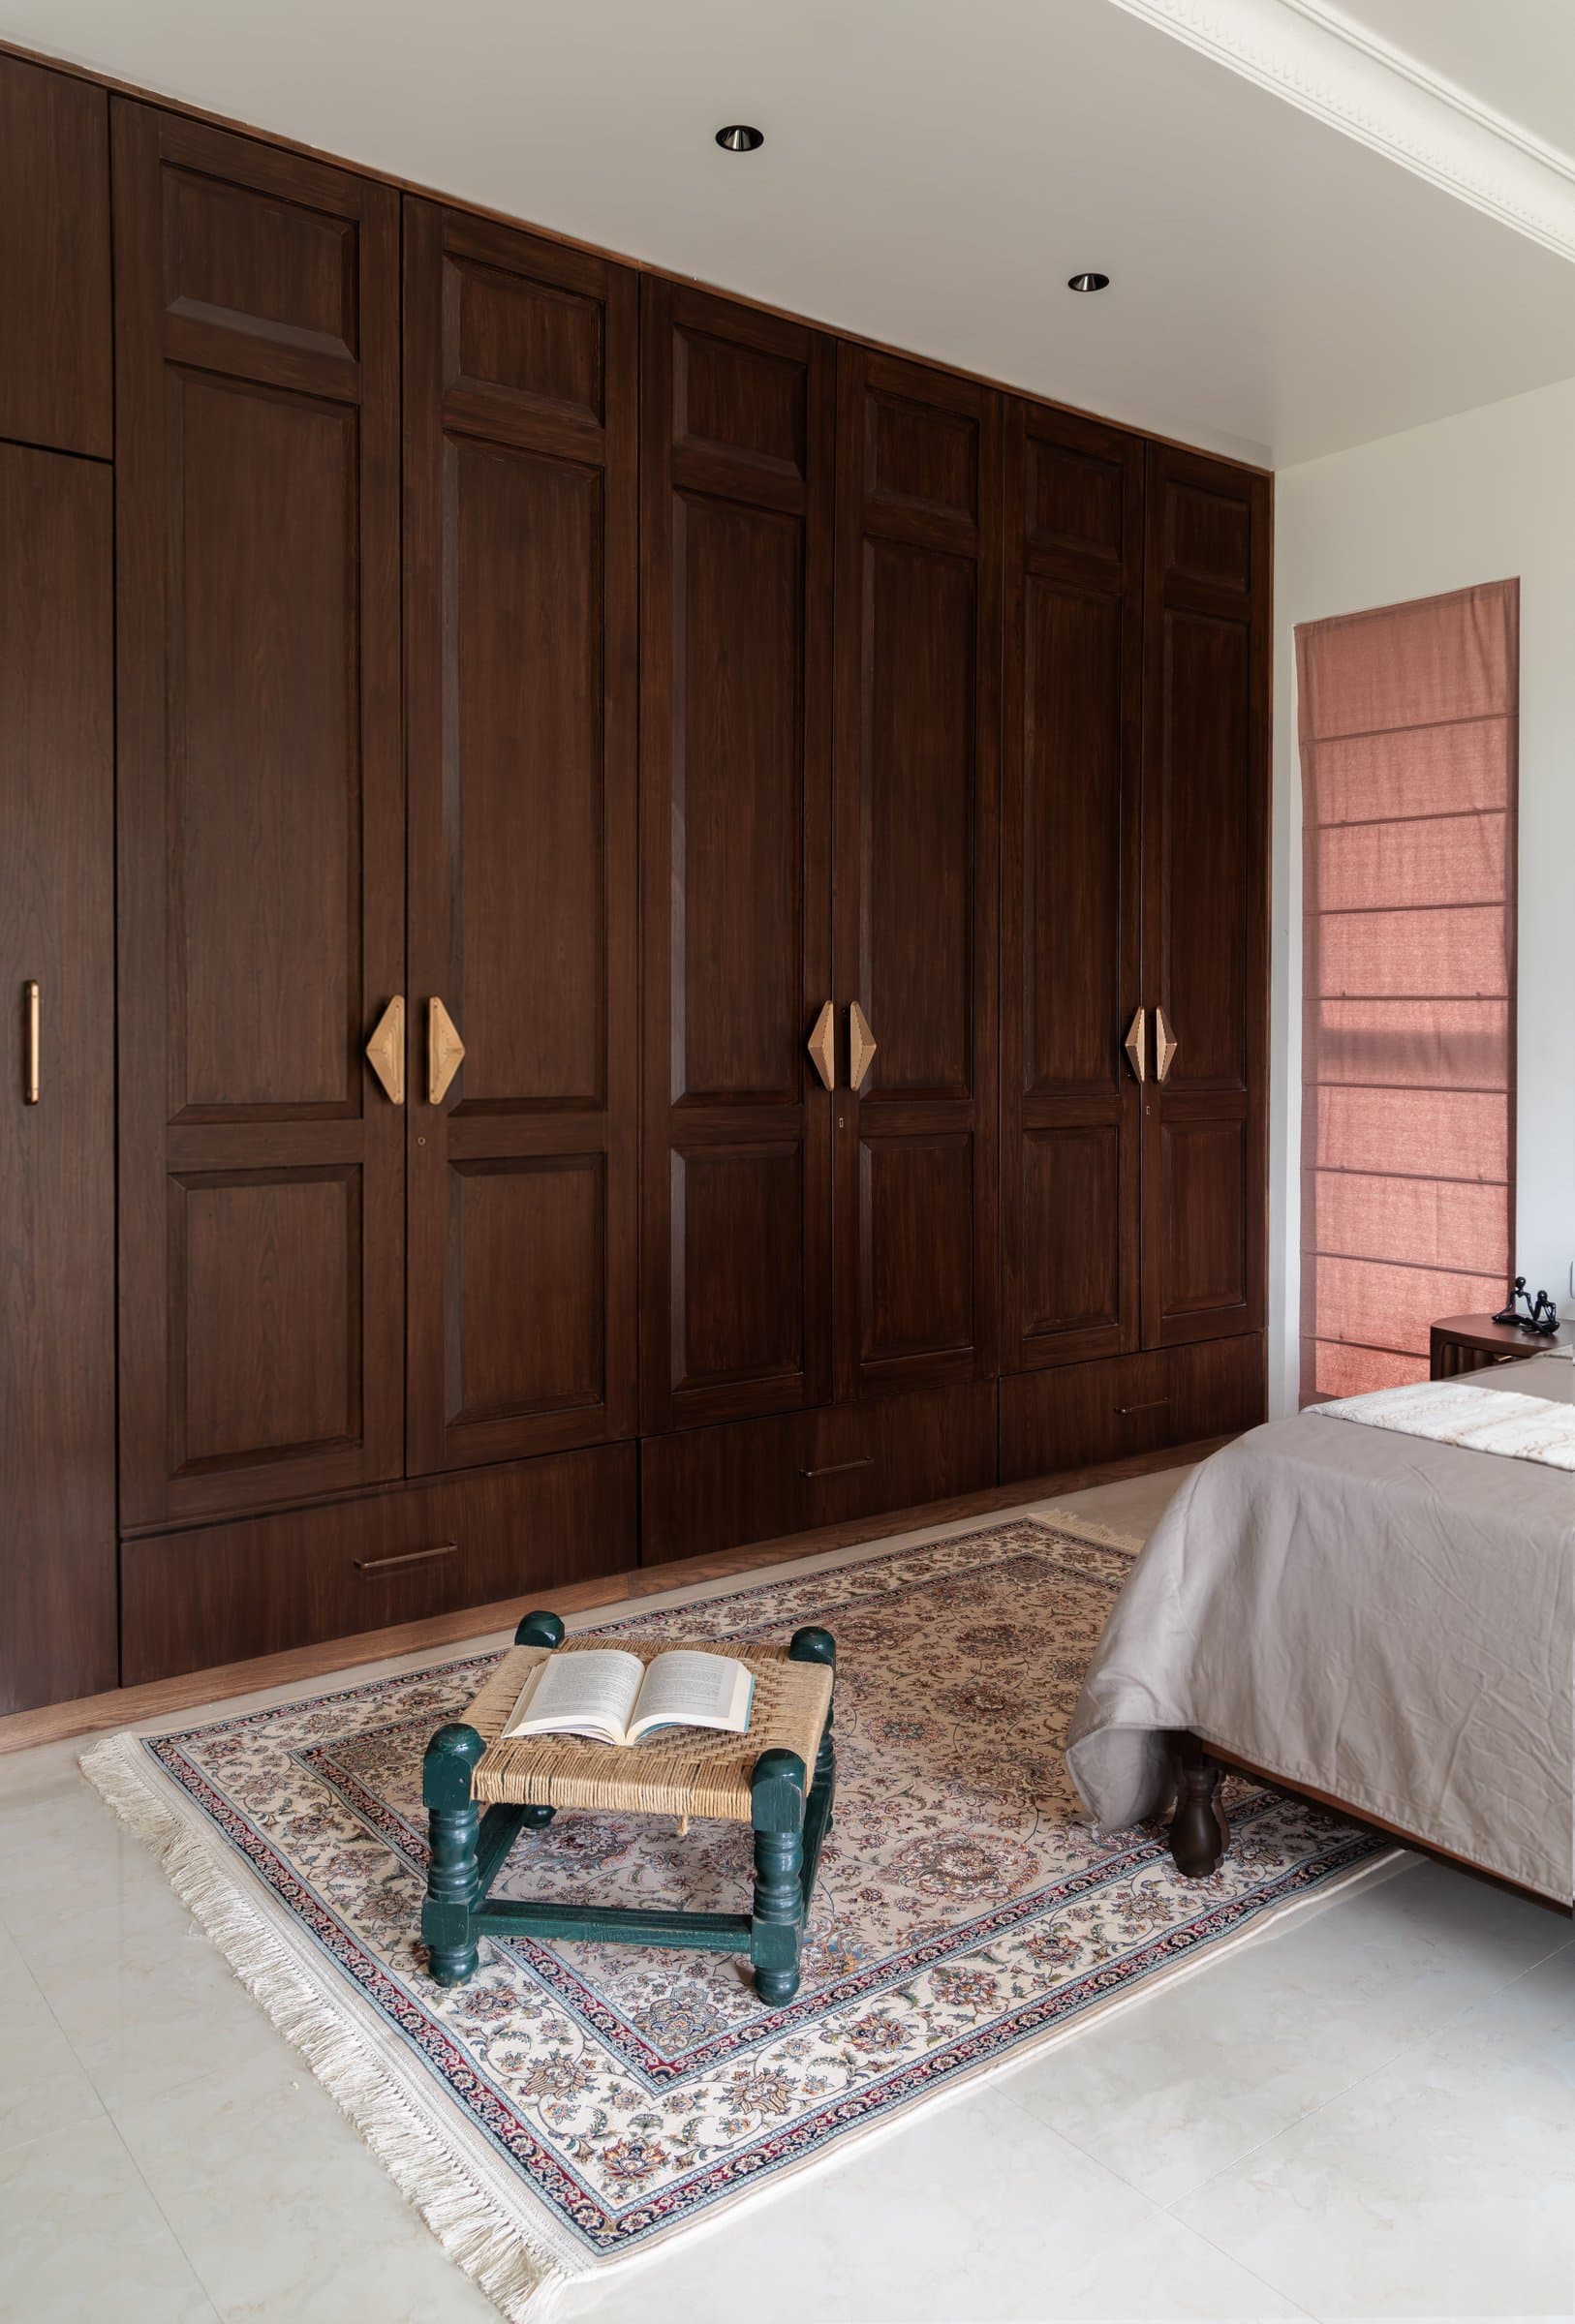
A wider view of the bedroom reveals the wardrobe wall in its entirety, where the repetition of panelled shutters and centrally paired sculptural handles establishes a measured architectural rhythm. The composition reflects the home’s restrained approach to traditional detailing, allowing dark timber, softly finished walls and subtle elements of craftsmanship to create character without unnecessary ornamentation.
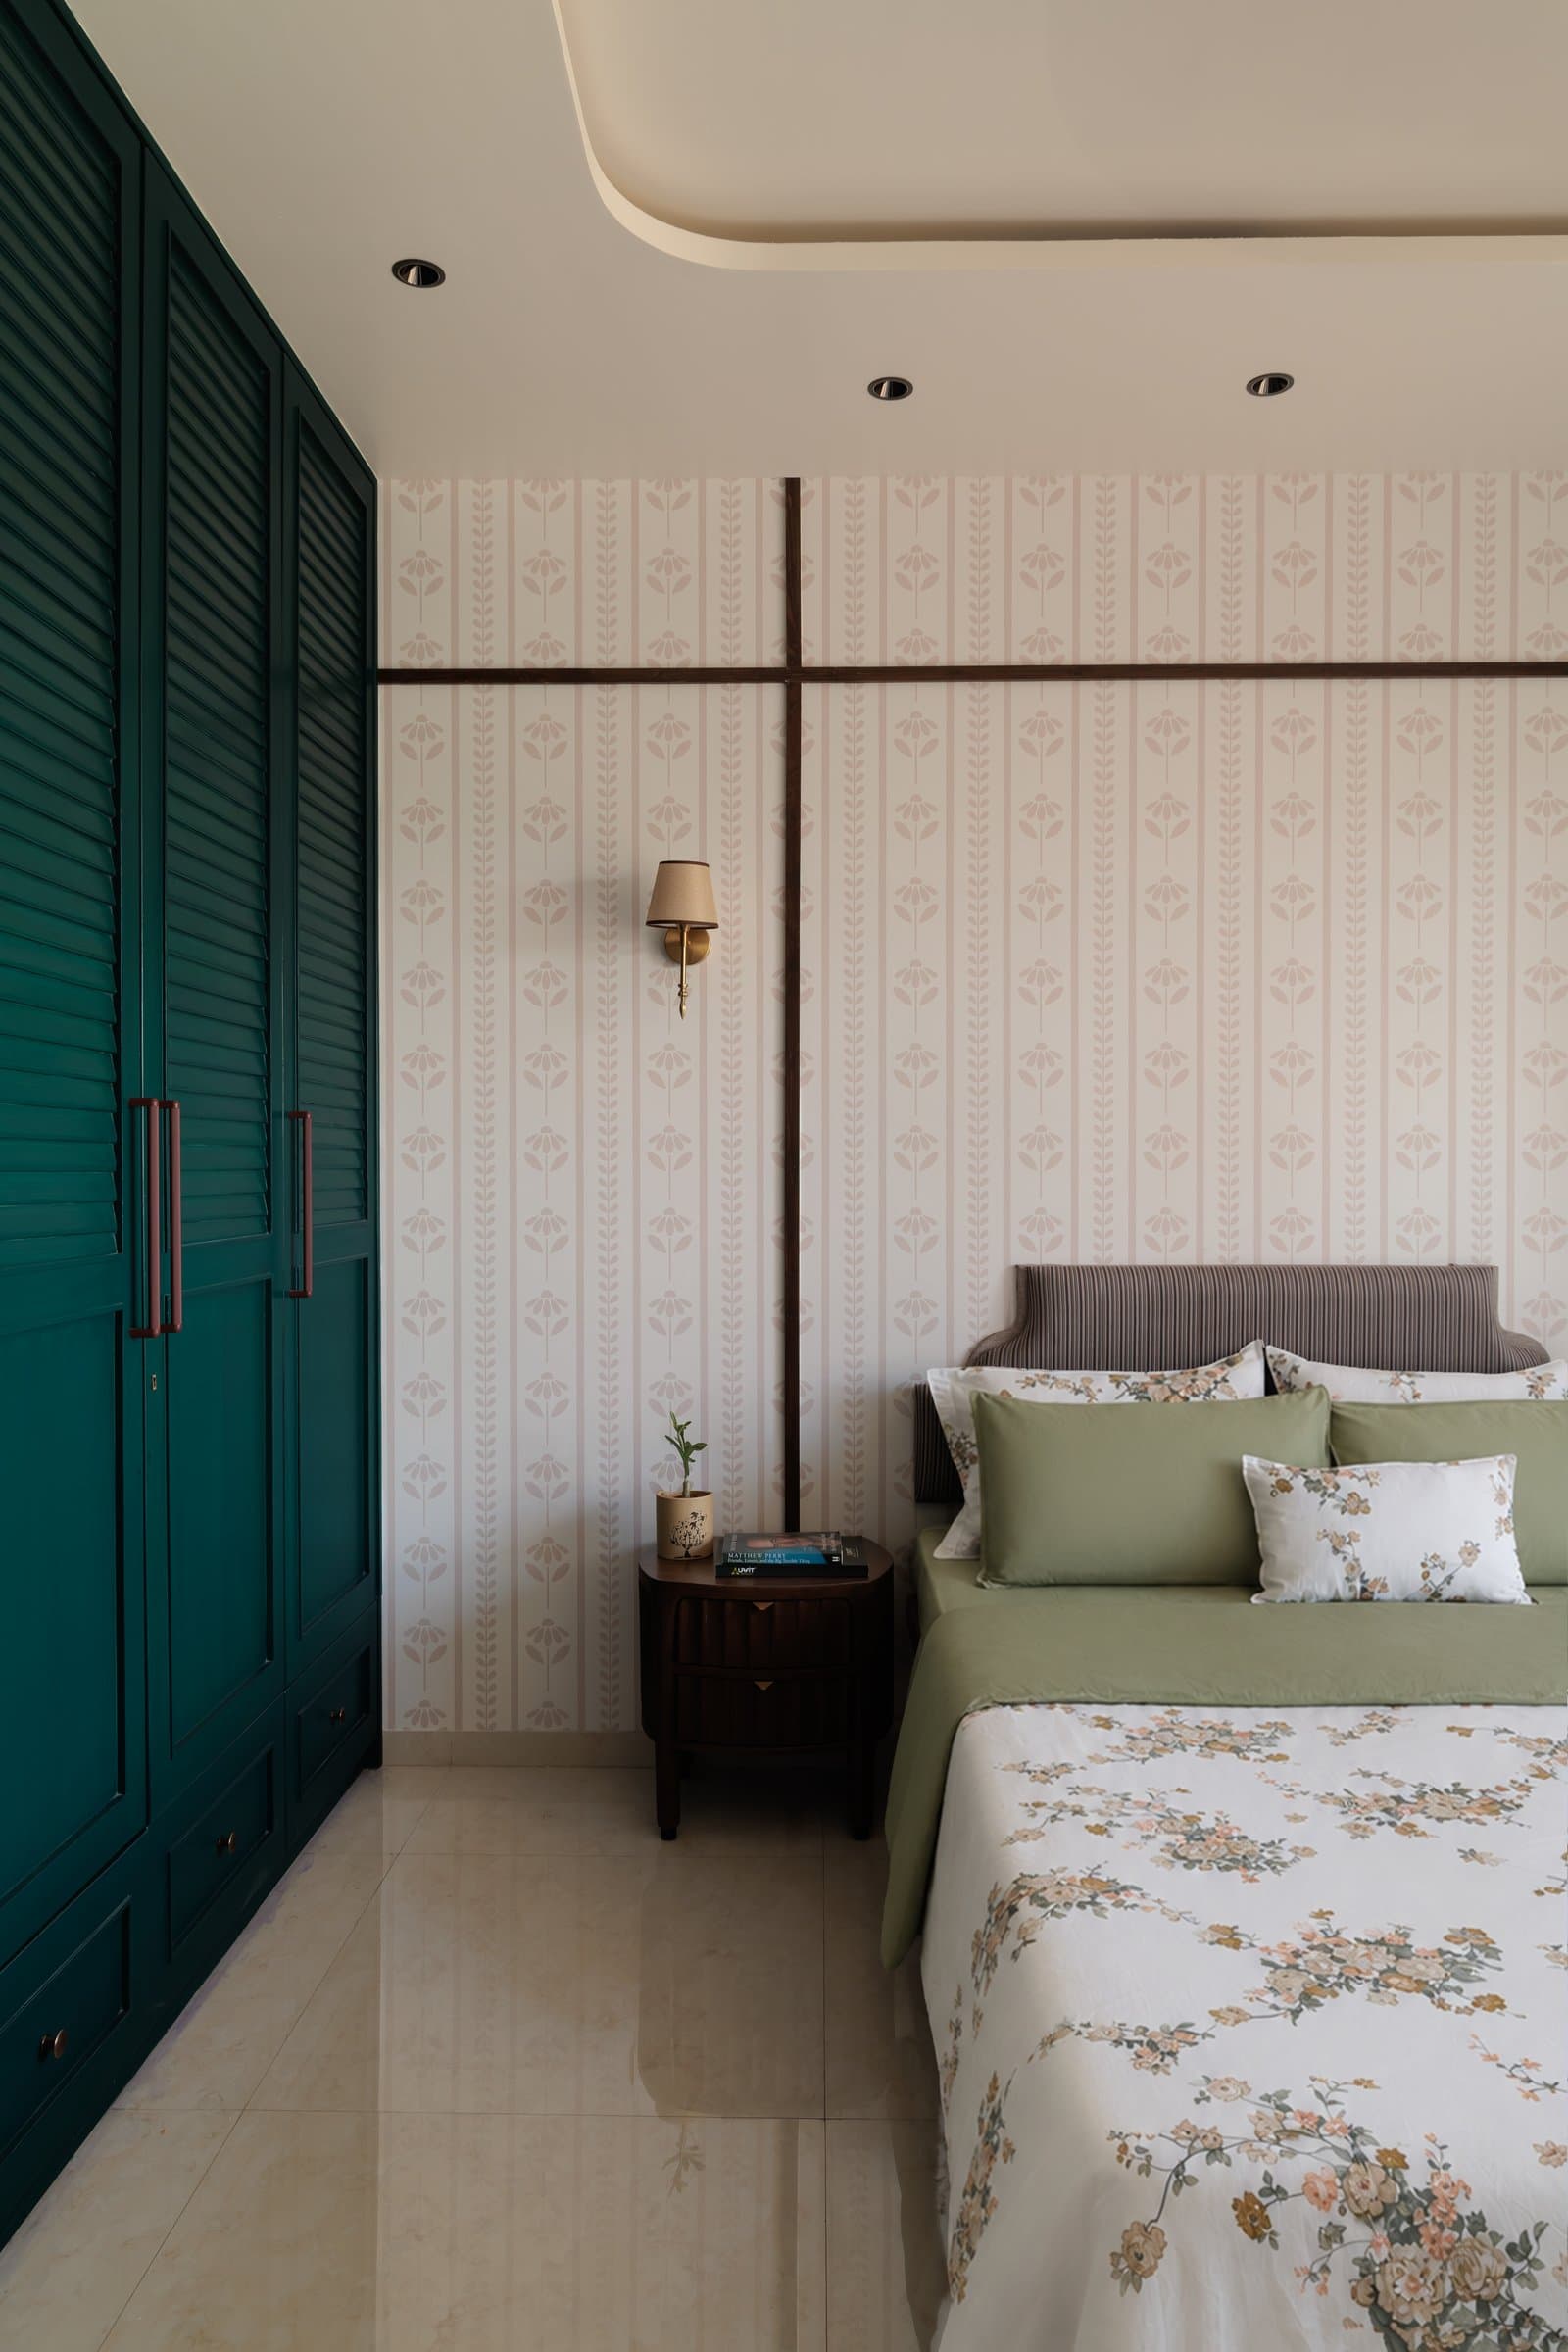
The daughter’s bedroom introduces a more expressive palette while remaining connected to the home’s classical sensibility. Deep green louvred wardrobes bring colour and texture to the space, complemented by patterned wallpaper on the headboard wall, where a slender wooden grid lends structure and definition to the composition. A brass wall sconce and a compact dark wooden bedside table complete the arrangement, balancing the room’s playful character with the understated elegance that defines the residence.
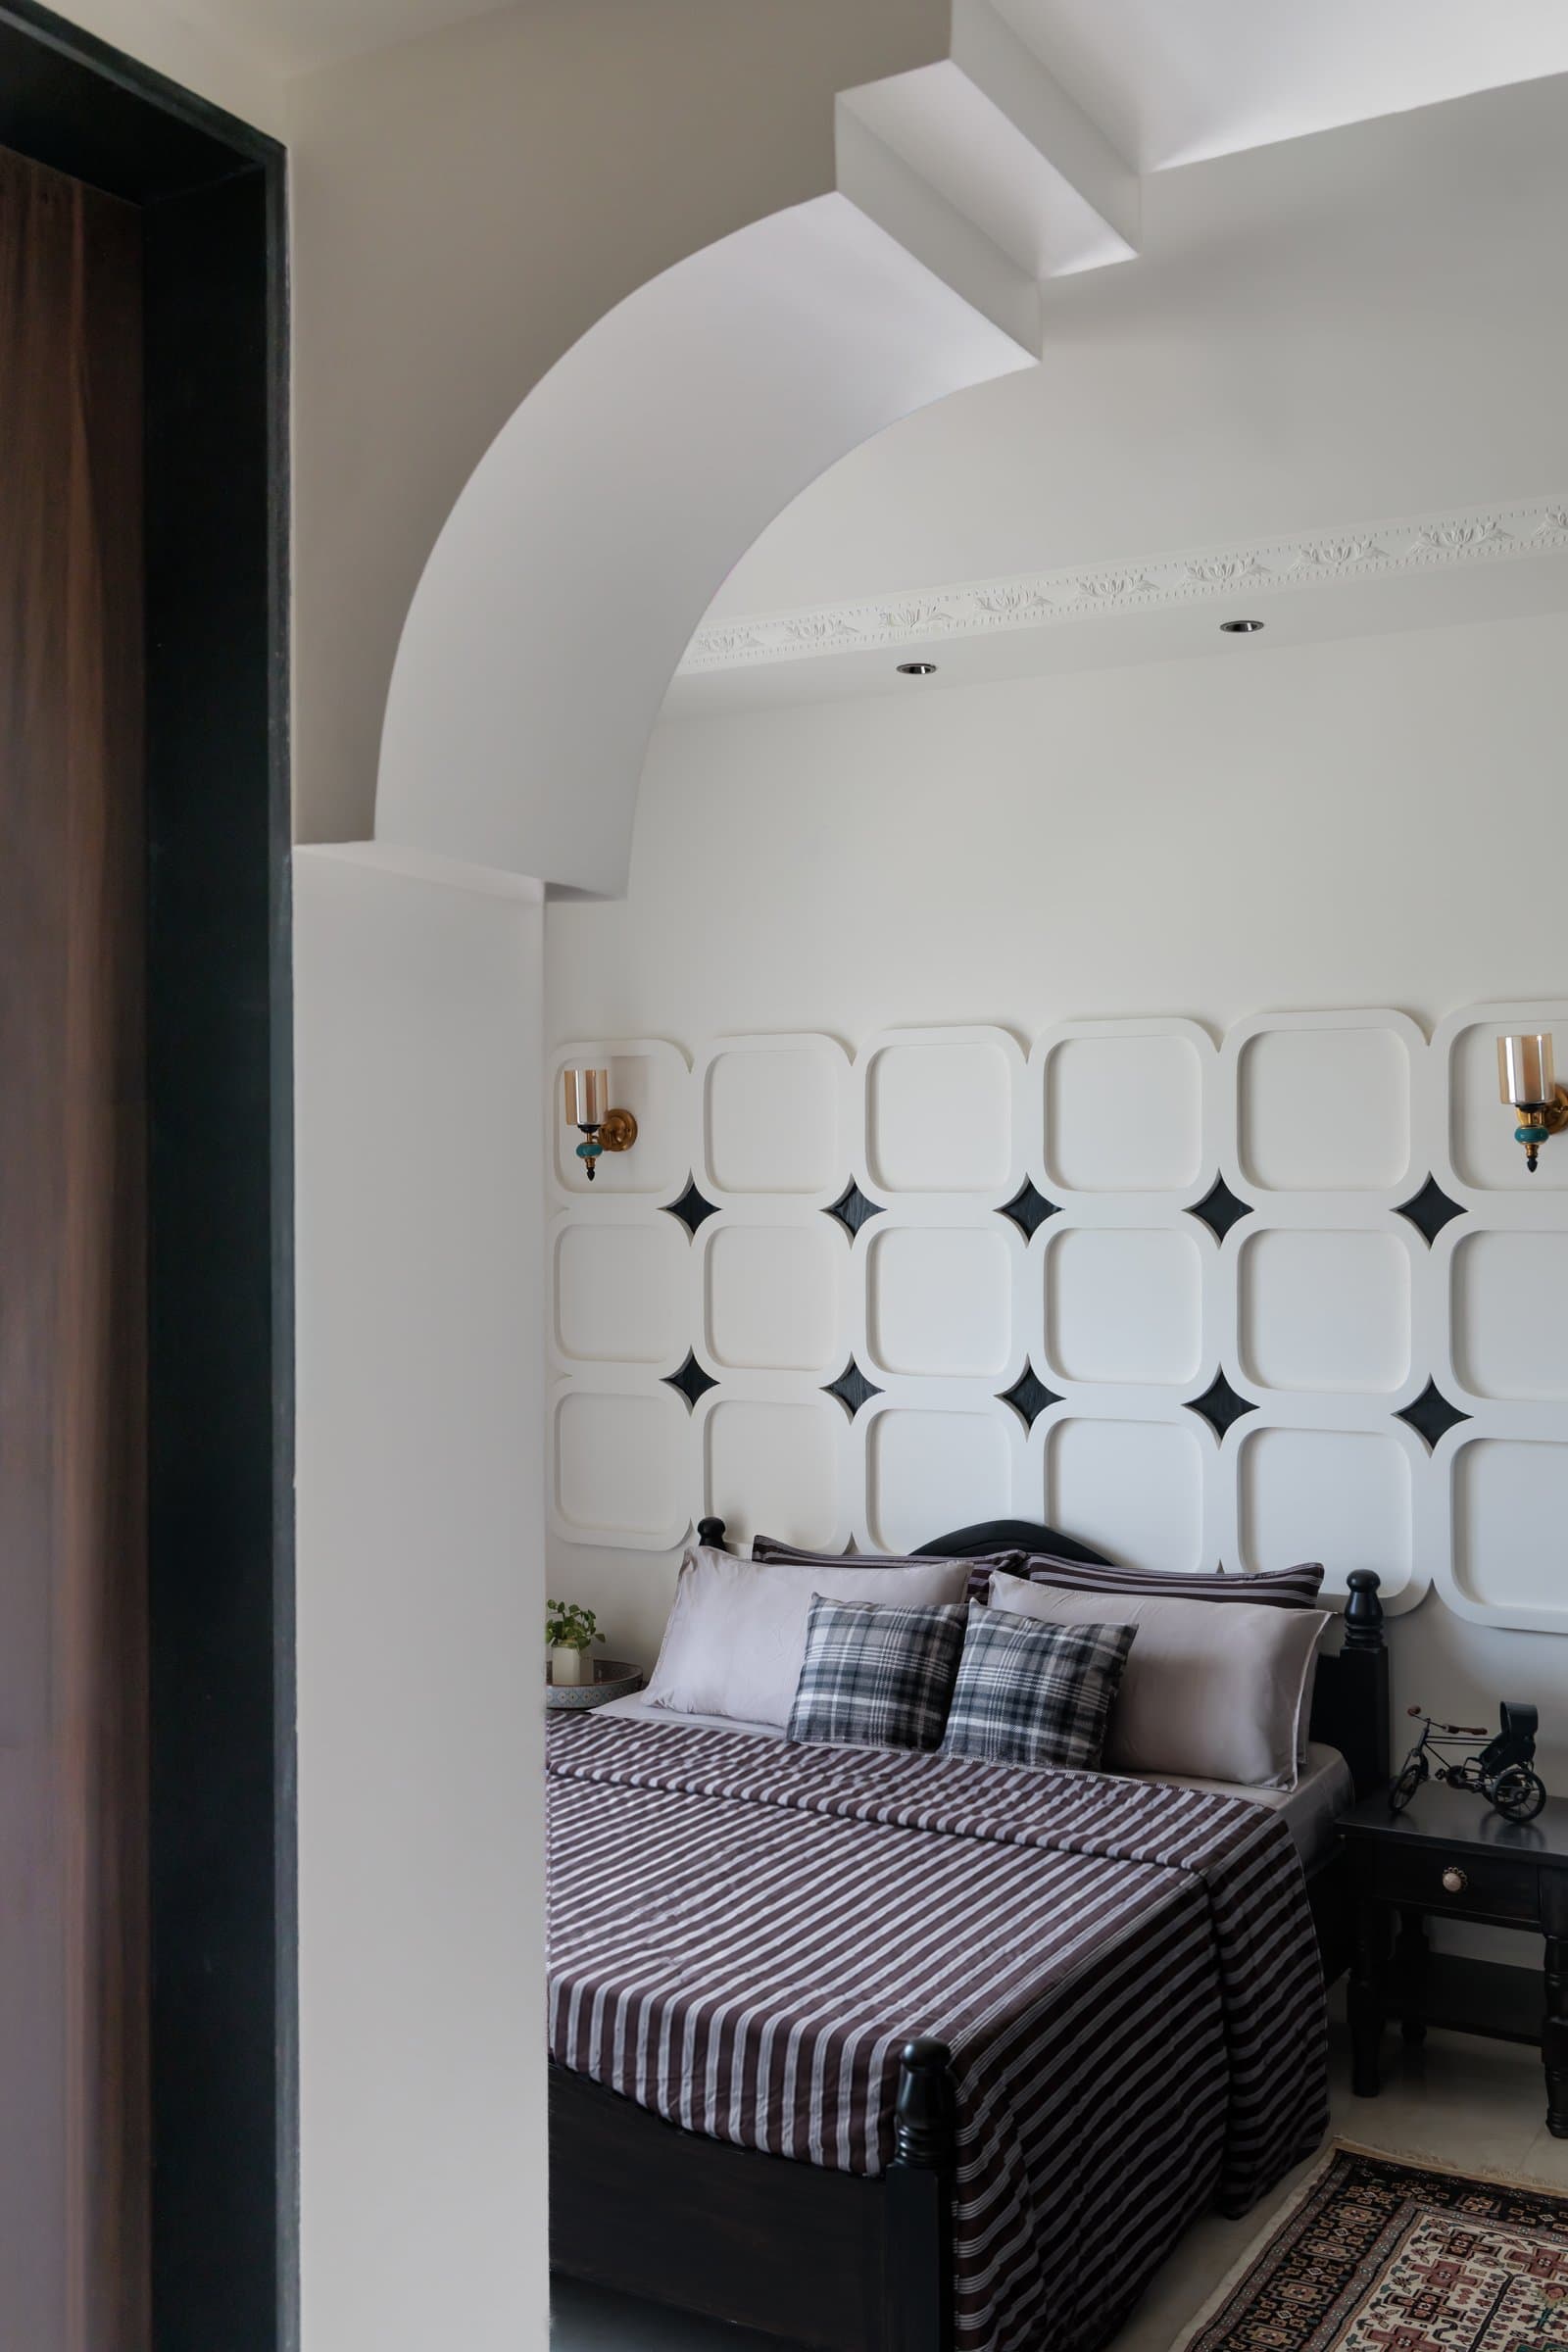
The guest bedroom offers one of the home’s most distinctive interpretations of classical architectural detailing. A softly curved arch frames the entrance, drawing the eye towards an intricately composed headboard wall where rounded square mouldings, punctuated by dark diamond-shaped inserts, establish a striking geometric rhythm. Brass wall sconces integrated within the panelling accentuate the repetition, lending warmth and definition to the composition.
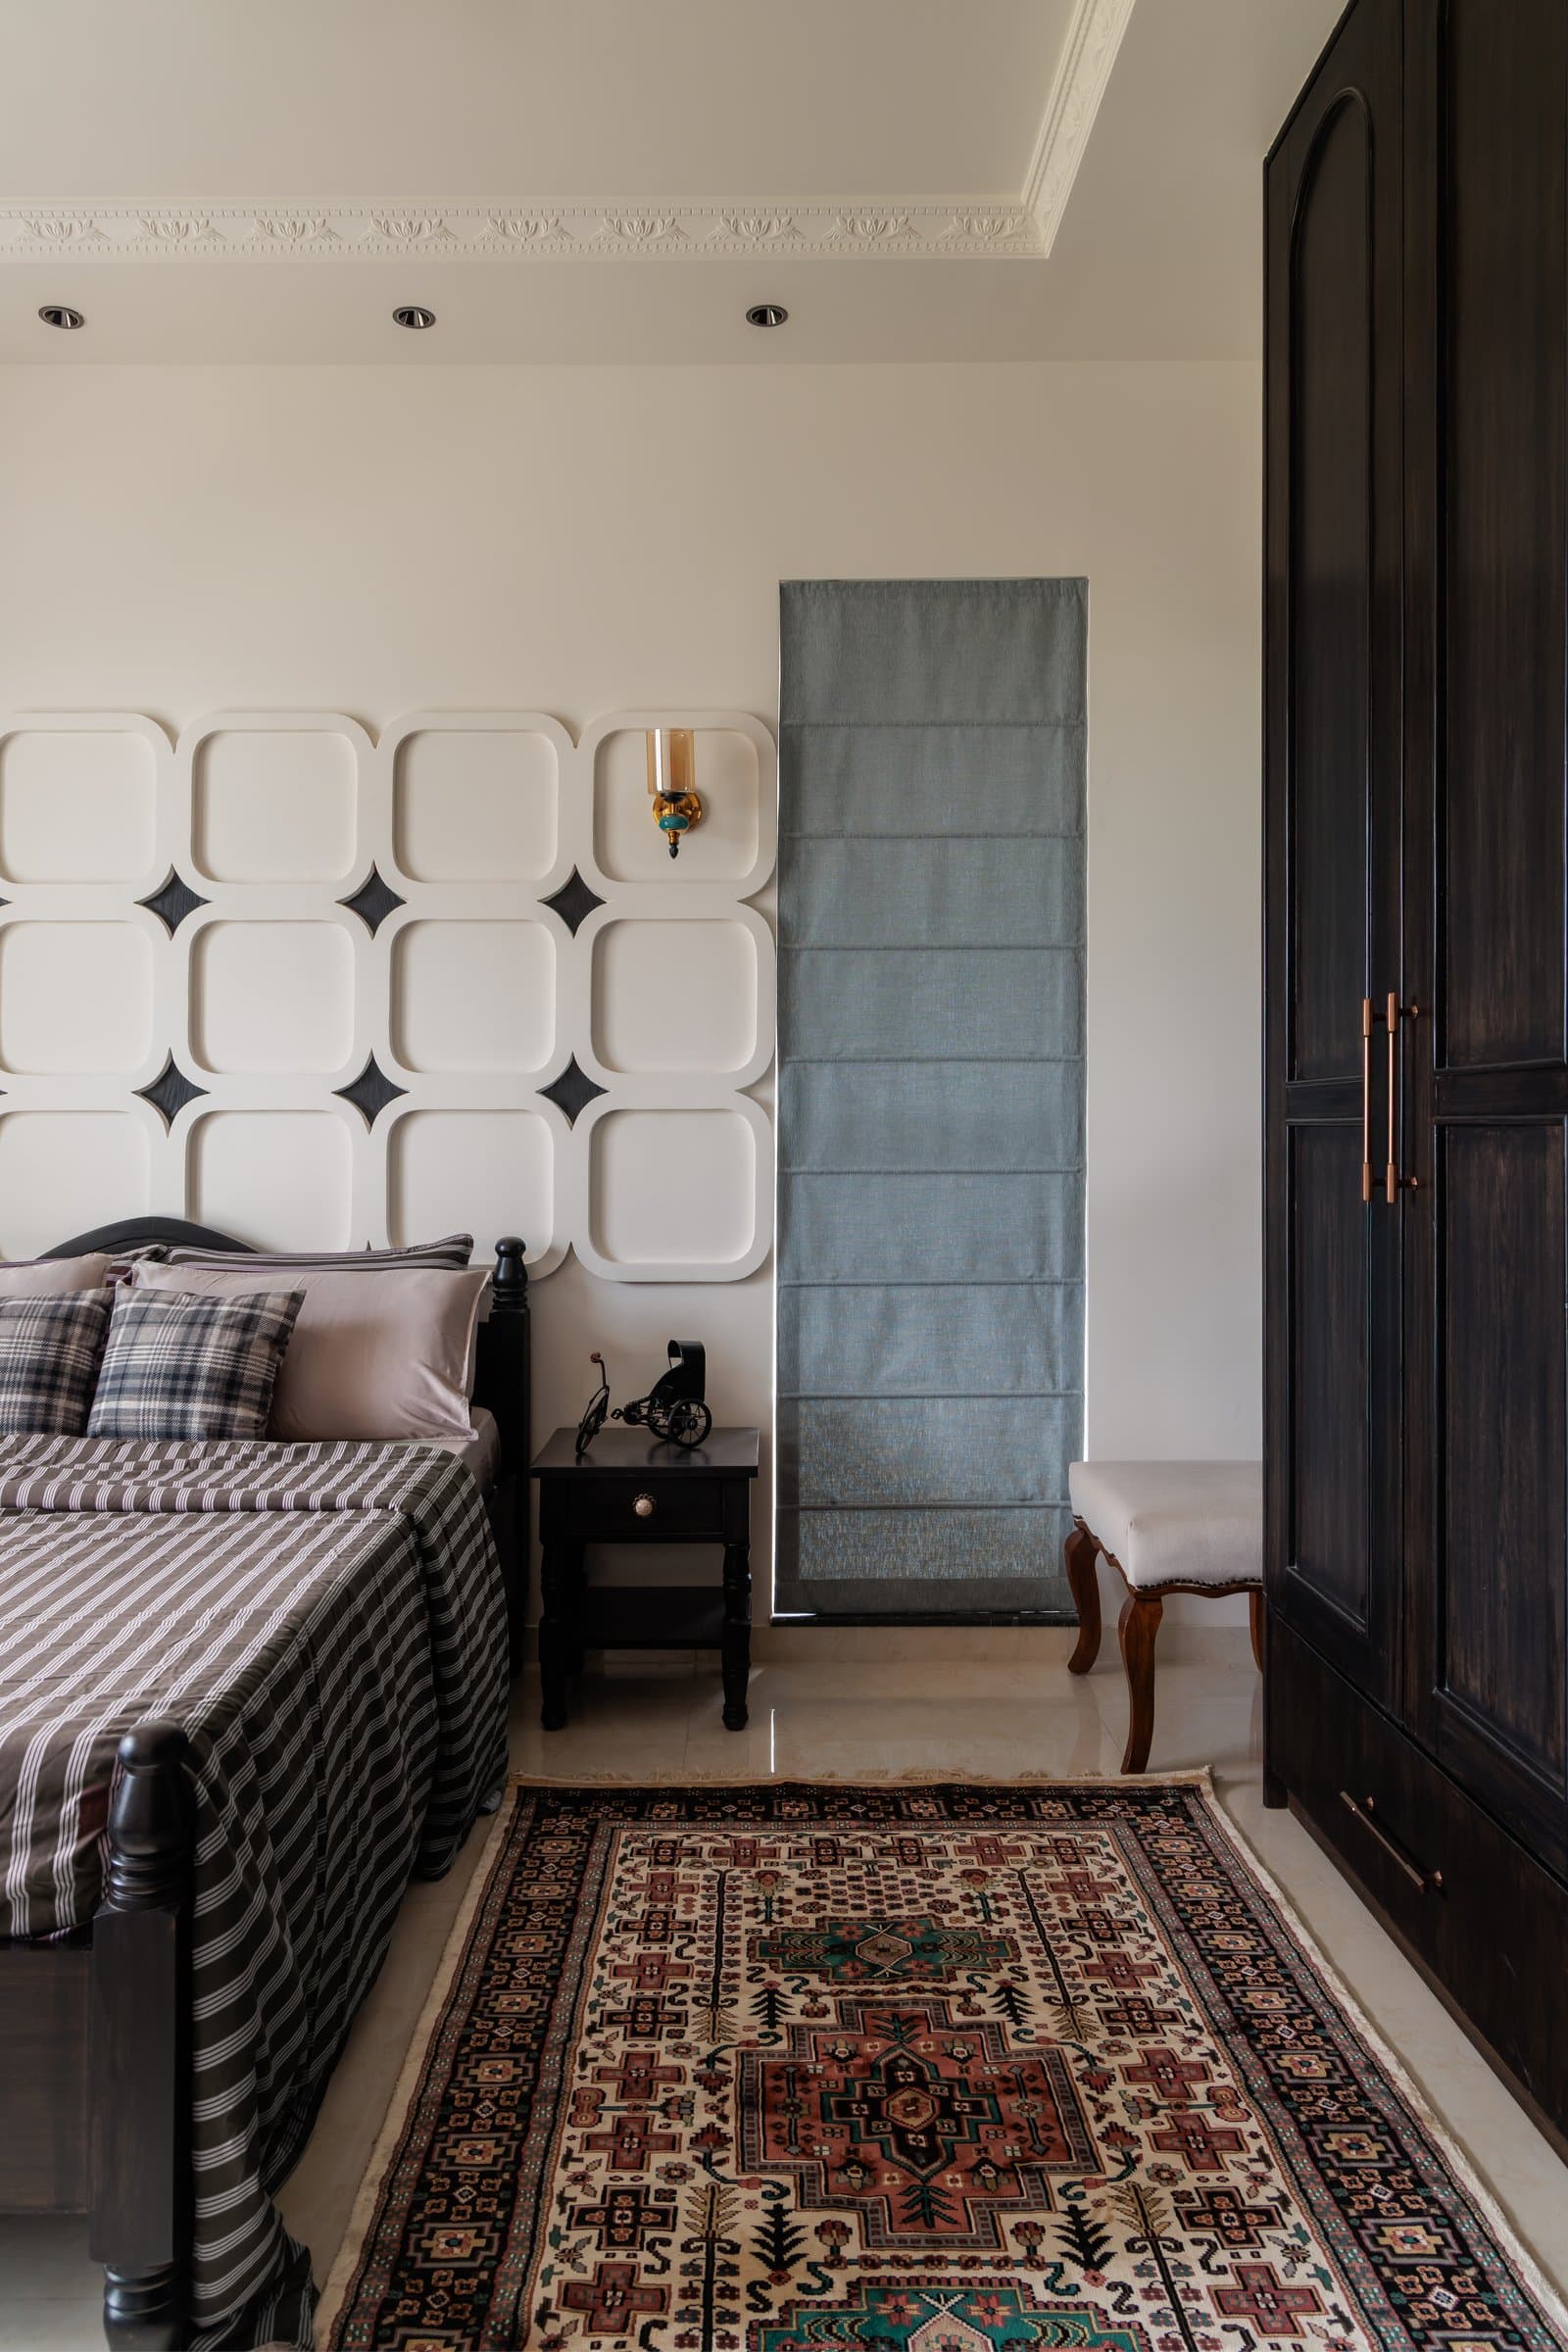
A side view of the guest bedroom reveals how the graphic headboard wall is balanced by a dark wooden wardrobe with traditional panelled shutters. The restrained palette of dark timber, ivory panelling and softened blue tones allows the sculptural quality of the headboard wall to remain the defining feature, creating a space that feels composed without sacrificing character or warmth.
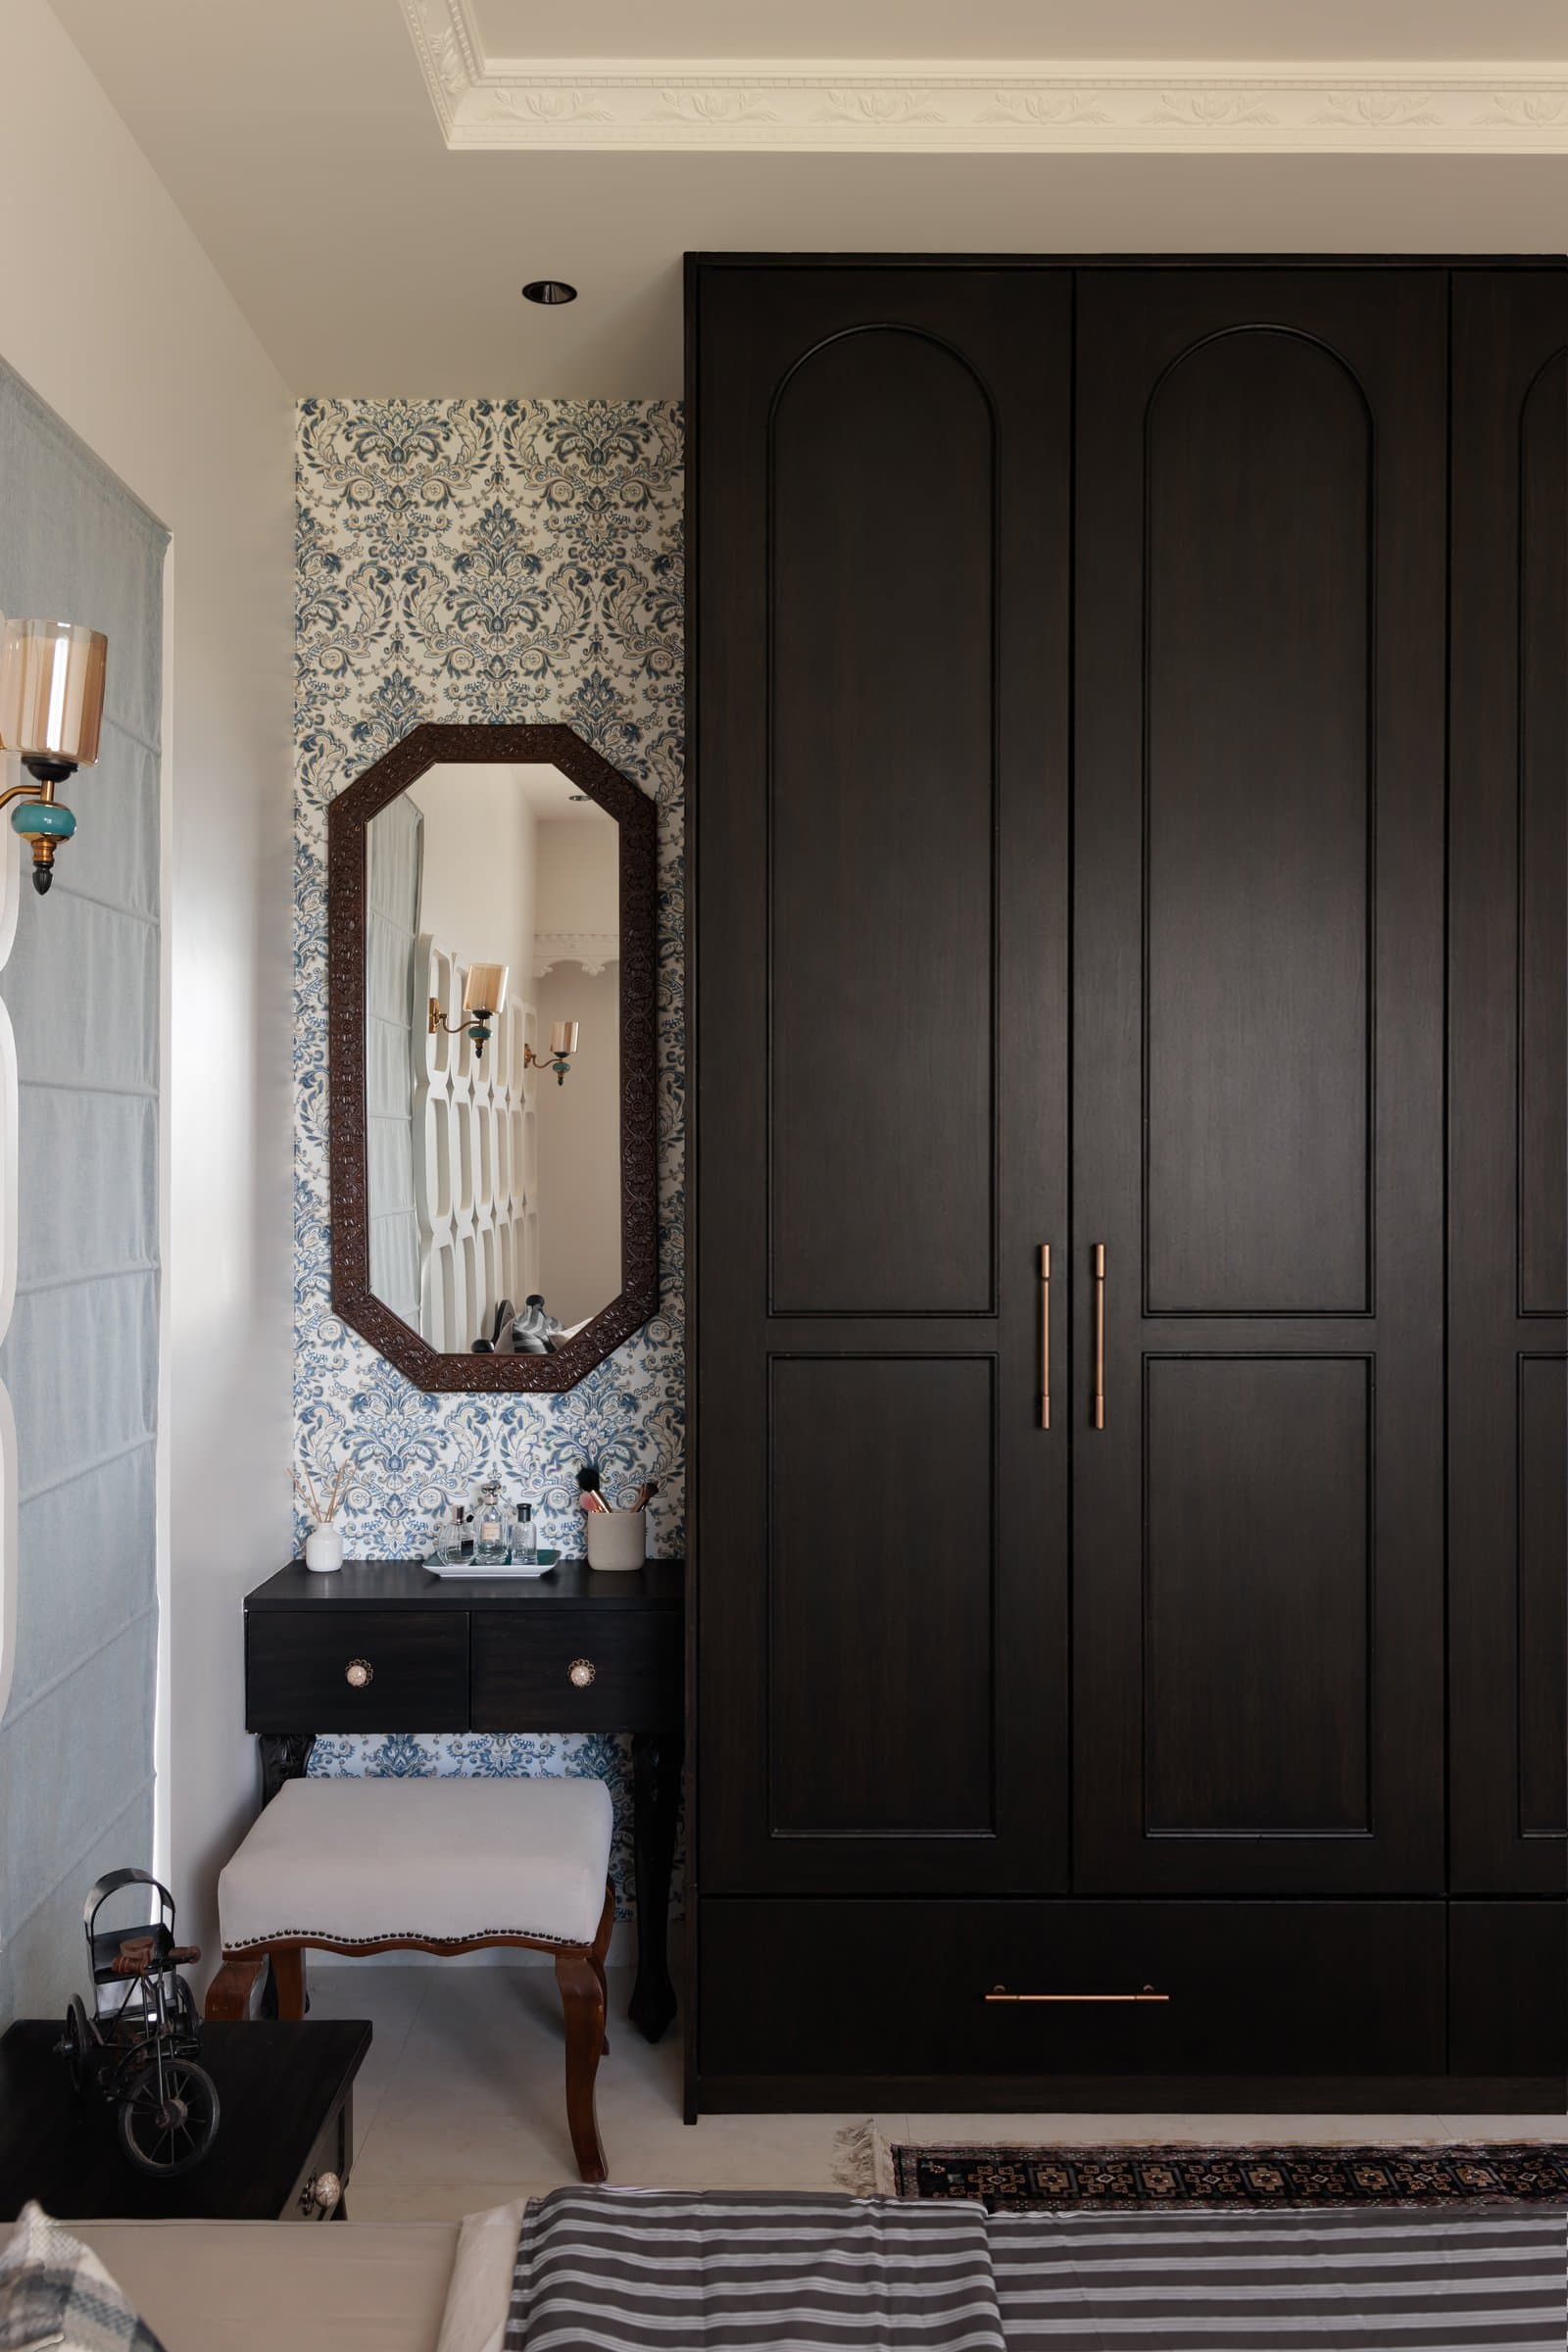
A Home In Between offers a thoughtful perspective on how classical design influences can be reinterpreted within contemporary Indian residences. Drawing from the English country aesthetic through its panelled walls, traditional lighting and layered textiles, the home introduces a distinctly Indian sensibility through hand-carved sliding doors, Dhokra reliefs, patterned rugs and the familiar rhythms of multigenerational living. Rather than treating these influences as separate stylistic expressions, Lines and Abode brings them into a cohesive architectural language, where inherited craftsmanship and contemporary comfort coexist naturally.
What ultimately distinguishes the residence is its ability to embrace different design traditions without allowing any one to dominate. English-inspired detailing establishes a sense of structure and continuity, while Indian craftsmanship and personal touches lend warmth, individuality and cultural familiarity. Within its 1,500-square-foot footprint, the home achieves a considered balance between tradition and modernity, creating an interior that feels neither bound by historical references nor driven by passing trends, but shaped by the people who inhabit it.