Designing a home that draws from the familiarity of South Indian domestic life calls for a measured approach. An overly literal interpretation risks nostalgia, while excessive abstraction can diminish the cultural references that give such spaces their character. At Project A1609, tradition is expressed not through overt motifs but through a considered material vocabulary of dark wood, cane, brass and warm neutrals. These familiar elements are reinterpreted within a contemporary setting, allowing the home to retain a sense of cultural identity without compromising its modern sensibility.
Located in Bangalore, the 1,600-square-foot, three-bedroom residence by Sage Designs, led by Apoorva C S, builds upon this balance of tradition and contemporary living. The living room establishes the home’s material language through rich wooden finishes, cane detailing and understated brass accents, a palette that continues into the dining area and kitchen. In the bedrooms, earthy tones and natural textures introduce a more intimate atmosphere, while a dedicated puja space provides a meaningful connection to the home’s cultural roots. The result is a residence that feels distinctly Indian in character, yet entirely attuned to the rhythms of modern living.
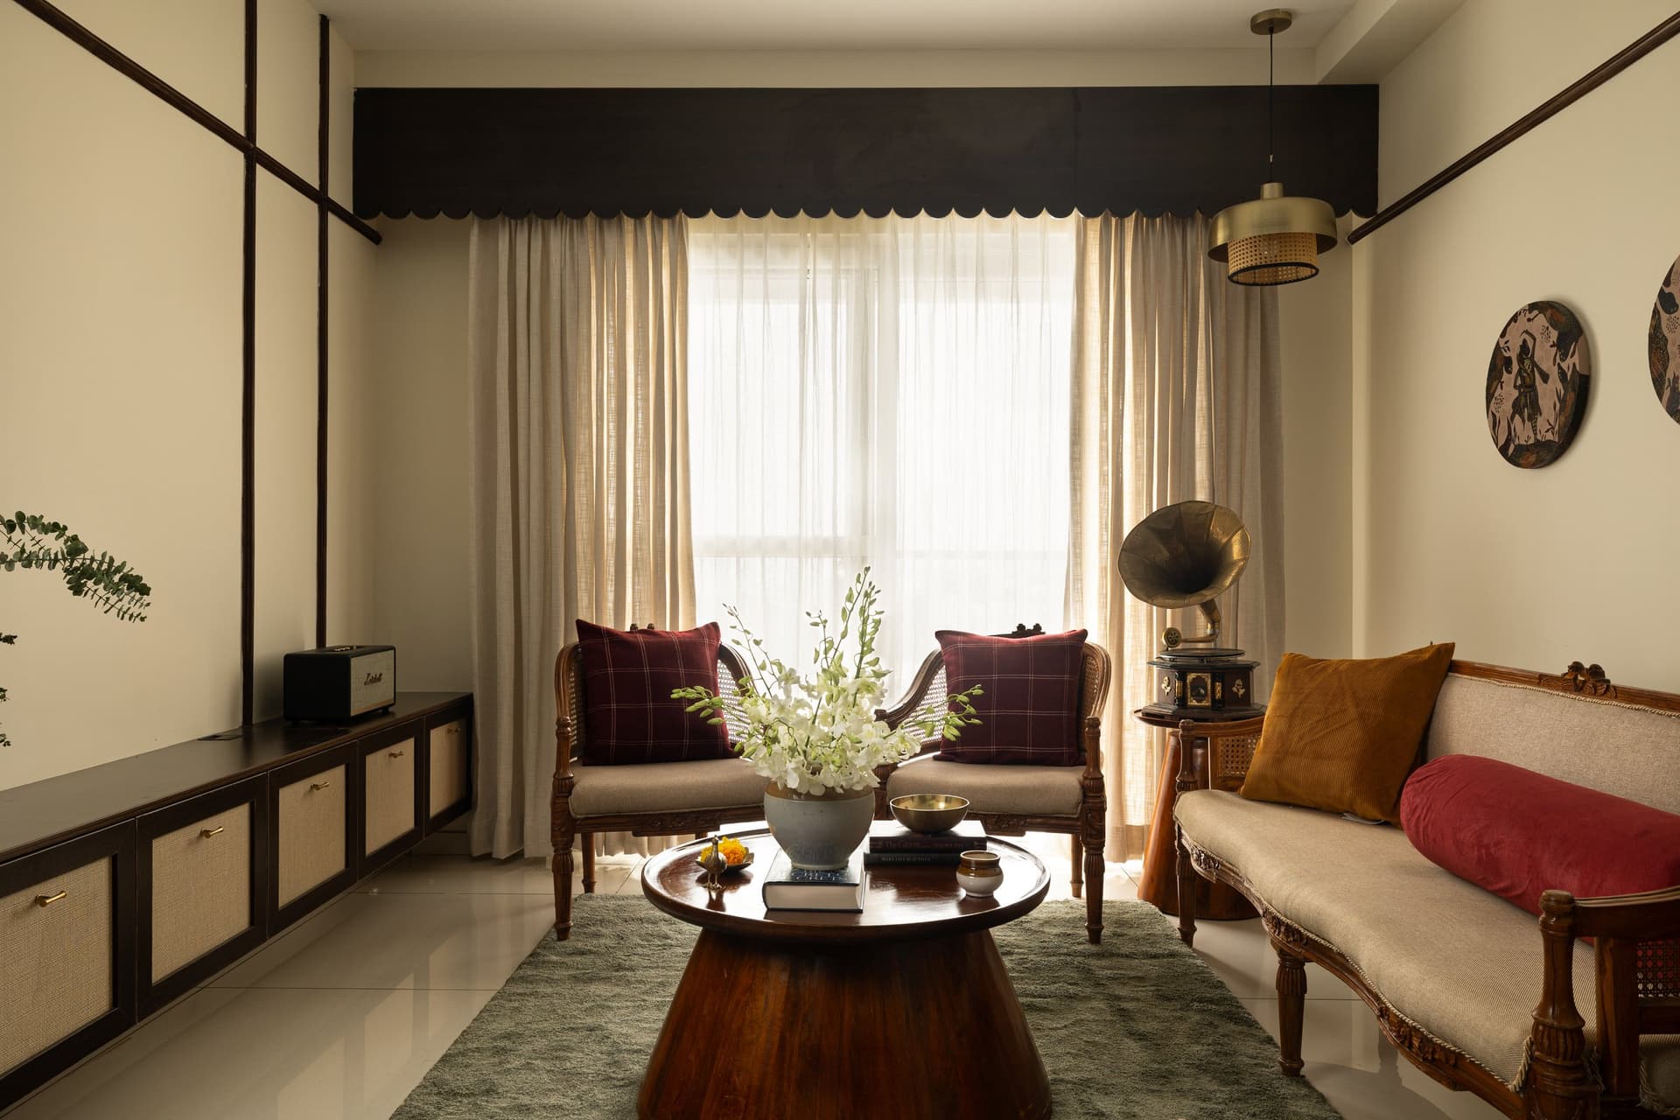
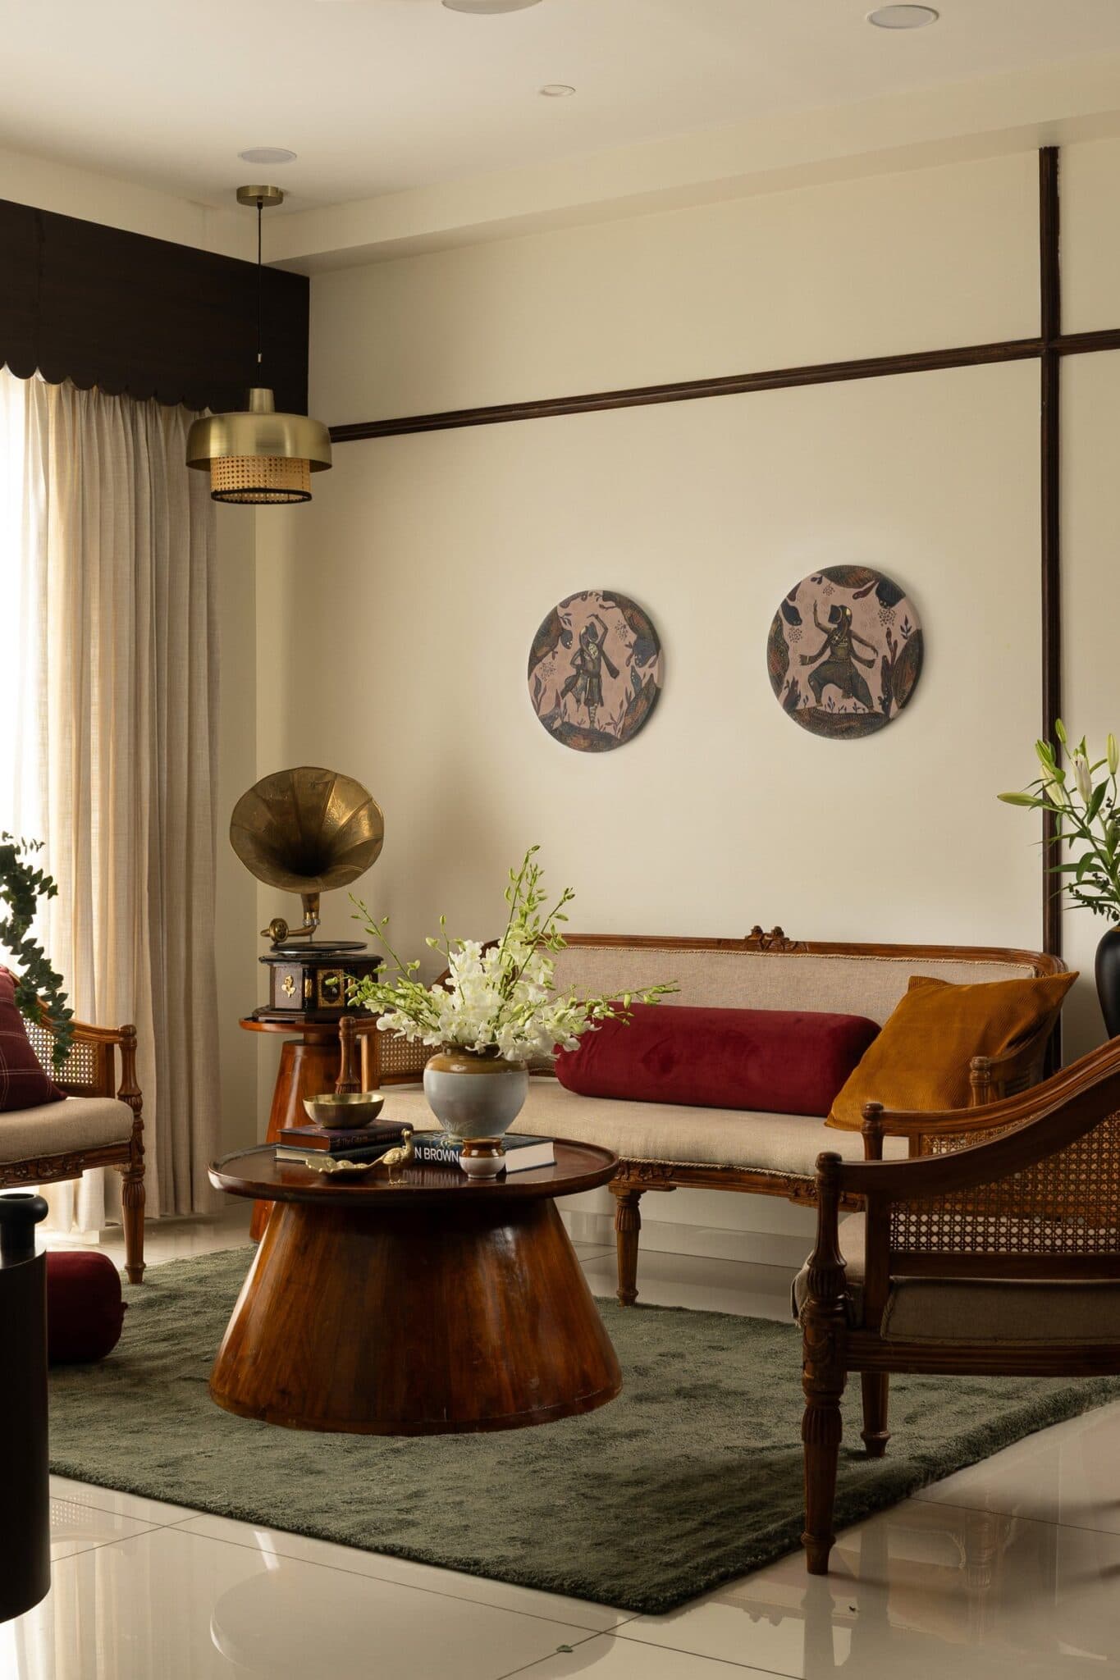
The living room establishes the home’s design language through a carefully balanced composition of traditional craftsmanship and contemporary detailing. A carved wooden settee with cane accents, accompanied by a pair of matching occasional chairs, is arranged around a turned-wood coffee table set against a moss-green rug. Along one wall, a low console with cane-fronted shutters reinforces the room’s material continuity. Against the cream walls, dark linear trims intersect in a subtle geometric pattern, introducing architectural definition without overwhelming the space. The composition feels rooted in familiar domestic traditions, yet distinctly contemporary in its restraint.
Viewed from another angle, the living room reveals a considered balance of material warmth and understated detailing. The carved wooden settee offers a contemporary interpretation of a traditional South Indian bench, while a pendant light combining a brushed-metal shade with a woven cane band echoes the craftsmanship of the furniture below.
The moss-green rug anchors the rich wooden tones, while the pendant’s carefully considered placement lends intimacy to the seating area without compromising its openness. Together, these elements create a space that feels both thoughtfully composed and comfortably lived-in.
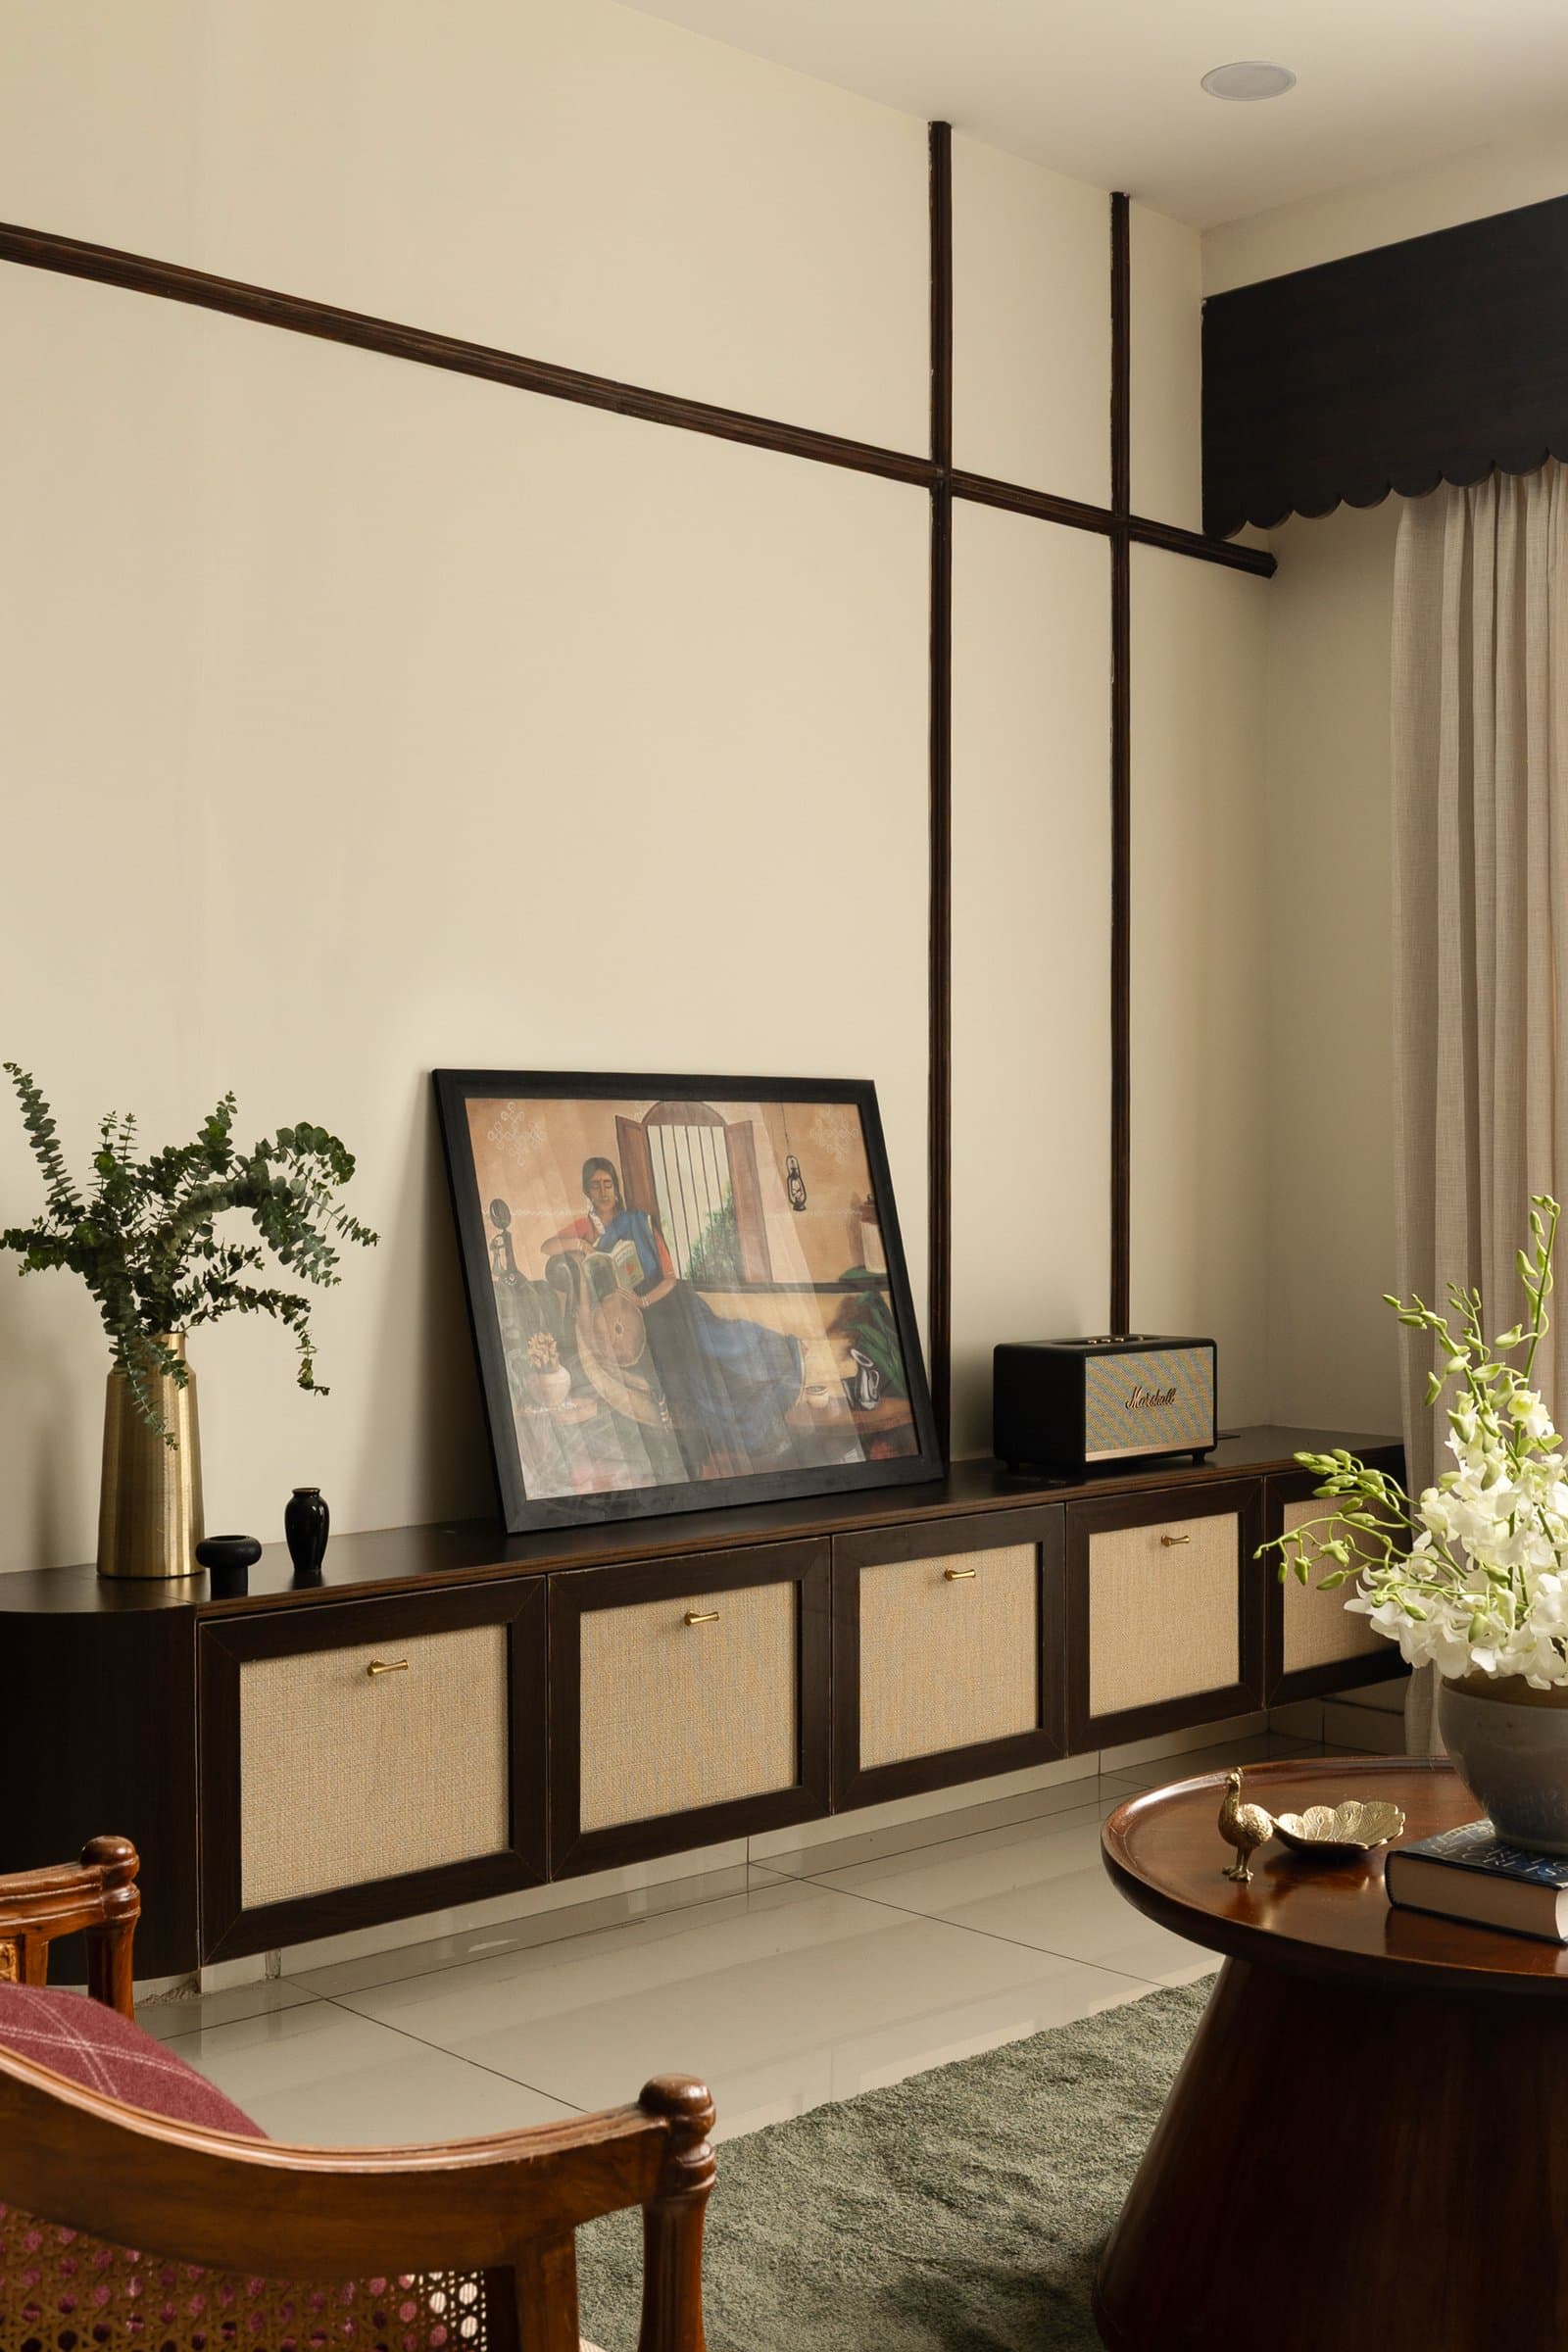
Opposite the seating area, the console wall introduces the living room’s most distinctive architectural detail. Dark wooden trims intersect across the cream surface in a geometric grid, creating a striking backdrop for the low wooden console. Featuring cane-panelled shutters and understated brass pulls, the piece combines practical storage with a display of carefully selected objects.
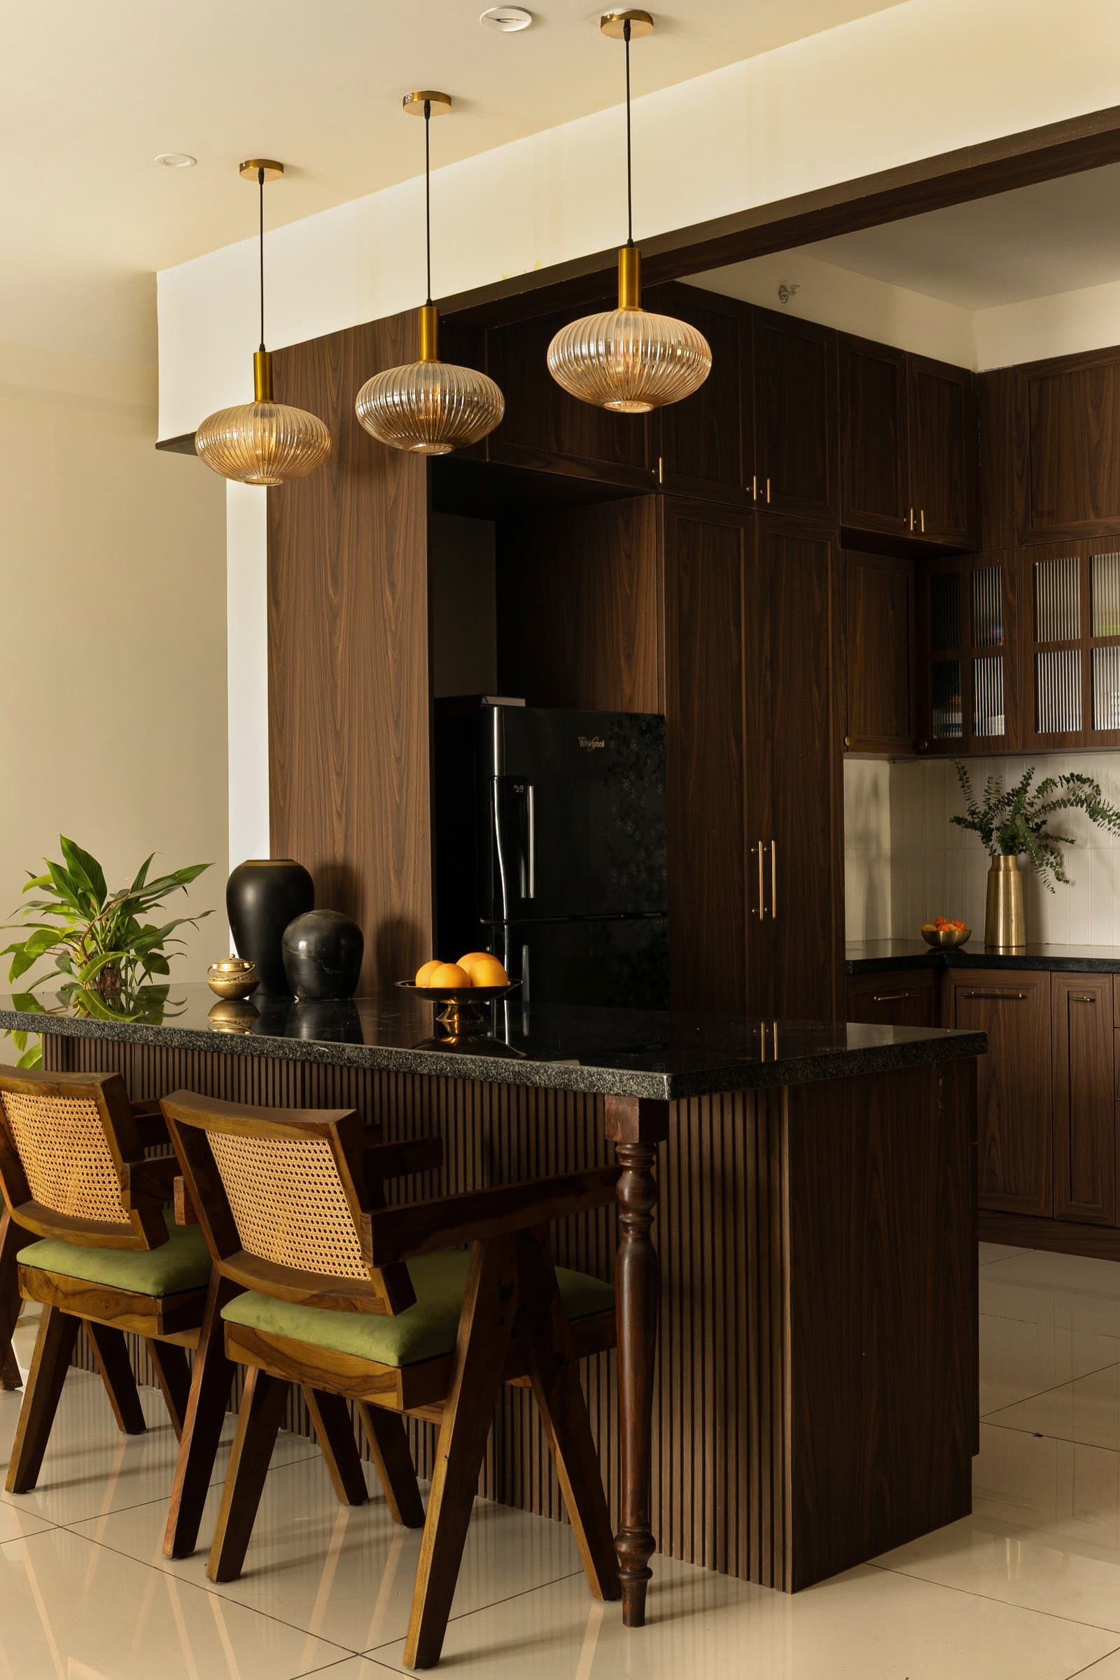
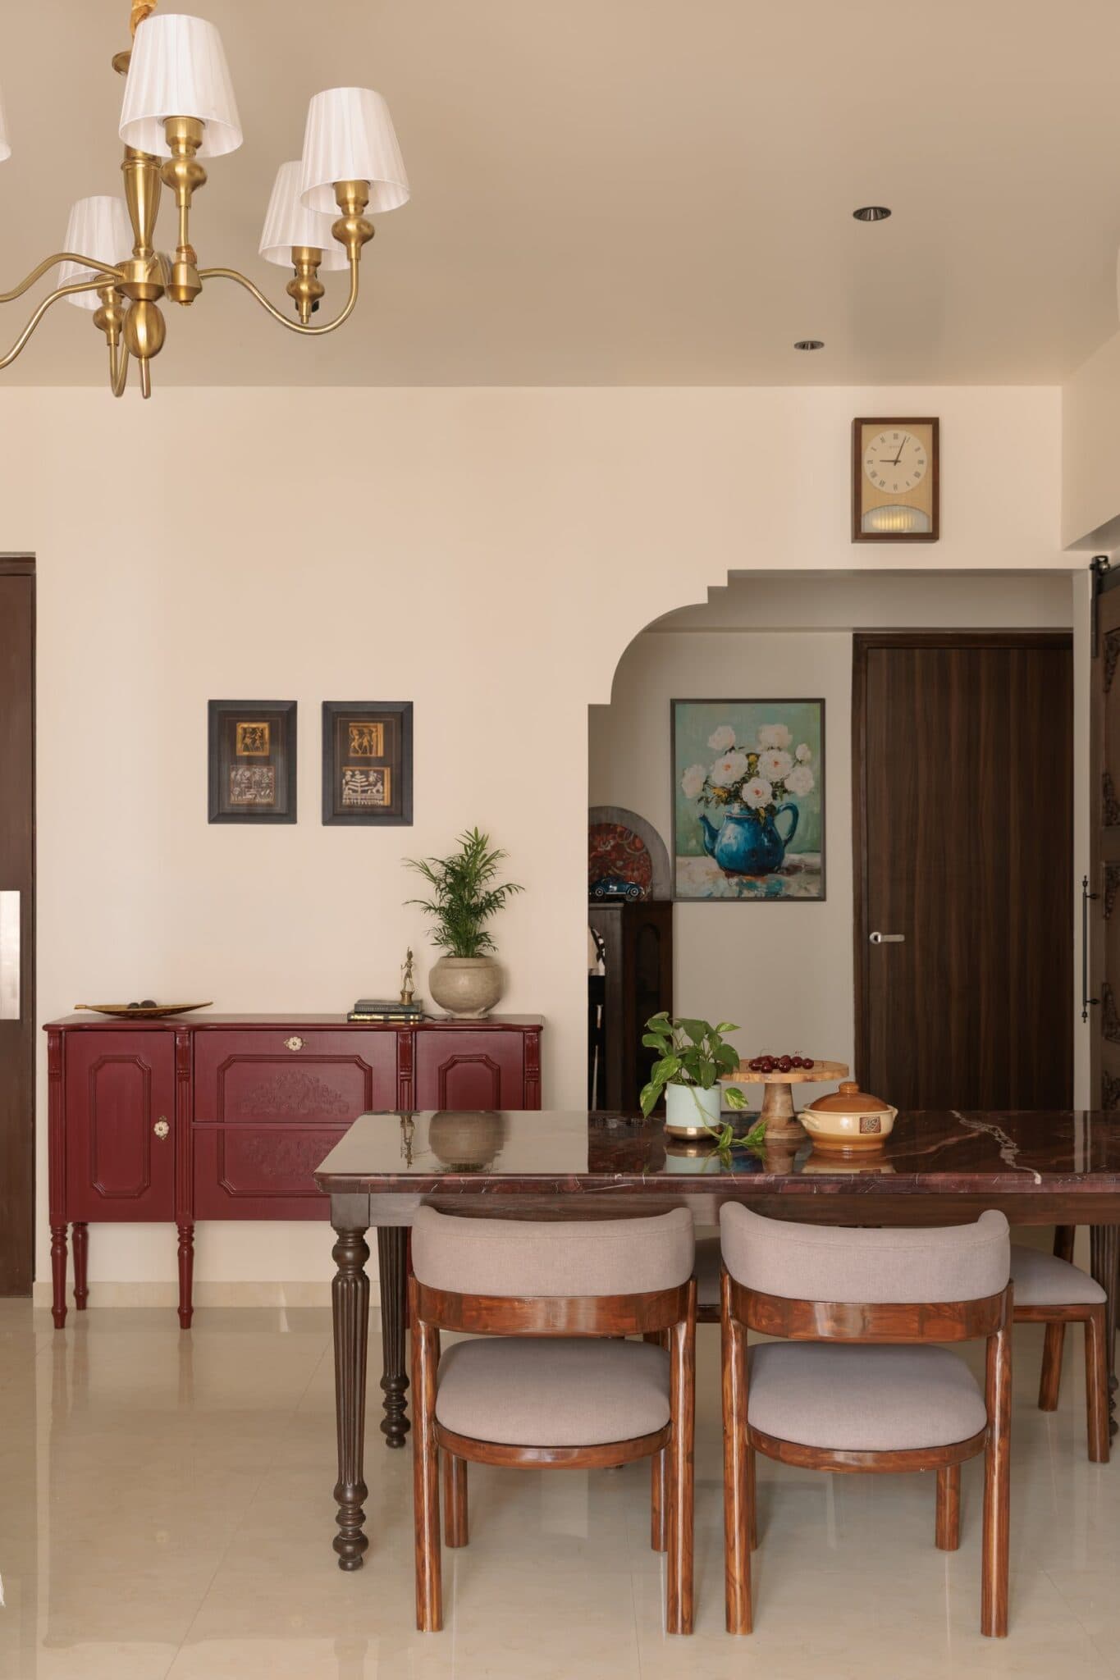
Positioned alongside the kitchen’s open counter, the dining extends the home’s material vocabulary through a richer interplay of wood, stone and brass. The island, clad in dark fluted wooden panelling and finished with a black granite countertop, is distinguished by carved wooden leg that subtly references traditional South Indian furniture craftsmanship. Above, a trio of ribbed amber-glass pendants with brass detailing introduces a warm, diffused glow, accentuating the depth and texture of the darker finishes. The composition brings together traditional detailing and contemporary functionality, maintaining a visual connection with the adjoining living spaces.
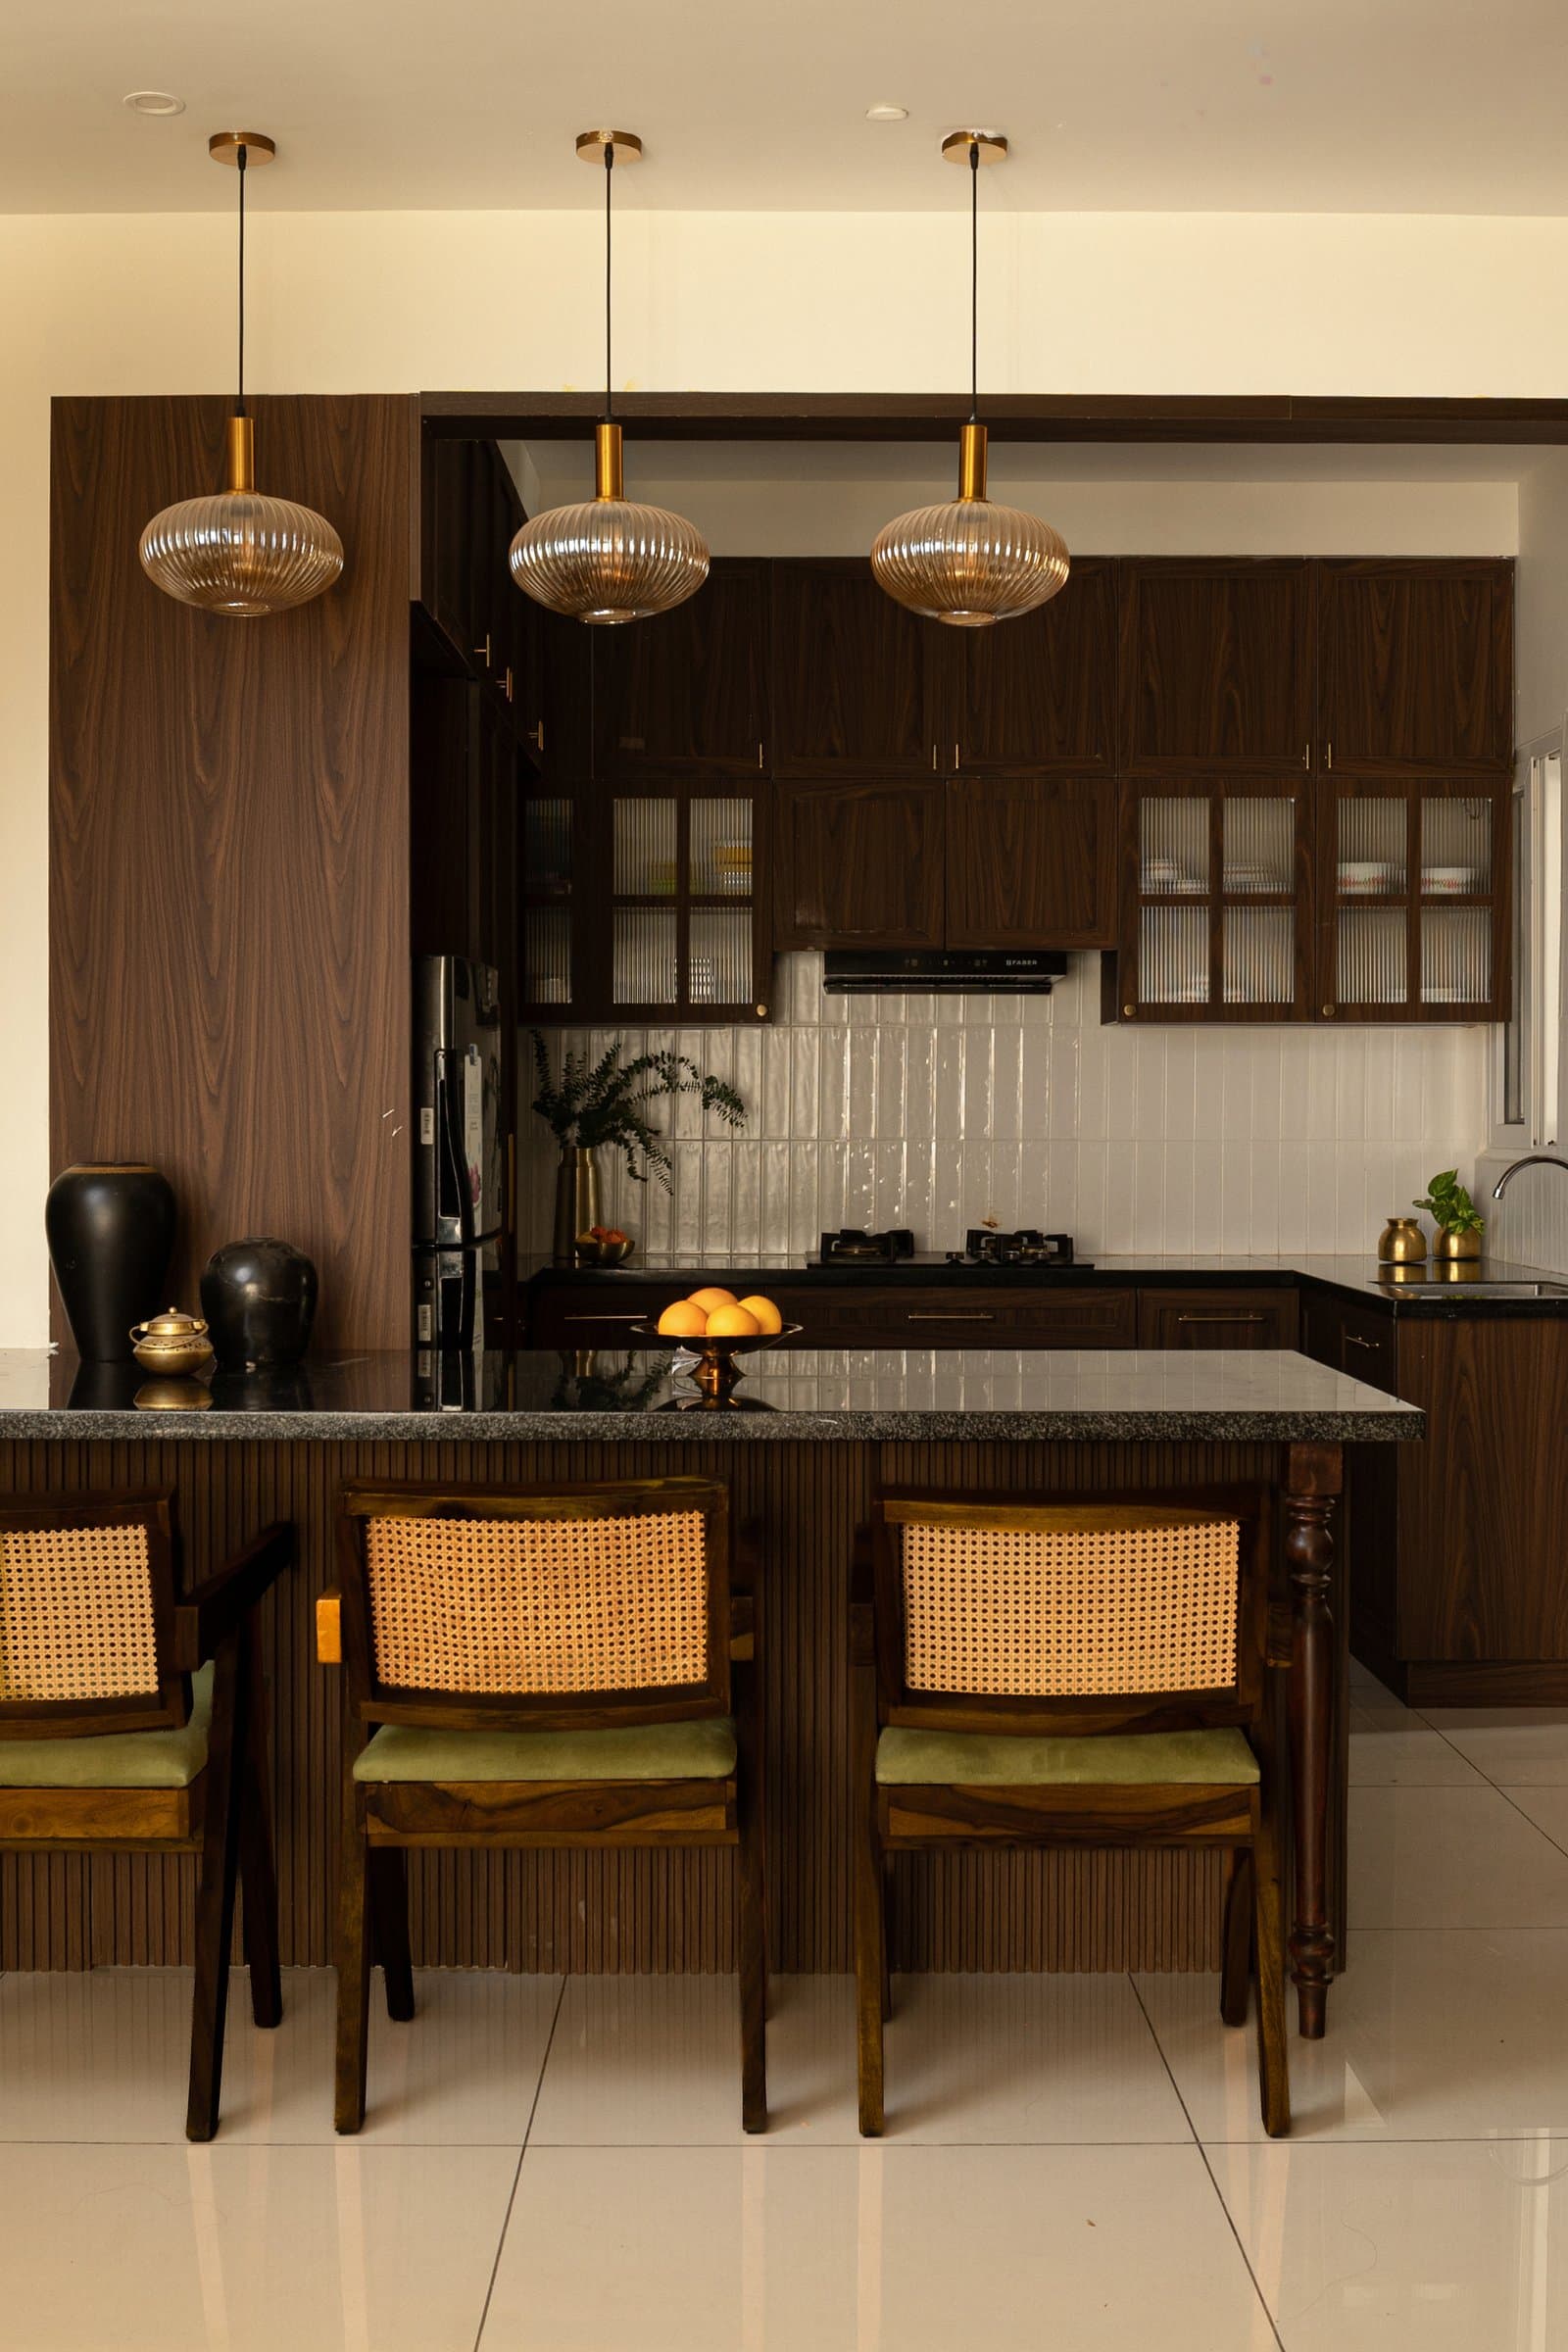
Viewed head-on, the kitchen and dining counter form a cohesive composition defined by contrasting textures and carefully considered proportions. Cane-backed chairs upholstered in olive green introduce a lighter, more tactile element against the dark wooden joinery. Above, the cabinetry alternates solid wooden shutters with reeded-glass inserts, breaking up the visual weight of the darker finishes while introducing subtle transparency and depth. The interplay of cane, timber and textured glass lends the space a sense of rhythm, balancing the richness of its material palette with a contemporary lightness.
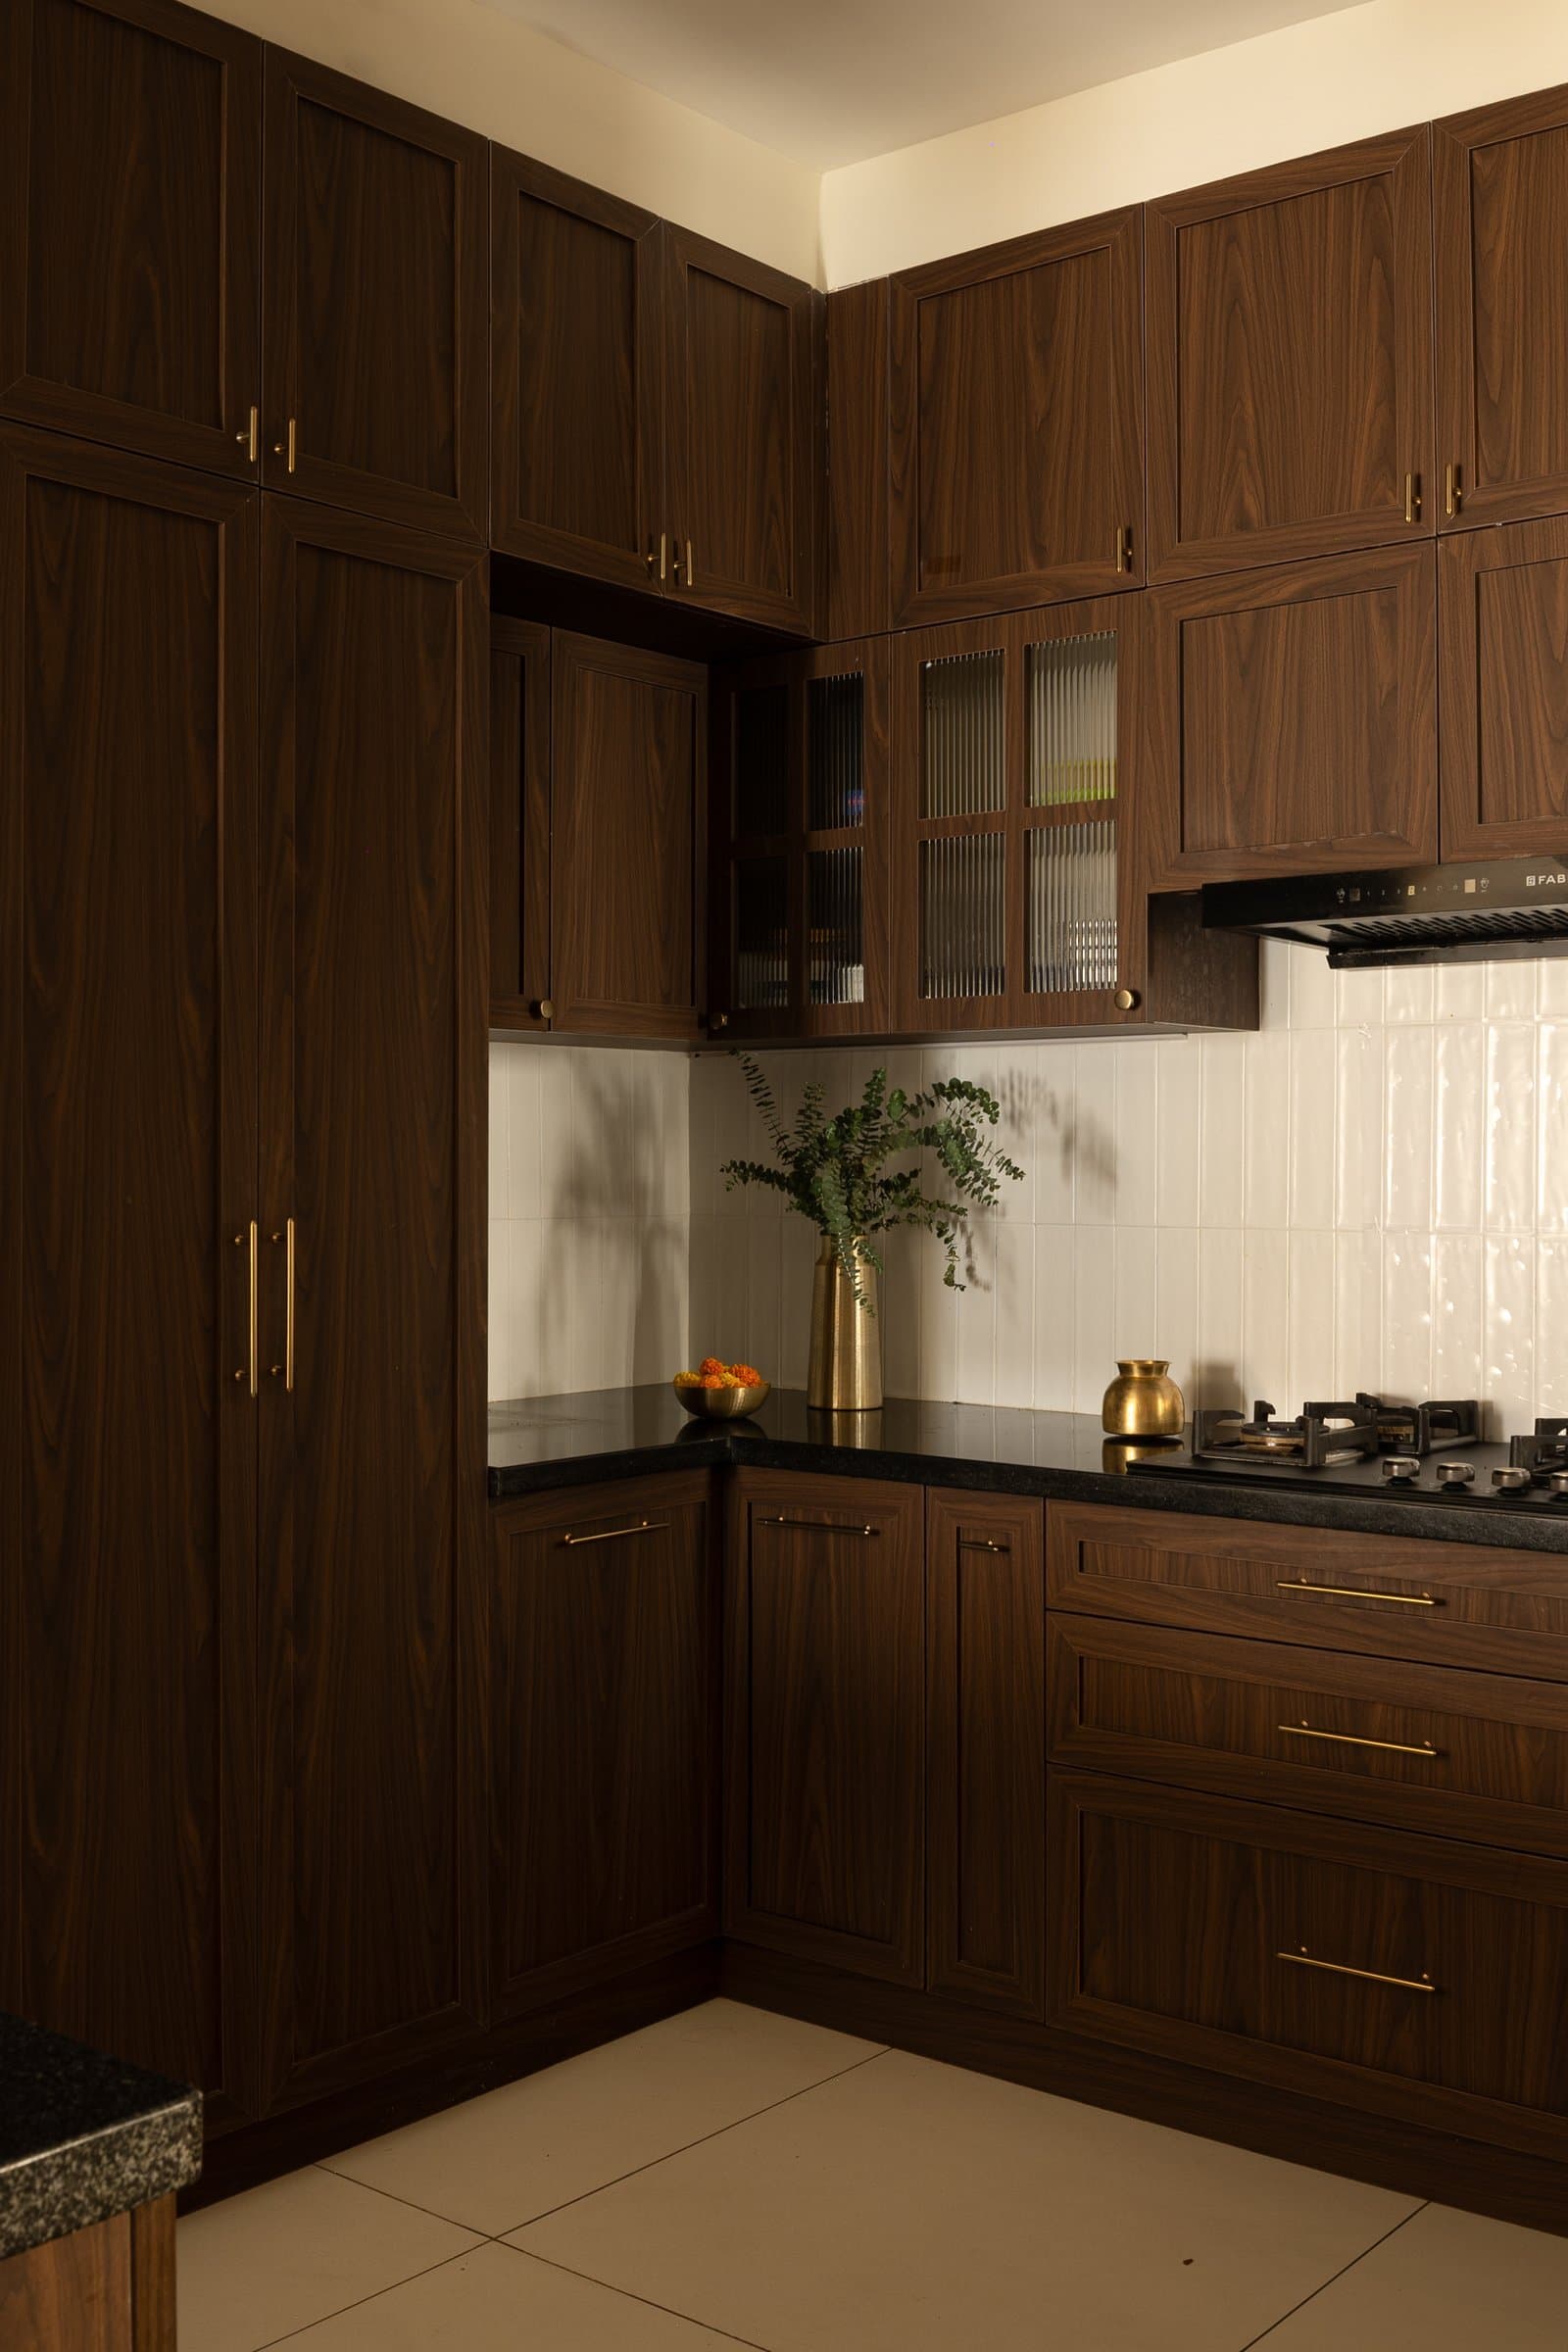
The working kitchen adopts a compact, thoughtfully organised layout, with corner cabinetry in dark wood, slender brass pulls and black granite countertops. A backsplash of vertically stacked white tiles introduces a crisp contrast, balancing the richness of the joinery while lending the space a clean, contemporary character. These carefully placed objects echo the home’s wider material language, ensuring continuity without compromising the kitchen’s functional simplicity.
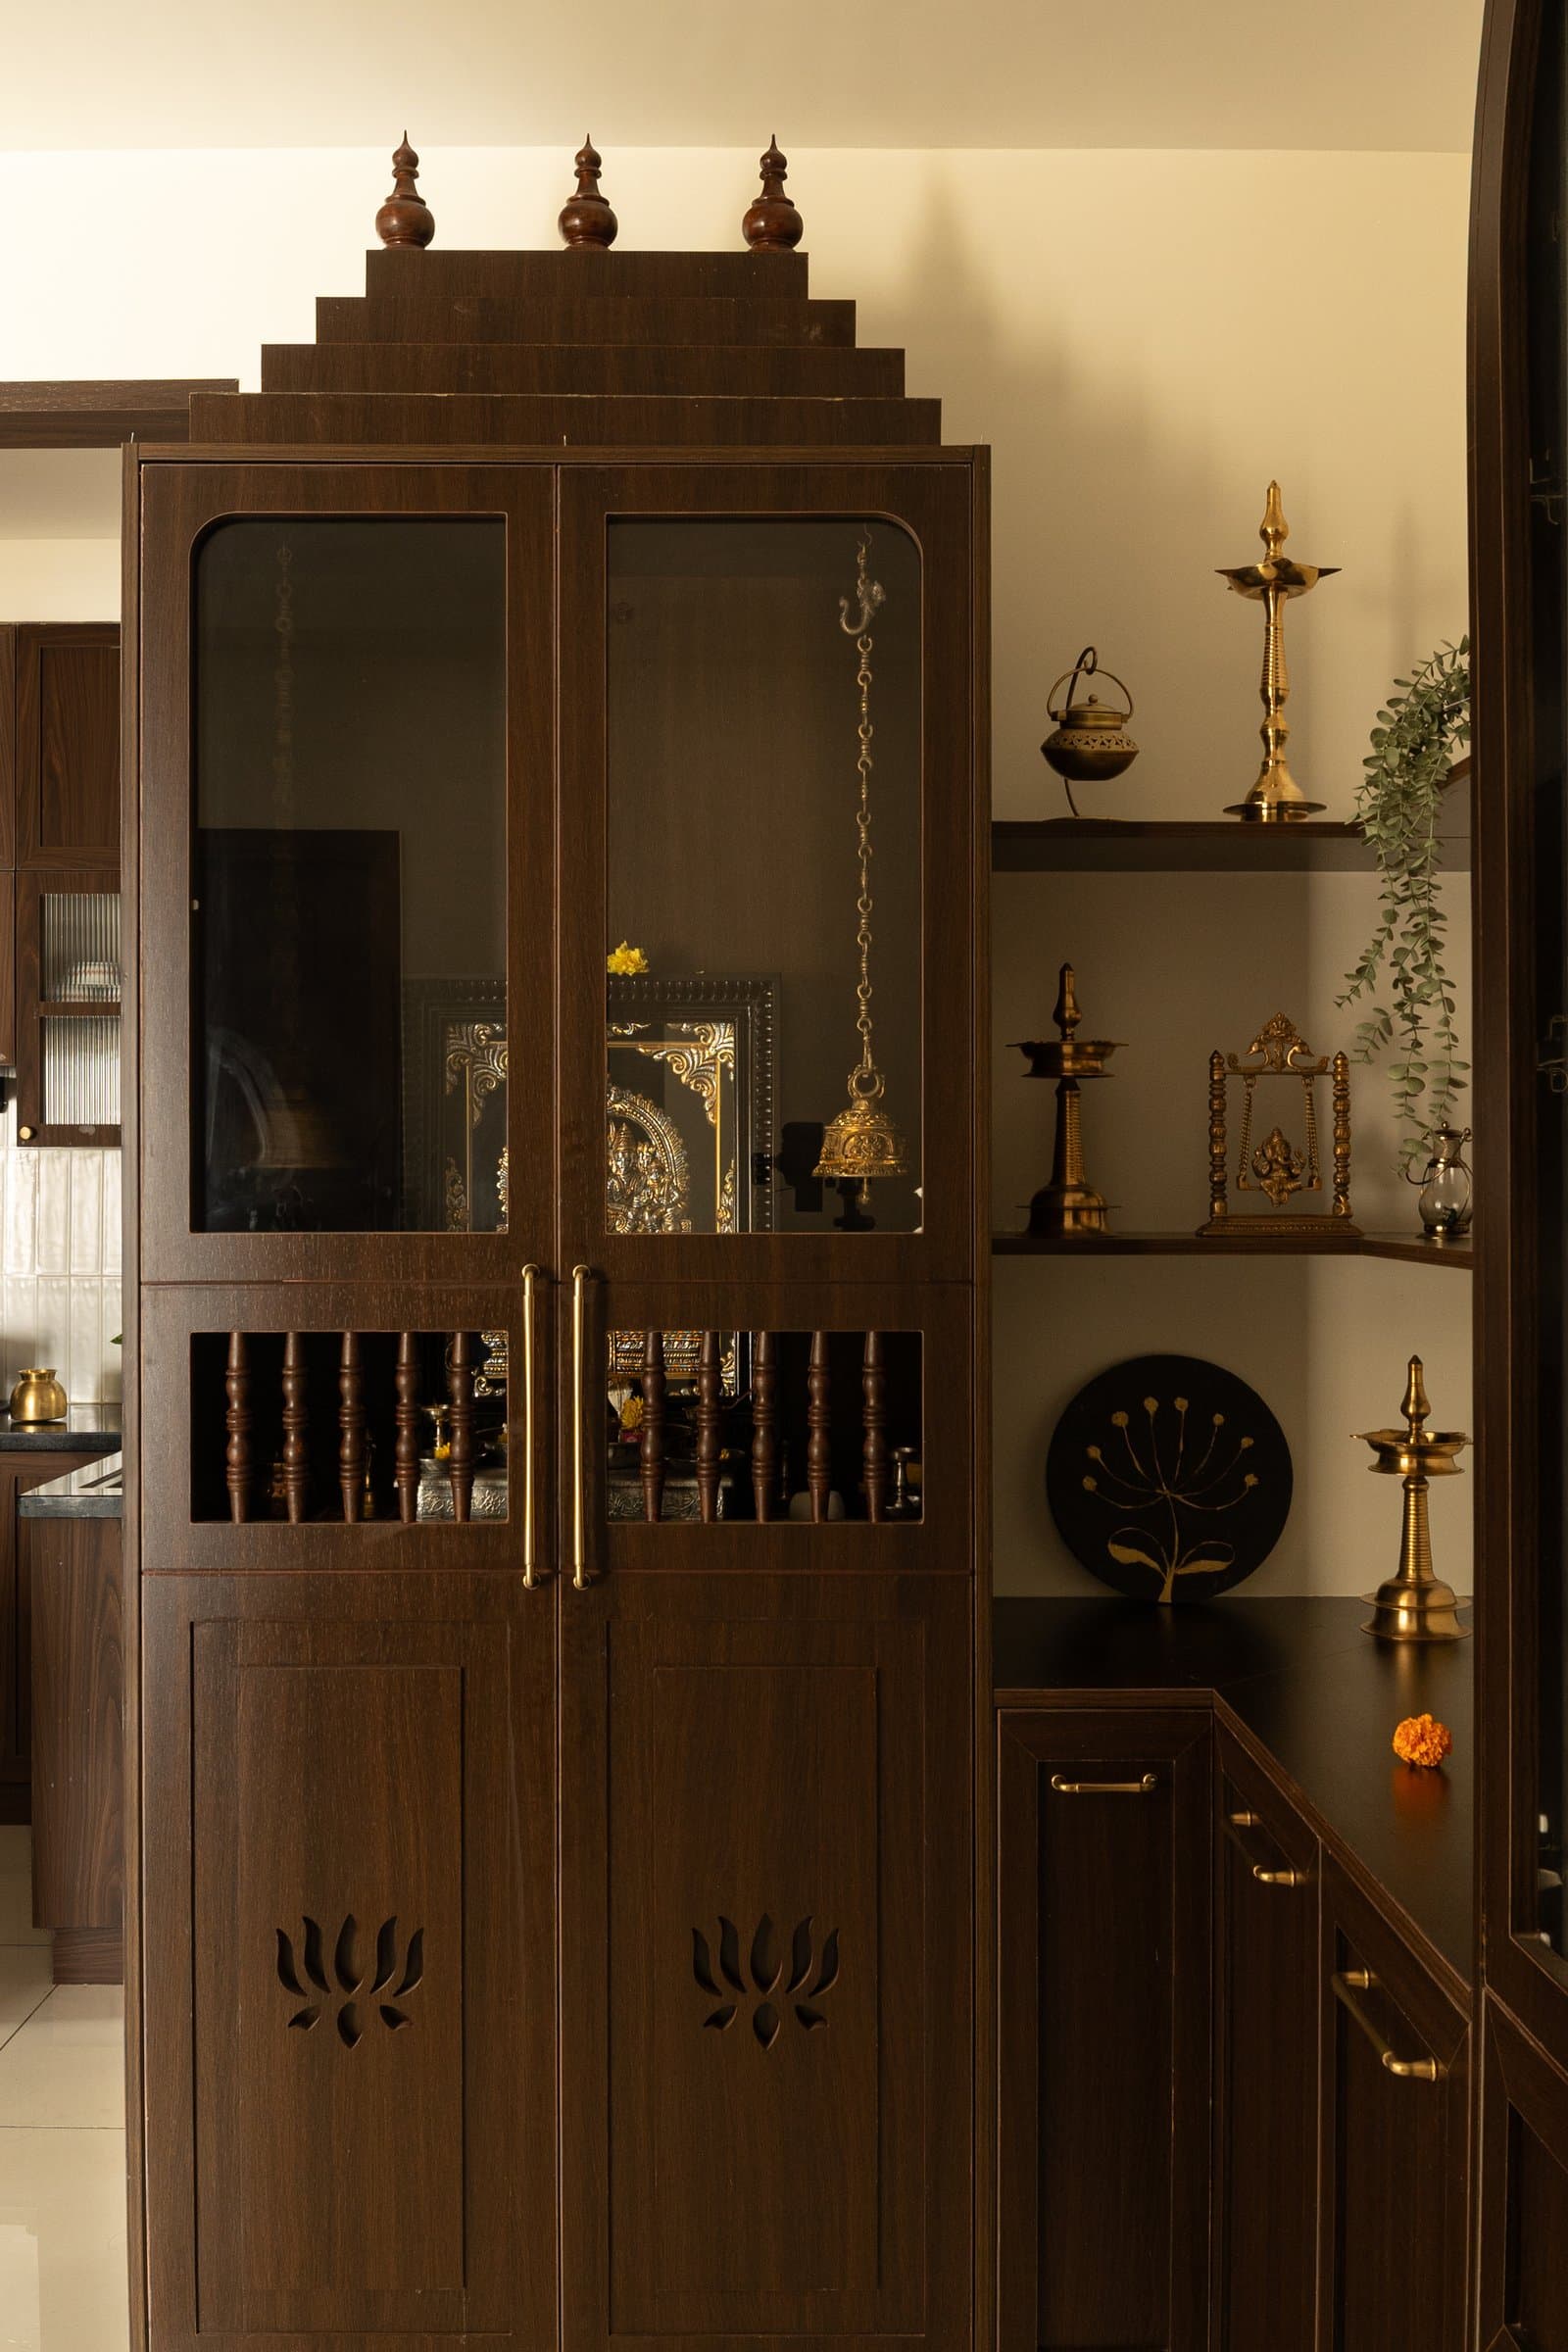
The dedicated puja enclosure offers one of the home’s most expressive interpretations of traditional South Indian craftsmanship. Housed within a tall wooden cabinet, its stepped crown profile, decorative finials, glass-fronted upper doors and lotus-shaped cutouts on the lower panels draw inspiration from the architectural vocabulary of traditional household shrines. Rather than reproducing these references literally, the design translates them into a refined contemporary form. The result is a thoughtfully integrated space that preserves a sense of cultural continuity while remaining in harmony with the home’s broader design language.
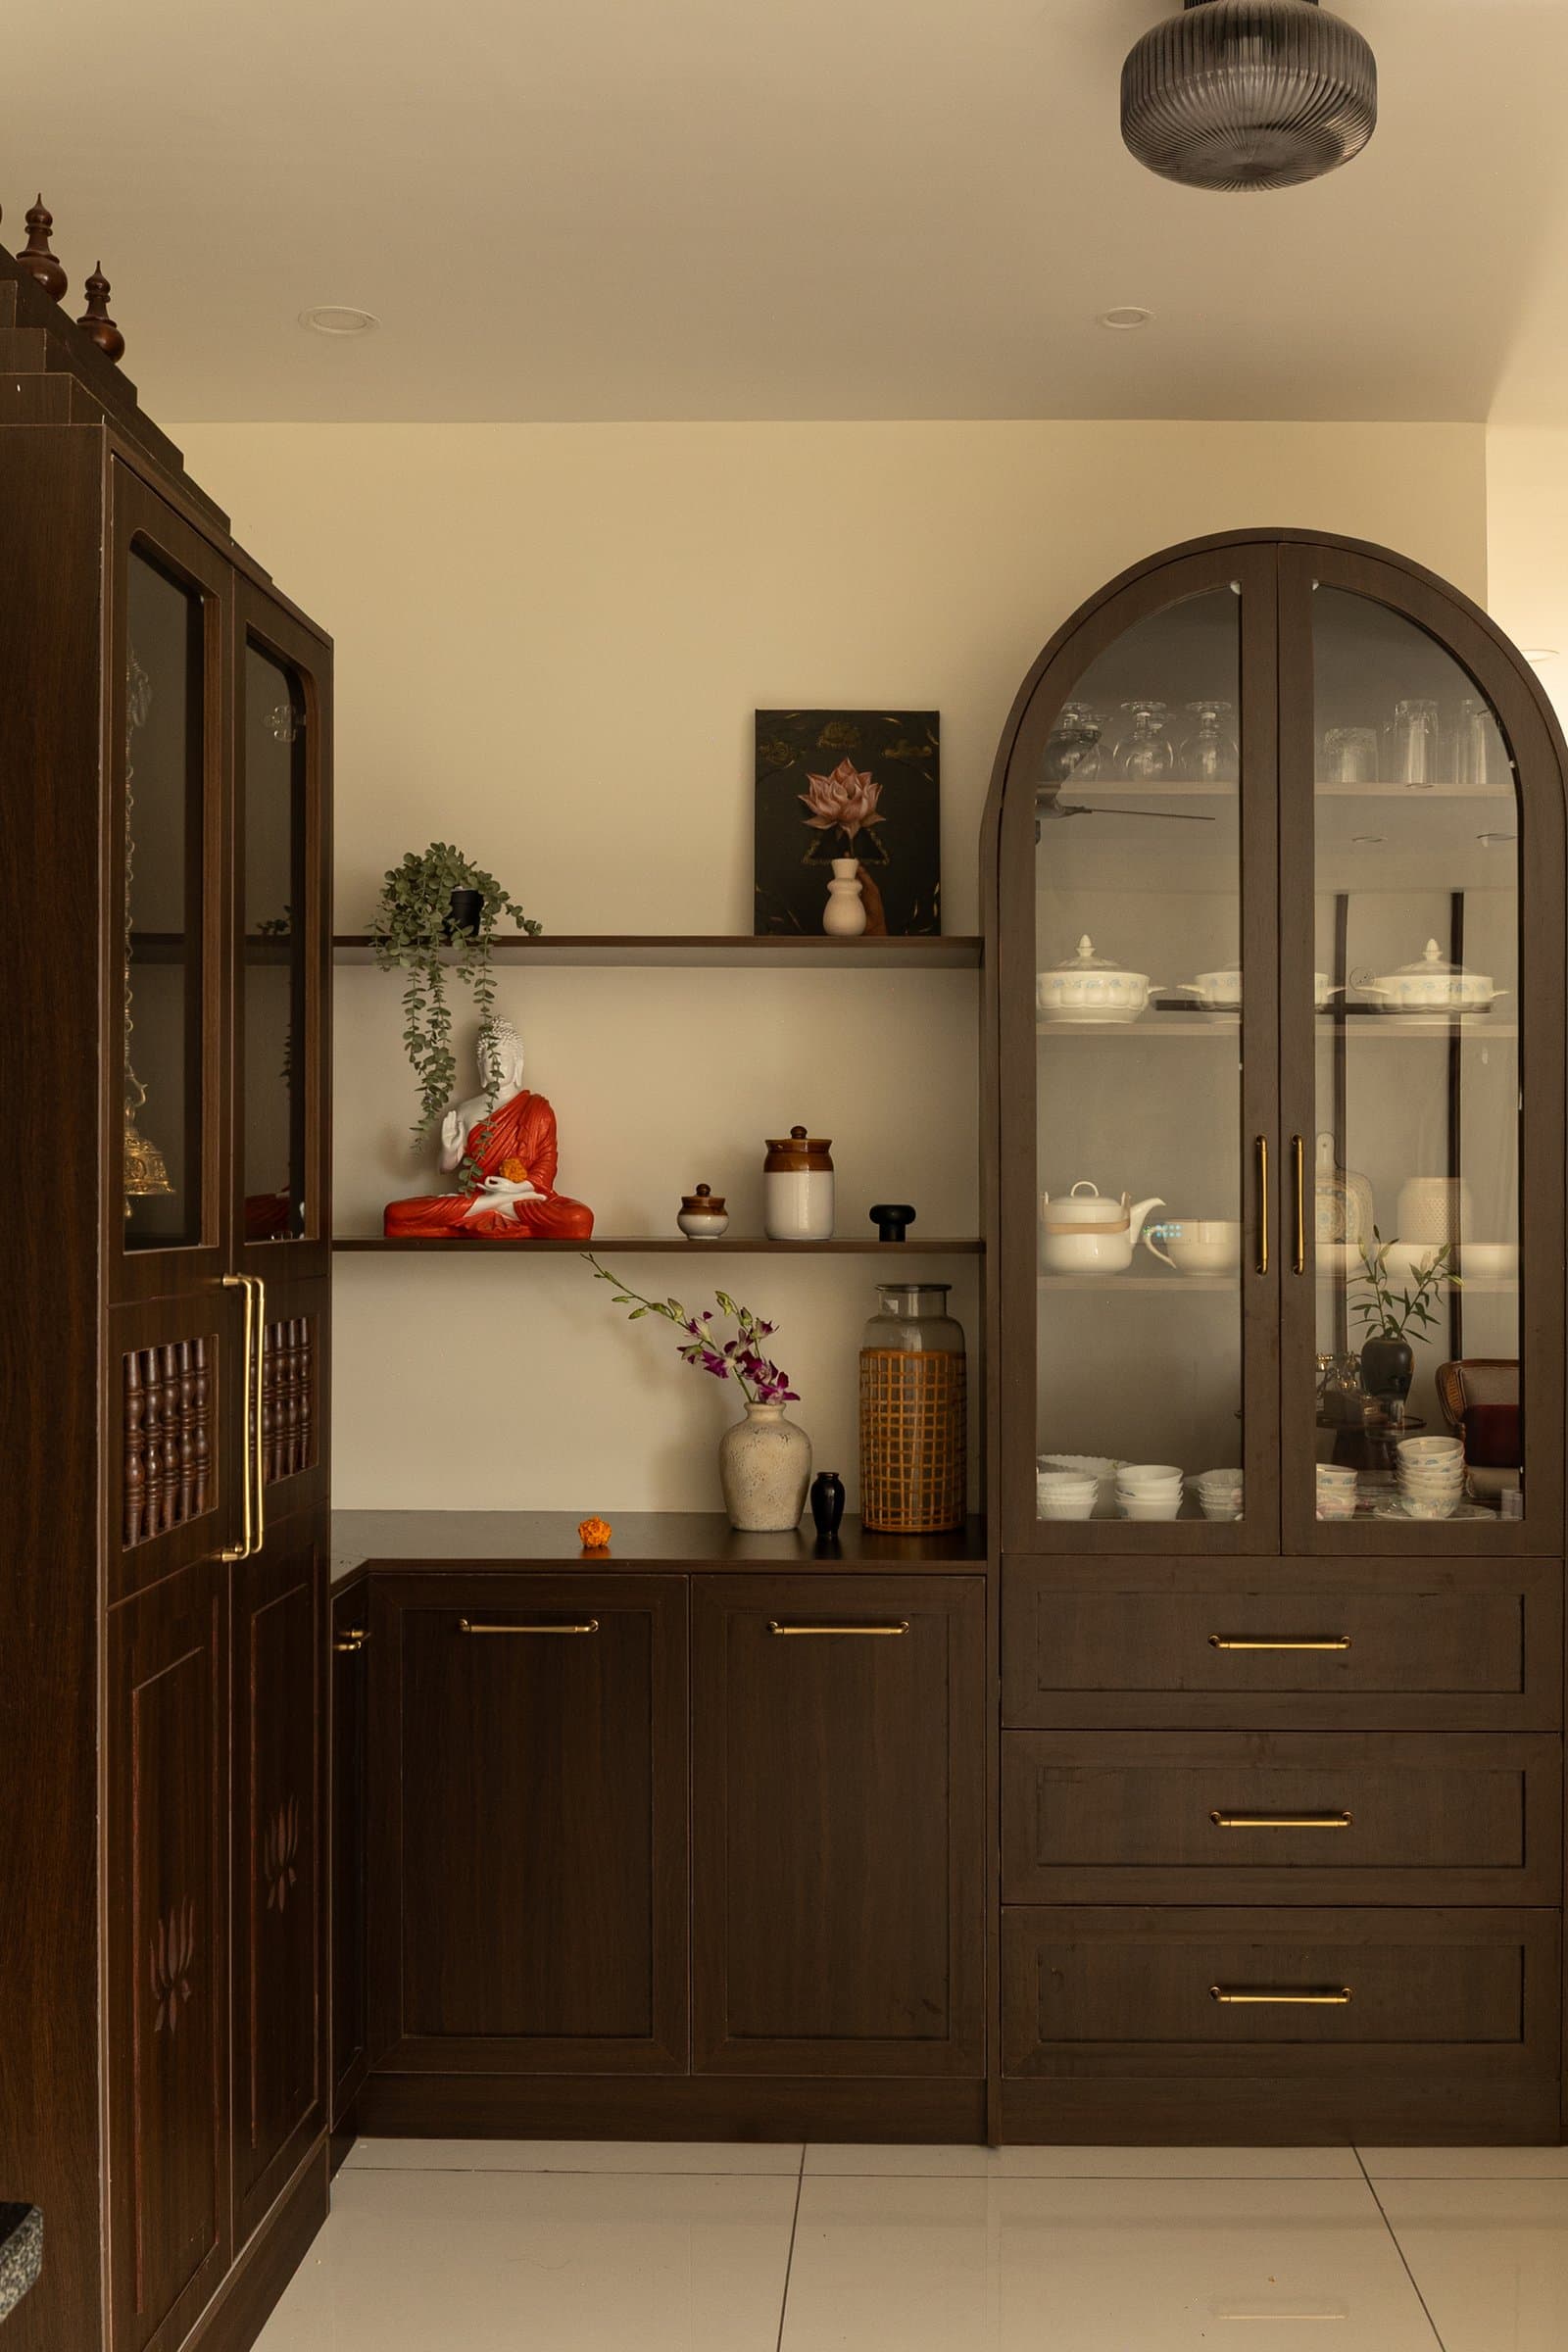
Adjacent to the puja enclosure, a crockery display extends the home’s rich wooden vocabulary into the dining area. An arched, glass-fronted cabinet paired with open shelving introduces a softer architectural profile, providing a gentle contrast to the predominantly rectilinear joinery. The intervening shelves accommodate a selection of collected objects, creating a subtle visual transition between the devotional and functional spaces.
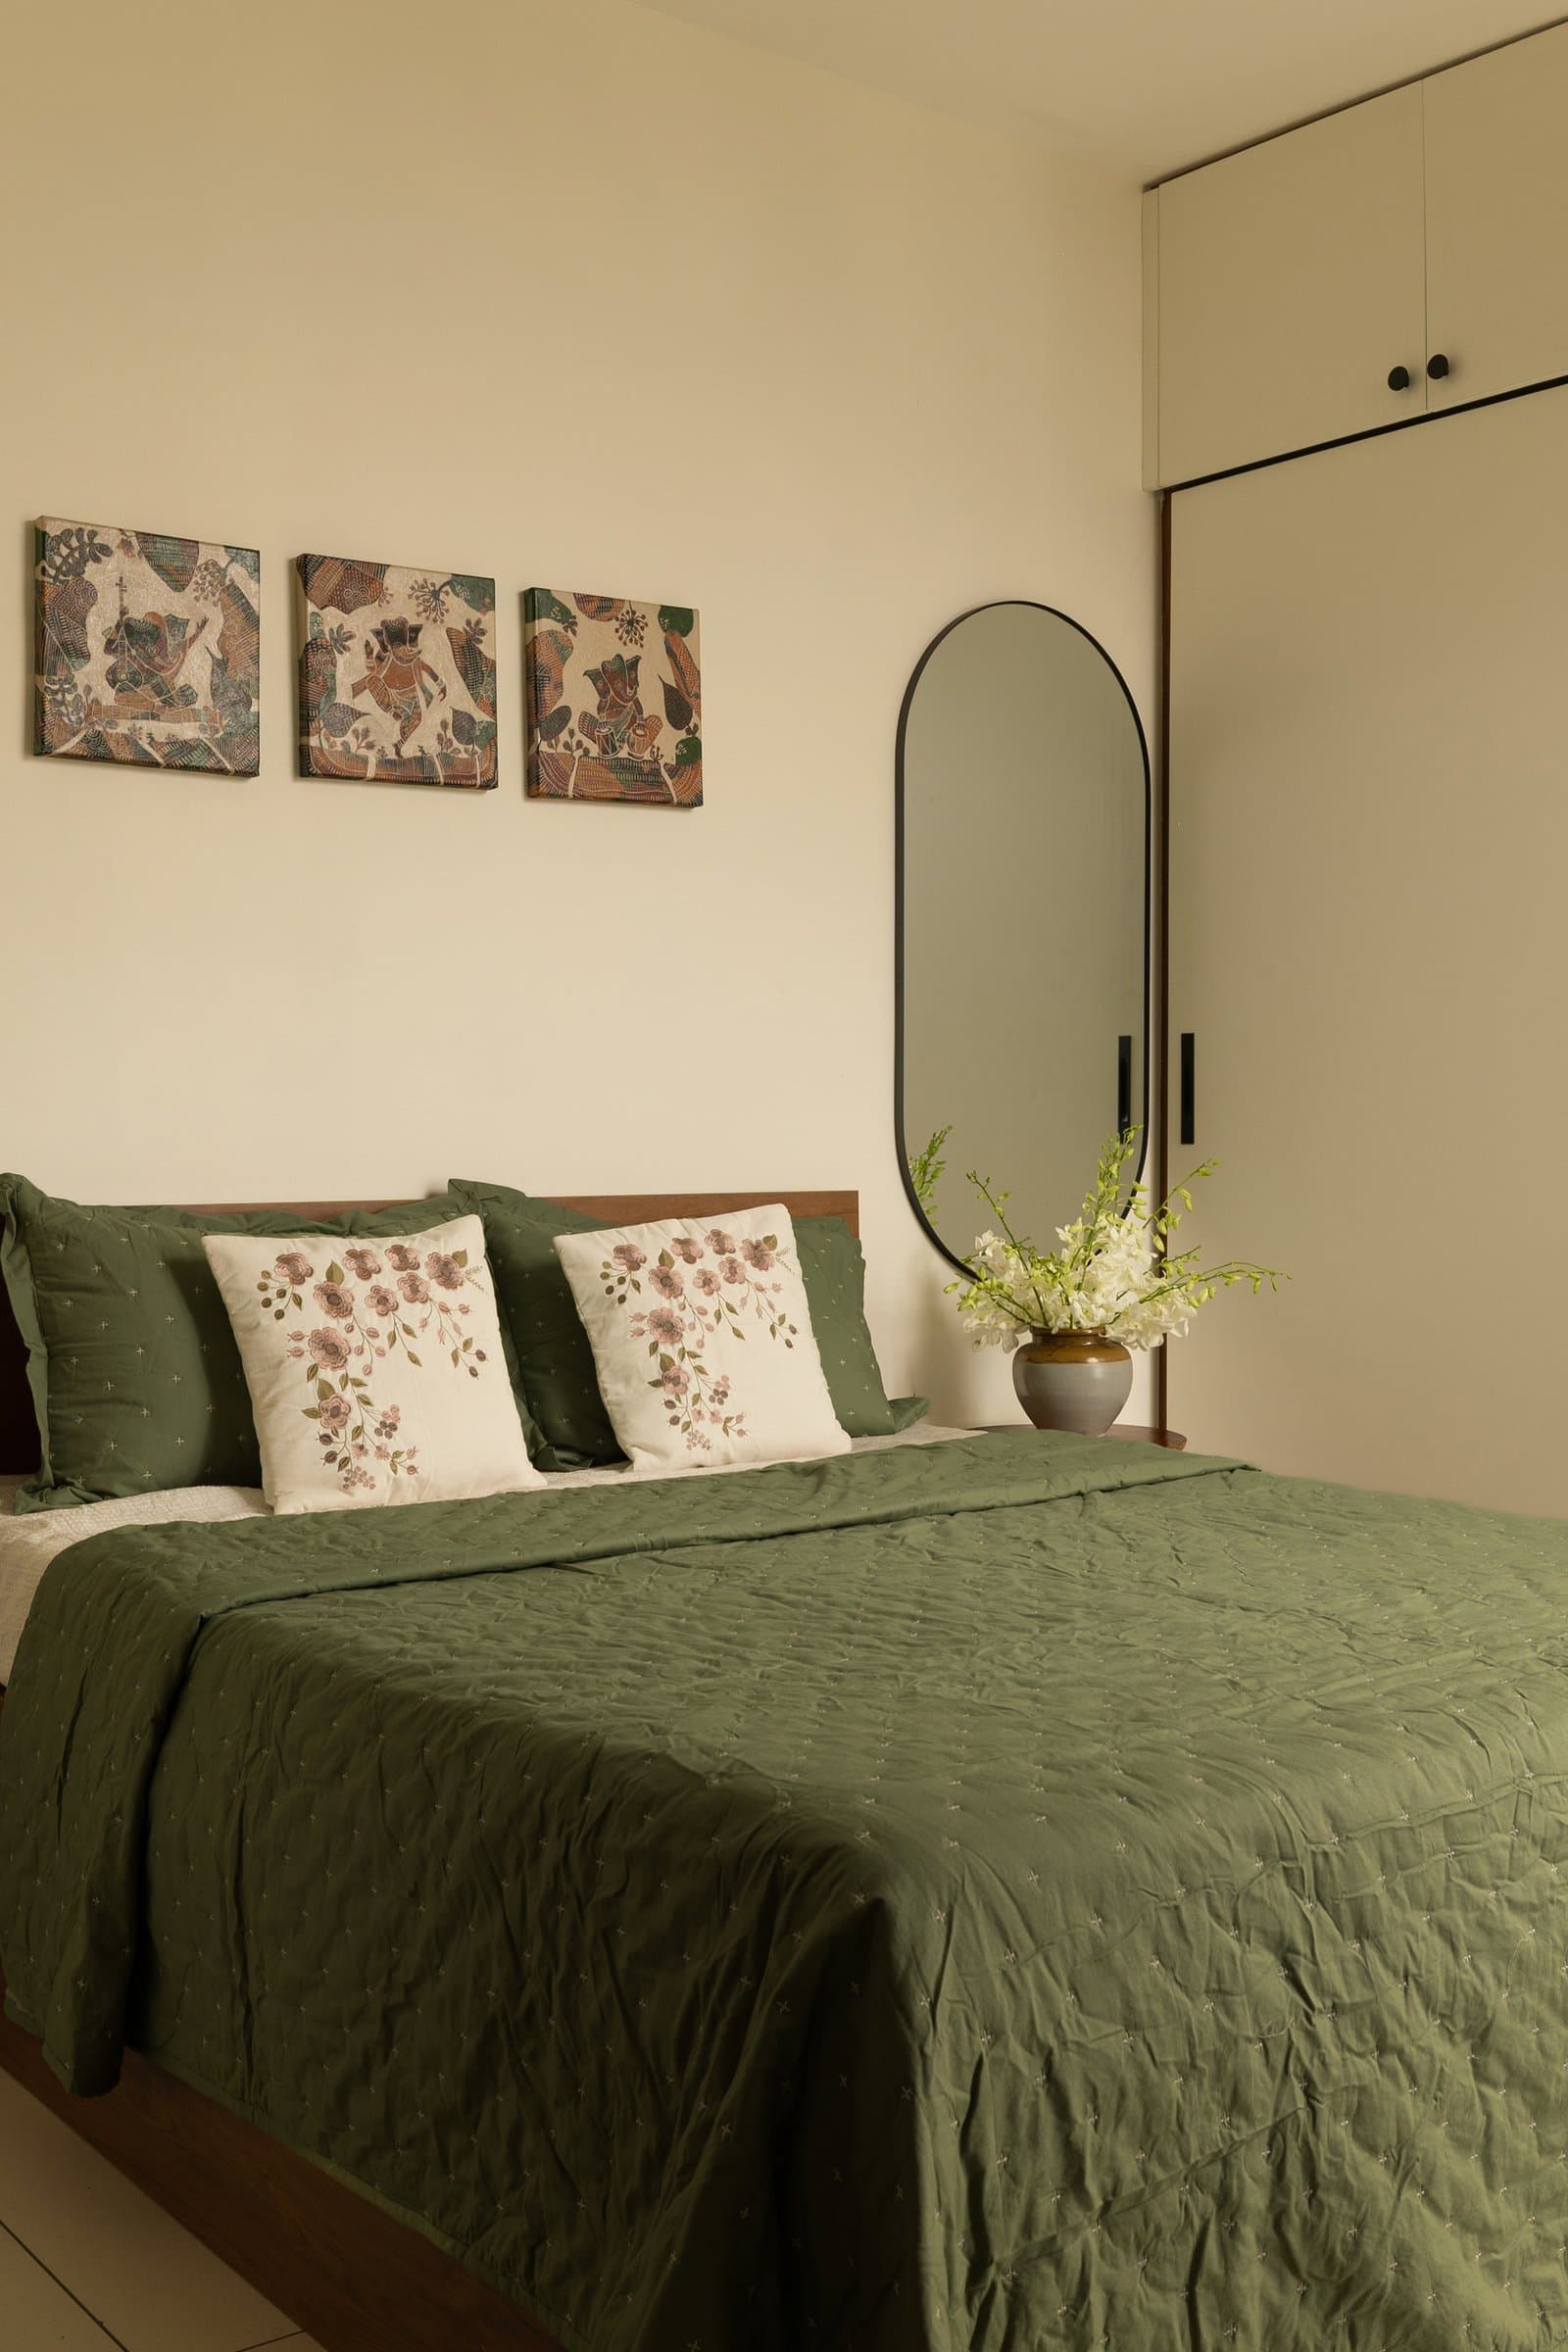
The first bedroom introduces a subtle shift in palette, with green accents lending the space a more intimate, restful character. A full-length oval mirror with a slender black frame introduces a contrasting form against the cream wardrobe. Finished in a soft off-white with delicate dark edging, the wardrobe maintains a discreet presence, allowing the artwork and mirror to emerge as the room’s defining visual elements. The restrained detailing creates a balanced interior where colour, form and proportion take precedence over ornamentation.
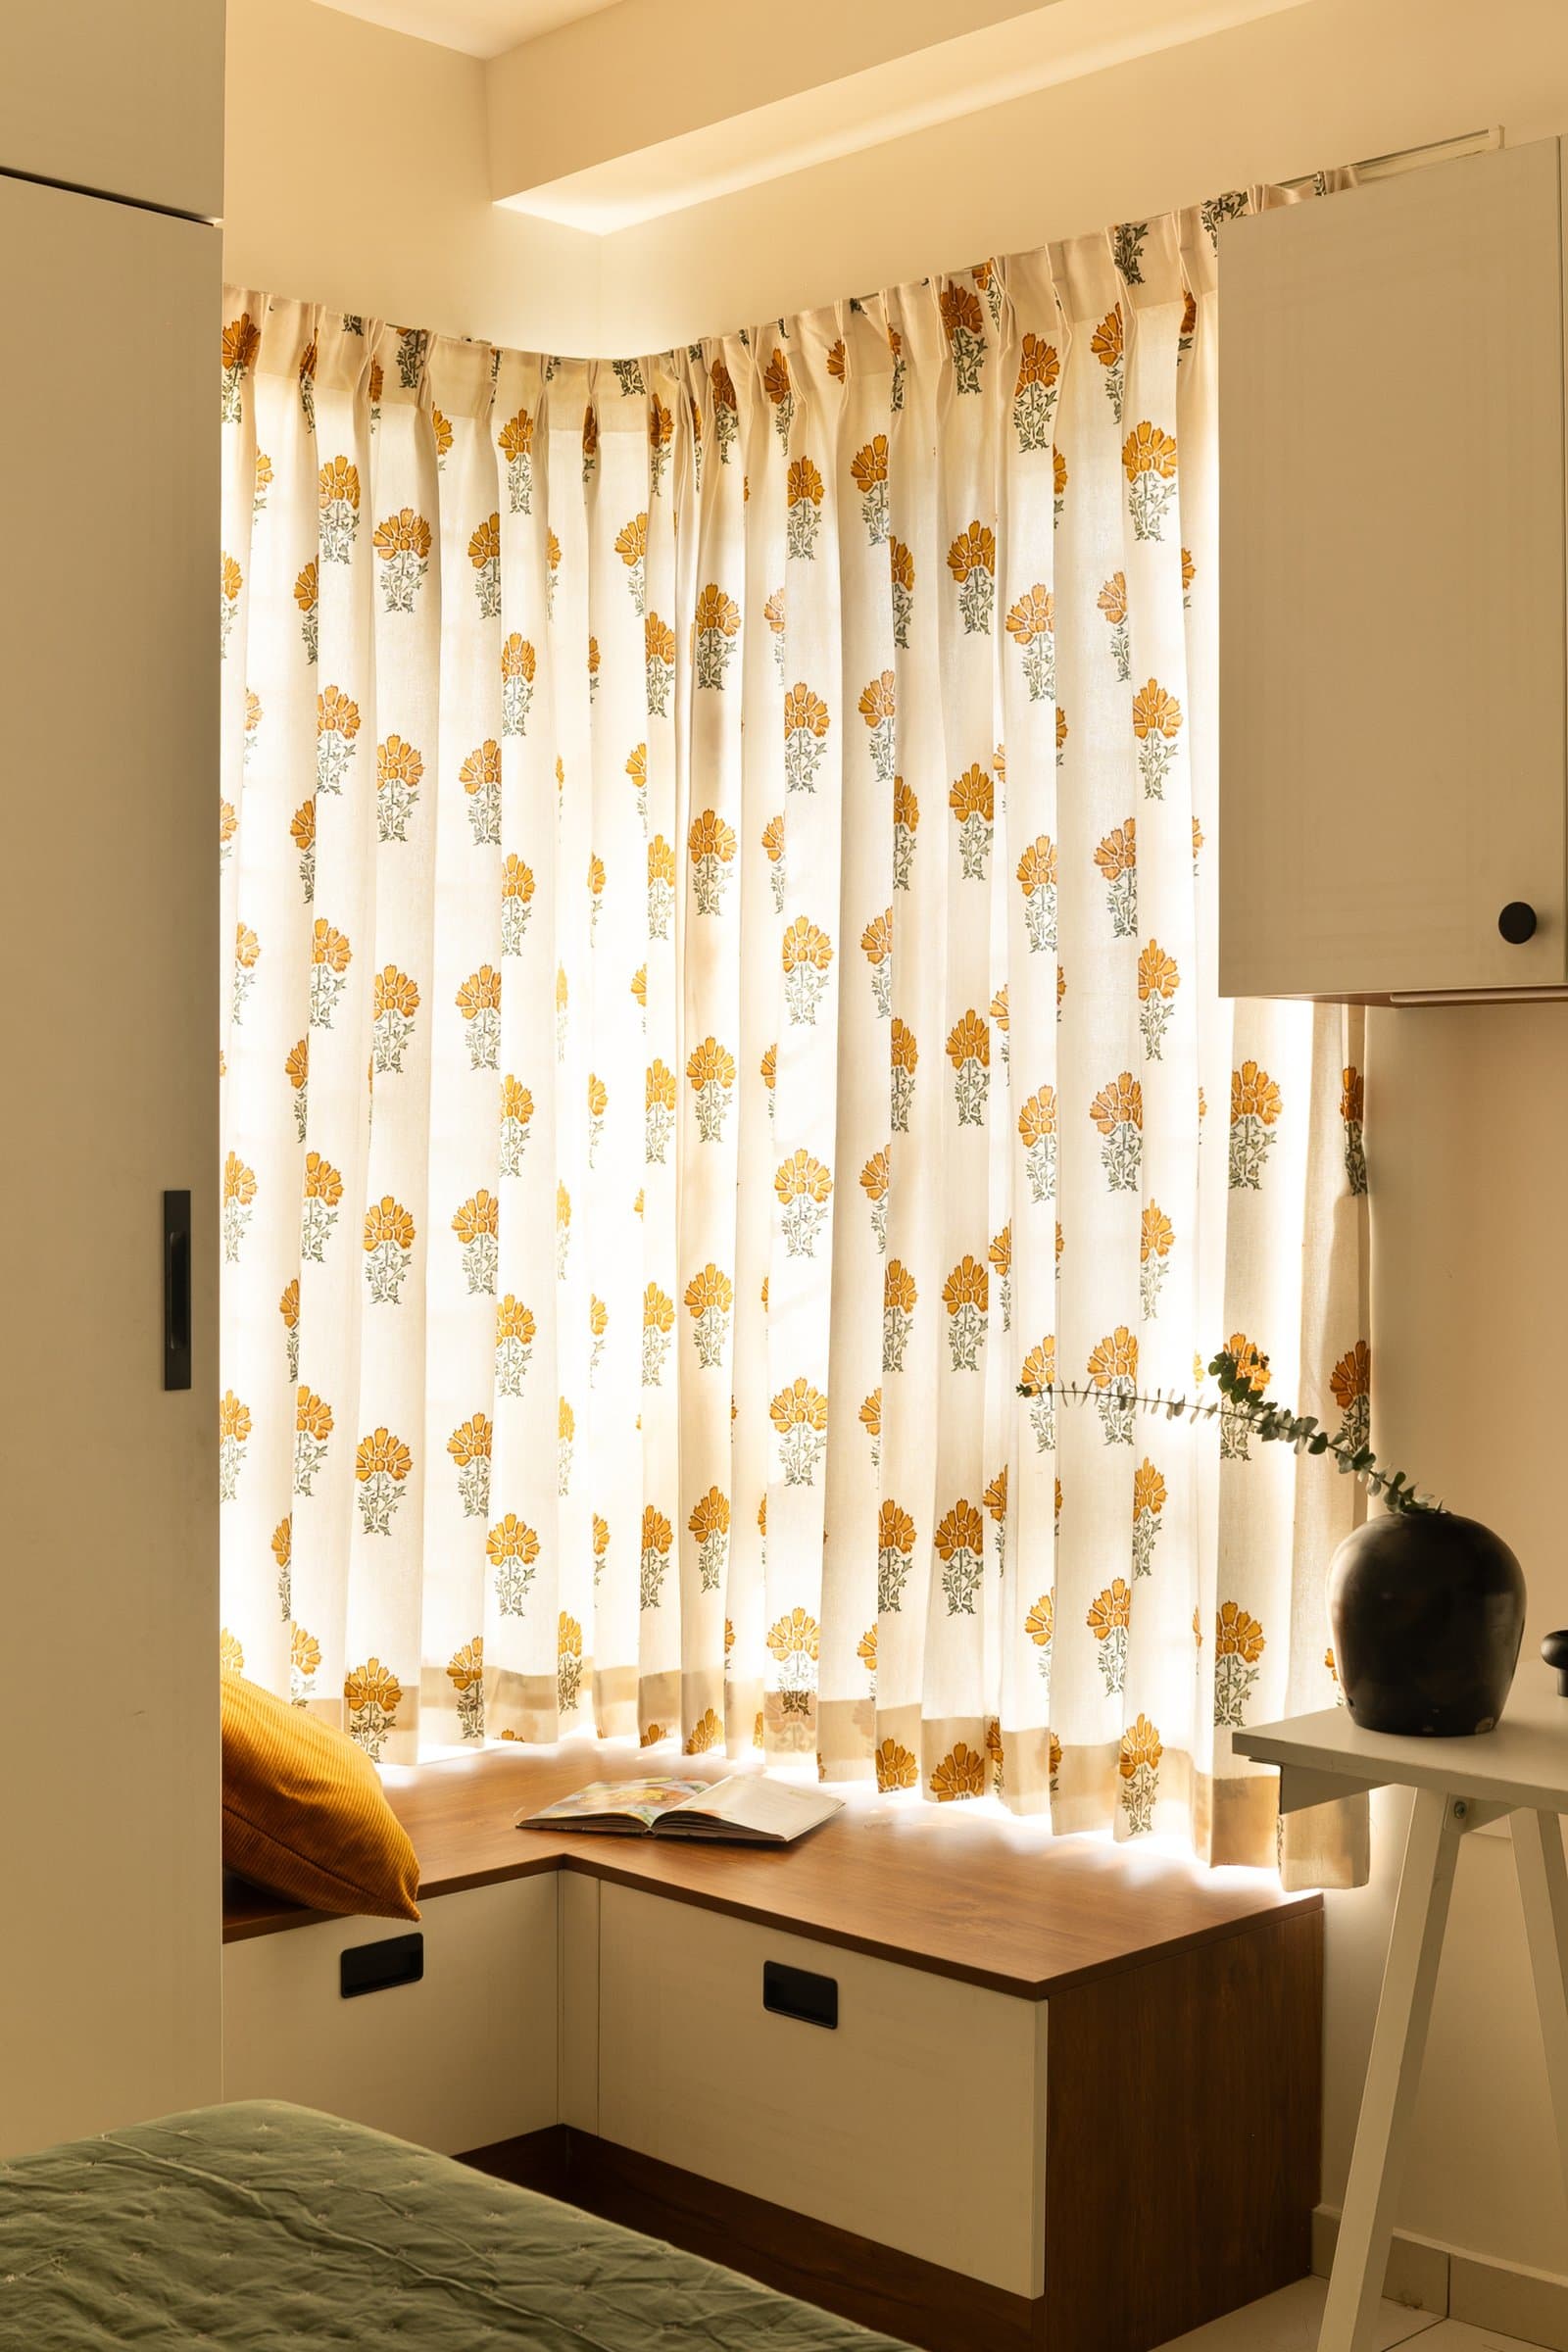
A corner of the same room reveals the window seat in fuller light, with a floral block-print curtain filtering the afternoon sun across the warm wooden surface.
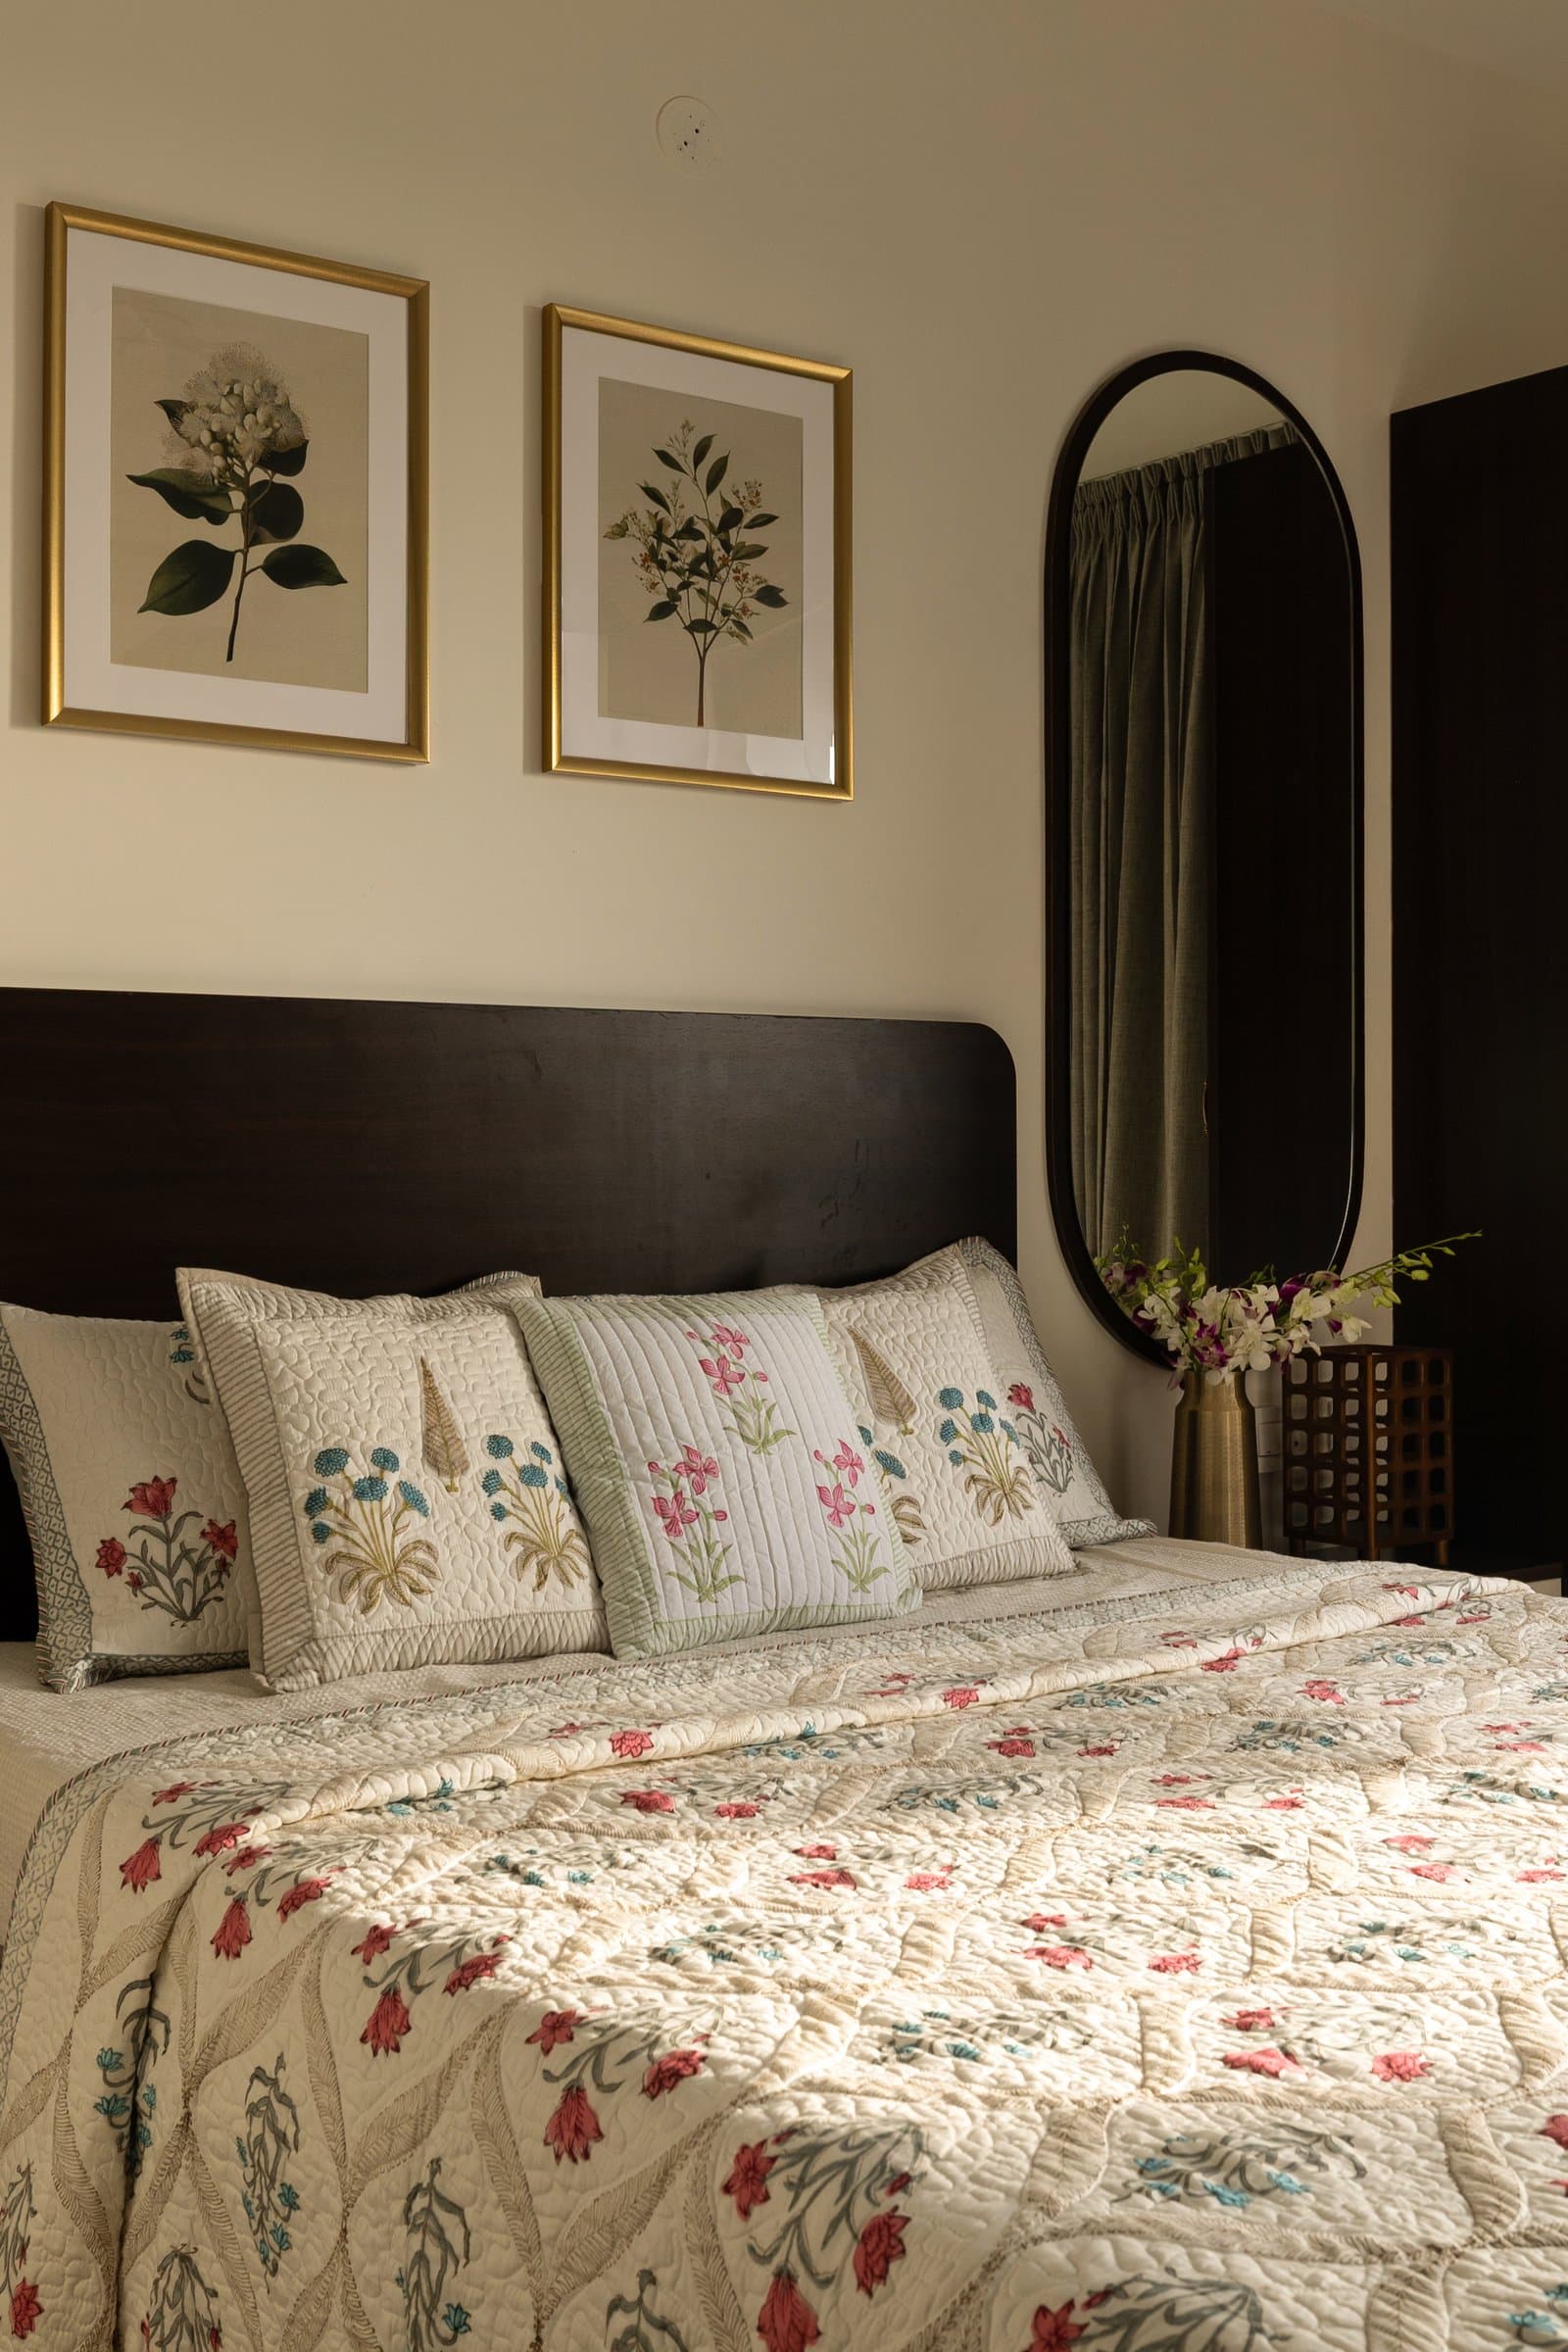
The second bedroom adopts a quieter, more understated aesthetic, with a pair of gold-framed botanical prints positioned above a dark wooden headboard. A slender oval mirror beside the bed reflects the softly draped curtains, introducing a subtle sense of depth and lightness. Warm wall tones, rich wooden finishes and natural light establish a restful atmosphere, while the restrained decorative elements lend the room a sense of familiarity and comfort. The composition favours simplicity and proportion, creating an intimate retreat that remains connected to the home’s broader material language.
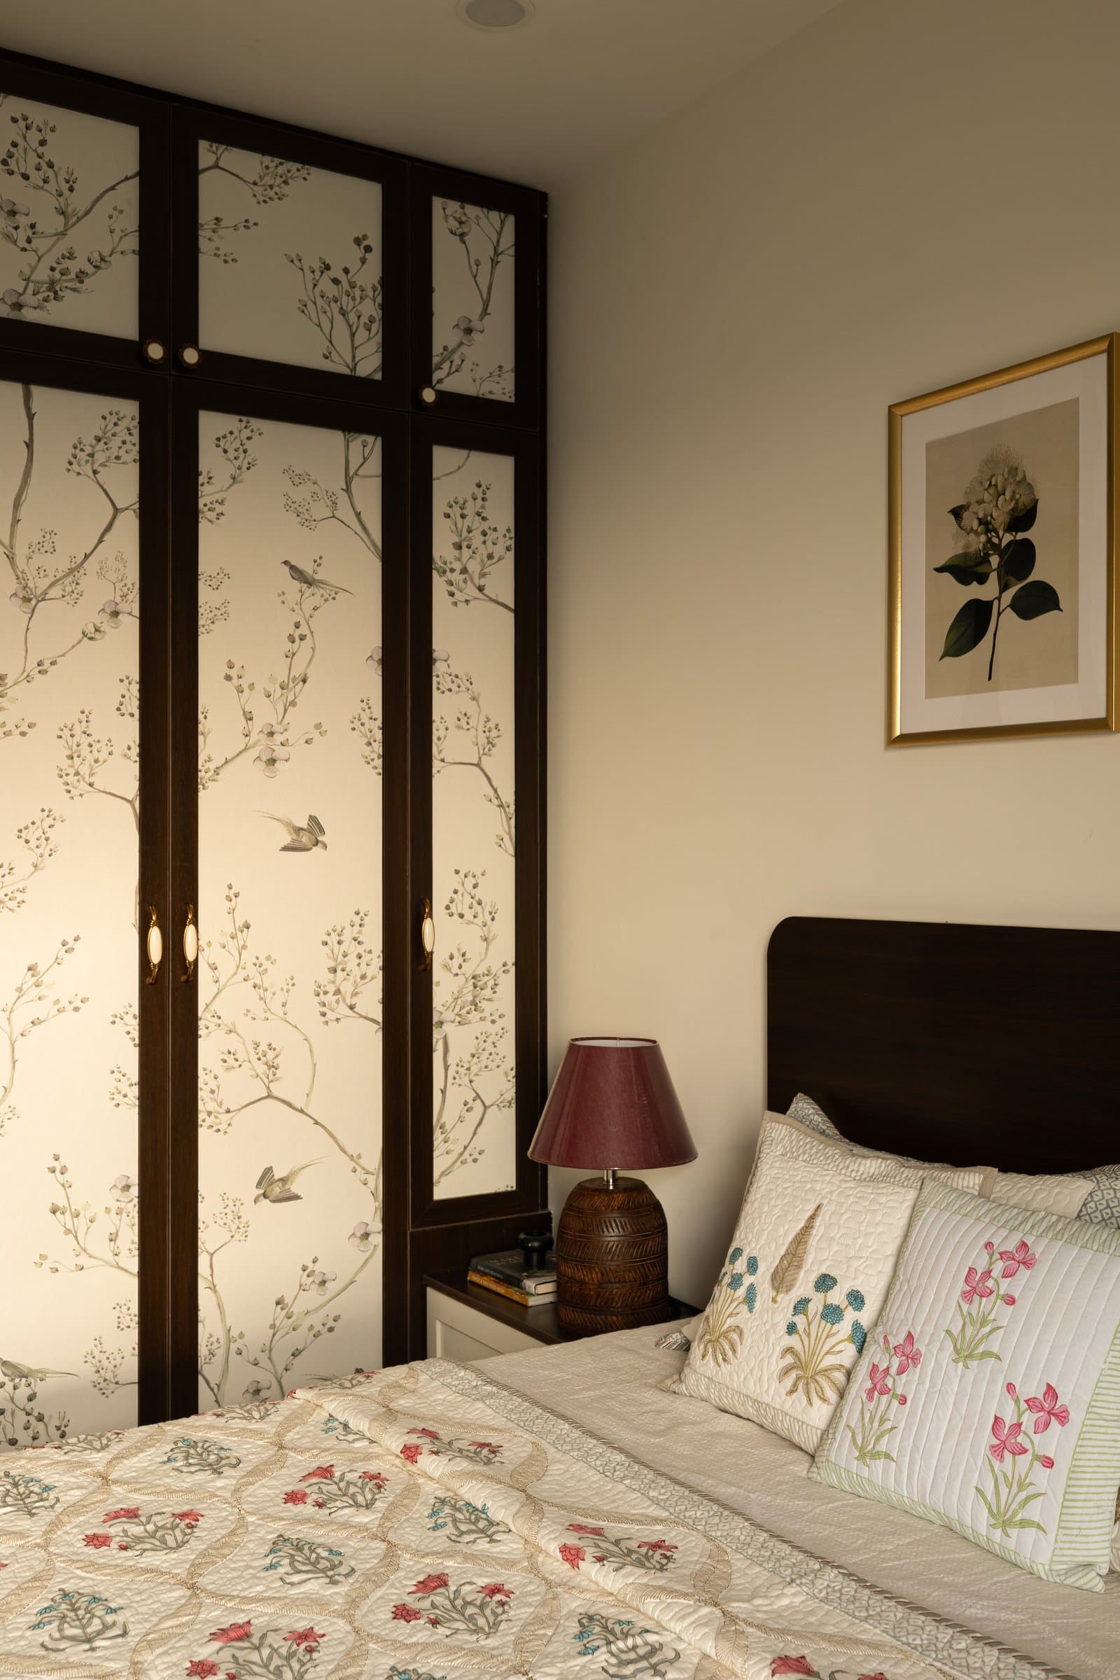
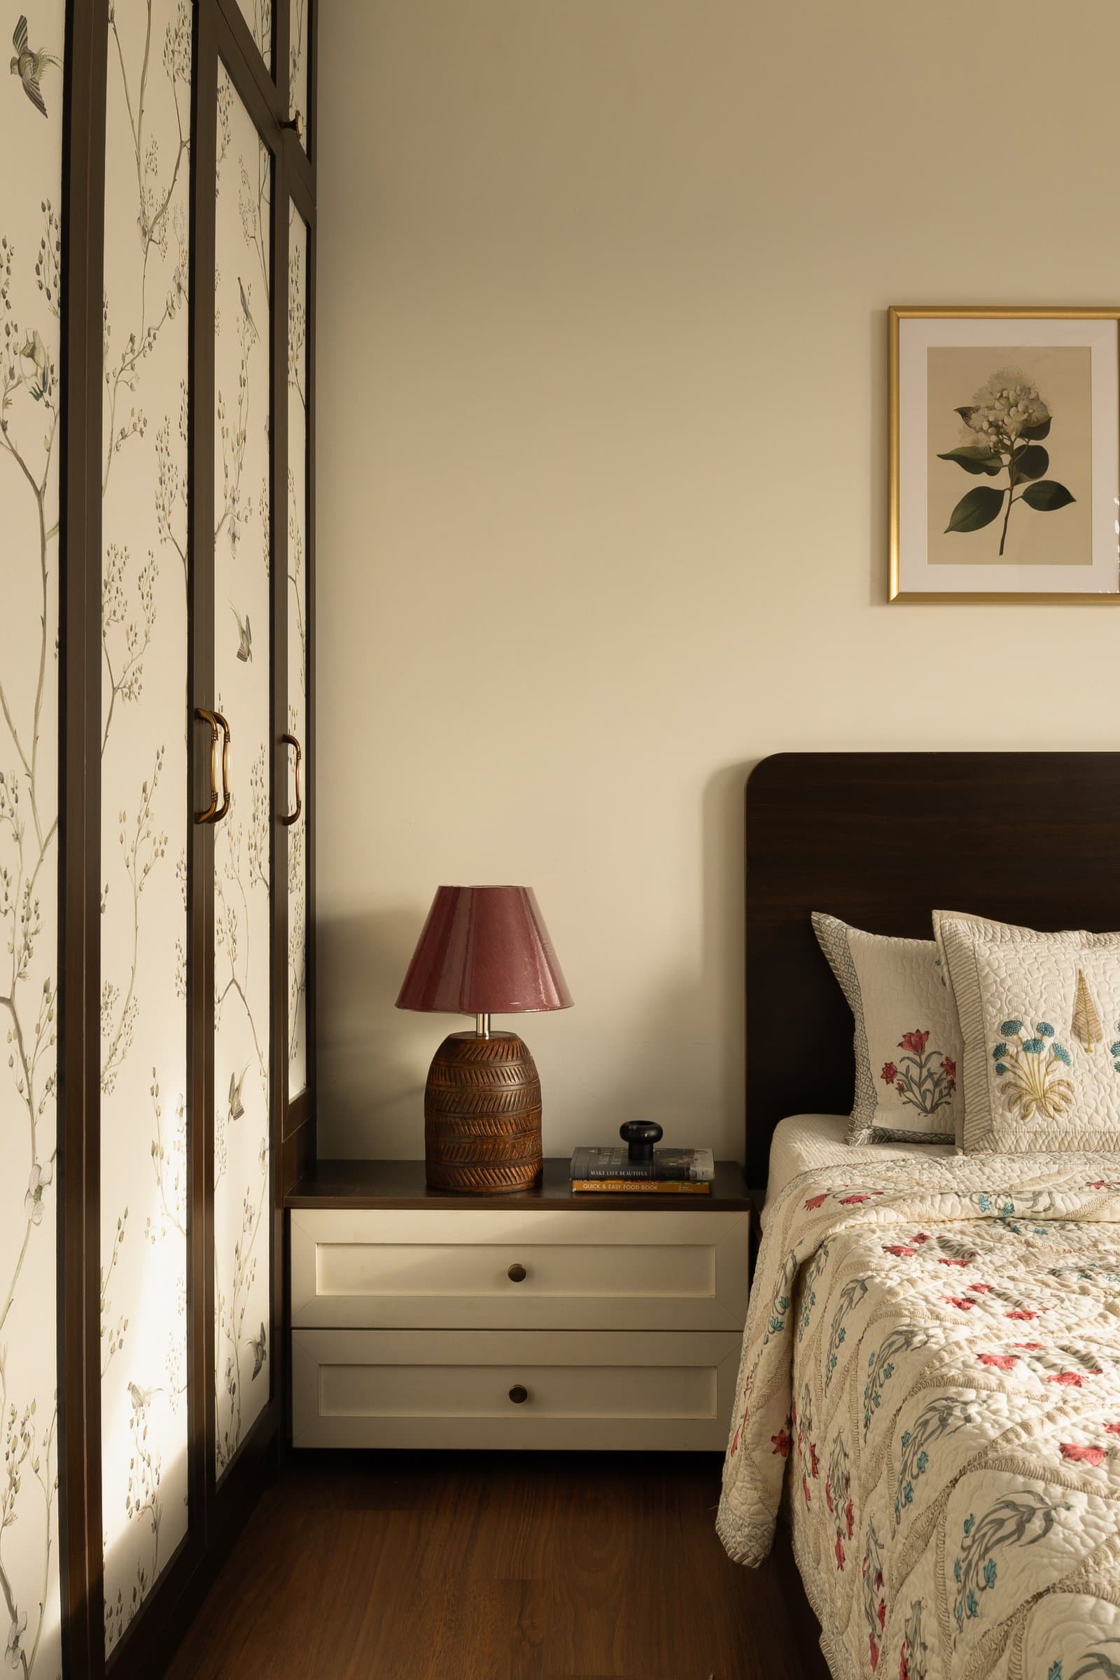
Another view of the bedroom reveals a full-height built-in wardrobe, where dark wooden framing surrounds botanical wallpaper panels, transforming a functional storage element into a decorative architectural feature. The patterned surfaces introduce a gentle organic character, complementing the botanical artwork elsewhere in the room.
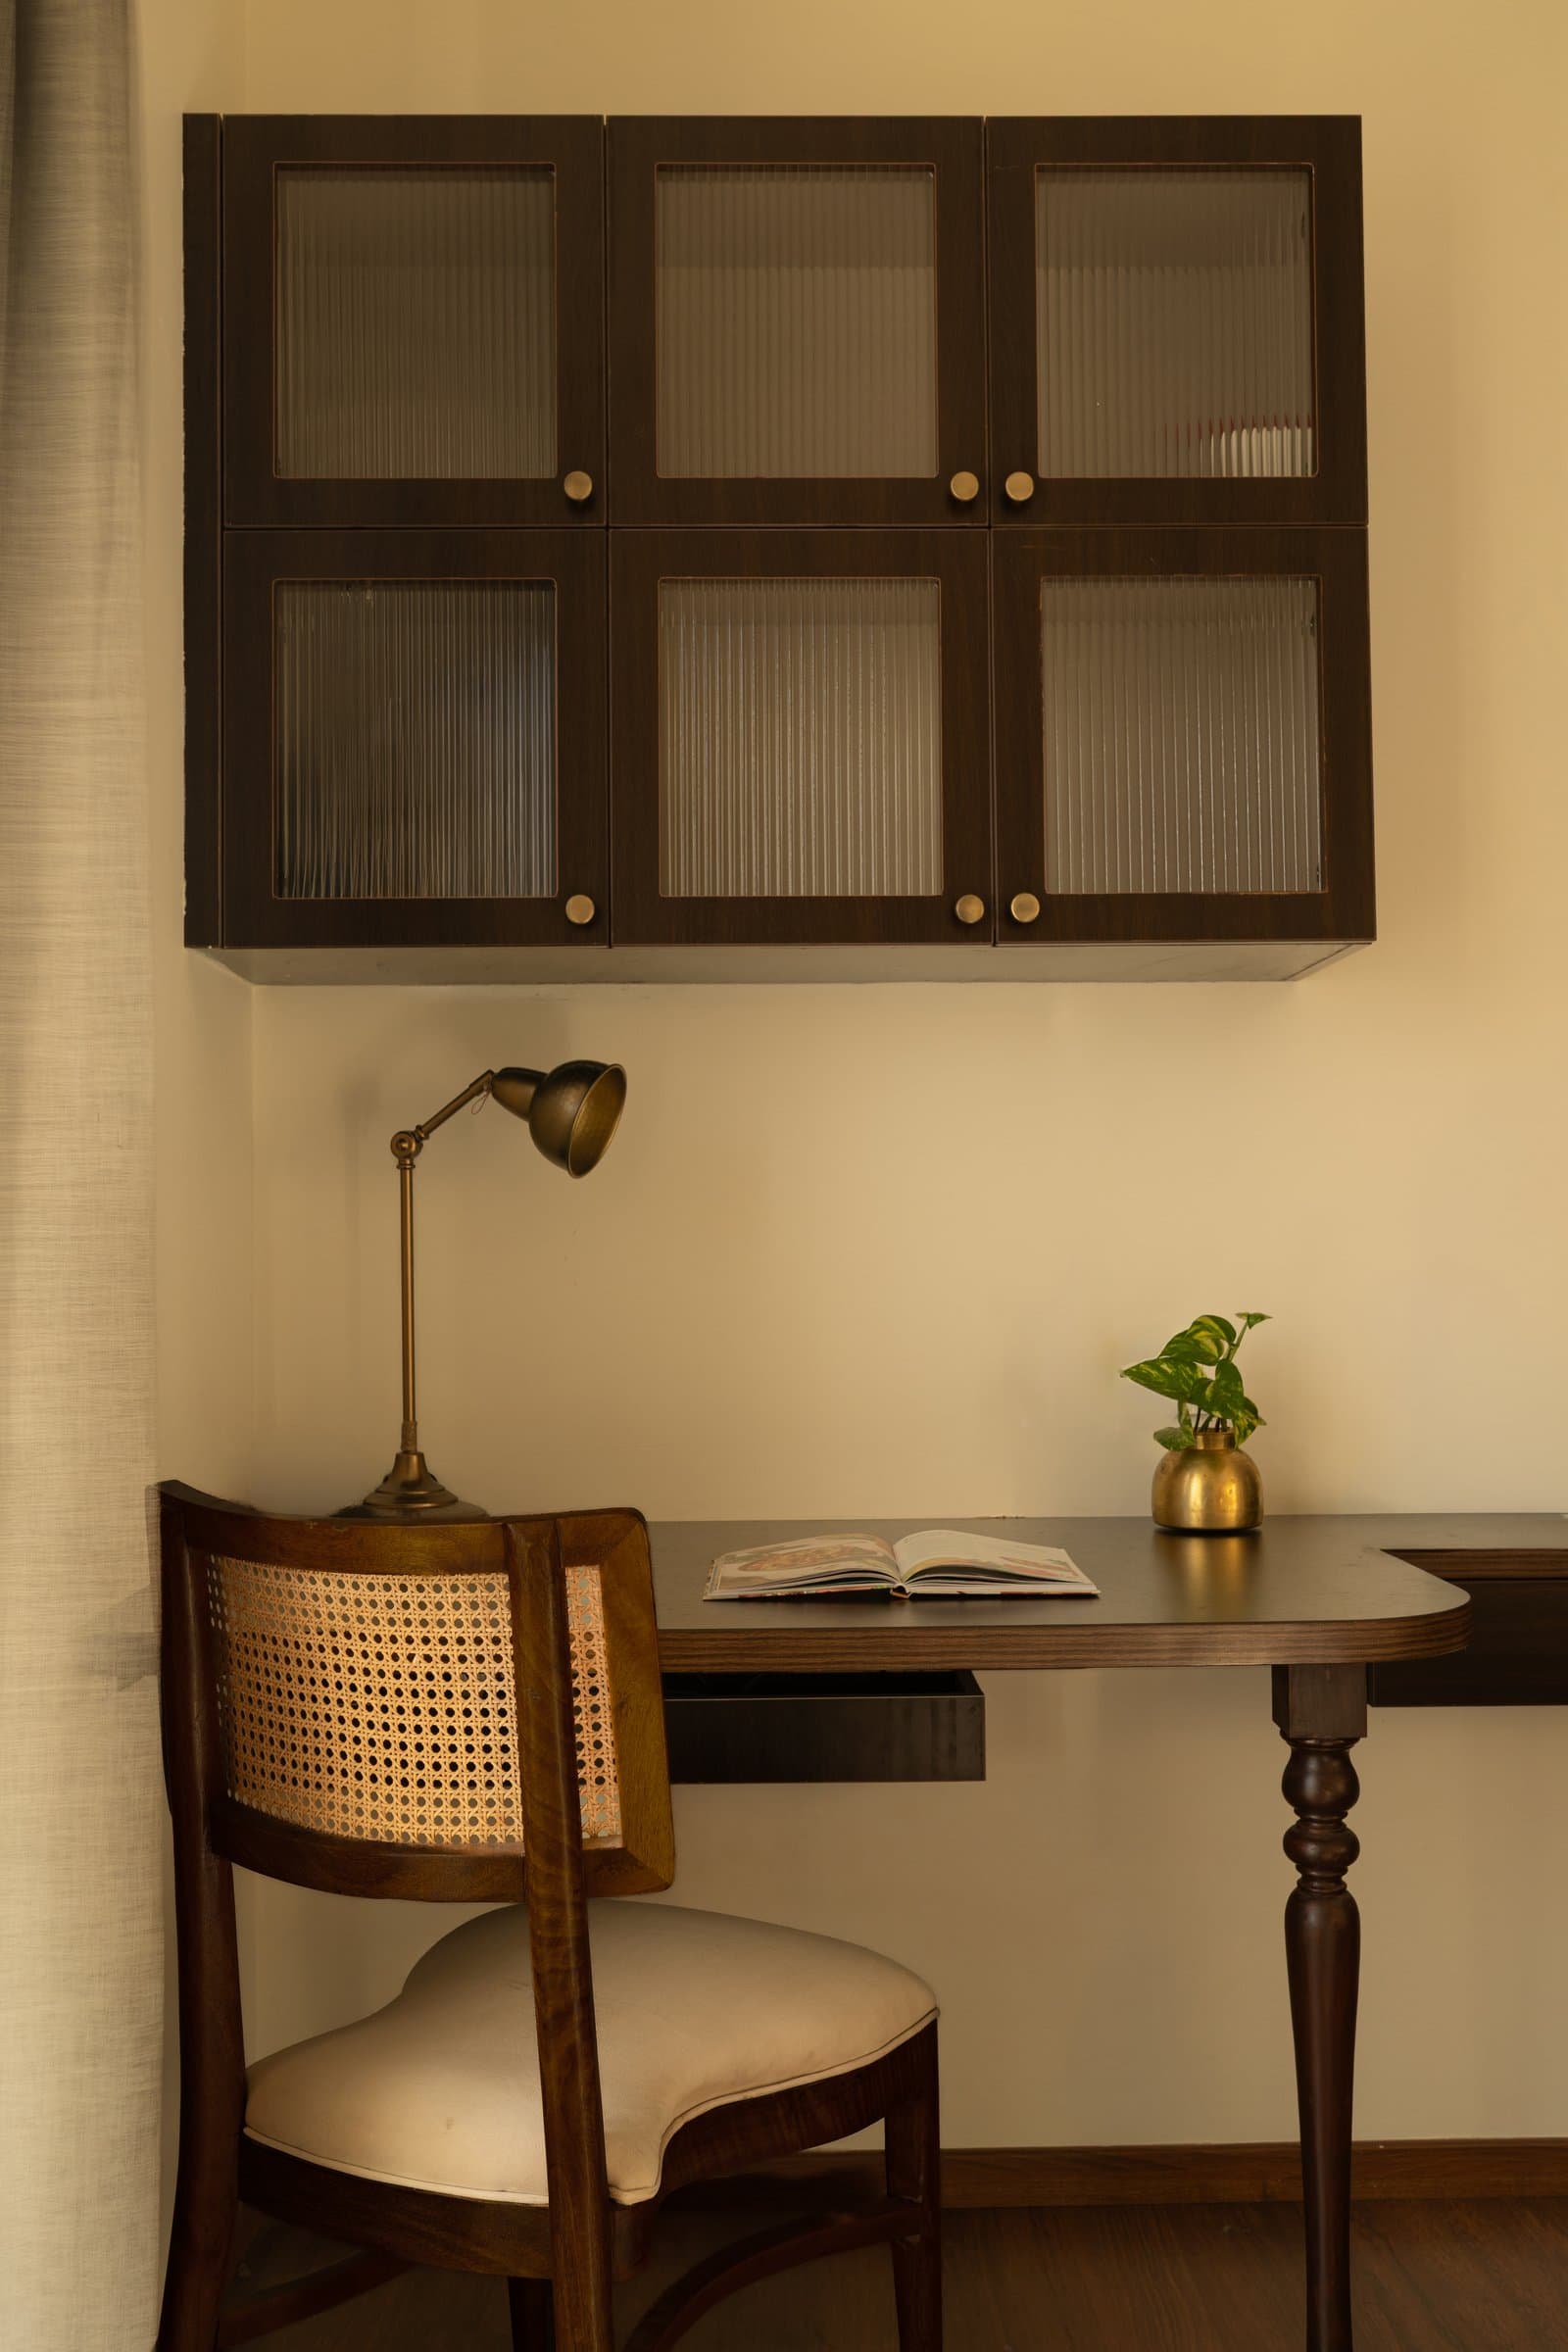
A cane-backed wooden chair accompanies a slender desk distinguished by a carved-wood leg, subtly recalling the traditional craftsmanship evident throughout the residence. Above, a wall-mounted cabinet with reeded-glass shutters and brass knobs provides discreet storage while introducing texture and visual lightness.
“The home draws from the quiet warmth and familiarity of South Indian homes, interpreted through a contemporary lens.”
Within Bangalore’s evolving residential landscape, where interiors often gravitate towards either contemporary minimalism or overt expressions of traditional design, Project A1609 finds a considered balance between the two. Its references to South Indian domestic life emerge through familiar materials, crafted details and subtle architectural gestures rather than explicit ornamentation. The contemporary elements, meanwhile, are introduced with restraint, allowing the home’s cultural influences to remain present without defining every aspect of its aesthetic.
What distinguishes the residence is its sense of continuity rather than reinvention. Dark wood, cane and brass are not treated as decorative symbols of heritage but as an integral part of the home’s material identity. Through thoughtful proportions, understated detailing and a consistent design vocabulary, Sage Designs has created an interior that feels rooted in its context while responding naturally to contemporary living. It is a home conceived not around fleeting trends, but around familiarity, comfort and an enduring sense of belonging.