A home conceived around a clear design philosophy often finds its character in the restraint of its choices. Within the contemporary vocabulary of Japandi, simplicity, material honesty and a sense of calm form the foundation of spatial expression. When considered alongside the traditional principles of Vastu, these ideas establish a thoughtful dialogue between contemporary minimalism and an age-old understanding of spatial harmony.
Set within Gotri-Sevasi, Vadodara, Shivoham is a 2,980-square-foot duplex penthouse designed by P’s Design Therapy for a young family. Conceived from a blank canvas, the residence brings together the understated warmth of Japandi aesthetics and the spatial considerations of Vastu. Across its two levels, light-toned wood, lime-plastered walls and a carefully balanced material palette establish a cohesive interior language, where natural textures, considered proportions and an abundance of light shape a home that feels both grounded and contemporary.
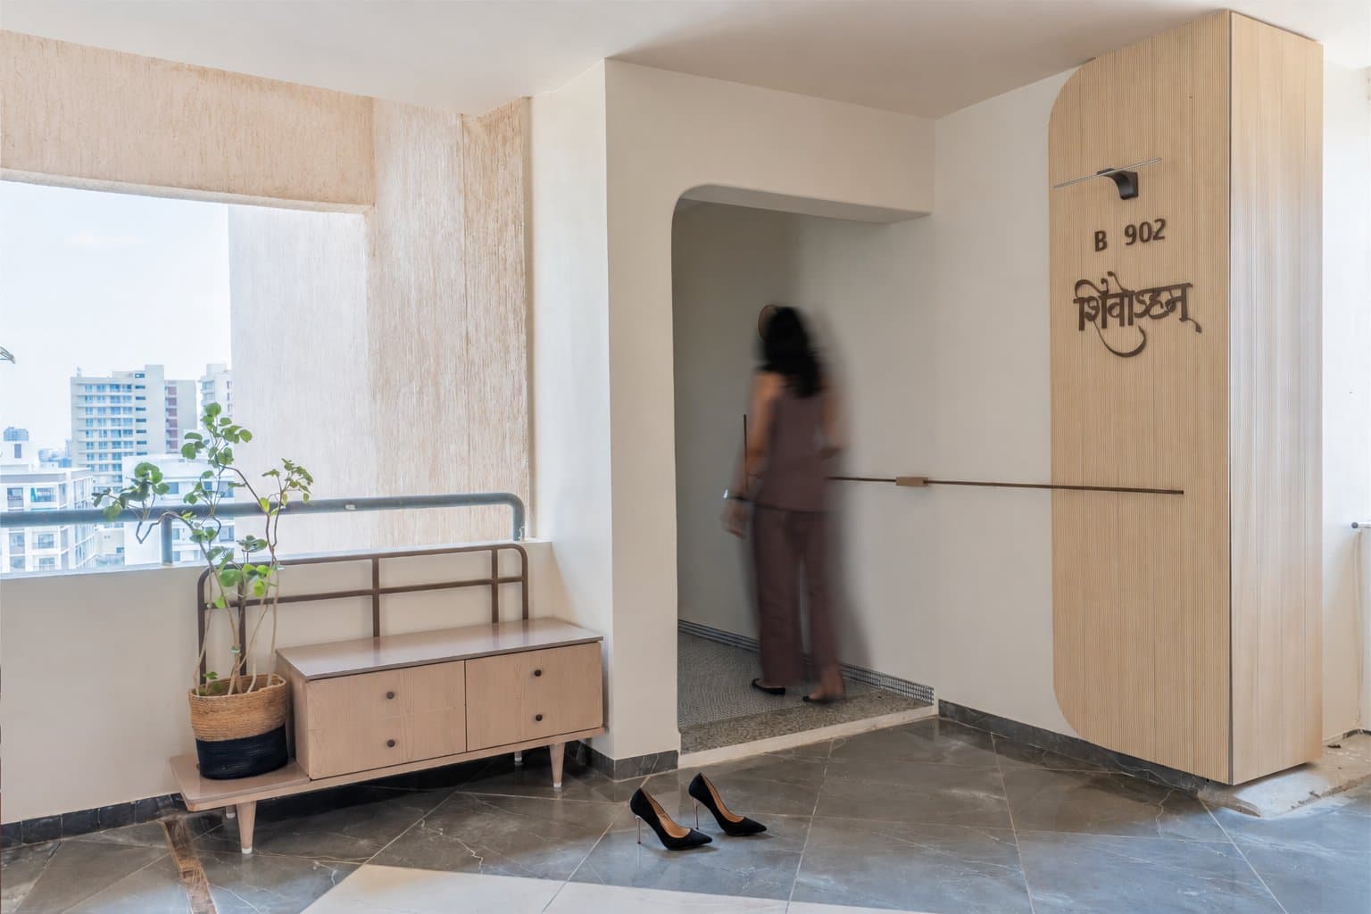
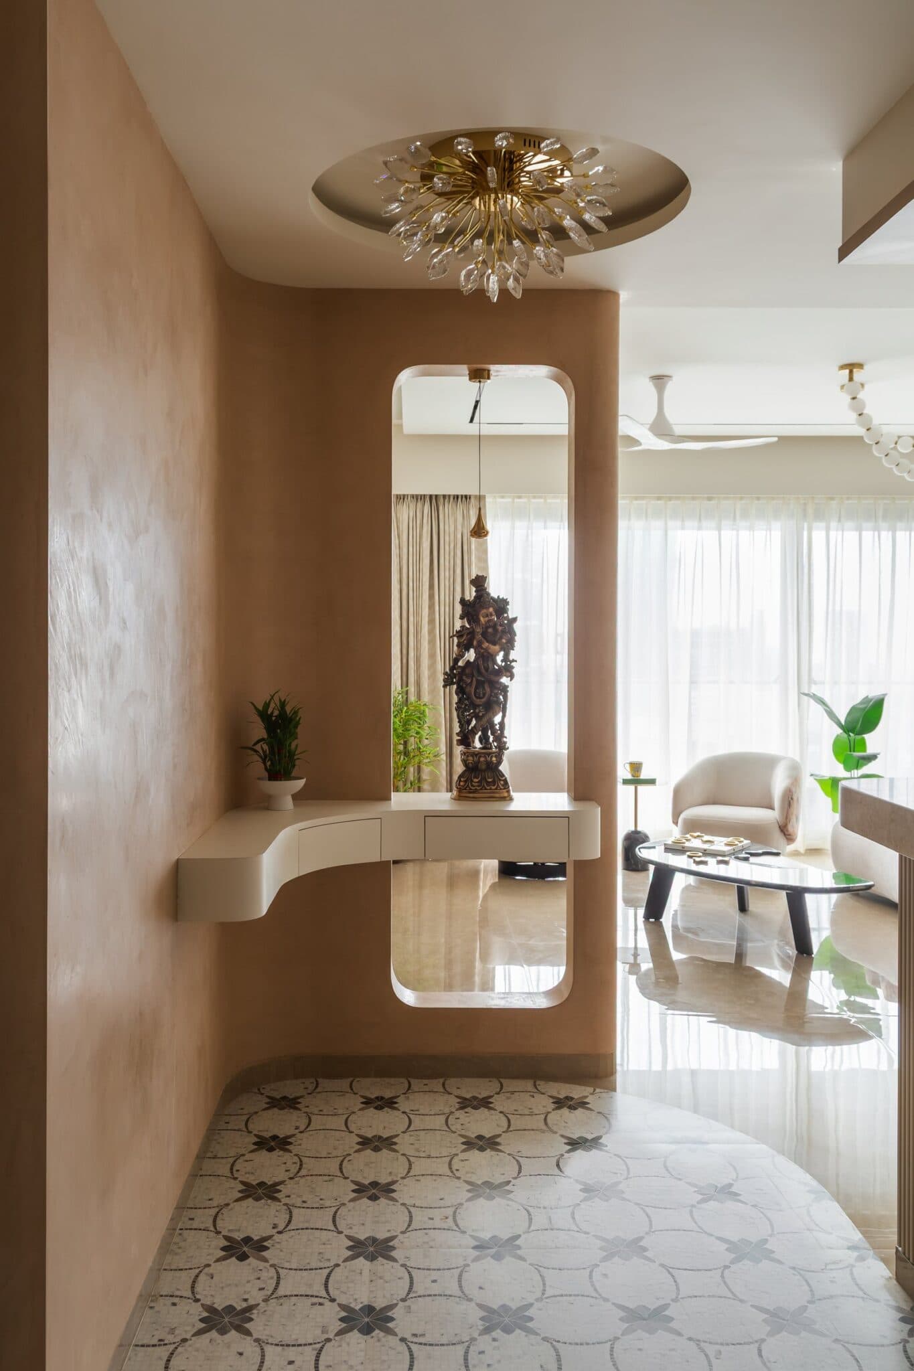
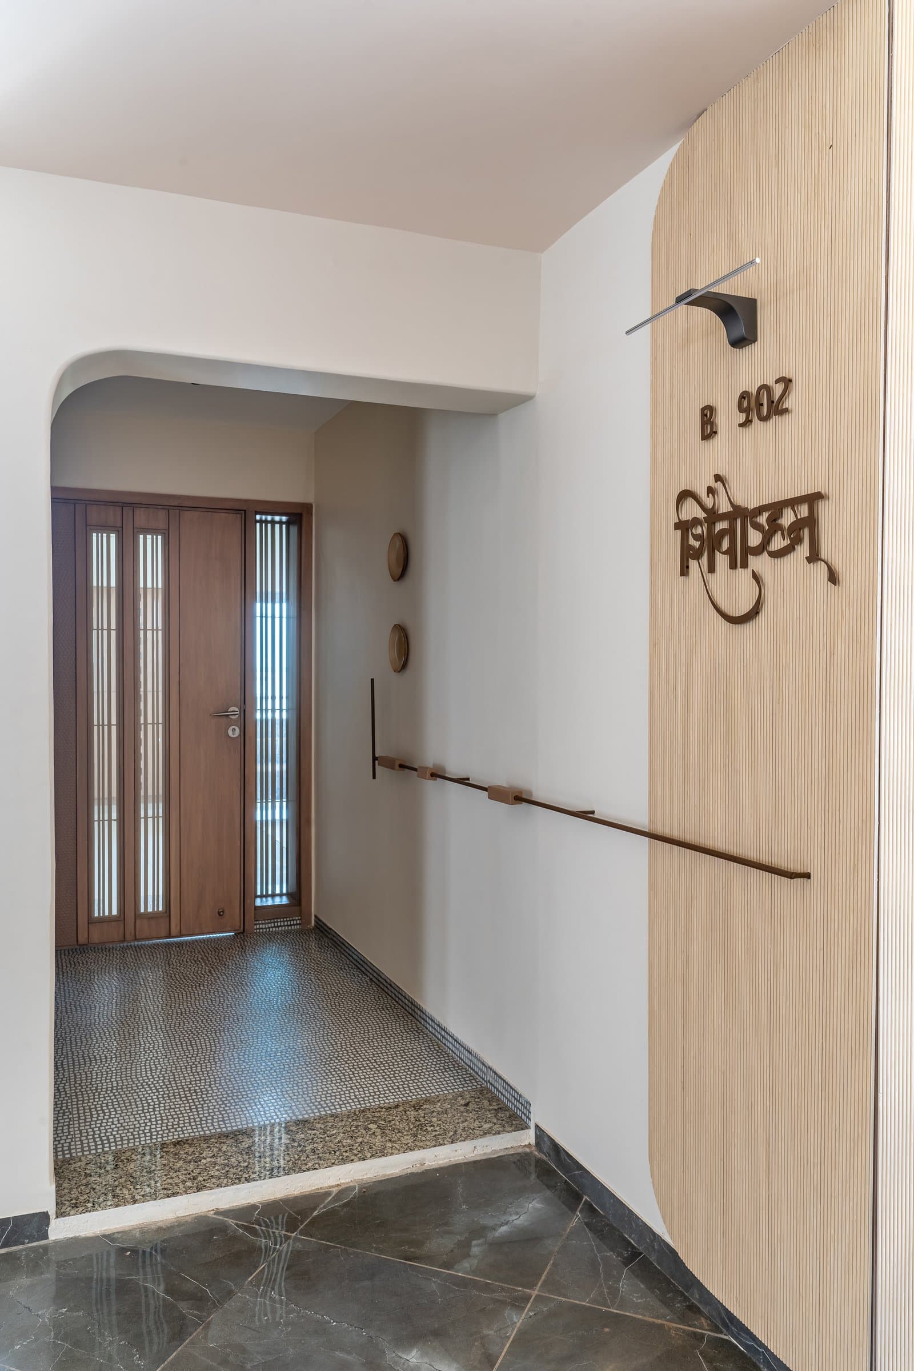
The entrance is conceived as a considered transition between the shared corridor and the privacy of the home. A light-toned reeded panel bears the residence’s name, complemented by a mosaic-floored inset that subtly defines the threshold. Restrained in its detailing yet distinct in character, the composition introduces the home’s material sensibility and establishes a sense of quiet anticipation before the interiors unfold.
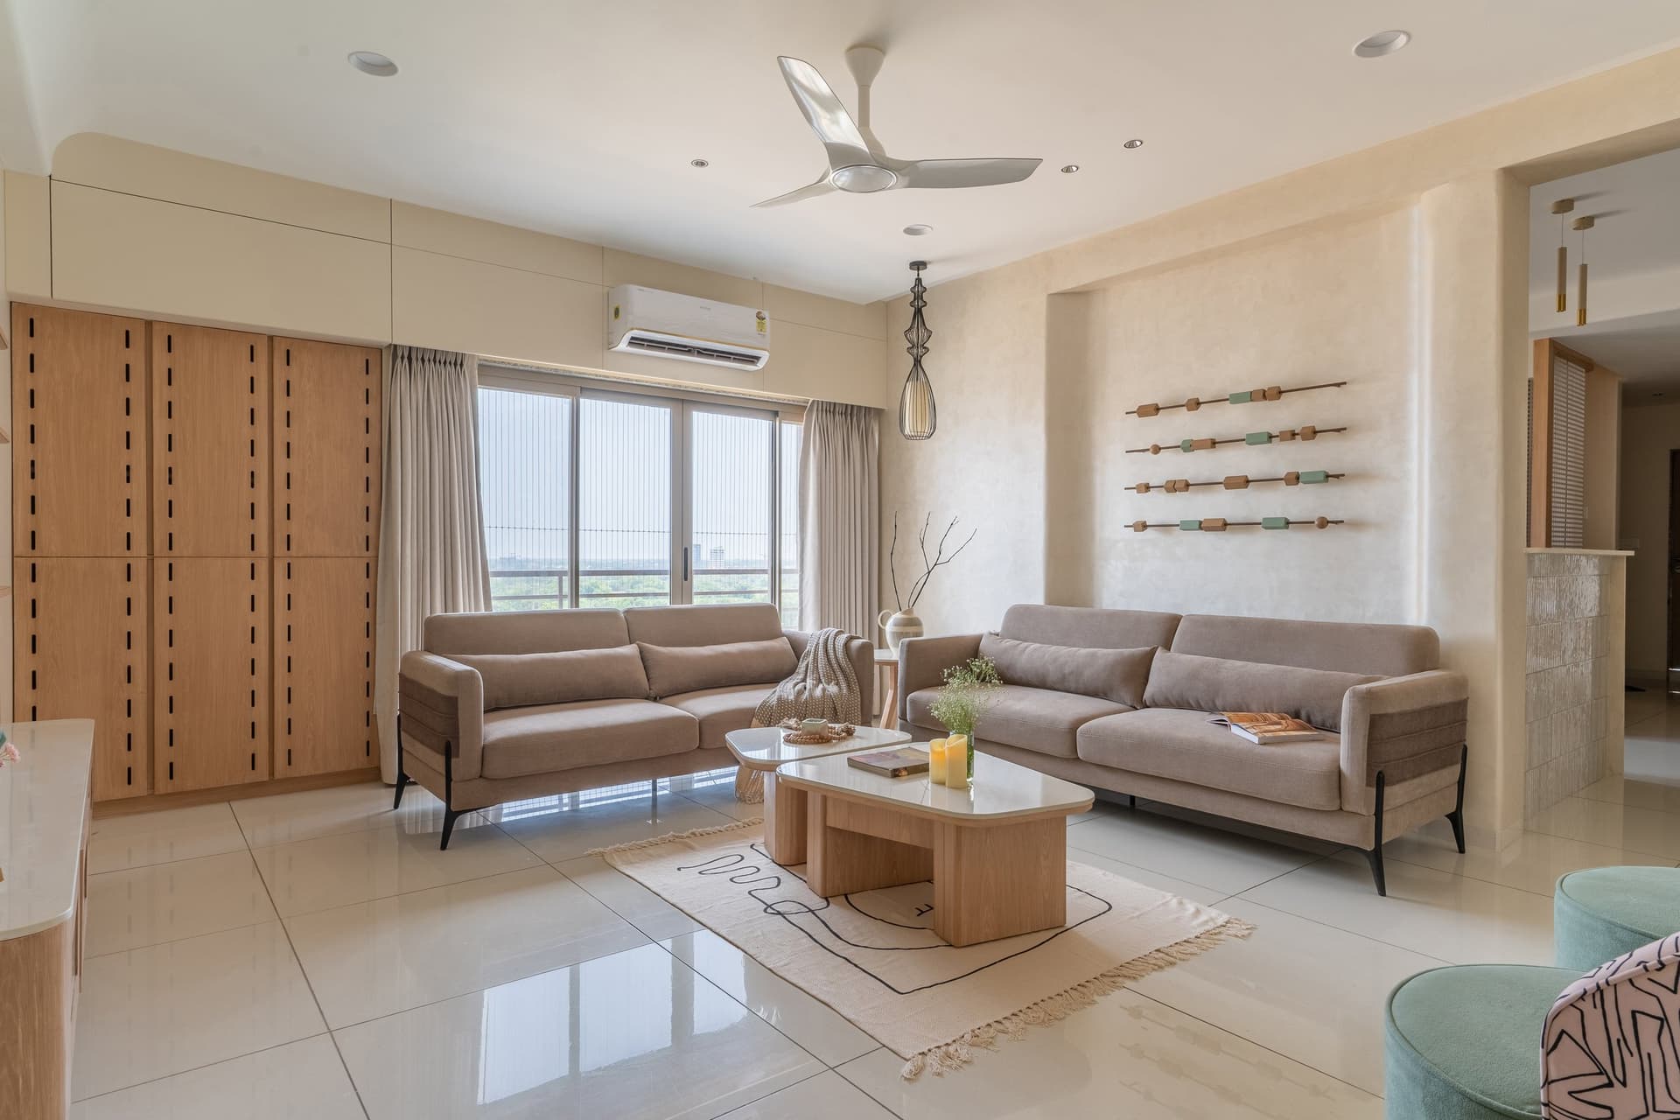
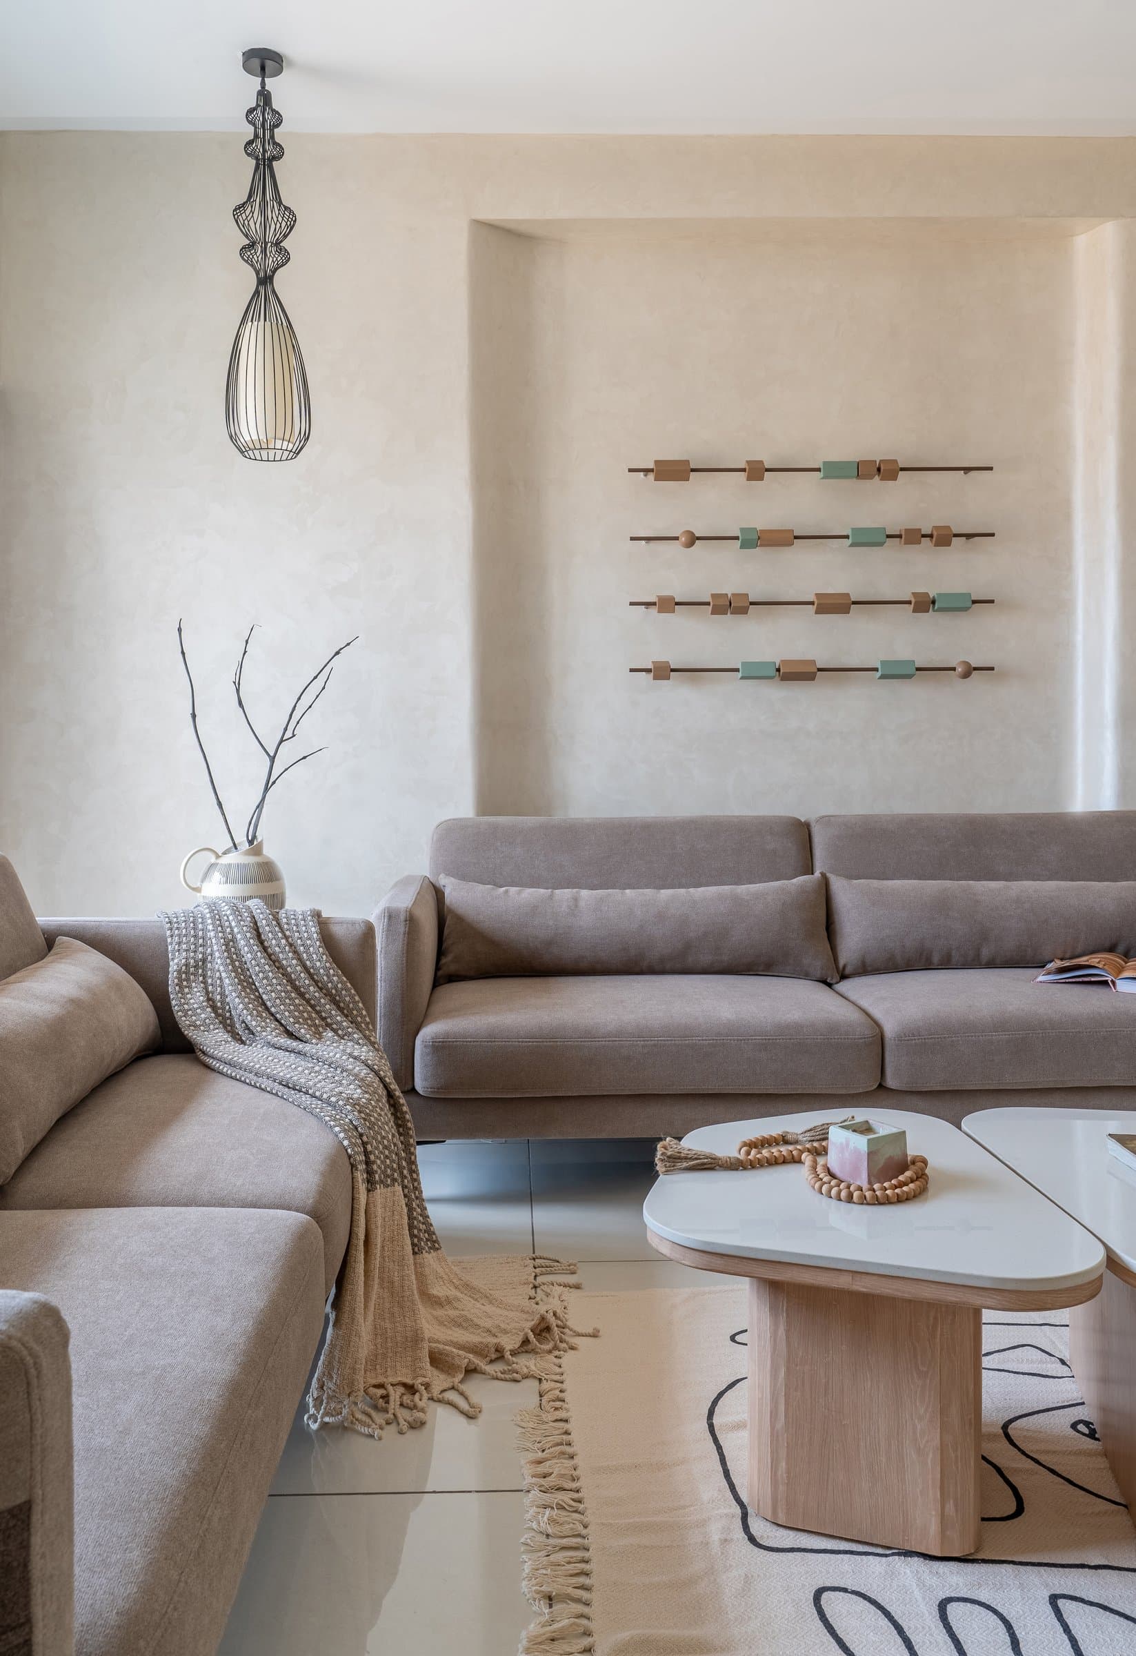
The living room unfolds as a light-filled space defined by restrained detailing and a carefully balanced material palette. Two sofas upholstered in soft taupe face one another across a light-toned wooden coffee table, establishing an intimate seating arrangement within the room’s generous proportions. Along one wall, a continuous stretch of wooden cabinetry is articulated with narrow vertical slits, subtly referencing the rhythm of traditional joinery screens. The composition balances openness with warmth, allowing the space to accommodate the everyday rhythms of family life without relying on overt decorative gestures.
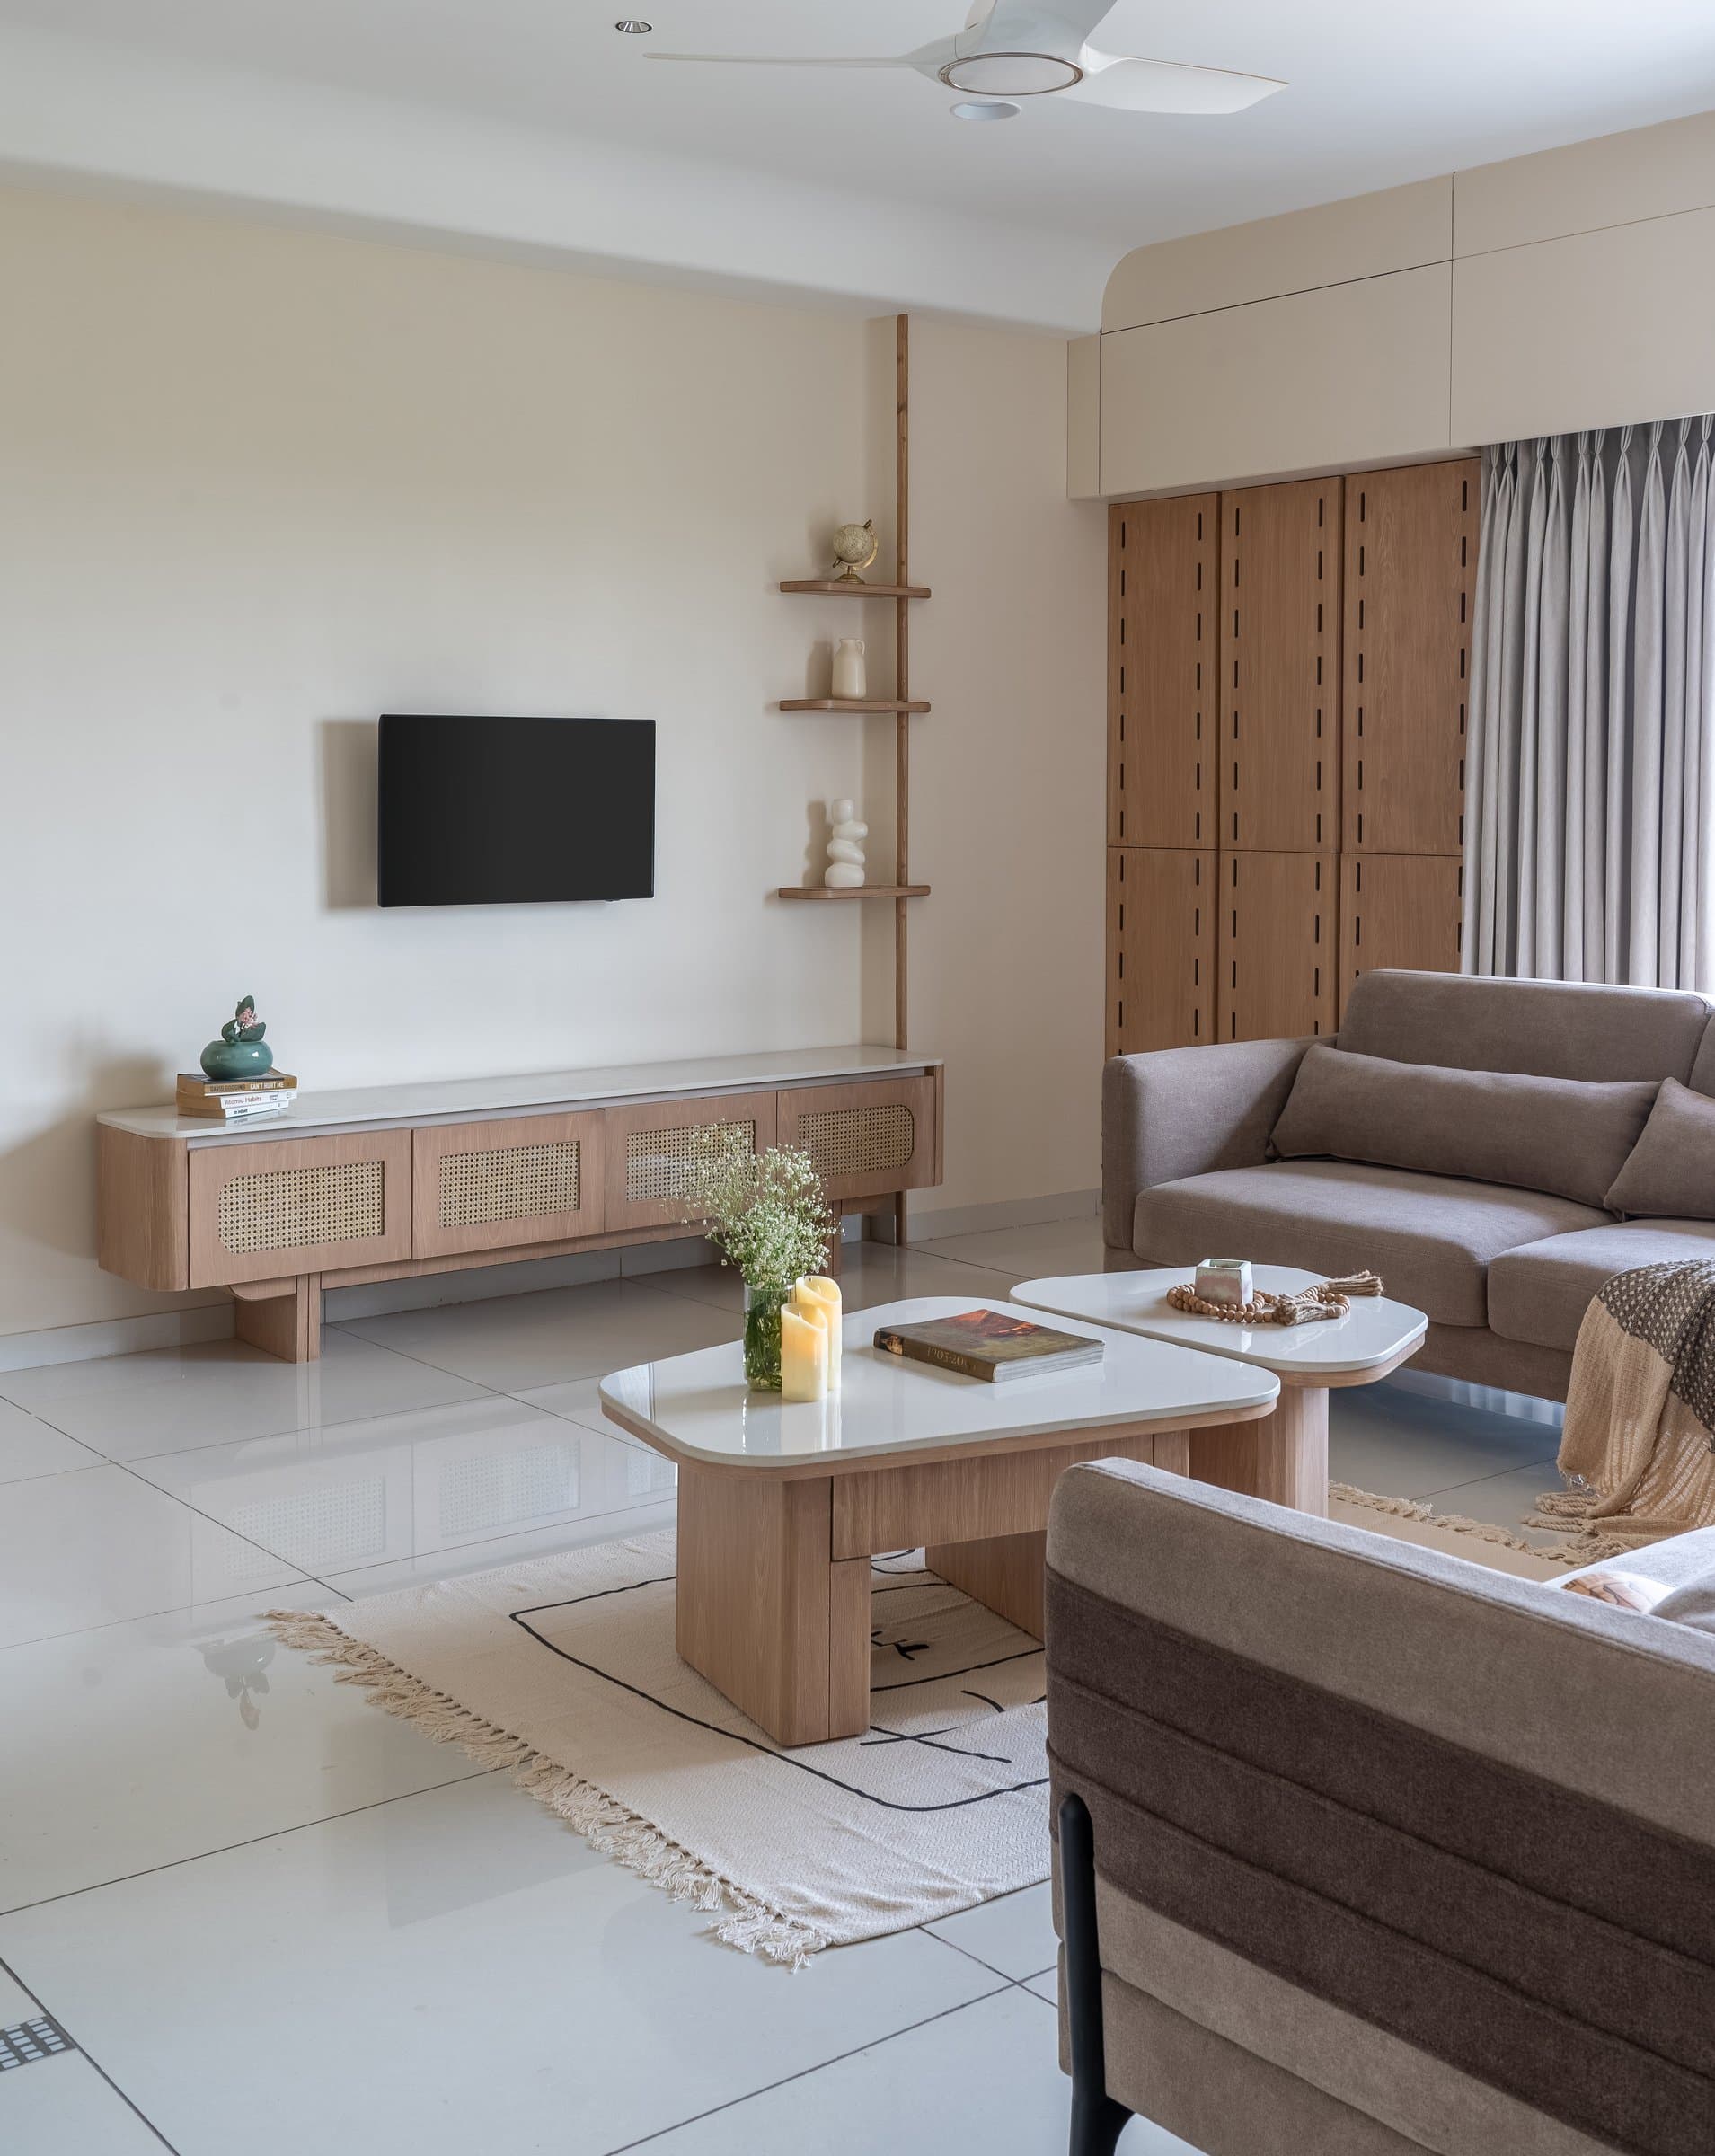
Opposite the seating arrangement, the media wall brings together woven cane panels and light-toned wooden joinery, introducing a subtle interplay of texture and craftsmanship.
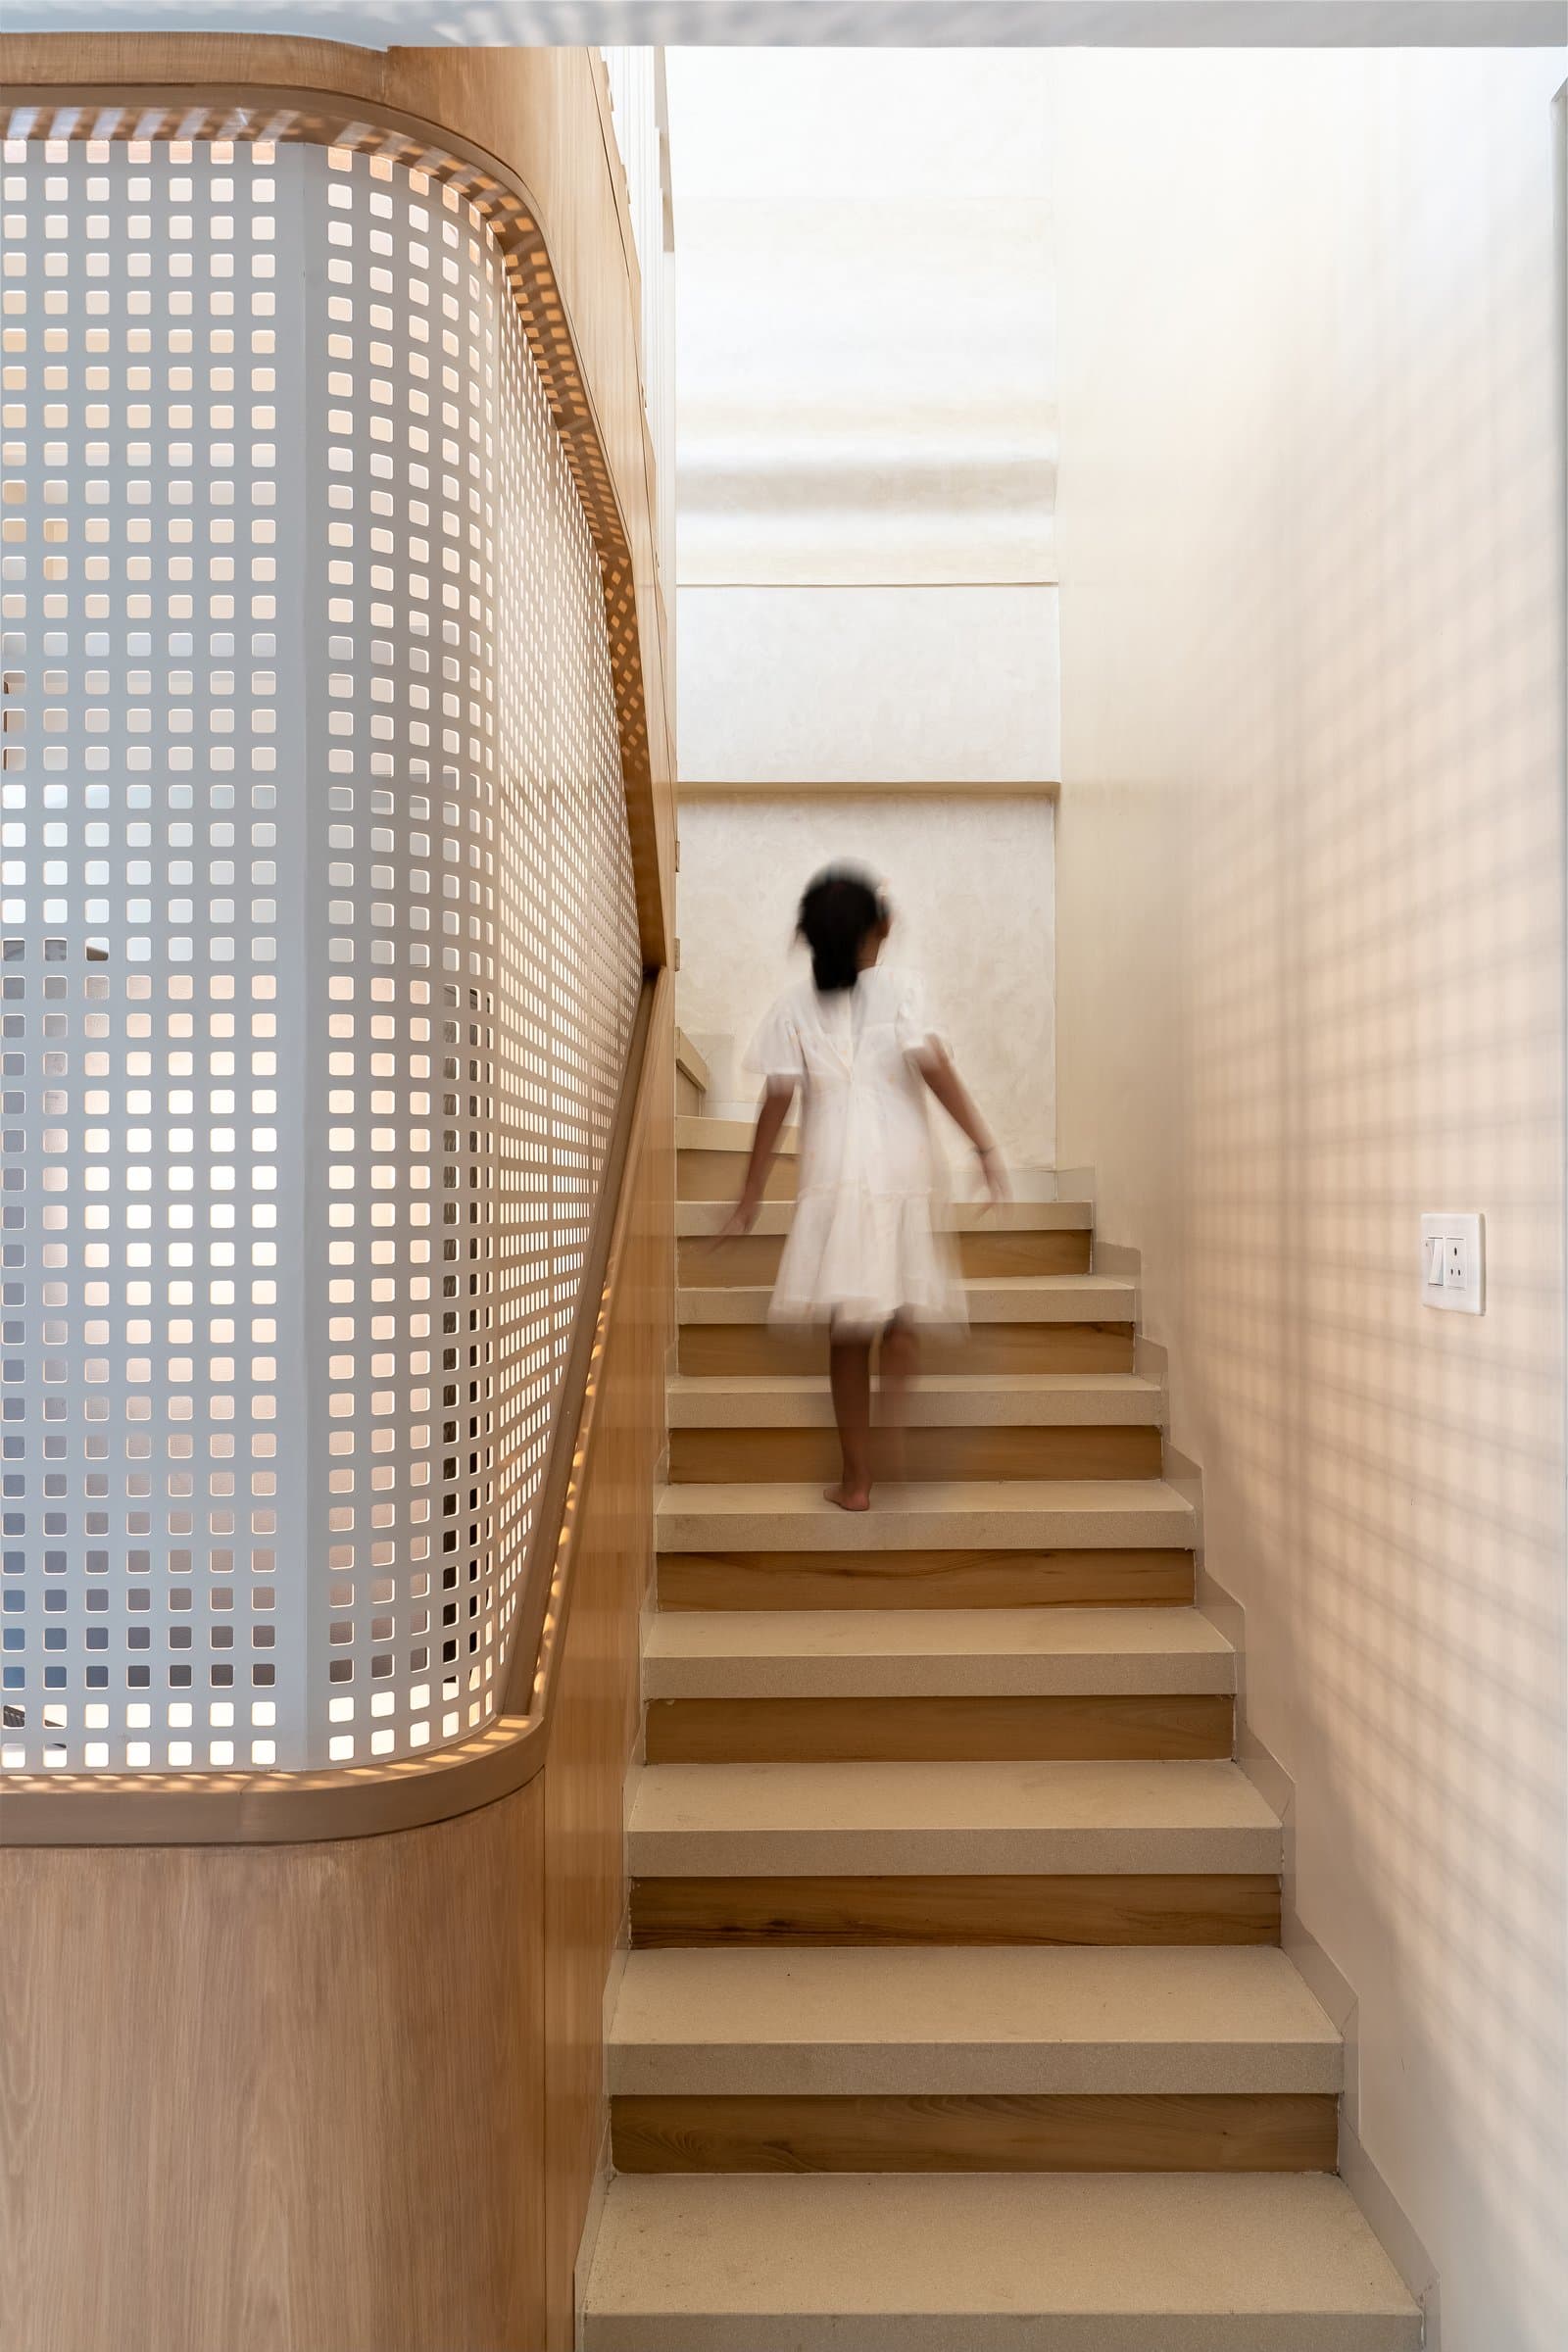
Connecting the two levels, the staircase is conceived as an architectural feature rather than a purely functional element. A gently curved wooden frame encloses a white perforated screen, allowing light to filter through its geometric openings and cast delicate patterns across the steps and adjoining wall. The interplay of light, shadow and materiality lends a sense of movement to the composition, transforming the transition between floors into a subtle spatial experience.
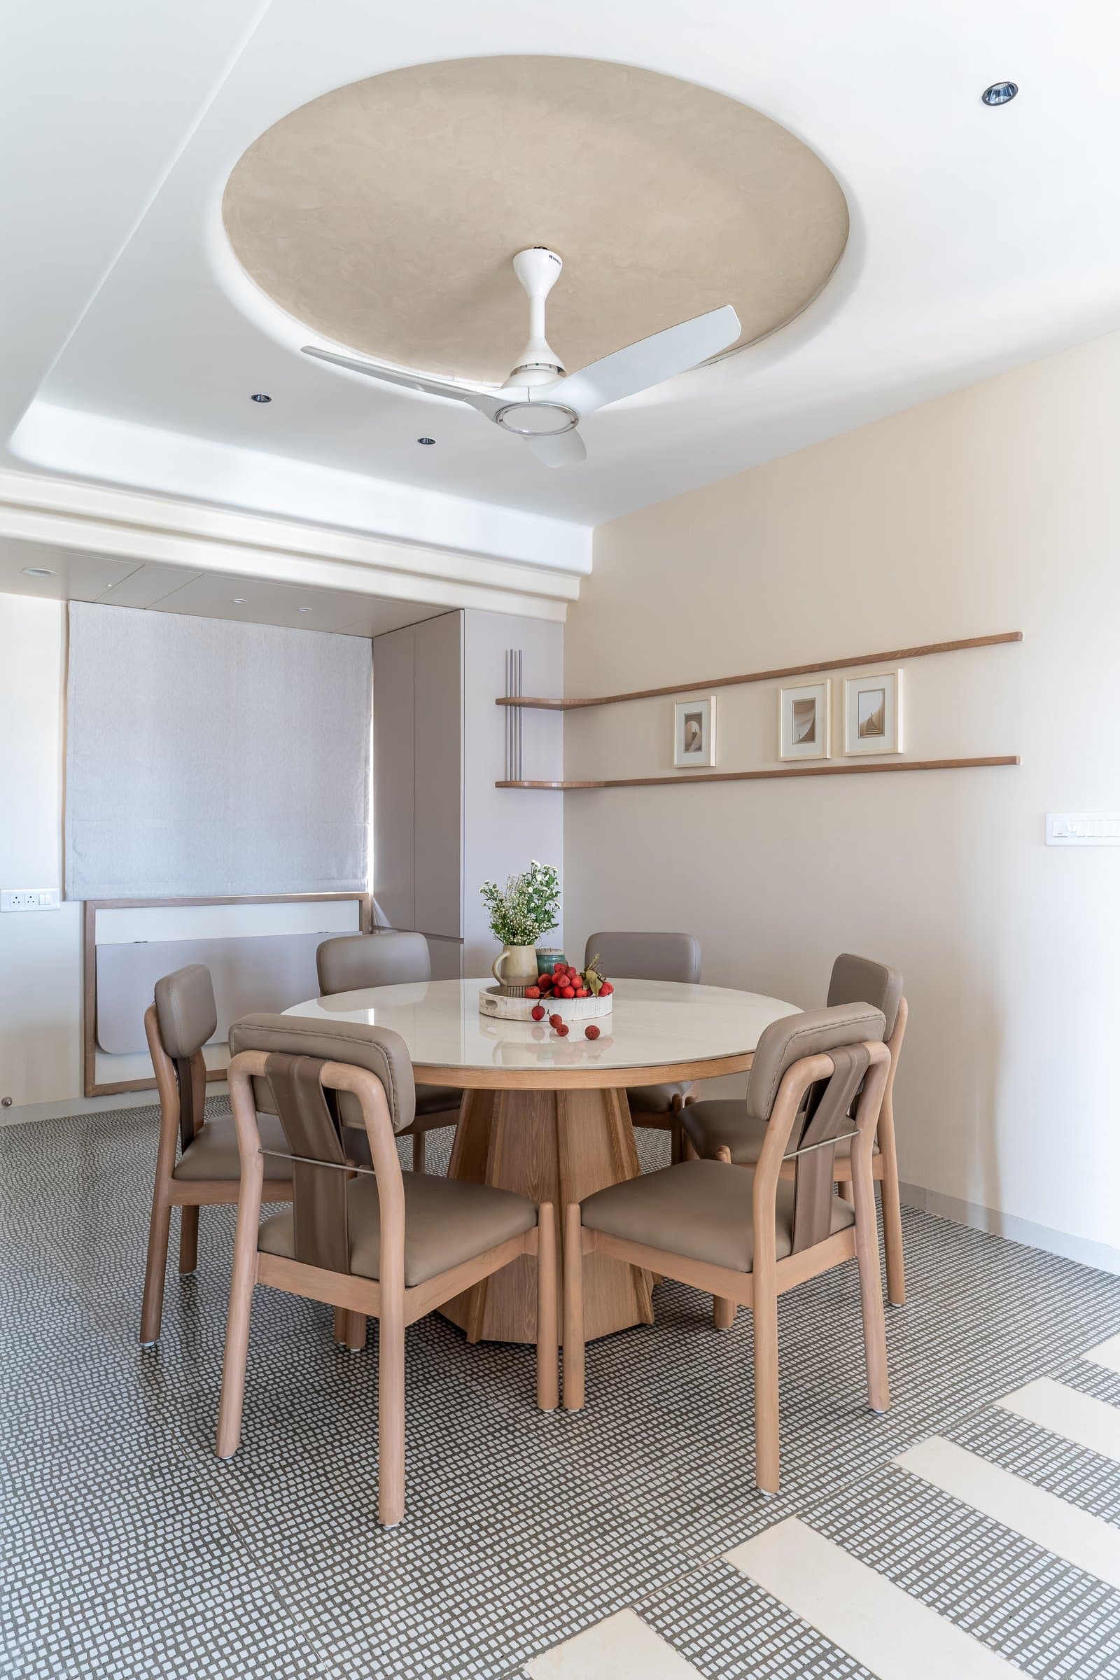
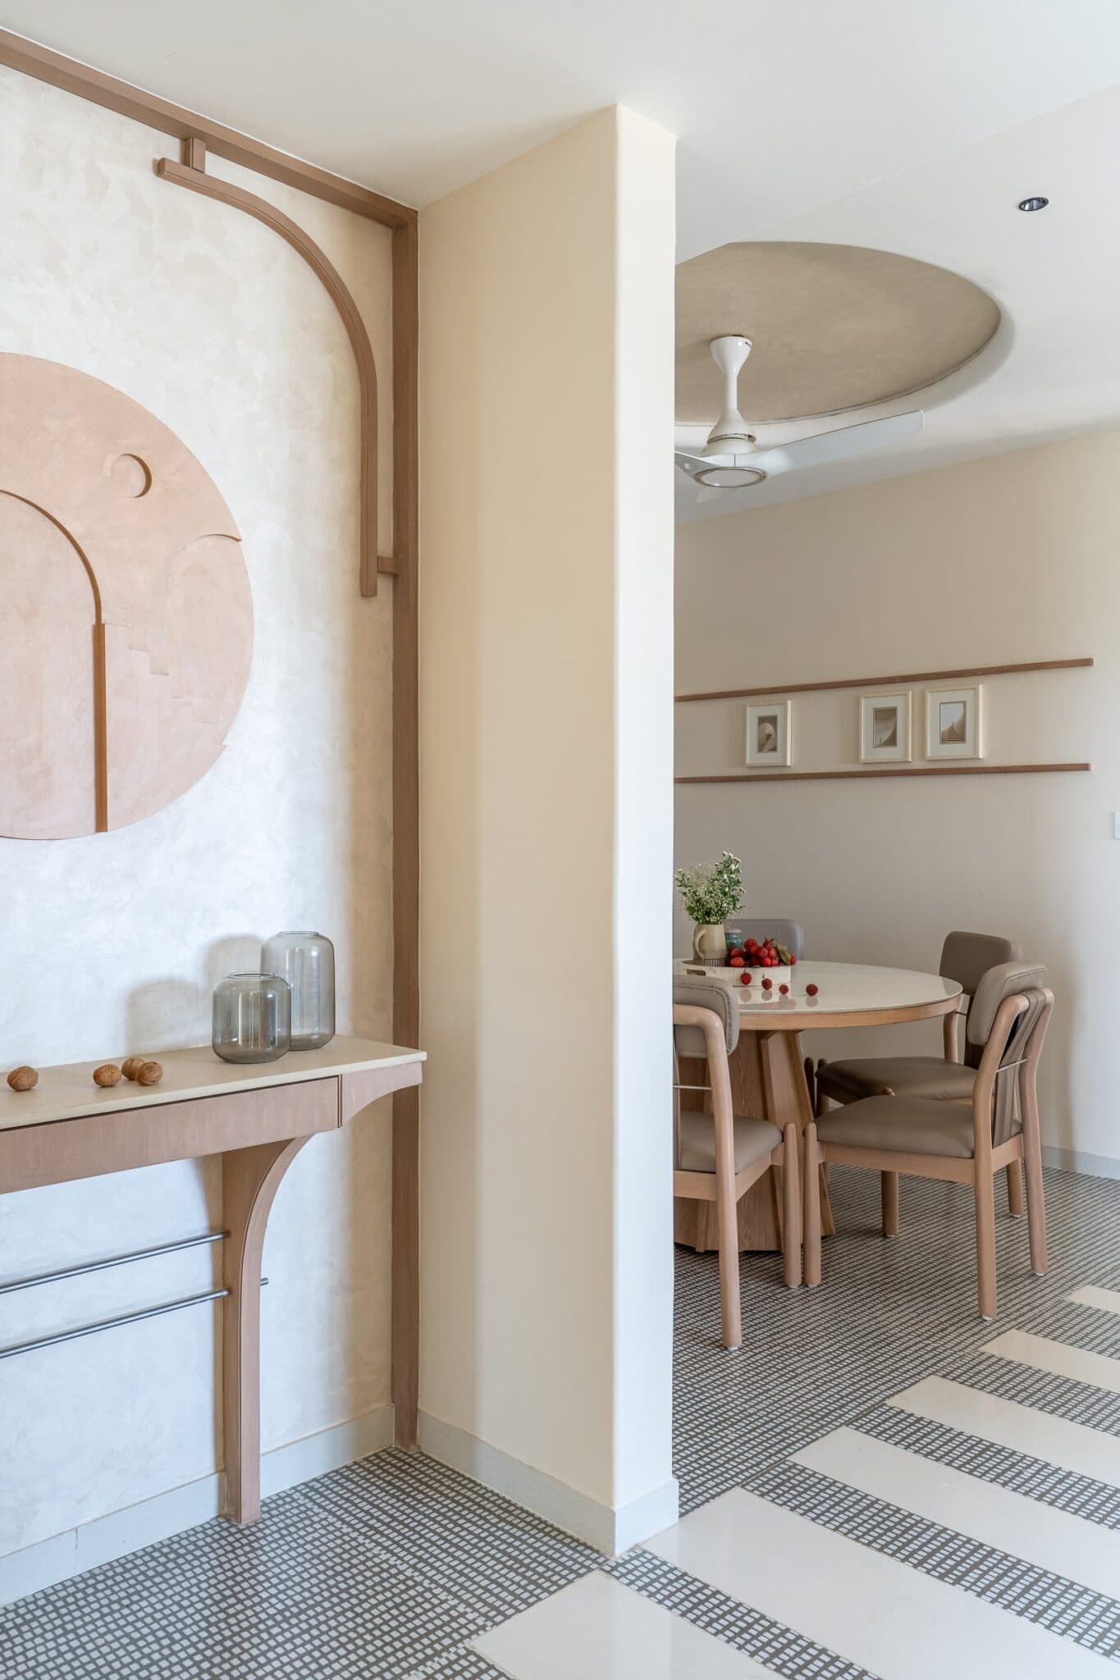
The dining area is anchored by a circular pedestal table with a light-toned top and wooden base, surrounded by six chairs featuring leather-upholstered seats and gently curved frames. Above, a recessed circular ceiling detail in warm beige mirrors the table’s geometry, establishing a subtle sense of visual continuity. Underfoot, a patterned mosaic floor arranged in a graphic band introduces a distinct layer of texture and ornamentation, lending character to the otherwise restrained composition.
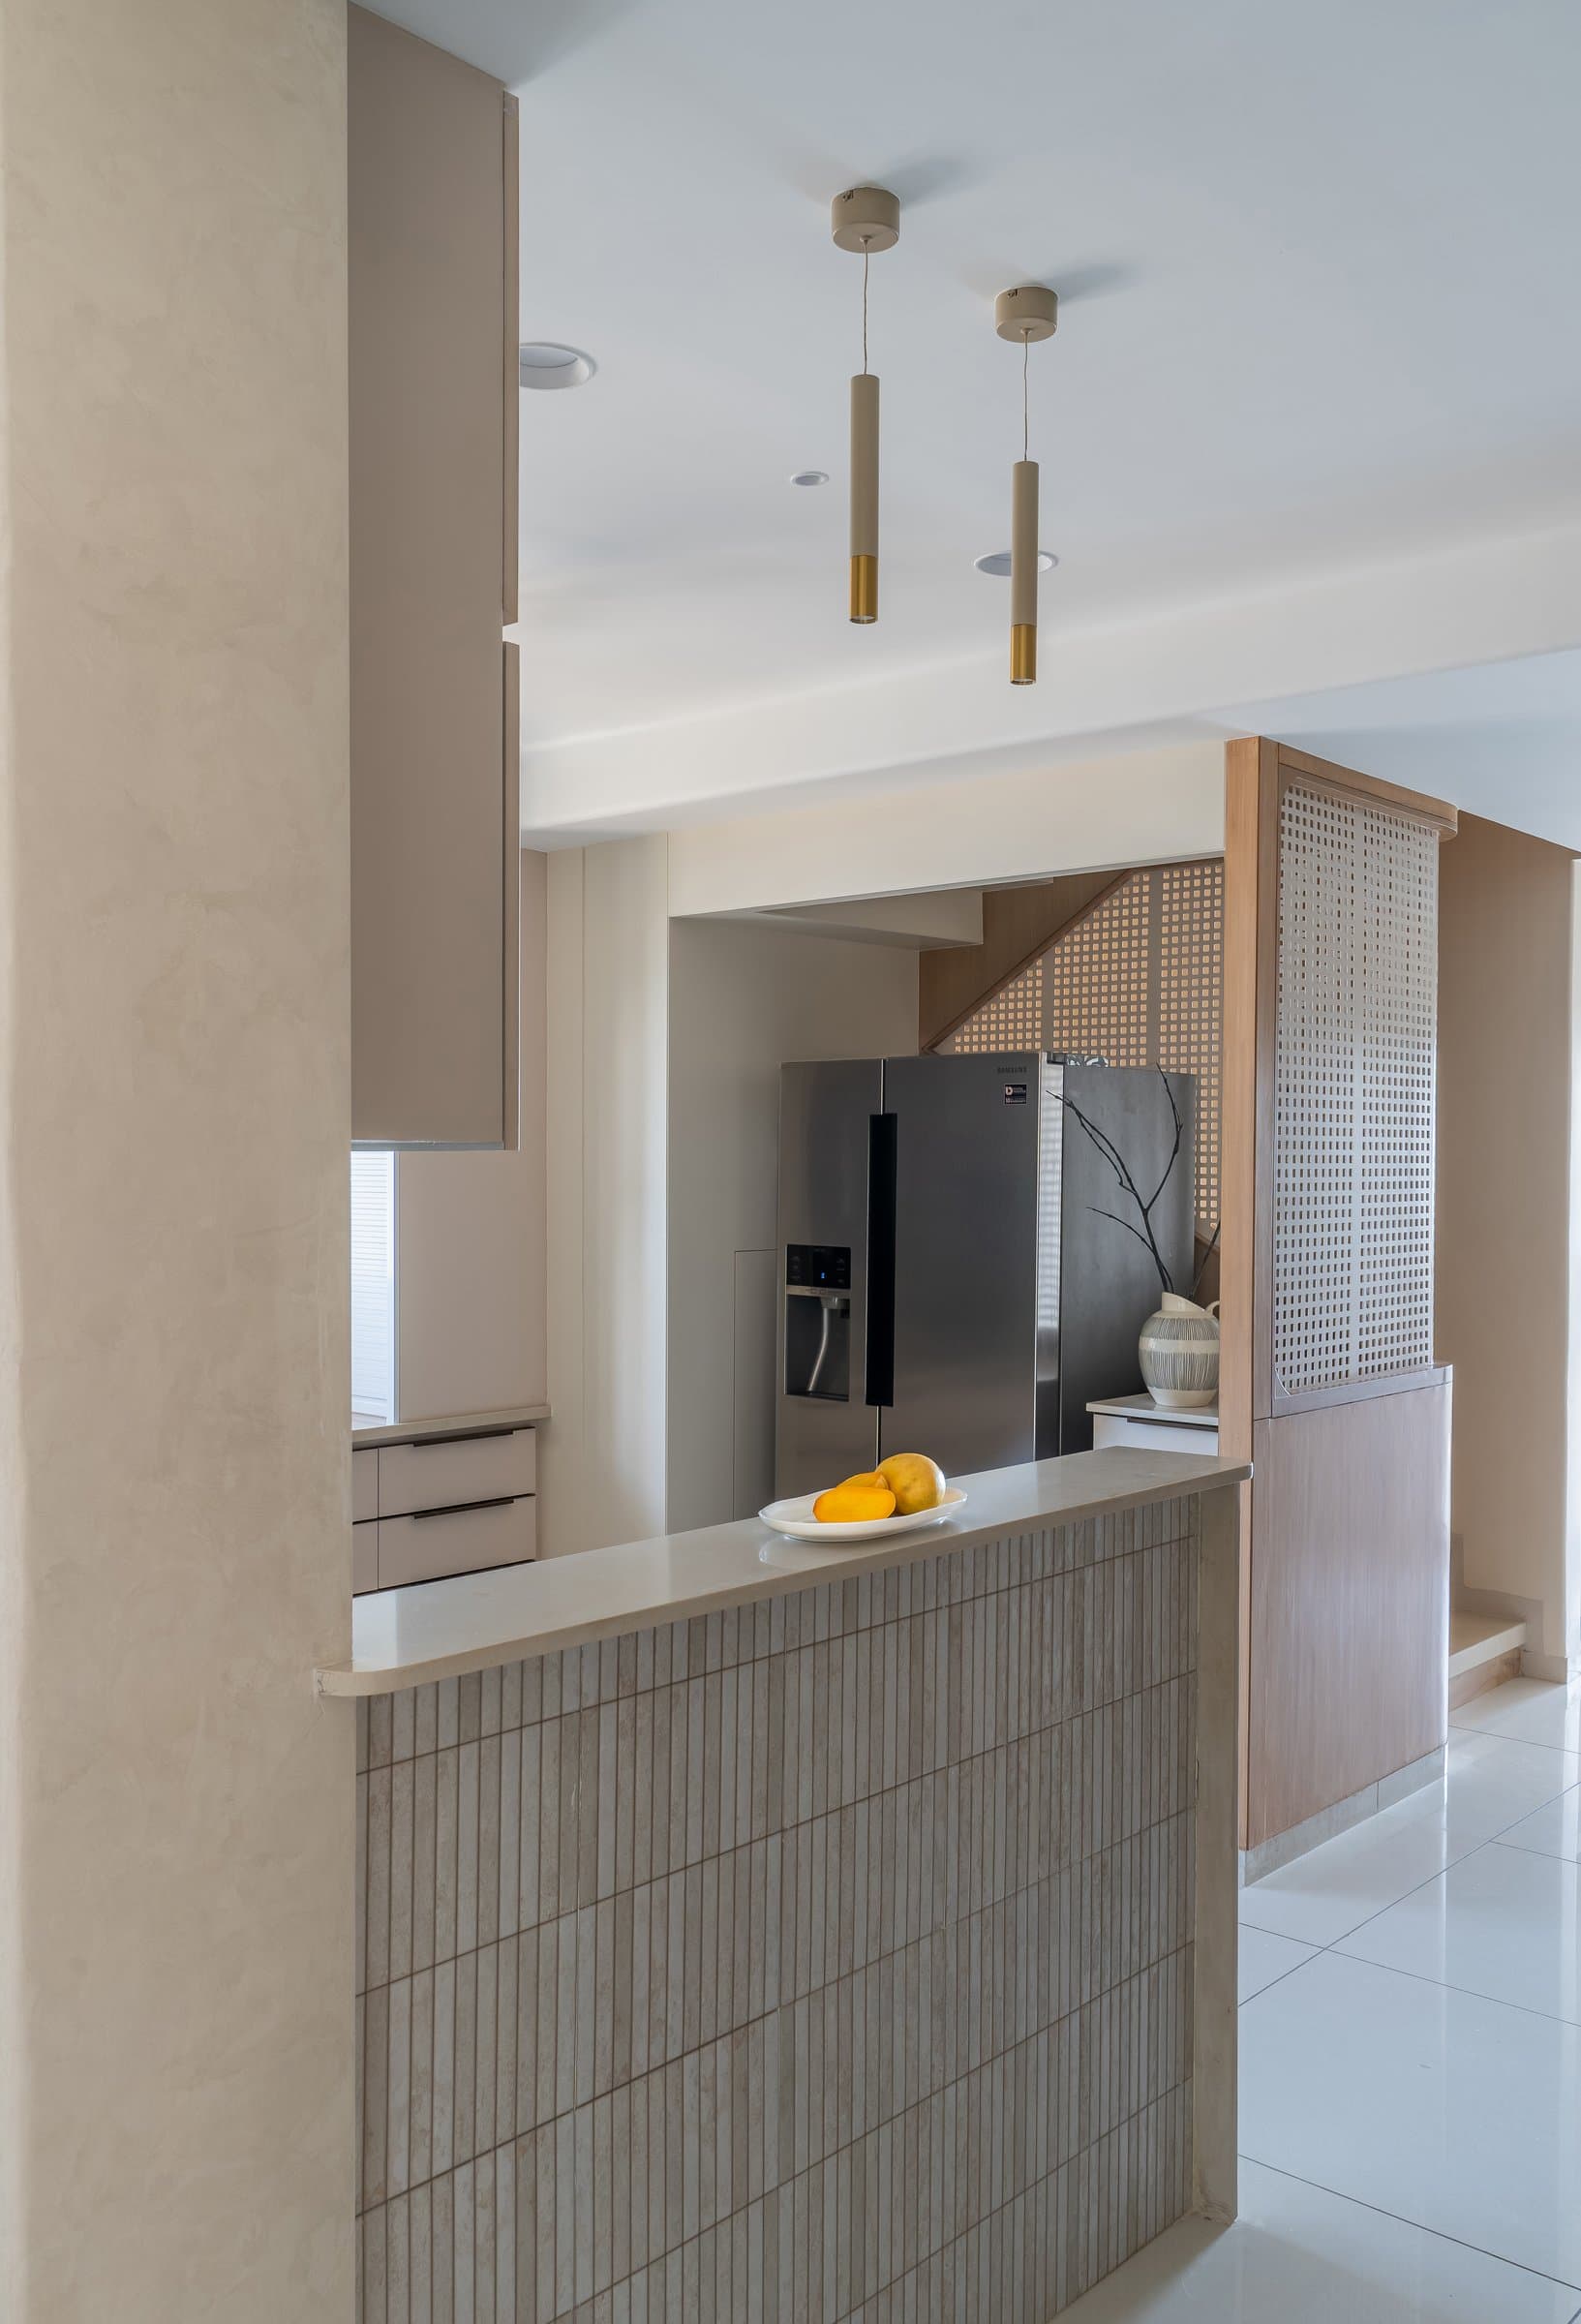
The kitchen is subtly delineated from the adjoining living spaces by a half-height counter clad in slender beige tiles, while a cane-panelled sliding partition allows for greater flexibility and privacy when required. A pair of cylindrical pendant lights with refined brass detailing marks the transition between the two zones without interrupting their visual connection. The interplay of textured tiles, woven cane and warm metallic accents extends the home’s cohesive material language into the kitchen, balancing functional separation with a sense of openness and continuity.
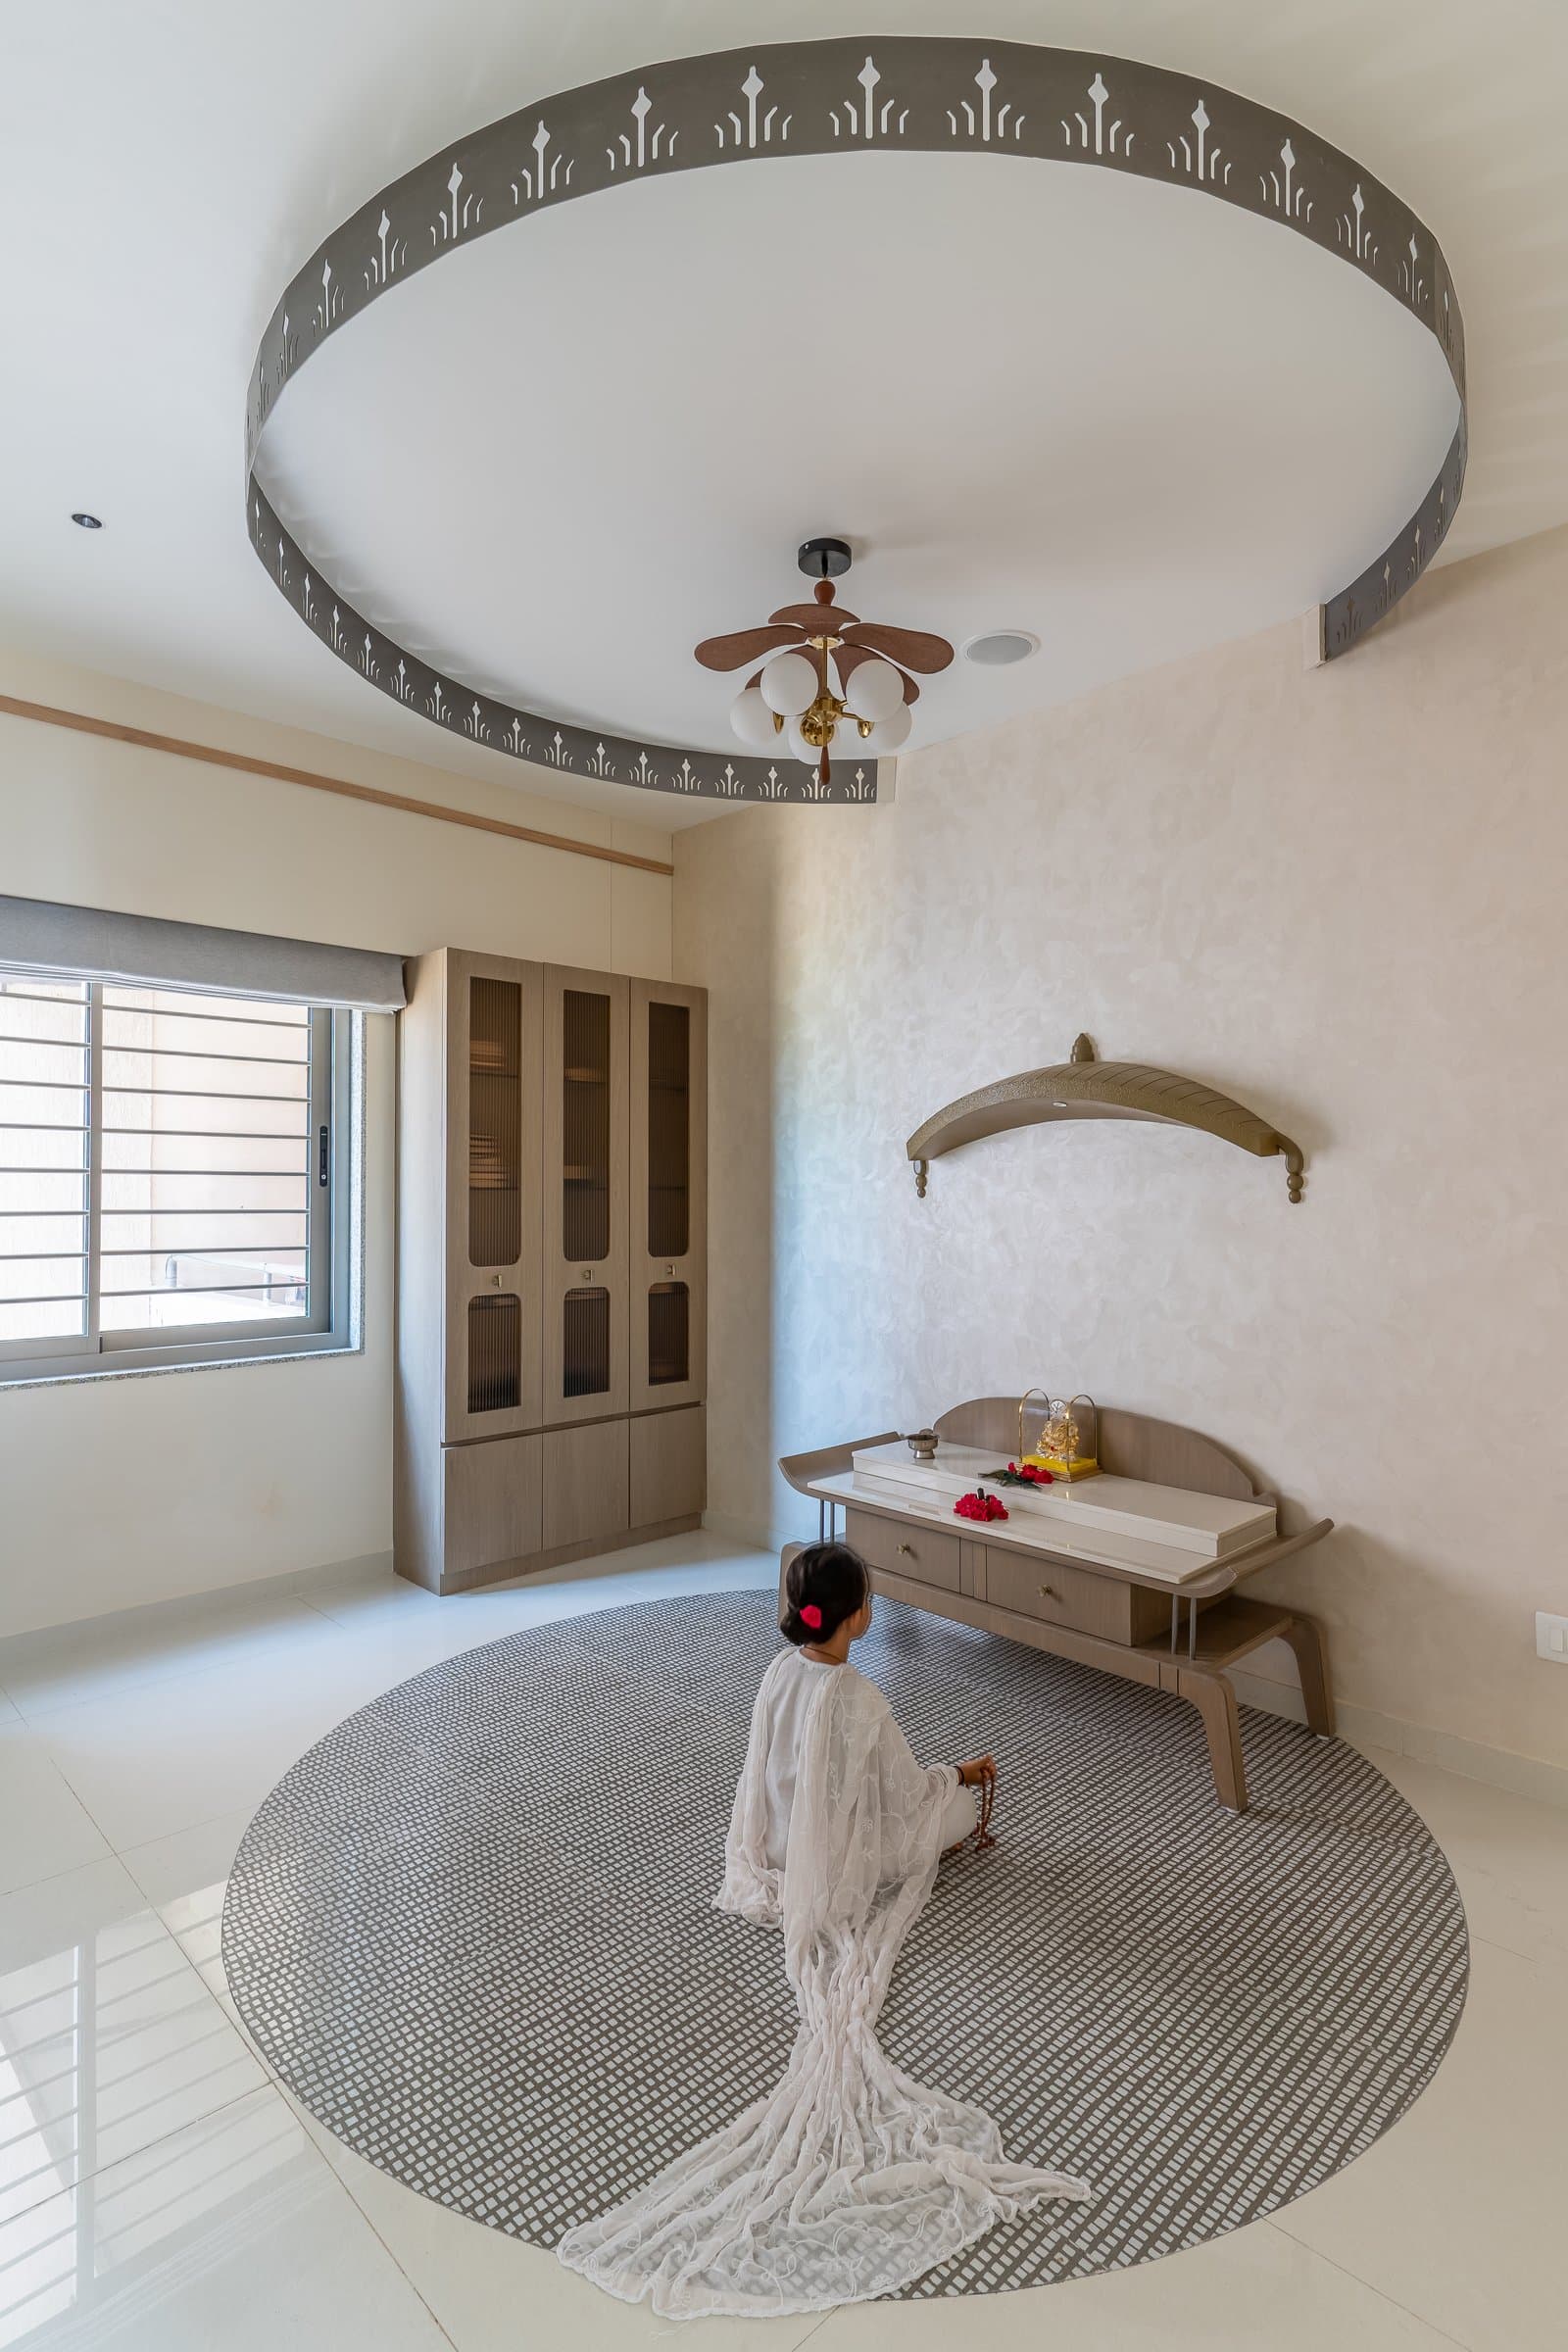
The puja room is conceived as a dedicated space for prayer and reflection, where traditional symbolism is interpreted through a restrained contemporary language. A circular dropped ceiling, framed by a laser-cut border of stylised lamp motifs, establishes the room’s architectural focus. Below, an arched wooden niche is complemented by a slender altar console, bringing warmth and a sense of reverence to the composition. The result is an intimate spiritual space where ritual, craftsmanship and architectural detailing come together in harmony with the home’s broader design language.
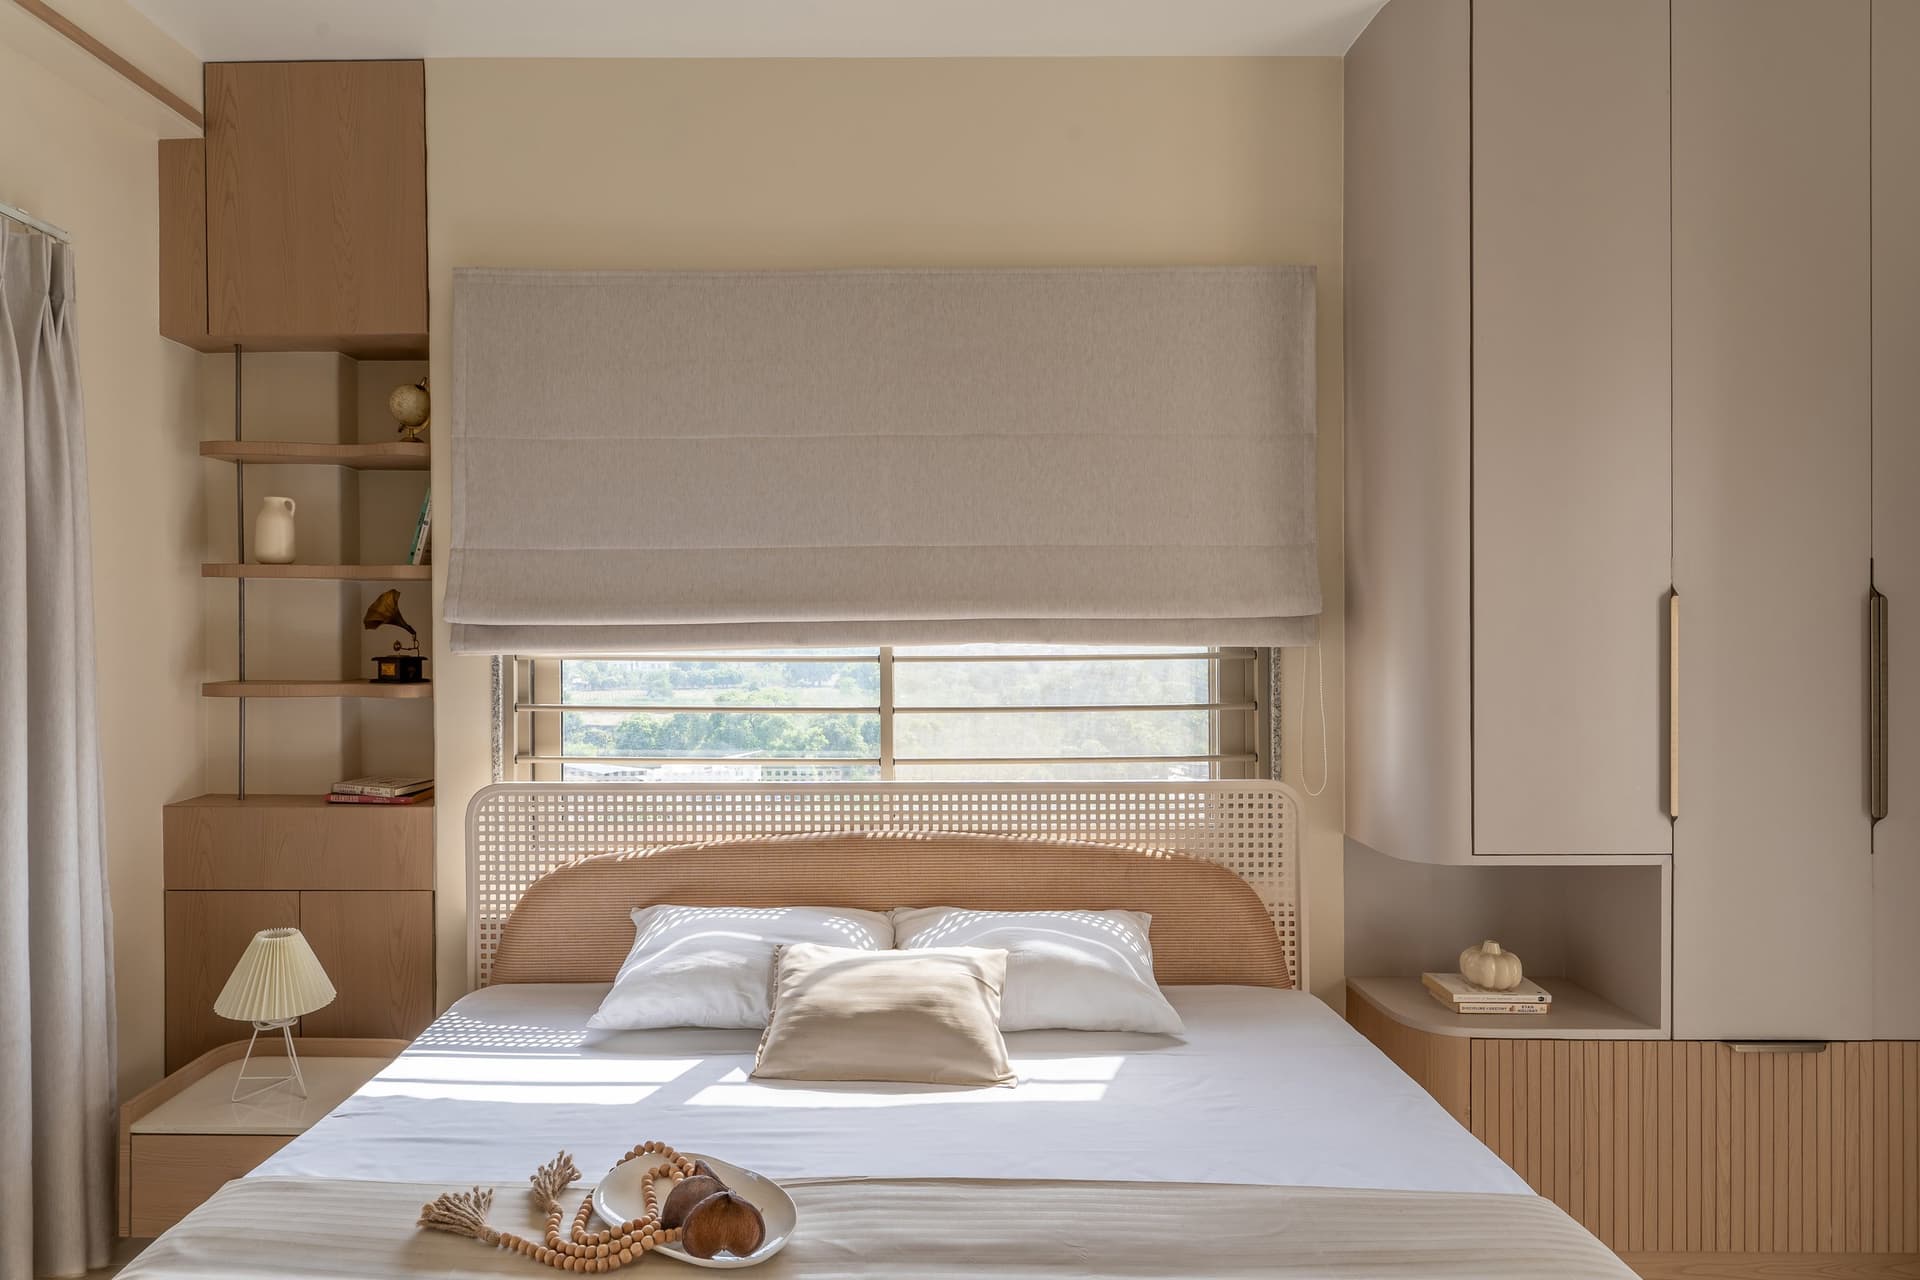
The master bedroom introduces a warmer, more intimate expression of the home’s material palette, balancing soft textures with understated architectural detailing. A gently curved headboard with a perforated, screen-inspired surface forms the focal point against a cream-plastered wall, while slender wooden shelving on one side and a continuous stretch of cream-finished wardrobes on the other maintain a sense of visual balance. The composition remains deliberately restrained, allowing subtle variations in texture, form and light to establish a restful, inviting retreat.
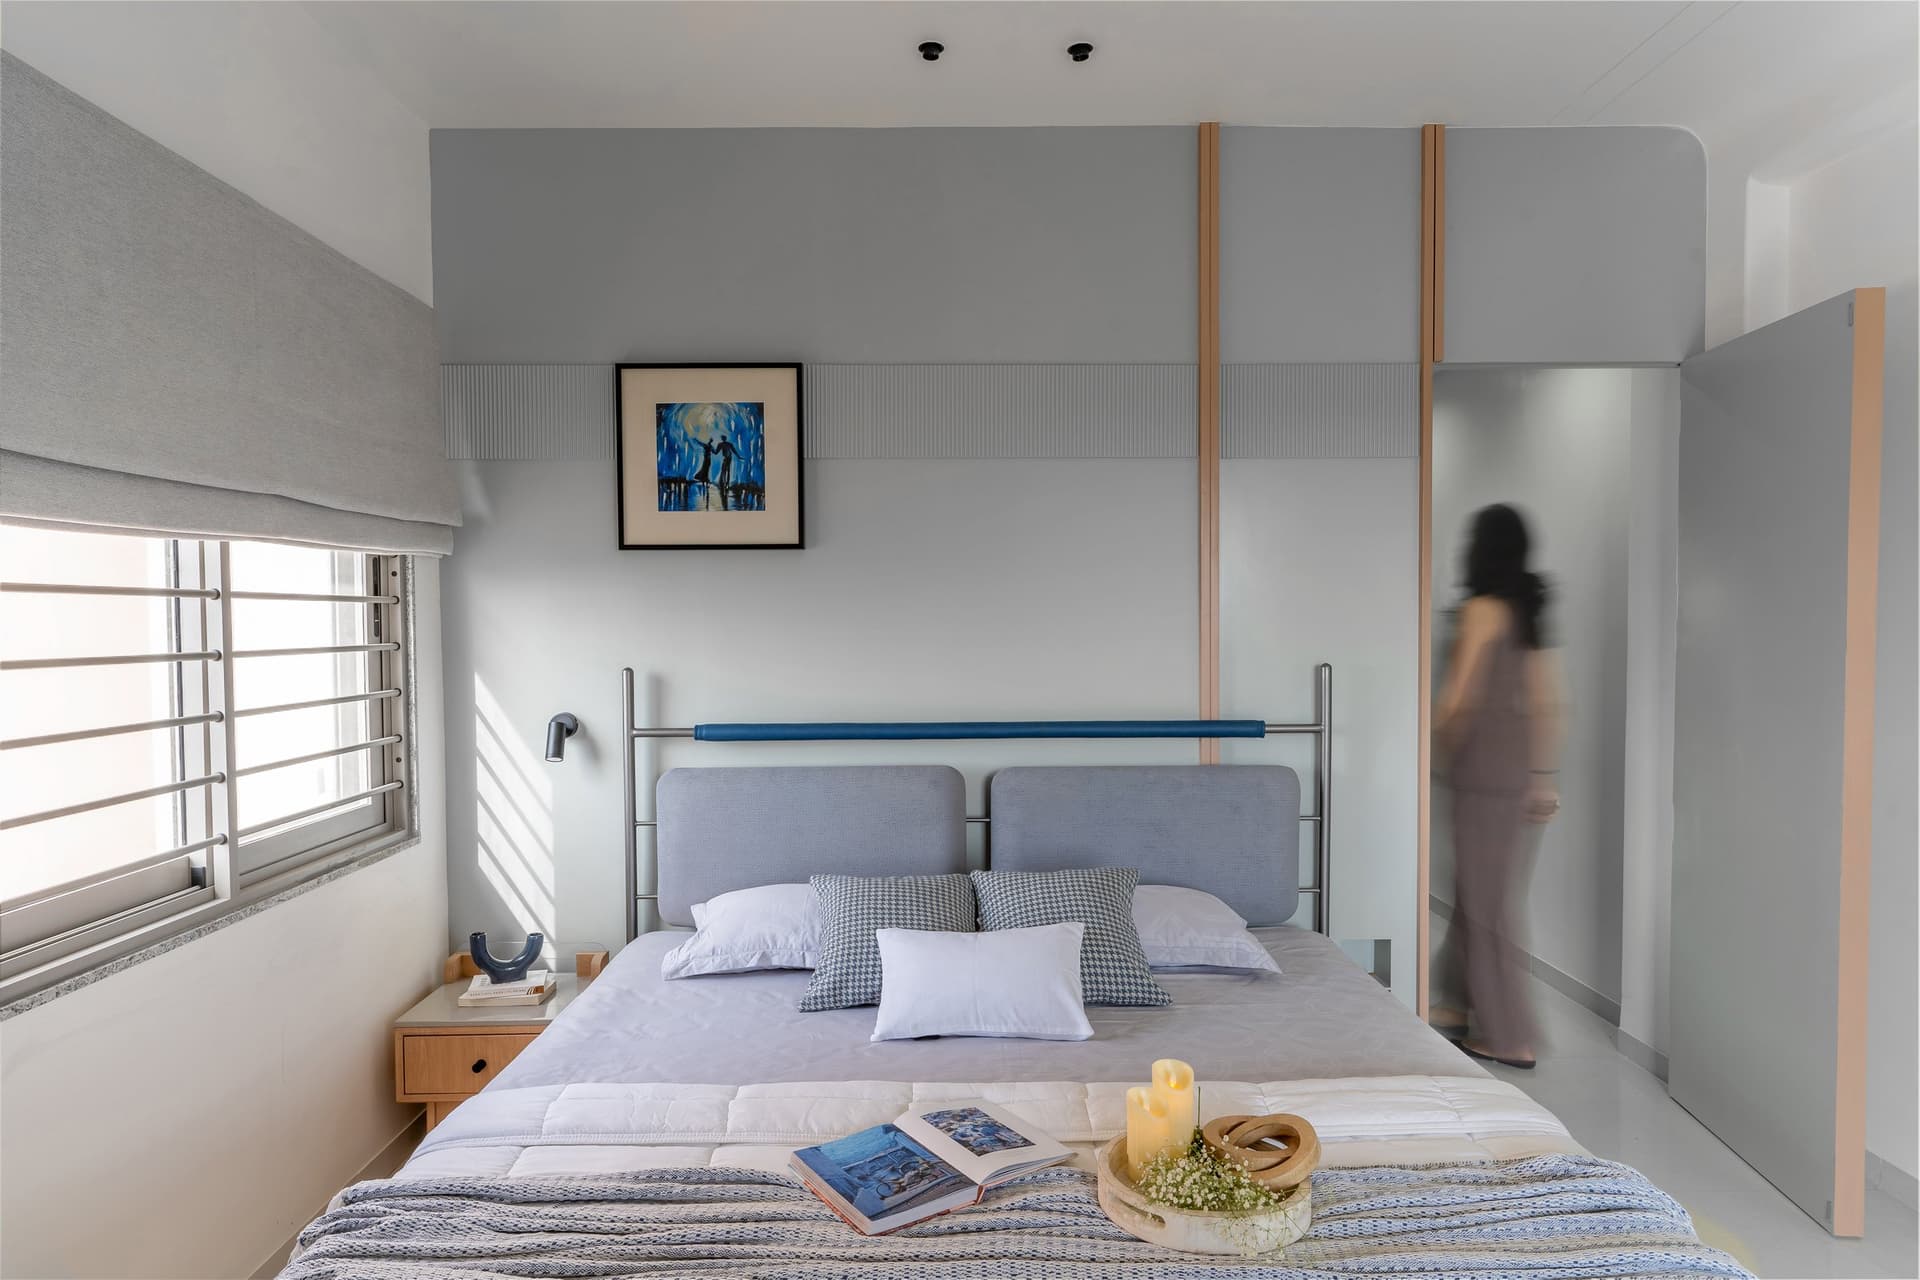
The second bedroom adopts a cooler, more subdued palette, with soft greys and a steel-framed headboard establishing a contemporary character. A horizontal band of reeded detailing across the upper wall introduces subtle texture and a measured sense of rhythm, adding definition without overwhelming the composition.
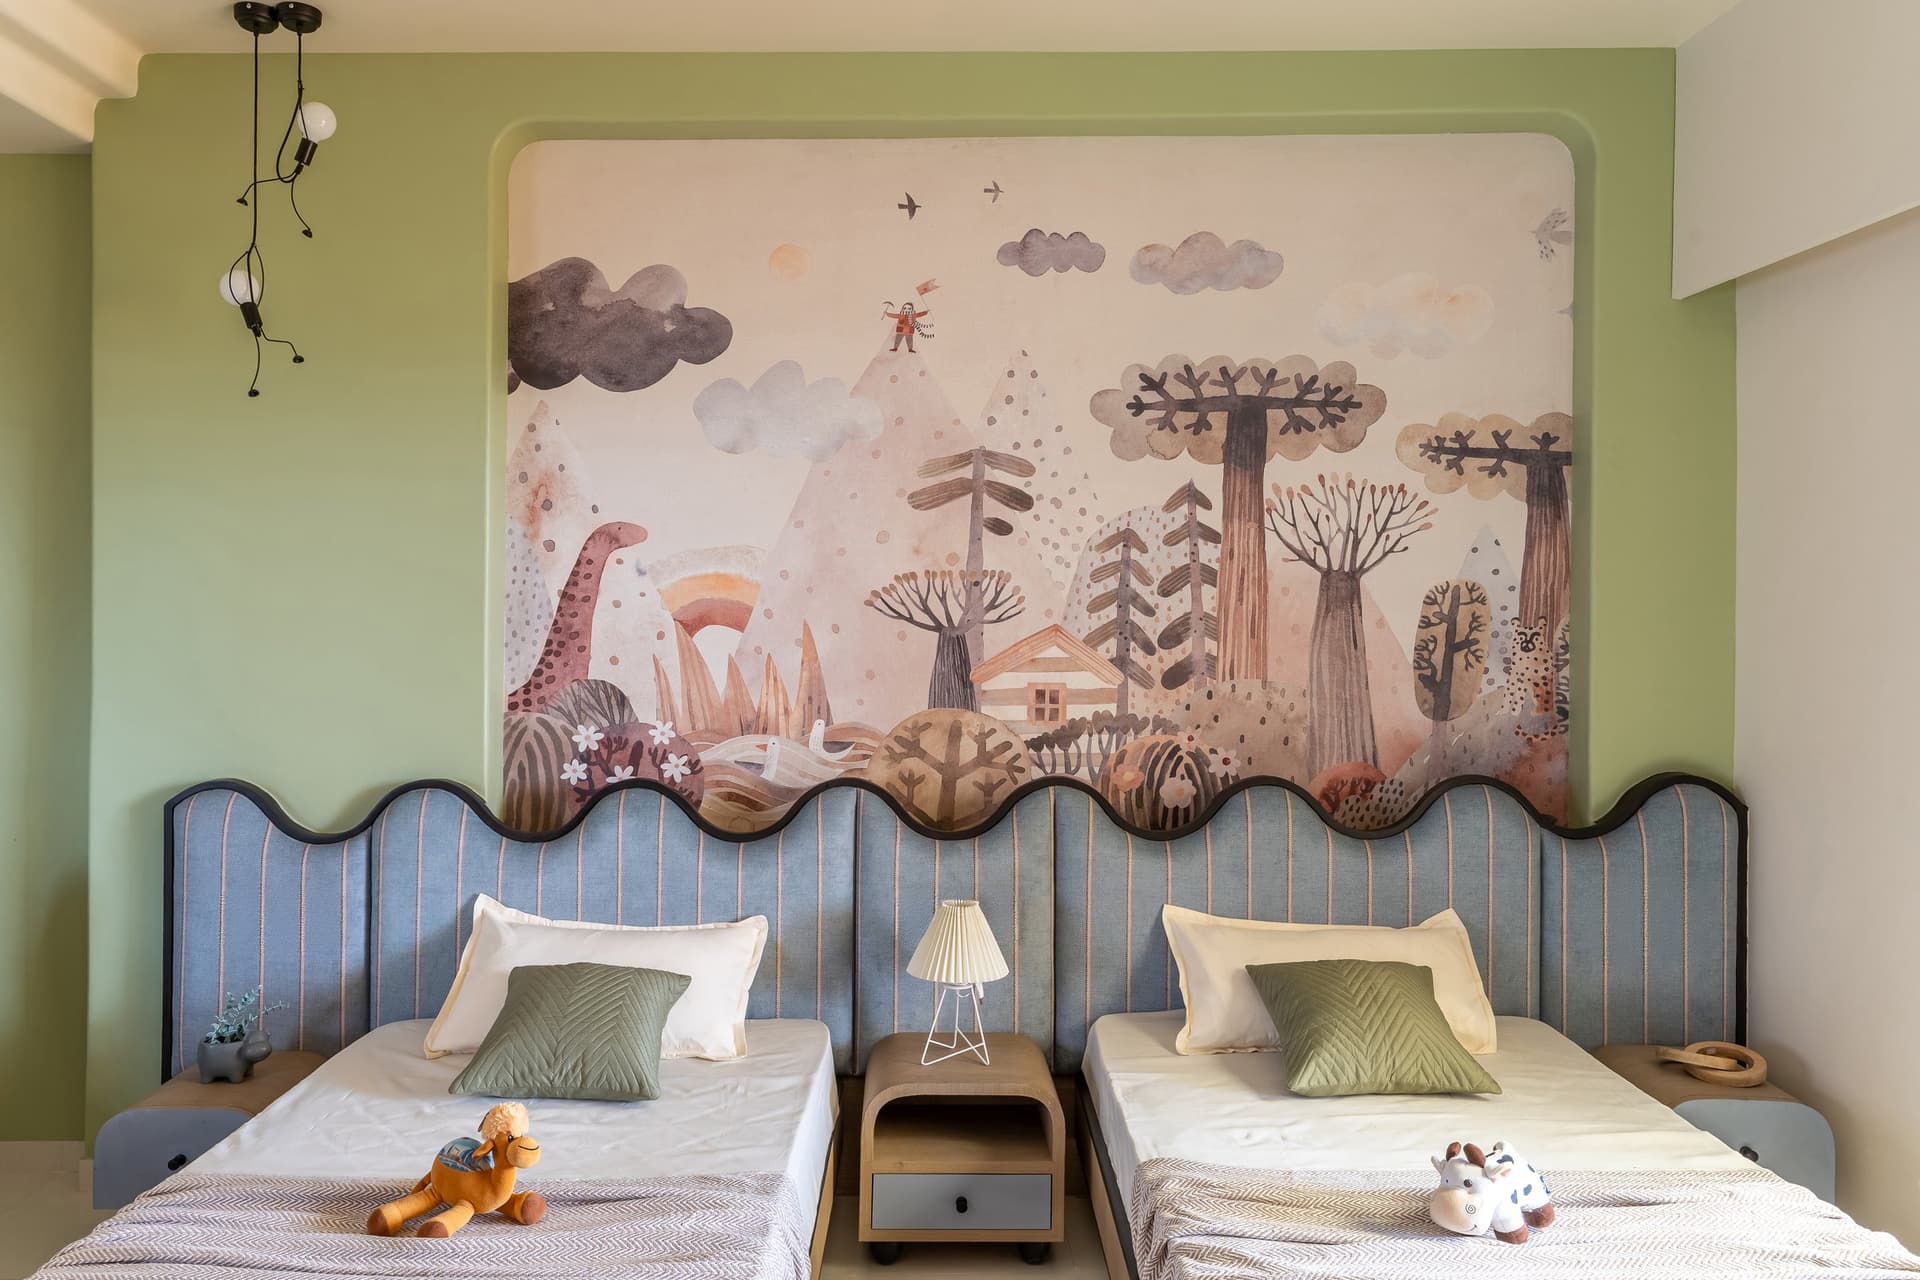
The children’s bedroom introduces a playful yet considered expression of the home’s design language, bringing together gentle colours, soft forms and adaptable furnishings. Two single beds with softly undulating upholstered headboards in blue stripes are positioned against a sage-green wall, complemented by a large feature wallpaper that lends the room a whimsical character. The composition balances youthful charm with a sense of restraint, creating a space that feels inviting, functional and thoughtfully designed for the years ahead.
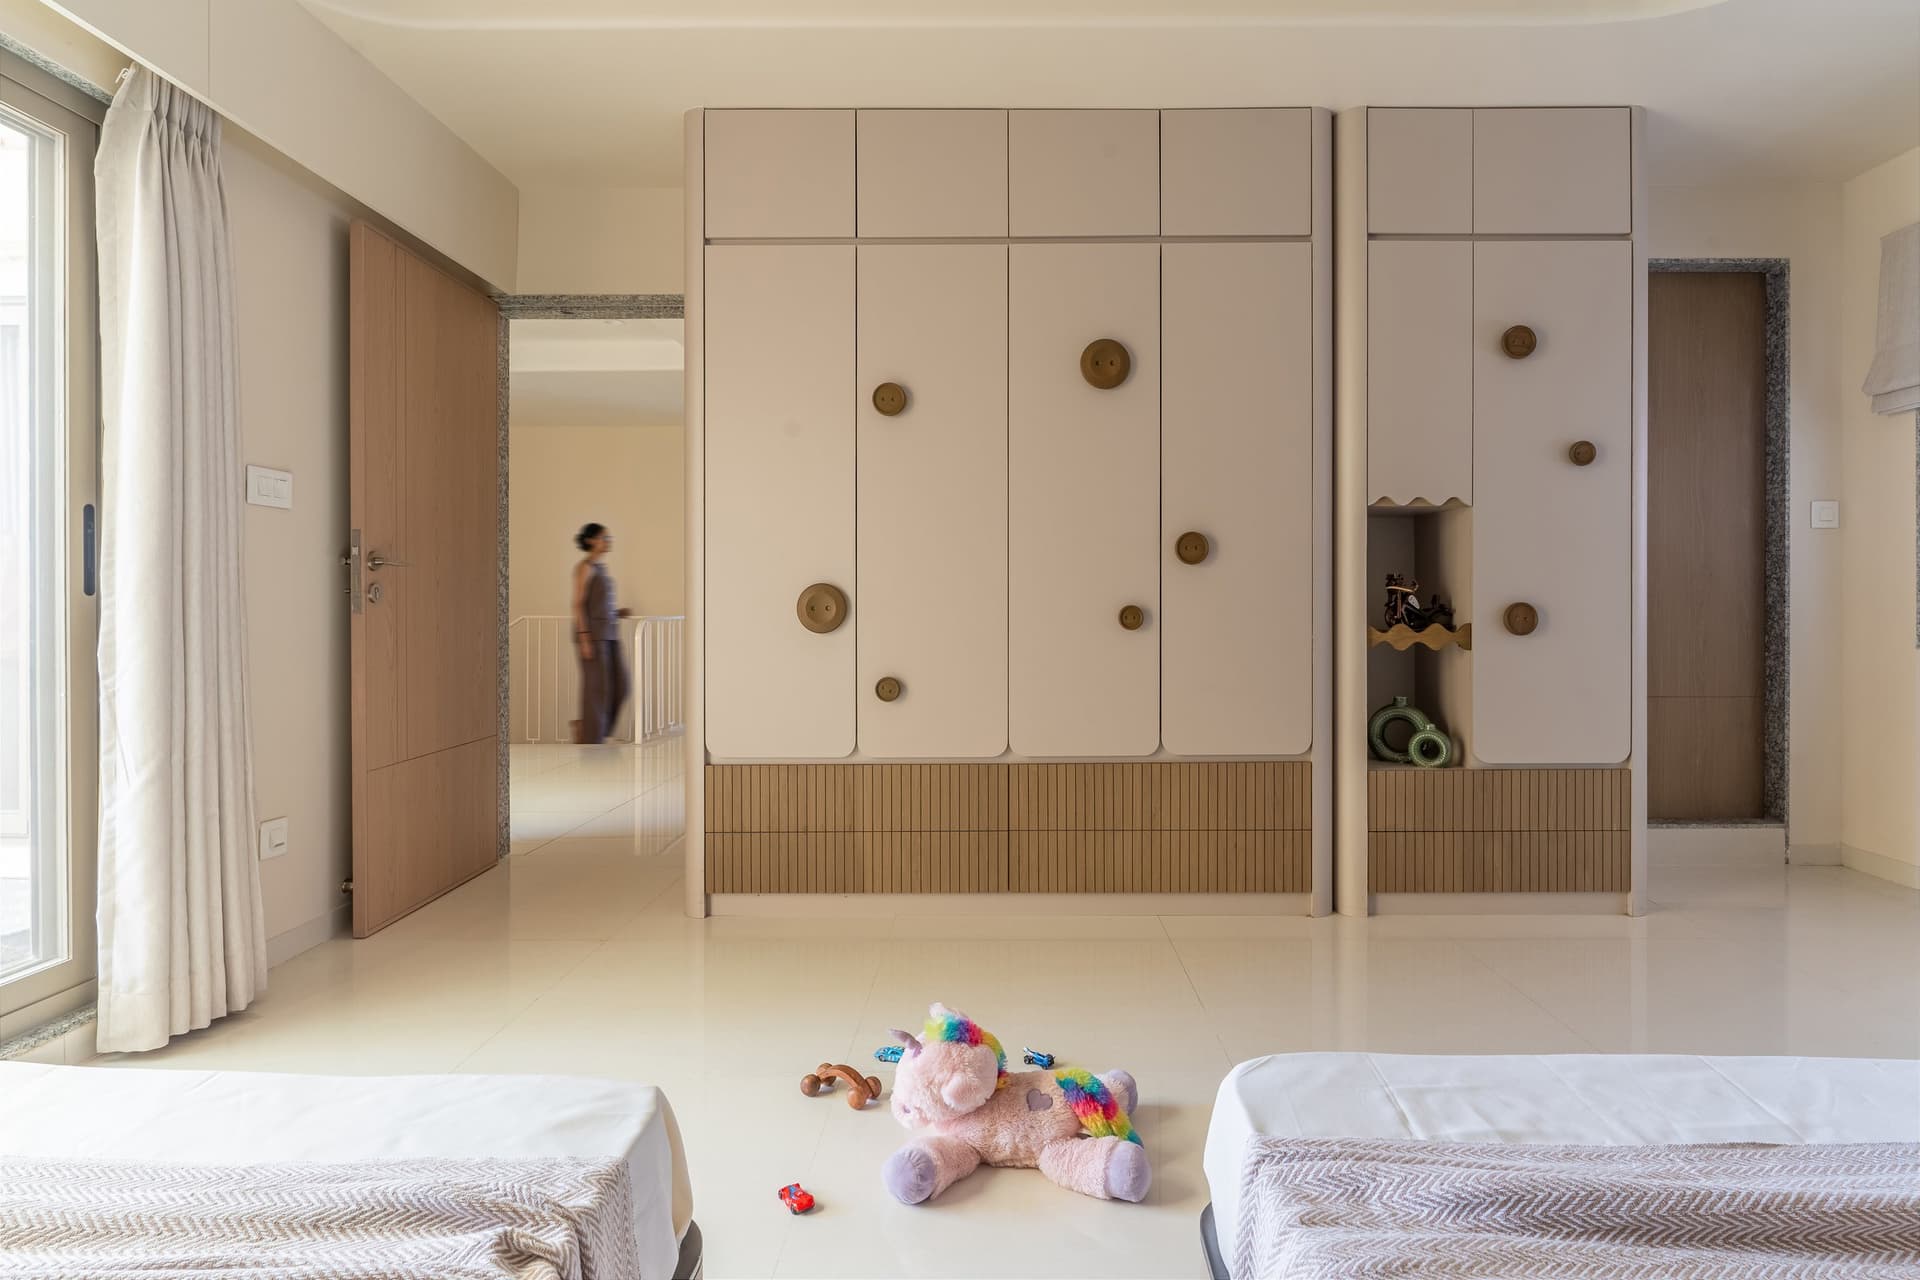
Opposite the beds, the wardrobe wall is conceived as a distinctive design element, with oversized wooden button details adding a playful, tactile dimension to the cabinetry. A slender open niche integrated into the end panel provides space for books, toys and treasured objects, introducing both functionality and opportunities for personal expression. The detailing brings a sense of whimsy without relying on overtly themed decoration, allowing the room to retain a timeless quality while remaining responsive to the children’s evolving needs.
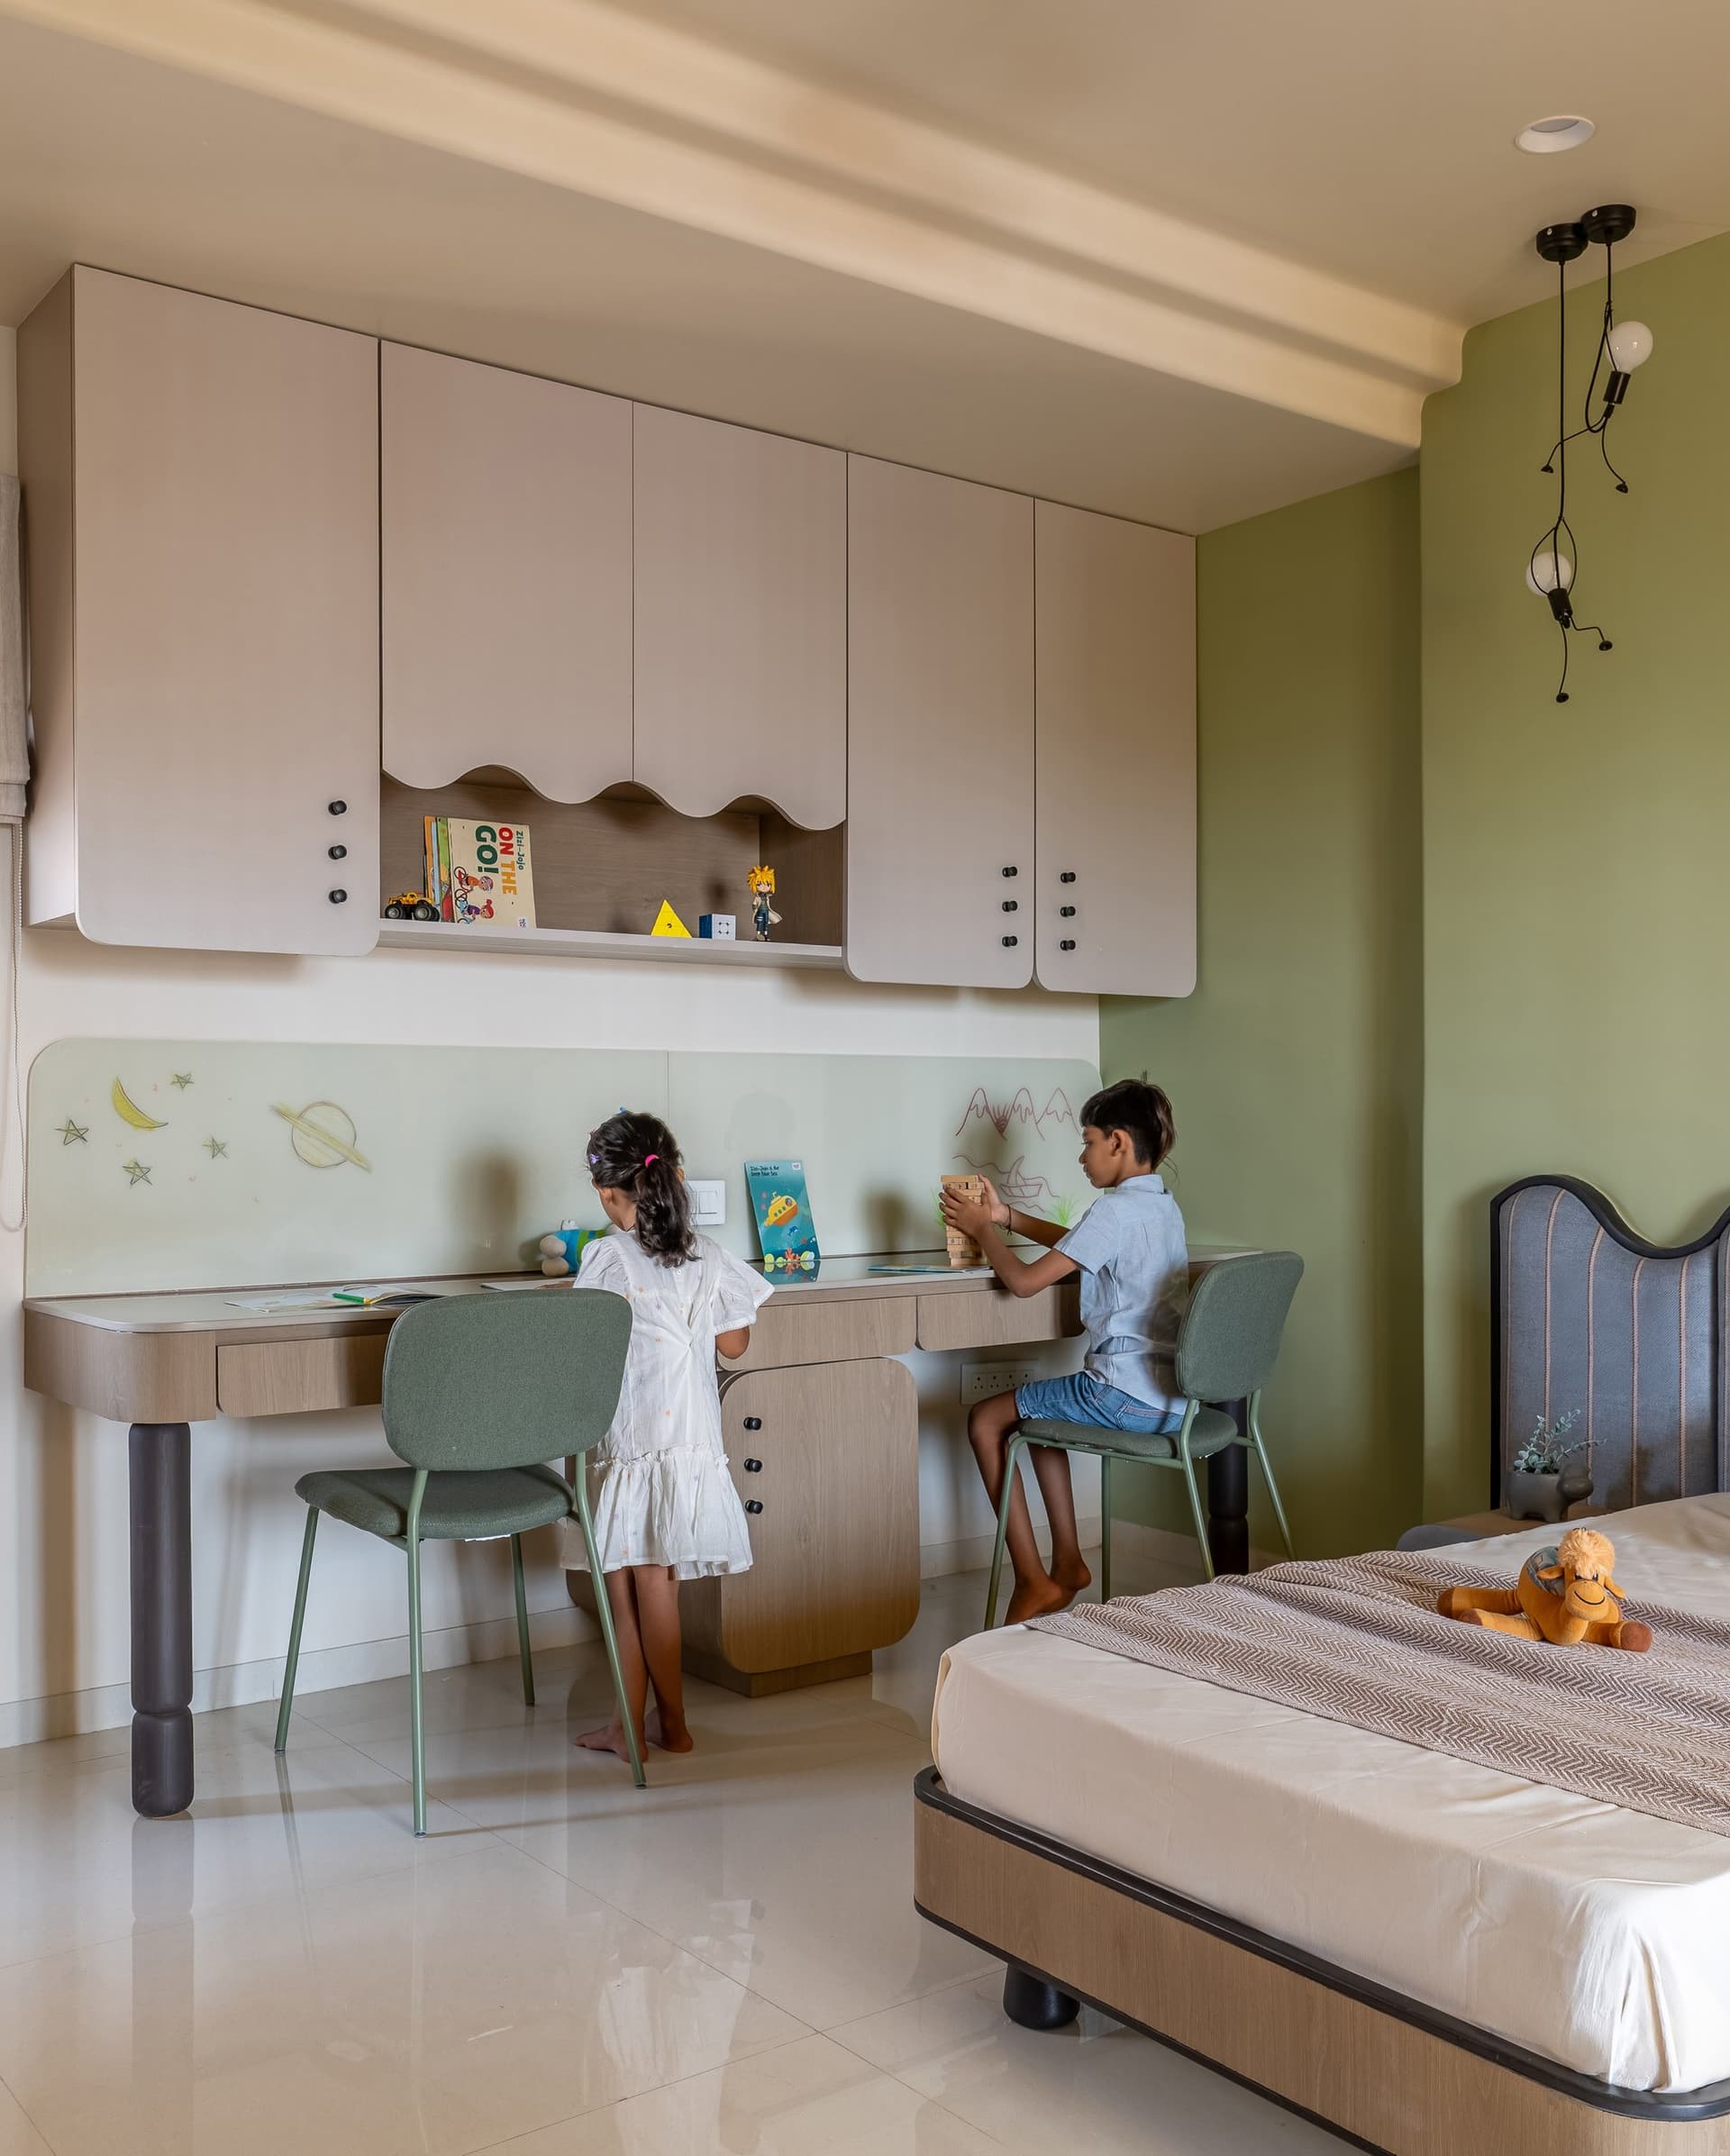
Along the adjoining wall, a shared study desk in light-toned wood accommodates two individual workstations, paired with sage-green upholstered chairs that complement the room’s gentle colour palette. A writable glass panel positioned above the desk provides an interactive surface for drawing, learning and creative expression, while overhead cabinetry with softly rounded edges reinforces the room’s playful geometry. The arrangement integrates study, storage and creativity within a cohesive composition, creating a flexible environment that supports the children’s everyday routines and evolving interests.
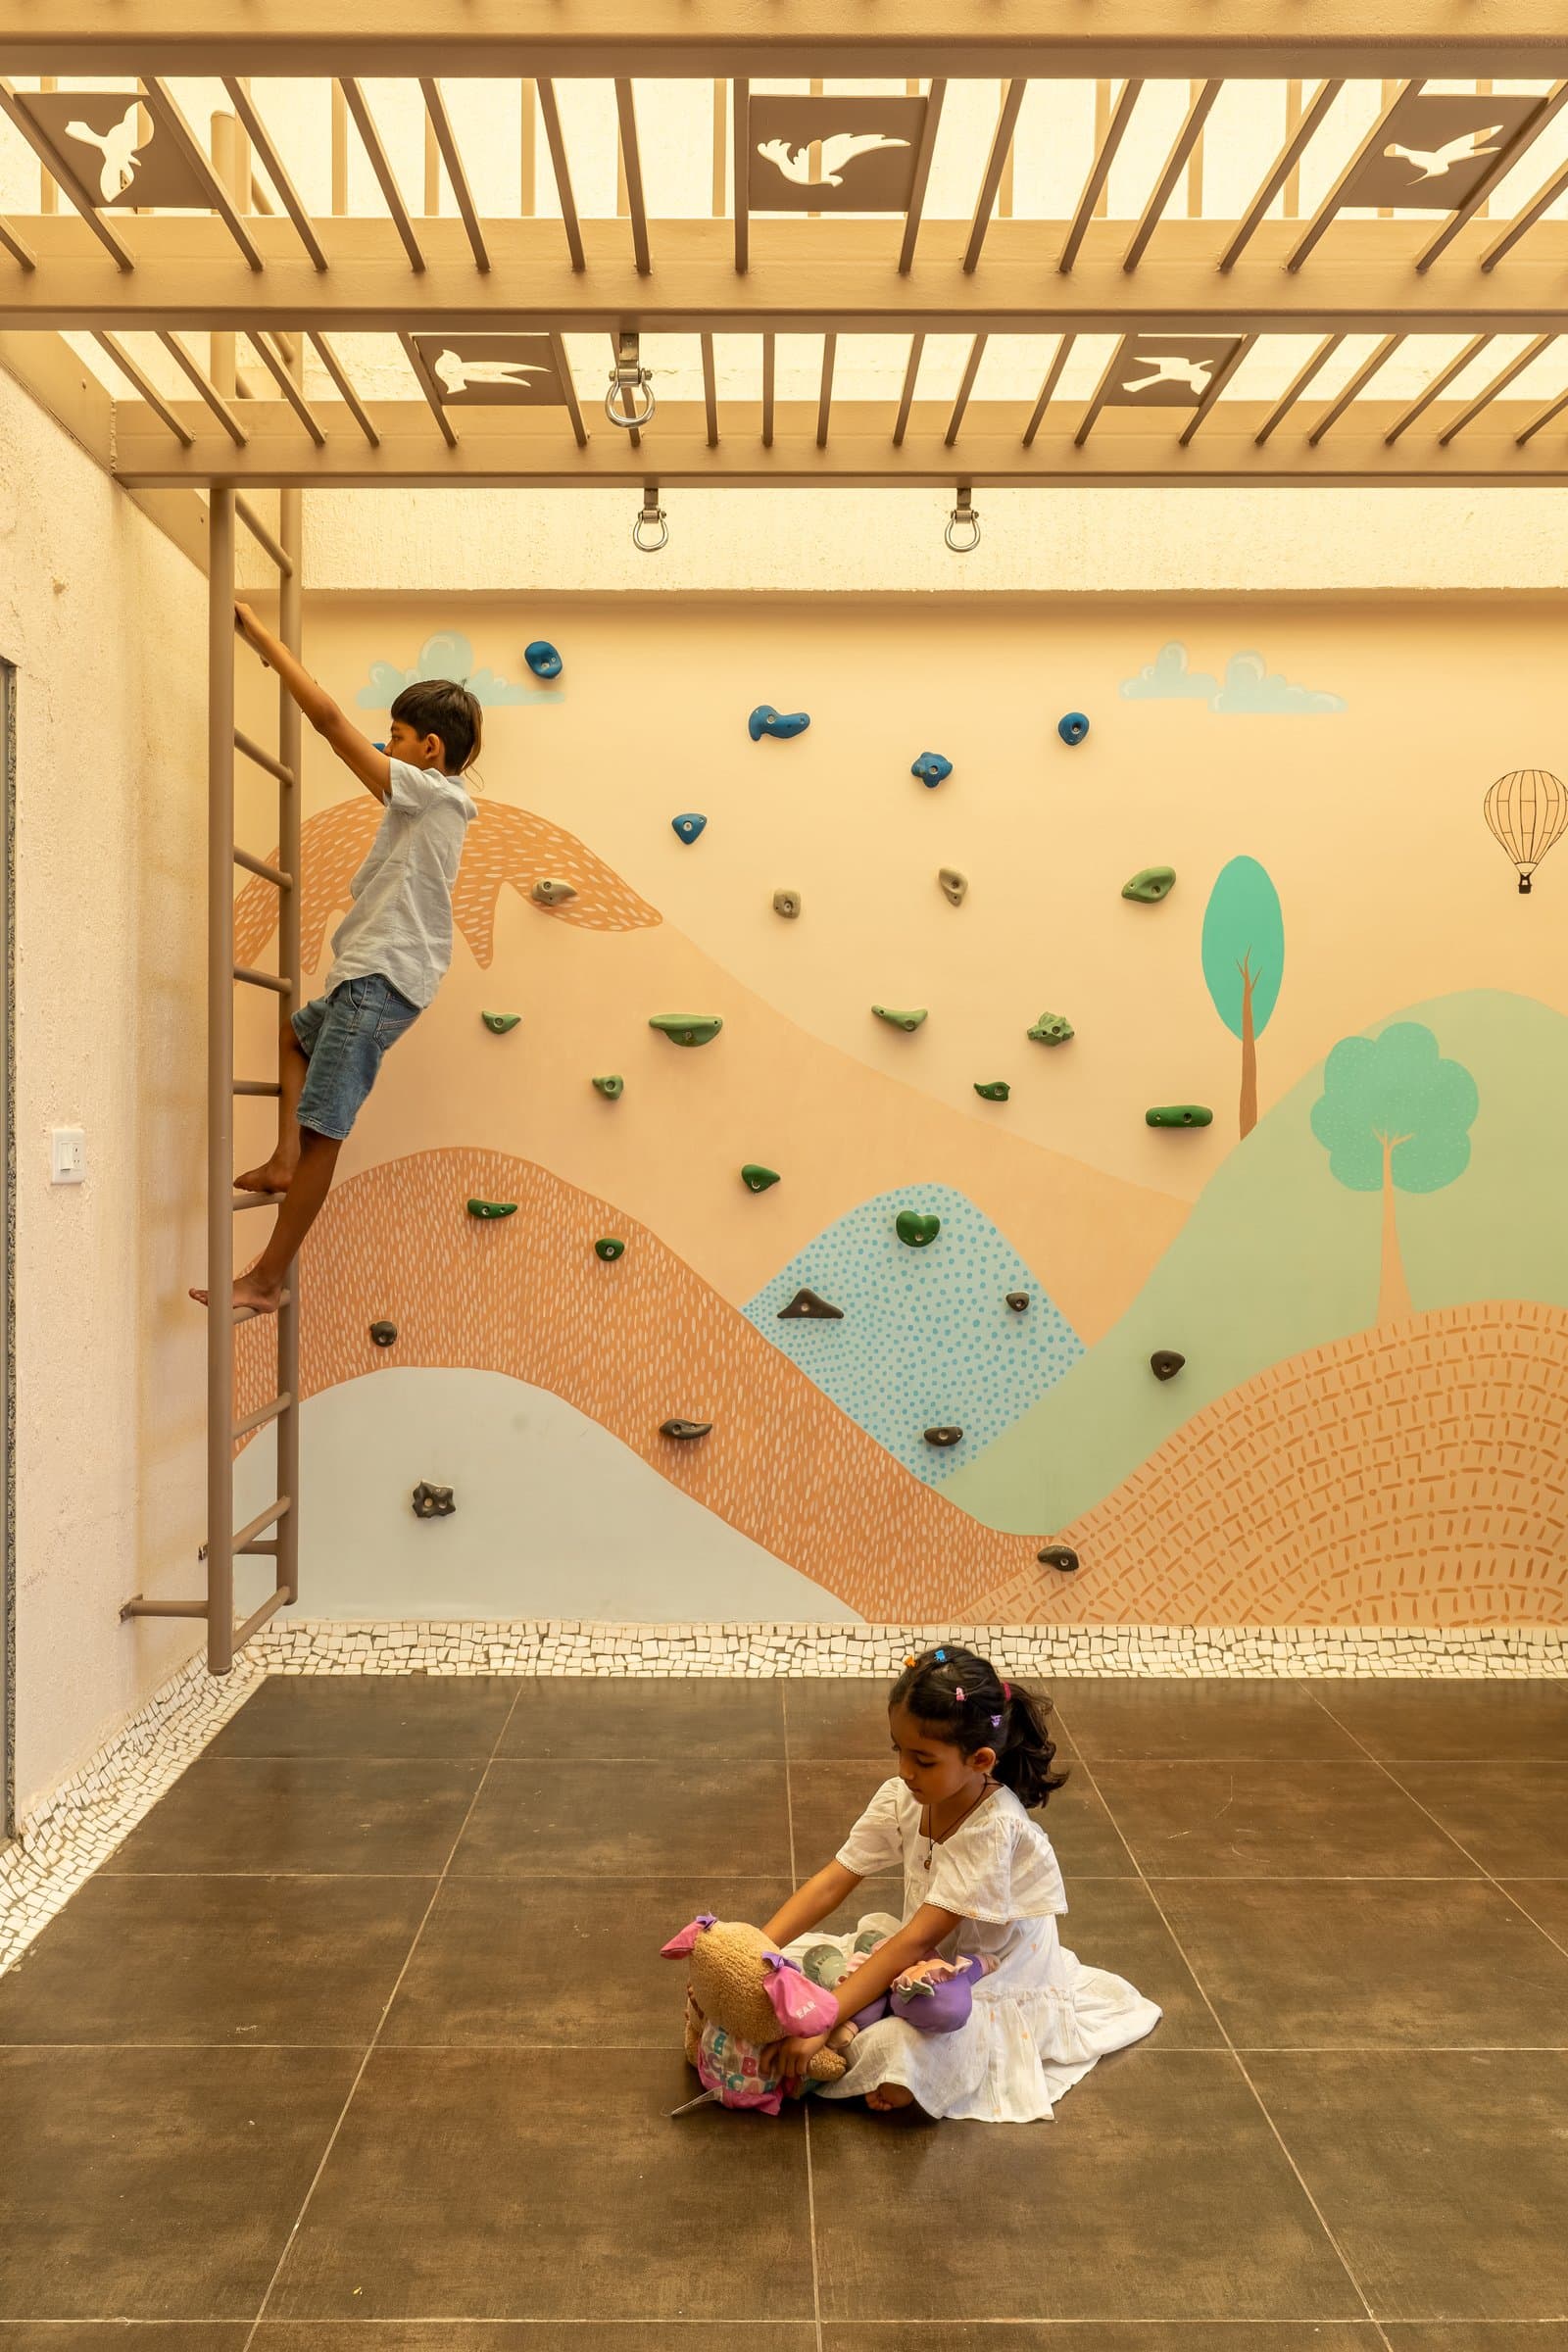
The terrace extends the home’s playful sensibility into the outdoors, introducing a dedicated climbing wall that transforms the open space into an engaging recreational area. Illustrated with a landscape of rolling hills, trees and a floating hot-air balloon, the wall brings colour and imagination to the setting while remaining in harmony with the residence’s broader aesthetic.
Within Vadodara’s evolving residential landscape, where luxury interiors often gravitate towards elaborate ornamentation or an overtly international minimalist aesthetic, Shivoham offers a more considered interpretation of contemporary living. Drawing from the understated simplicity of Japandi and the spatial principles of Vastu, the residence brings together two distinct philosophies without allowing either to dominate its architectural expression. Rather than treating these influences as stylistic statements, the design integrates them into the home’s proportions, material choices and spatial organisation, creating an environment that feels both contemporary and rooted in its cultural context.
What P’s Design Therapy achieves with Shivoham is a thoughtful balance between design philosophy and everyday life. Warm natural materials, carefully articulated spaces and restrained detailing establish a sense of continuity across the two levels, while the family’s routines, rituals and moments of play lend the interiors their personal character. Ultimately, the home’s strength lies in its ability to accommodate these experiences without imposing upon them, offering a quietly assured interpretation of luxury that prioritises comfort, connection and a lasting sense of belonging.