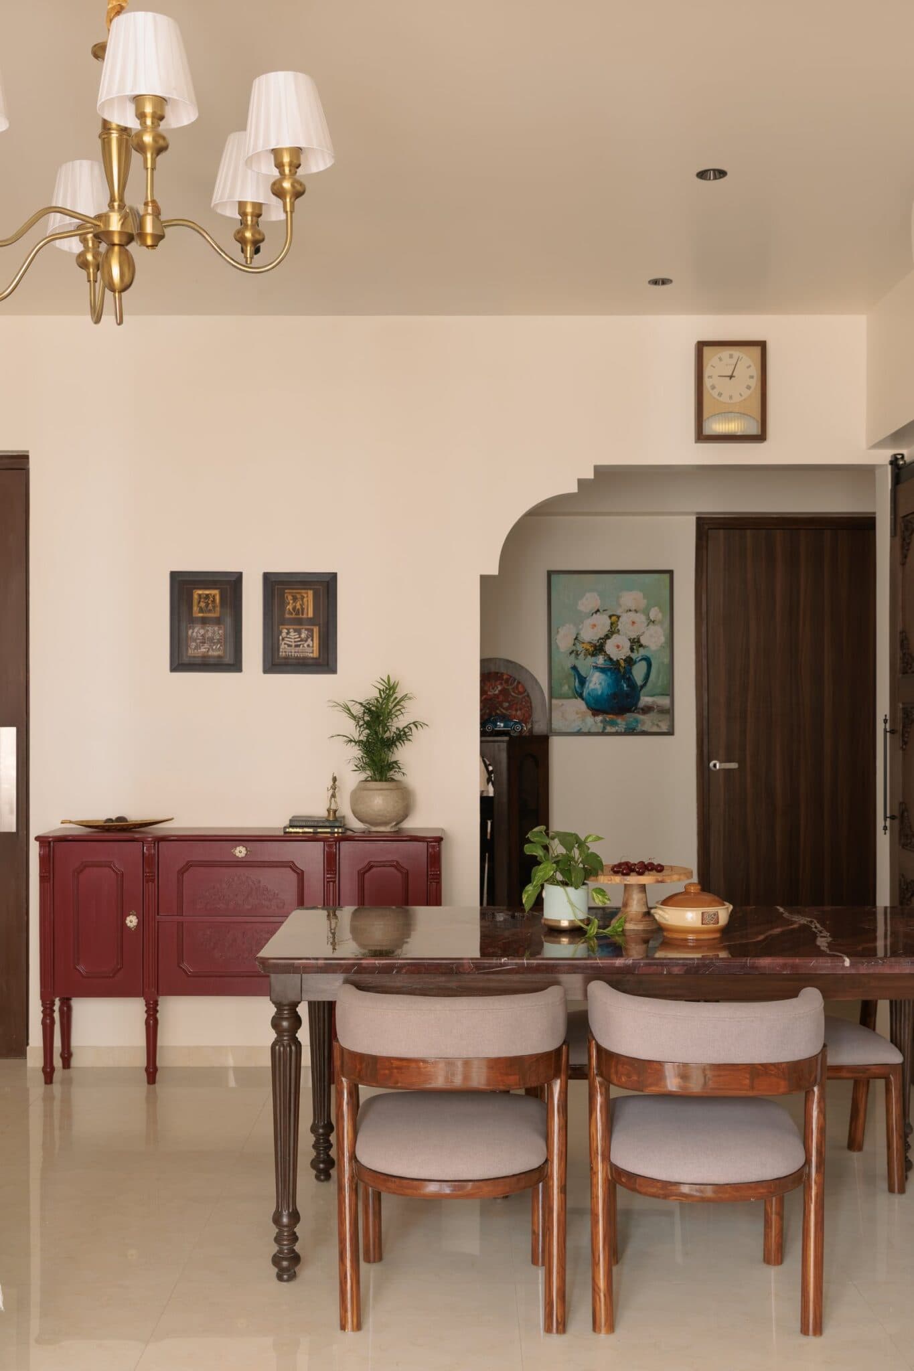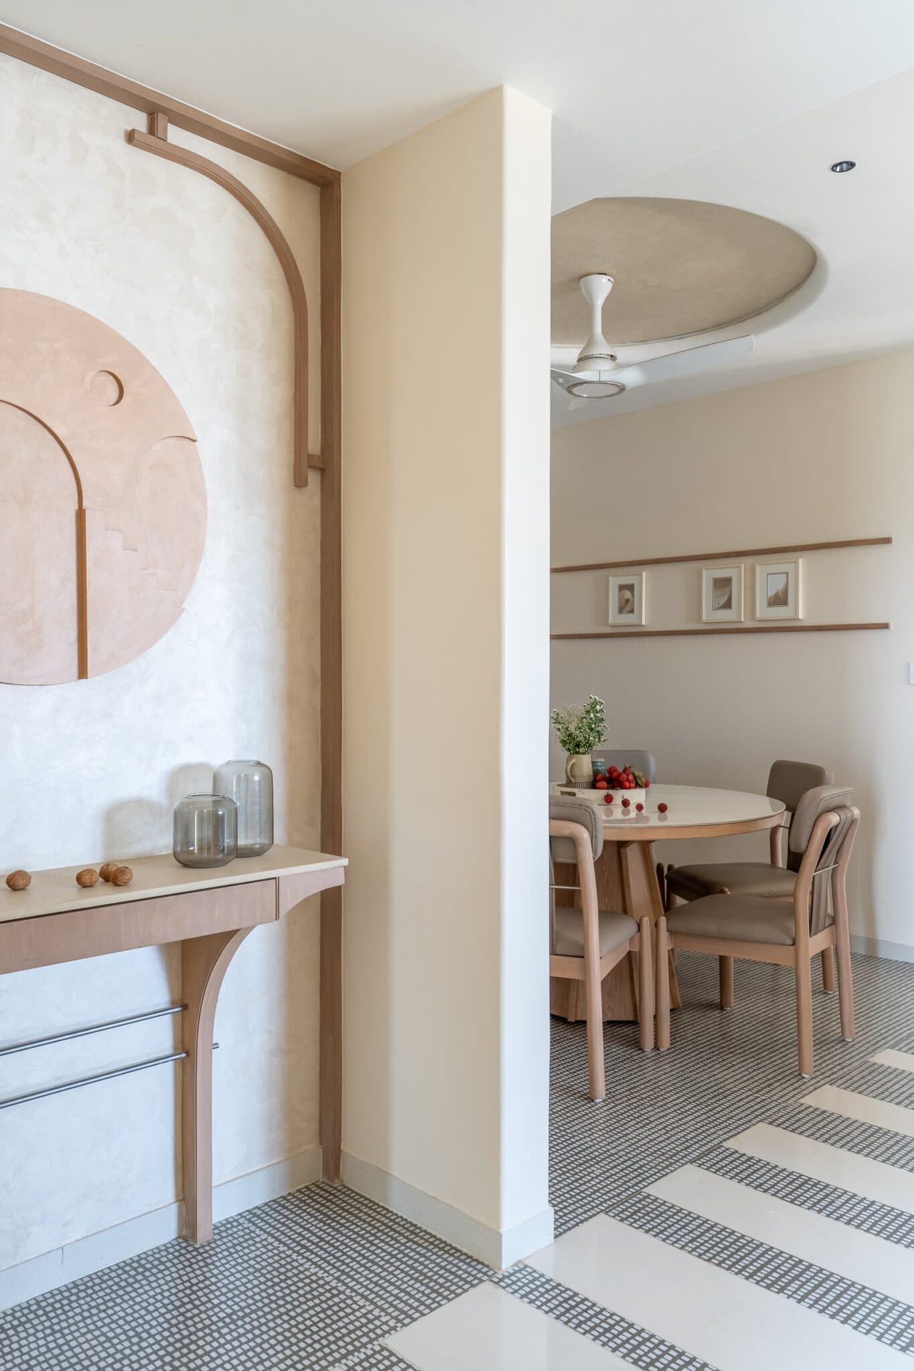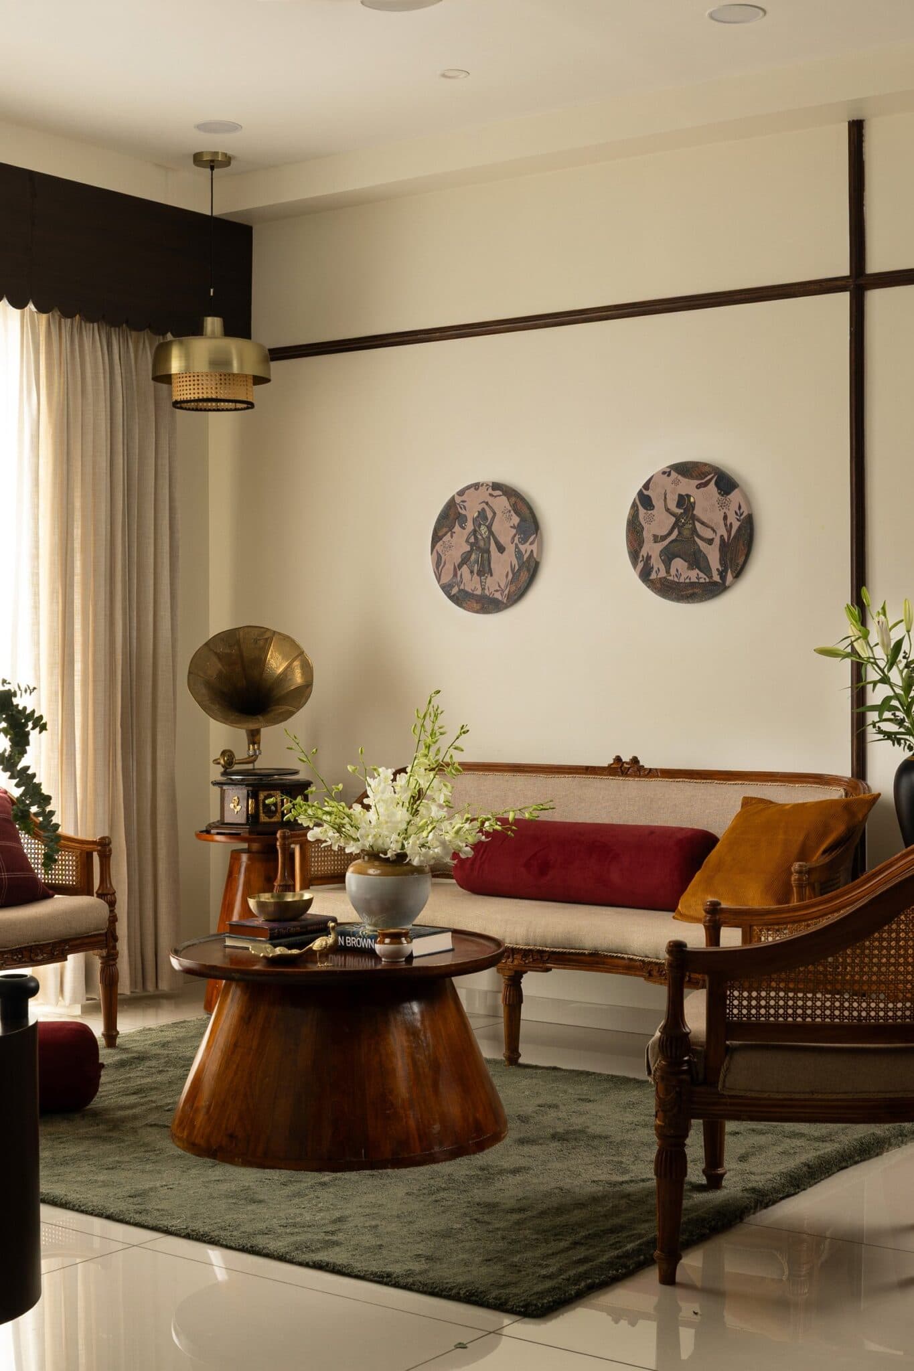
A home shaped by restraint demands a particular kind of design sensitivity: the ability to introduce warmth without excess, establish character without ornament, and create spaces that feel composed without becoming austere. For a young family settling into their first apartment in Navi Mumbai, this sensibility became the foundation of a home where architectural gestures are measured, materials are thoughtfully layered, and the interplay of curves, texture and light lends the interiors their quiet character.
Designed by Arch+Space Collab, a collaboration between Spacevalue Architects and Archscape Design Architects, Muted Hearth is a 1,500-square-foot residence in Sanpada, conceived for a young couple and their five-year-old daughter. Originally handed over as a bare grey shell, the apartment offered an opportunity to reconsider its spatial arrangement rather than simply furnish the existing layout. Walls separating the kitchen and living area were removed to establish greater visual continuity, a portion of the utility space was incorporated into the kitchen, and an oversized primary bathroom was reconfigured to accommodate a compact walk-in wardrobe. These interventions established a more fluid domestic plan, allowing openness, functionality and a sense of calm to shape the home’s architectural identity.
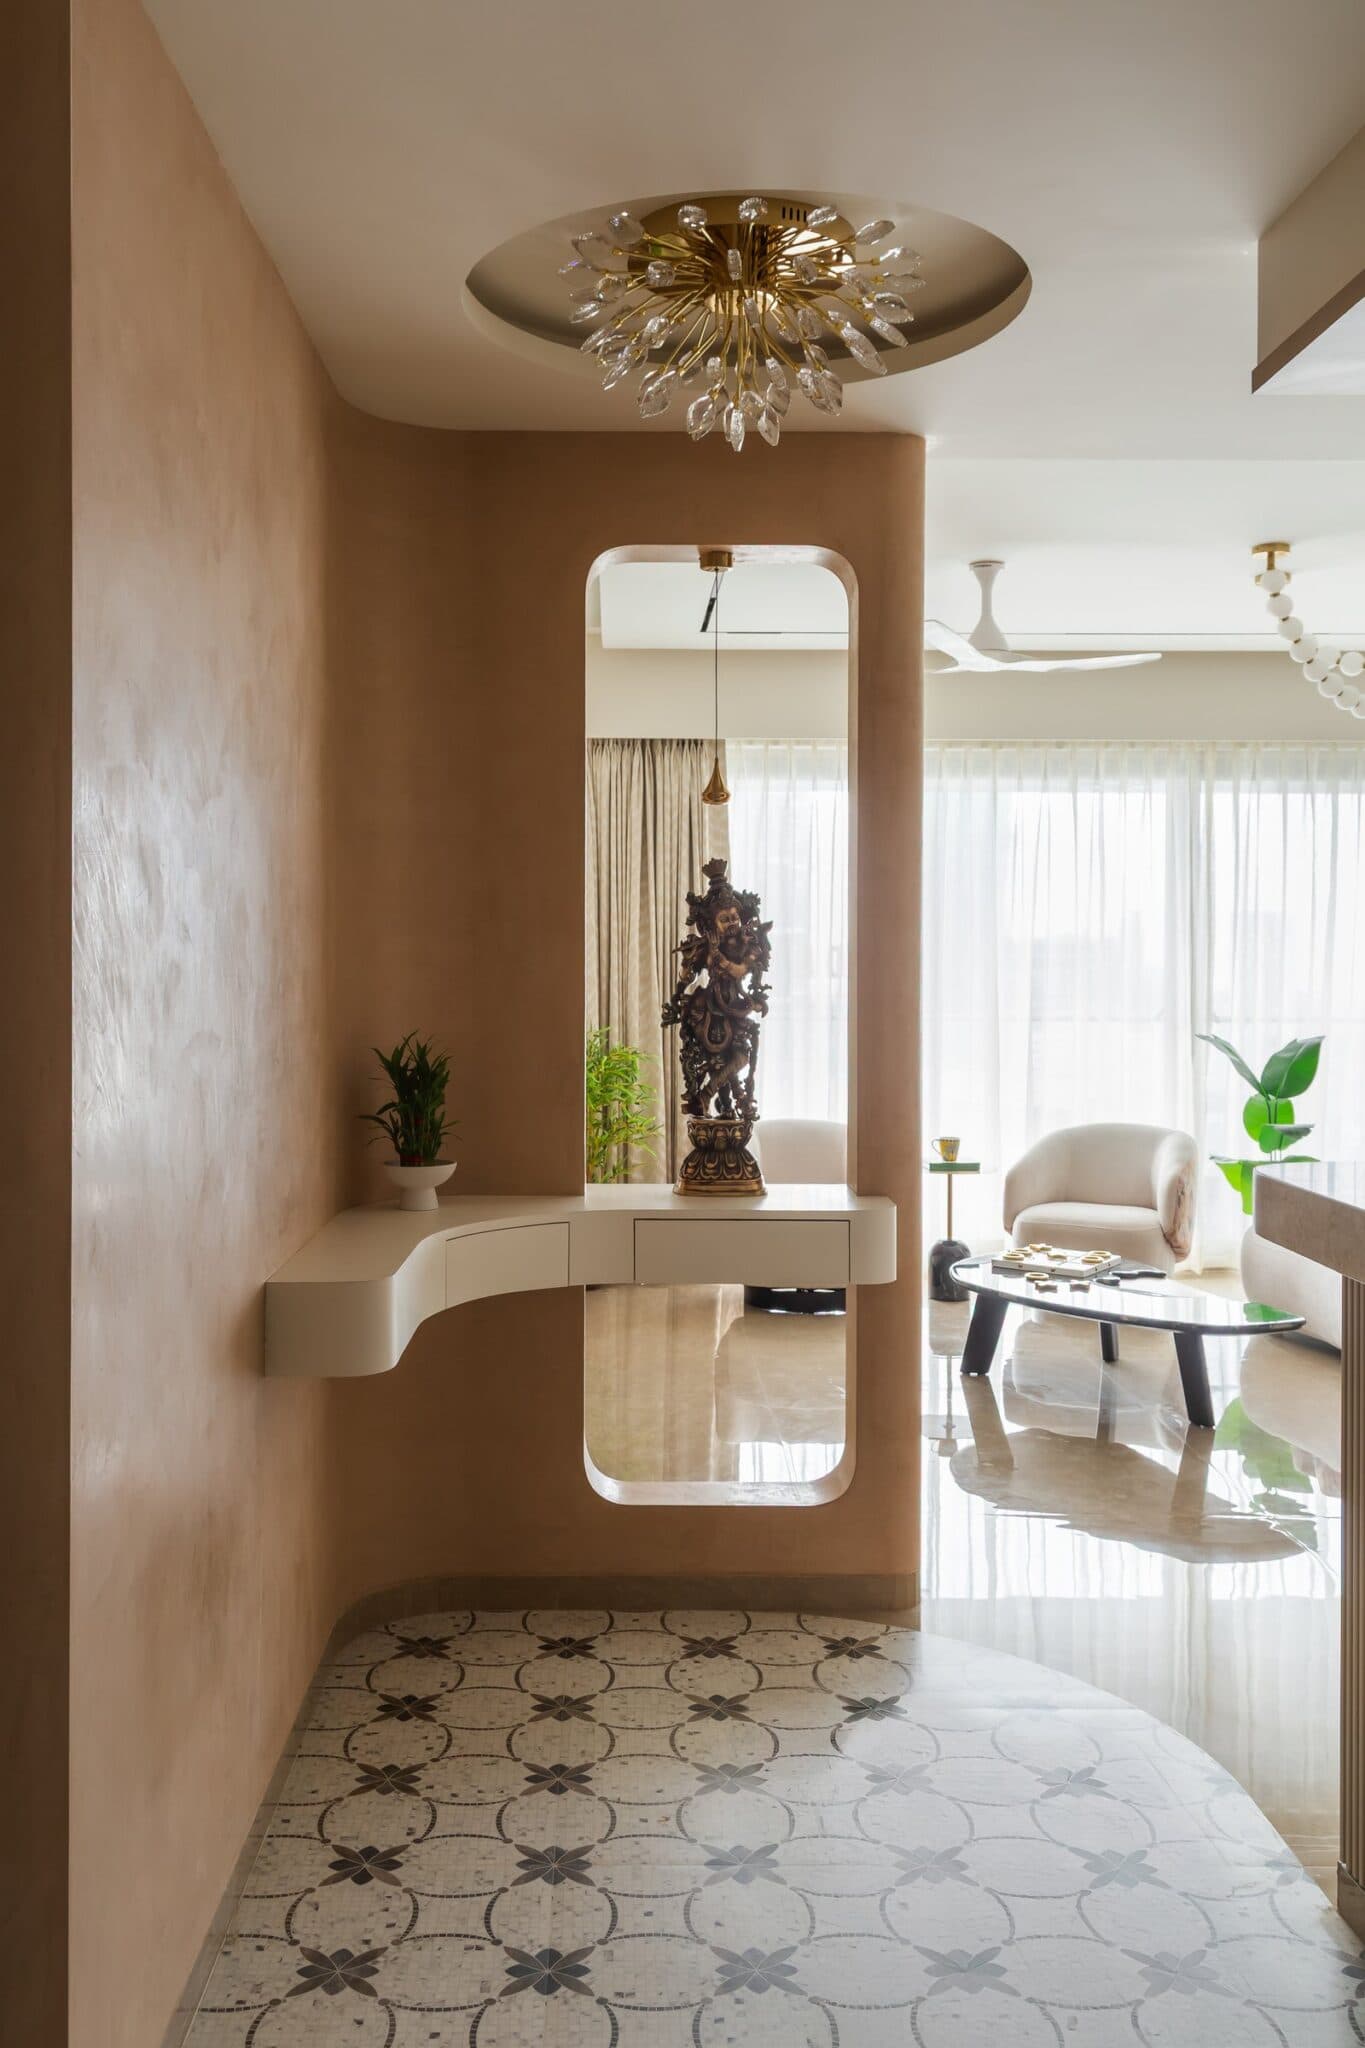
The entrance introduces the material palette and architectural language that unfold throughout the residence. A gently curved wall finished in warm beige lime plaster meets a patterned floor inlay, establishing a subtle dialogue between texture and geometry. A full-length arched cut-out punctuates the plastered surface, complemented by a floating console with softly rounded edges, while a brass-and-crystal flush-mounted light fixture introduces a restrained decorative accent overhead. Rather than treating the foyer as a purely transitional space, the architects lend it a distinct spatial identity without interrupting its visual connection to the living area beyond. This measured approach allows the home to reveal its character gradually, setting the tone for the interiors that follow.
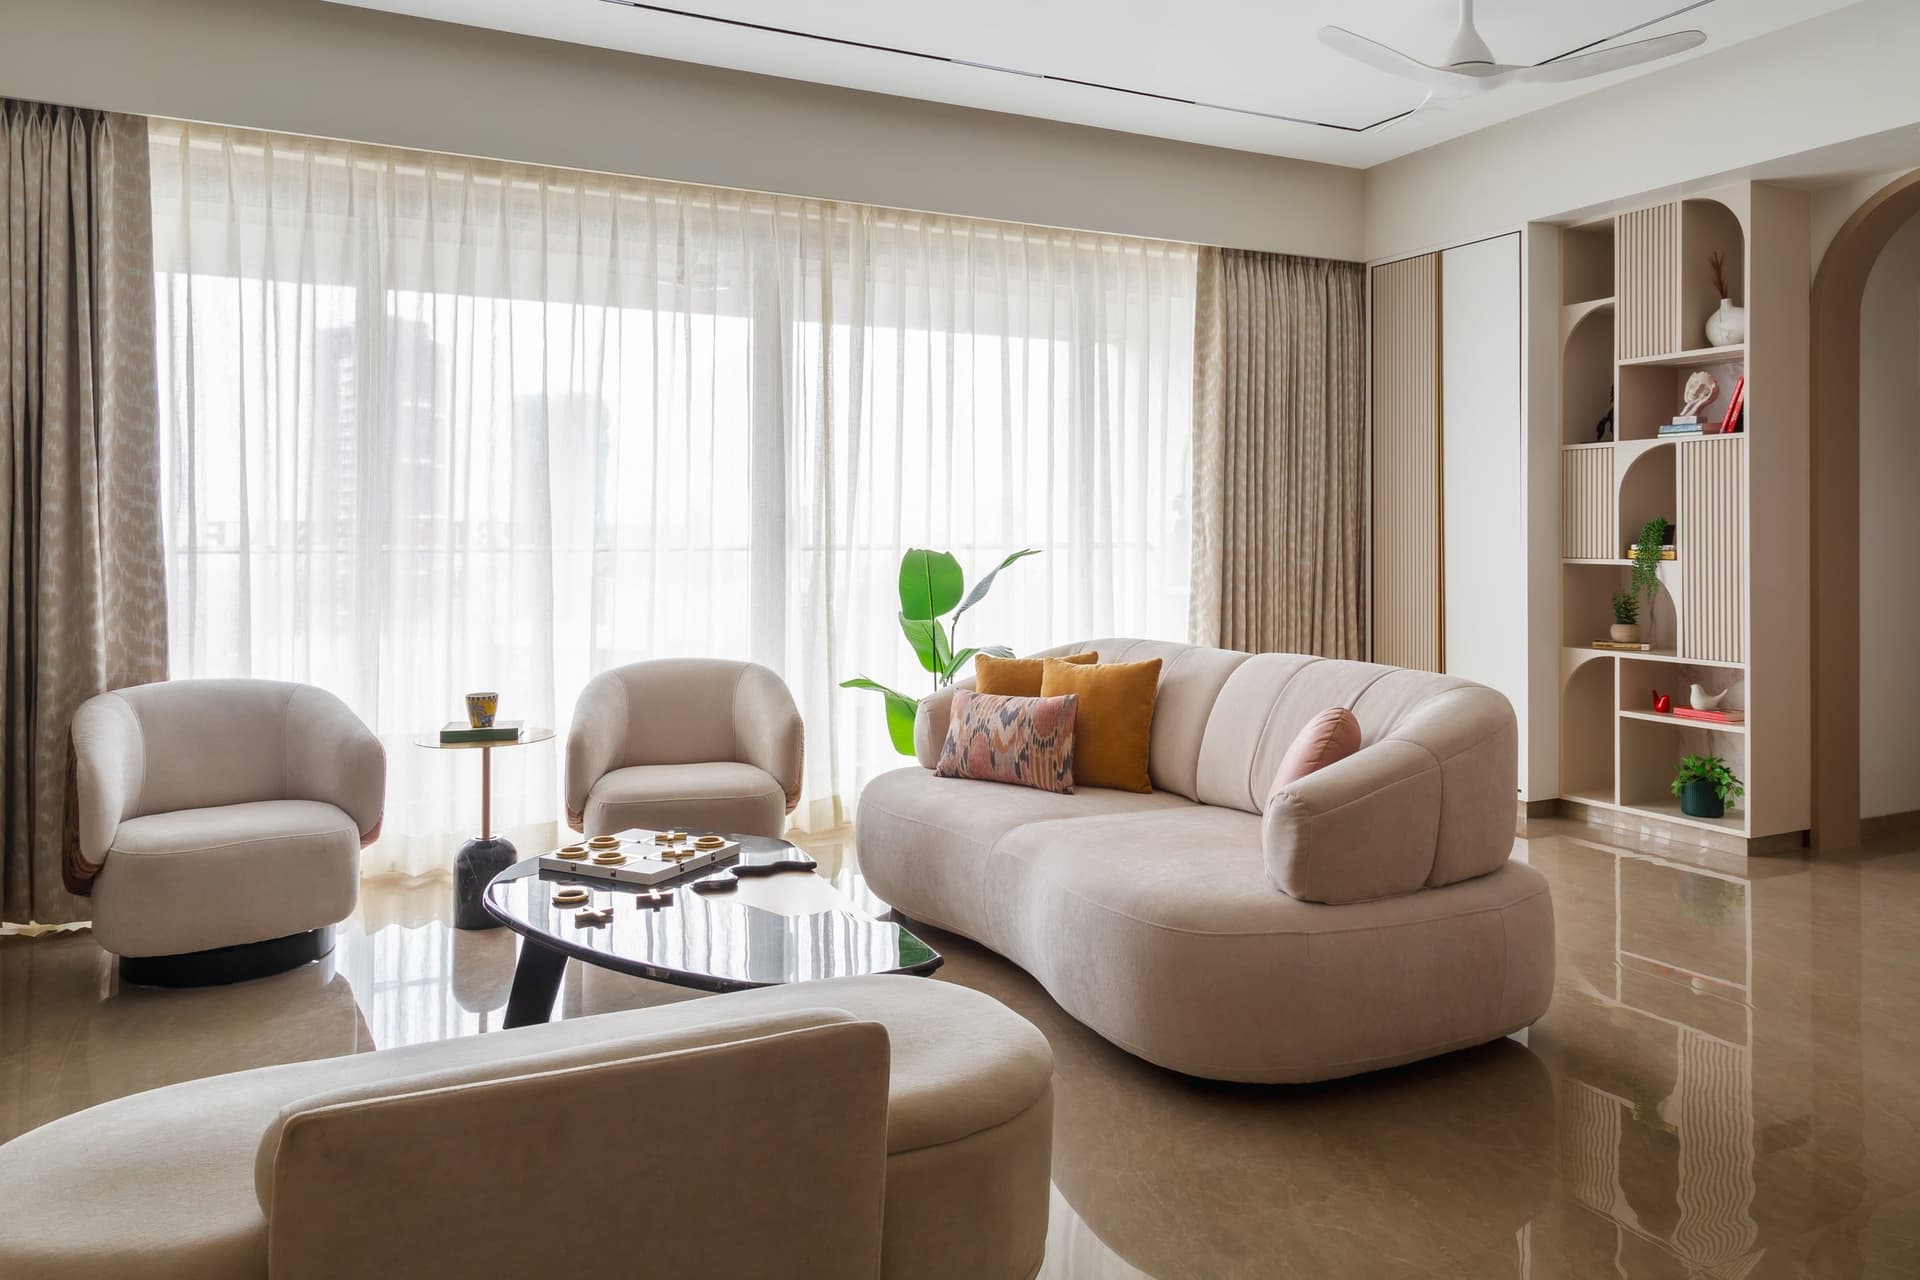
Within the living room, curved forms establish the spatial rhythm, softening the geometry of the apartment and lending the interiors a sense of fluidity. A generously proportioned sofa upholstered in a muted neutral fabric anchors the seating arrangement, accompanied by rounded swivel chairs and a dark elliptical coffee table that echoes the furniture’s sculptural contours. Full-height sheer curtains diffuse natural light across the room, creating an even, gentle illumination that accentuates the interplay of form, proportion and texture. The composition remains deliberately restrained, allowing the furniture’s silhouettes to define the space without relying on excessive ornamentation.
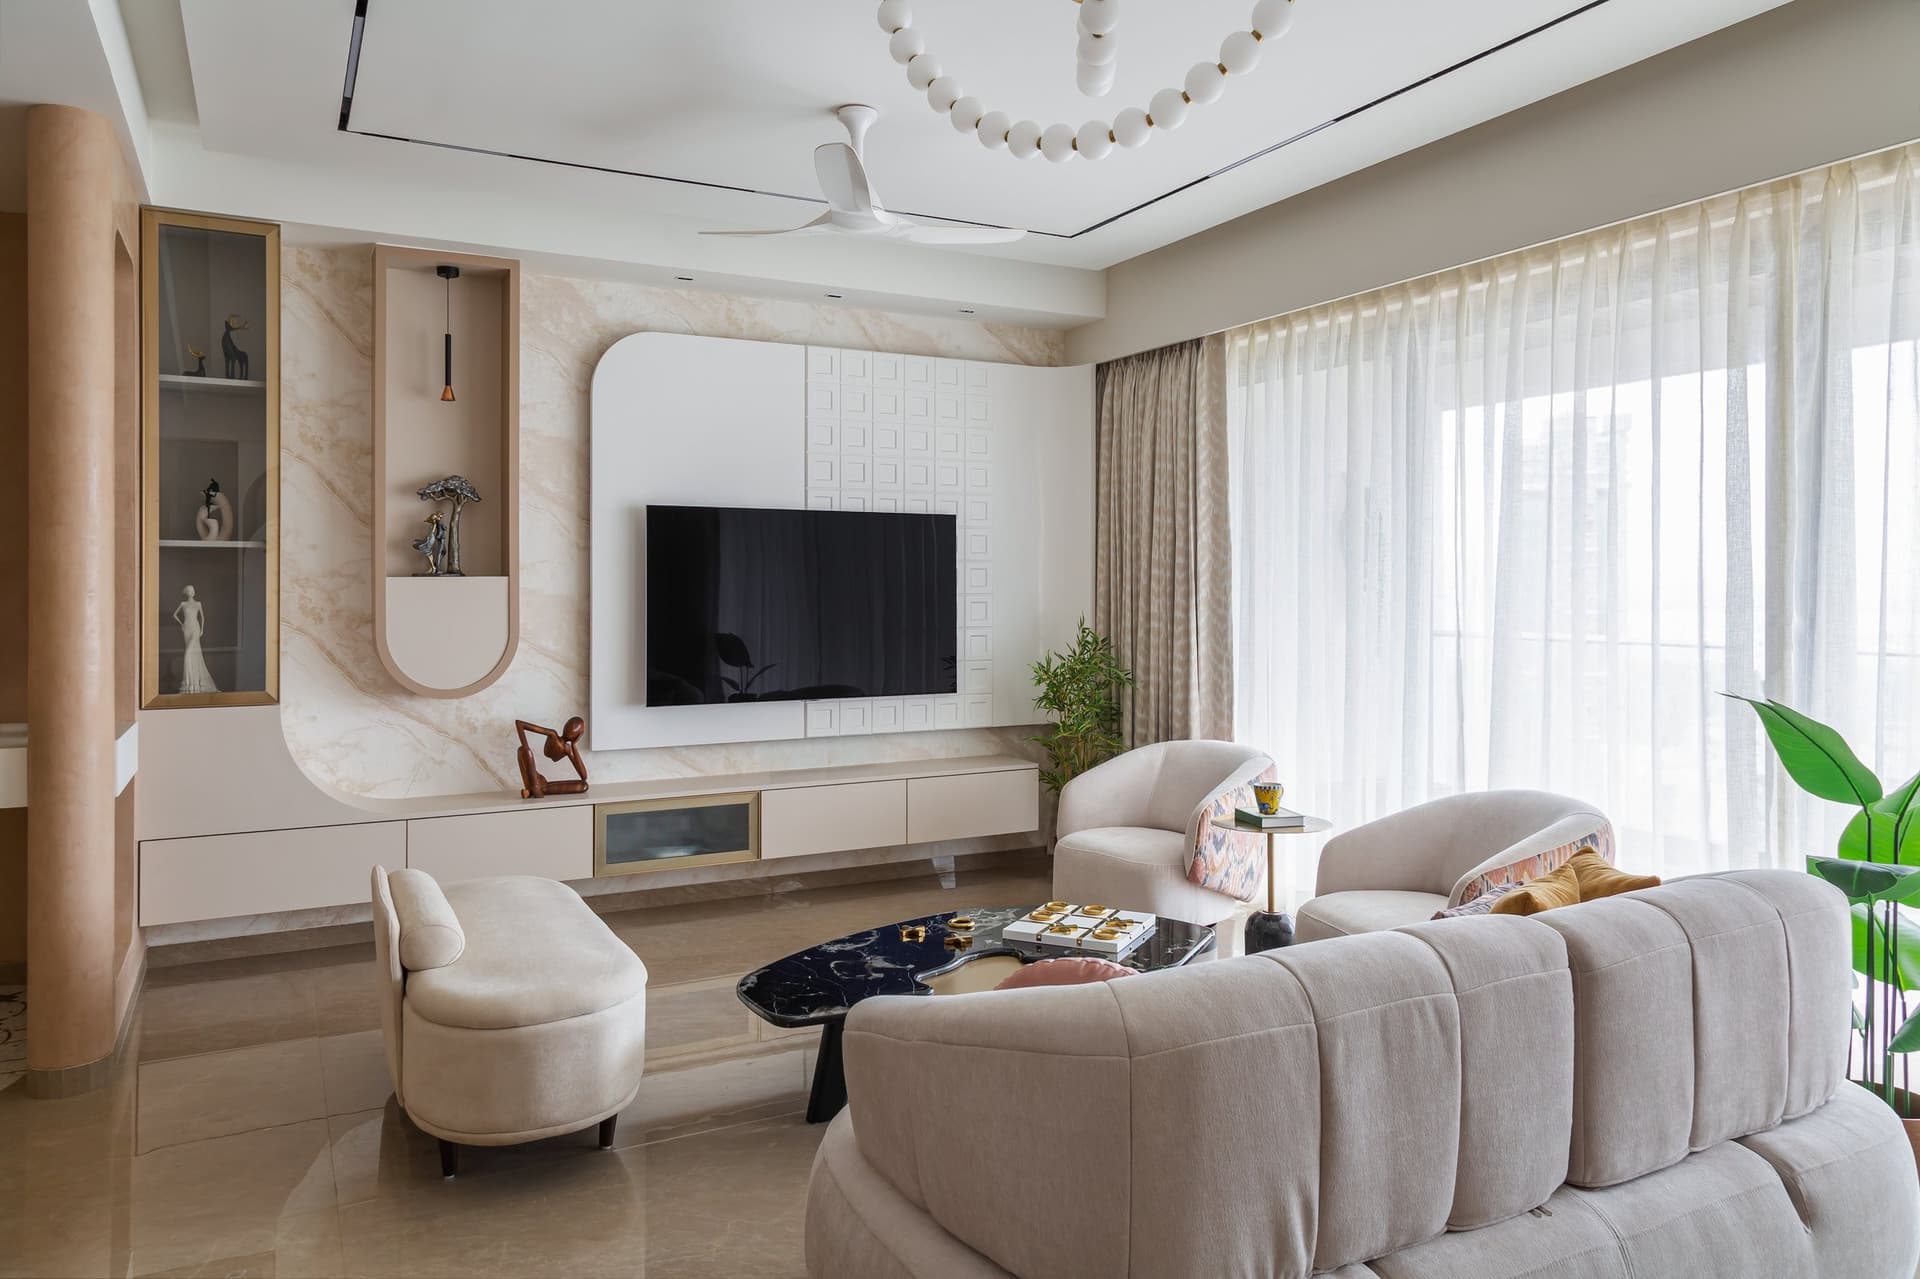
Across the living room, the media wall introduces a more expressive architectural composition while remaining aligned with the home’s restrained material language. A warmly veined stone surface is juxtaposed with a textured white grid-patterned panel, while a softly curved ivory surround frames the television. Below, a long, low console provides a grounding horizontal element, while a pendant composed of delicate spherical forms brings a sense of lightness to the arrangement, balancing the visual weight of the stone with the softness of the surrounding details.
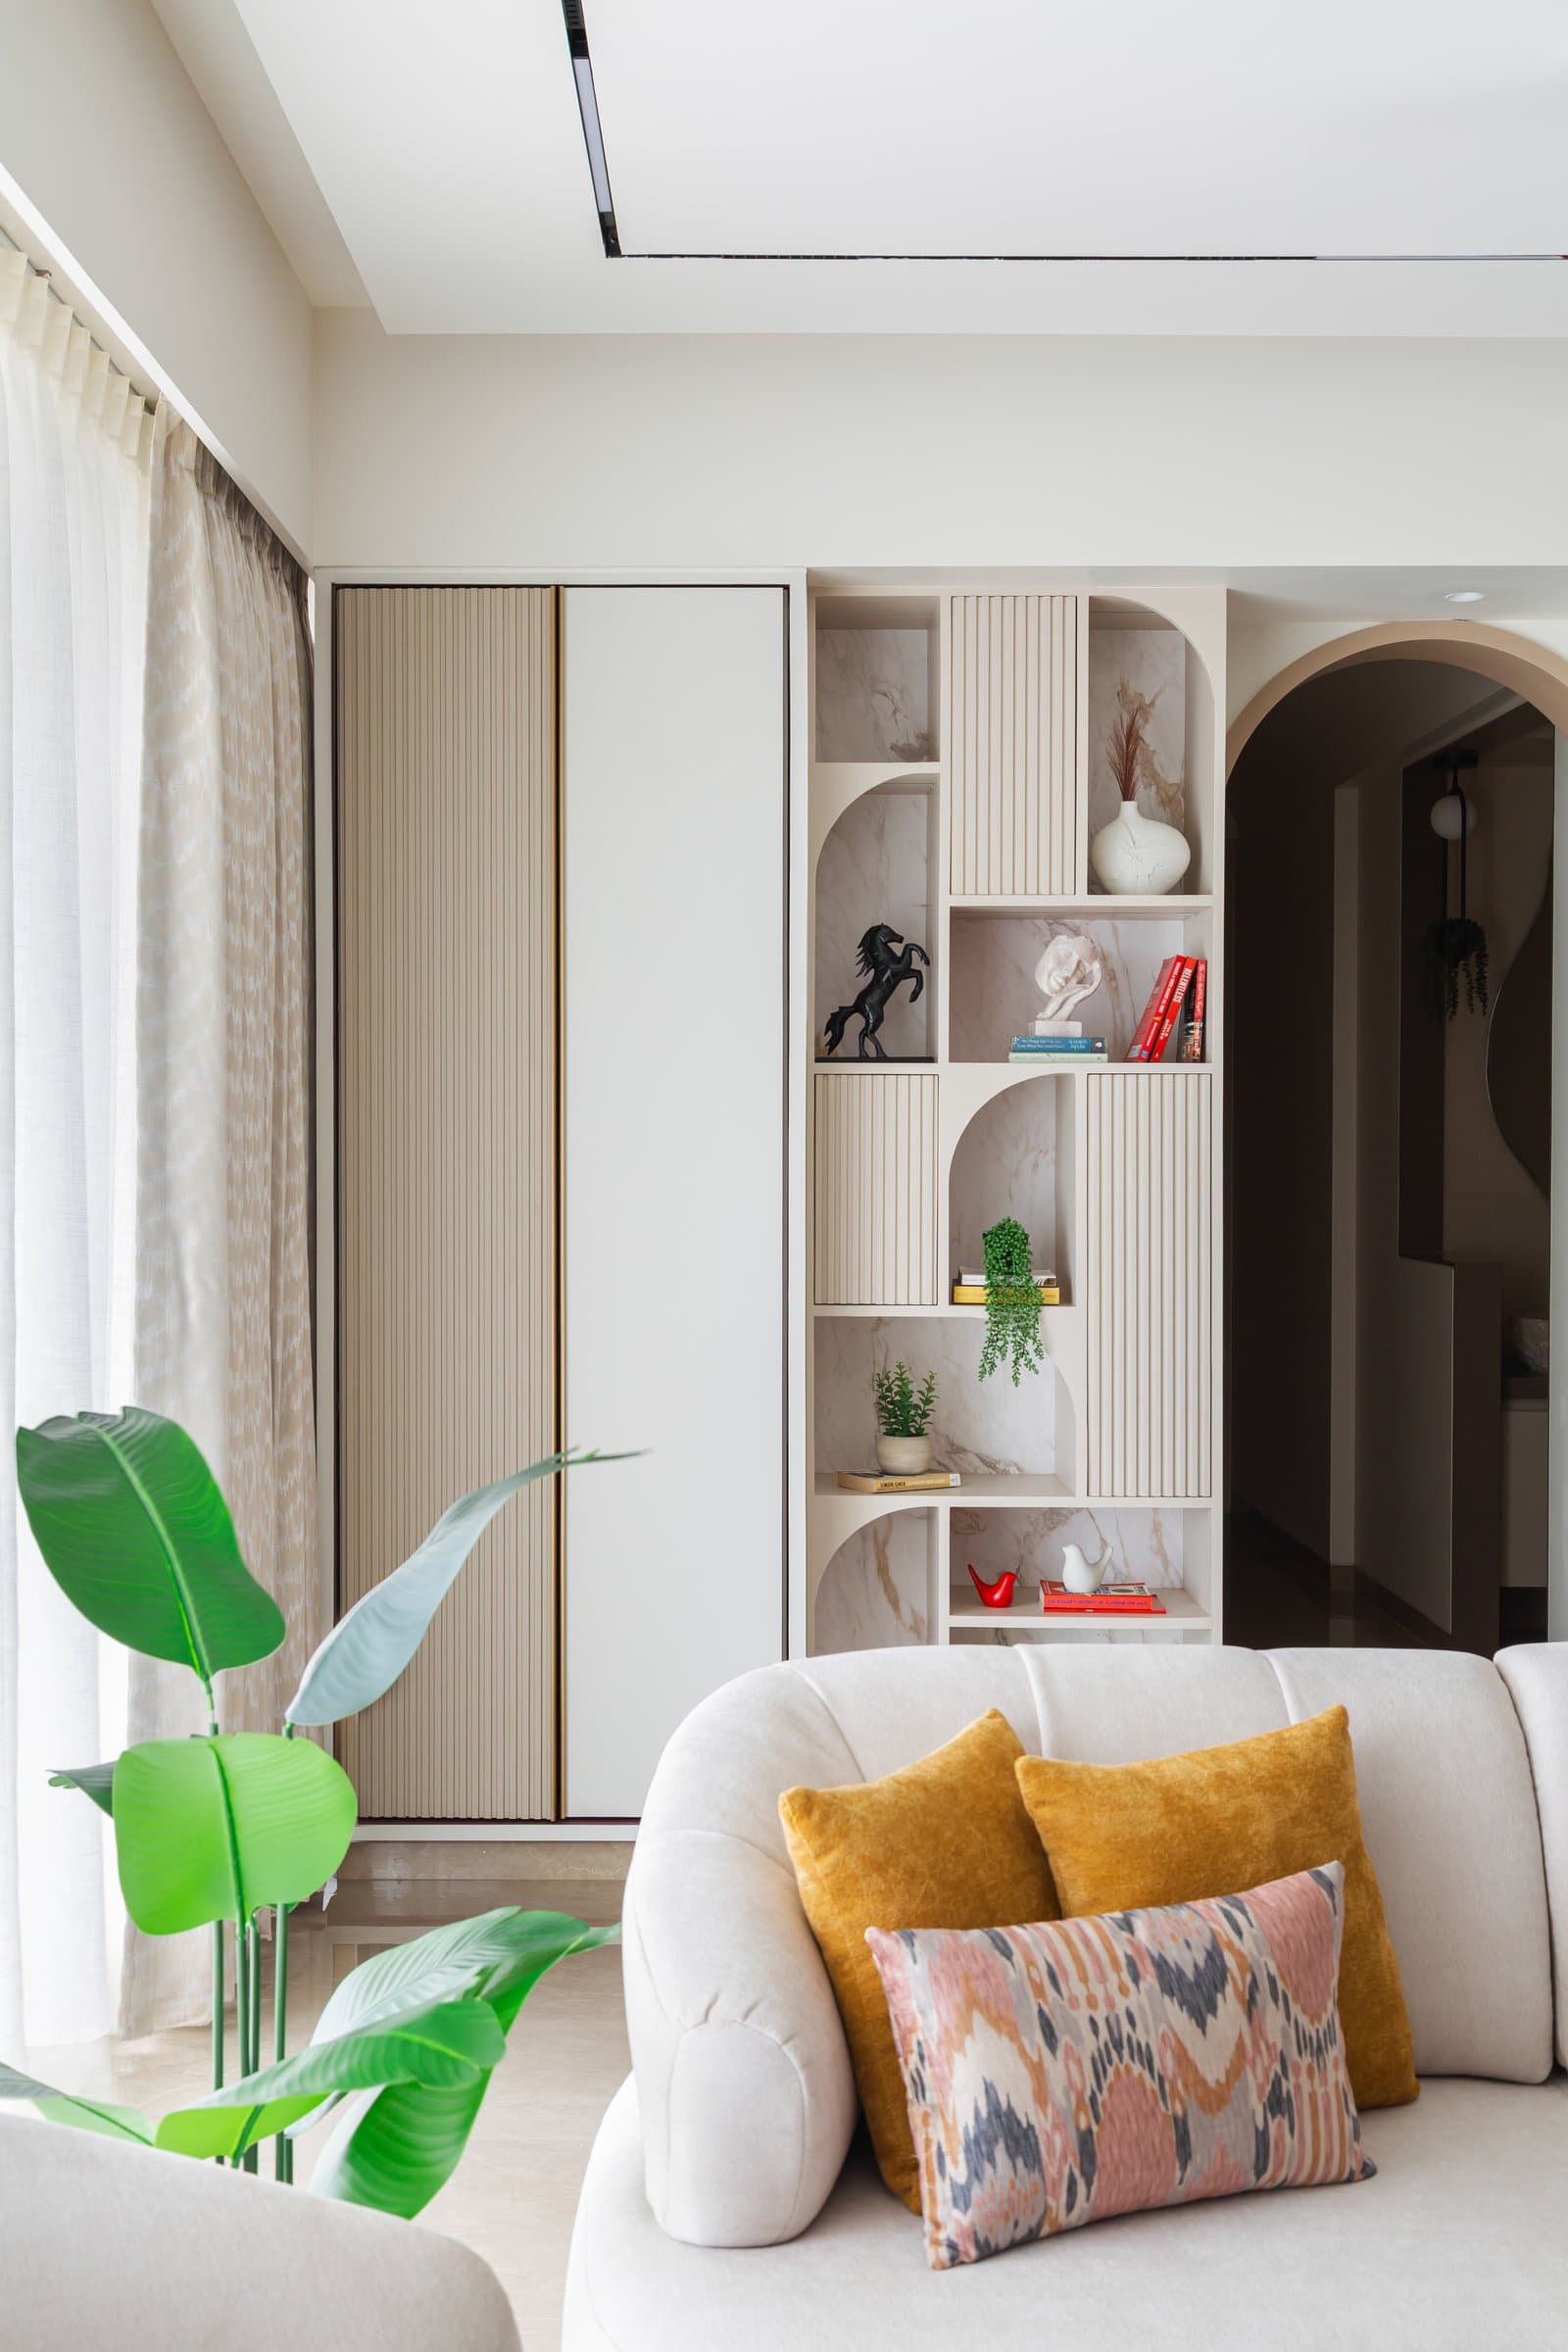
““We wanted the home to have moments that unfold gradually. The bar is one such moment, it is almost invisible when closed, but becomes an entirely different atmosphere when revealed.””
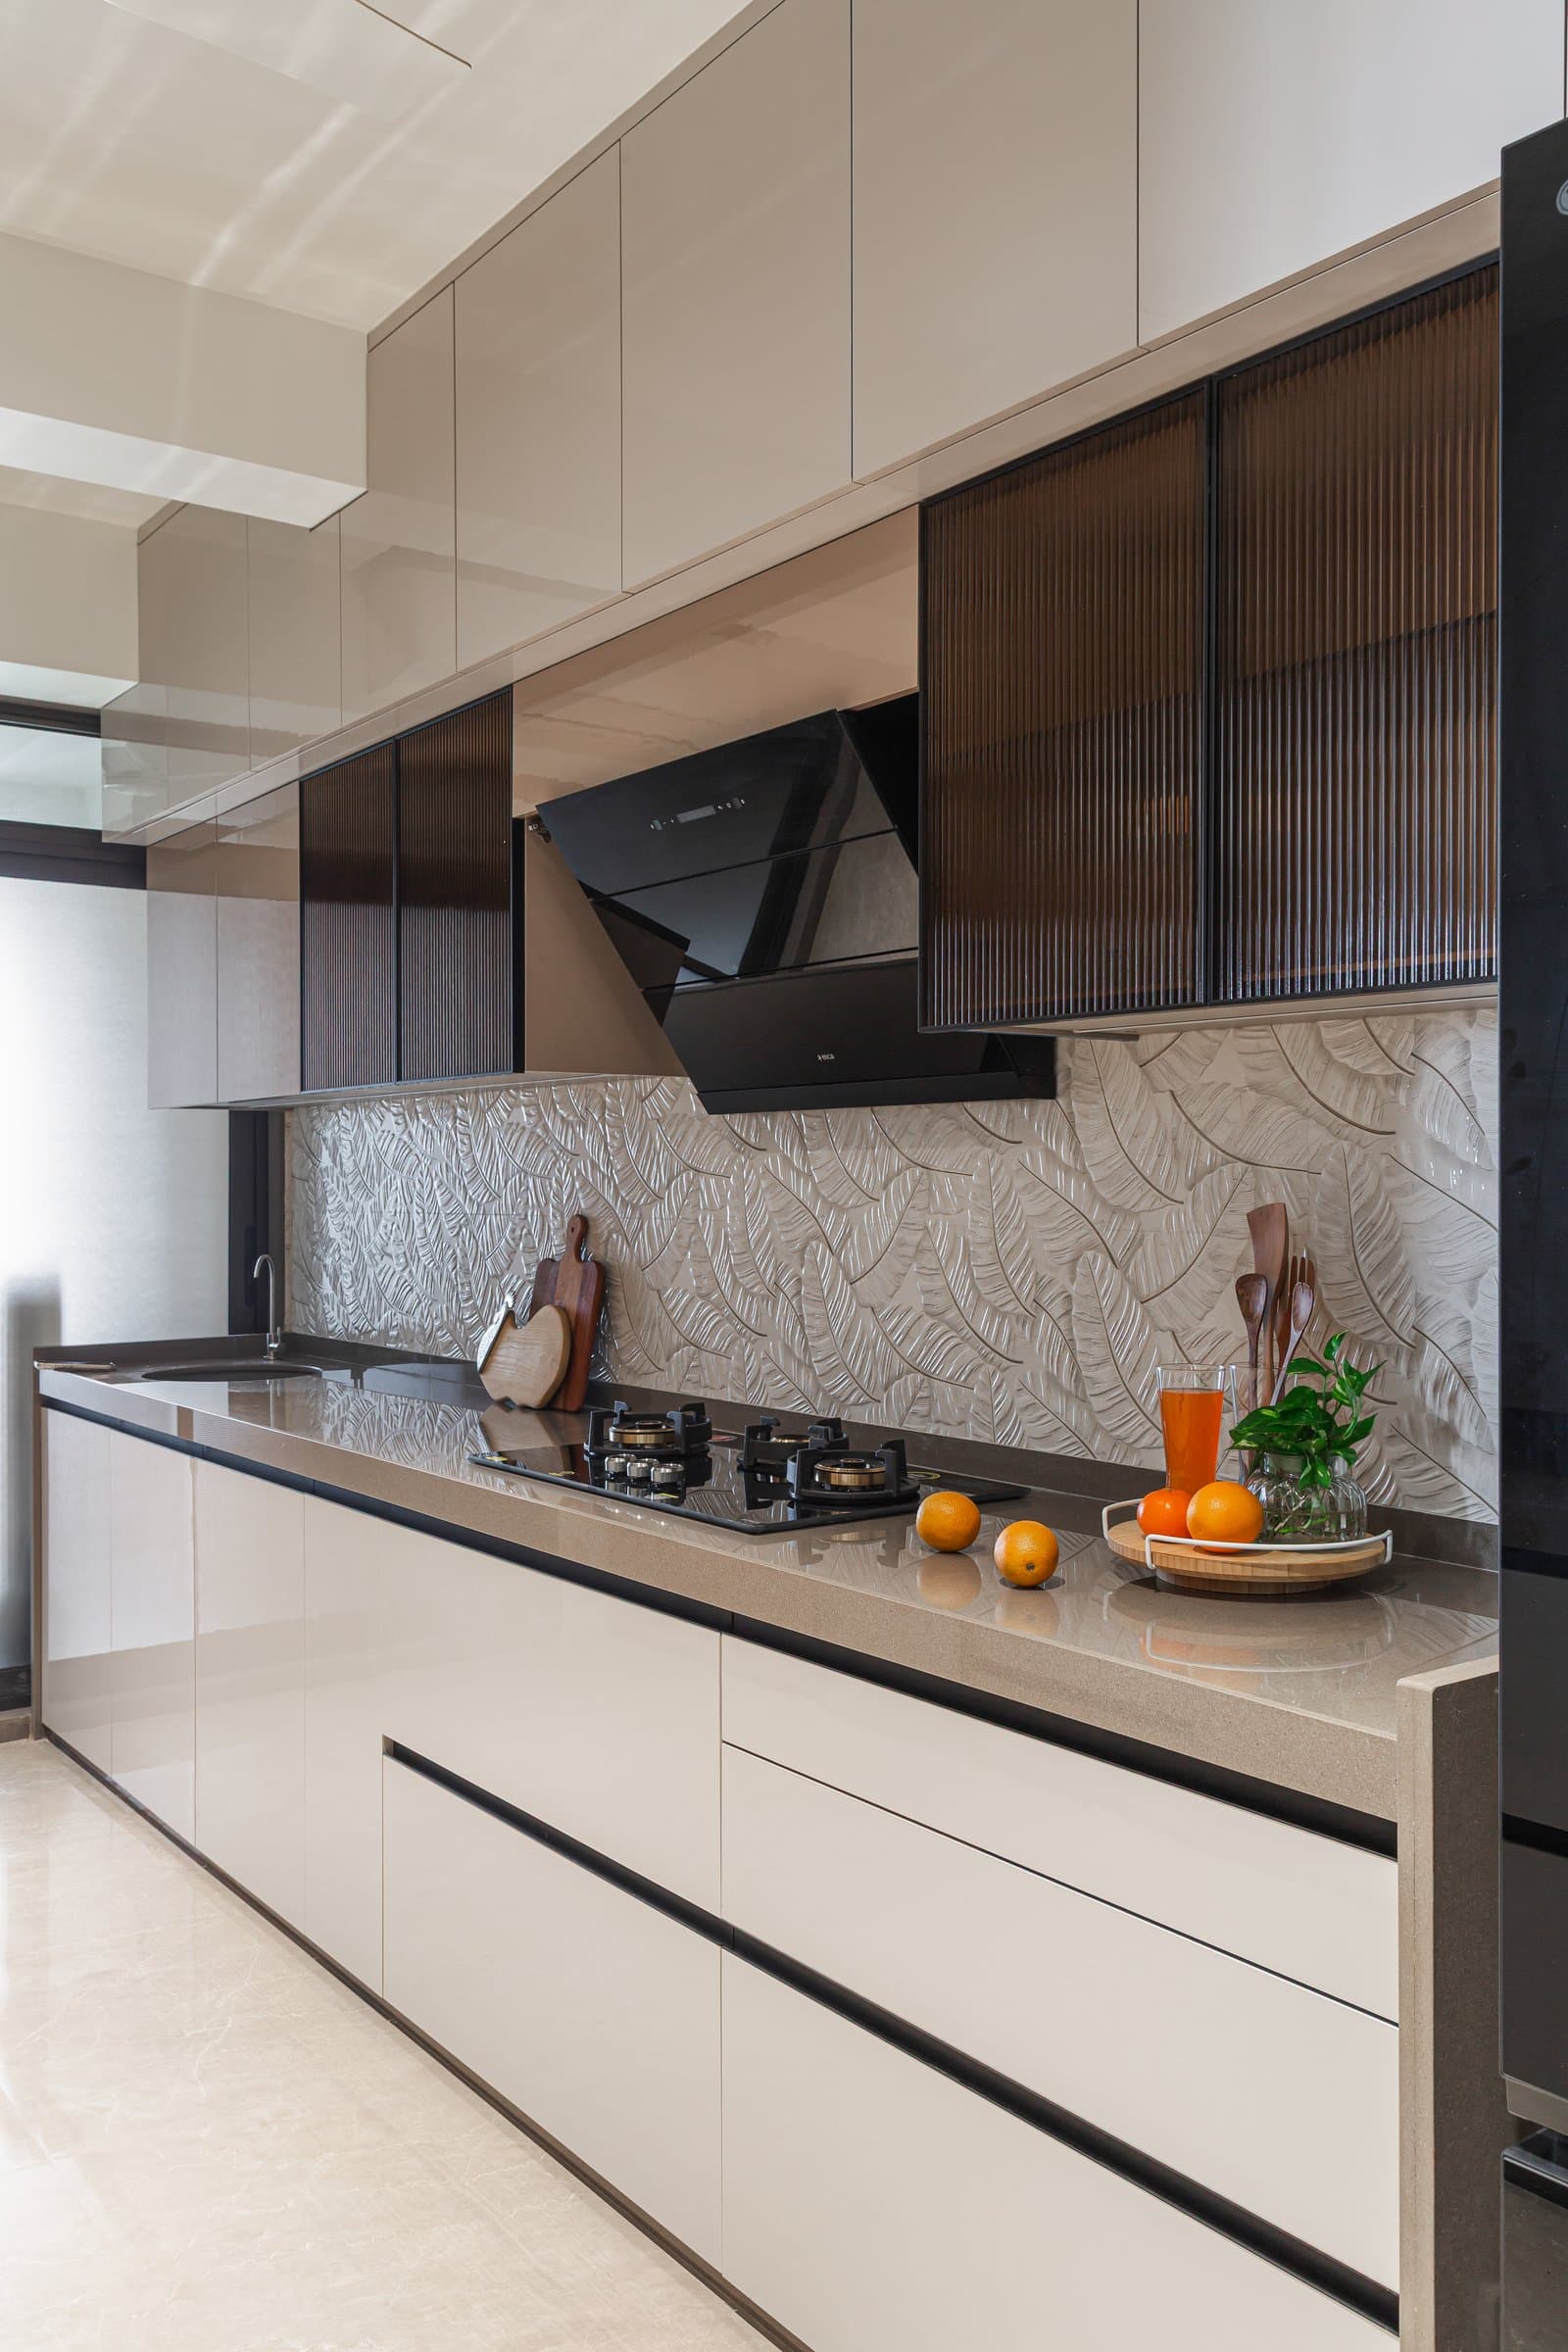
The kitchen carries forward the home’s restrained material palette, introducing a subtle contrast through finish and texture. Glossy cream cabinetry extends along the wall, complemented by upper cabinets in dark reeded glass and a stone countertop in warm, tonal hues. A textured backsplash featuring a delicate leaf motif softens the cabinetry’s clean geometry, adding a layer of visual detail without overwhelming the composition.
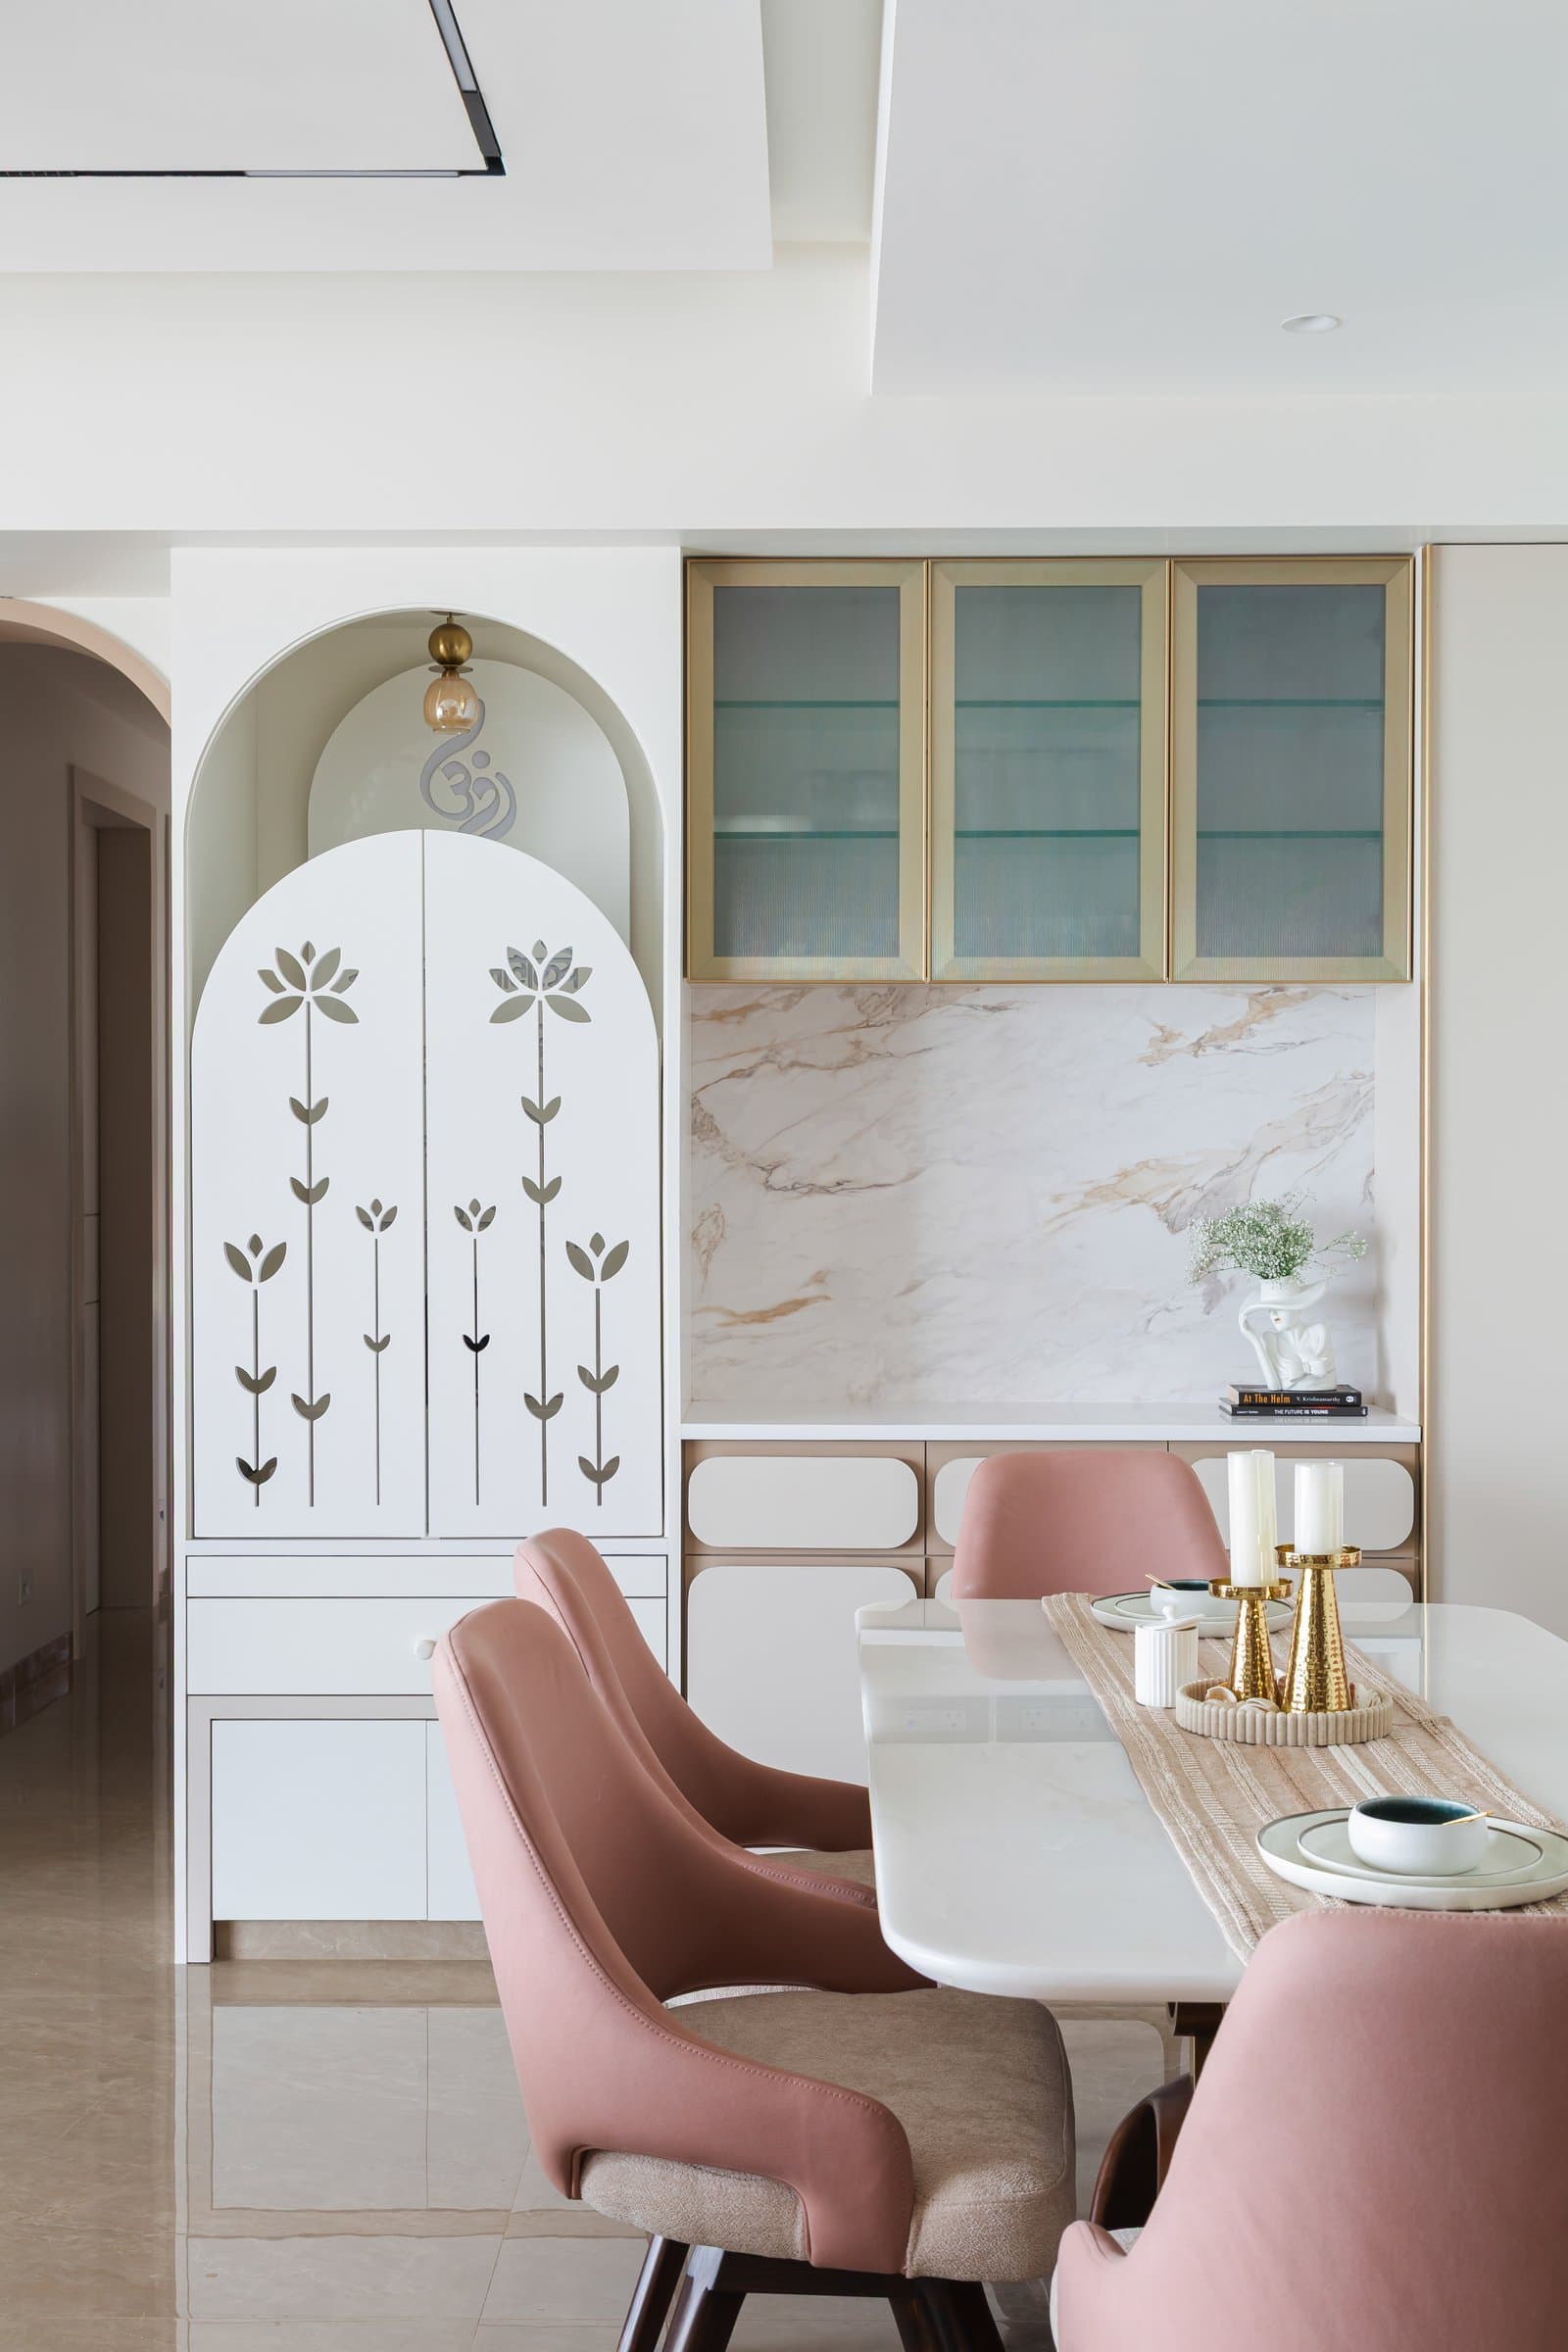
The dining area introduces a softer, more decorative expression of the home’s design language. A light-toned stone dining table is surrounded by chairs upholstered in muted blush pink, bringing a gentle note of colour to the otherwise neutral palette. An arched puja cabinet with intricately laser-cut lotus-stem detailing lends the space a sense of cultural familiarity, while a slender niche clad in veined stone, topped by glass-fronted brass cabinetry, adds material depth and a refined decorative accent. Together, these elements create a considered balance between everyday gathering and personal ritual, allowing the home’s social and spiritual functions to coexist within a cohesive architectural setting.
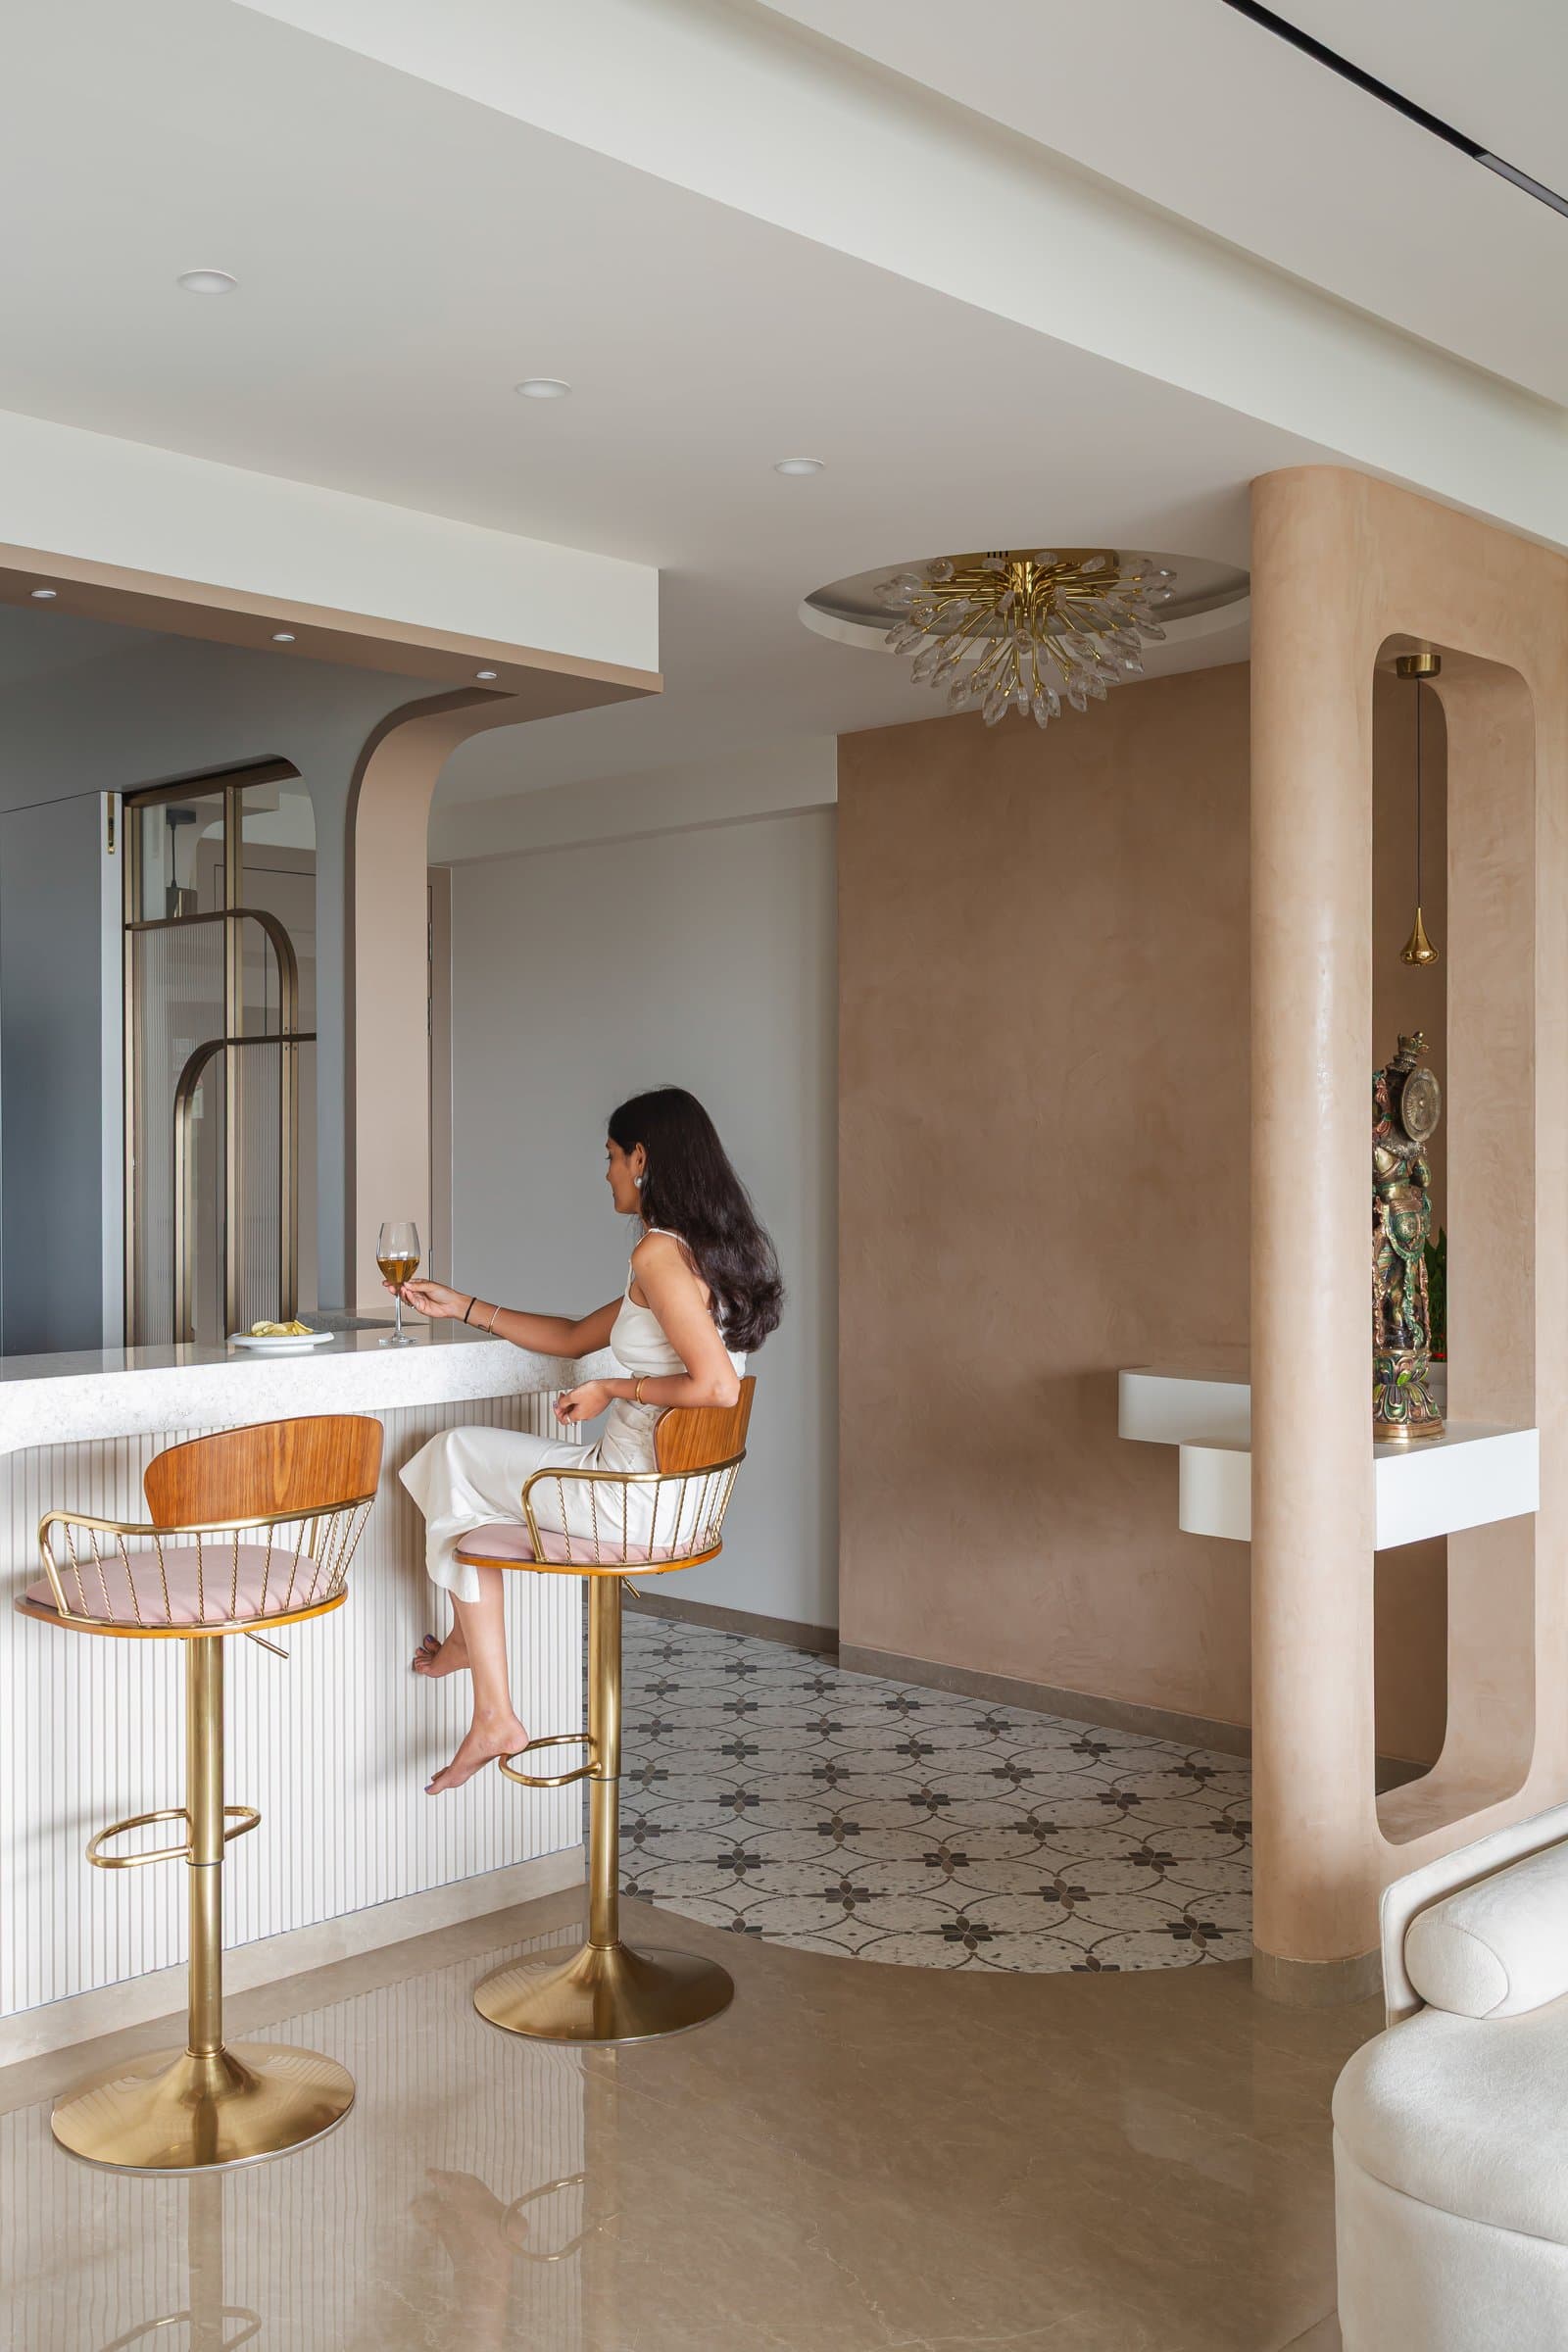
Positioned between the kitchen and living room, the breakfast counter serves as an informal gathering point, bringing a sense of connection to the home’s open-plan arrangement. Its ribbed white surface curves gently outward, accompanied by brass-and-wood stools that introduce warmth and material contrast.
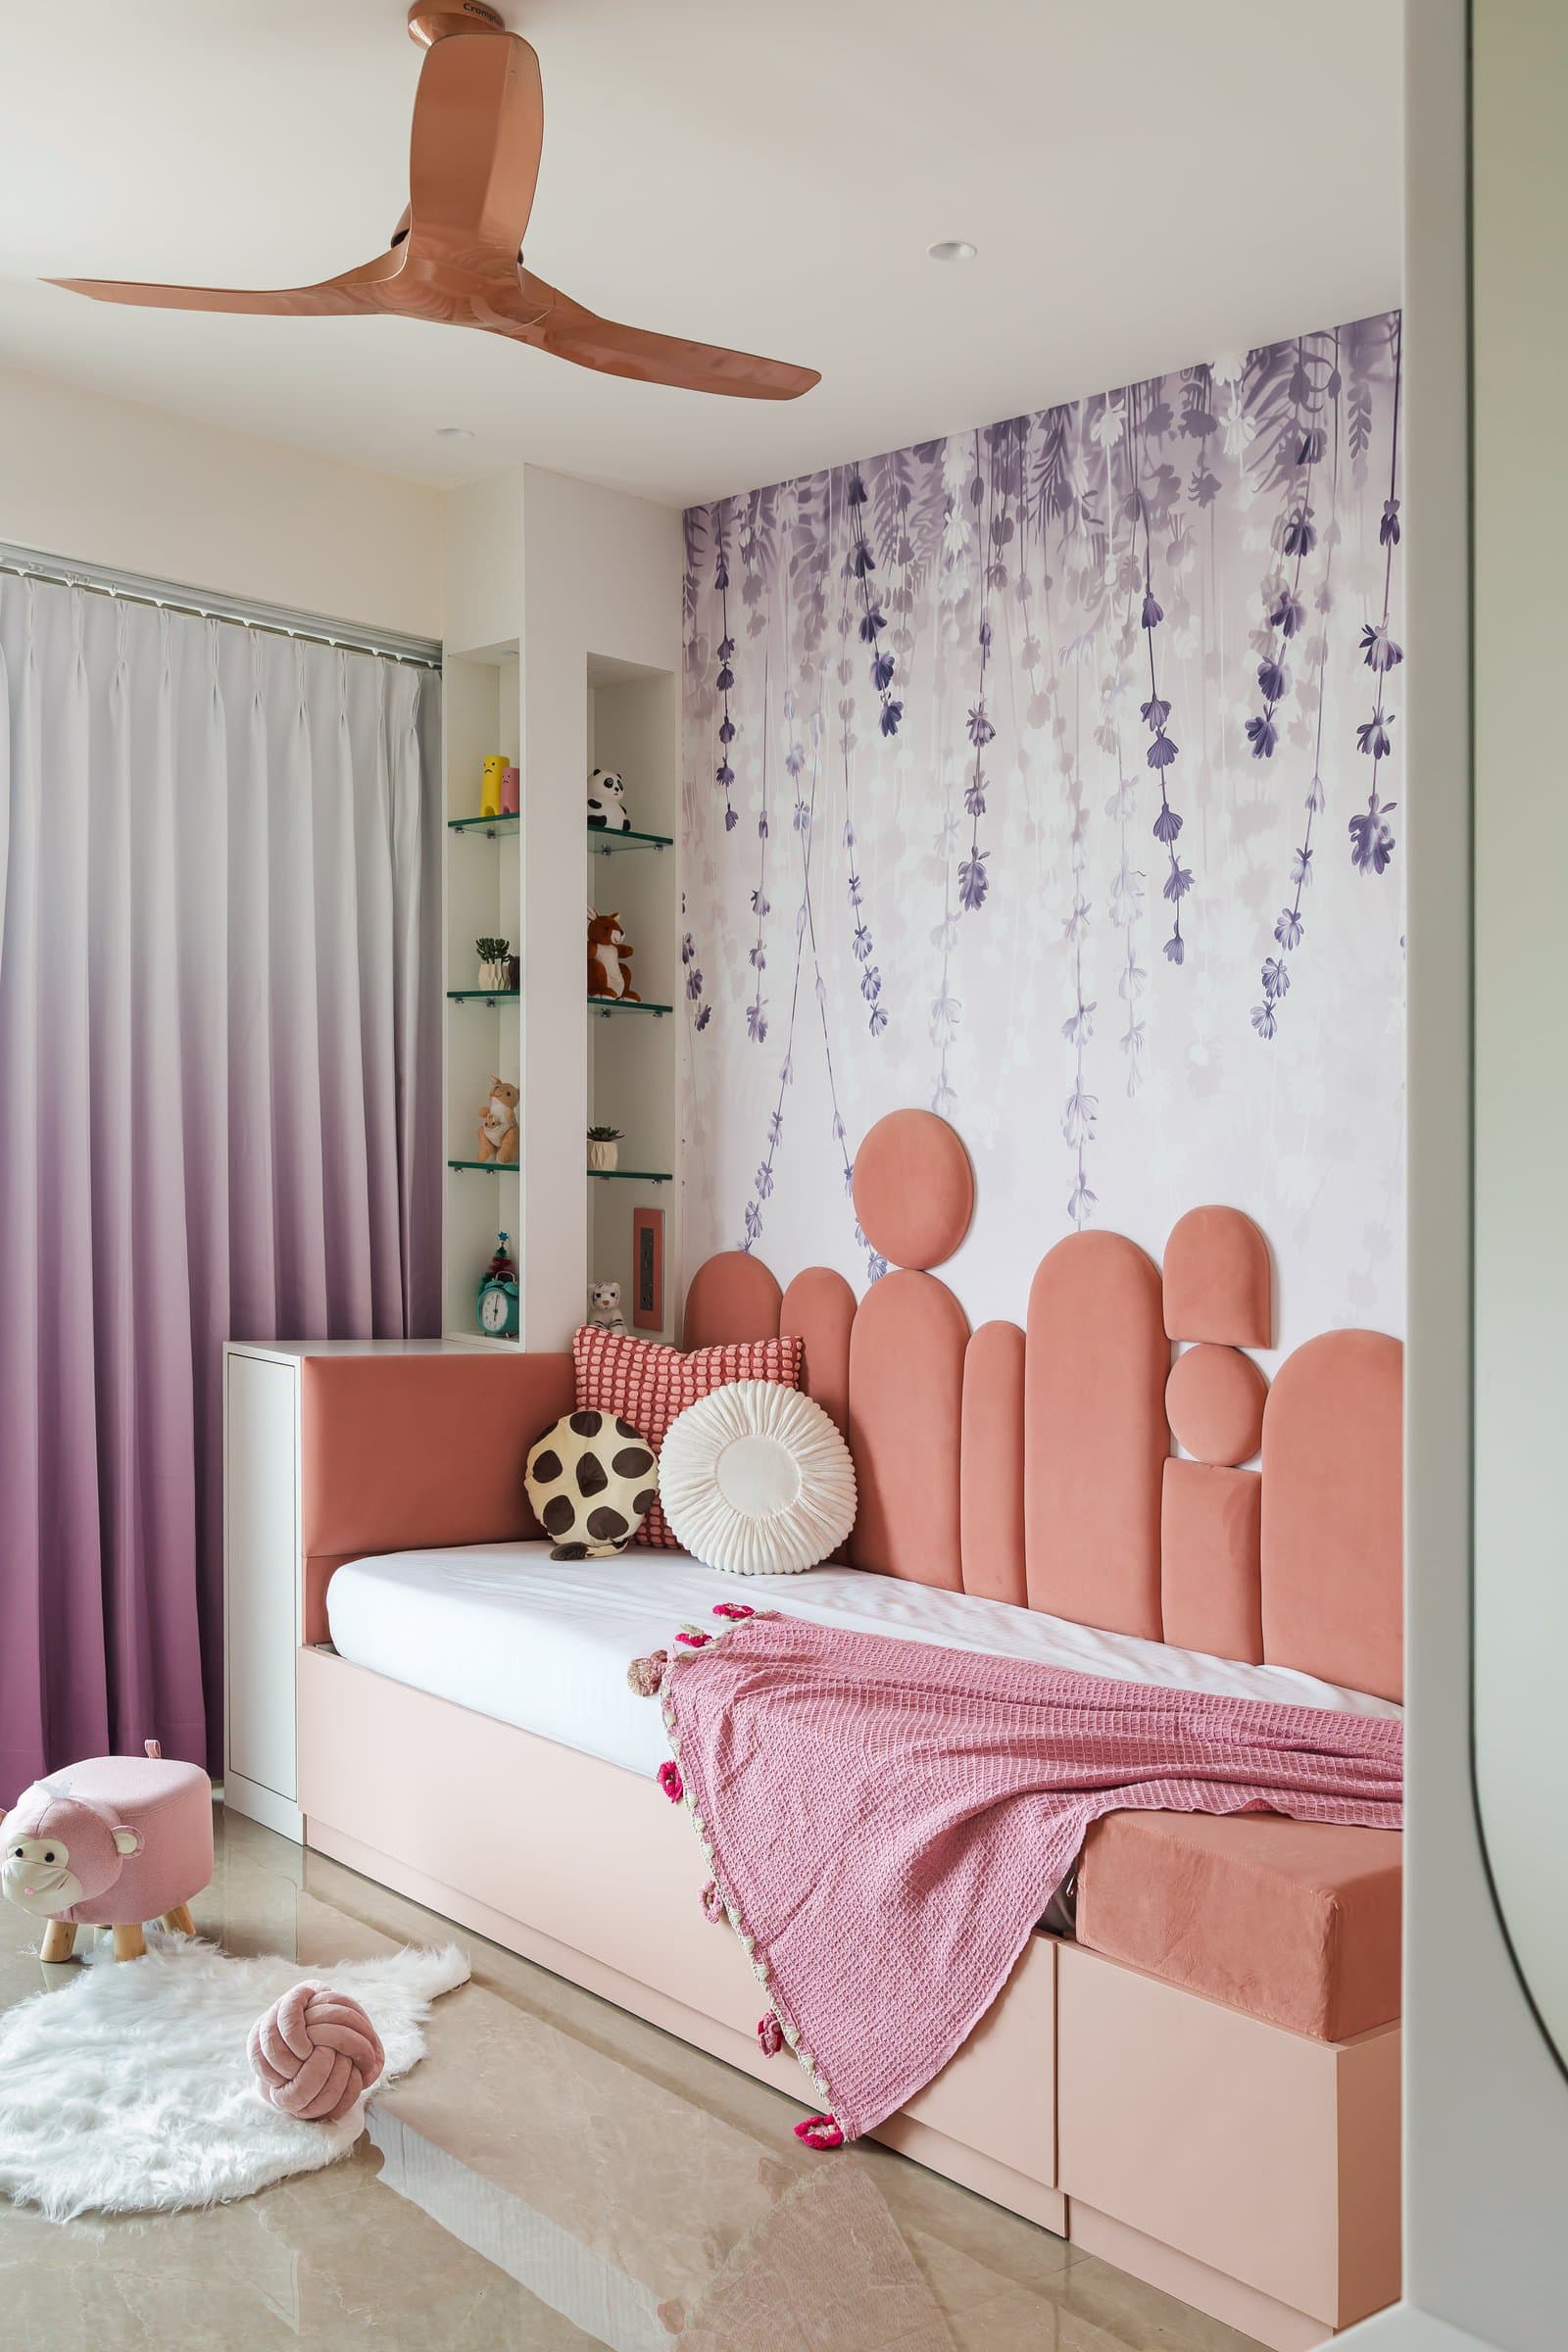
The daughter’s bedroom introduces a more playful expression of the home’s design language, departing from the muted palette through gentle colour and imaginative detailing. A patterned wallpaper forms the backdrop to a daybed with a sculptural upholstered headboard, composed of overlapping pastel-pink forms in varying shapes and proportions. The layered arrangement brings a sense of movement and whimsy to the room without resorting to overtly thematic decoration. Integrated storage beneath the bed ensures that practicality remains central to the design, creating a space that accommodates the changing needs of a growing child while retaining the home’s broader emphasis on thoughtful detailing.
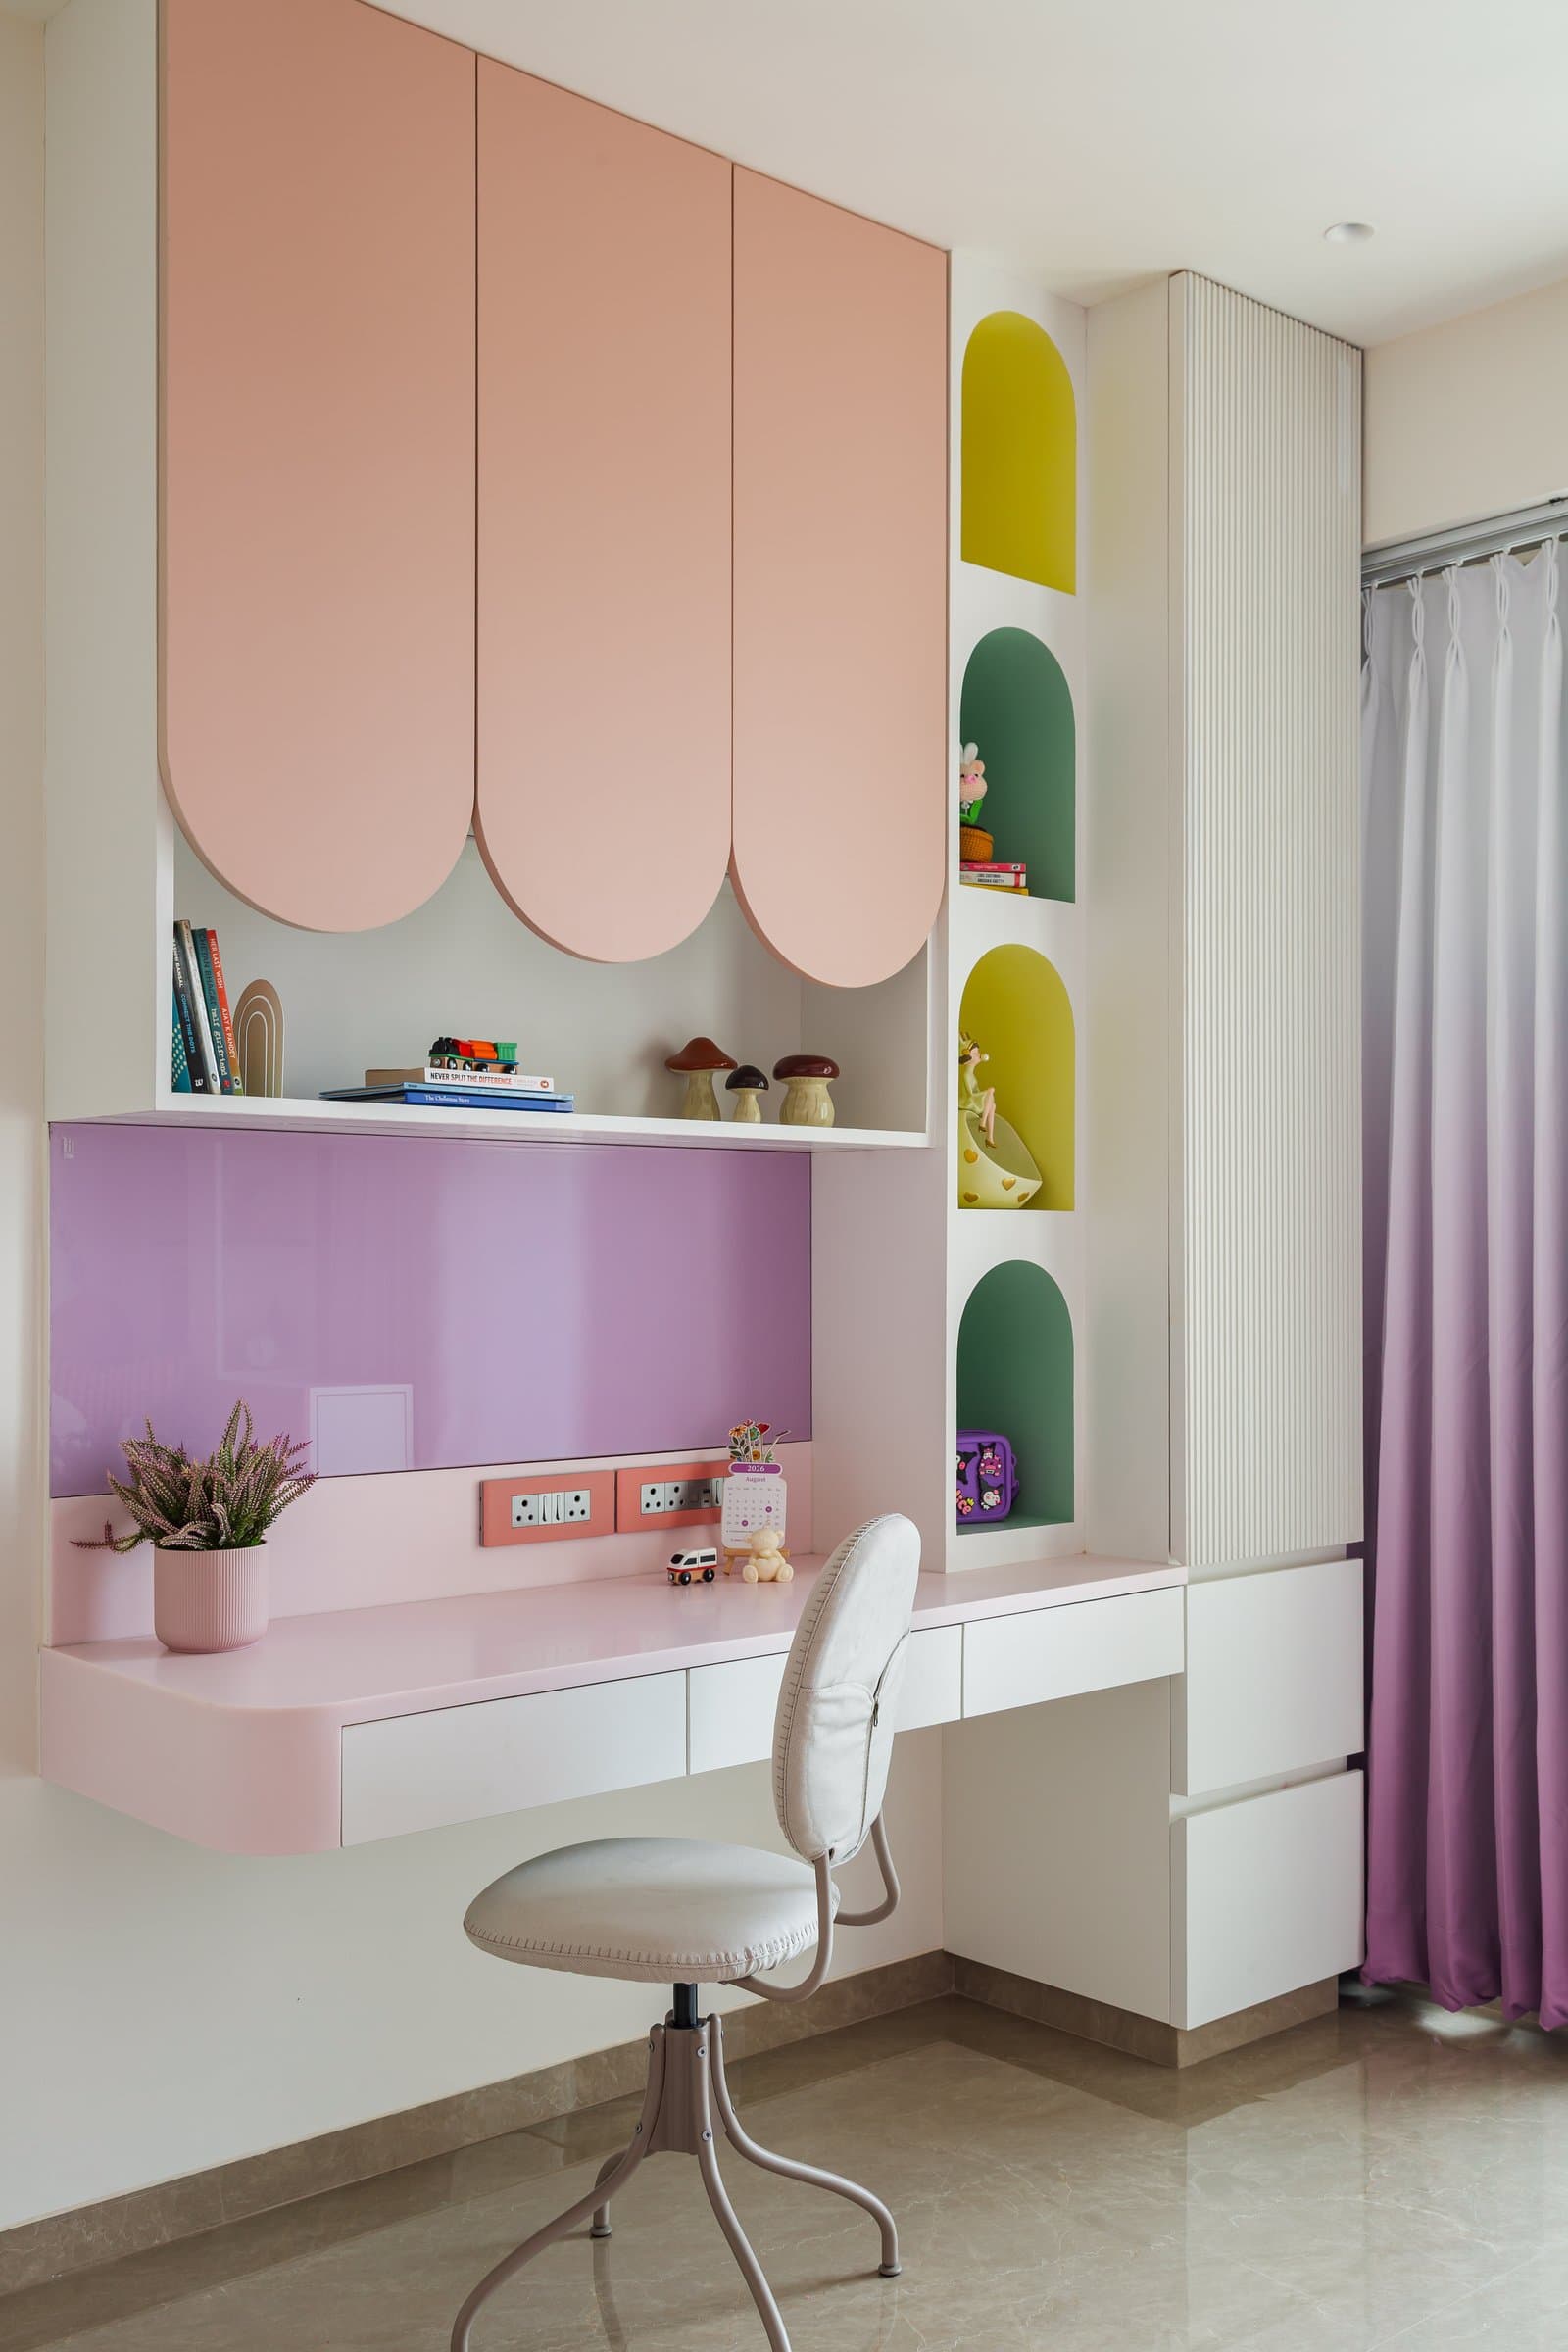
A dedicated study niche carries the bedroom’s playful material language into a more functional setting. Scalloped pink cabinet shutters are paired with a soft lilac glass backsplash, while a slender vertical shelving unit incorporates arched niches accented in mustard and green, providing space for books, toys and personal keepsakes. A floating desk maintains a light, uncluttered appearance, with proportions tailored to the child’s needs. The thoughtful integration of colour, storage and softened geometry creates a study corner that feels imaginative yet composed, reflecting the same attention to detail found throughout the residence.
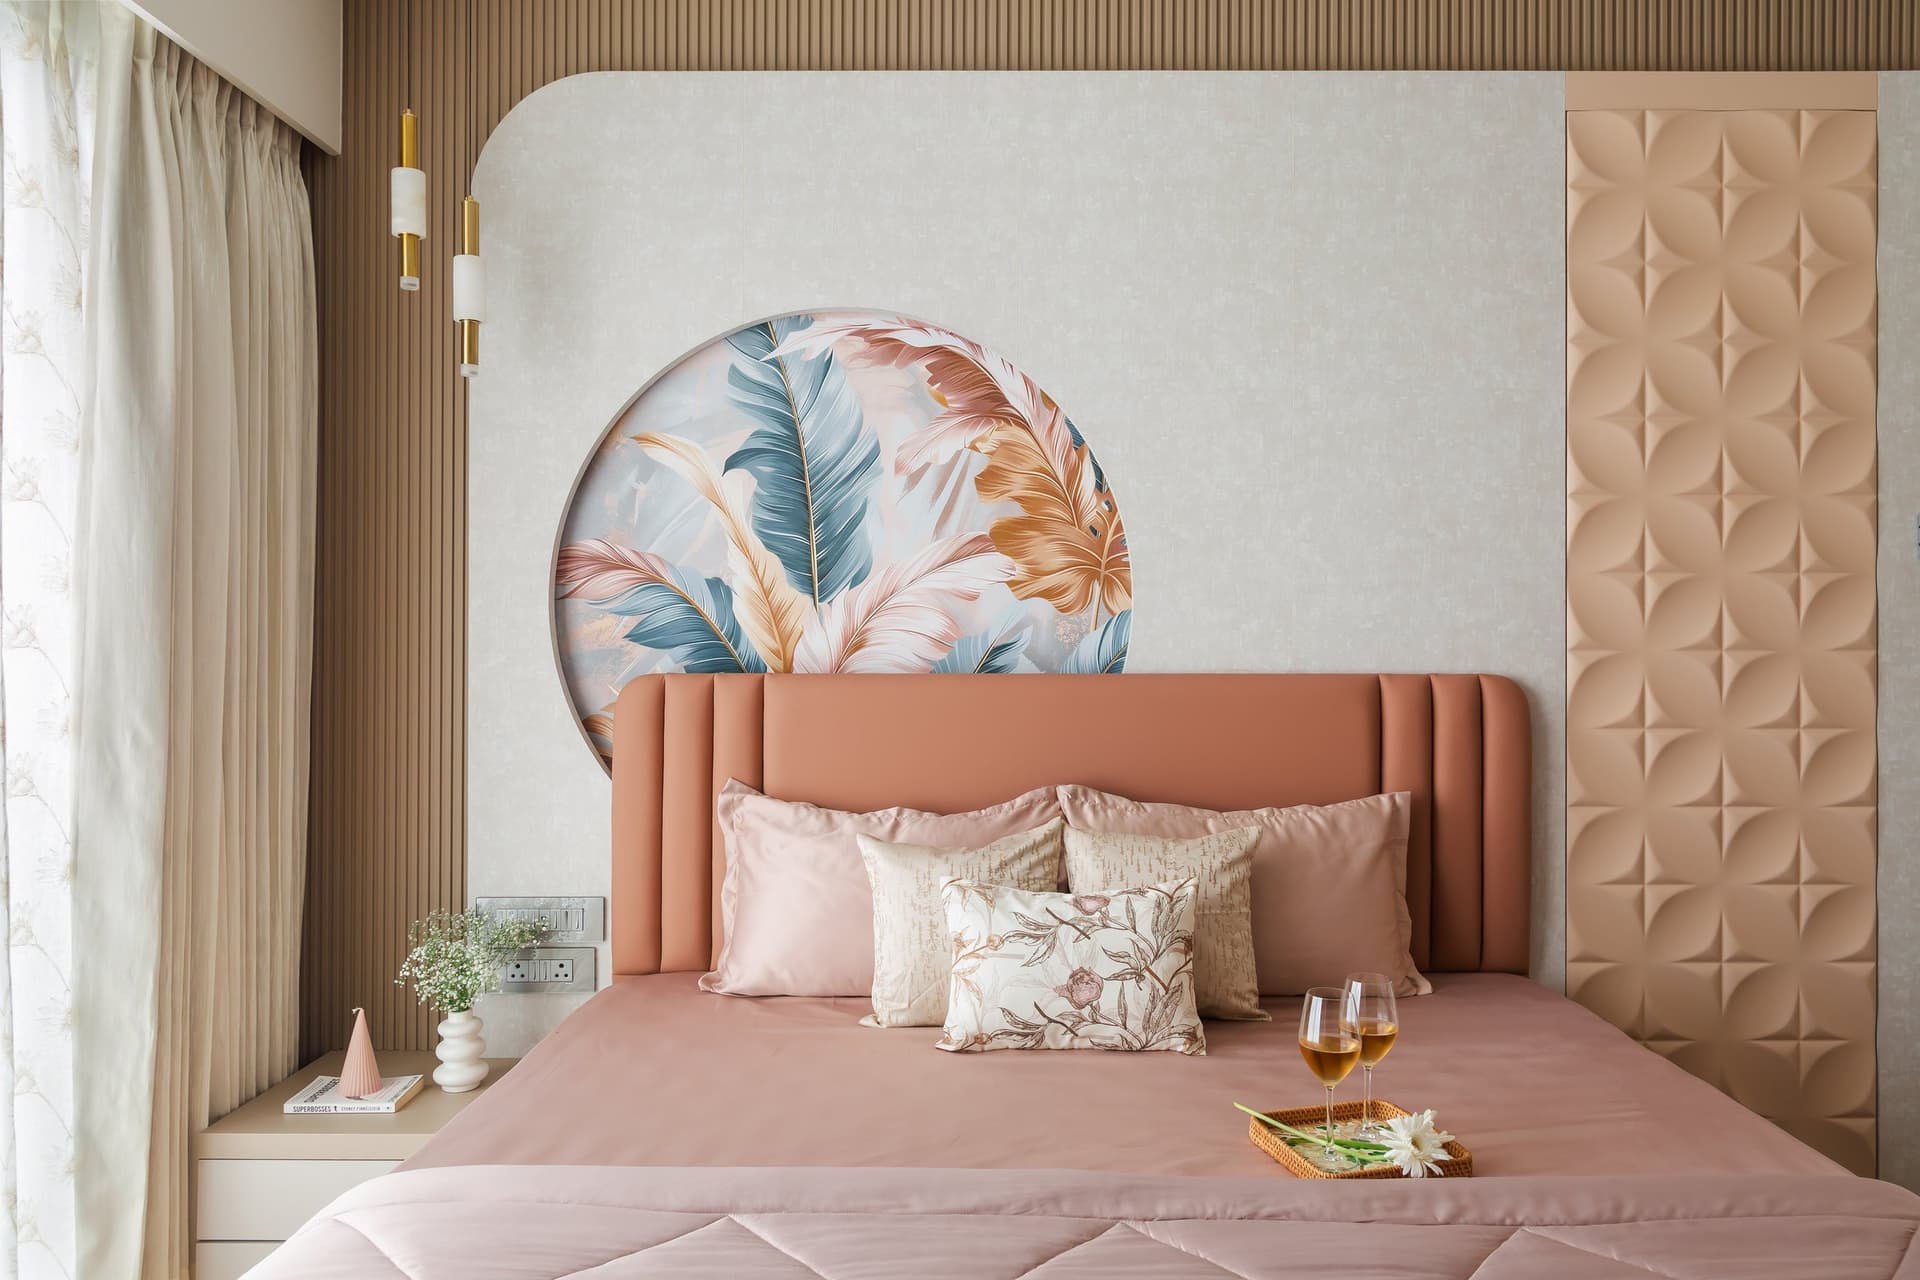
The primary bedroom returns to the home’s warmer tonal palette, introducing greater depth through layered textures and carefully articulated surfaces. A curved, peach-toned headboard with vertical channelling anchors the bed against a textured wallpaper panel, complemented by a circular framed artwork that adds a subtle focal point. To one side, warm wood panelling with a ribbed finish provides a tactile backdrop for a pair of slender brass pendants, while a sculpted wardrobe front on the other introduces a measured geometric rhythm. The interplay of curved forms, linear detailing and muted finishes lends the room a sense of intimacy and quiet sophistication, maintaining the restrained character that defines the residence.
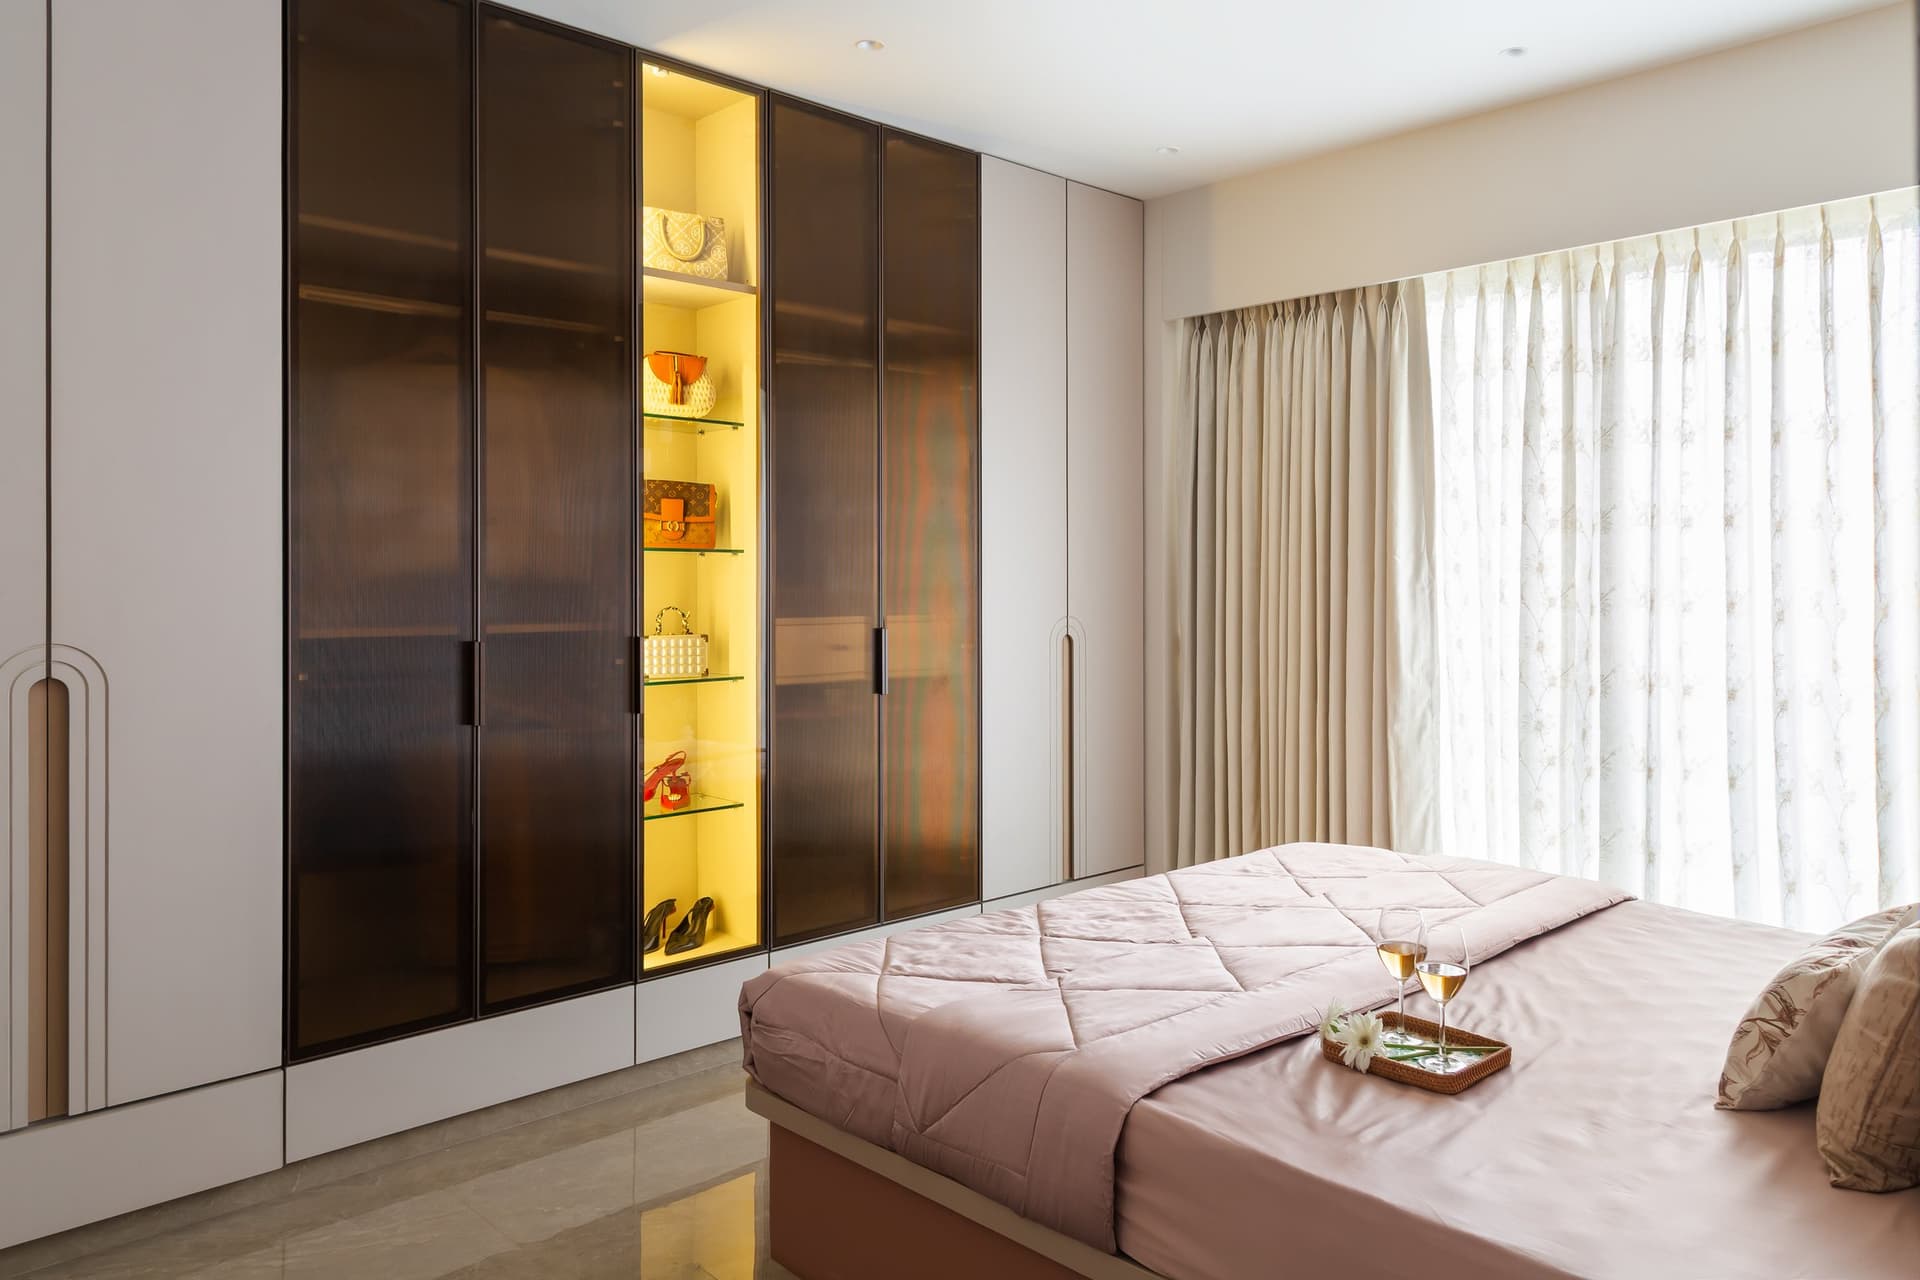
Opposite the bed, the wardrobe wall combines smoked-glass fronts with light-toned panelled shutters, creating a subtle contrast between transparency and solidity. A slender open display column, illuminated by warm amber lighting, accommodates a curated collection of bags and shoes, lending a more personal dimension to the storage arrangement. Rather than treating the wardrobe as a purely utilitarian element, the design integrates display and functionality into a cohesive composition, allowing everyday objects to contribute to the room’s understated character.
Within Navi Mumbai’s evolving residential landscape, where apartment interiors often gravitate towards either pronounced luxury or austere minimalism, Muted Hearth offers a more measured interpretation of contemporary domesticity. Its character emerges through tactile materials, softened architectural transitions and carefully considered moments of personalisation. From the breakfast counter and intricately detailed puja cabinet to the daughter’s sculptural headboard, each element introduces a distinct expression without disrupting the home’s visual coherence. Rather than relying on decorative excess, the design finds richness in proportion, texture and the relationship between individual spaces.
What began as a bare grey shell has been transformed by Arch+Space Collab into a residence where architectural restraint and everyday living exist in quiet harmony. The muted palette establishes continuity, while the interplay of curves, layered finishes and personal details lends the interiors their warmth. Ultimately, Muted Hearth demonstrates that a home’s identity need not depend on grand gestures; it can emerge just as convincingly through thoughtful spatial decisions and the understated details that make a place distinctly its own.