Certain residences ask to be understood slowly. They do not present a single decisive image at the door, nor do they hurry the eye toward a signature gesture; instead they release themselves in fragments, letting a curved ceiling, a suspended flower, a leather-lined niche each carry a portion of the story. This is a philosophy that treats a home less as a composition than as an accumulation, where architecture, lighting, and objects are given equal standing in the everyday rituals of the household.
House of Akaari, a 2,000 sq. ft. residence in Mumbai’s Juhu, is built on precisely this idea. Designed by Ankita Baniya with bespoke furniture and lighting developed in collaboration with Snigdha Poddar of Studio Akaari, the home is conceived as an environment in which every element, from the smallest brass pull to the sculptural fixture above the dining table, is drawn into a single tactile narrative. The material palette, warm wood, brushed stone, muted greens, softened whites, and layered textiles, sets the register for a residence that is intended to be discovered rather than surveyed.
The result is a home that reads as collected, not styled: a series of quietly connected rooms in which softness is treated as a design principle. Curved walls, rounded silhouettes, dissolving shutters, and surfaces that invite touch establish continuity across zones that otherwise differ sharply in mood, from the intimate green bedroom to the immersive stone-clad bathrooms.
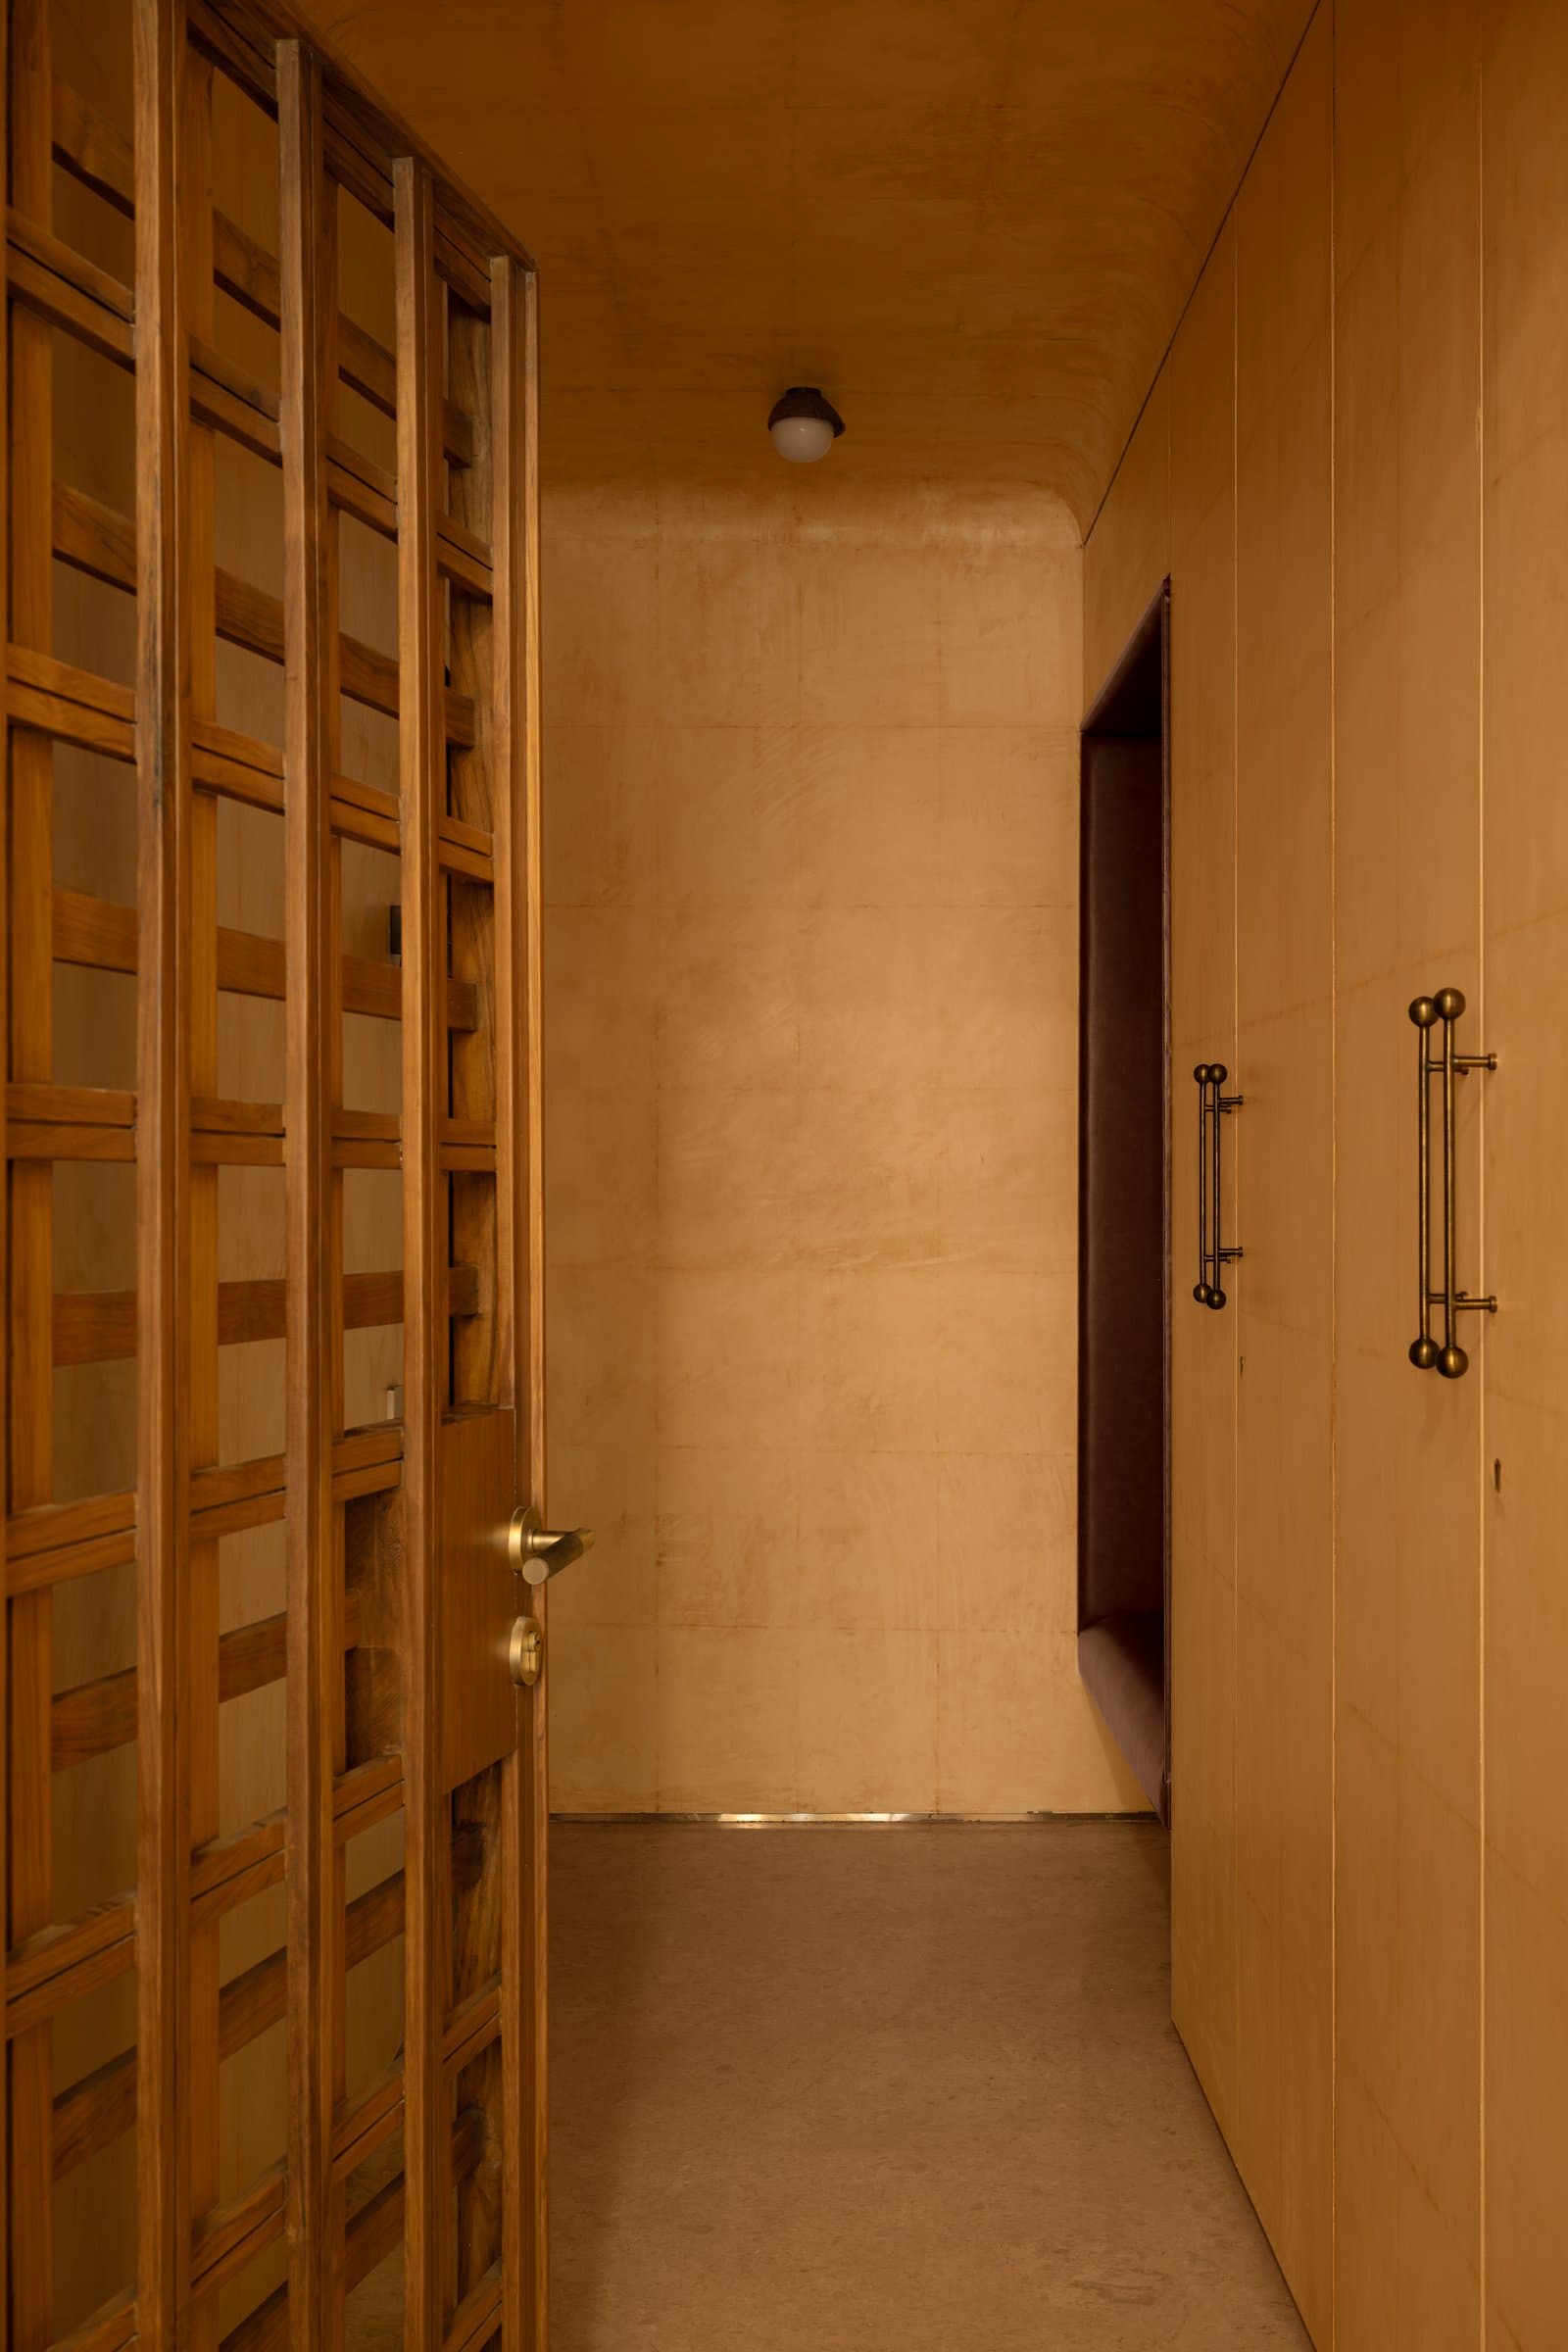
Arrival is deliberately slow. A gridded wooden door opens into a passage lined on one side with tall shutters wrapped in a soft, honey-toned material, their vertical brass pulls doubling as sculpture. The rounded ceiling above washes the corridor in ambient warmth, and the eye is drawn ahead toward a glimpse of what lies beyond, without any single element demanding attention.
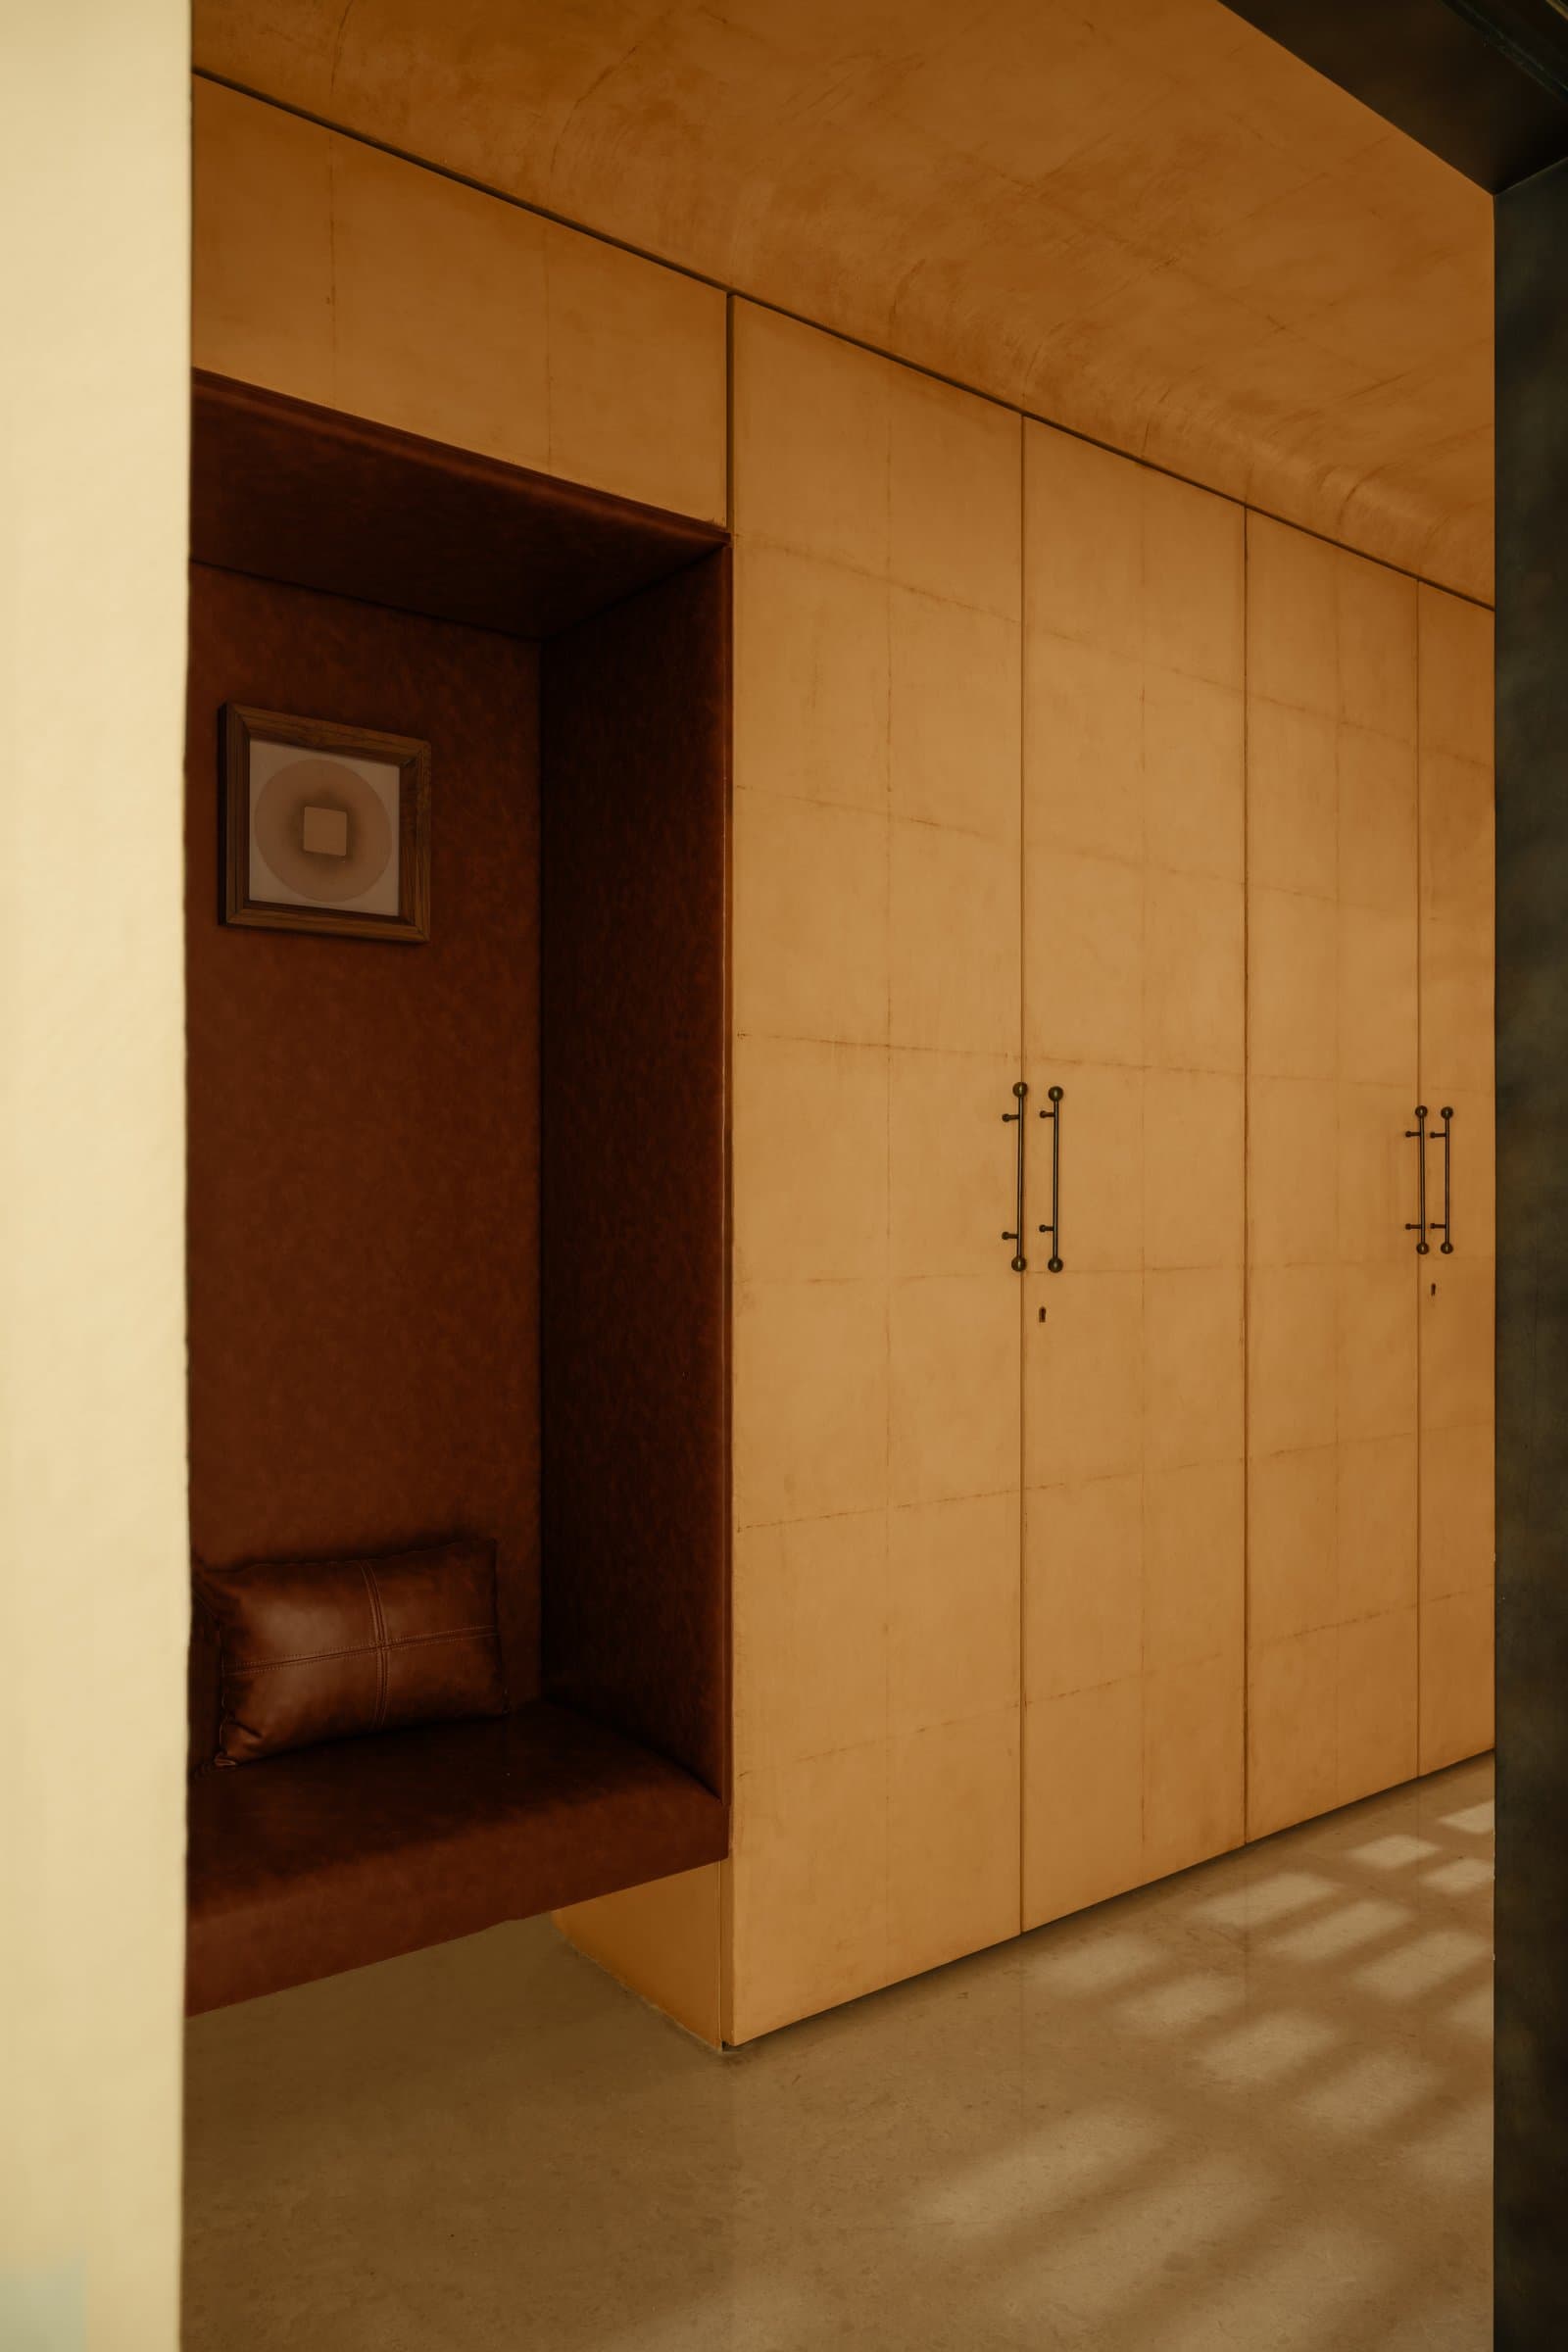
Turn the corner and the passage widens into a small vestibule that reveals the home’s approach to storage. A generous run of leather-clad storage doors dissolves into the architecture; only the slim dark metal handles betray their function. Beside them, a deep niche upholstered in cognac leather holds a single framed work and a stitched cushion, offering a place to pause before the main volumes open up.
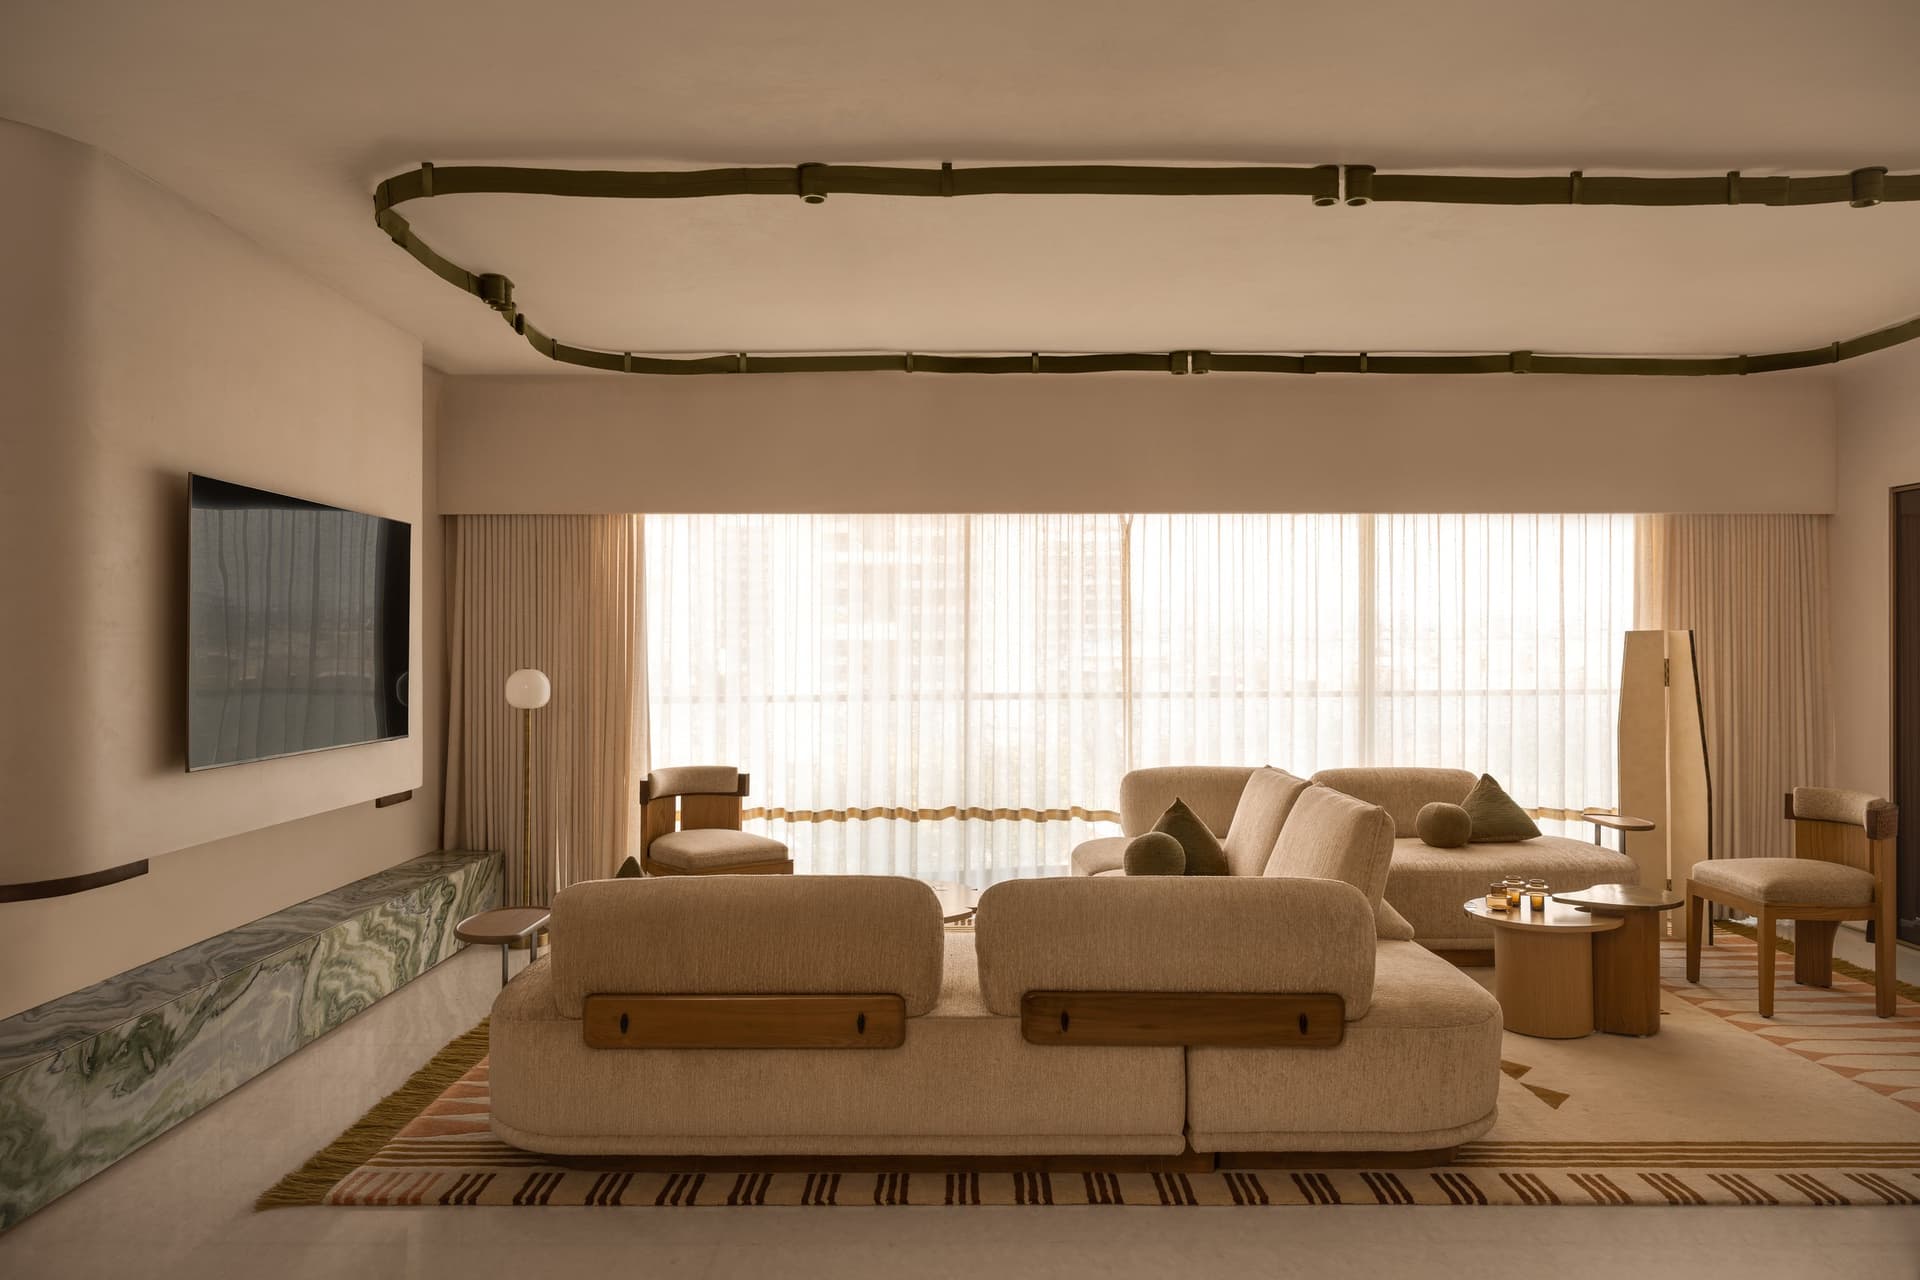
The living room reveals the home’s most theatrical restraint. A sculptural ceiling installation, resembling a length of ribbon caught in mid-motion, curves across the ceiling plane in a muted olive, tracing an outline that answers the softened silhouettes of the seating below. Beneath it, a modular boucle-textured sofa sits low over a striped dhurrie, while a green-veined stone plinth below the television introduces the only overt reference to marbling in the space.
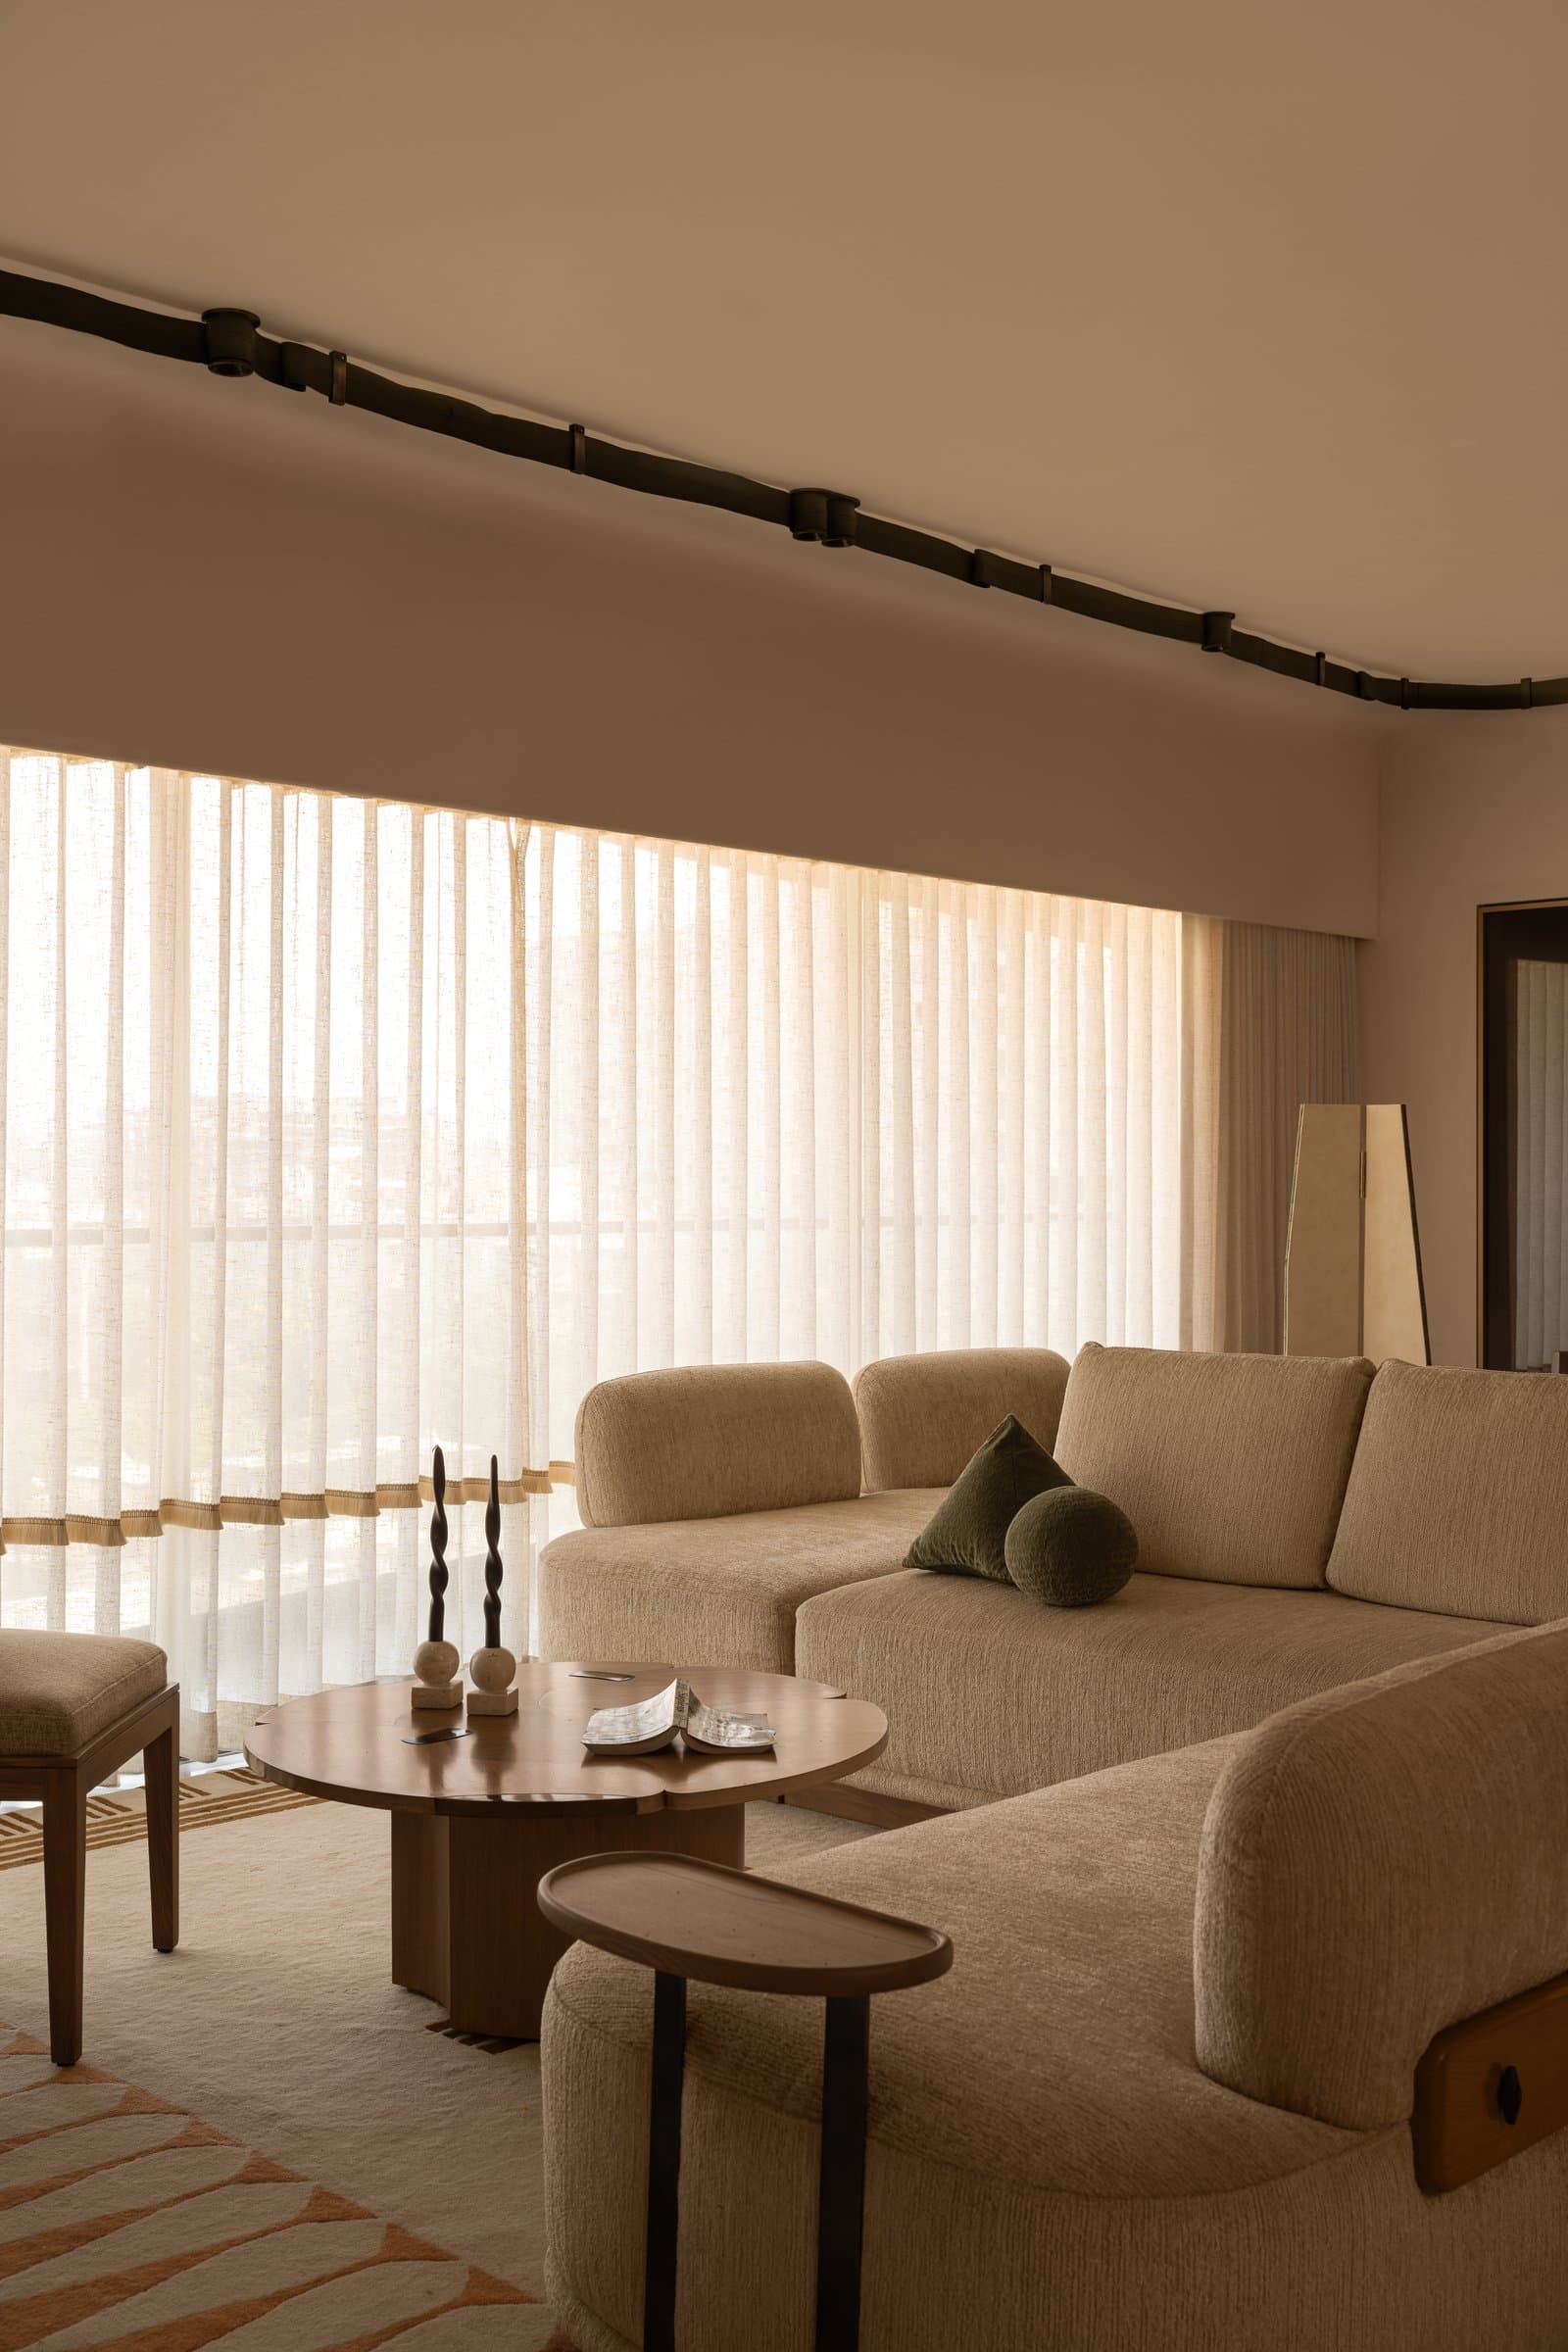
Seen from another vantage, the seating cluster reveals its craft language more clearly. The sofa’s rounded arms carry inset wooden panels finished with small brass details, drawing the eye down from the ceiling ribbon to the room’s ground plane. Sheer full-height drapery filters daylight into a warm, diffused wash that lets the palette do its work without competition.
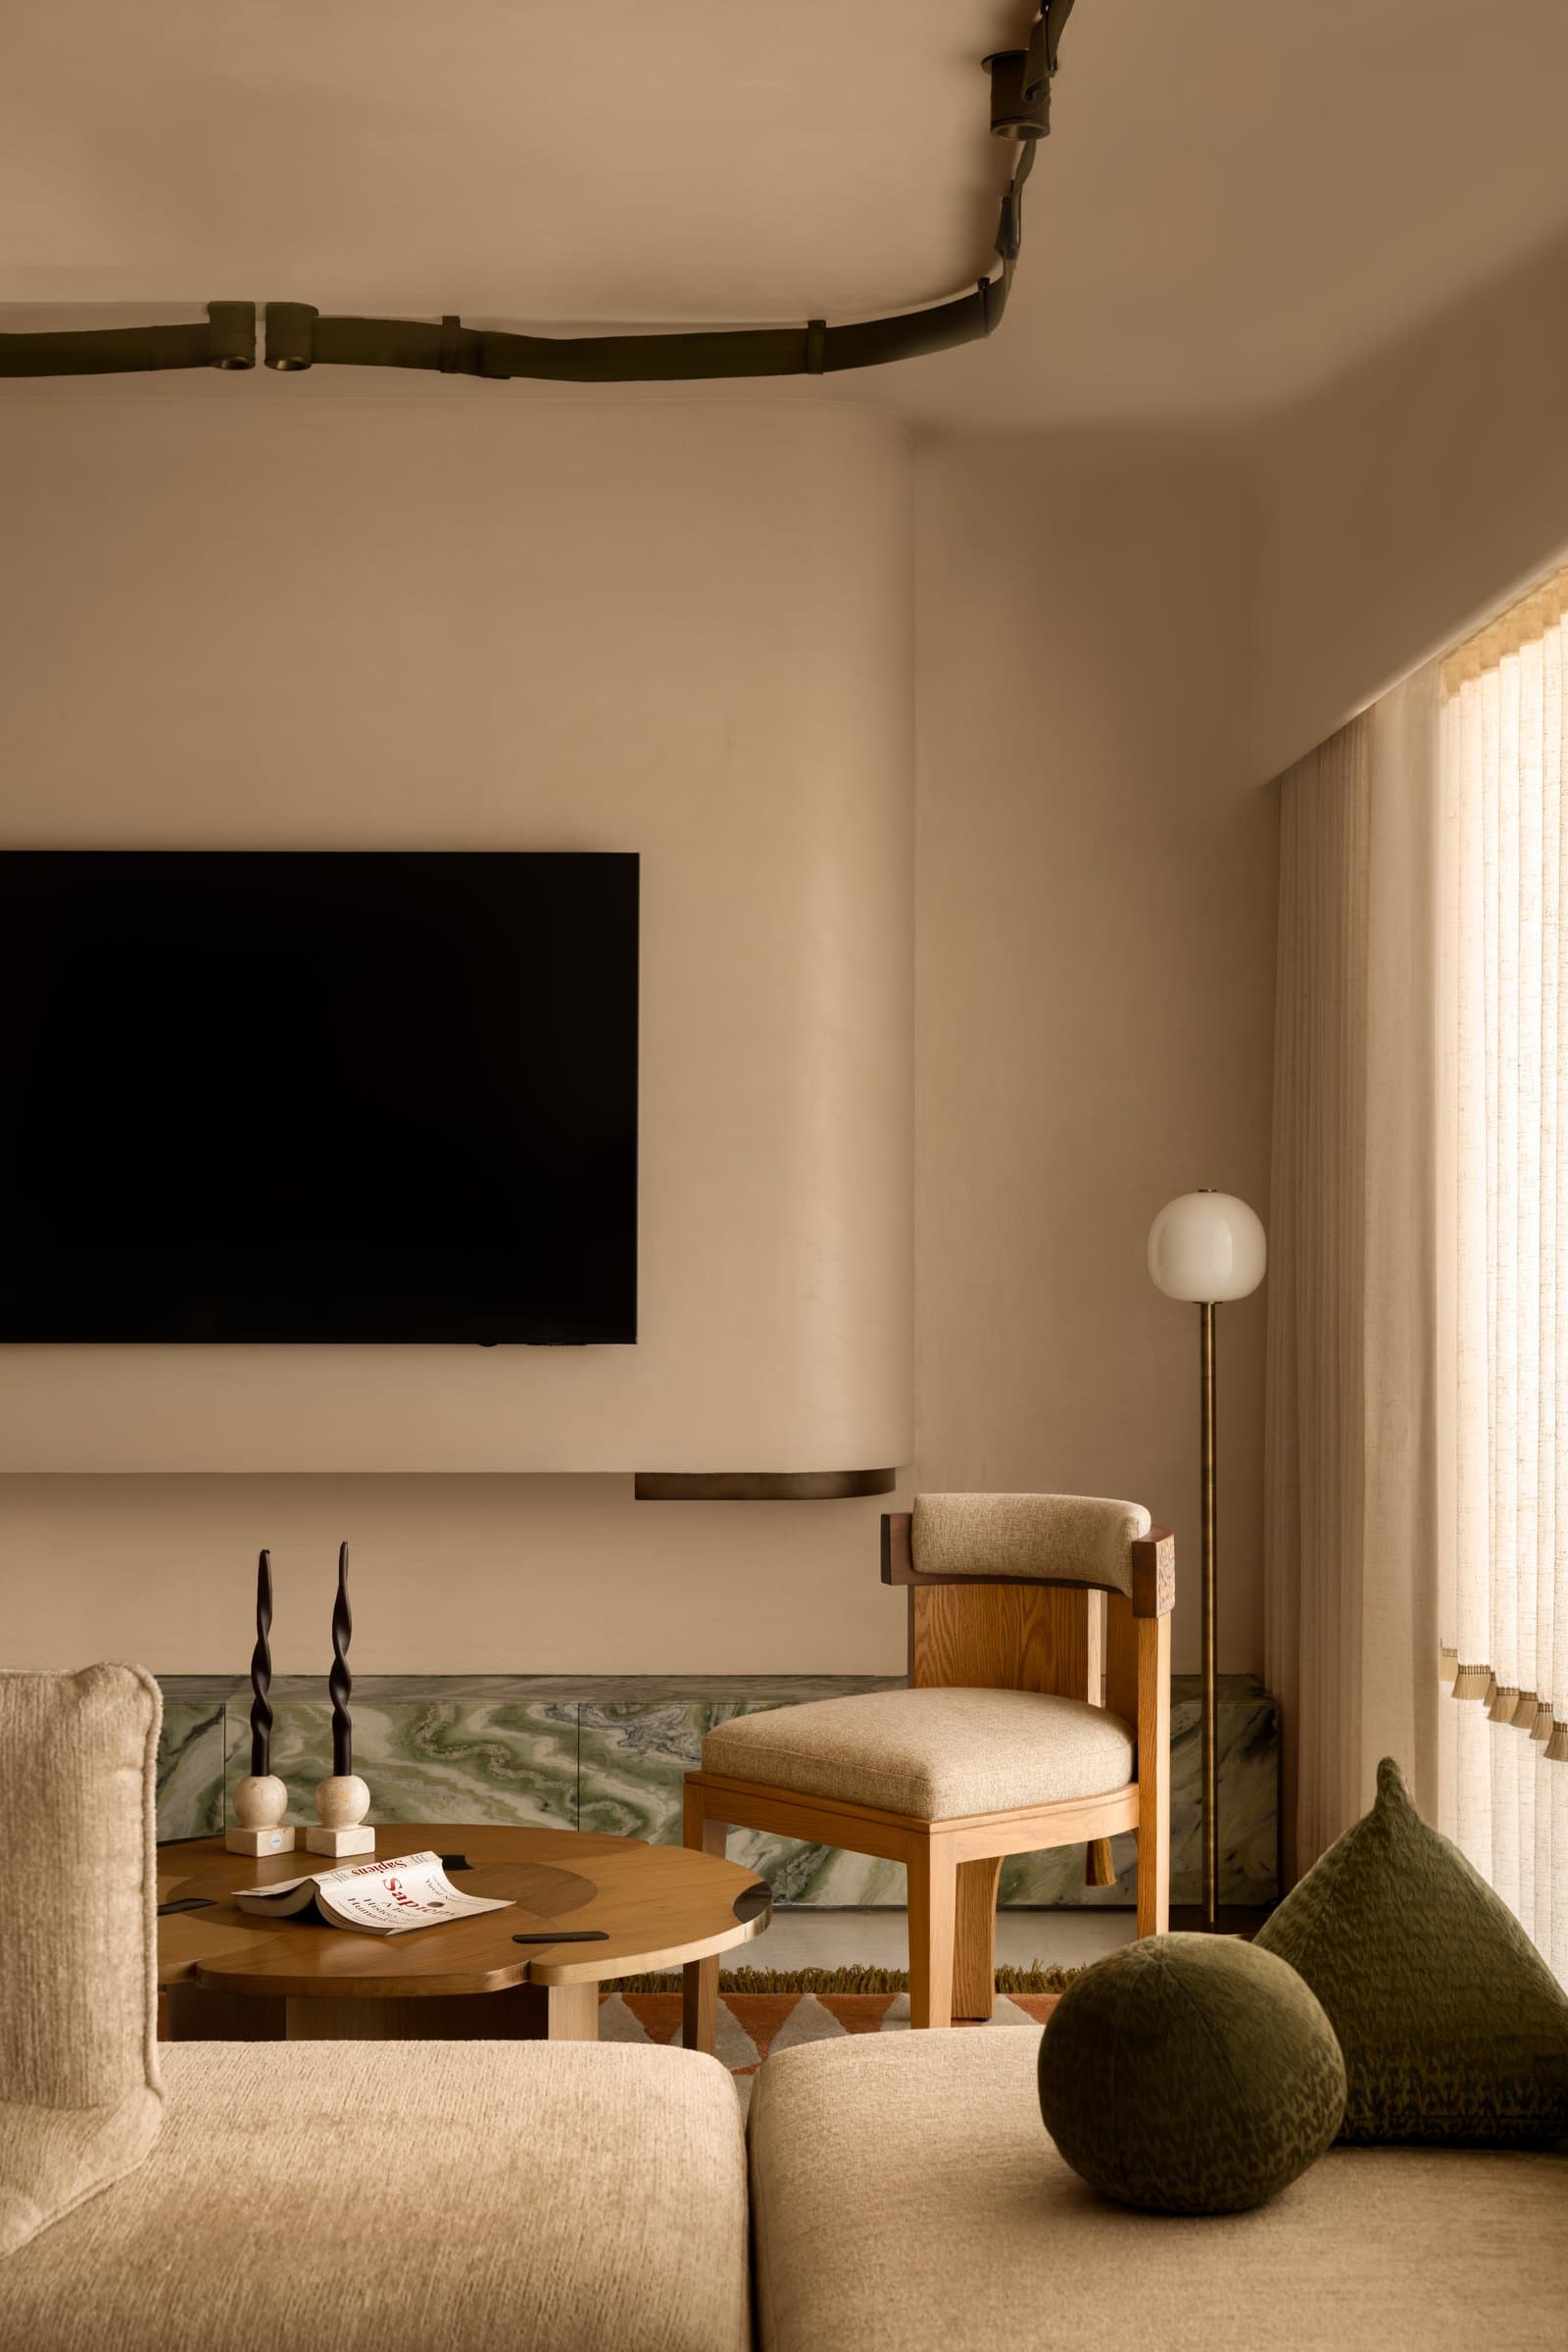
Across from the seating, the media wall demonstrates the home’s approach to integration. The television is set into a softly rendered wall that curves gently at its base, meeting a low green stone plinth whose veined surface grounds the composition and softens the hard edges typical of such zones. A slim brass floor lamp with a spherical shade stands sentinel, its verticality echoing the ceiling ribbon overhead and quietly resolving the room’s proportions.
““Softness emerges as a recurring design language throughout the home, articulated through curved architectural gestures, rounded forms, gentle transitions, and surfaces that invite touch.””
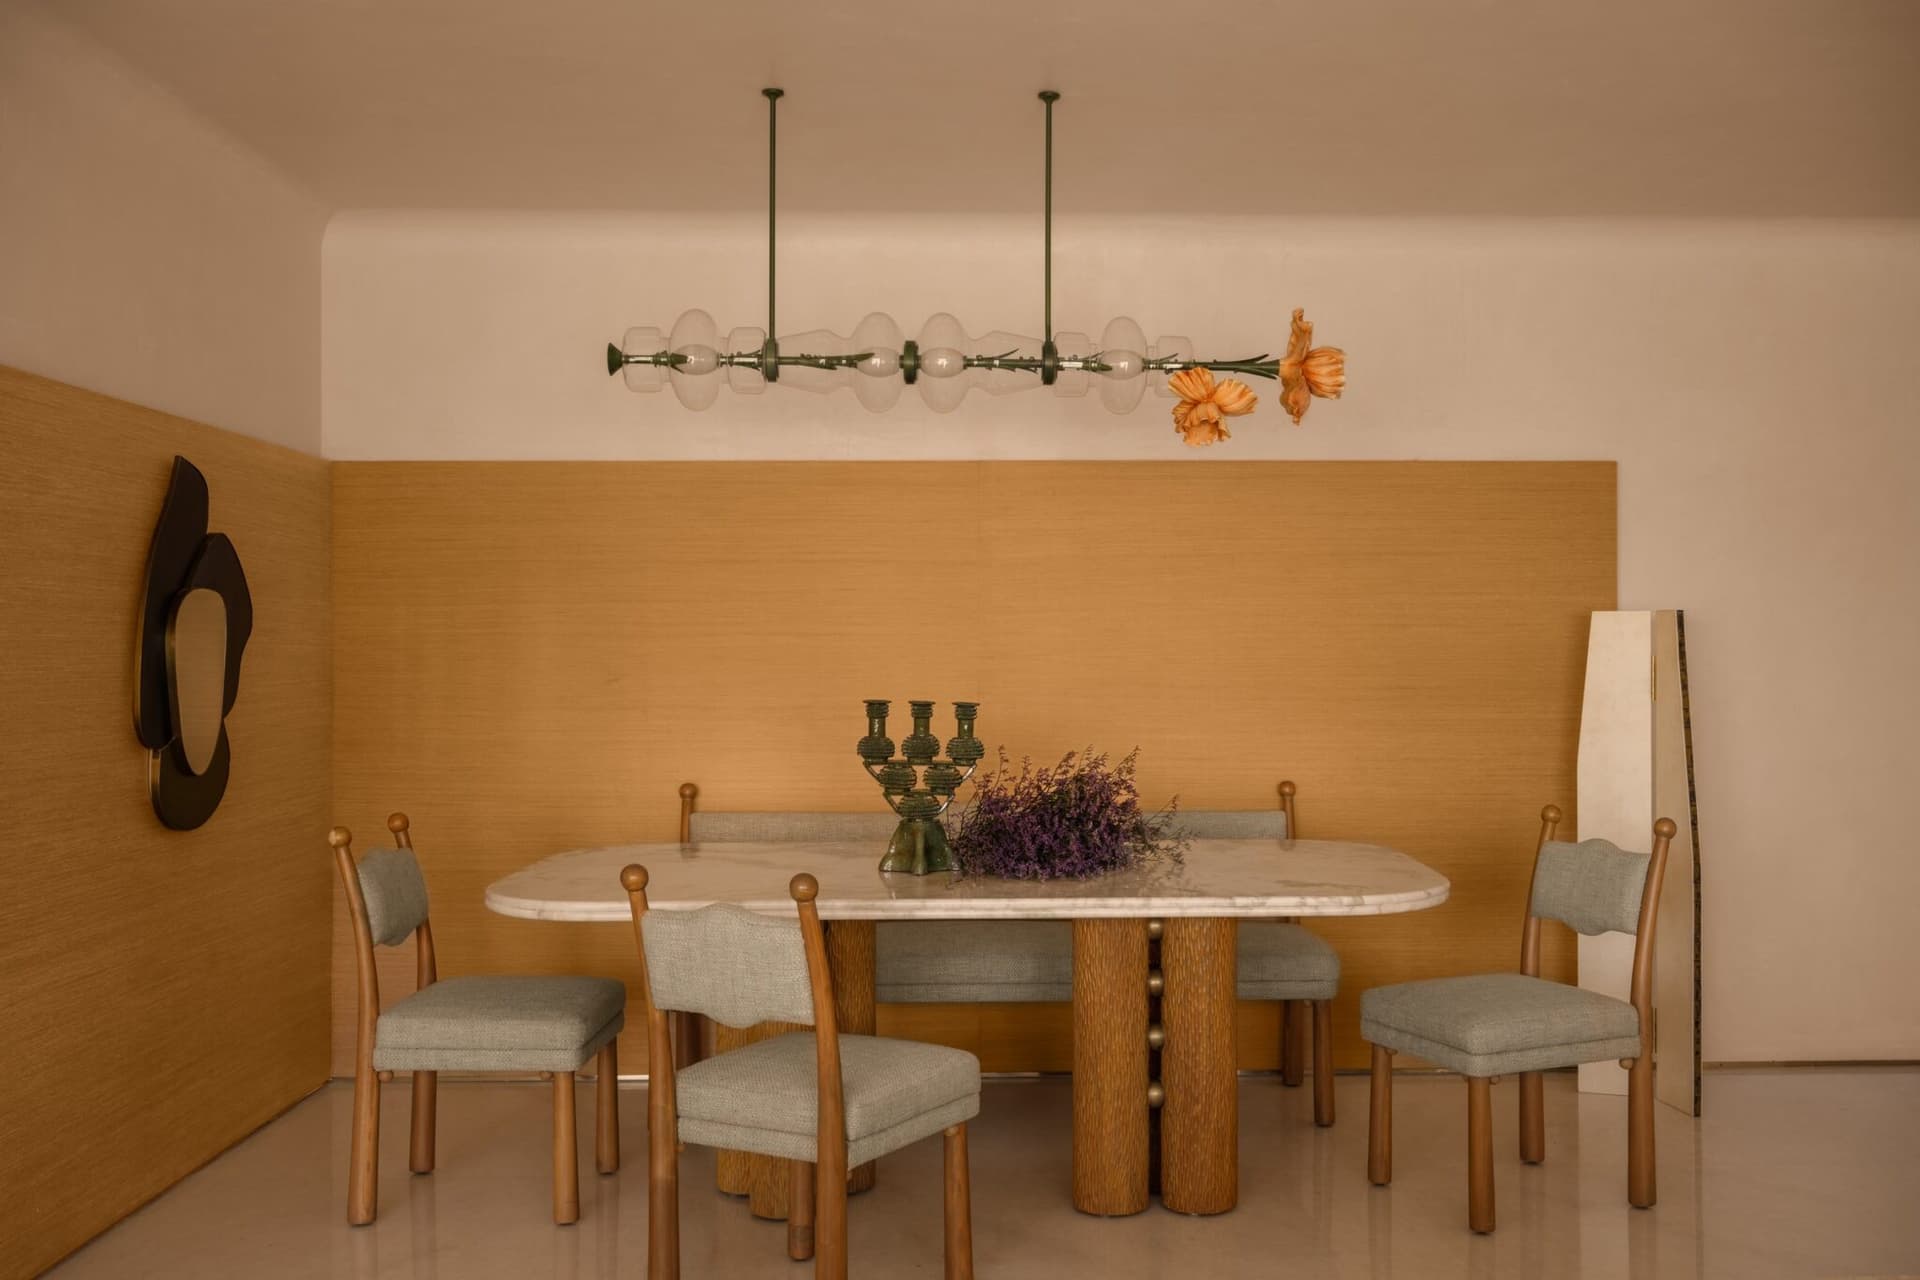
The dining area introduces the home’s most poetic light fixture. A horizontal installation of clustered glass forms is suspended on slim green stems, with pale orange blooms emerging from the composition like flowers held mid-arrangement. Below, the oval marble table rests on a base of ridged, cylindrical wooden legs, and the wall behind is clad in a warm, grain-textured panel that gives the room its centre of gravity.
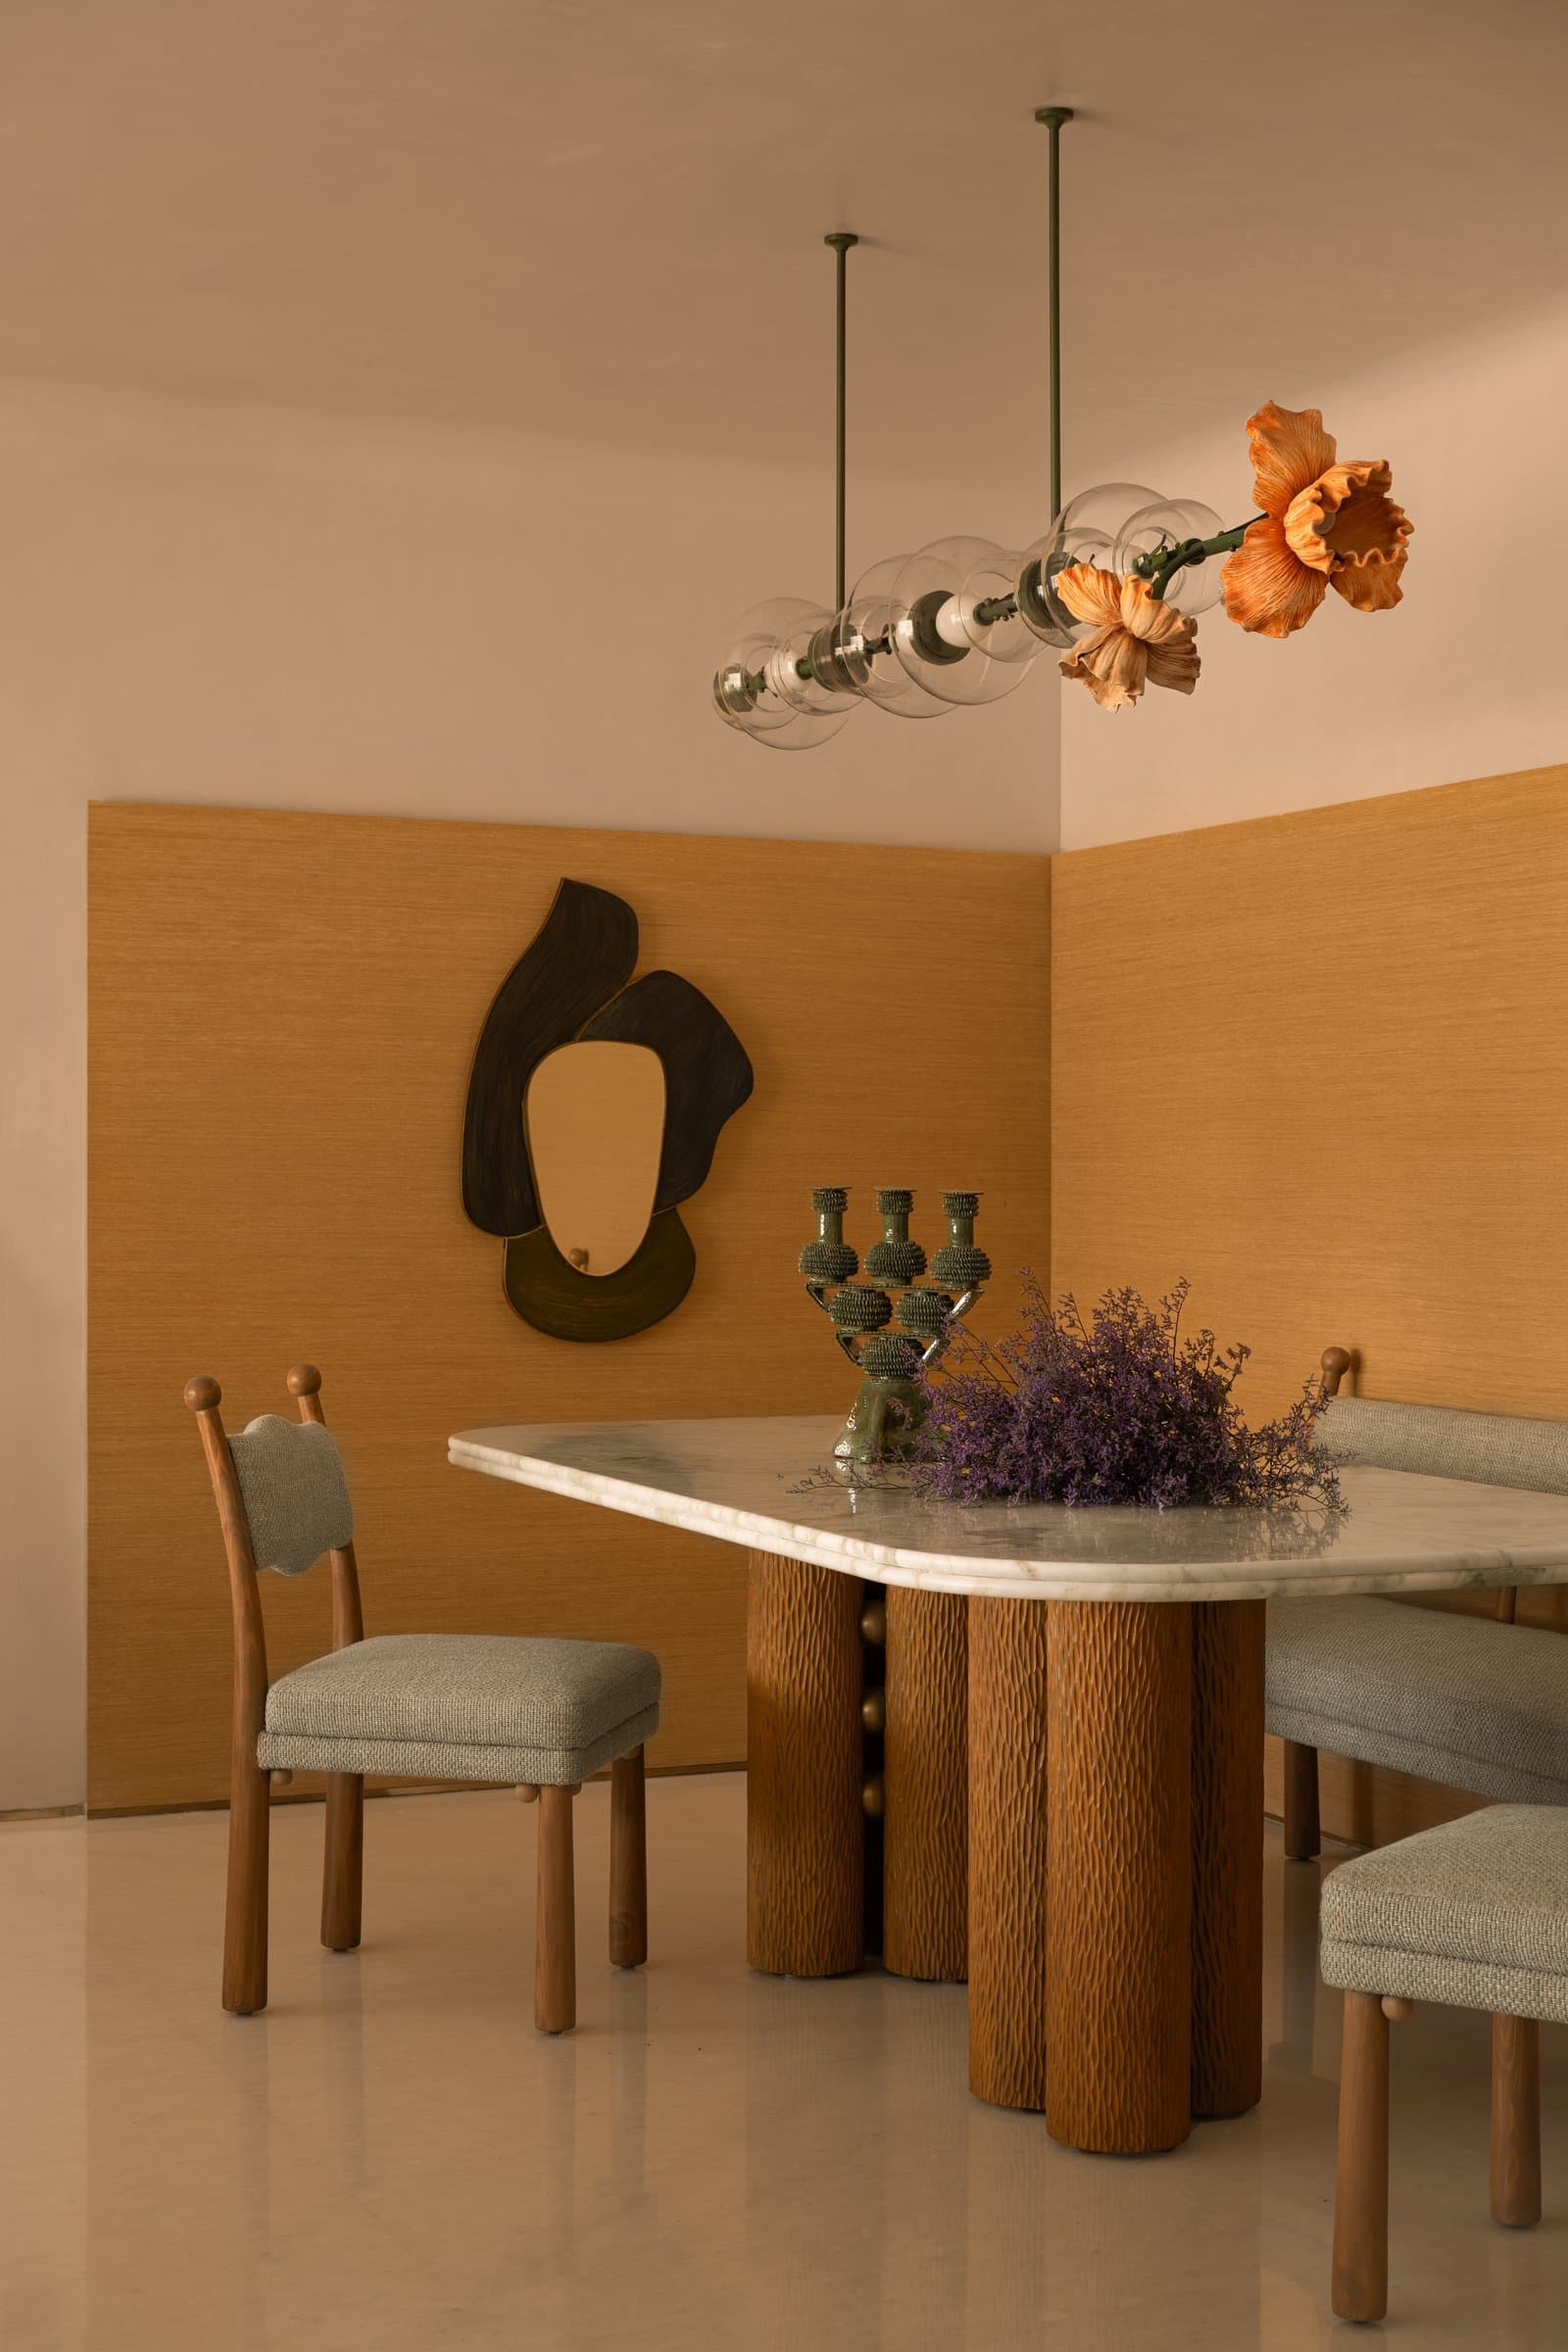
The composition is deliberately curated but never crowded. A sculptural mirror in dark tones hangs against the panelled wall, its organic outline responding to the softness of the suspended fixture above. On the table, a green ceramic candelabra and a low arrangement of dried lavender introduce the same olive tones that thread through the ceiling ribbon in the adjacent living room, quietly binding the two zones together.
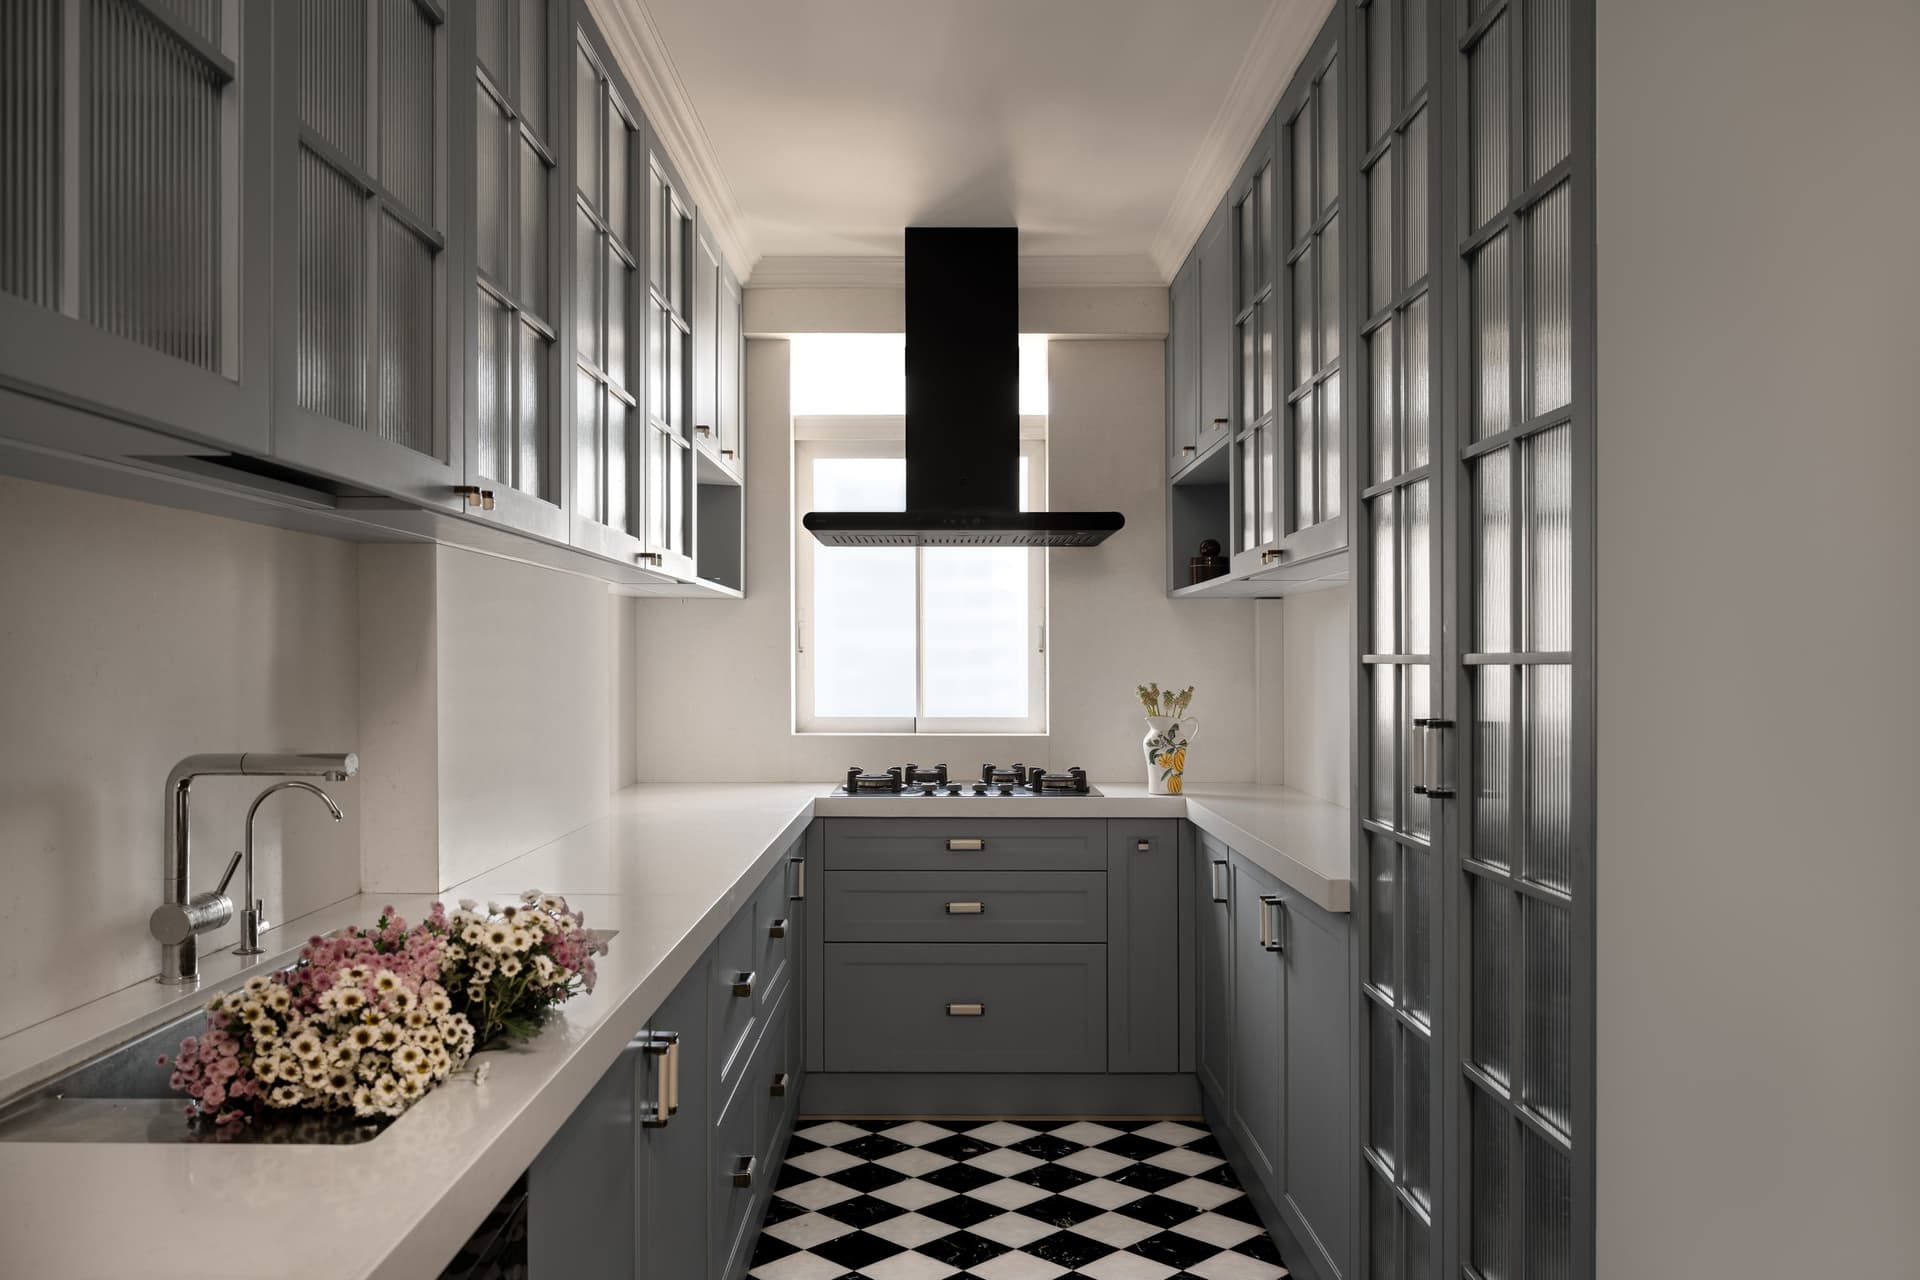
The kitchen departs from the home’s warm palette without losing its sense of continuity. Slate-grey cabinetry with reeded glass uppers runs the length of the galley, framing a black chimney and a window that lets in natural light. The chequered stone floor introduces graphic contrast, a note of pattern that plays against the restraint of the rest of the home.
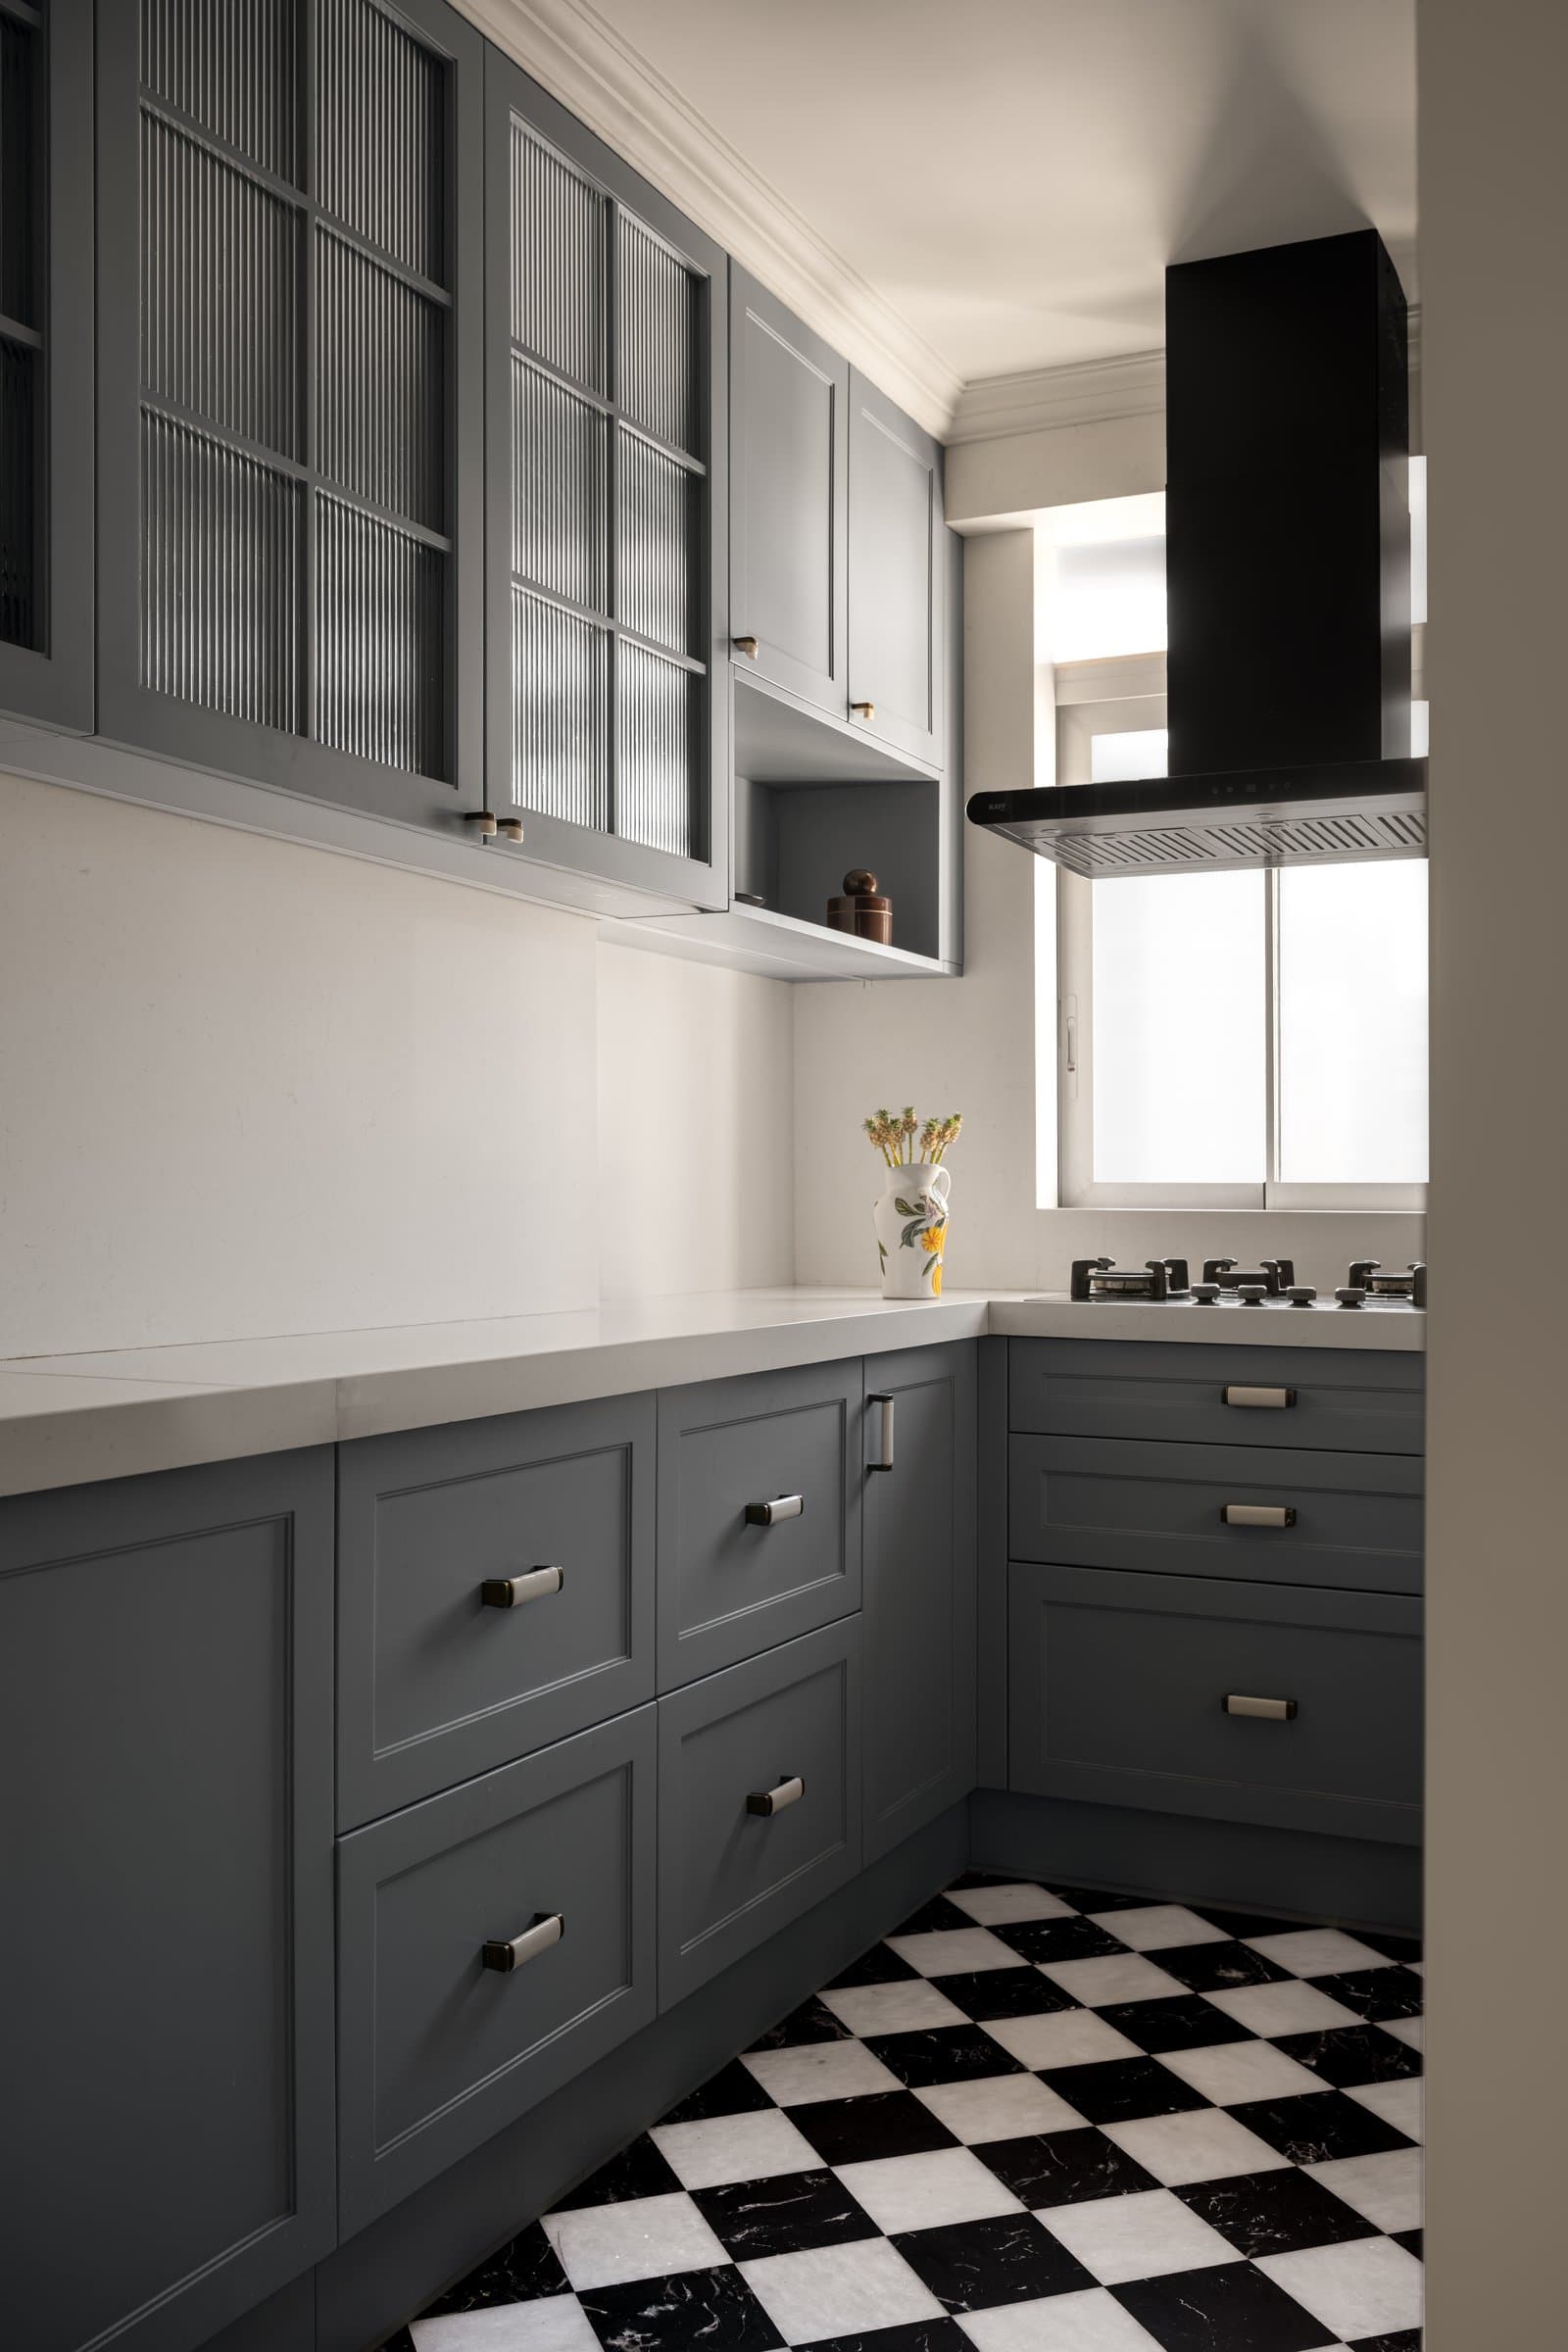
The joinery detail rewards a second look. Metal pulls in a polished silver finish sit against the muted grey cabinetry, and the reeded glass on the upper cabinets fractures light into soft vertical bands. The overall effect is quietly classical, a functional zone allowed its own character while still speaking to the home’s broader material sensibility.
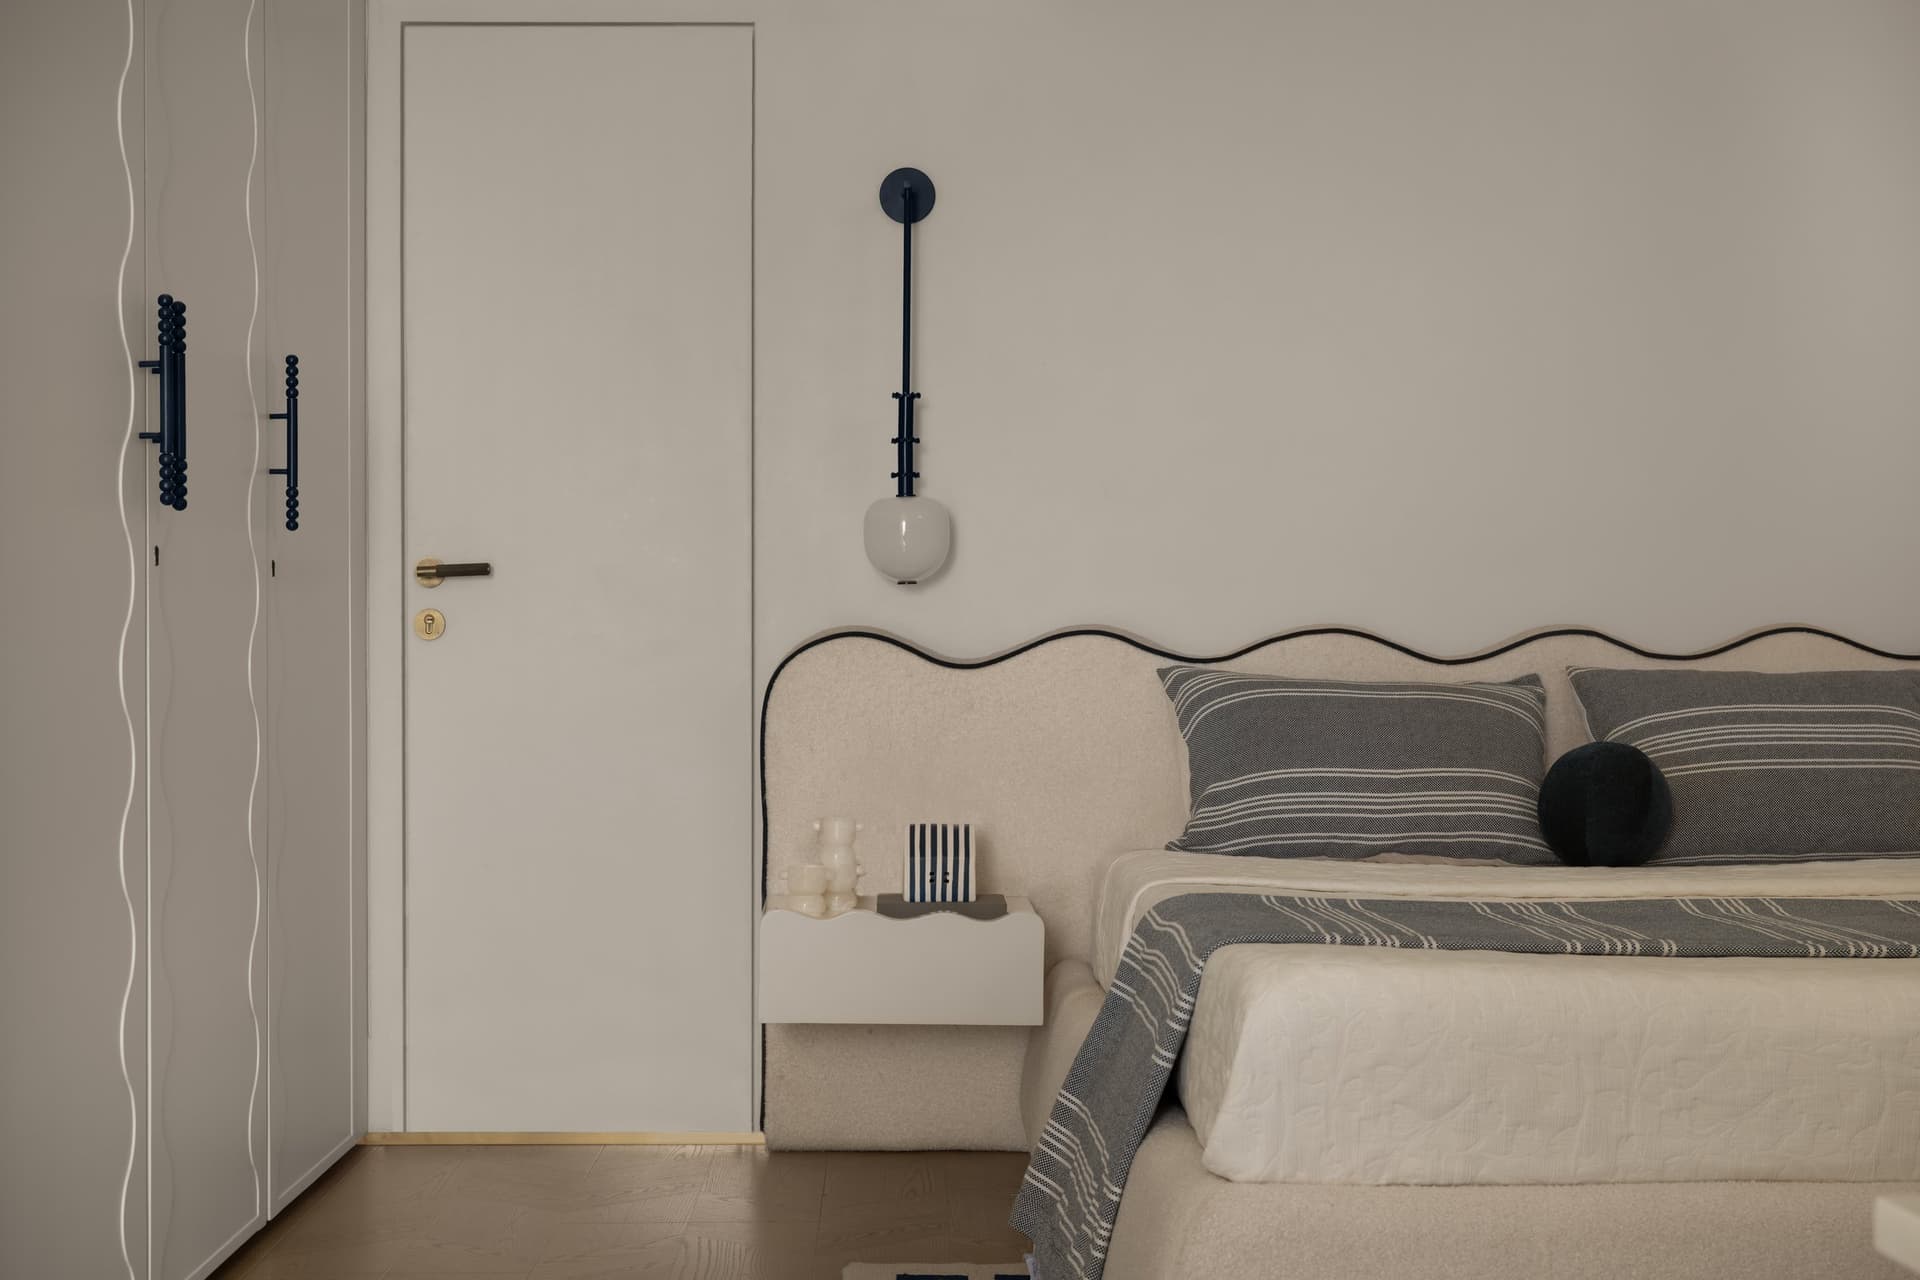
The master bedroom is set in a calmer register. A wide upholstered headboard runs across the wall in a soft cream, its top edge curved into a low, undulating profile outlined in dark piping. A slender wall-mounted light with a spherical shade hangs beside it, and to the left, the wardrobe fronts carry a repeated wave motif that echoes the headboard’s silhouette.
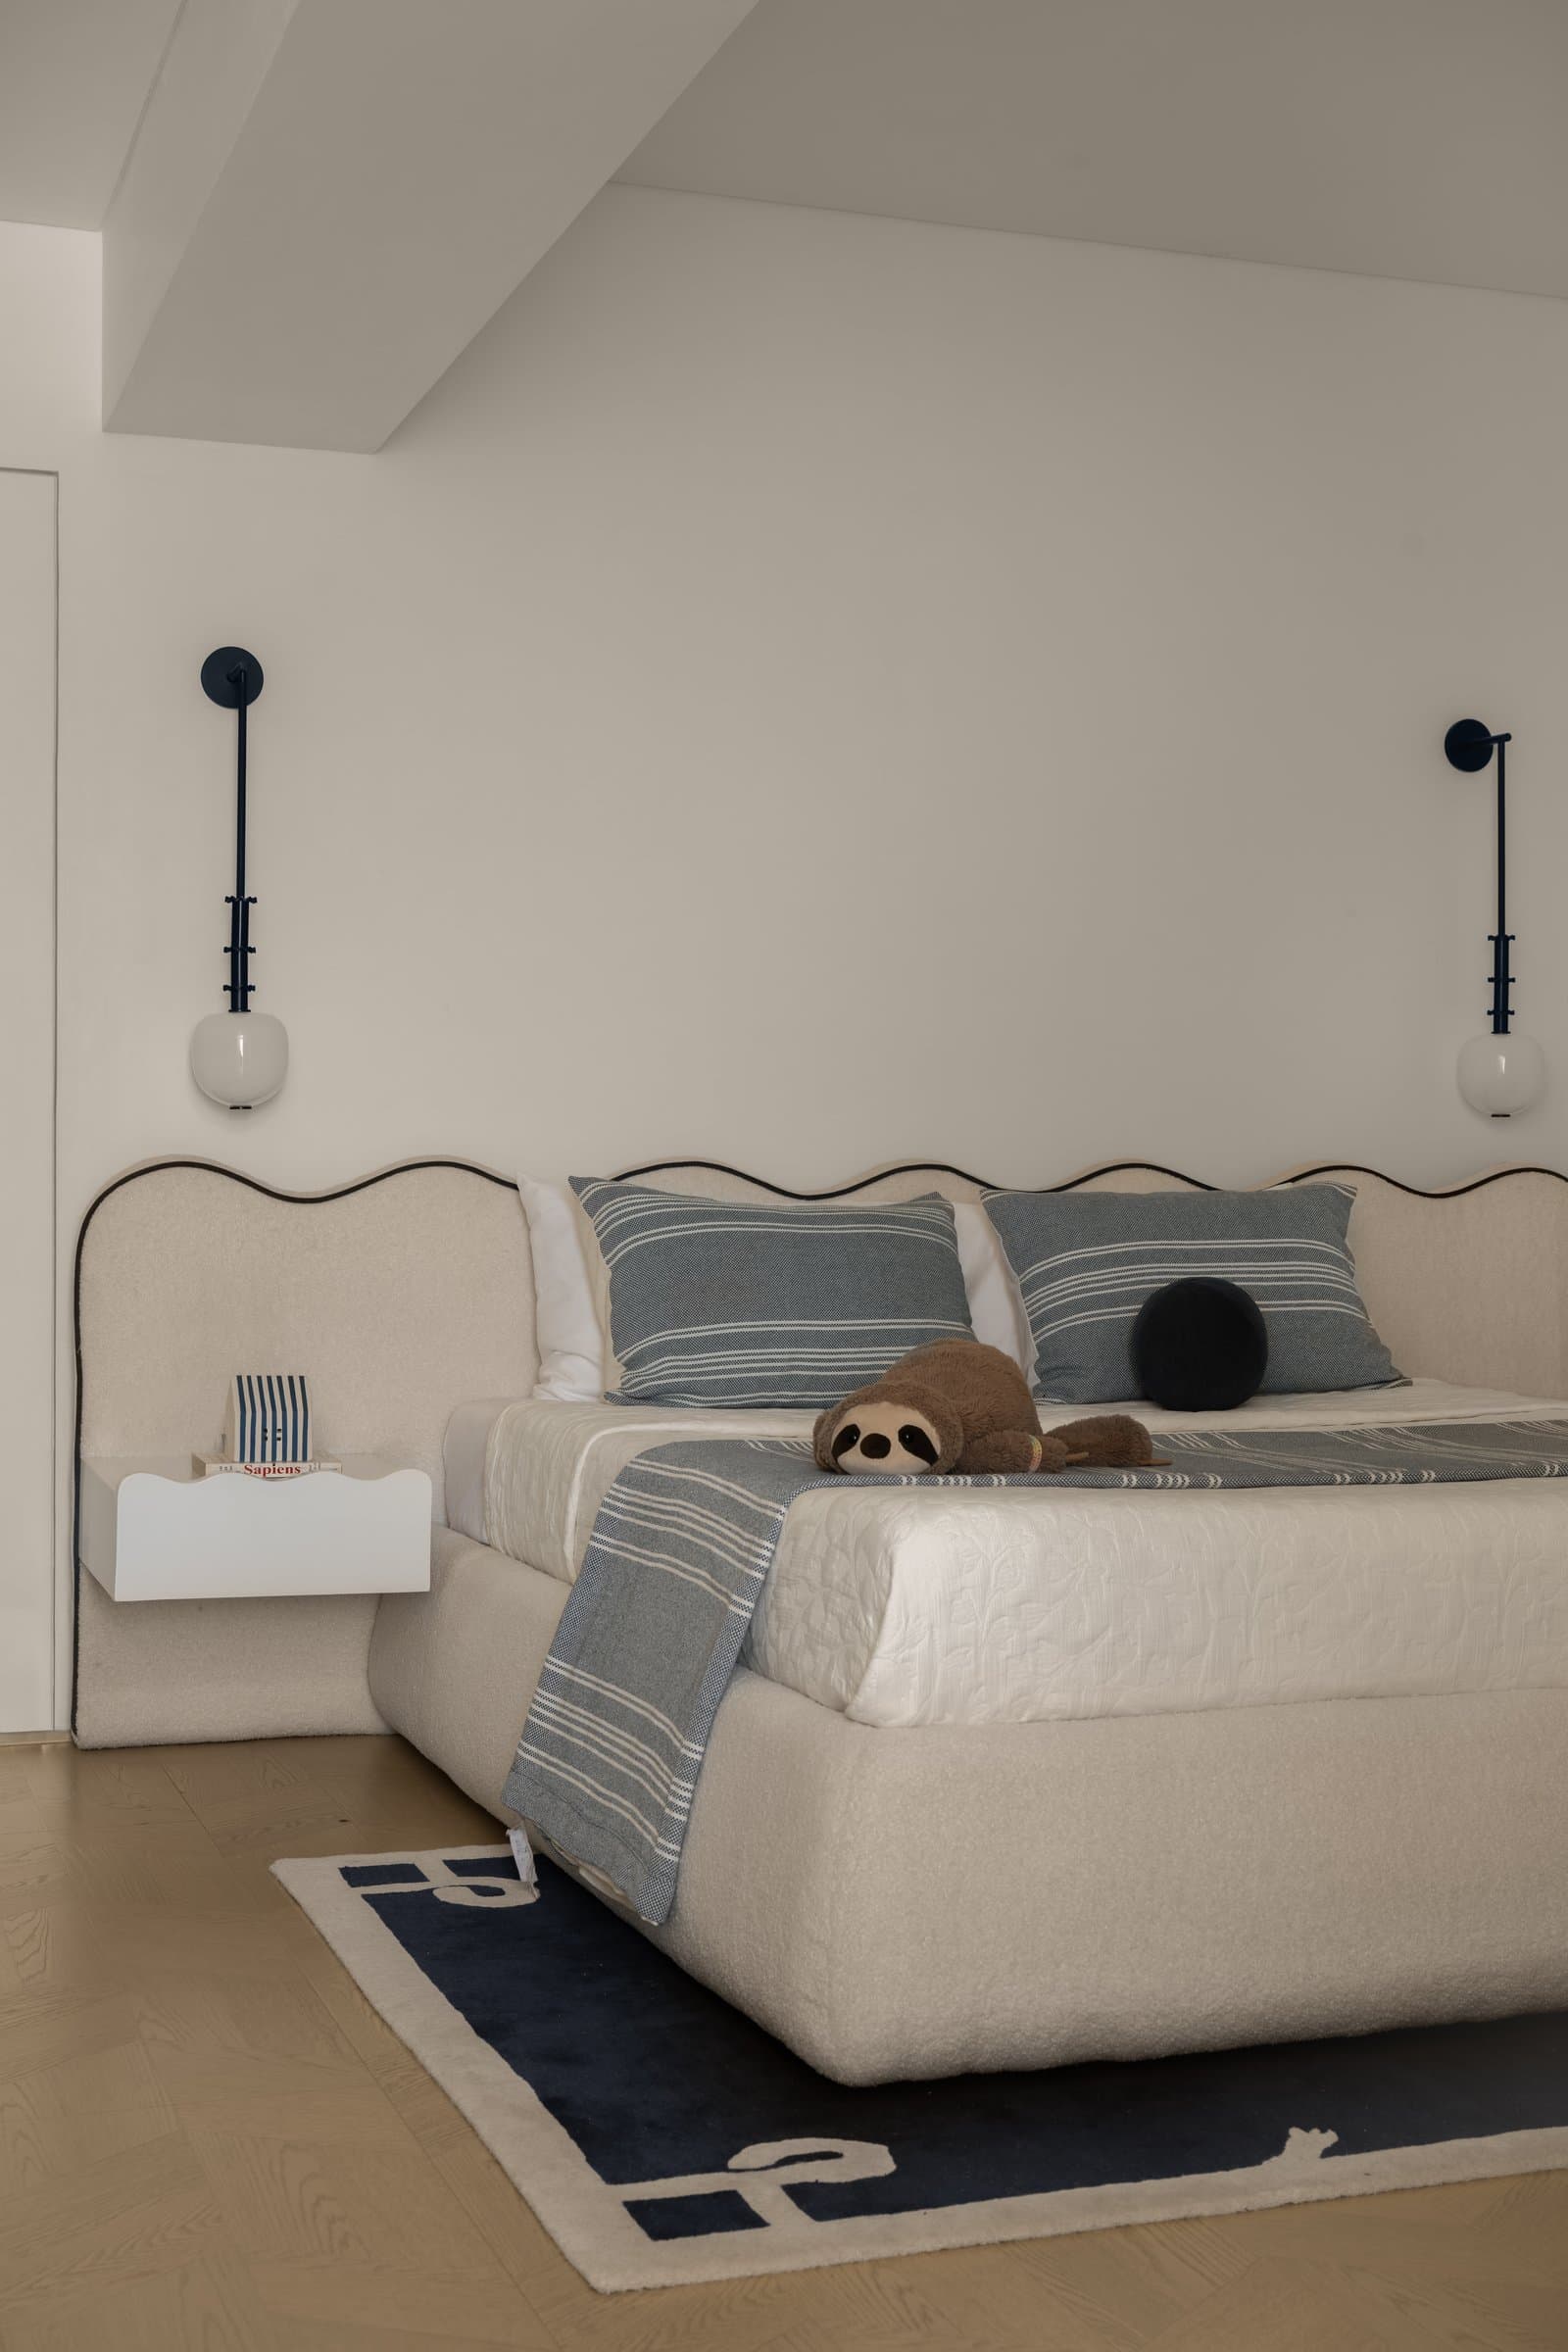
The full sweep of the bed reveals the room’s symmetry. Twin sconces flank the headboard, and the striped bedlinen in navy and cream introduces a subtle nautical undertone, softened by the boucle upholstery and the herringbone wooden floor. A patterned rug at the foot of the bed carries a similar palette, quietly grounding the composition.
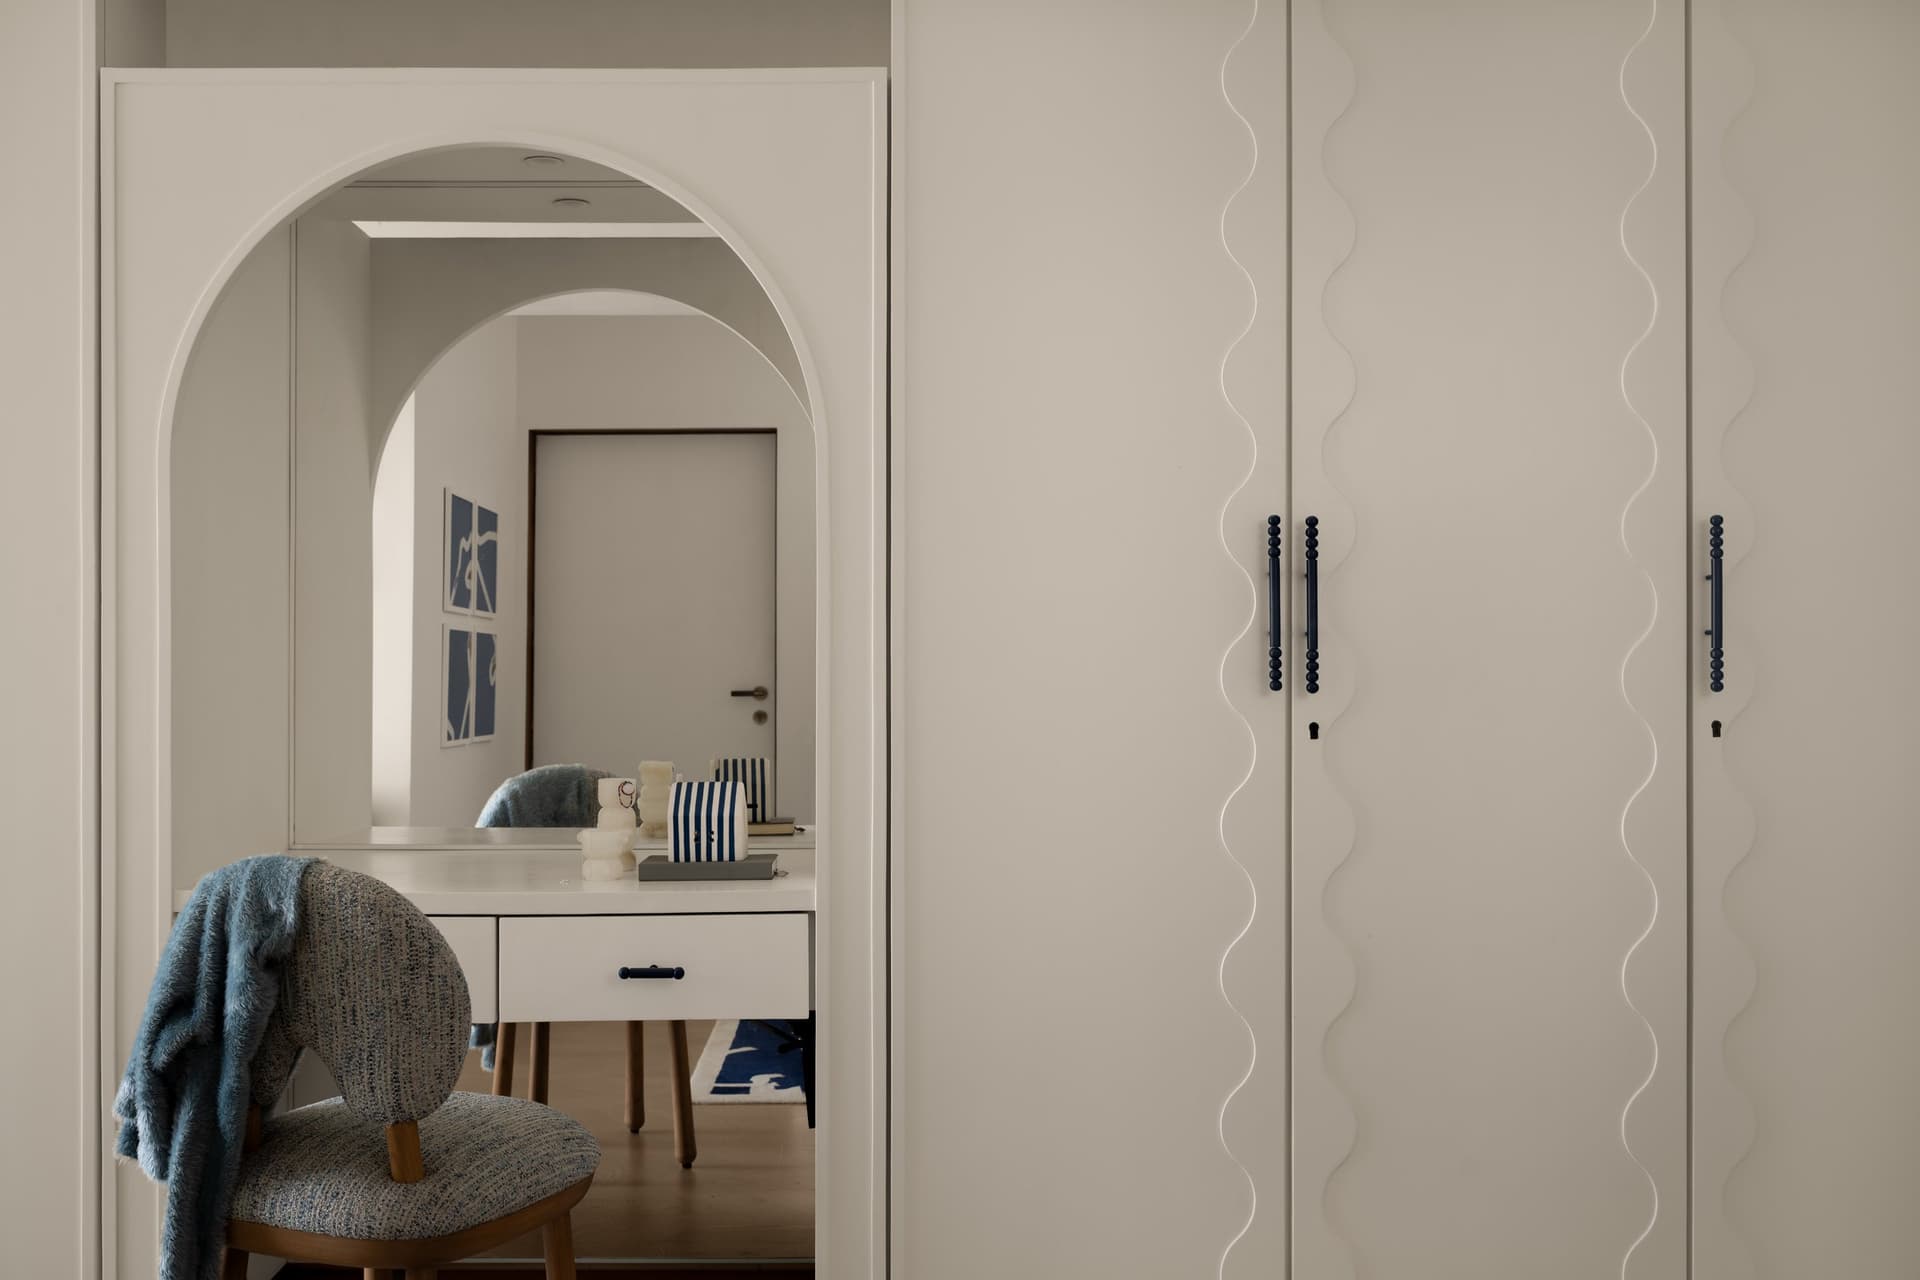
An arched opening in the wardrobe run leads to a dressing niche, its curve softening the transition between storage and grooming zones. Inside, a mirrored console with a small drawer offers a moment of quiet functionality, and a boucle-upholstered chair draped with a textured throw sits ready. The wardrobe doors themselves carry a repeated wavy relief, echoing the room’s larger geometric vocabulary.
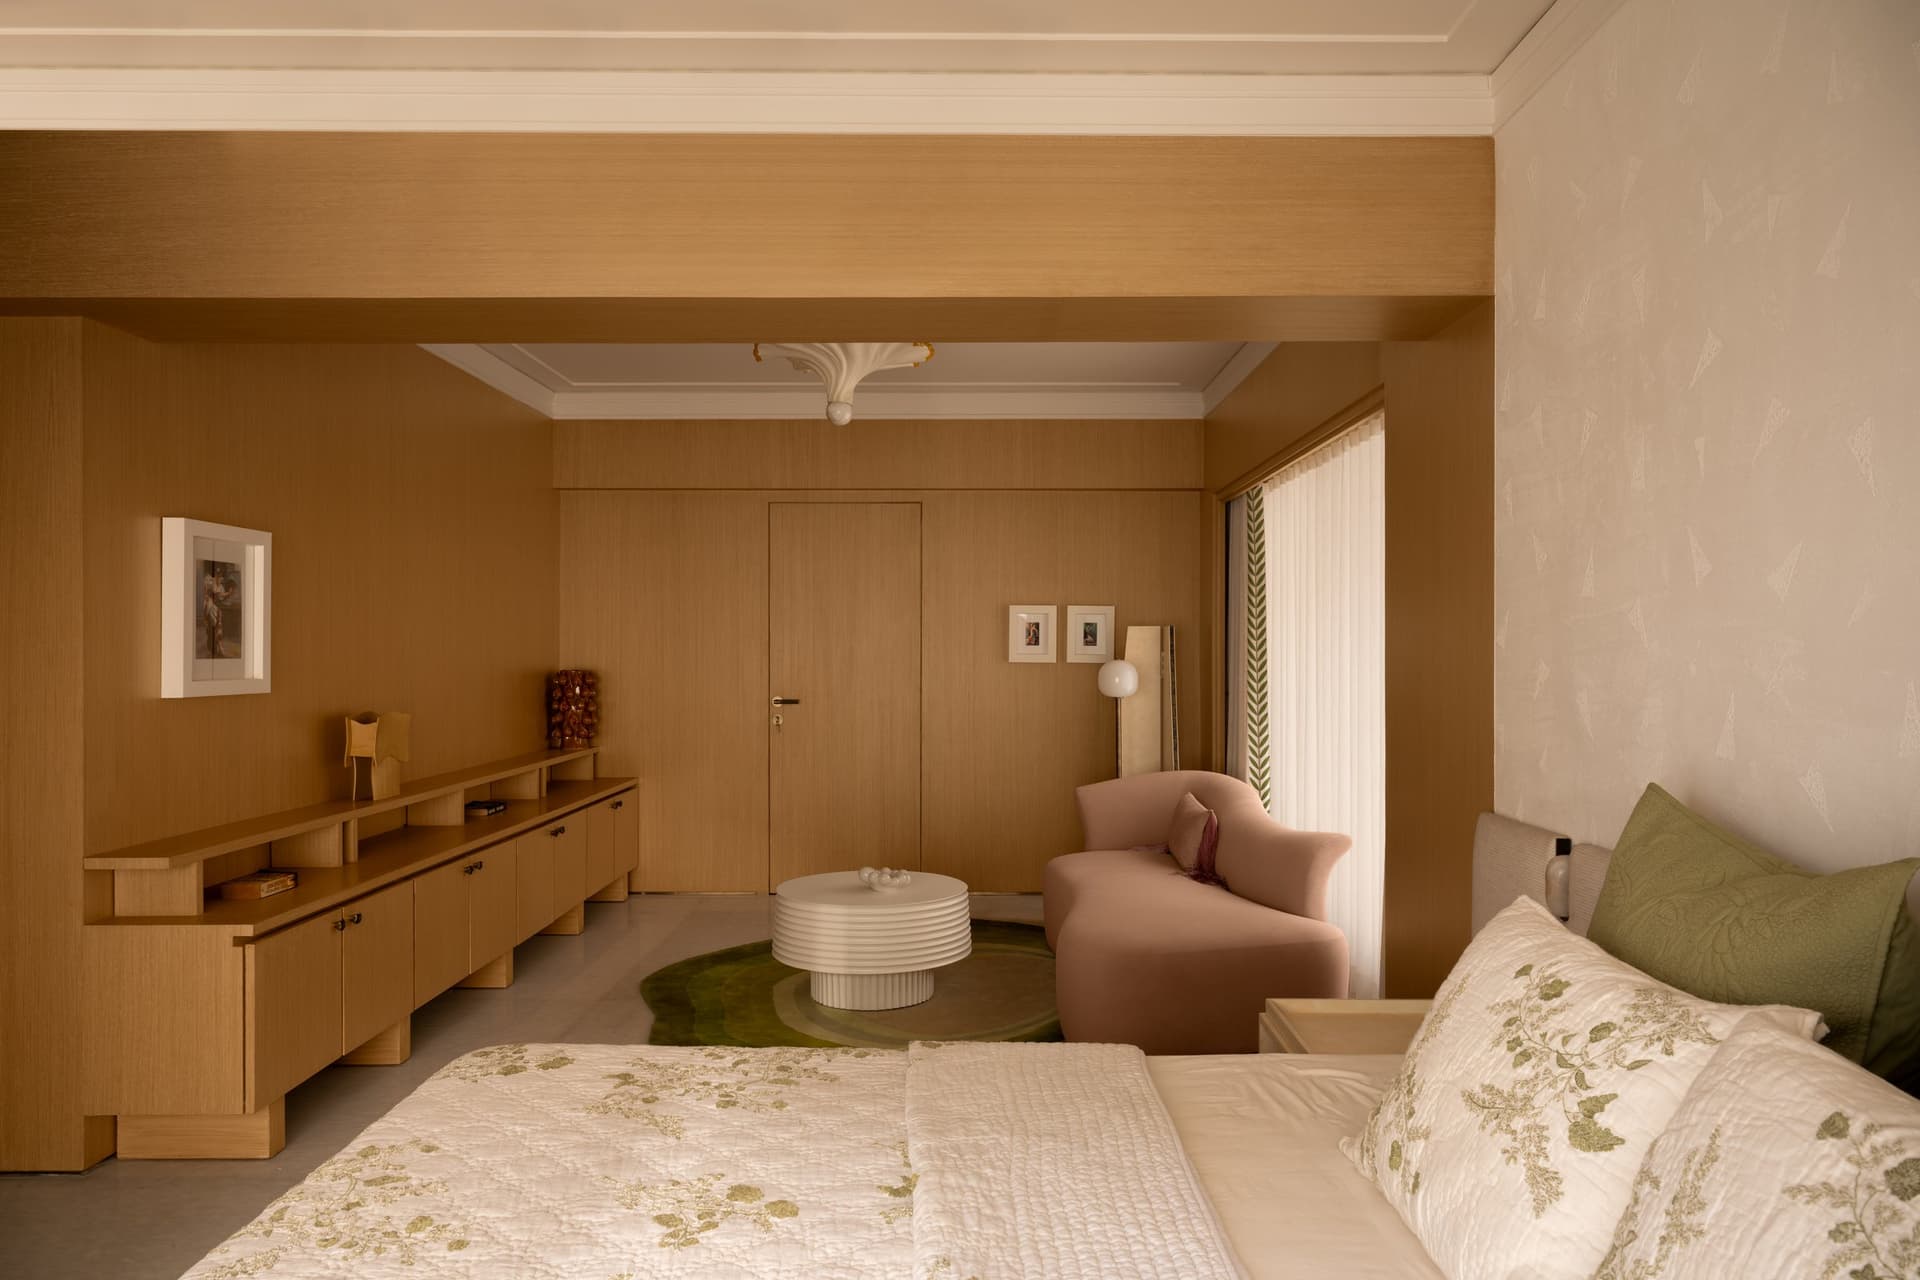
The parents’ bedroom sits at a different tonal pitch, embracing warmth over restraint. A long low console in warm wood runs along one wall, its stepped profile displaying framed art and small ceramic objects, and a rounded armchair upholstered in dusty pink anchors a small seating zone beside the window. A tiered white round coffee table sits on a green rug, completing the seating corner.
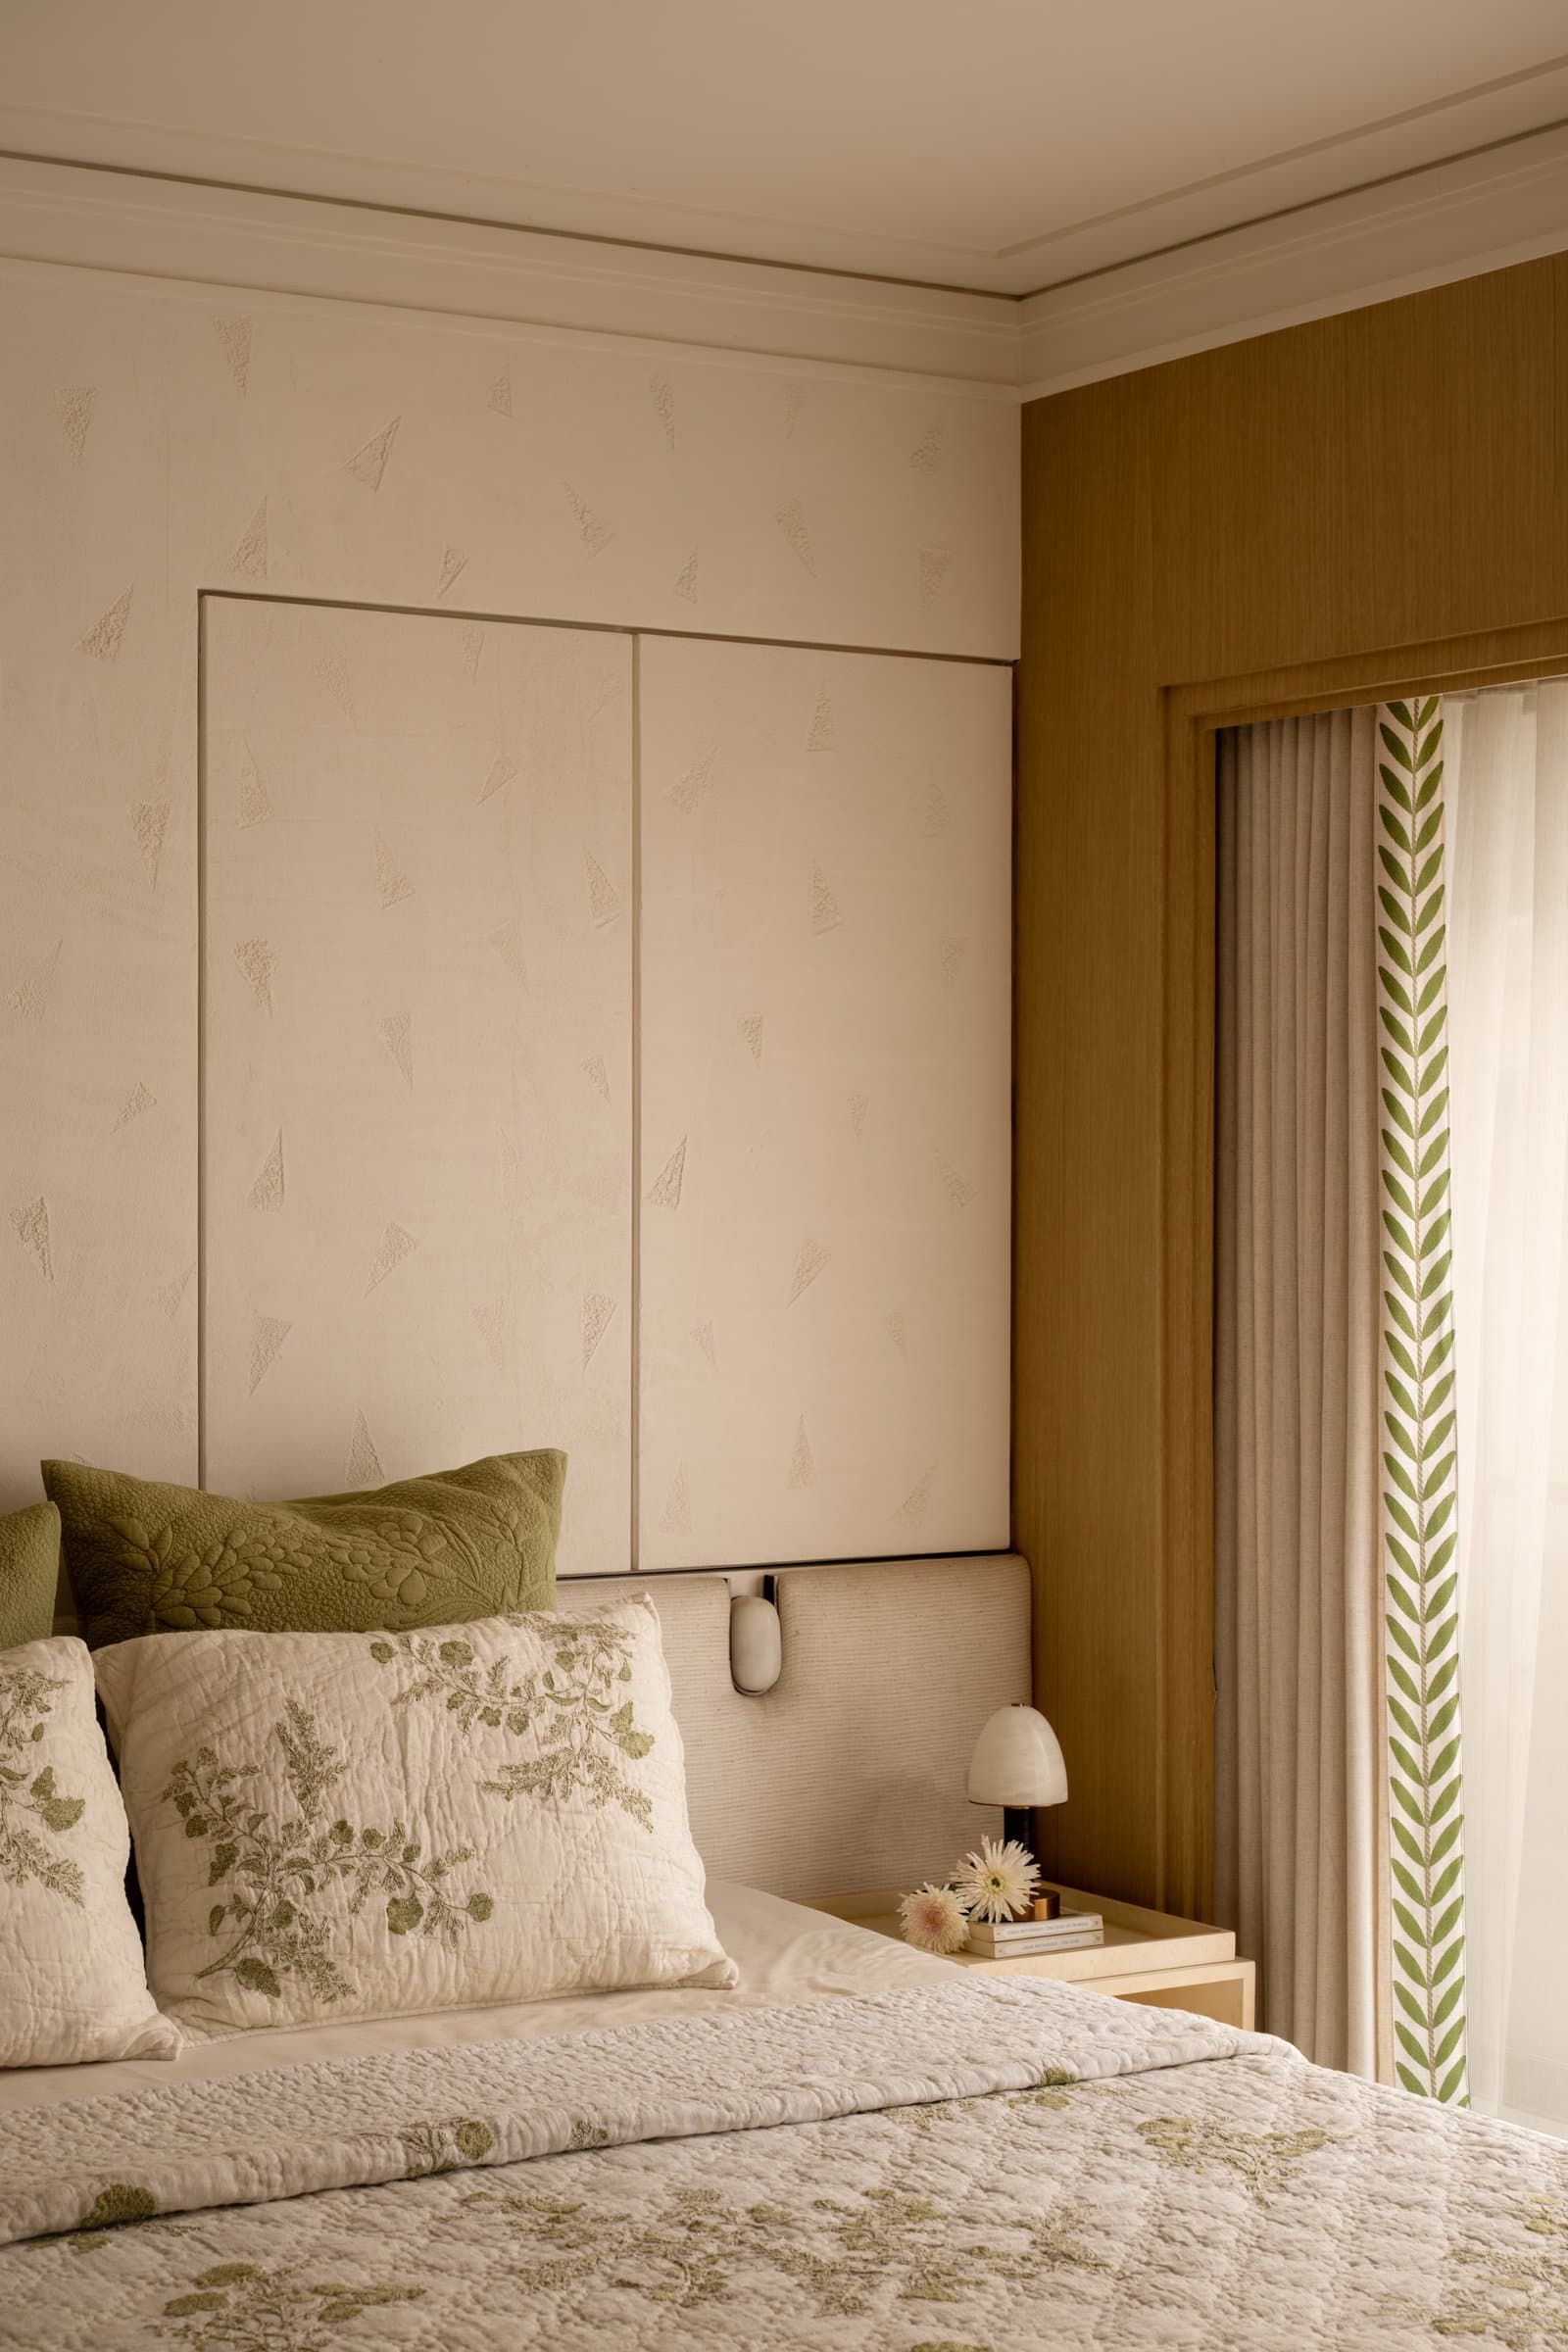
Behind the bed, the wall is finished in a softly textured cream fabric marked with a scattered abstract motif that reads as printed lightly rather than boldly applied. A wood-lined recess to the right frames the drapery, its edge trimmed with a slim green leaf-pattern border that reintroduces the home’s recurring foliage register.
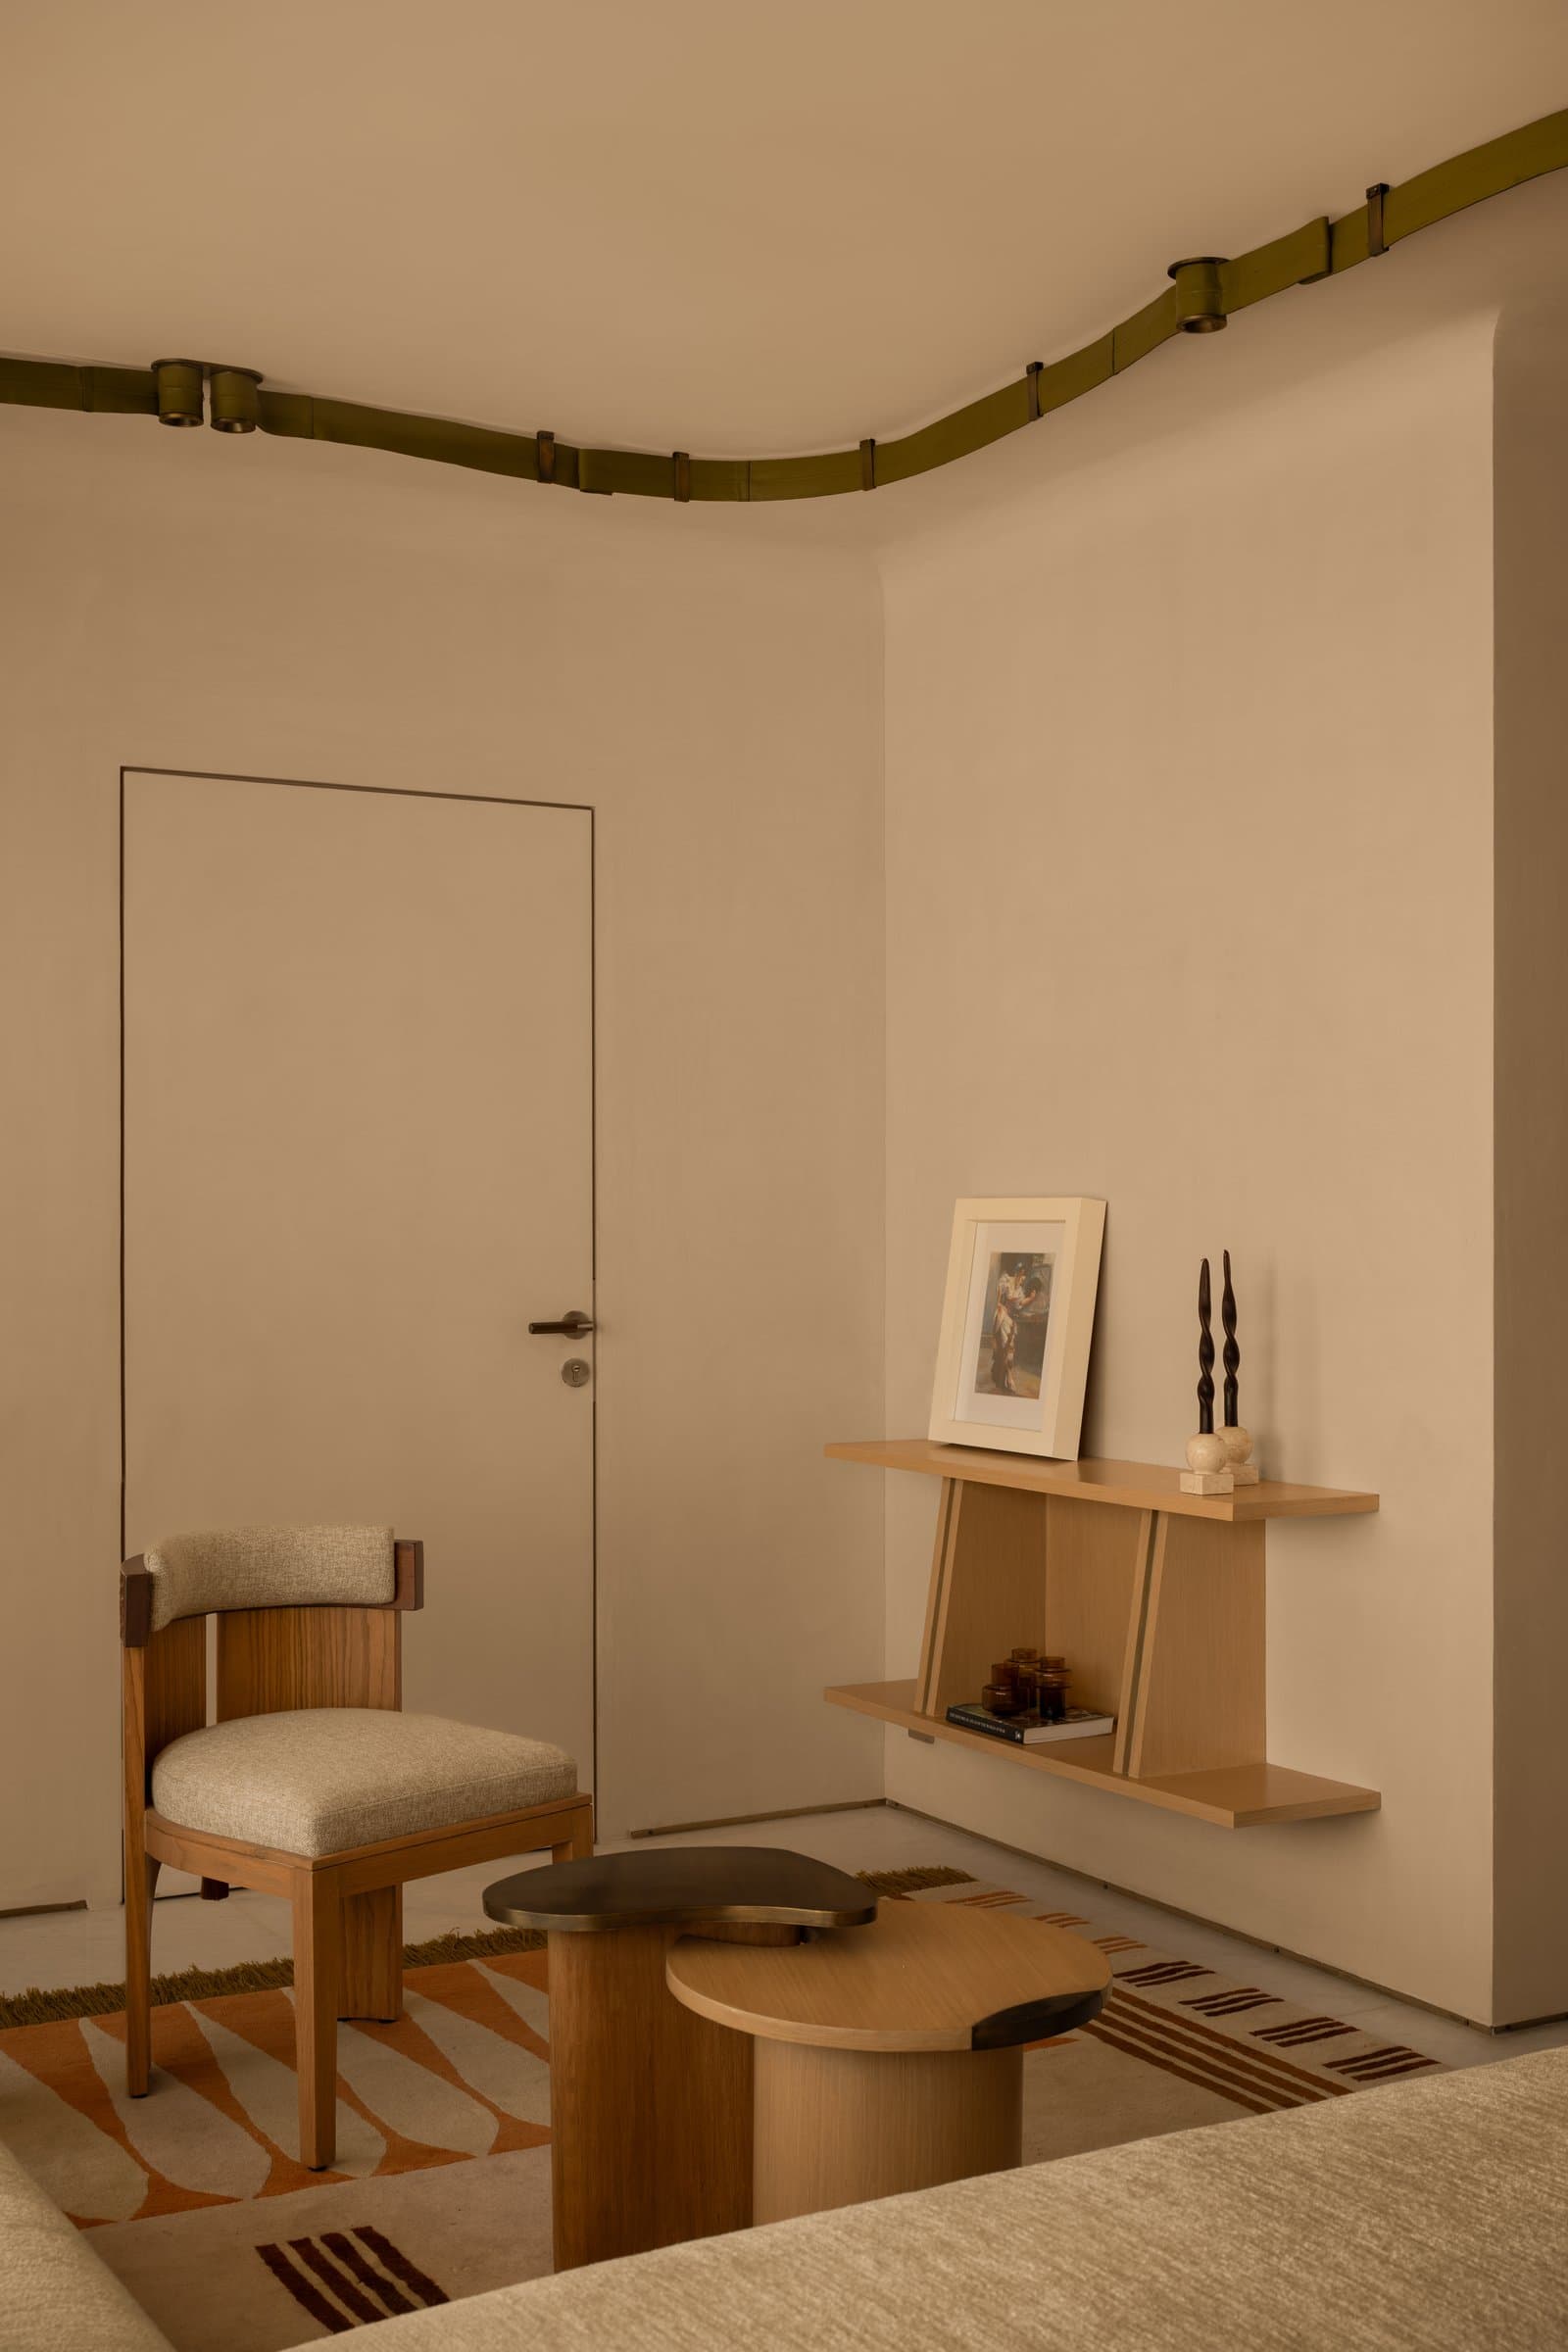
Adjacent to the bed, a small reading zone is composed with the precision of a still life. A cantilevered shelf in warm wood holds a framed print and a pair of dark sculptural candles, and a low round wooden chair upholstered in cream sits alongside an organically shaped coffee table. Overhead, the same olive ceiling ribbon from the living room reappears, tracing the room’s boundary with quiet continuity.
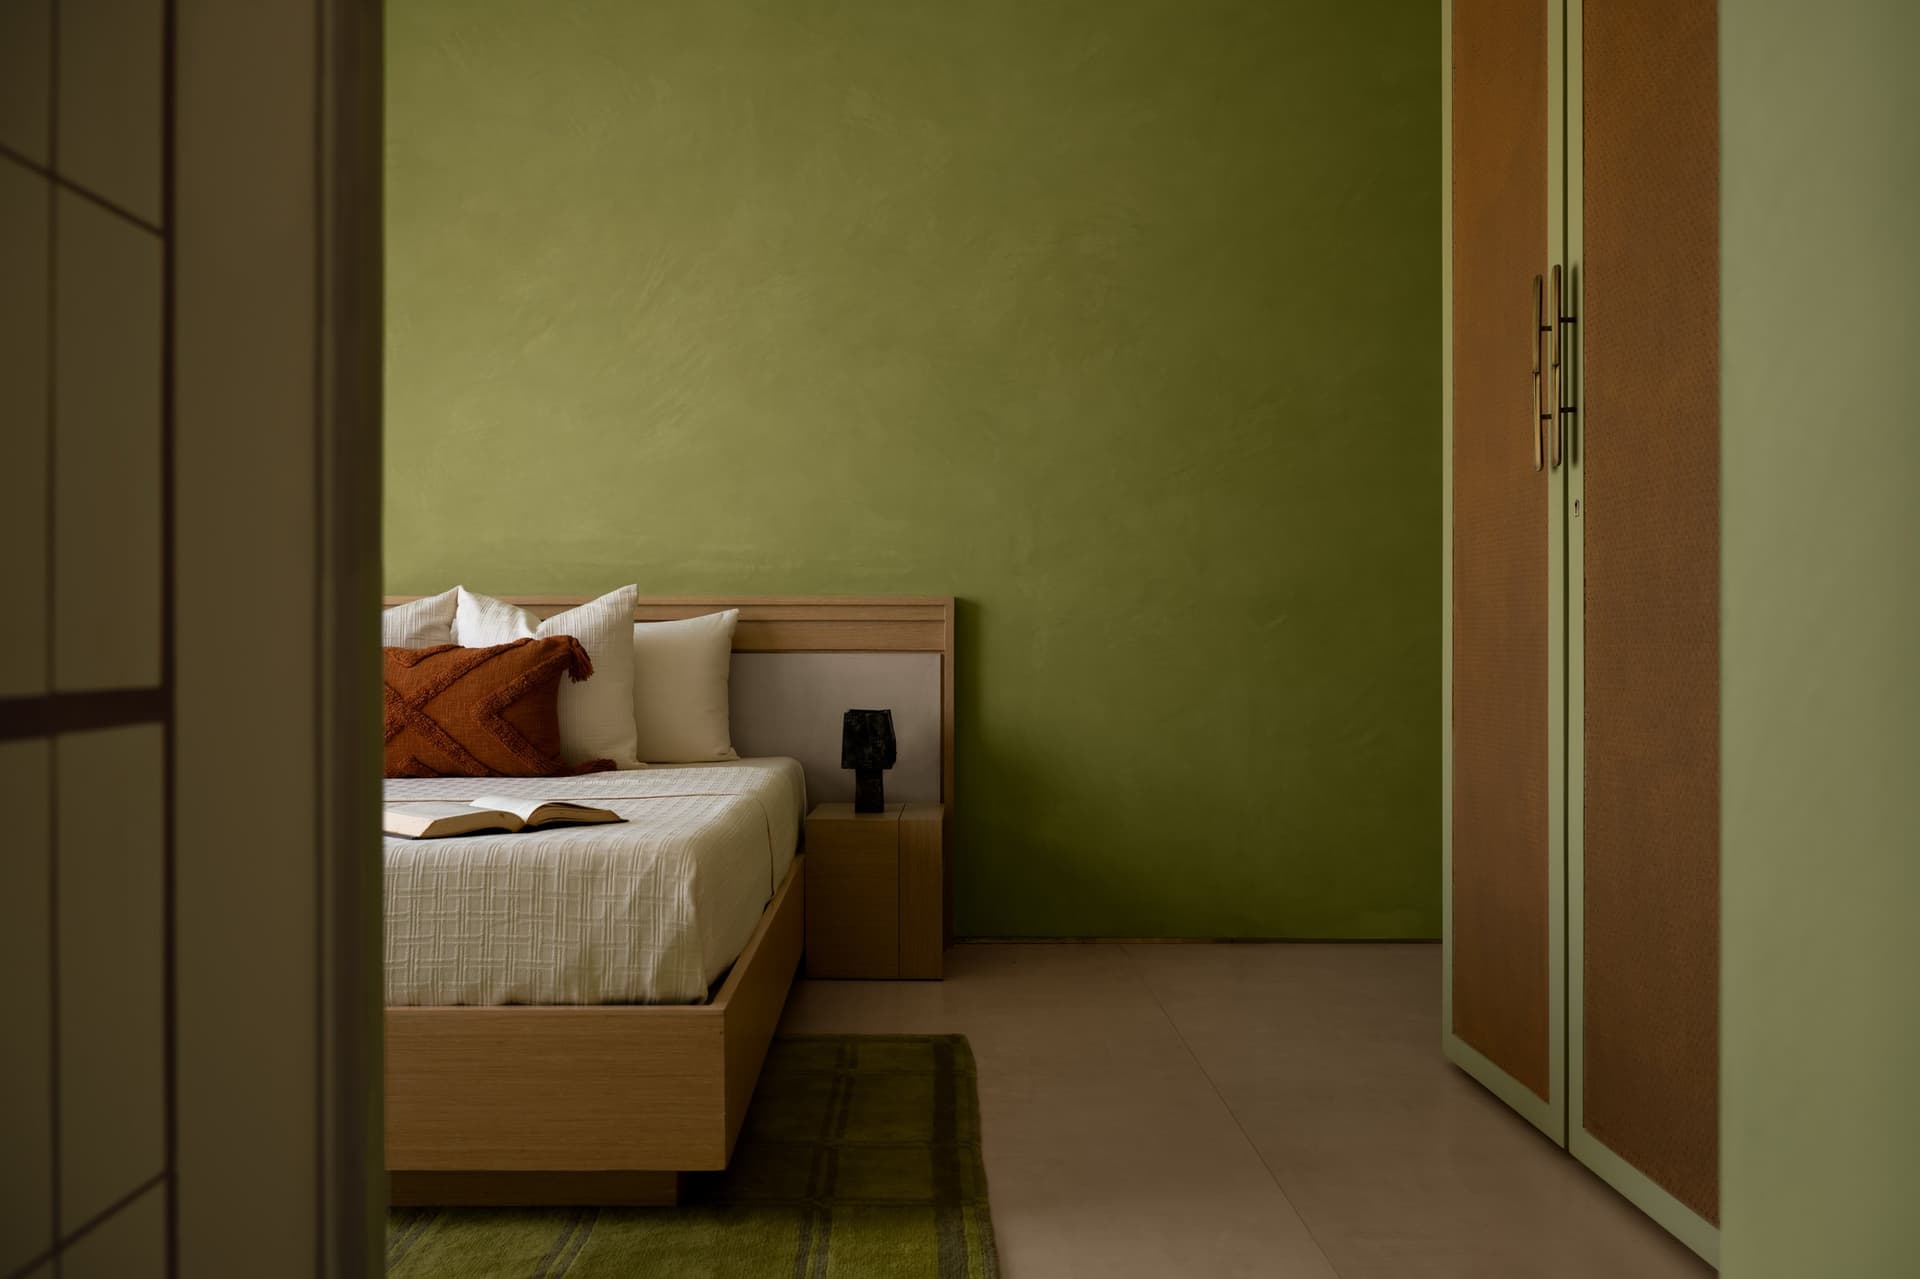
The green bedroom is perhaps the home’s most immersive room. Walls washed in a rich olive tone wrap the space, giving the wooden bed frame and the woven wardrobe fronts a jewelled quality. A rust-toned cushion and a small dark sculpted lamp on the bedside introduce warm counterpoints, and a patterned rug in shades of green anchors the composition.
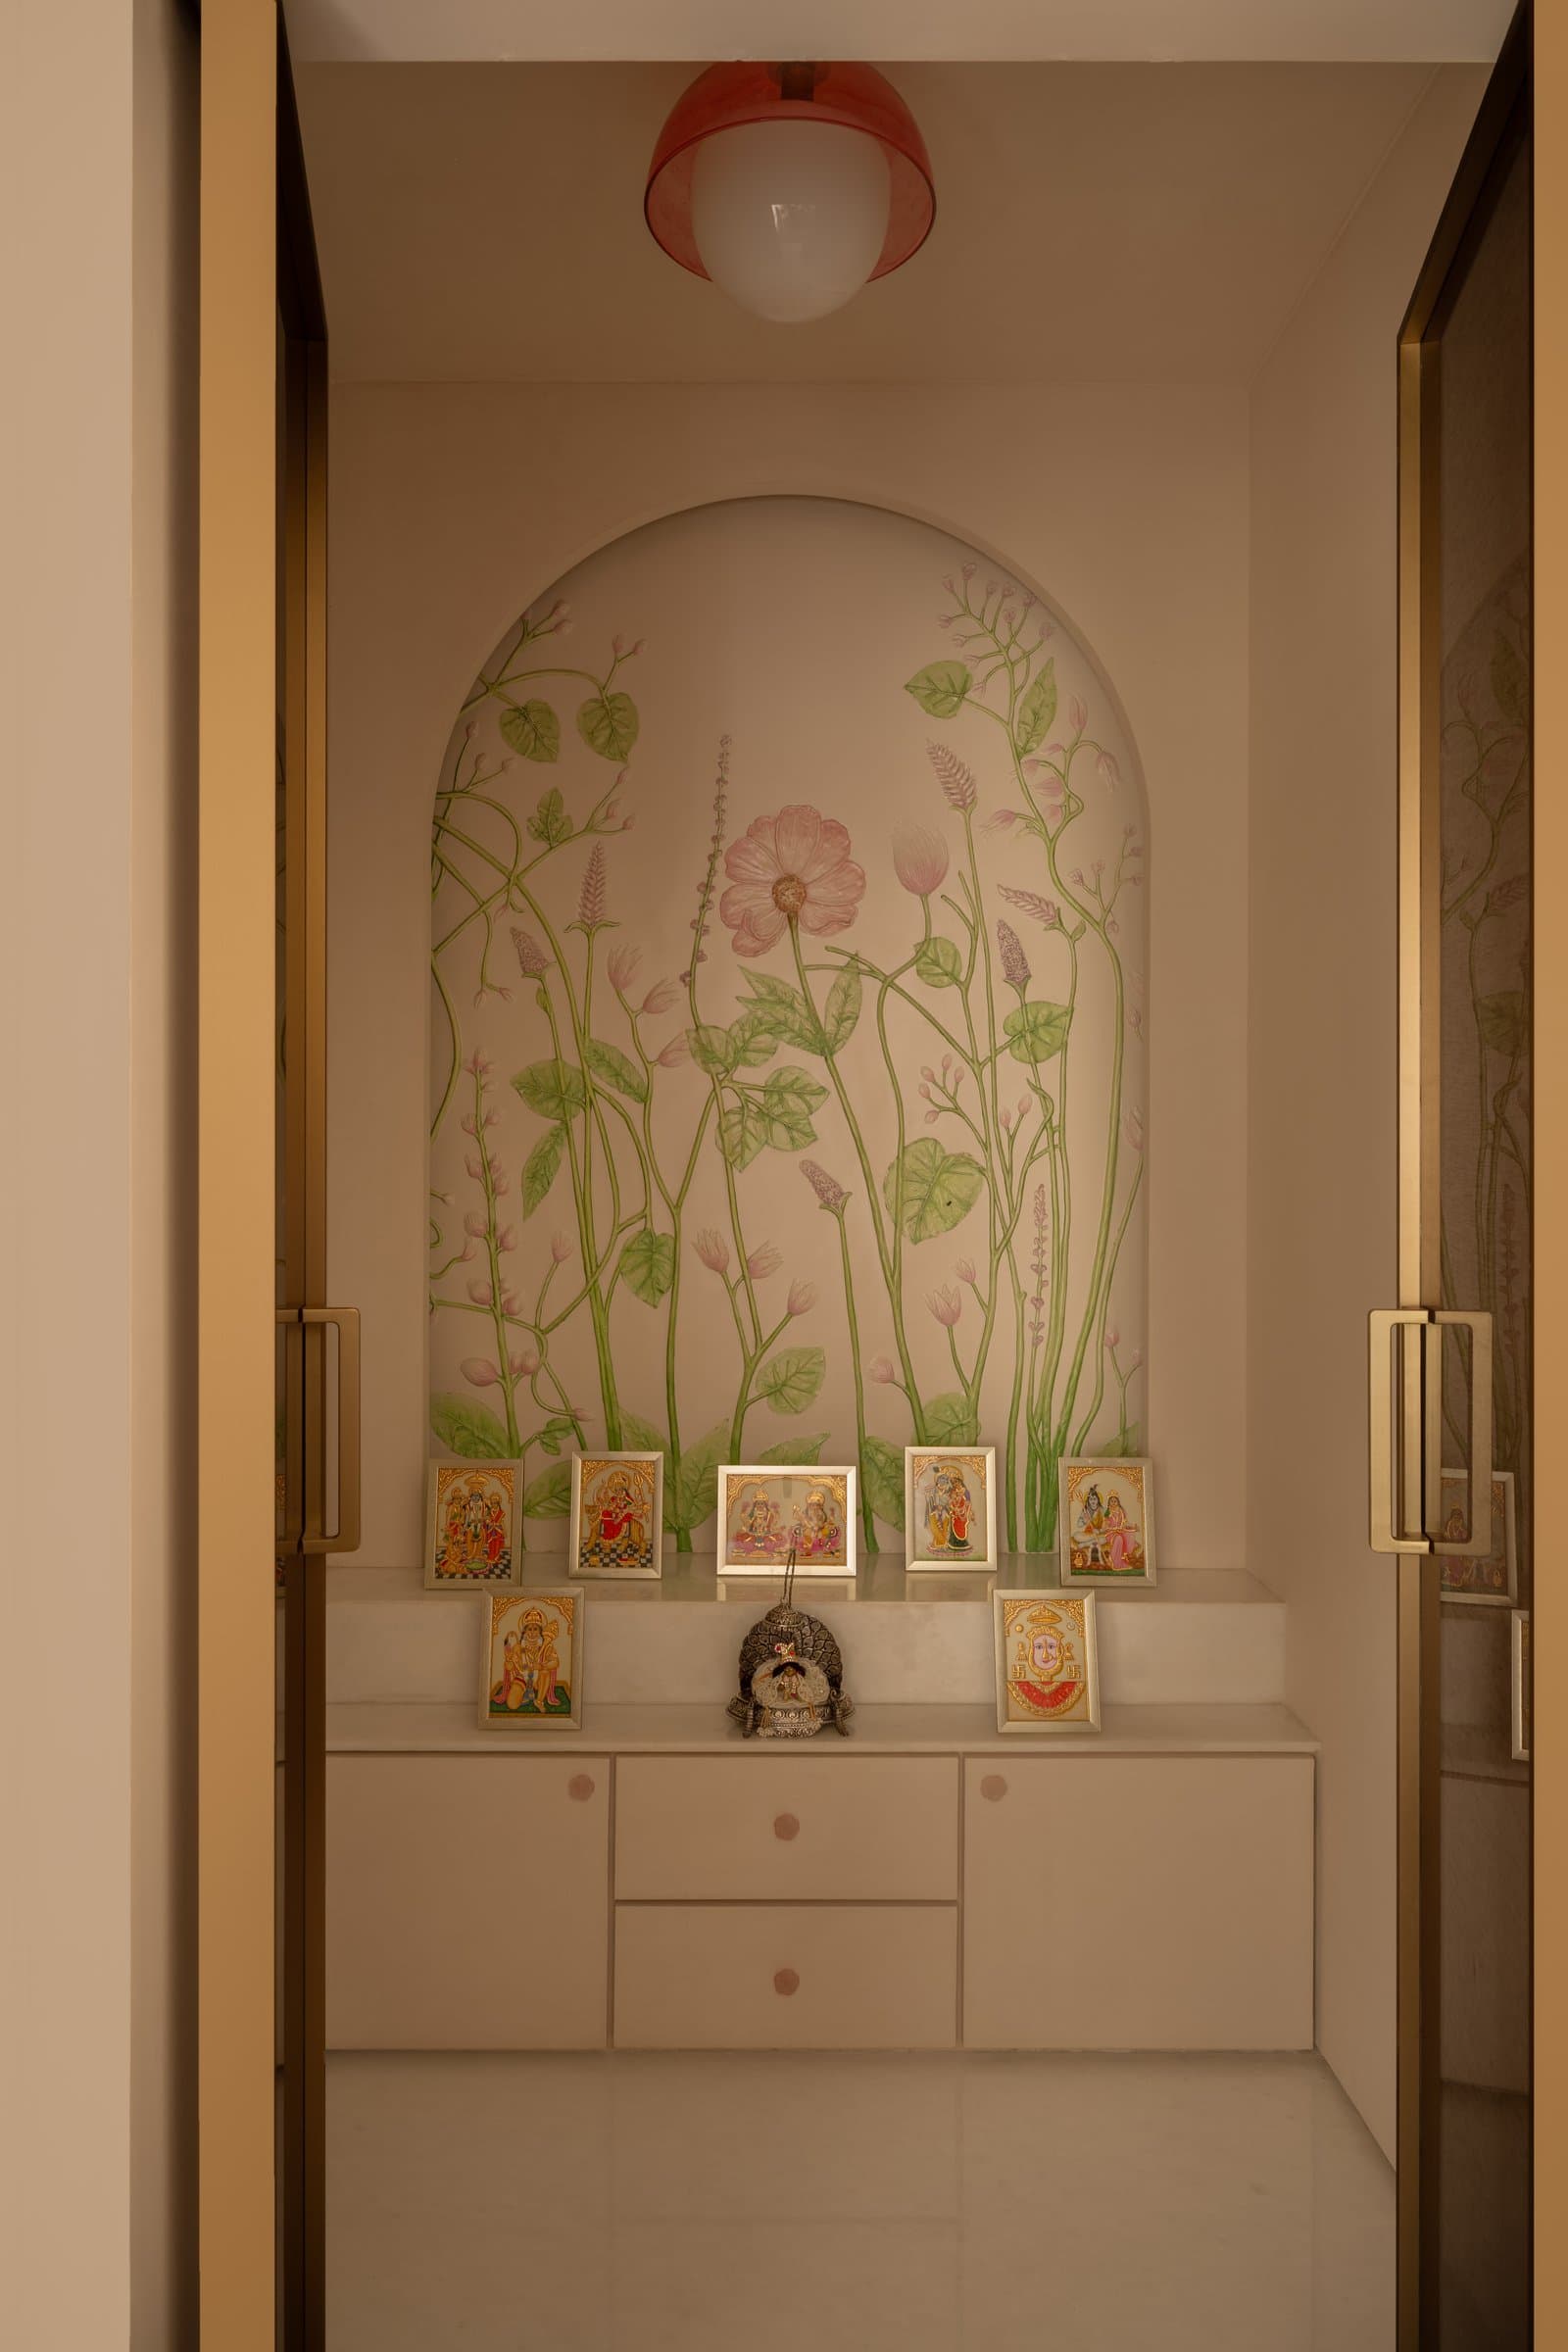
Between the bedrooms sits one of the home’s most personal moments. A pooja arched niche framed by a brass-lined doorway is set into a wall painted with a delicate botanical mural of climbing vines and a central pink bloom. A row of small framed devotional miniatures rests on the low ledge below, illuminated by a single pendant with a coral-pink shade enclosing a white globe above.
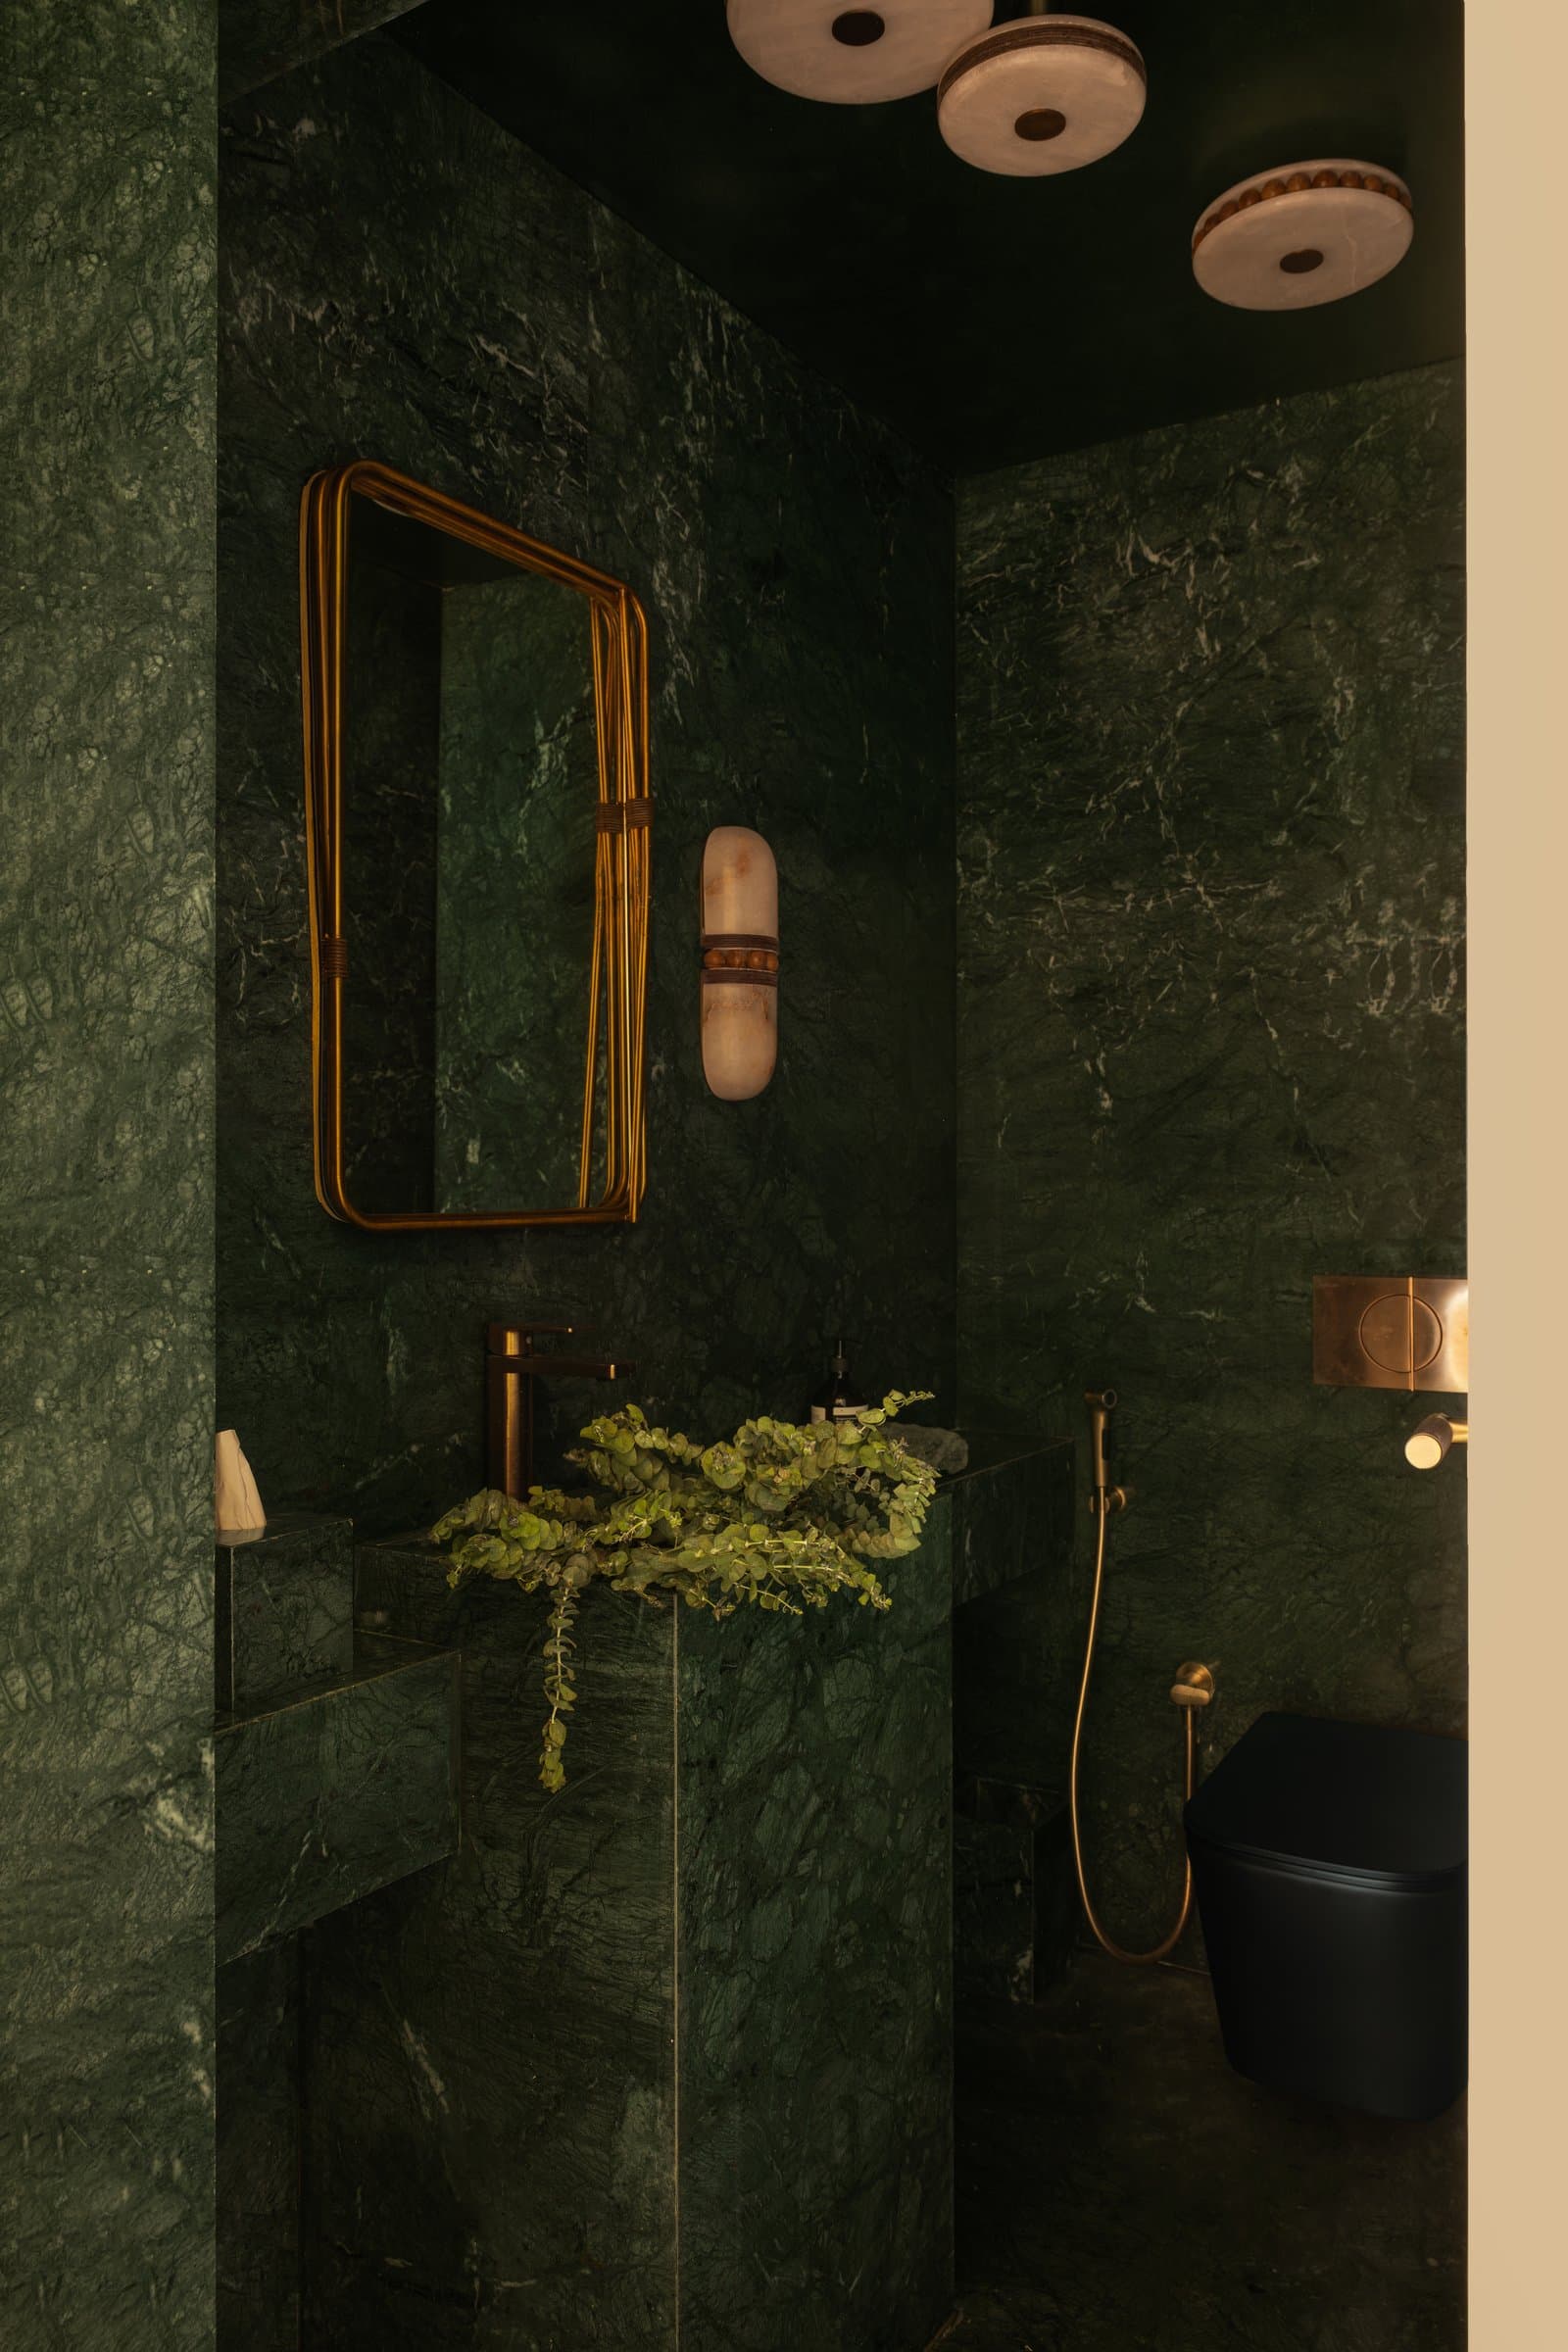
The powder bathroom demonstrates how far the home’s palette can be pushed while remaining unified. Walls, floor, and vanity are entirely clad in a deeply veined dark green stone, its natural marbling doing the work of pattern. A brass-framed mirror, a pair of alabaster sconces, and cluster of ceiling lights in the same milky material introduce a luminous counterpoint, and a cascade of trailing greenery softens the vanity.
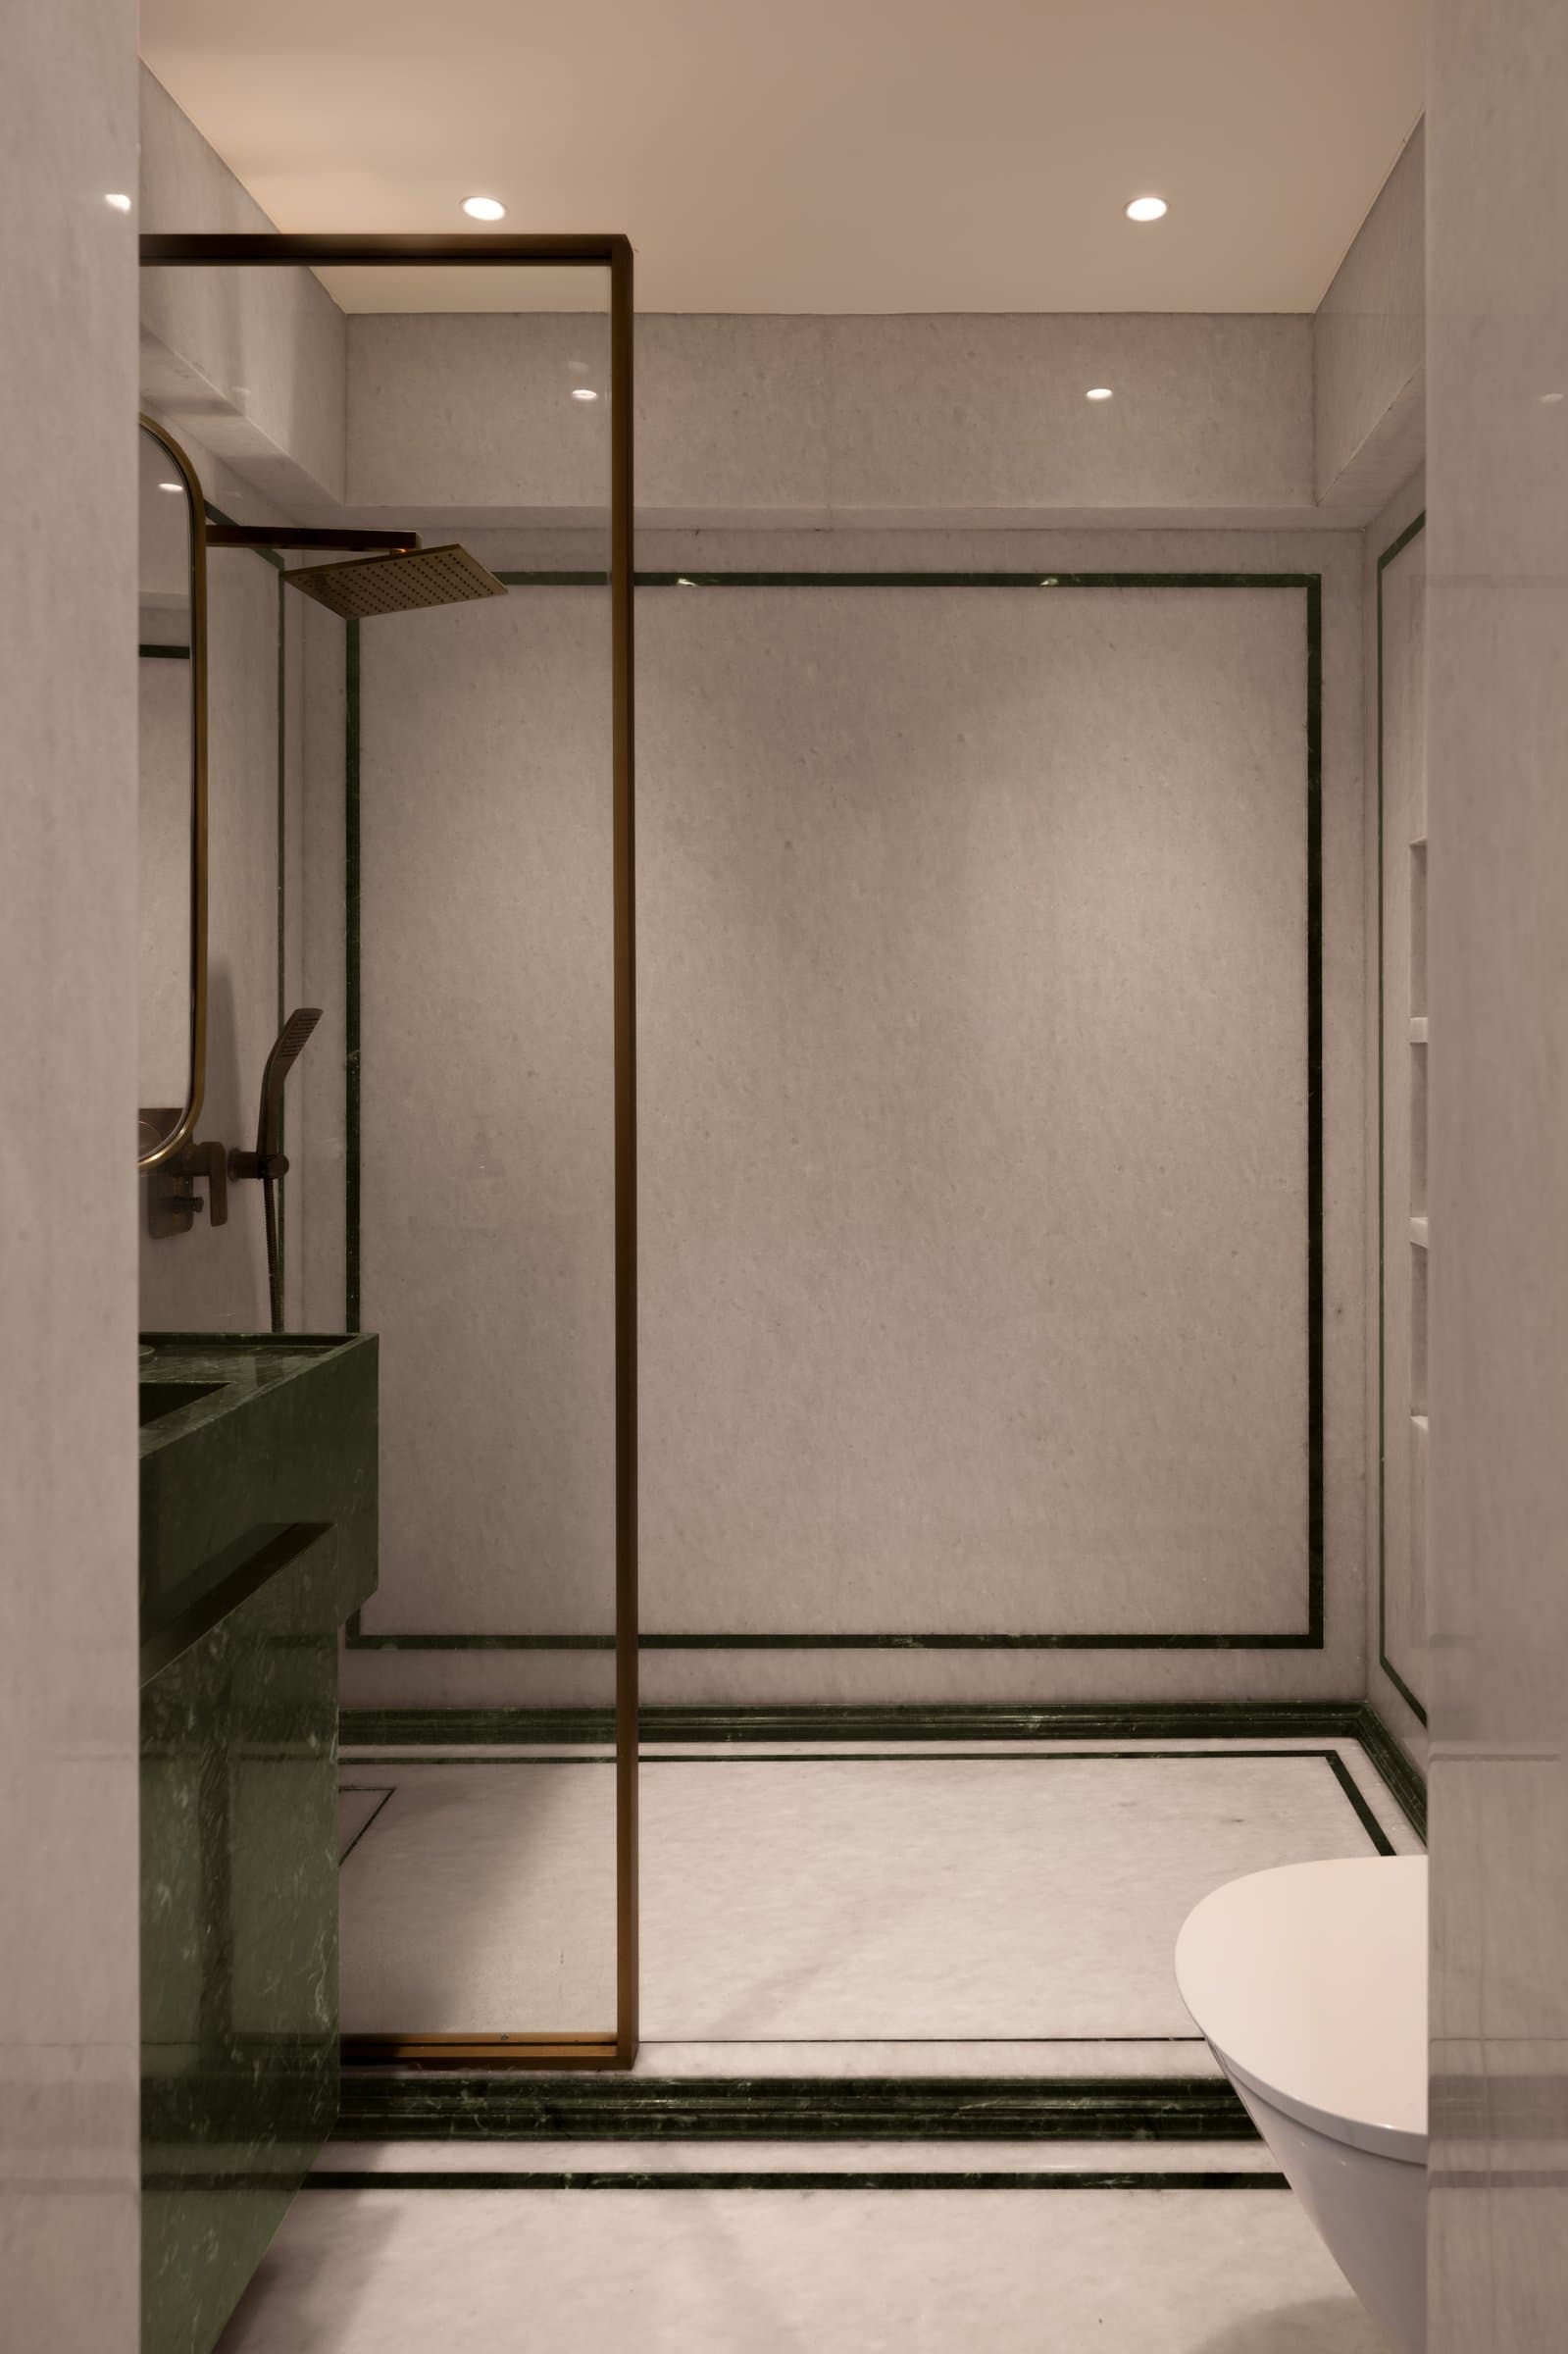
The master bathroom takes a more restrained approach. Cream-toned stone walls are inset with slim green stone bands that trace a rectangular frame across each surface, giving the room a quiet graphic order. A slim brass shower screen frame divides the wet zone, and a green stone vanity anchors the composition without breaking its calm.
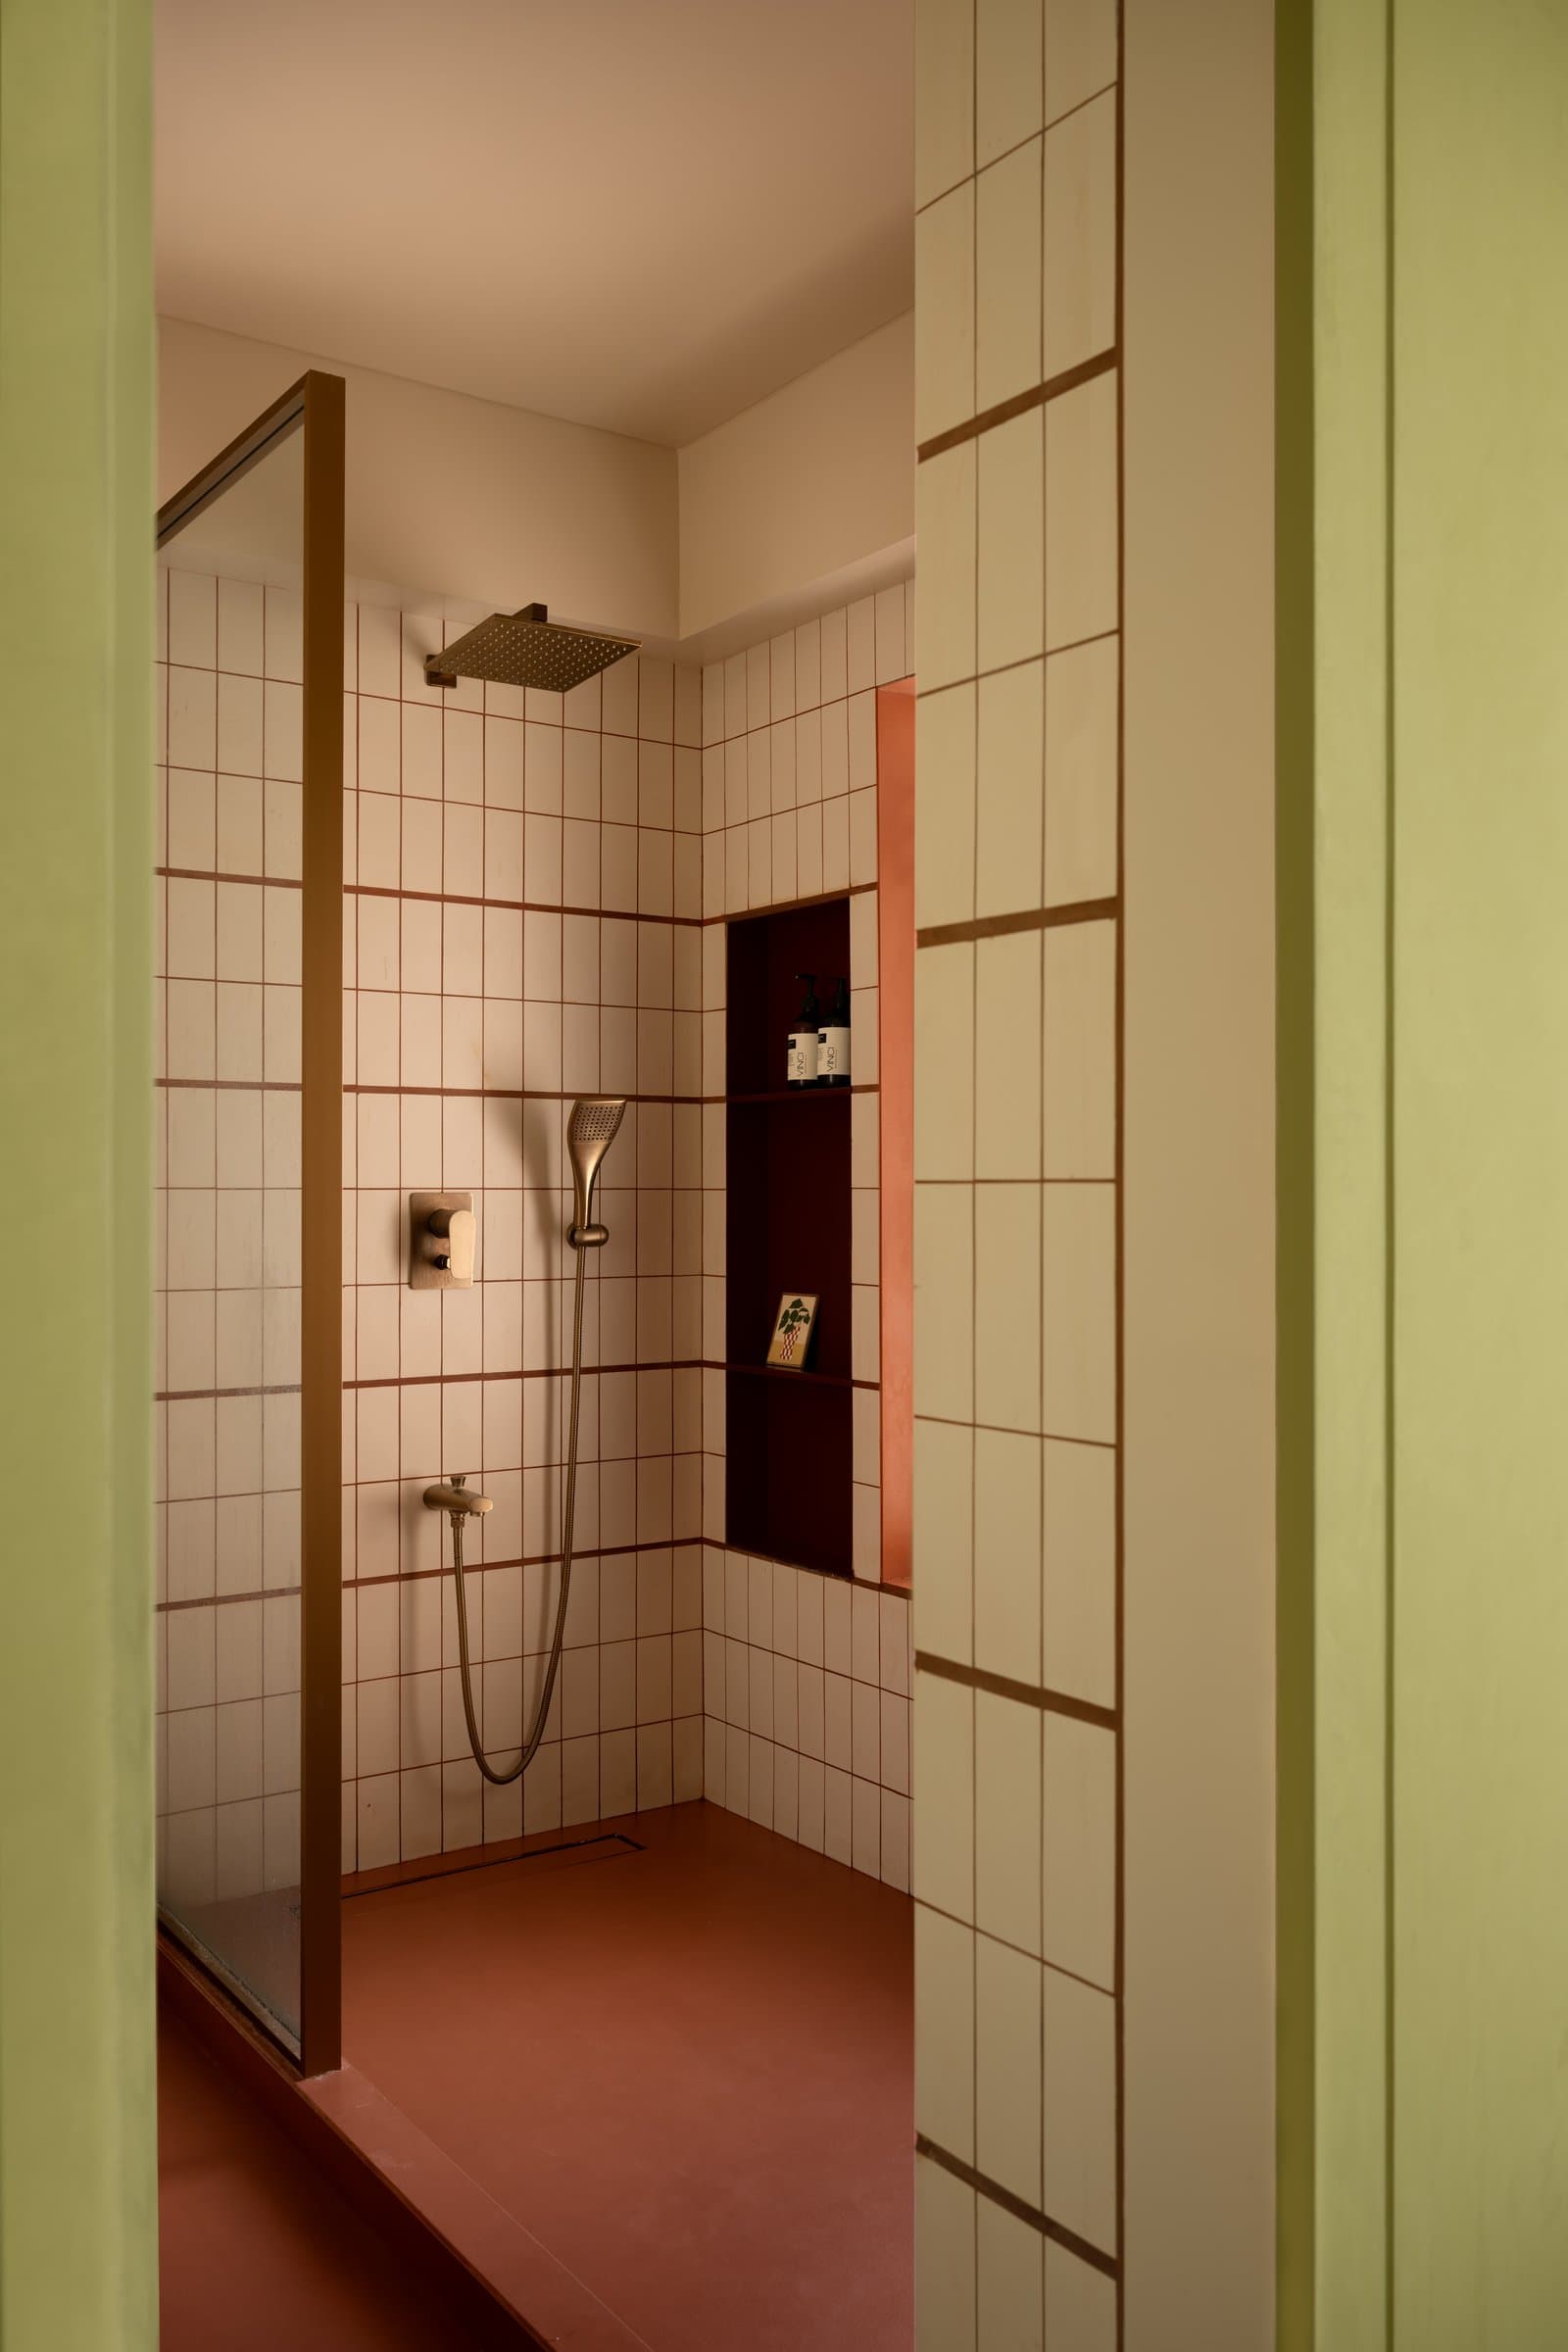
Another bathroom introduces a more playful register. Slim white ceramic tiles laid in a vertical stack line the shower zone, their thin grout lines drawn in a rust tone that echoes the coloured floor. A deep burgundy niche is set into the wall for toiletries, and the doorway itself is framed in a fresh green tone that carries through to the tiles beyond.
Within Mumbai’s densely designed residential landscape, House of Akaari proposes a different way of arriving at richness. Rather than accumulating statement pieces or leaning on a single dramatic gesture, the residence draws its layered quality from the collaboration between architecture and bespoke object, a relationship in which lighting, furniture, and joinery are all conceived together and each earns its place through relation to the whole.
What the home offers, finally, is a study in the quiet discipline of restraint. Softness, rather than being decorative, is treated here as an architectural principle, one that runs from the curved ceiling of the living room to the scalloped headboard of the master bedroom and the arched opening of the pooja niche. The rooms feel gathered rather than composed, an interior that discloses itself patiently and rewards return.