Compact urban apartments in Mumbai often follow a familiar logic: pale walls, restrained joinery, and a palette calibrated to make small square footage appear larger than it is. A more compelling proposition begins with the opposite instinct, that a modest floor plan can hold richness, tonal depth, and a sculptural material language without feeling crowded, provided every gesture is considered.
Terra Noir, a 773 sq. ft. two-bedroom residence in Mumbai’s Chembur, is designed around this premise. Conceived by VeDesign, the studio of Bhoomika and Shivani, the home draws on an earthy palette of warm timber, muted neutrals, terracotta accents, and deep charcoal flooring, brought together with soft arches, curved forms, and custom-crafted furniture that give the interiors a quiet sculptural presence.
The result is a home that balances bold visual moments with a cohesive, unhurried language. Rather than treating restraint as reduction, VeDesign approaches it as a means of bringing greater focus to proportion, materiality, and the tactile quality of each surface, composed rather than sparse, warm rather than decorative.
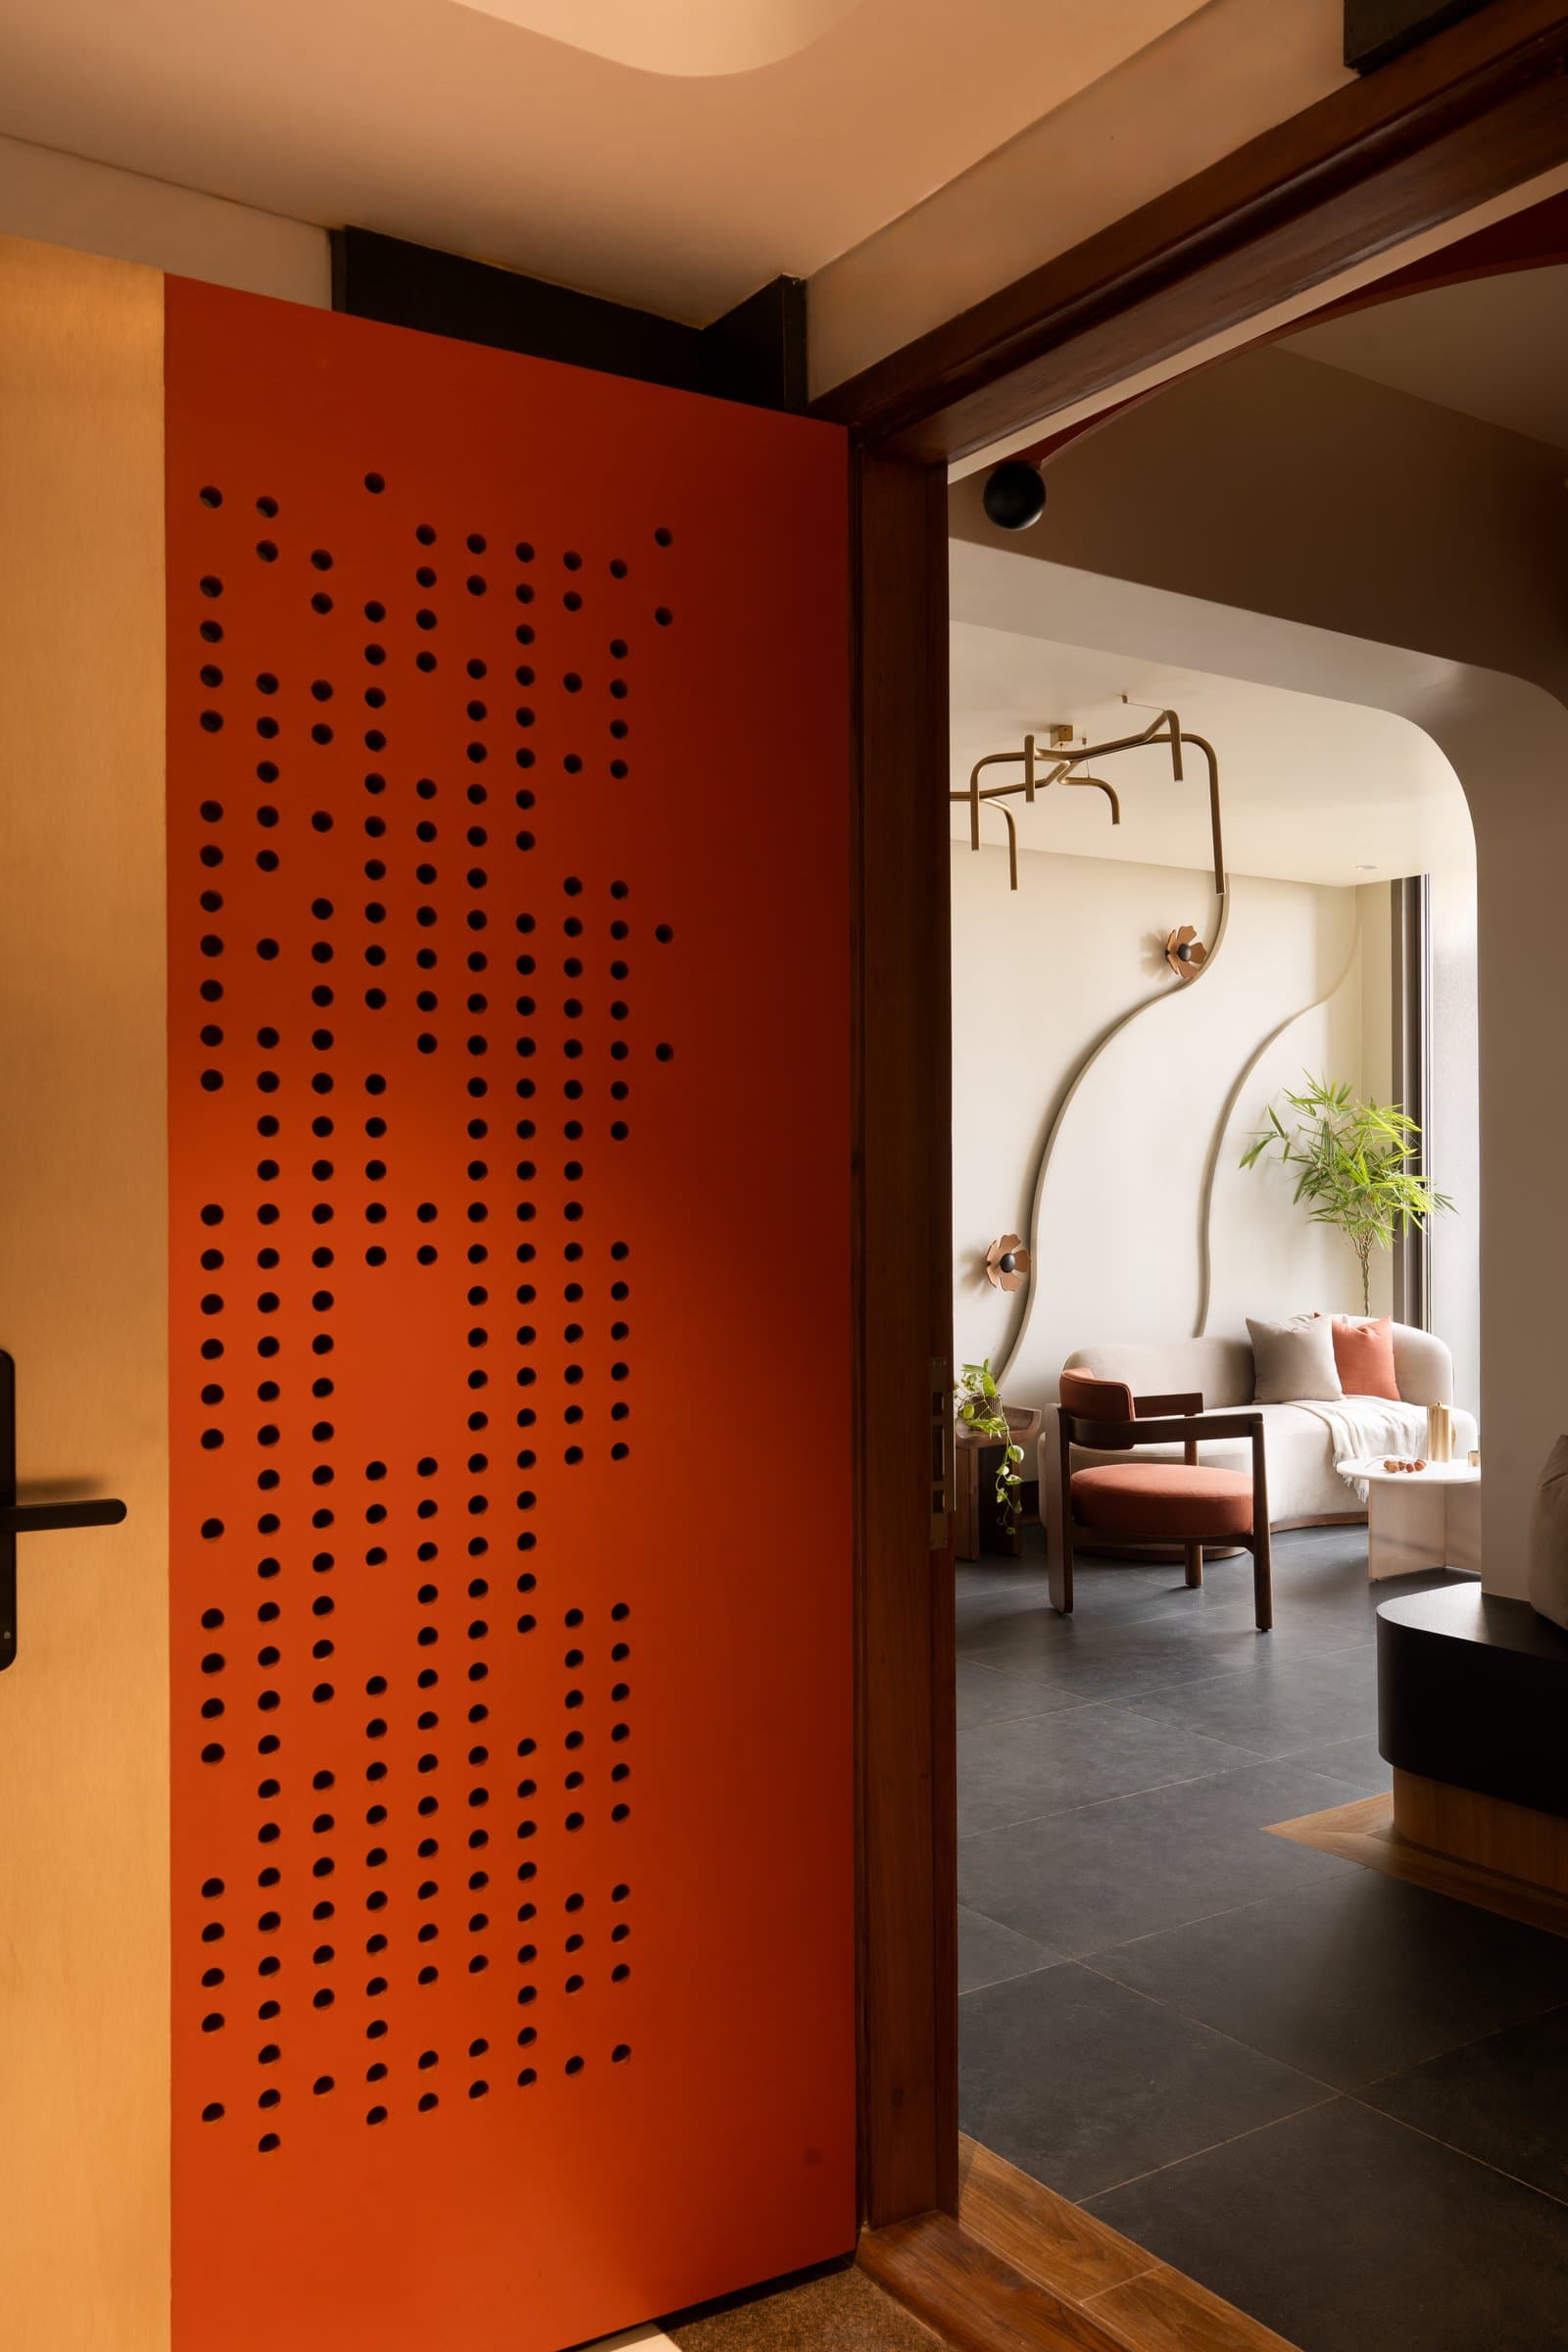
Arrival is announced by a perforated door in bright orange, its pattern of small circular cutouts set against warm mustard . The threshold sets the home’s tonal register before the visitor has fully crossed it, framing a glimpse of the living room beyond, charcoal floor, upholstered sofa and armchair, and a sculptural ceiling fixture that begins to unfold as one enters.
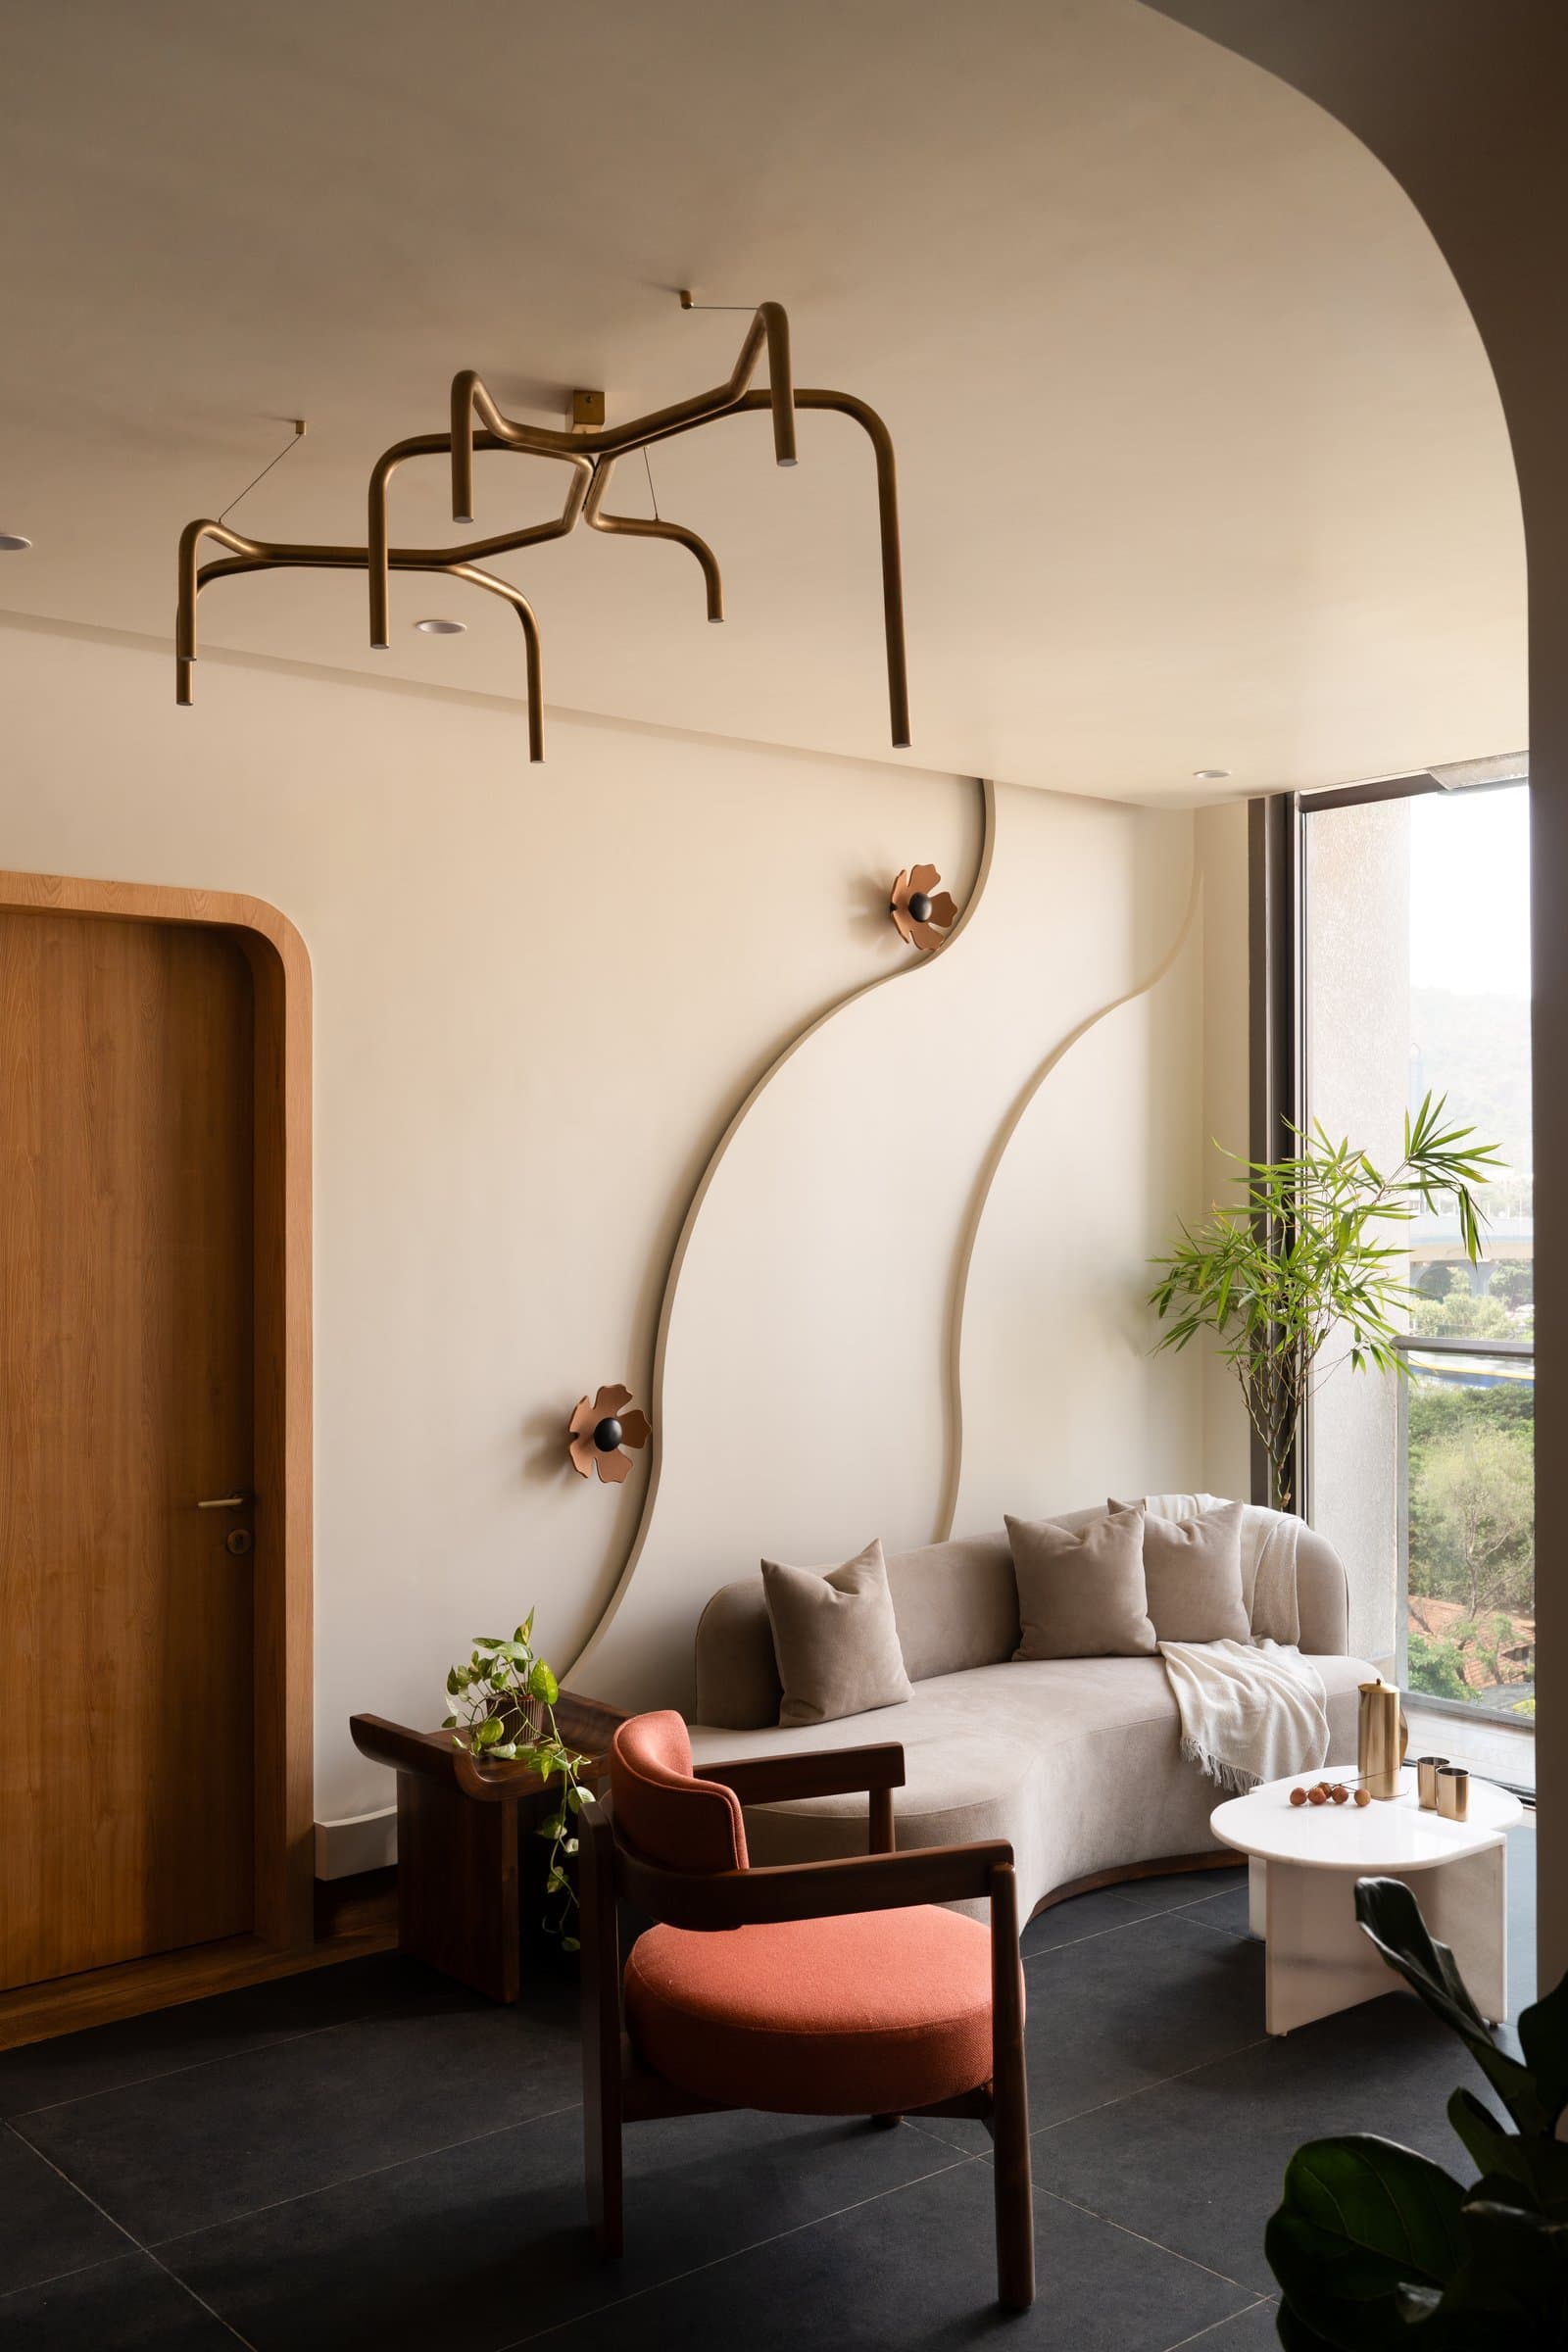
The living room is organised around a single architectural gesture: a pair of ribbon-like relief curves that trace across the wall behind the sofa, punctuated by two copper-toned floral wall lights. Overhead, a branching brass-toned ceiling fixture extends across the ceiling like a stylised tree canopy, giving the compact volume a sense of vertical generosity.
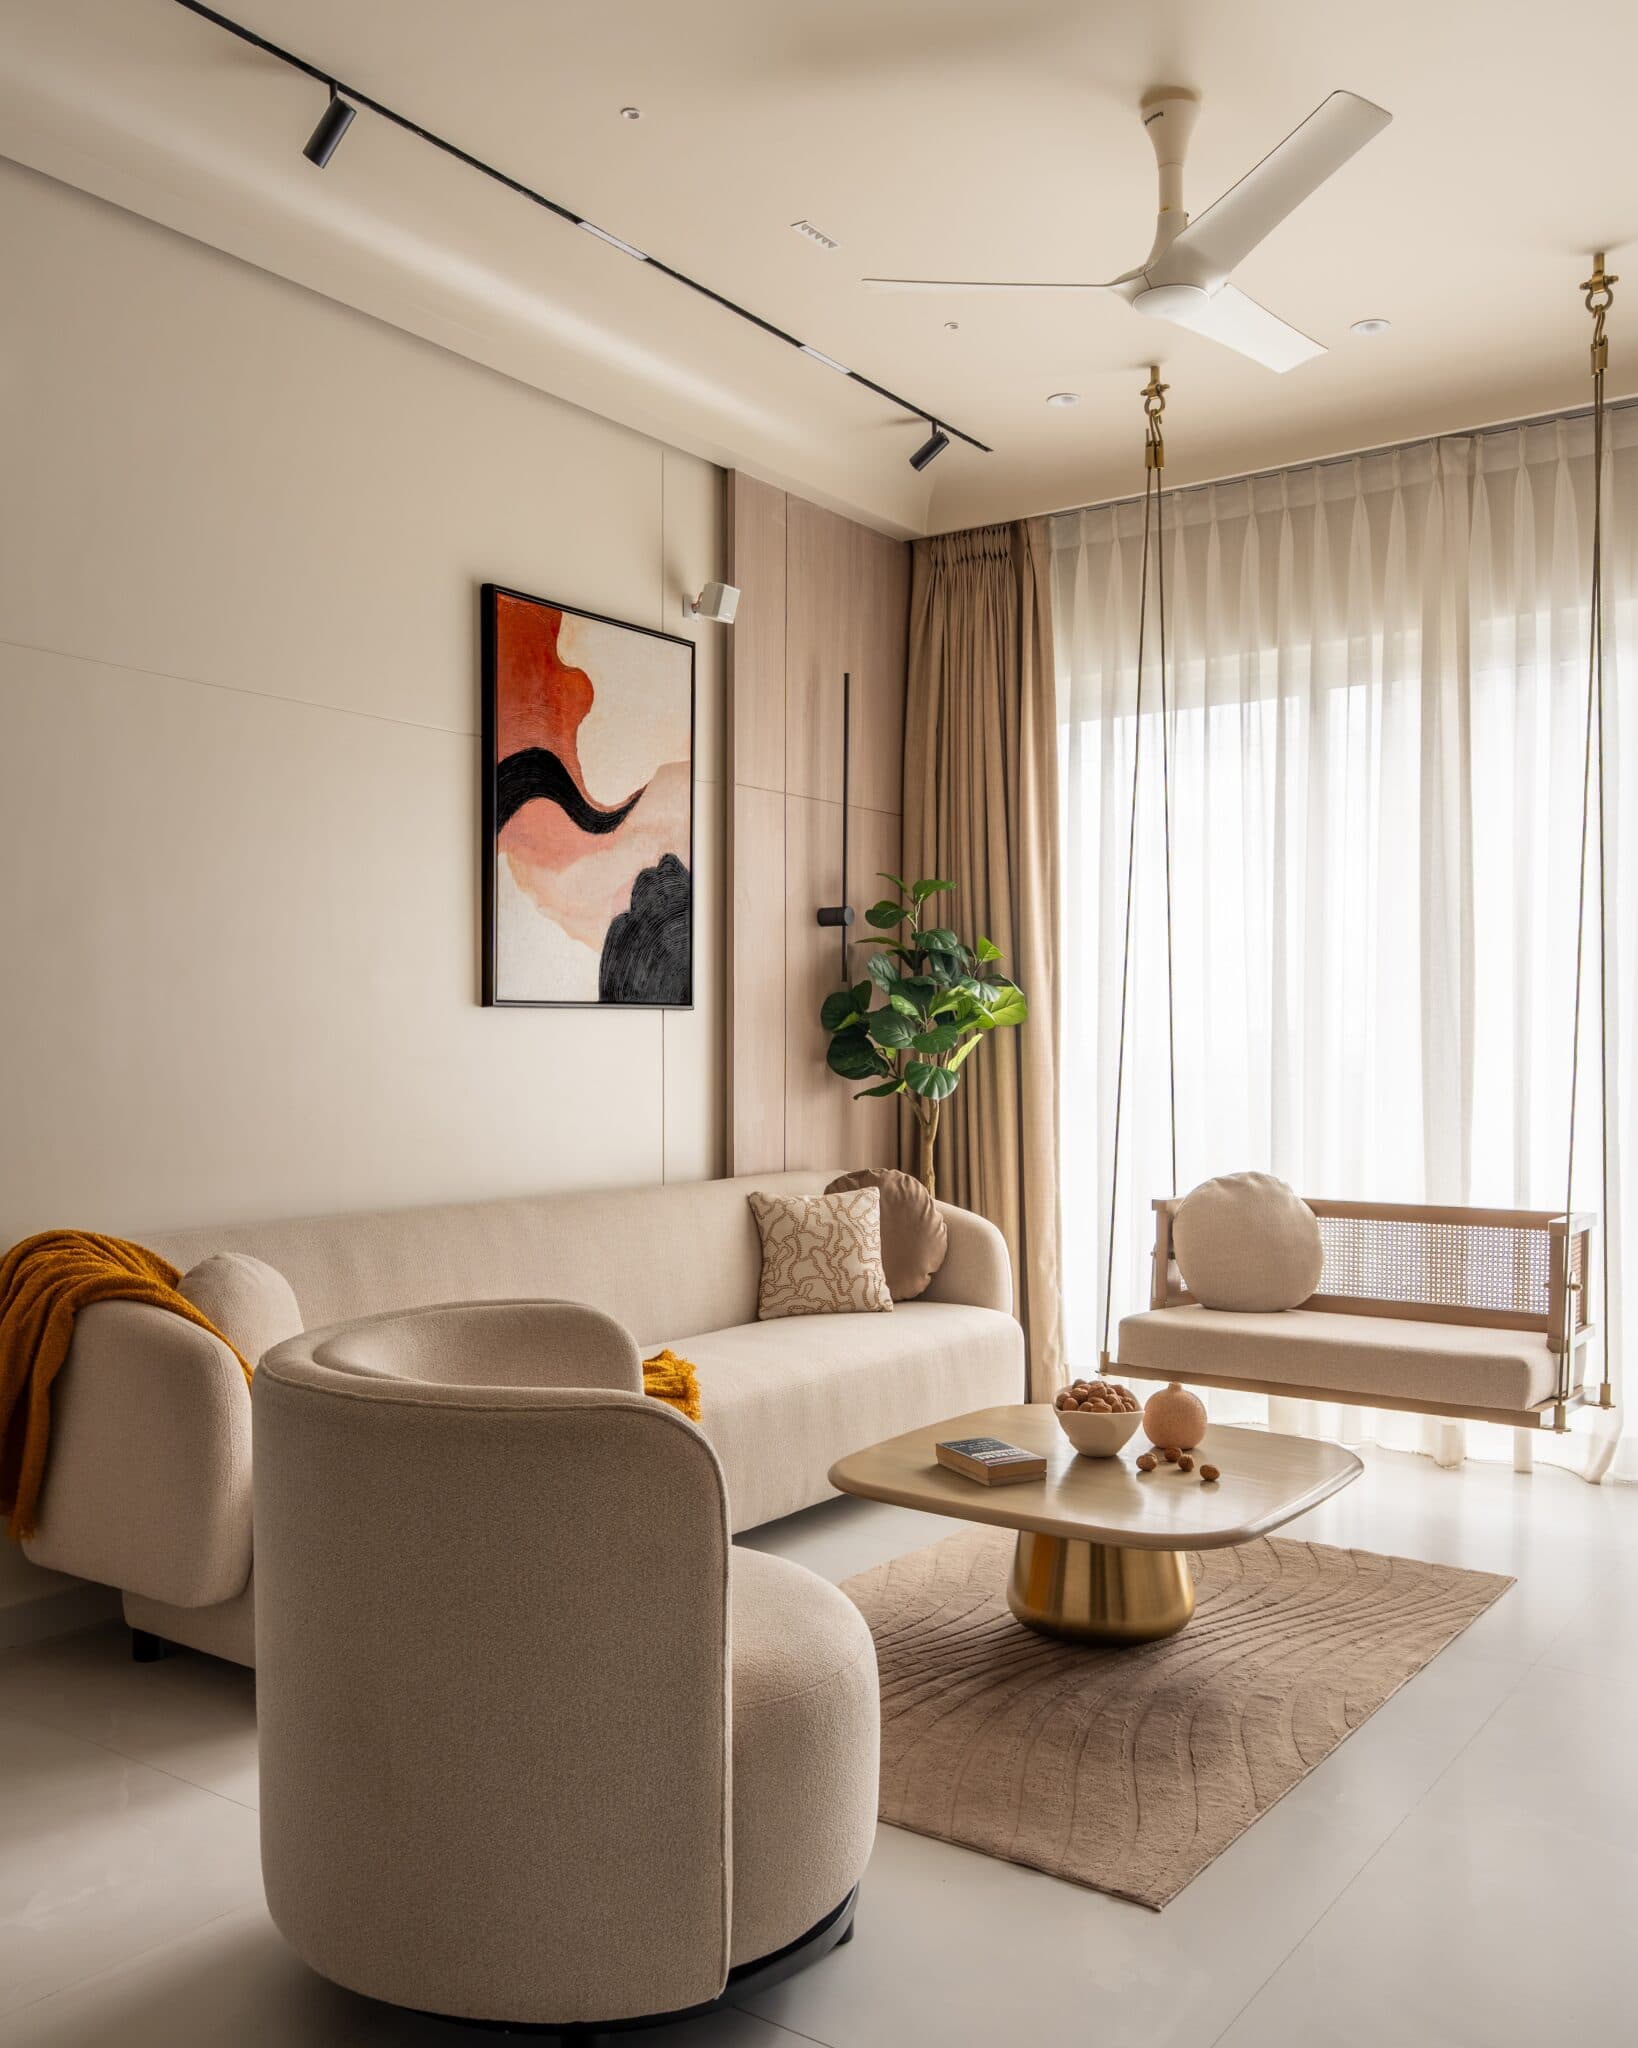
A curved cream-upholstered sofa follows the geometry of the wall behind it, while a rust-toned armchair in warm timber anchors the seating group. Together, these elements establish the home’s central dialogue between softened form and grounded materiality, the charcoal flooring providing the visual weight that keeps the palette from drifting.
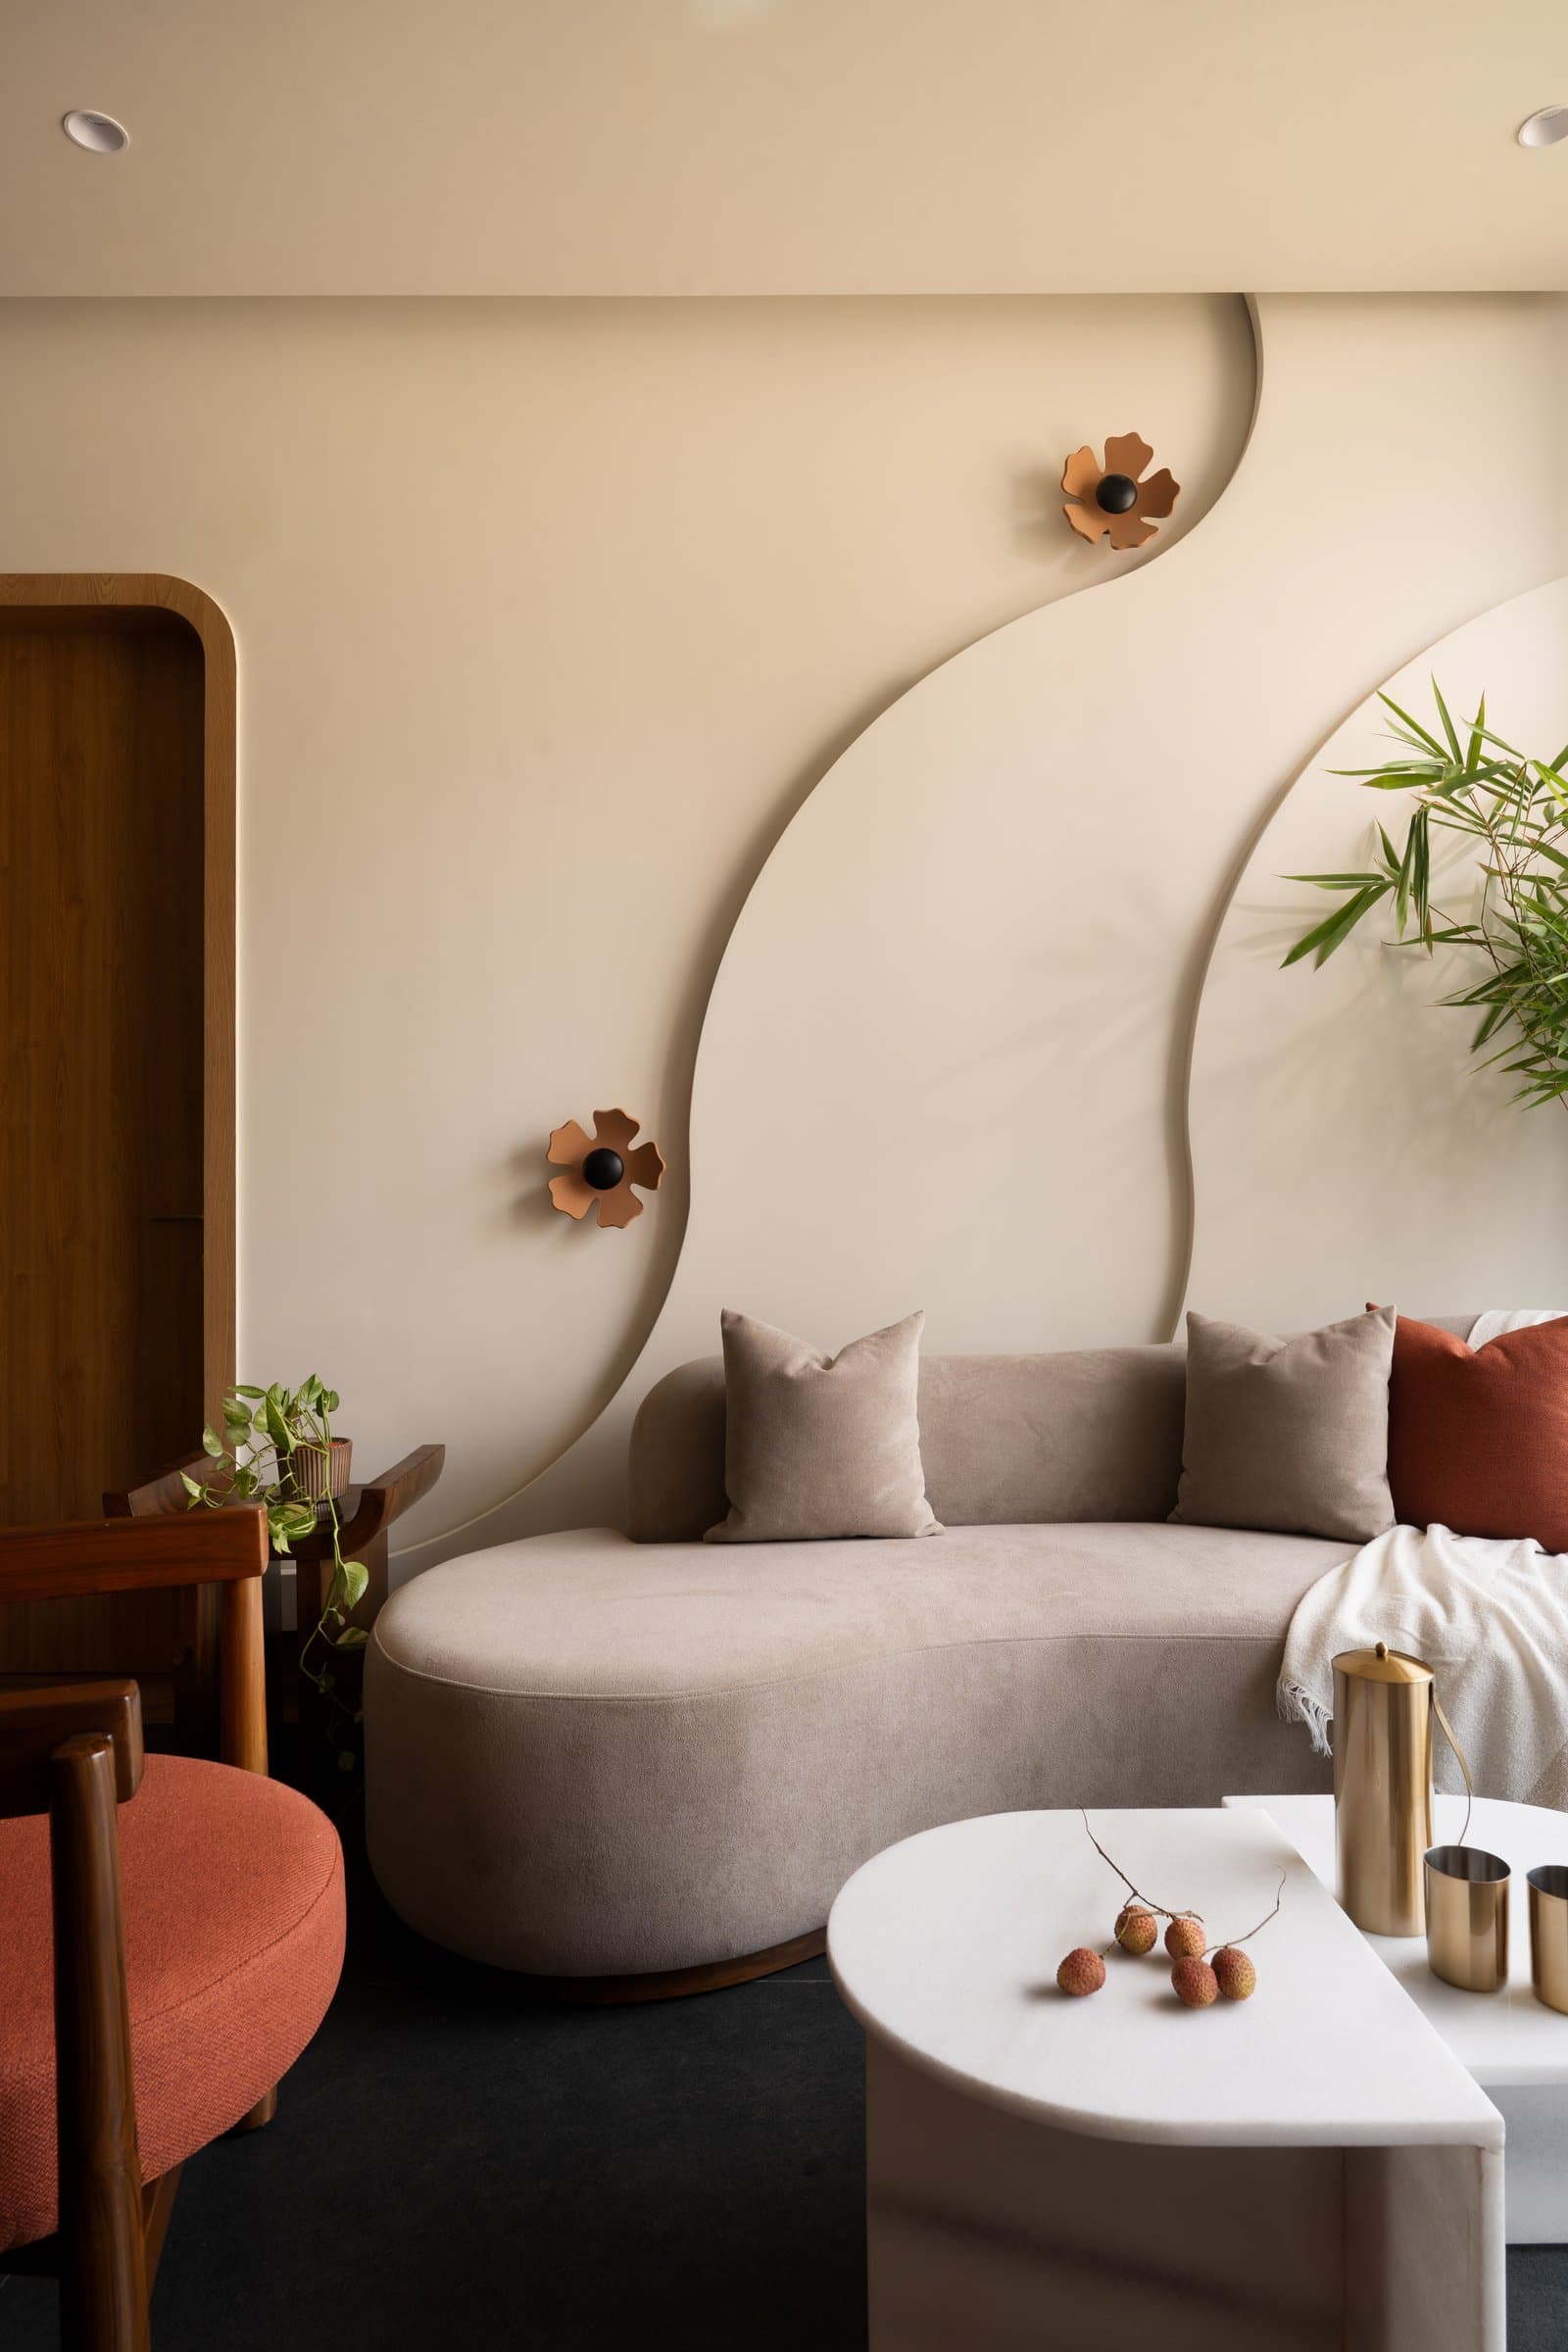
Seen closer, the curved sofa’s low, boulder-like silhouette reads as sculpture rather than furniture. The two copper-toned wall lights, shaped like open flowers, punctuate the relief curves with a quiet rhythm.
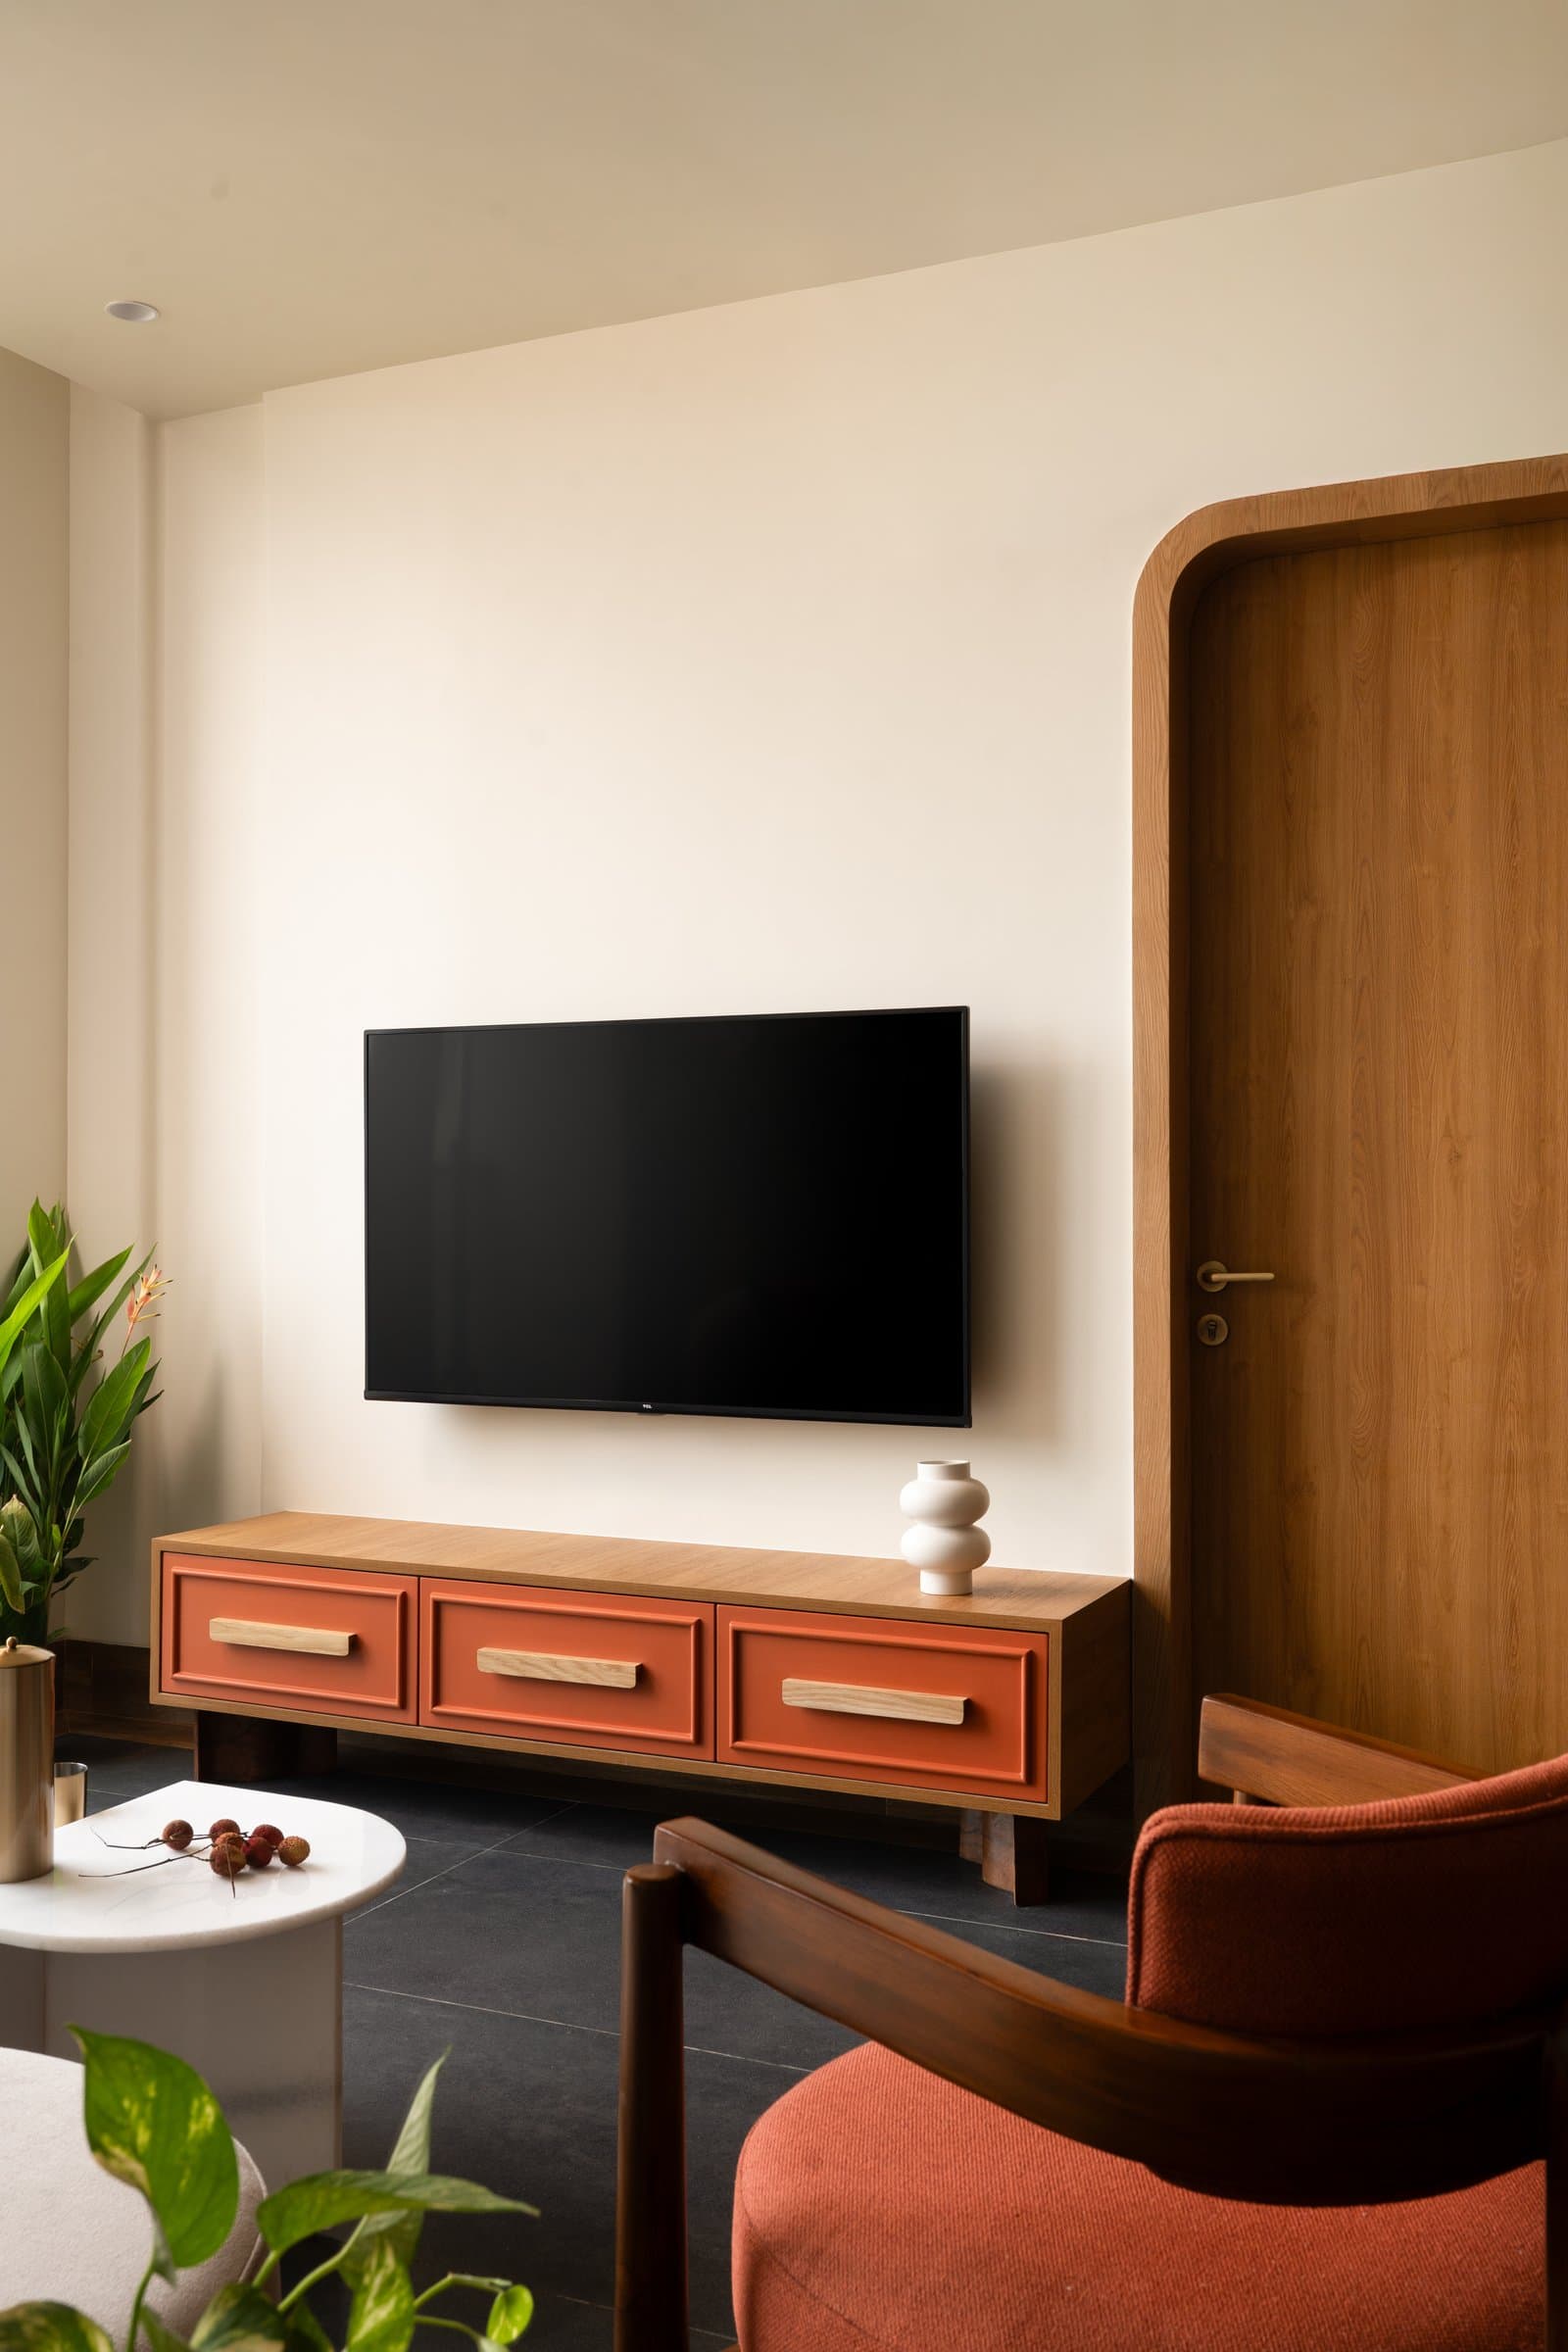
Across from the seating arrangement, the media wall is treated with equal care. A low console in warm timber, its front panels finished in terracotta with slim wooden pulls, sits beneath a wall-mounted television, framed by a tall arched timber door that leads deeper into the home.
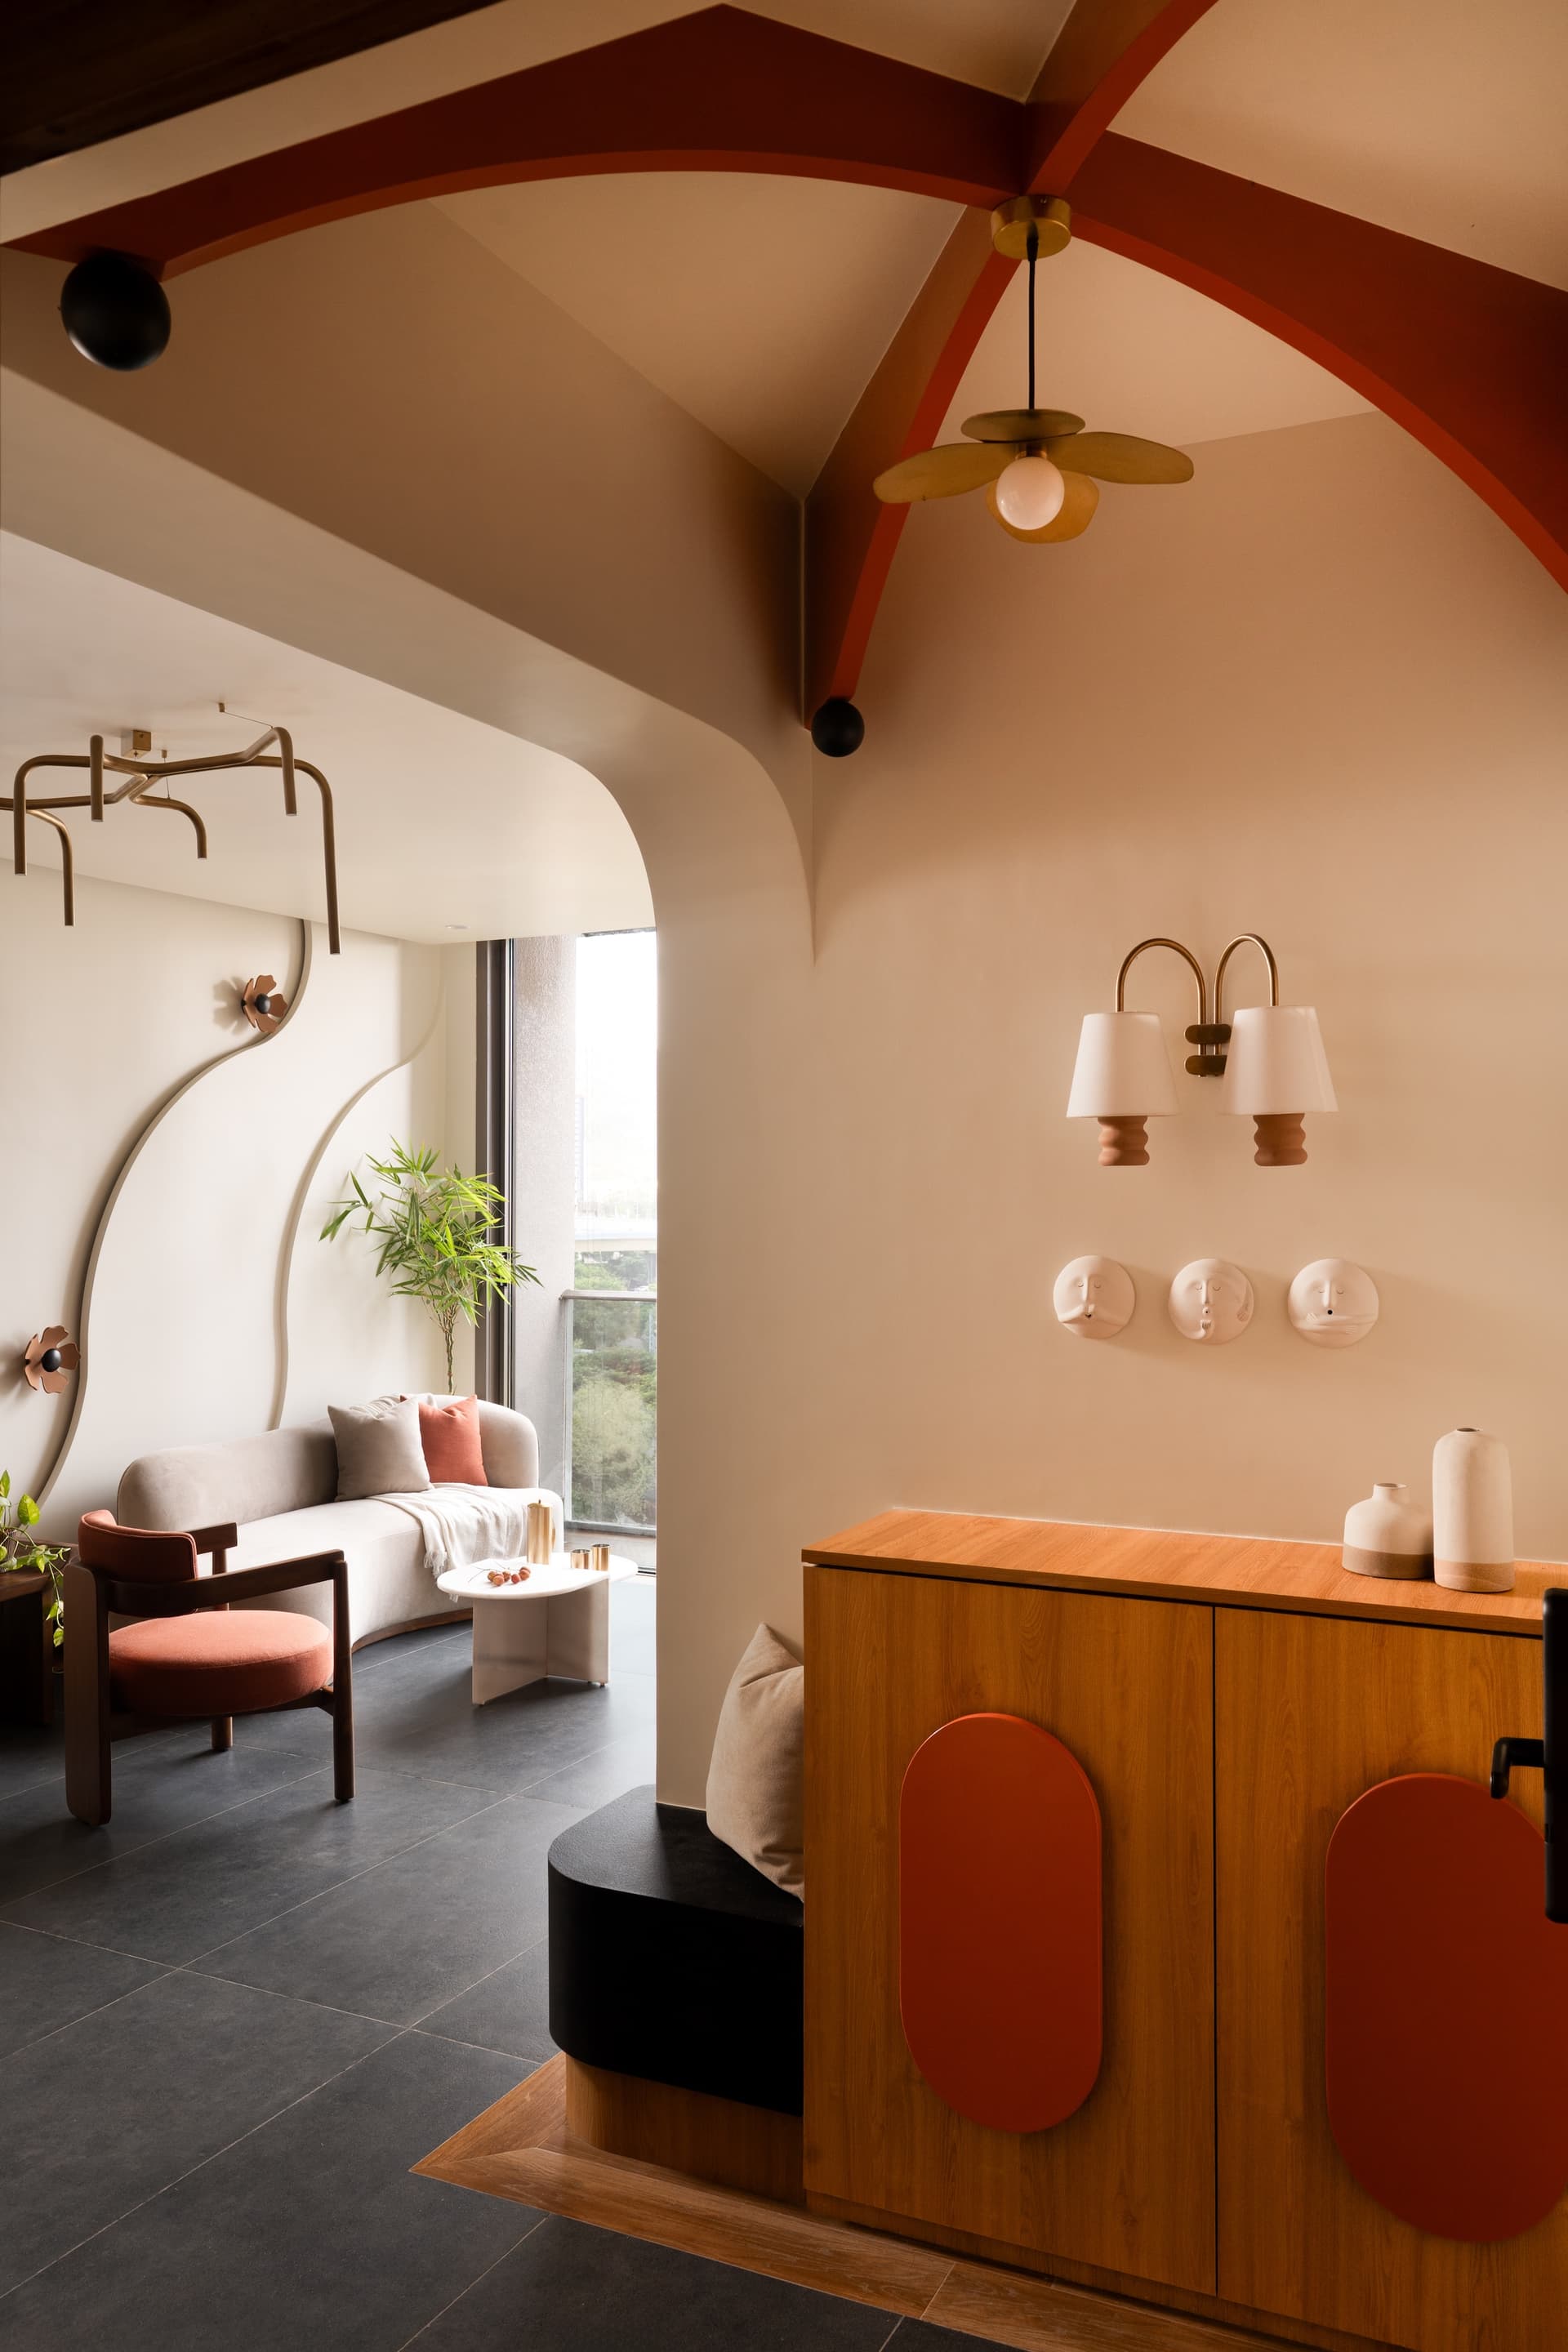
A vaulted ceiling detail marks the foyer, the ribbed cream-and-terracotta ribs converging to a central pendant with warm timber discs and a globe shade. A wall bracket with twin fabric shades and three small ceramic reliefs introduces a lighter, more playful register beside a warm-toned console with terracotta oval inlays.
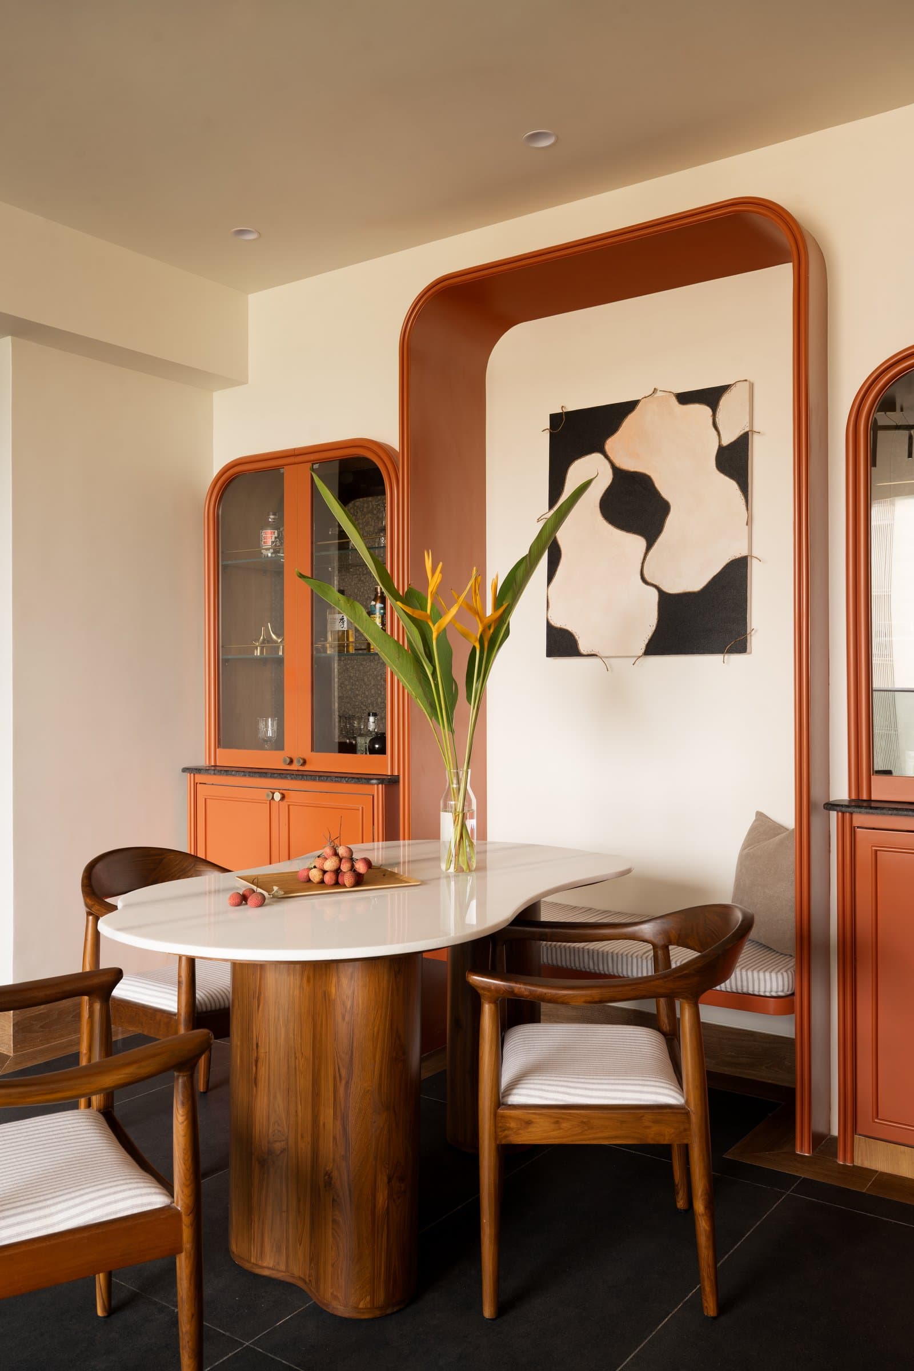
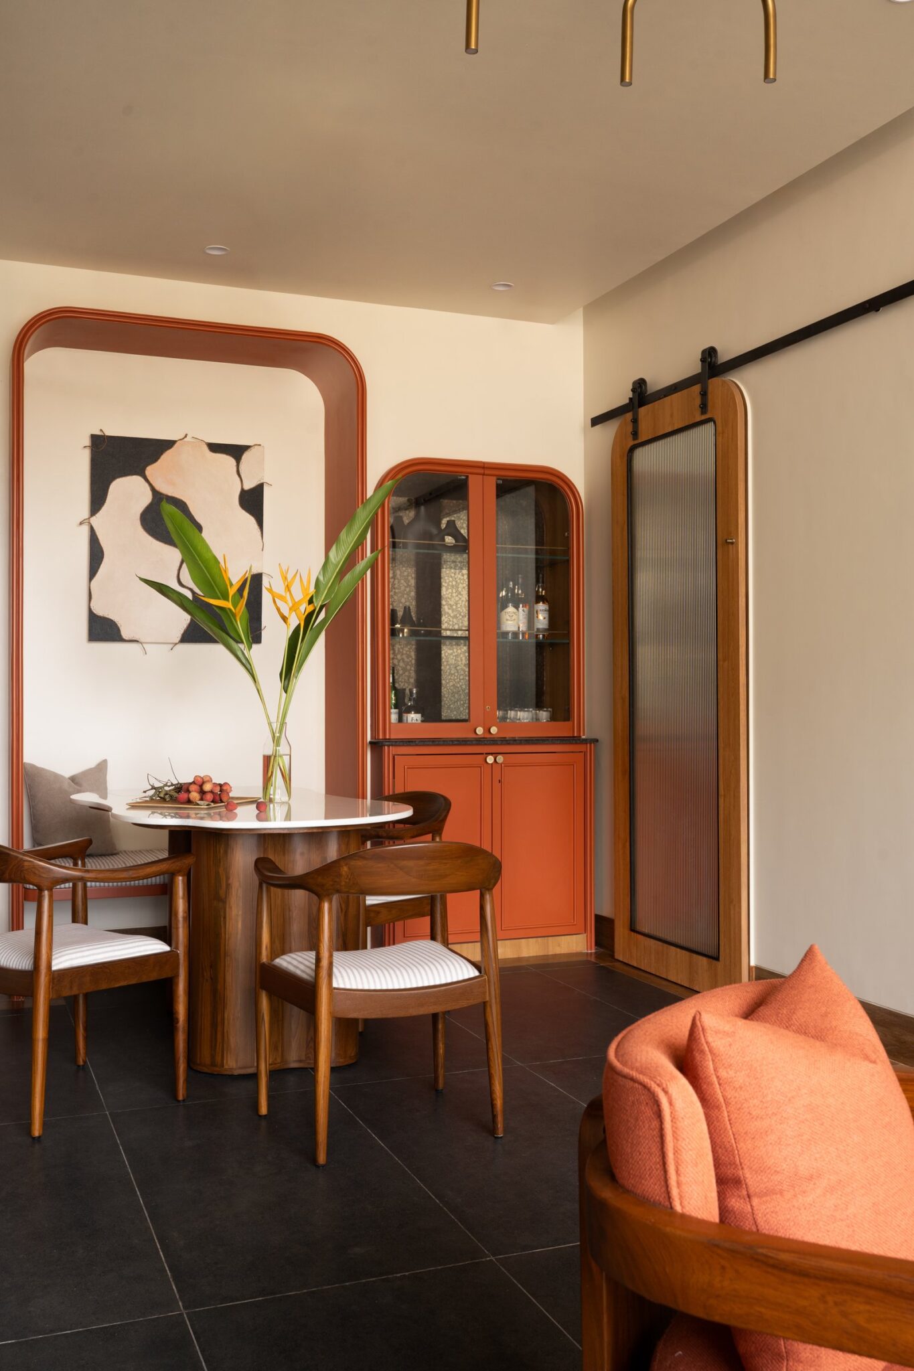
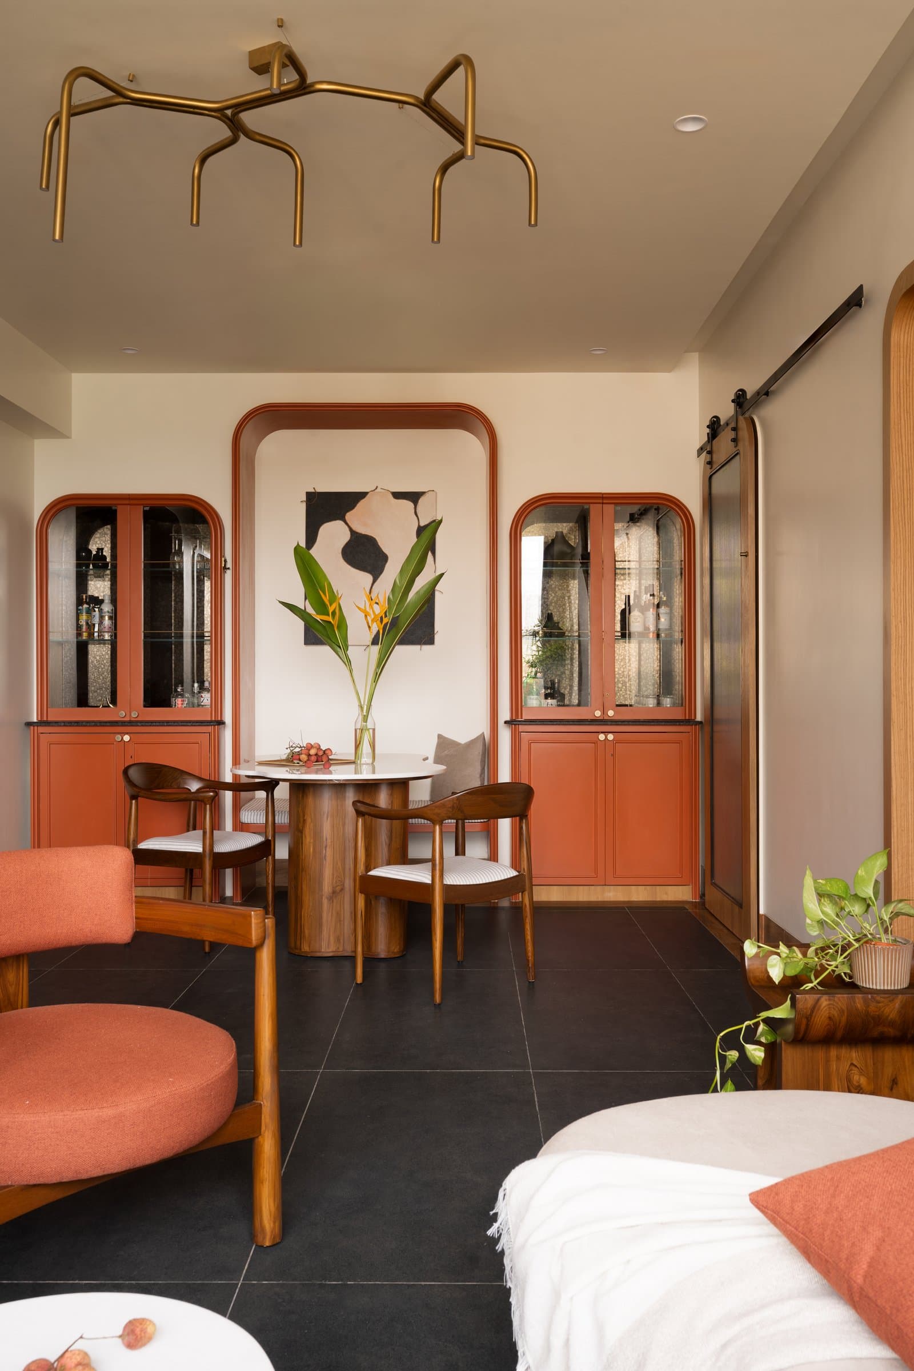
The dining area is framed by a tall terracotta-outlined niche that holds an abstract artwork in black and blush tones, with a banquette seat tucked beneath. A curved-edge white stone table on a sculptural timber pedestal sits at the centre, surrounded by dining chairs in warm timber with striped upholstered seats.
To one side of the dining niche, a terracotta bar cabinet with arched glazed upper doors houses glassware and bottles above solid cabinetry below. A reeded-glass sliding barn door, framed in timber and mounted on a black track, closes off the service areas, a practical solution given a considered architectural presence.
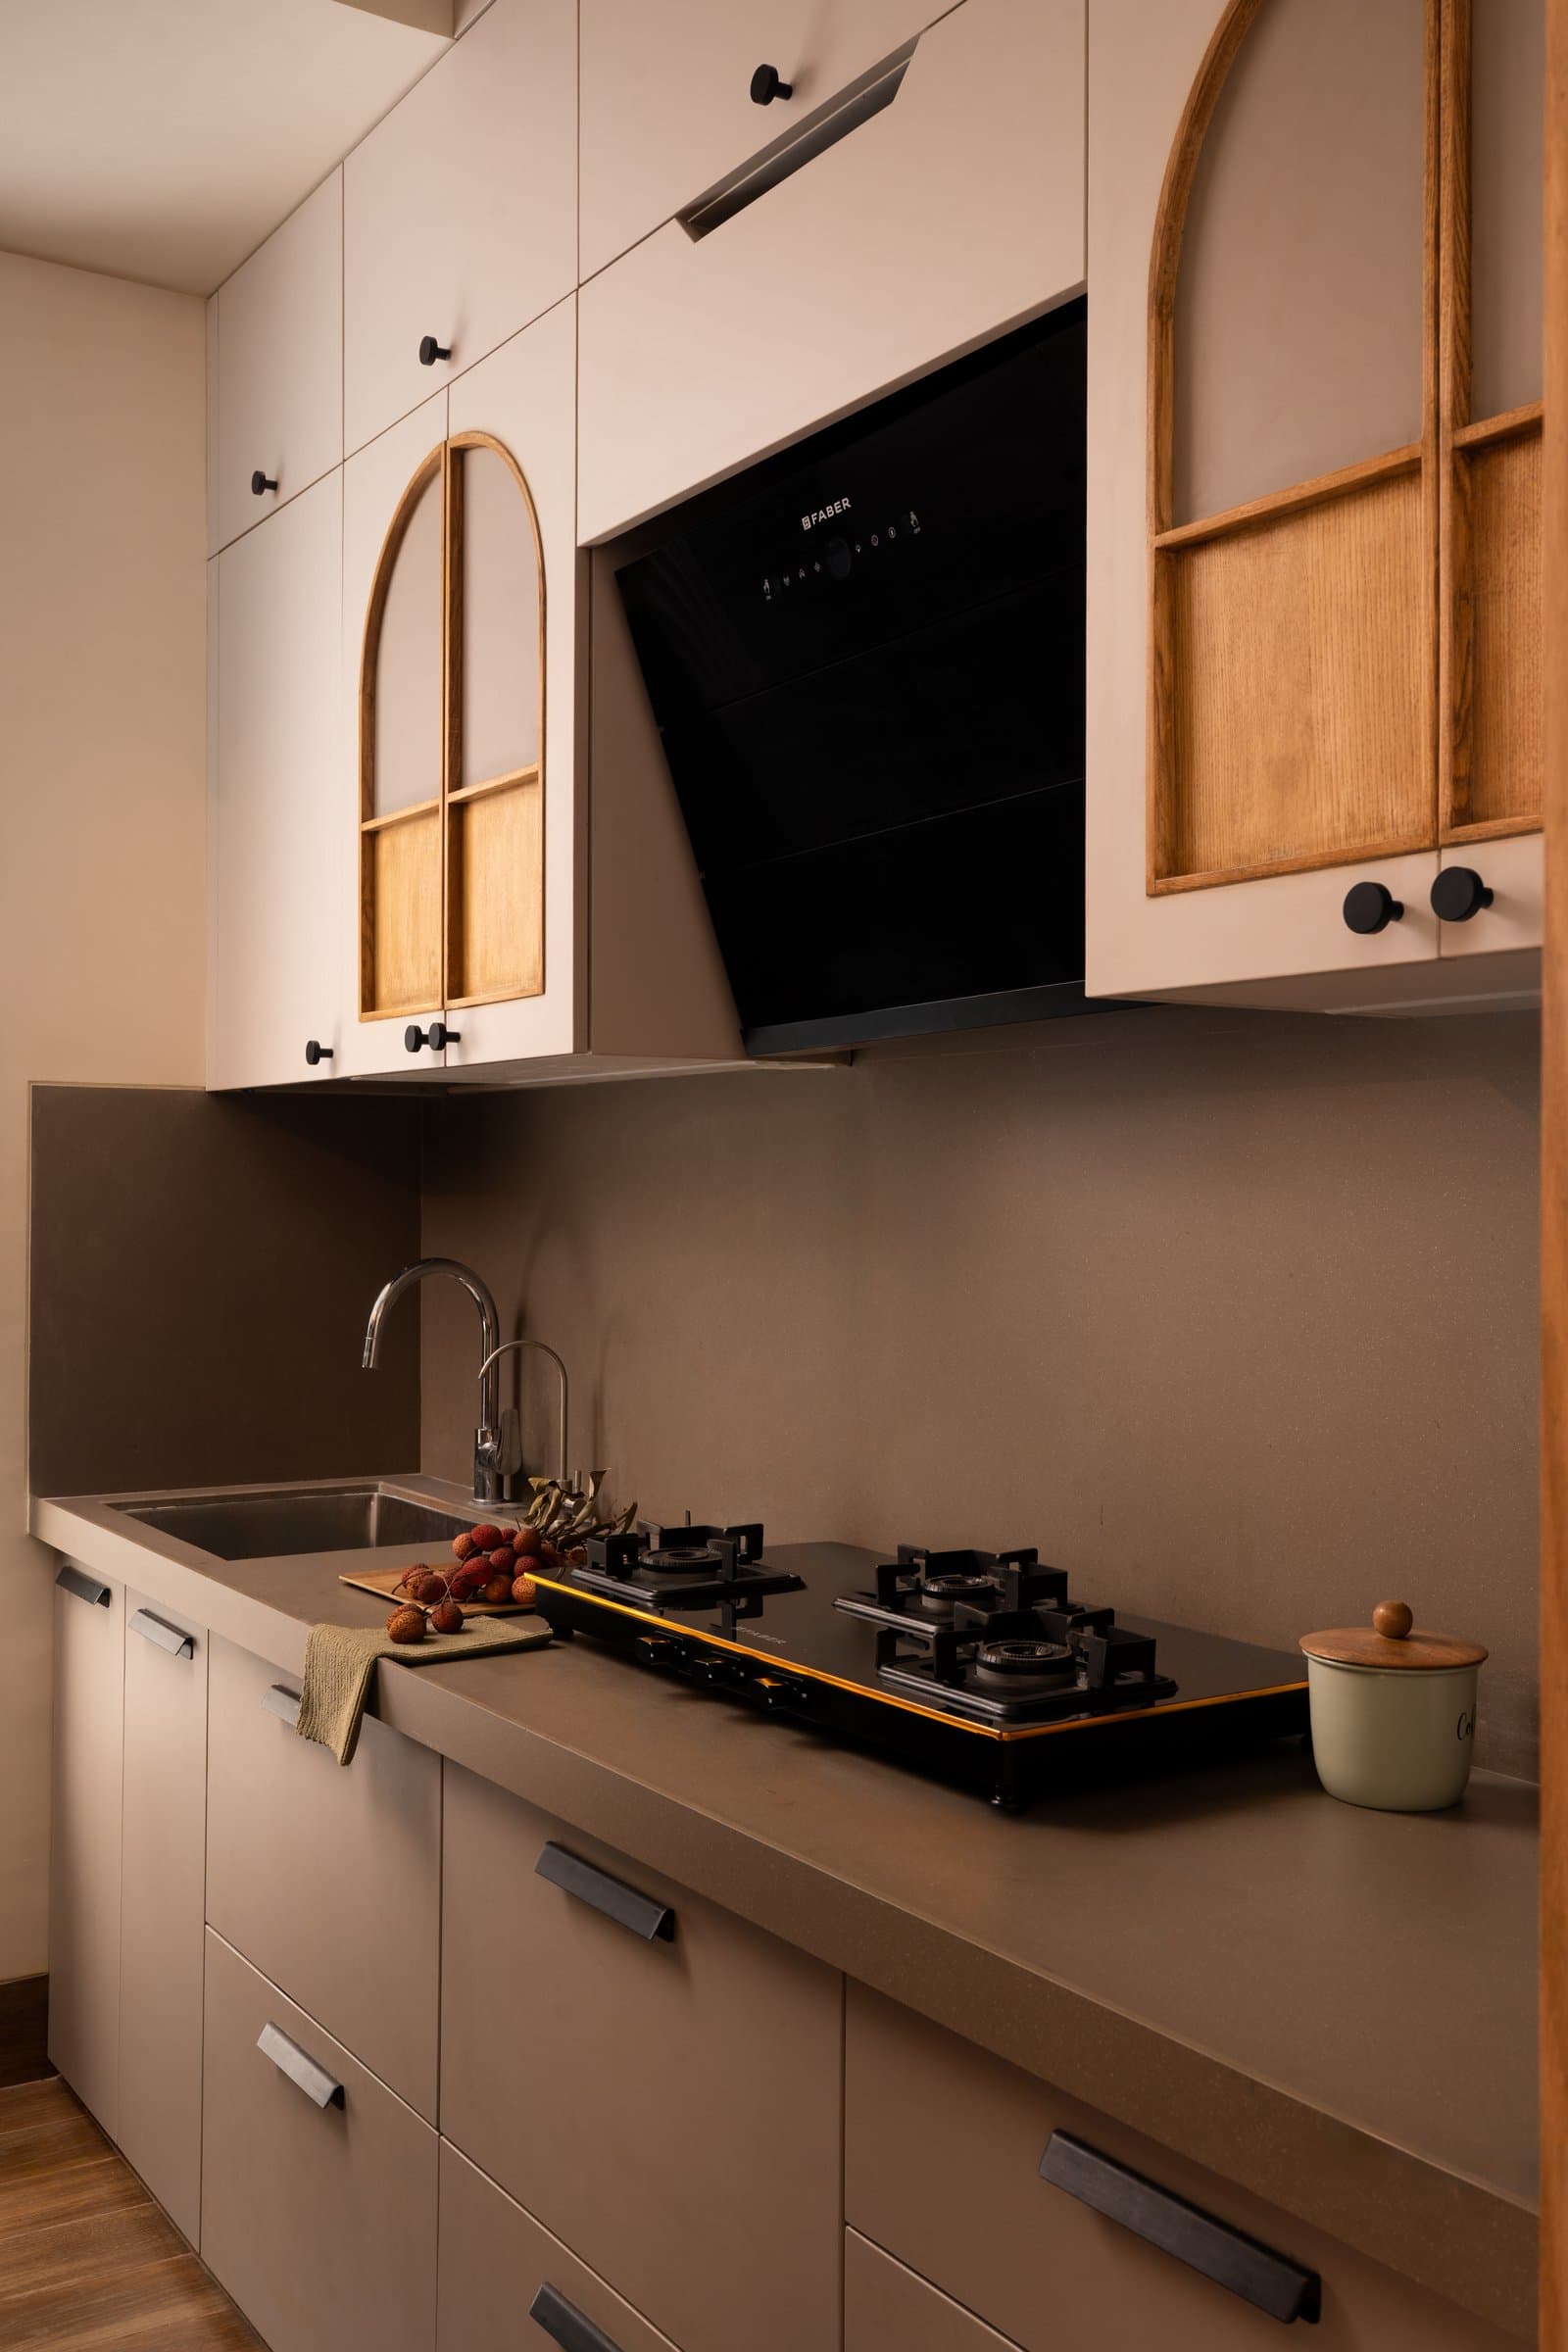
The kitchen adopts a more restrained tonal register, with pale cream cabinetry above and warm-toned counters below. Arched glazed upper cabinet doors with slim timber frames echo the arched language of the dining niche, while black hardware and a dark angled chimney bring quiet contrast to an otherwise softened palette.
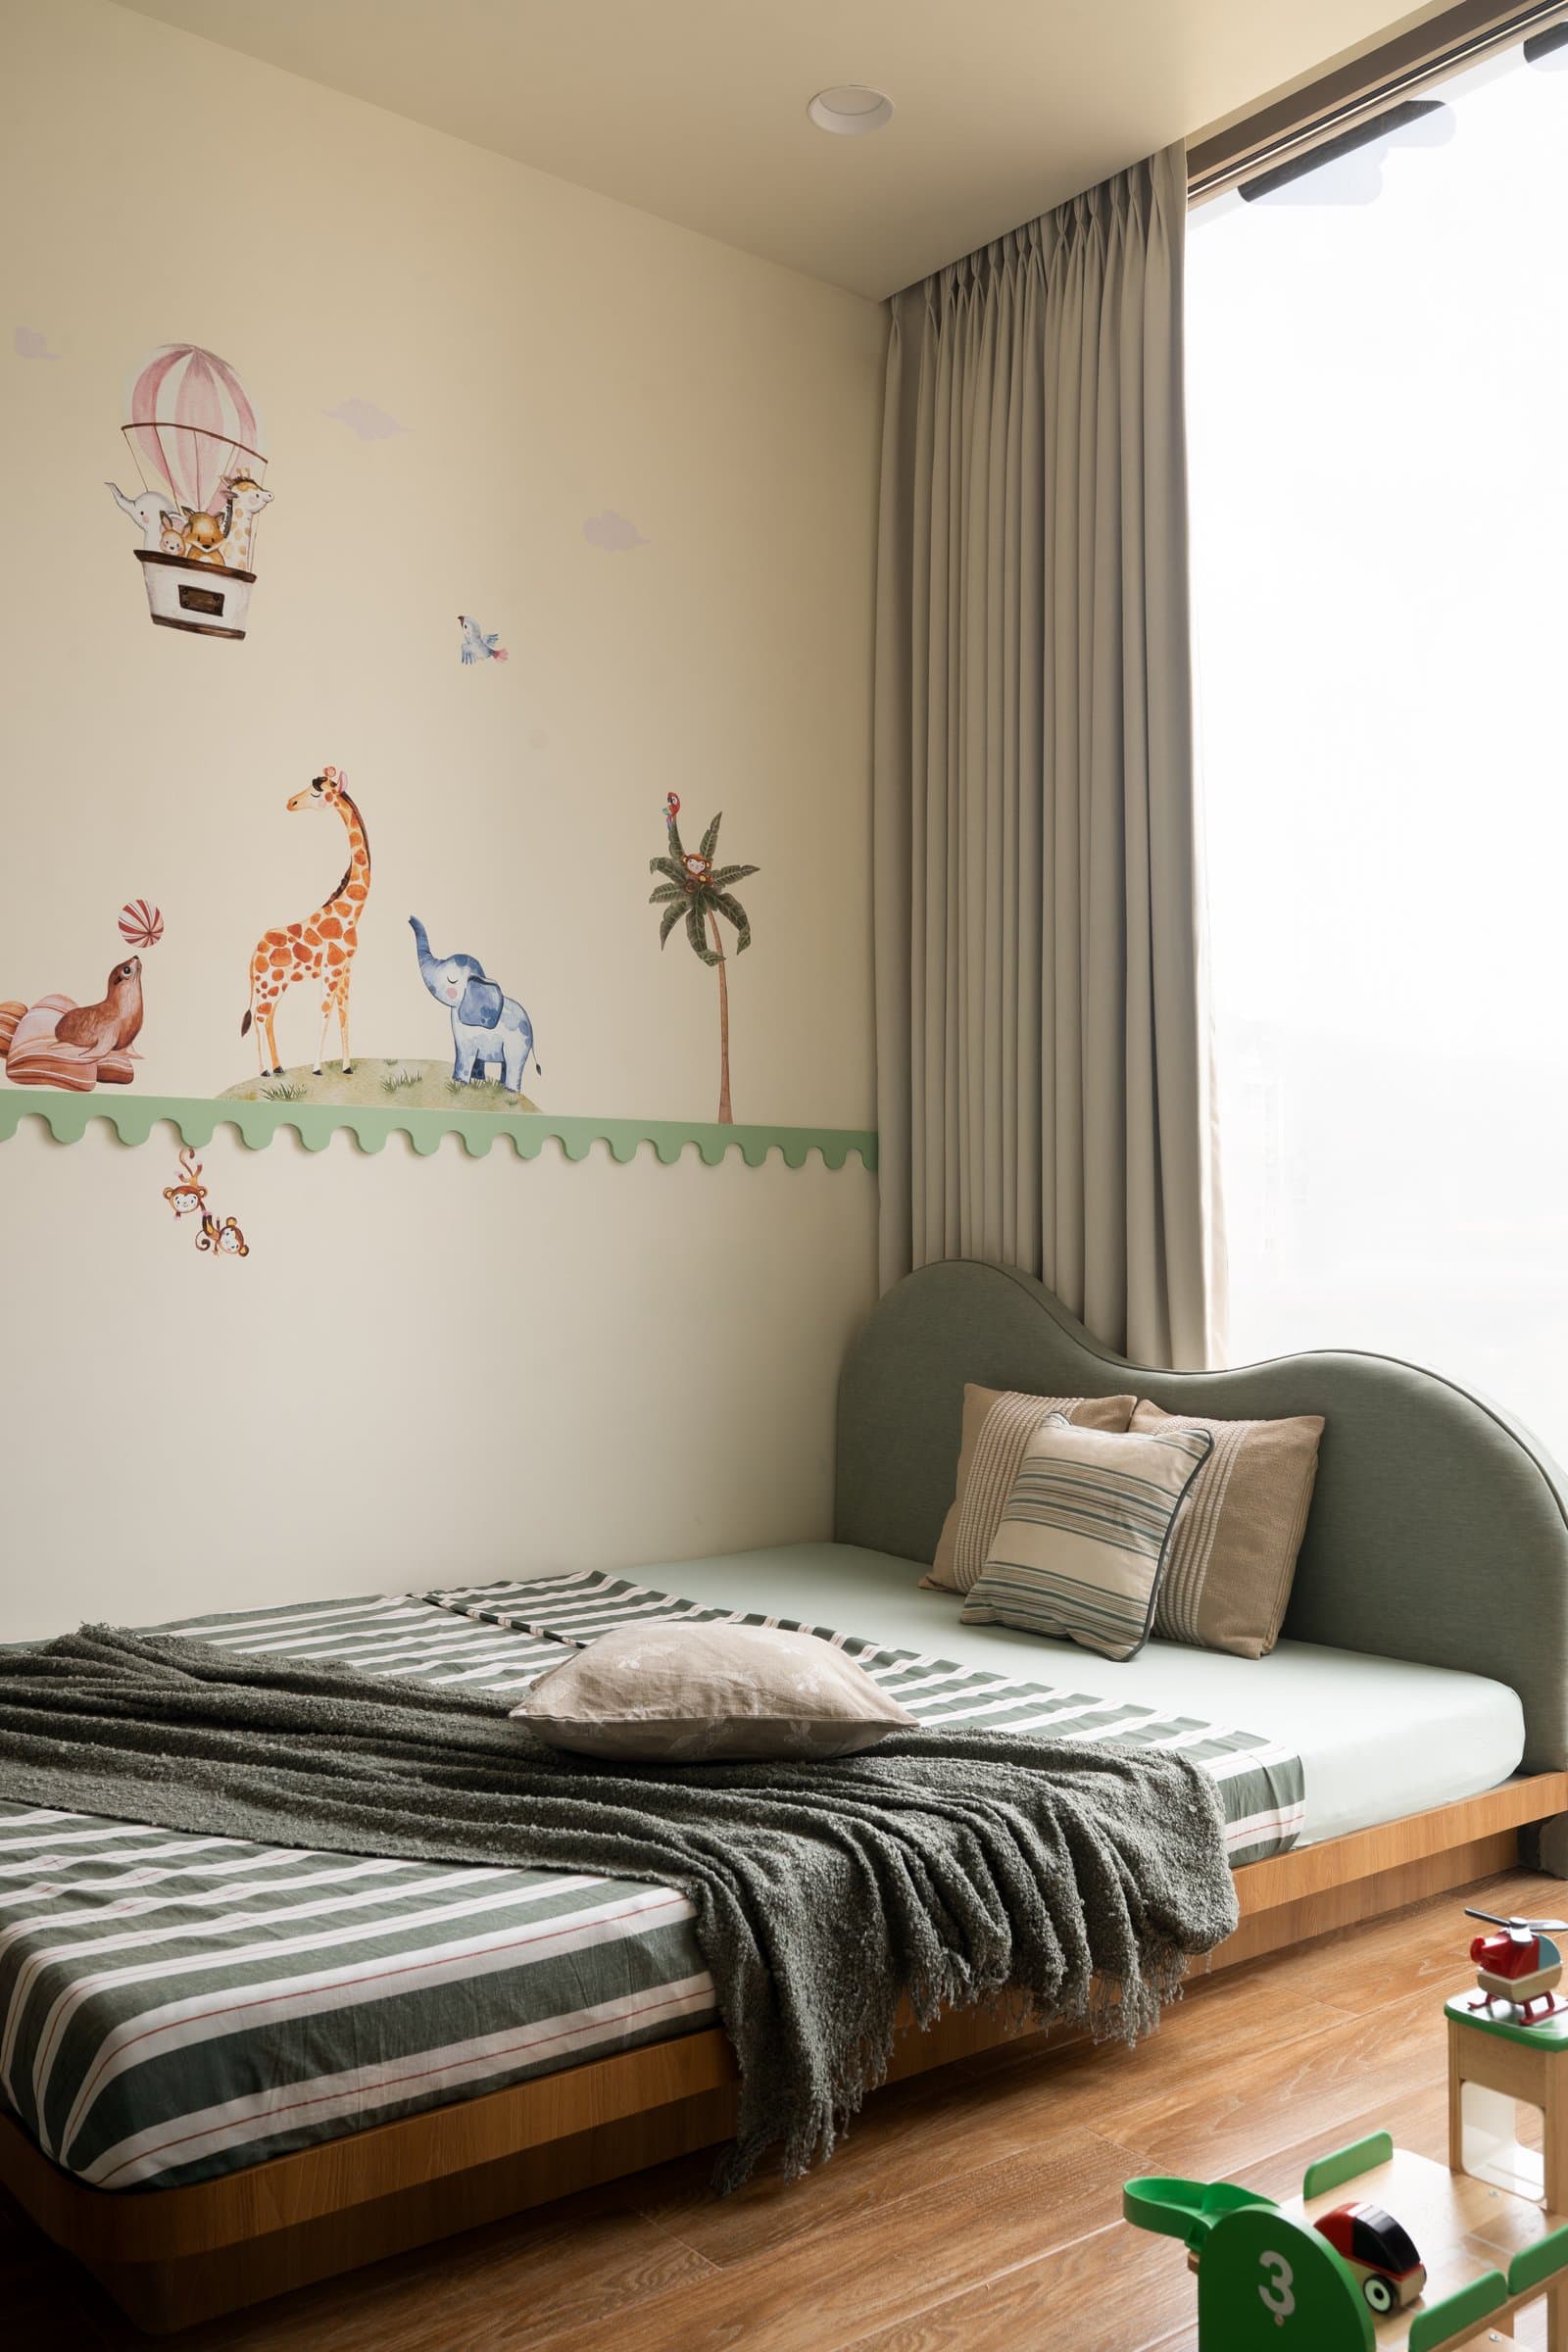
The children’s bedroom takes a fresh, gentler direction. A playful wall mural rises above a scalloped sage-green trim, while the low platform bed in warm timber with its curved green upholstered headboard sits comfortably against the mural’s soft narrative.
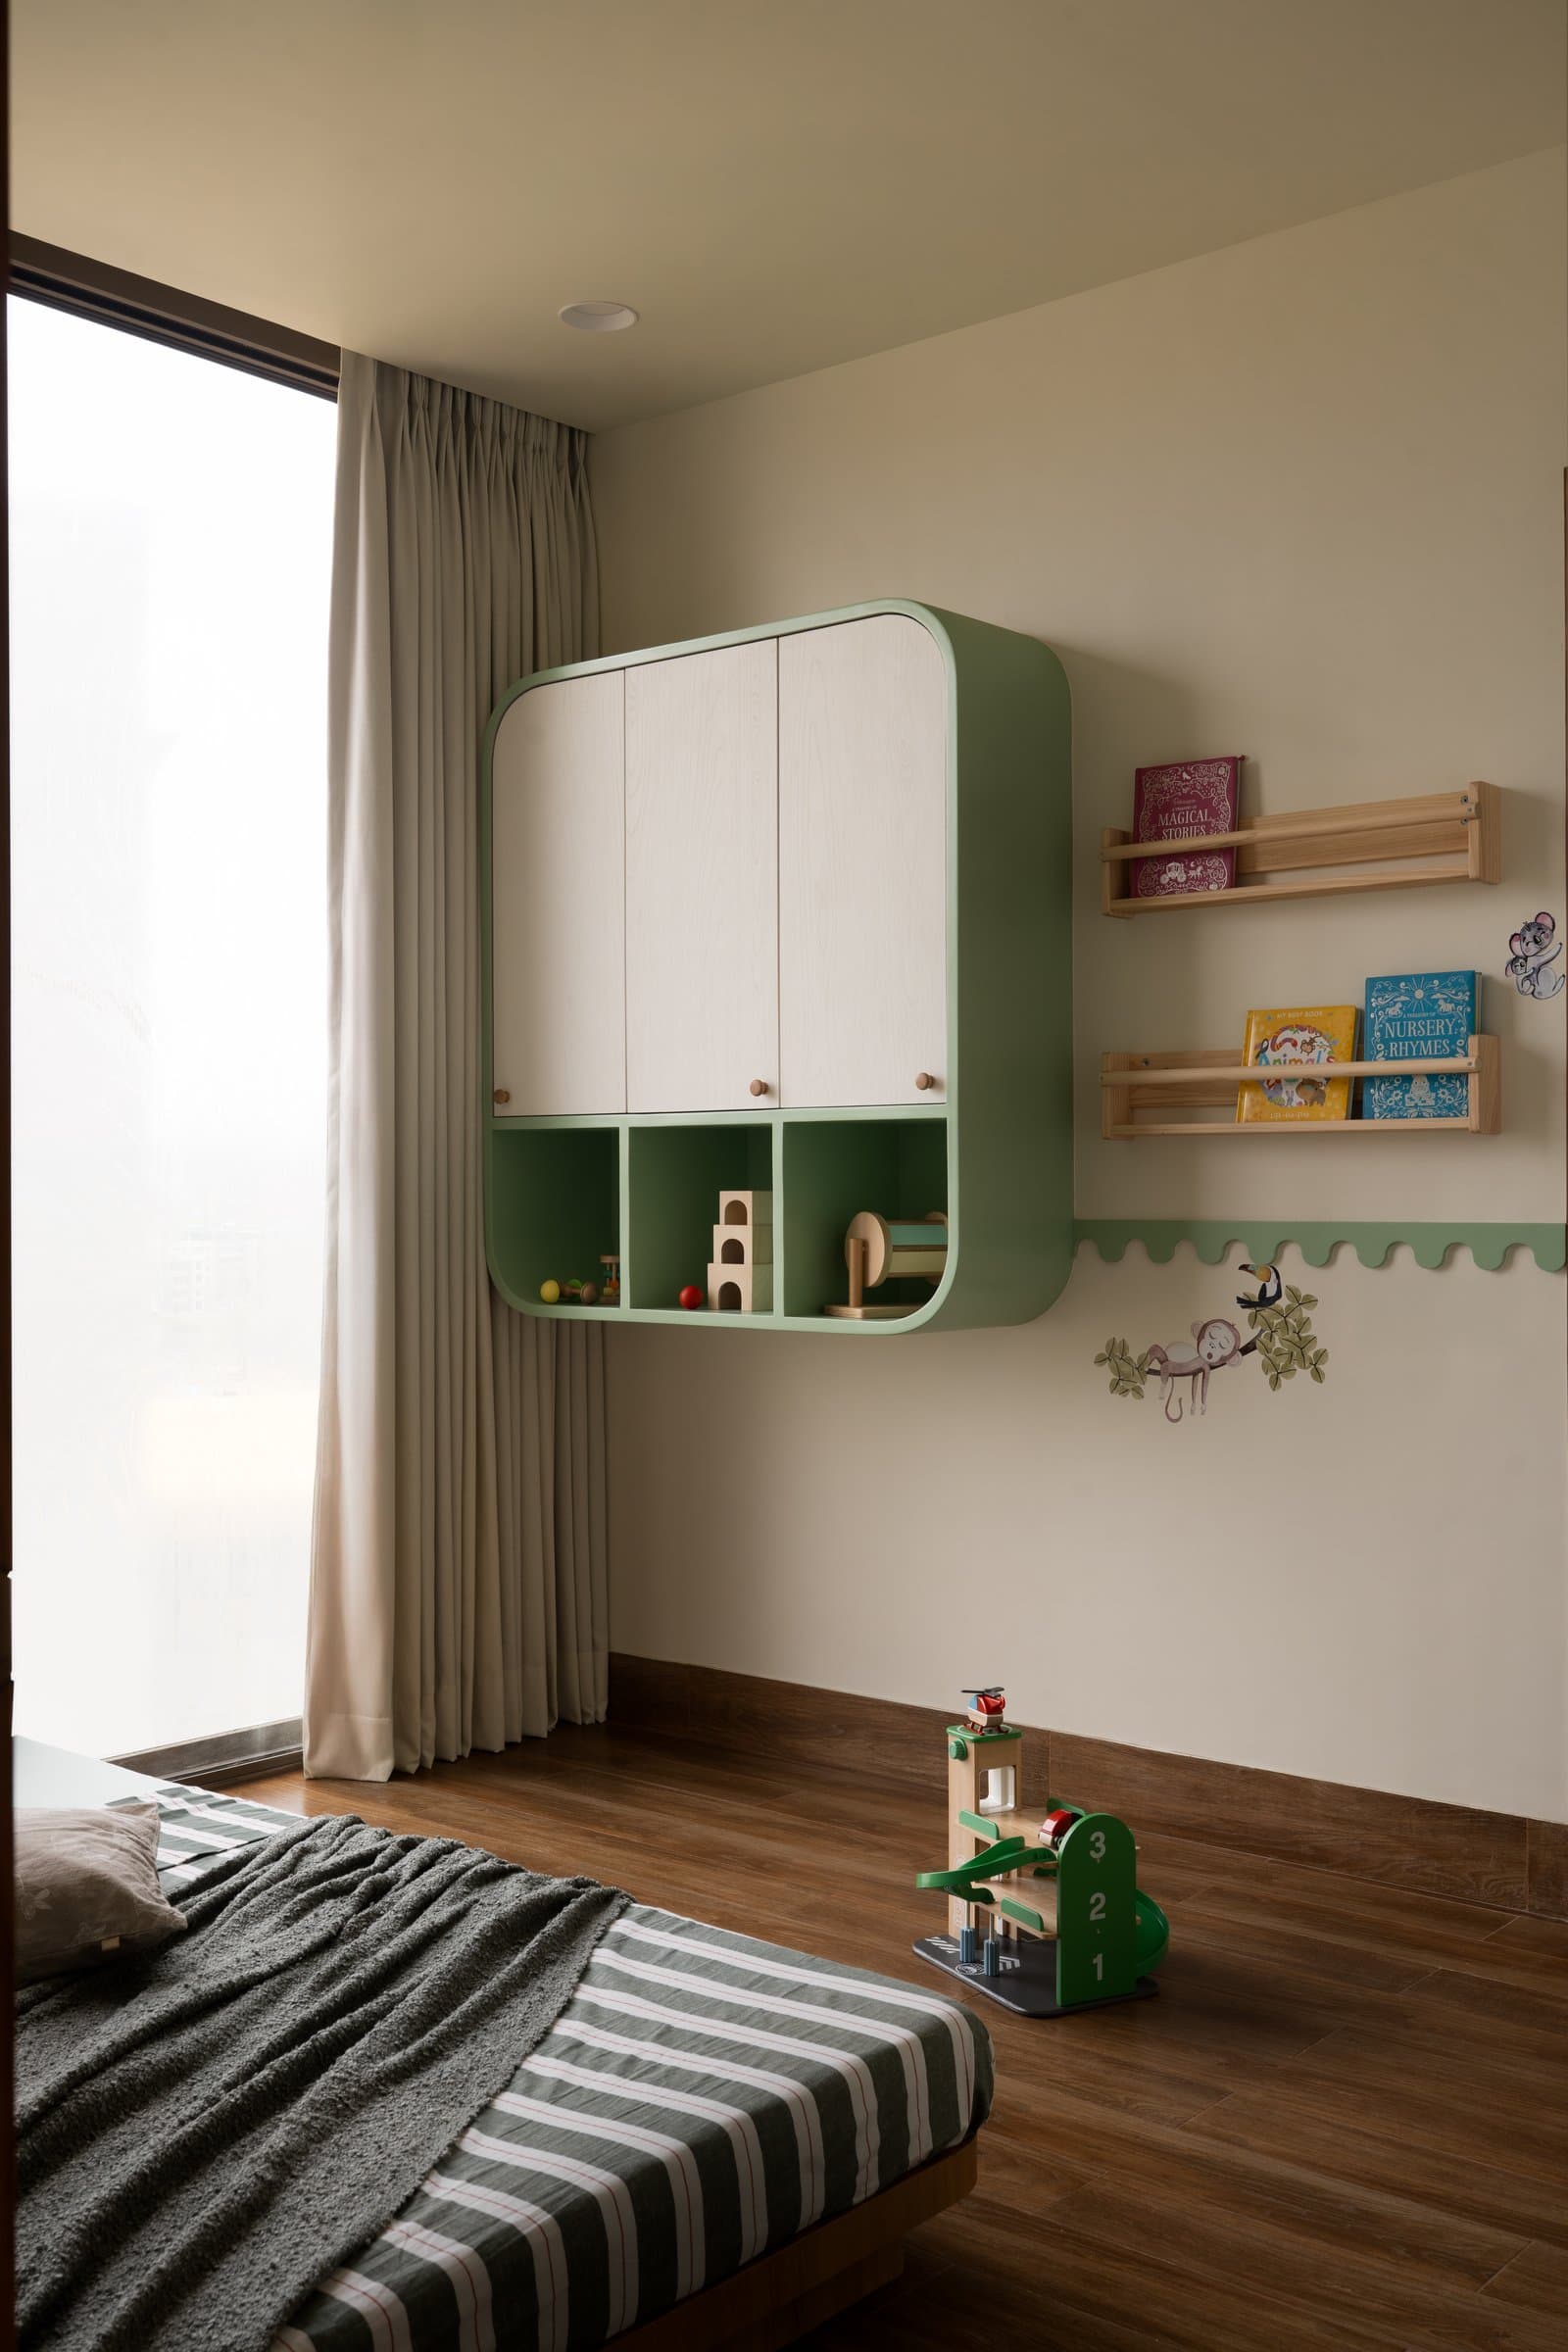
Storage in the children’s room is handled with sculptural clarity: a rounded sage-green wall cabinet with pale panelled doors houses toys and books, its open lower niches offering easy reach for smaller items. A pair of slim timber book ledges displays picture books like cheerful accents against the wall.
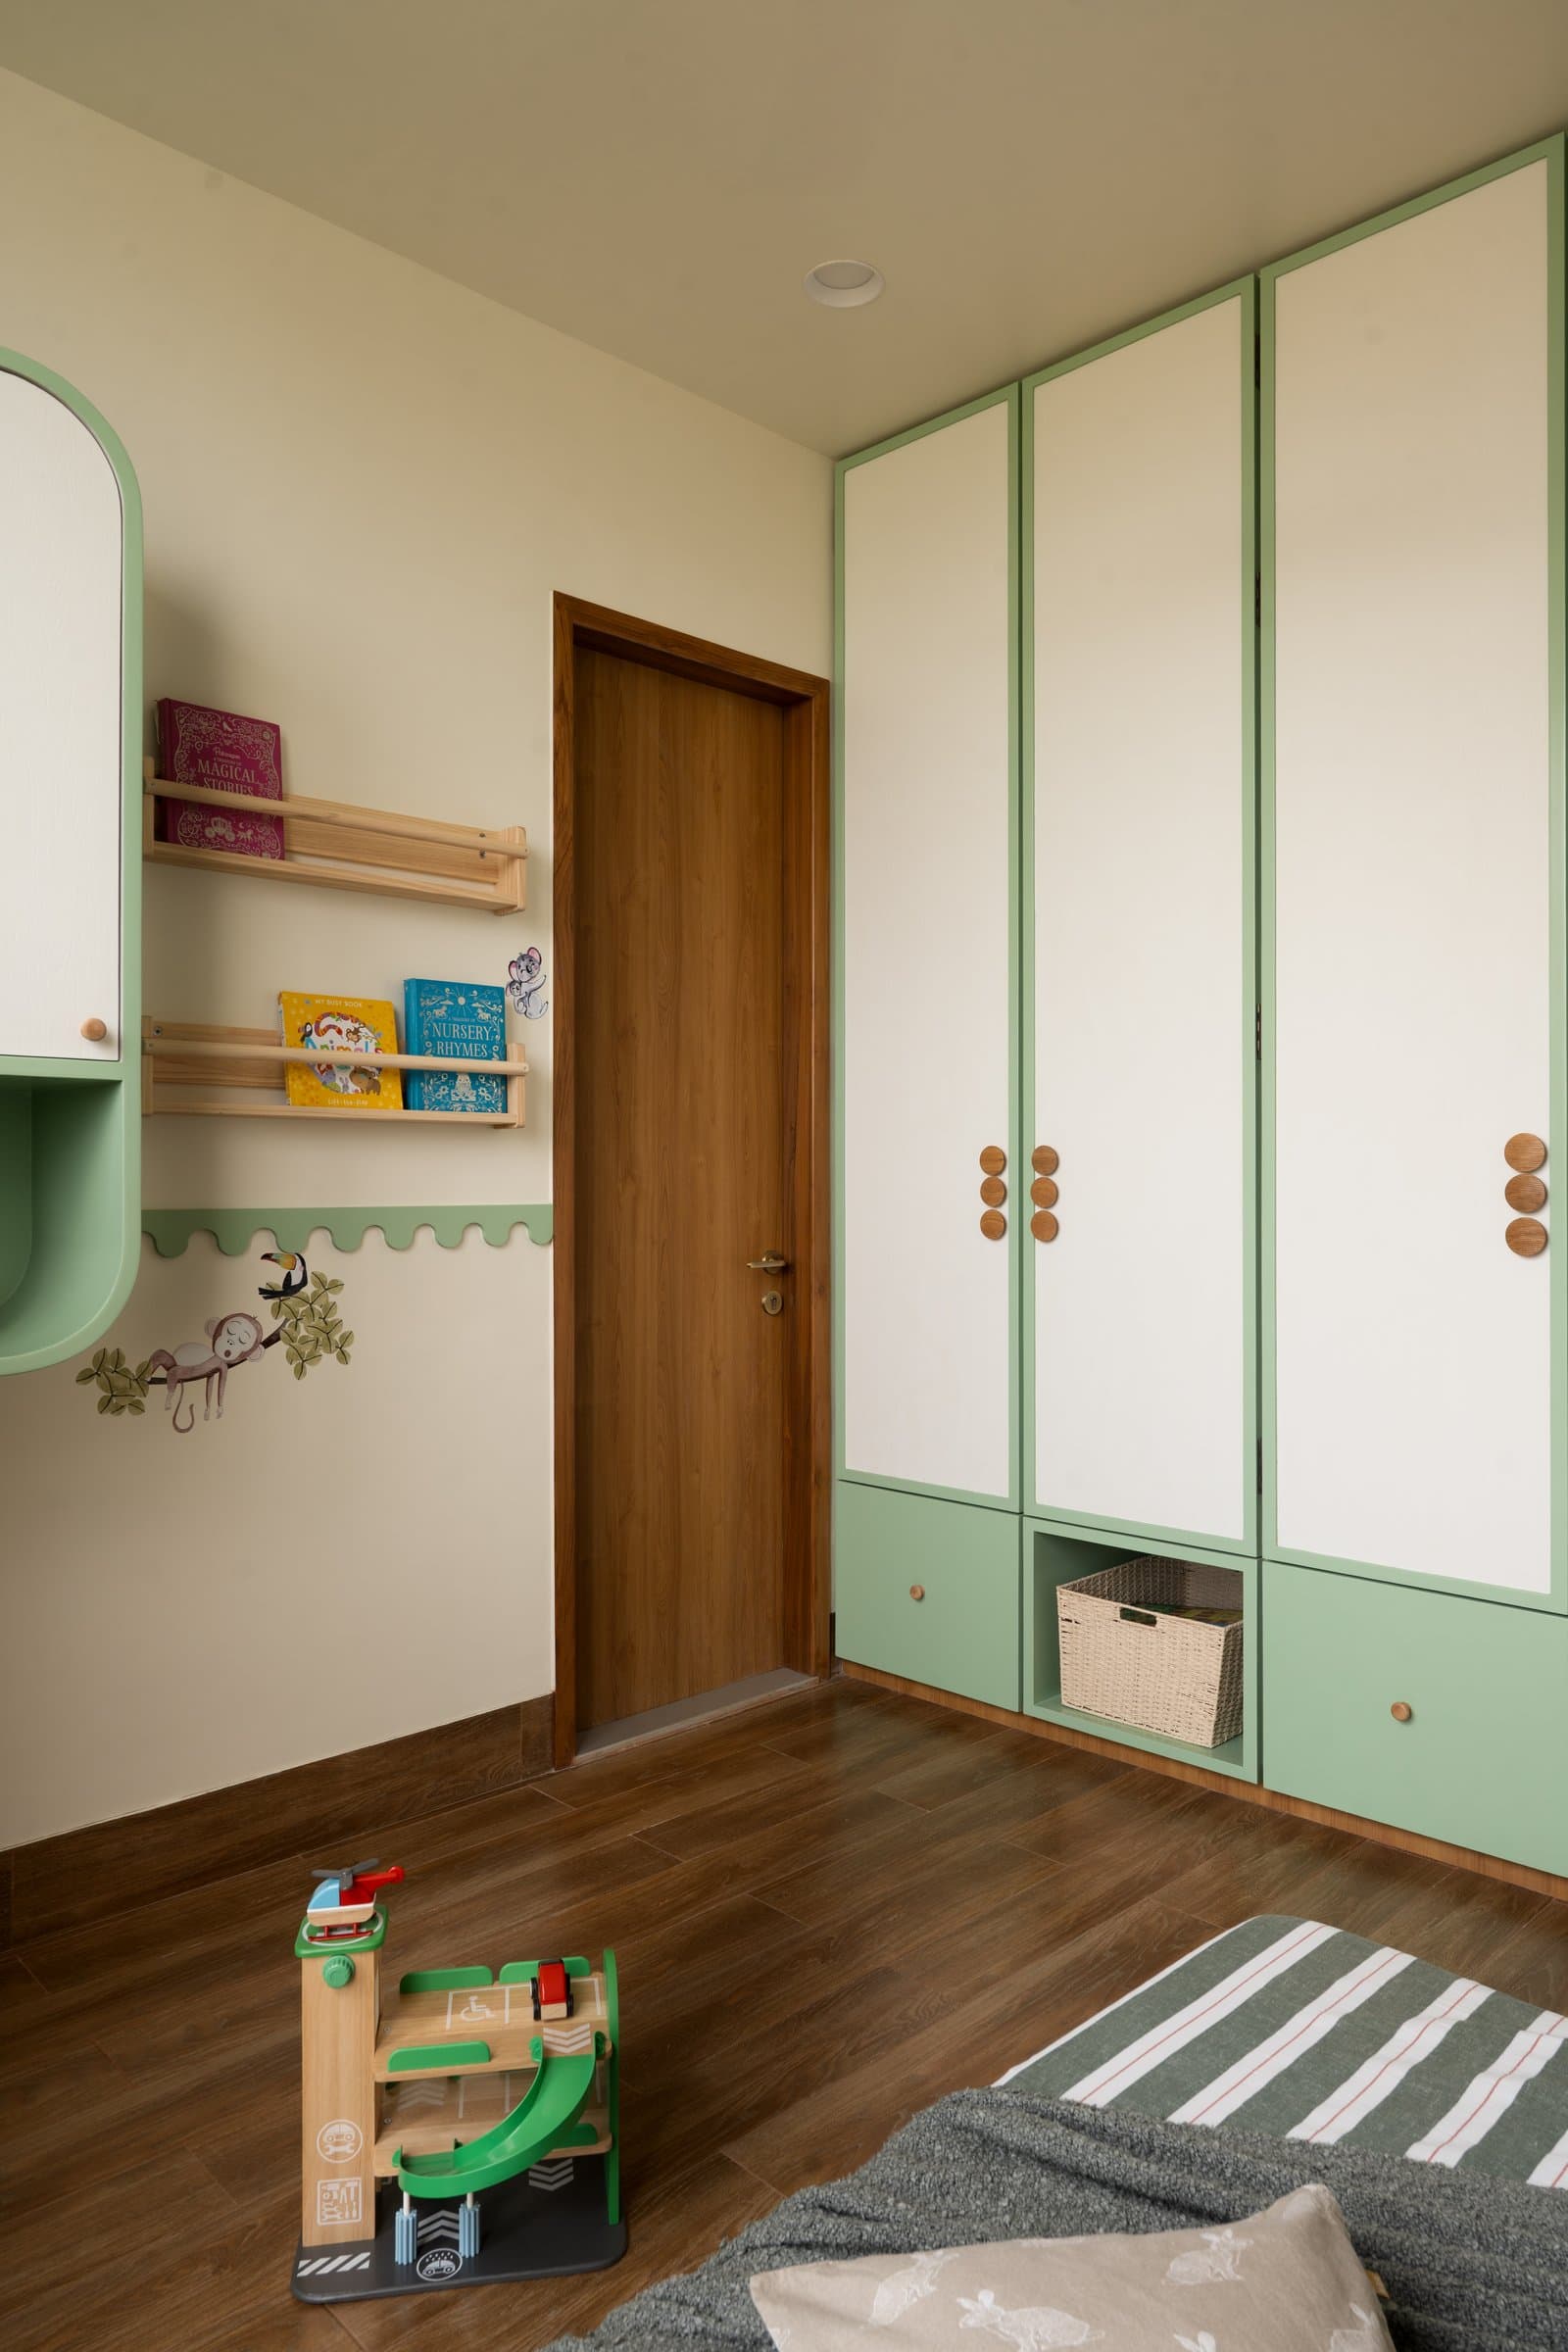
The rest of the room extends the same palette. A tall wardrobe in sage-green frames with pale panelled doors, punctuated by small round timber pulls, runs floor to ceiling, the composition scaled to a child’s daily rhythms without sacrificing the design coherence that runs through the home.
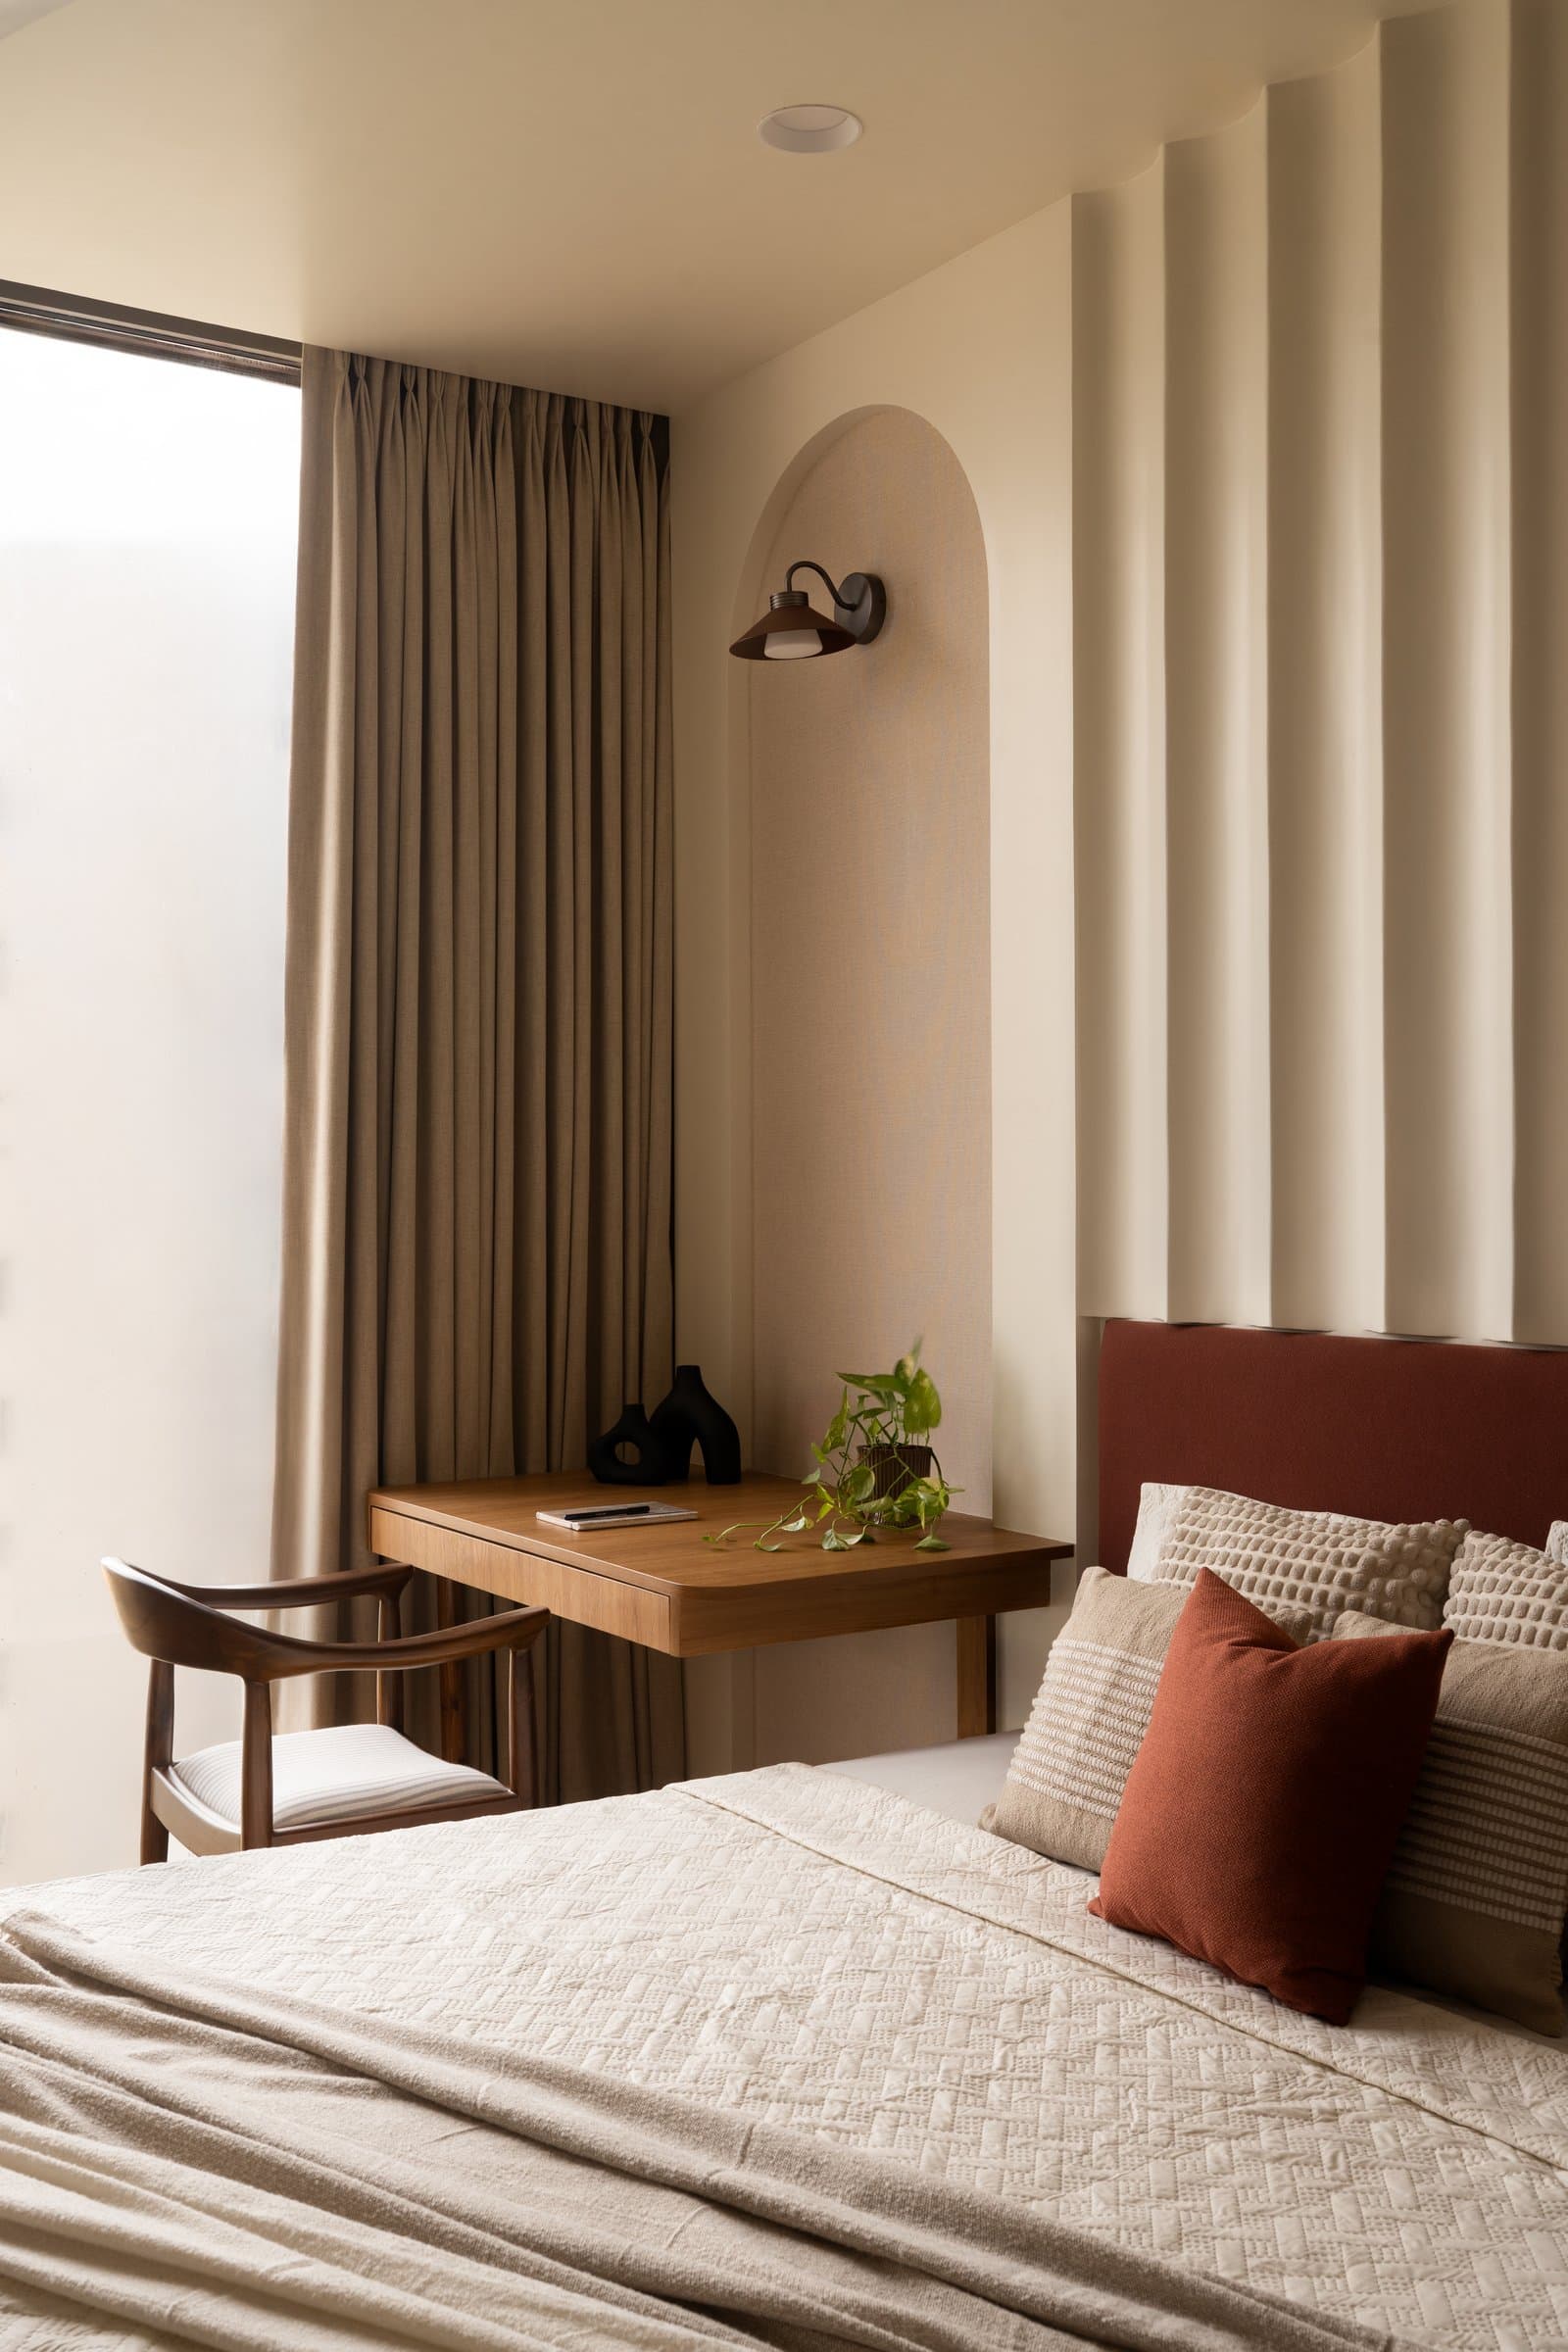
The primary bedroom shifts into a quieter, more adult register. A fluted vertical panel wraps the wall behind the deep rust-toned upholstered headboard, and an arched alcove holds a wall-mounted timber writing desk with a dark sconce above, offering a considered work corner without breaking the room’s sense of enclosure.
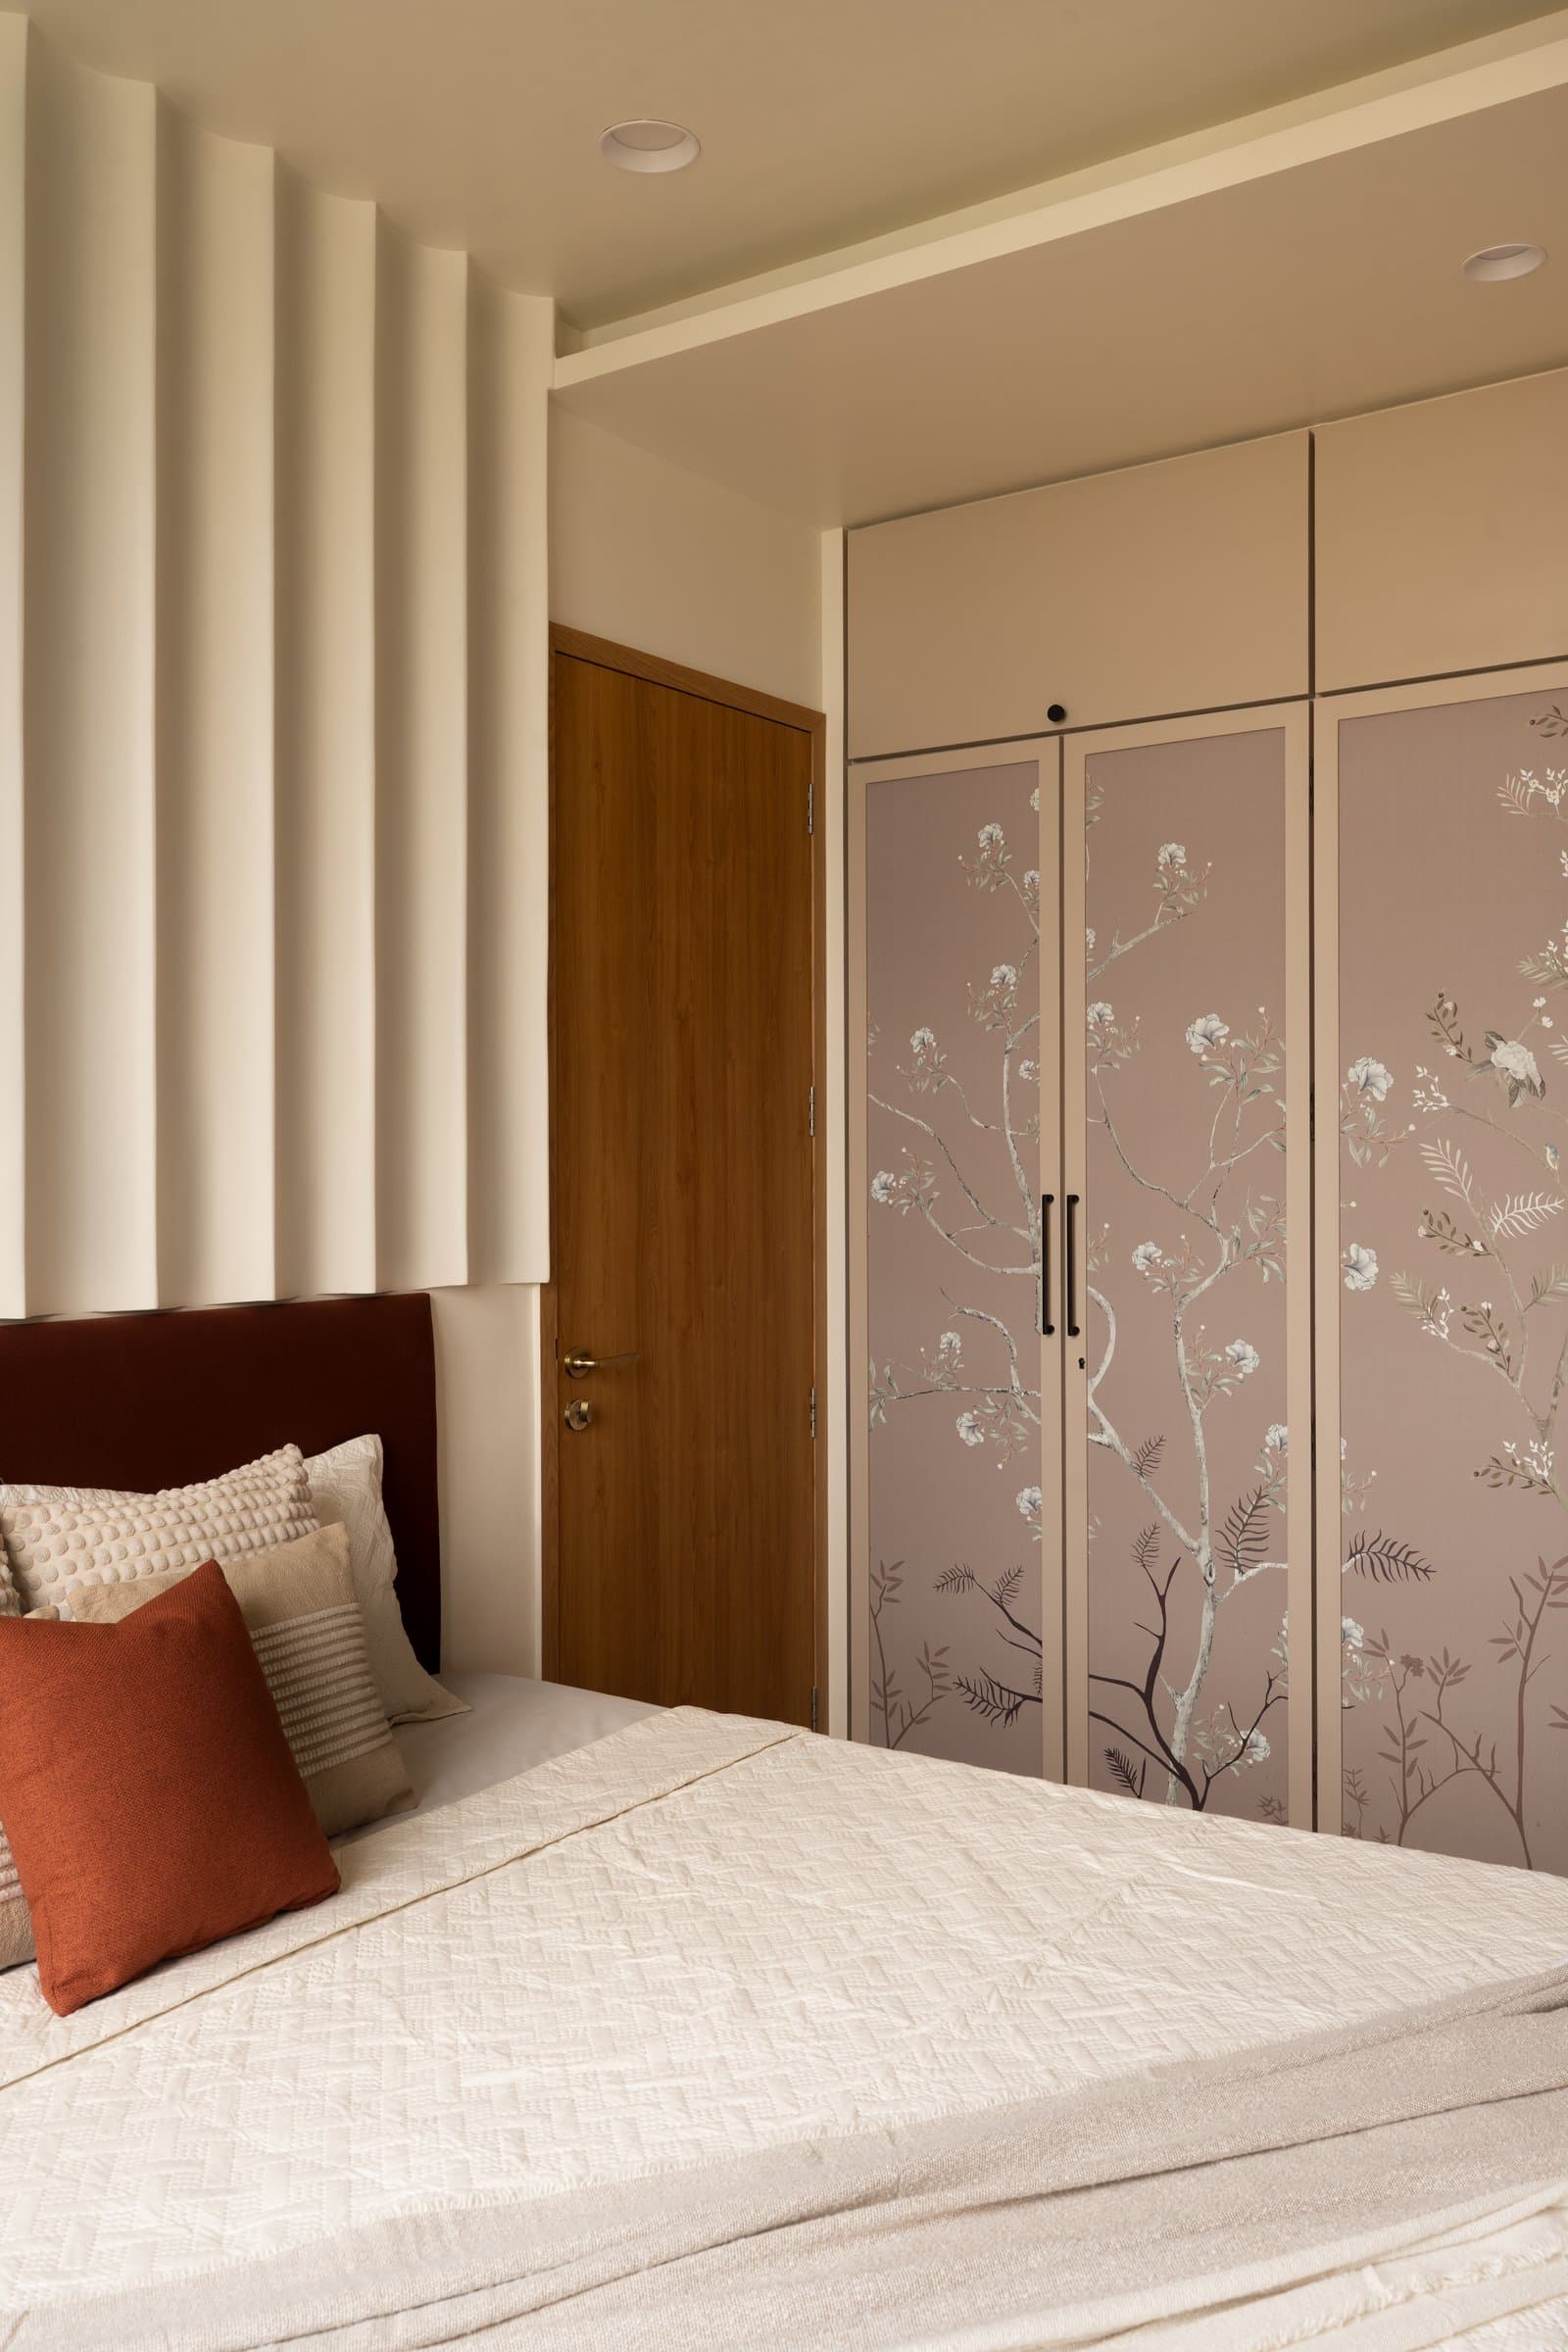
Opposite the bed, a tall bespoke wardrobe carries a chinoiserie-style botanical print across its central doors, framing florals and delicate branches against a muted blush ground. Paired with the fluted panelling and rust headboard, the wardrobe becomes the room’s decorative focal point, giving the primary suite a layered, considered character.
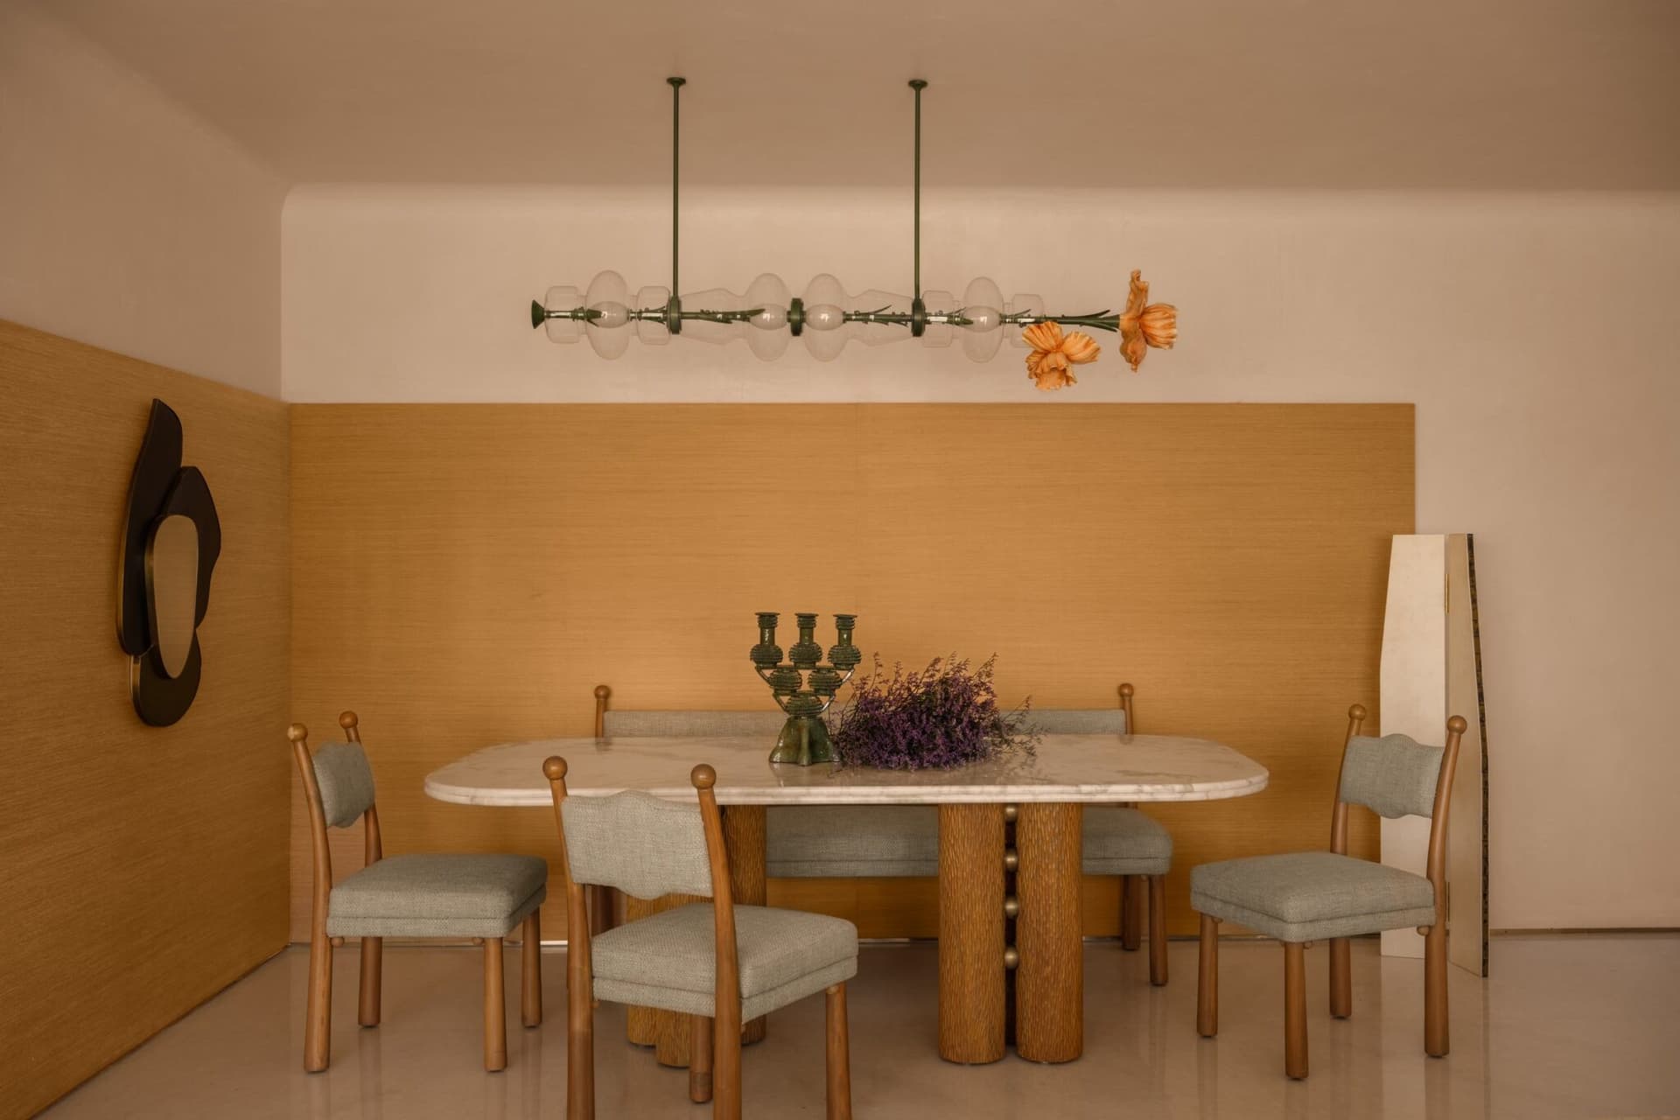
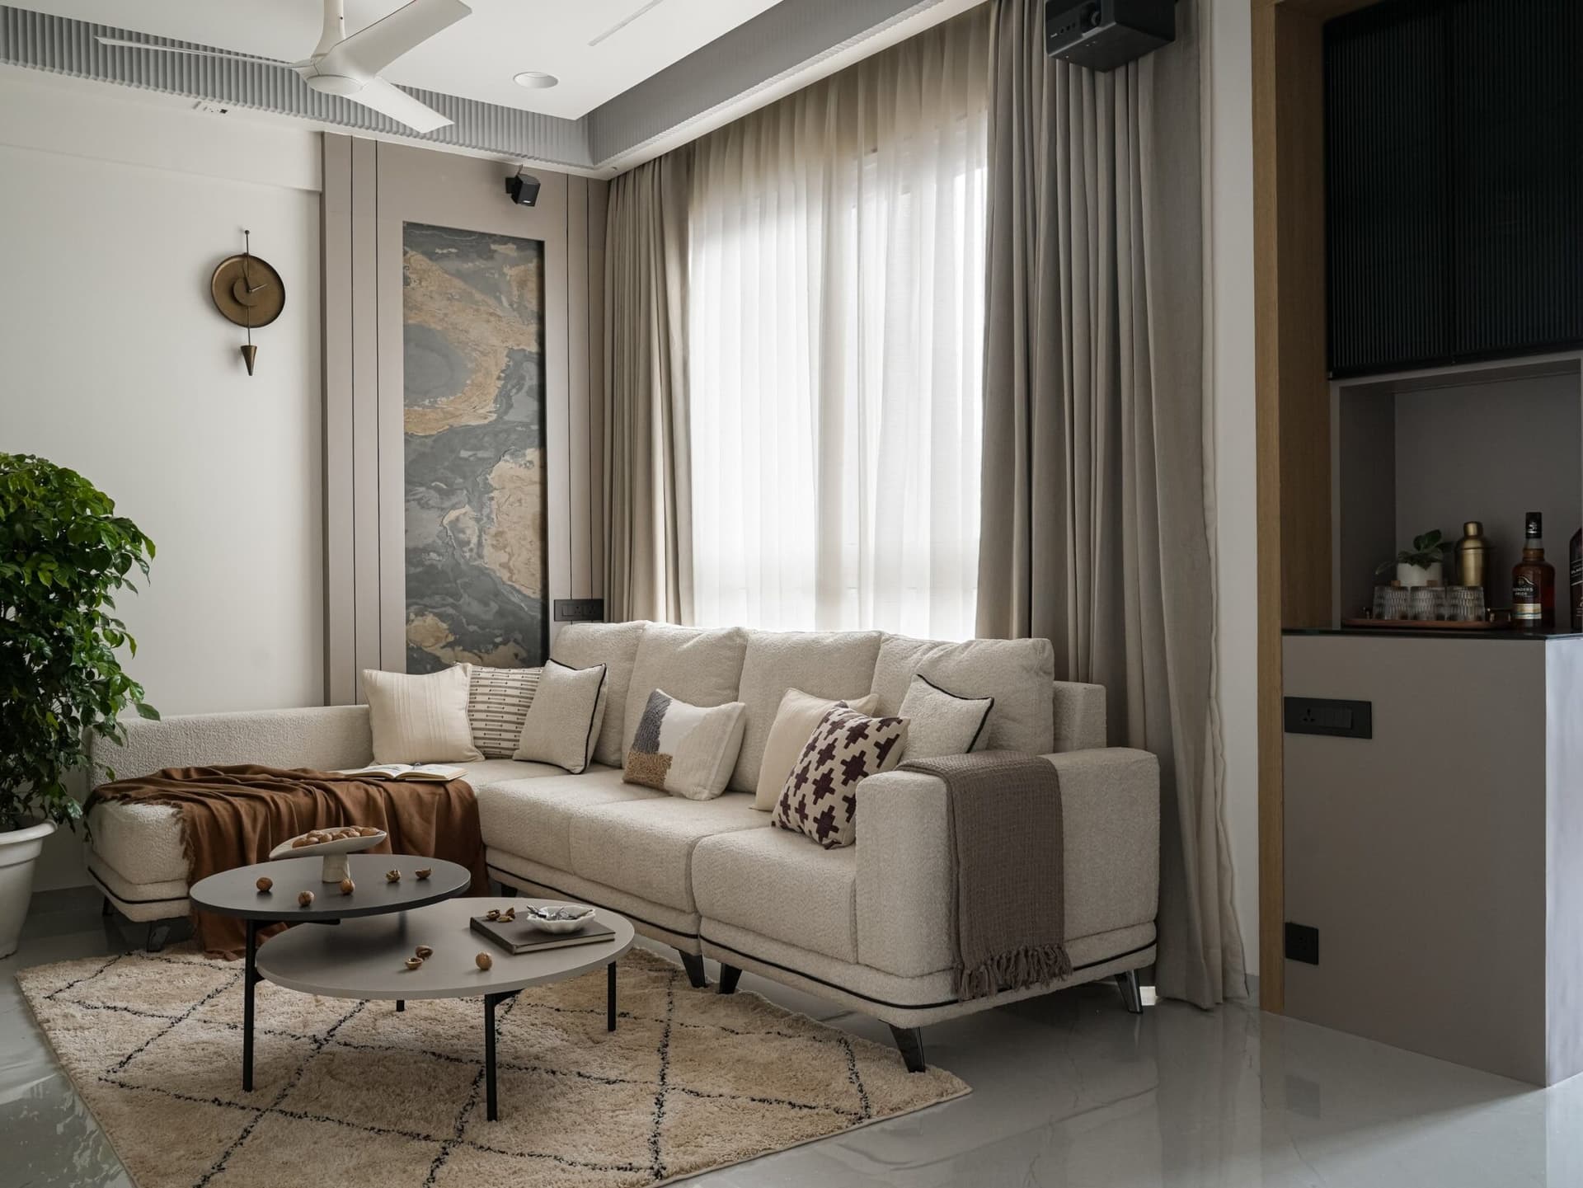
Within Mumbai’s contemporary residential landscape, where compact apartments are often defaulted to safe neutrals, Terra Noir proposes a richer, more expressive material language. The palette of earthy terracotta, warm timber, deep charcoal, and muted neutrals speaks to a broader interest in interiors that feel grounded and personal rather than styled to a formula.
What emerges is a home that reads as intimate and lived-in, its bold gestures carefully weighted against restraint. VeDesign’s work here demonstrates that thoughtful planning, material clarity, and carefully resolved details can transform a modest floor plan into something enduring, a home built not for a trend cycle but for the long, unhurried arc of daily life.